Features & Amenities

Interior

  • Total Bedrooms

    4

  • Bathrooms

    2

  • 1/2 Bathrooms

    1

  • Above Grade Finished Area

    1983.0

  • Basement YN

    NO

  • Cooling YN

    YES

  • Cooling

    Central Air

  • Fireplace YN

    YES

  • Heating YN

    YES

  • Heating

    Heat Pump

  • Pet friendly

    N/A

Exterior

  • Garage

    Yes

  • Garage spaces

    2

  • Parking

    Driveway, Garage Door Opener

  • Pool

    No

Area & Lot

  • Property Type

    Residential

  • Property Sub Type

    Single Family Residence

Price

  • Sales Price

    $439,000

  • Sq. Footage

    1, 983

  • Price/SqFt

    $221

HOA

  • Association

    Yes

  • Association Fee

    $25

  • Association Fee Frequency

    Annually

  • Association Fee Includes

    N/A

School District

  • Elementary School

    Mountain View

  • Middle School

    Jacobs Fork

  • High School

    Fred T. Foard

Property Features

  • New Construction

    NO

  • Foundation Details

    Slab

  • Senior Community YN

    NO

  • Sewer

    Septic Tank

Schedule a Showing

Showing scheduled successfully.

<
>
IN PERSON
VIA CHAT

What is 3 + 4 ?


Change time

Mortgage calculator

Estimate your monthly mortgage payment, including the principal and interest, property taxes, and HOA. Adjust the values to generate a more accurate rate.

Your payment

Principal and Interest:

$

Property taxes:

$

HOA fees:

$

Total loan payment:

$

Total interest amount:

$

Location

County

Catawba

Elementary School

Mountain View

Middle School

Jacobs Fork

High School

Fred T. Foard

Listing Courtesy of Marty Mull , Invision Group Inc

RealHub Information is provided exclusively for consumers' personal, non-commercial use, and it may not be used for any purpose other than to identify prospective properties consumers may be interested in purchasing. All information deemed reliable but not guaranteed and should be independently verified. All properties are subject to prior sale, change or withdrawal. RealHub website owner shall not be responsible for any typographical errors, misinformation, misprints and shall be held totally harmless.

Agent Mary Patrella

Agent

Mary Patrella

Call Mary today to schedule a private showing.


* Listings on this website come from the FMLS IDX Compilation and may be held by brokerage firms other than the owner of this website. The listing brokerage is identified in any listing details. Information is deemed reliable but is not guaranteed. If you believe any FMLS listing contains material that infringes your copyrighted work please click here to review our DMCA policy and learn how to submit a takedown request.© 2024 FMLS.
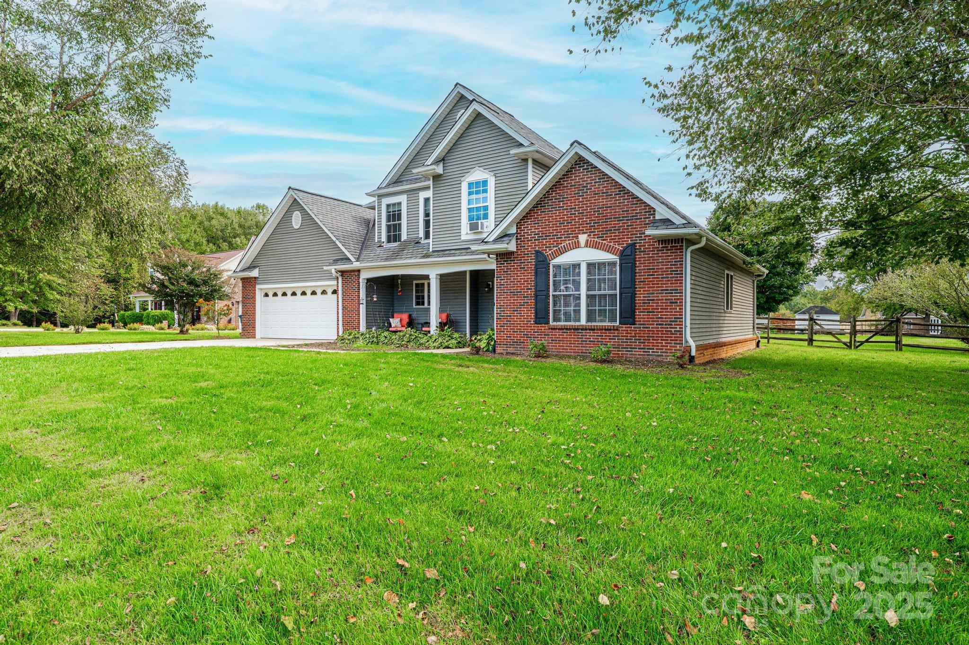
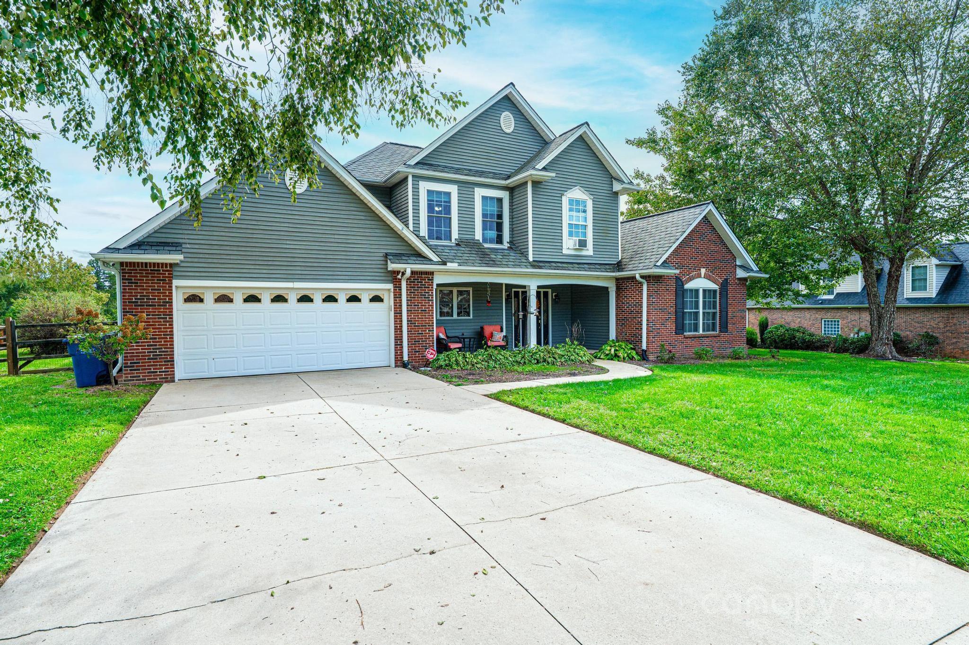
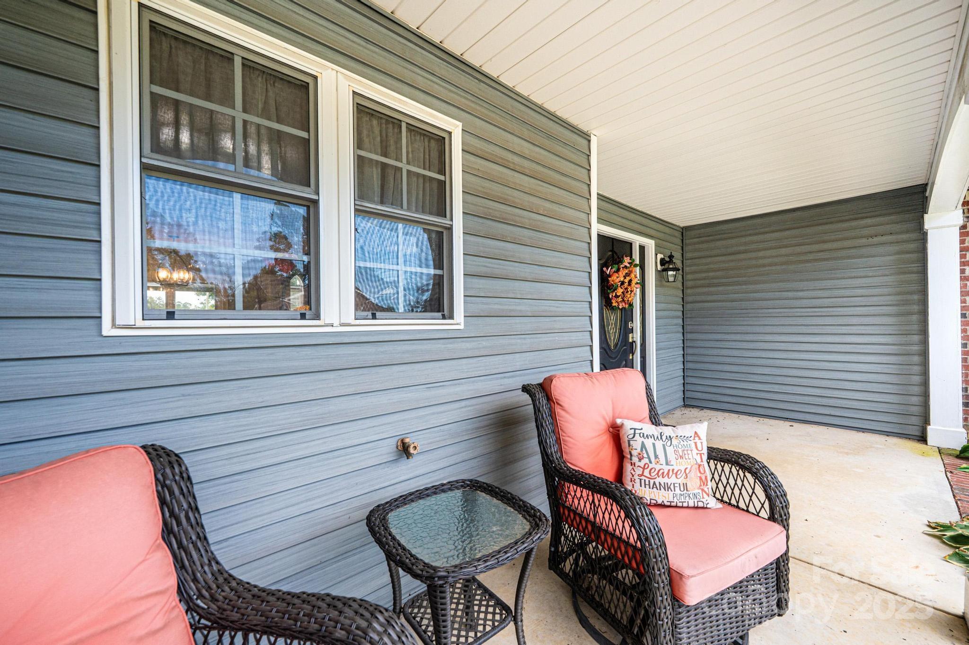
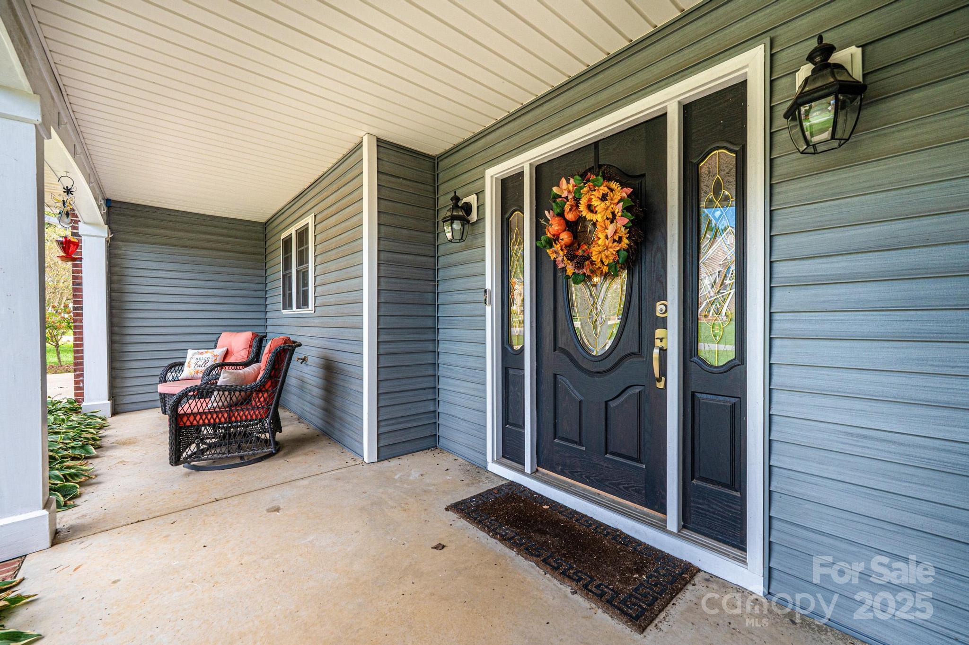

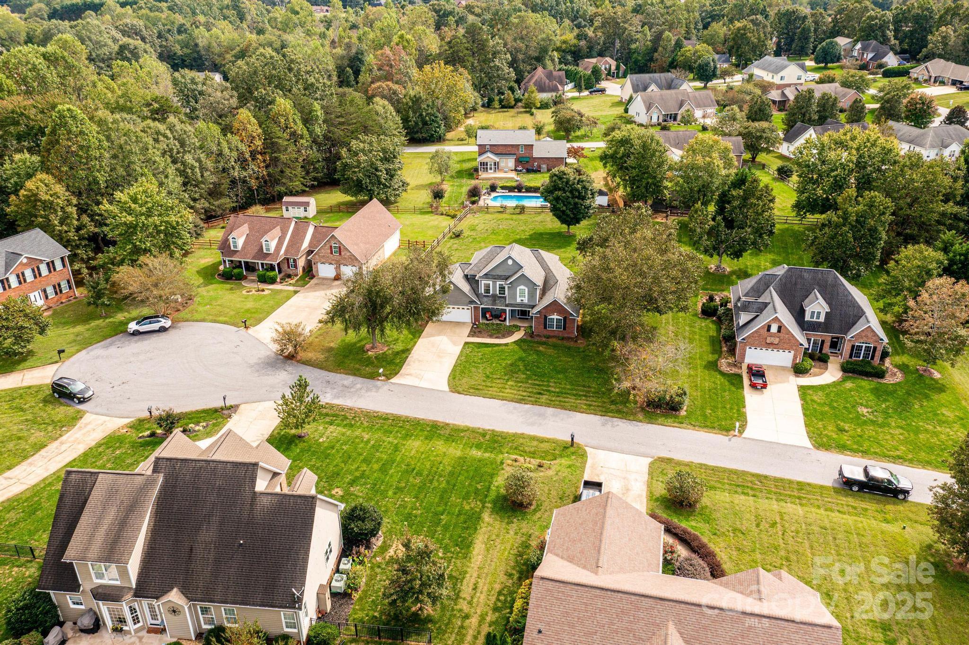
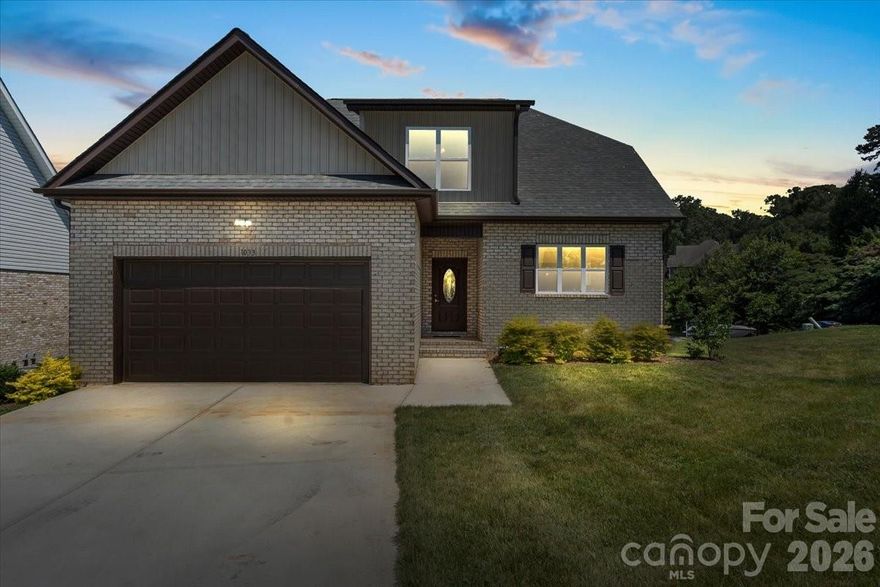
Welcome to 1472 Sweetbriar Lane — where stunning views of Bakers Mountain meet the comfort and space your buyers have been searching for!

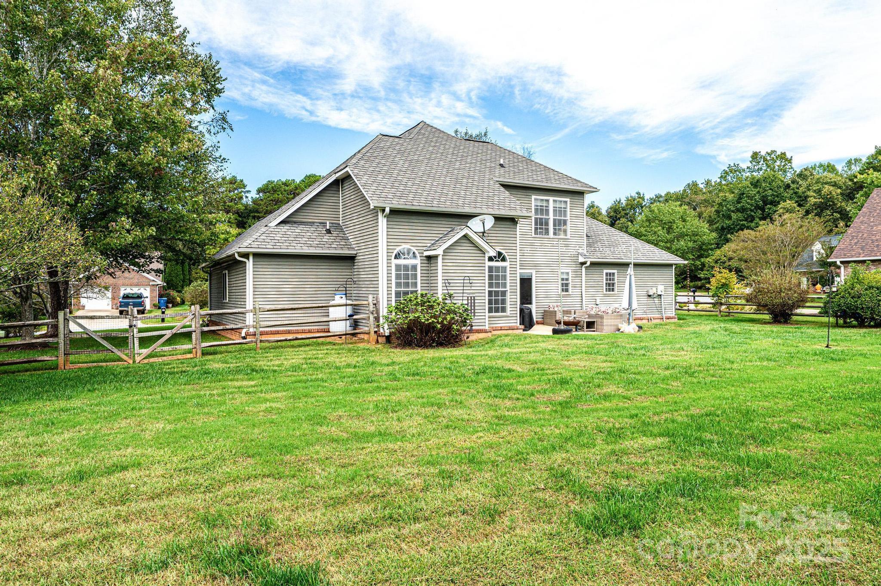
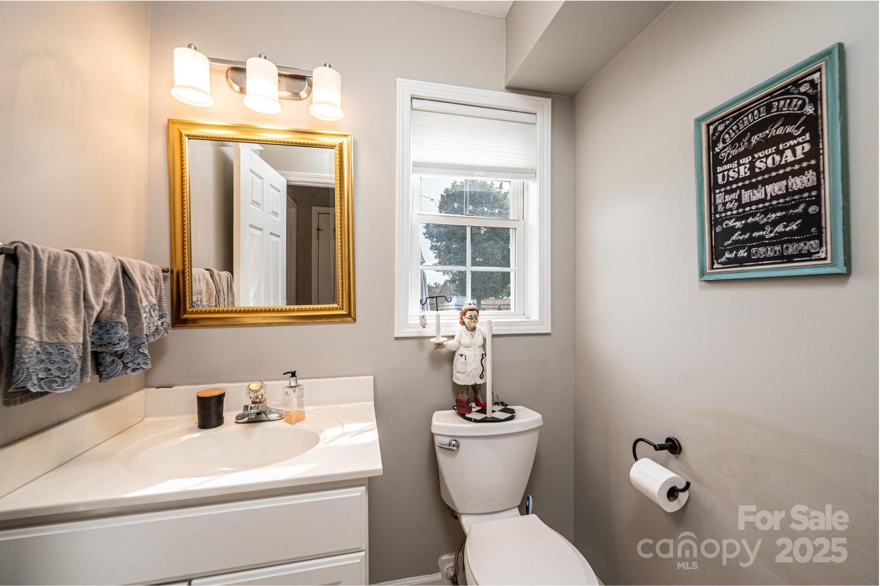
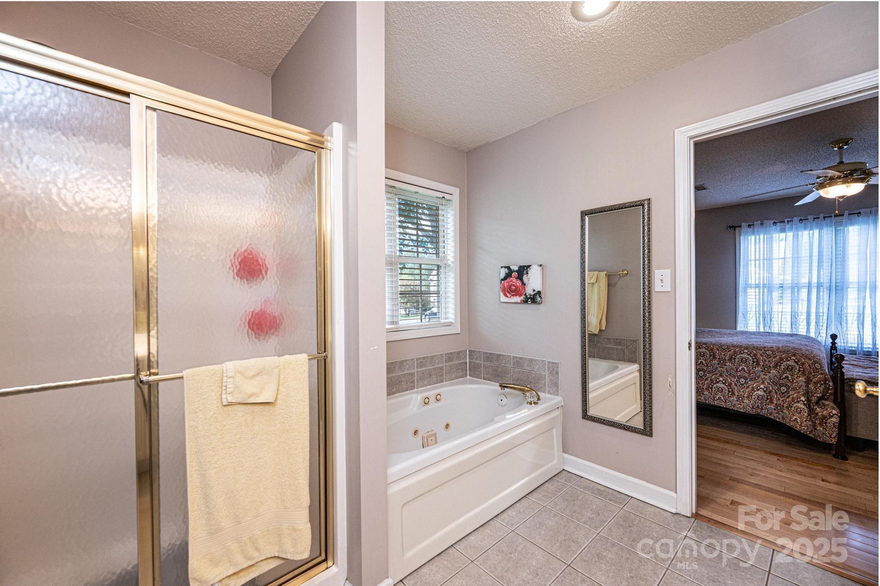
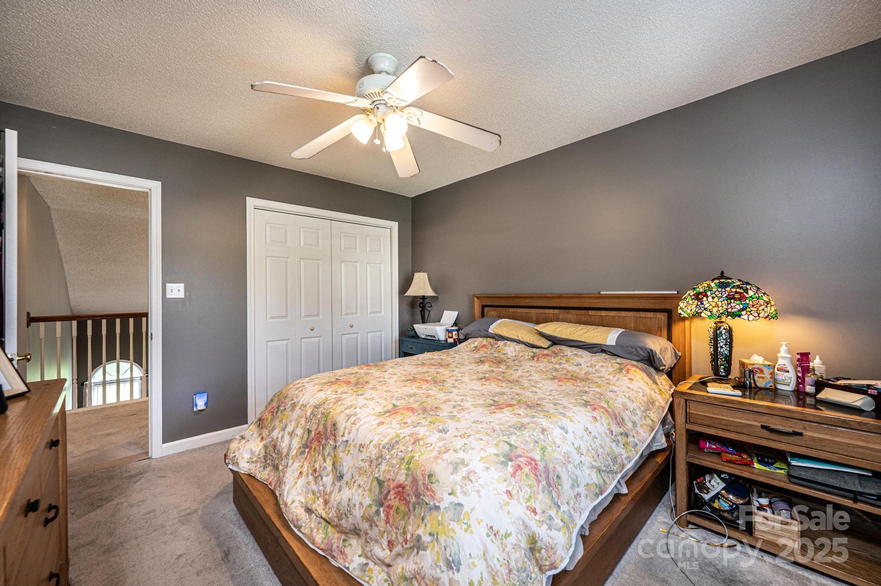


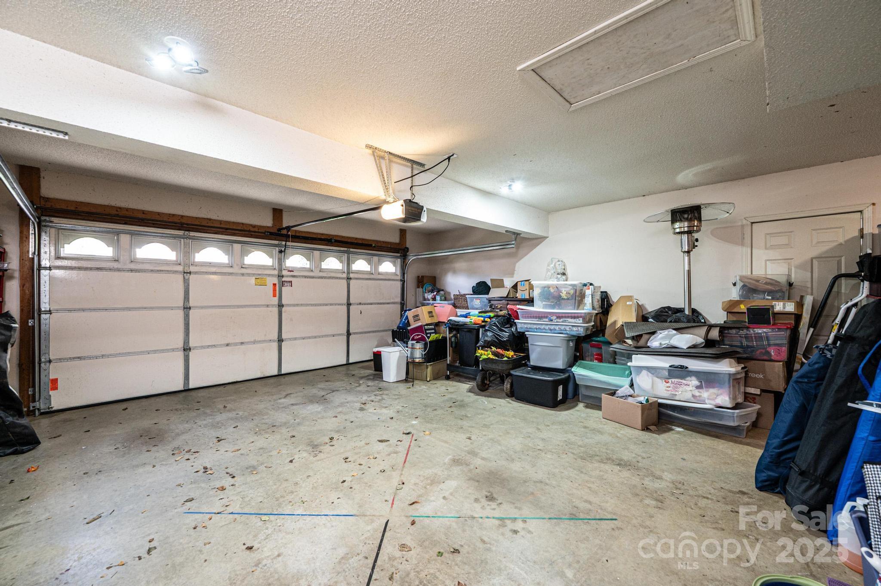
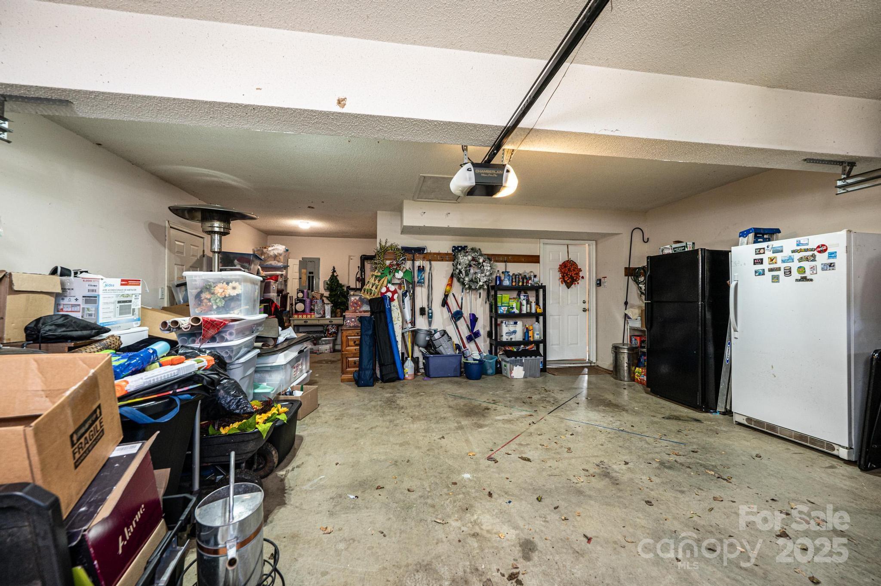

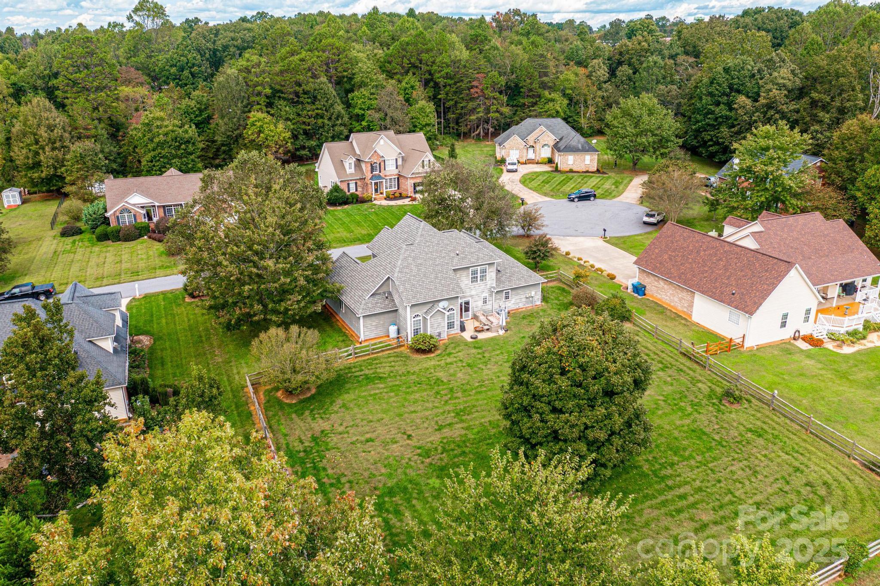
Nestled at the quiet end of the street on a beautifully level, fully fenced .49-acre lot in the sought-after Bakersview Meadows subdivision, this 4-bedroom, 2.5-bath brick and vinyl beauty checks every box. Built in 1999 and lovingly maintained, this 1.5-story home offers 1,983 square feet of above-grade living space — plus an impressive 557 sq ft attached garage with extra storage to boot.
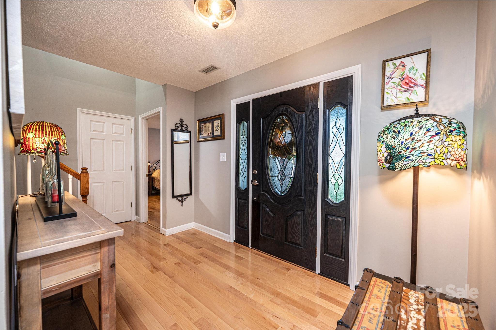
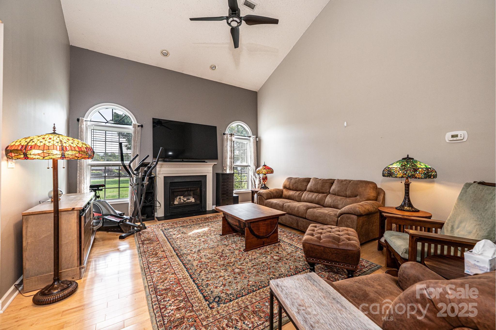
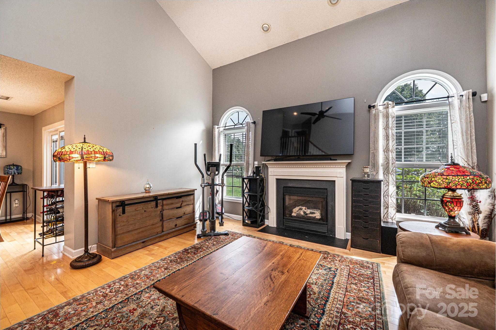
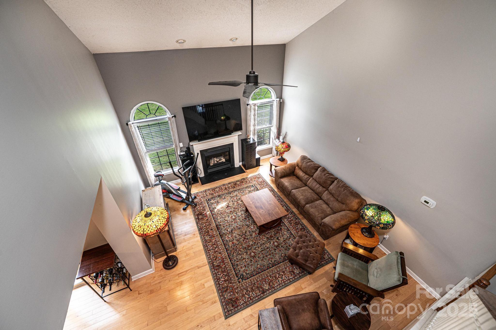
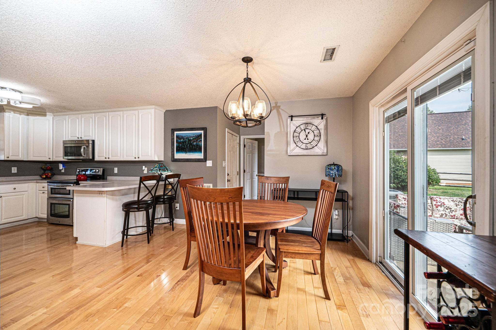
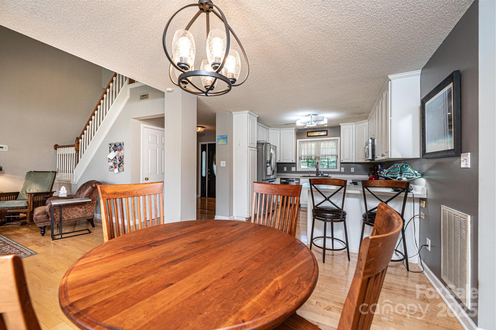
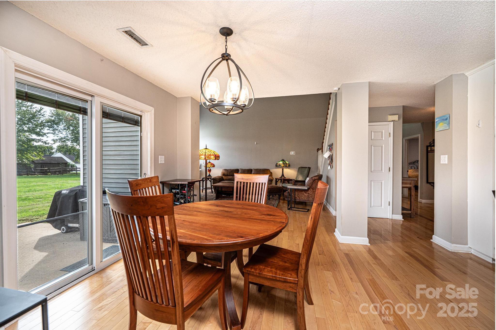
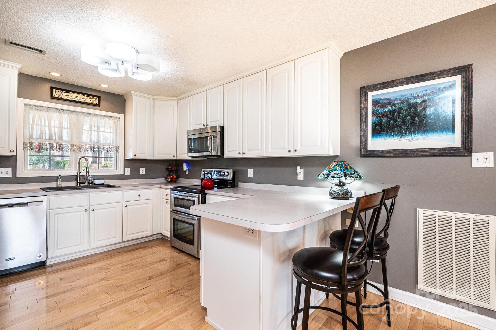
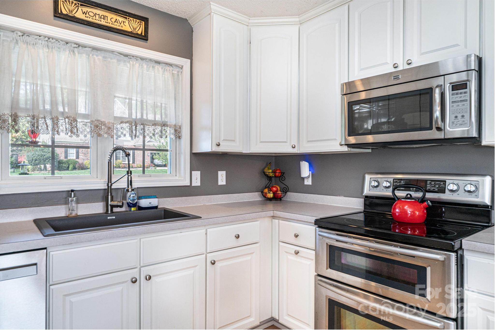
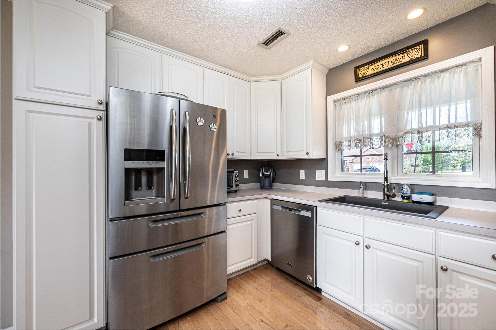
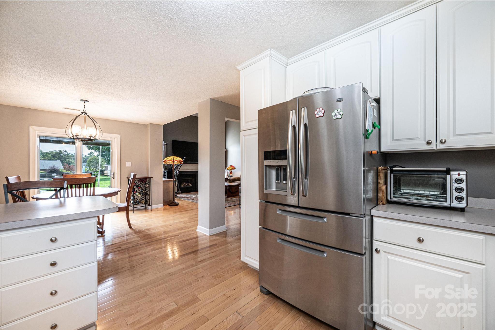
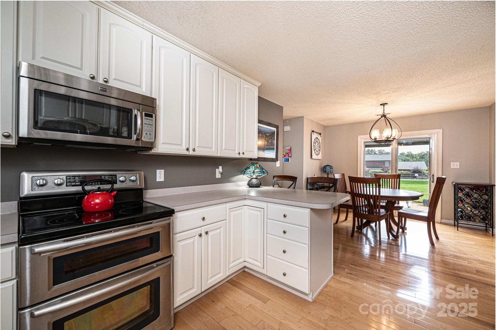

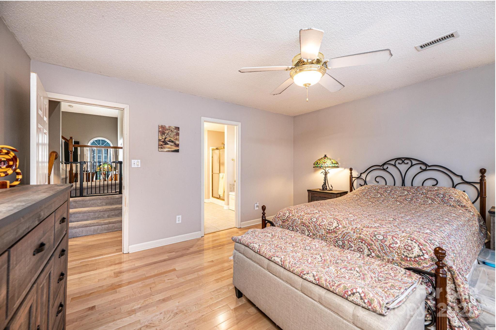
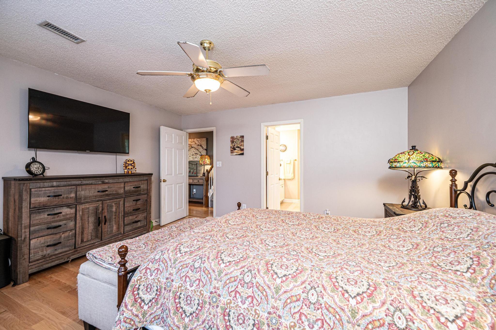
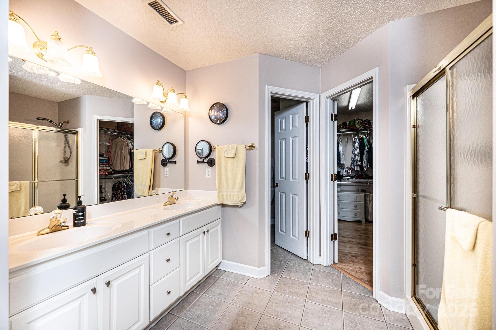
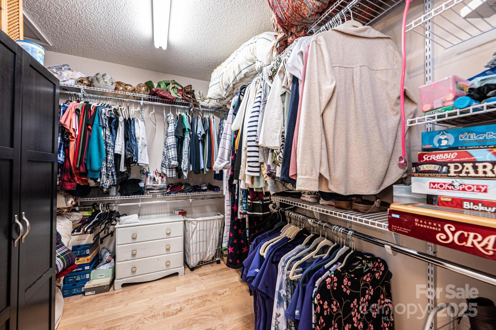
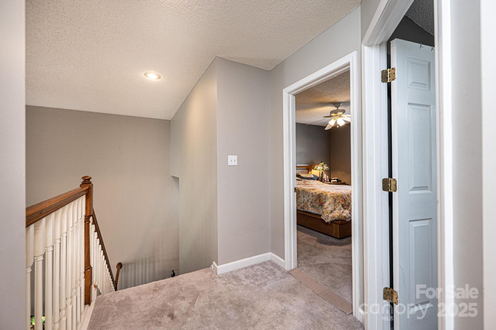
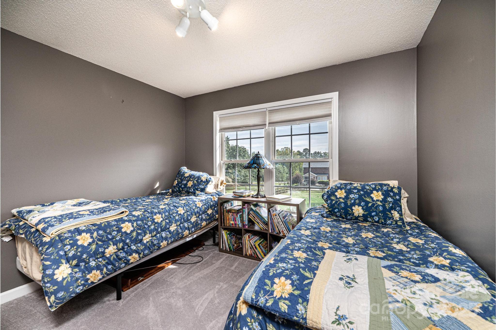
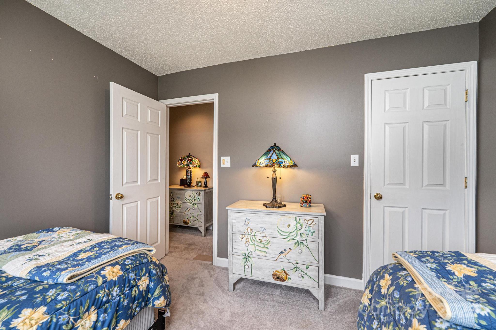
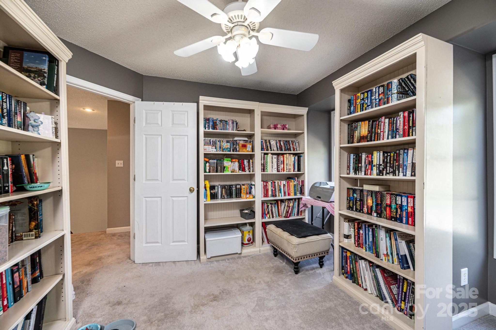
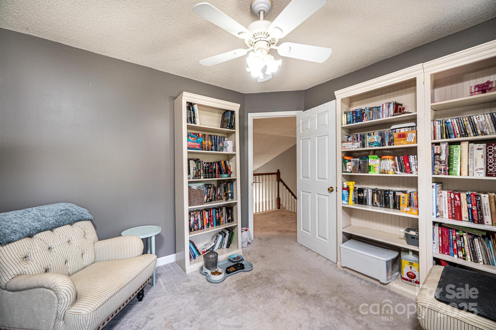
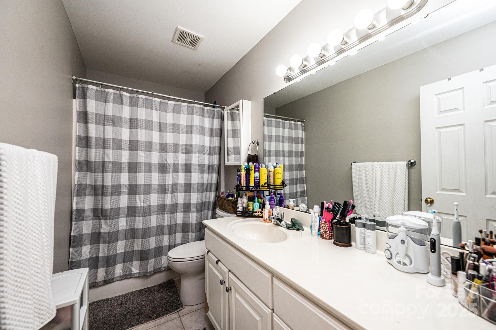
Step inside and you'll immediately notice the rich hardwood floors that flow throughout the main level. The spacious family room is anchored by a cozy gas log fireplace — perfect for those cool western Carolina evenings. The kitchen delivers an abundance of cabinetry, and the open layout makes entertaining a breeze. The main-level primary suite offers privacy and convenience, while three generously sized bedrooms upstairs share a full bath — ideal for families, guests, or a home office setup.
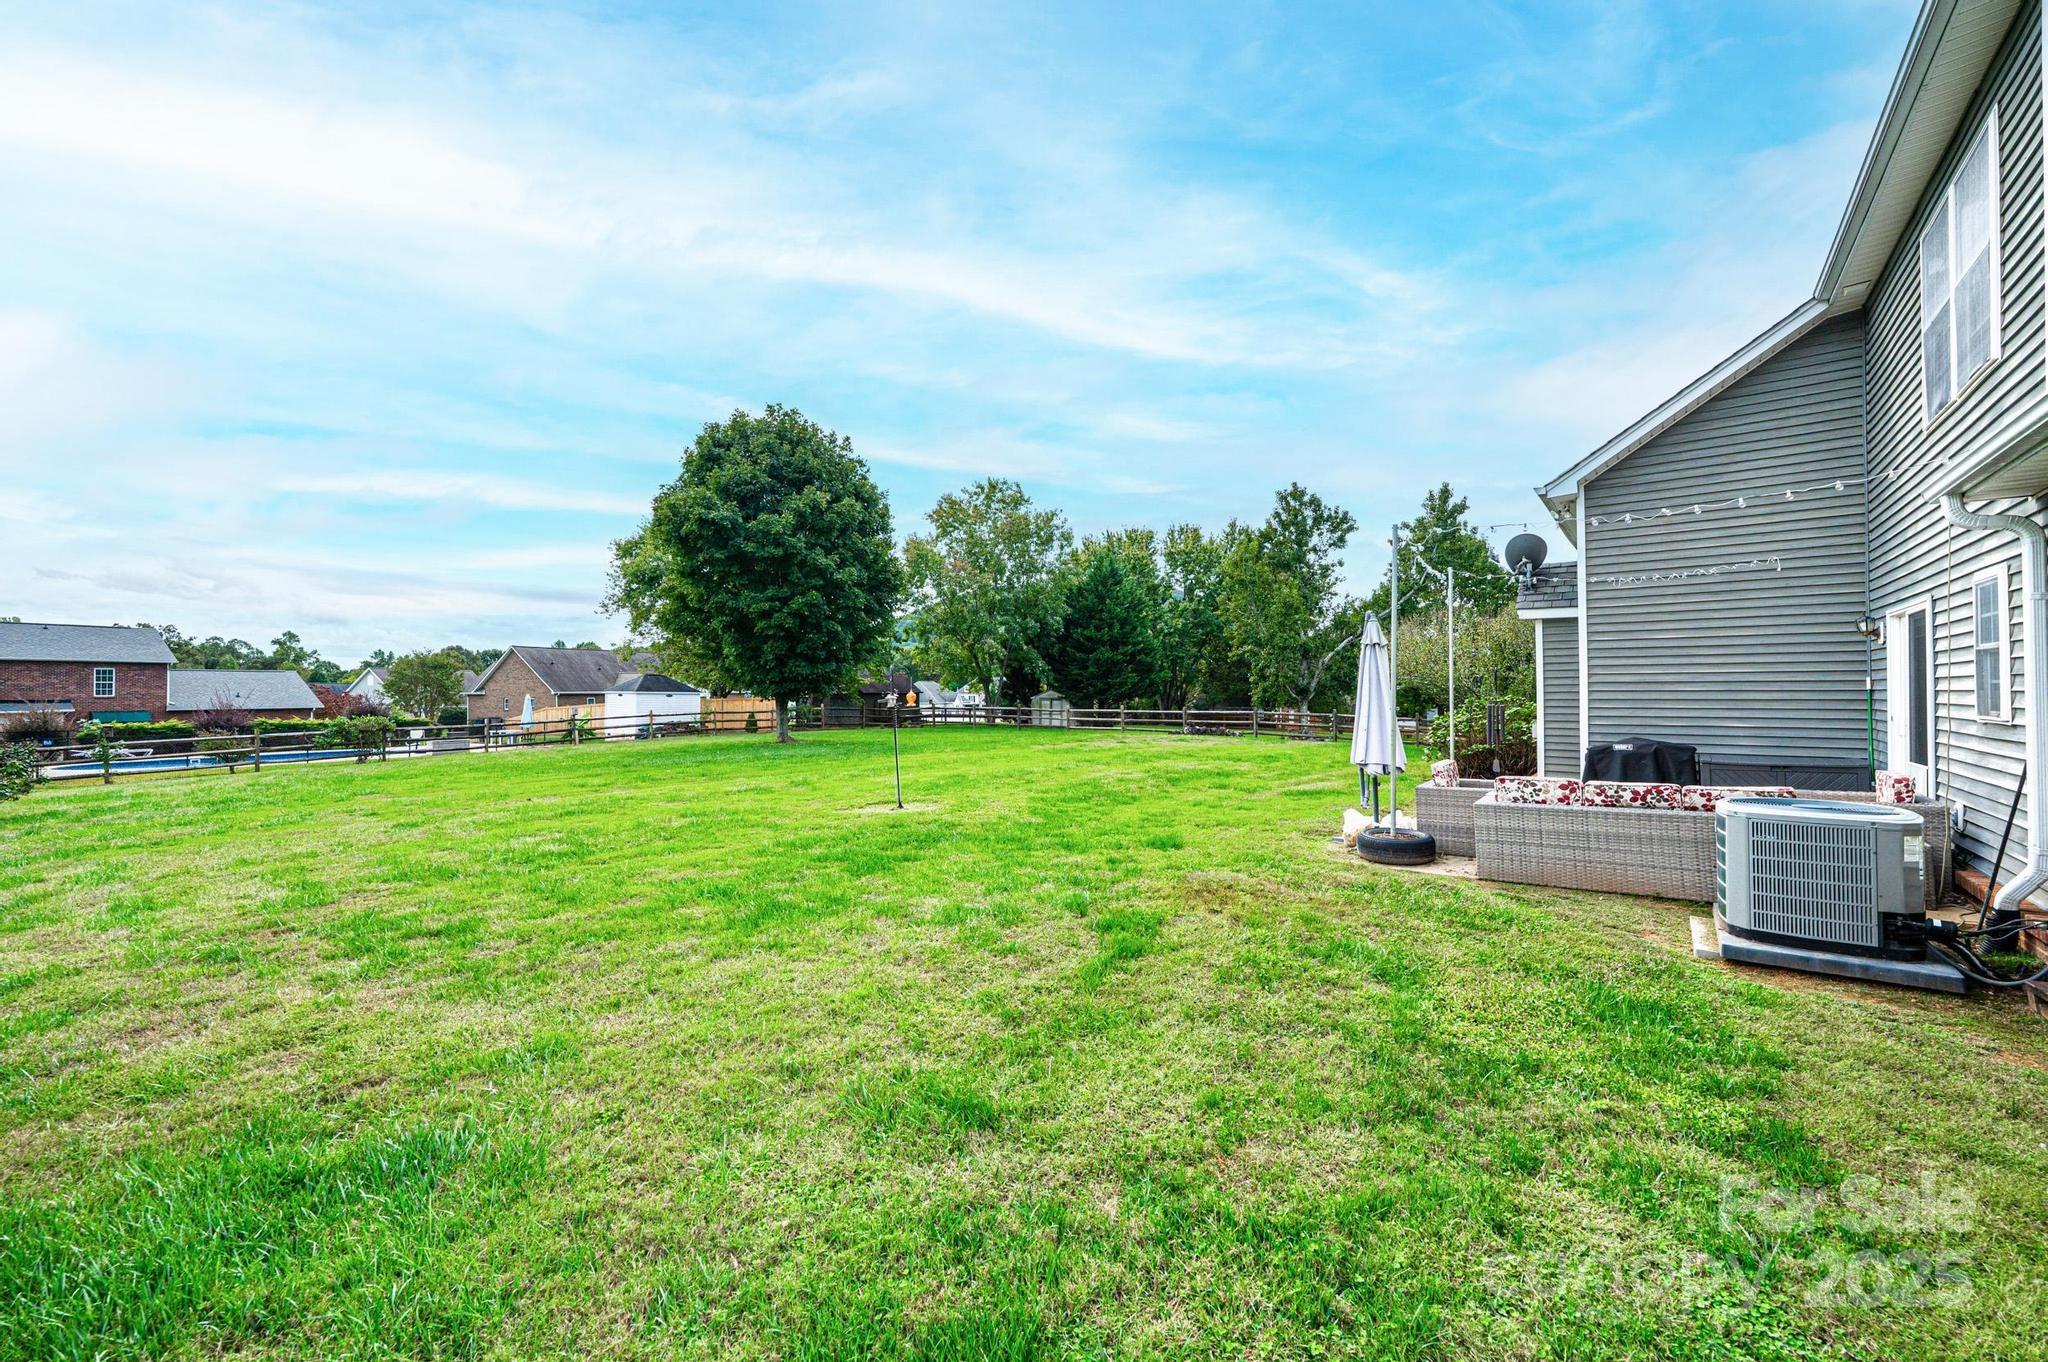

Out back, soak in the mountain views from your patio while enjoying the fully fenced yard — a rare find at this price point. With a concrete driveway, garage door opener, and a publicly maintained road, the practical details are all taken care of too.
Major systems include a heat pump, central air, city water, and an installed septic system. HOA fees are just $25 annually — practically nothing for the community and location you're getting.
 Ready to move — don't let this one slip away!

1472 Sweetbriar Lane

Message successfully sent.

What would you like to know?

What is 3 + 4 ?

I agree to receive email communication and understand I can unsubscribe at any time.

I agree to be contacted by Prestino Advantage via call, email, and text for real estate services. To opt out, you can reply 'stop' at any time or reply 'help' for assistance. You can also click the unsubscribe link in the emails. Message and data rates may apply. Message frequency may vary. Privacy Policy

Related Properties

Price reduced
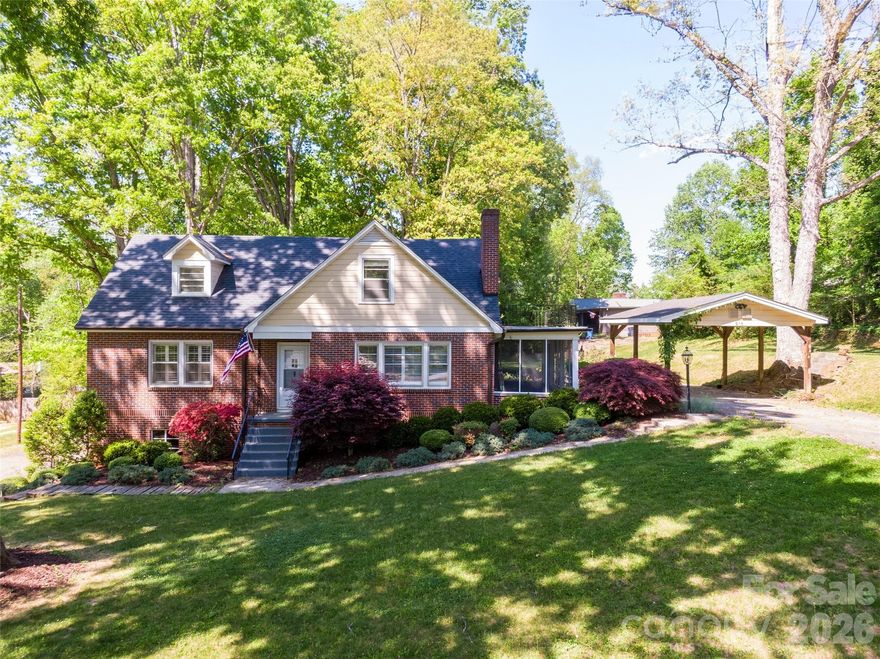
Charming 1951 1.5-story home with basement nestled on nearly .71 acres in established Hickory! This spacious 5-bedroom, 2.5-bathroom home blends timeless character with thoughtful updates and flexible living space.

Beautiful wood floors, plantation shutters, and a cozy gas fireplace create a warm and inviting main living area. The layout offers room to spread out, with multiple bedrooms ideal for guests, home office needs, or crafting spaces.

Enjoy quiet mornings or relaxing evenings on the screened porch overlooking the expansive yard and beautiful landscaping. The partially finished basement offers excellent flex space for a den, recreation room, or bonus area — and the pool table in the basement den will remain with the home, making it move-in ready for entertaining. An additional unfinished storage/workshop area provides space for hobbies, projects, or extra storage.

Recent improvements include a roof (2015, previous owner), new heat pump & HVAC (2023, previous owner), water filter system in kitchen(2023), Lorex security system and doorbell camera (2023), WIFI thermostat(2023), fresh paint throughout(2023),  and new hardwood floors in downstairs hallway for added peace of mind. LeafGuard gutter protection offers low-maintenance convenience. Washer, dryer, and refrigerator convey. The upper driveway features a carport with electricity, offering covered parking and convenient access to power for tools, hobbies, or additional outdoor functionality. A secondary lower driveway provides even more parking and accessibility.

Located in an established area of Hickory known for its mature trees and classic homes, this property offers convenient access to downtown Hickory, local dining and shopping, parks, and major roadways for commuting. Enjoy the charm of a well-loved neighborhood while still being just minutes from everyday amenities.
#4349538

Hickory

216 31st Avenue NW

5 Beds

2 Baths

2,551 Sq.Ft.

$385,000

MLS#: 4349538
Price reduced
Some homes are renovated. This one was designed. Welcome to 2340 24th Ave NE, where timeless character meets designer-level style in the highly desirable Havenwood subdivision of NE Hickory. This beautifully updated 3-bedroom, 2.5-bath split-level home has been intentionally curated with warmth, function, and elevated finishes throughout. Step inside to real natural hardwood floors, natural light pouring through plantation shutters on the main level, custom built-ins, and thoughtful details that make every space feel stylish, cozy, and comfortable. The kitchen is a true standout, featuring custom cabinetry, quartz countertops, stainless steel appliances, and a stylish backsplash that ties the entire space together. The hall bathroom offers an elevated feel with dual sink vanities and a tiled tub/shower combo, while the primary suite feels like a private retreat with an en-suite bathroom complete with a beautifully tiled walk-in shower. Downstairs, the finished lower level brings all the cozy charm — complete with a natural gas fireplace, open living design, and a custom sit-down bar overlooking the living room, making it the perfect space for entertaining or relaxing at home. Outside, enjoy a covered back porch on the main level, plus a custom concrete patio downstairs that creates a true outdoor retreat overlooking the flat, green backyard. With a fire-pit area already in place, this backyard was made for slow evenings, good company, and year-round enjoyment. Major updates offer additional peace of mind, including HVAC in 2018, roof in 2012, and water heater in 2017. Located in sought-after NE Hickory, this home blends designer-curated finishes, functional living, and cozy charm in all the right ways. Book your showing today!
#4373971

Hickory

2340 24th Avenue NE

3 Beds

2 Baths

1,638 Sq.Ft.

$355,000

MLS#: 4373971

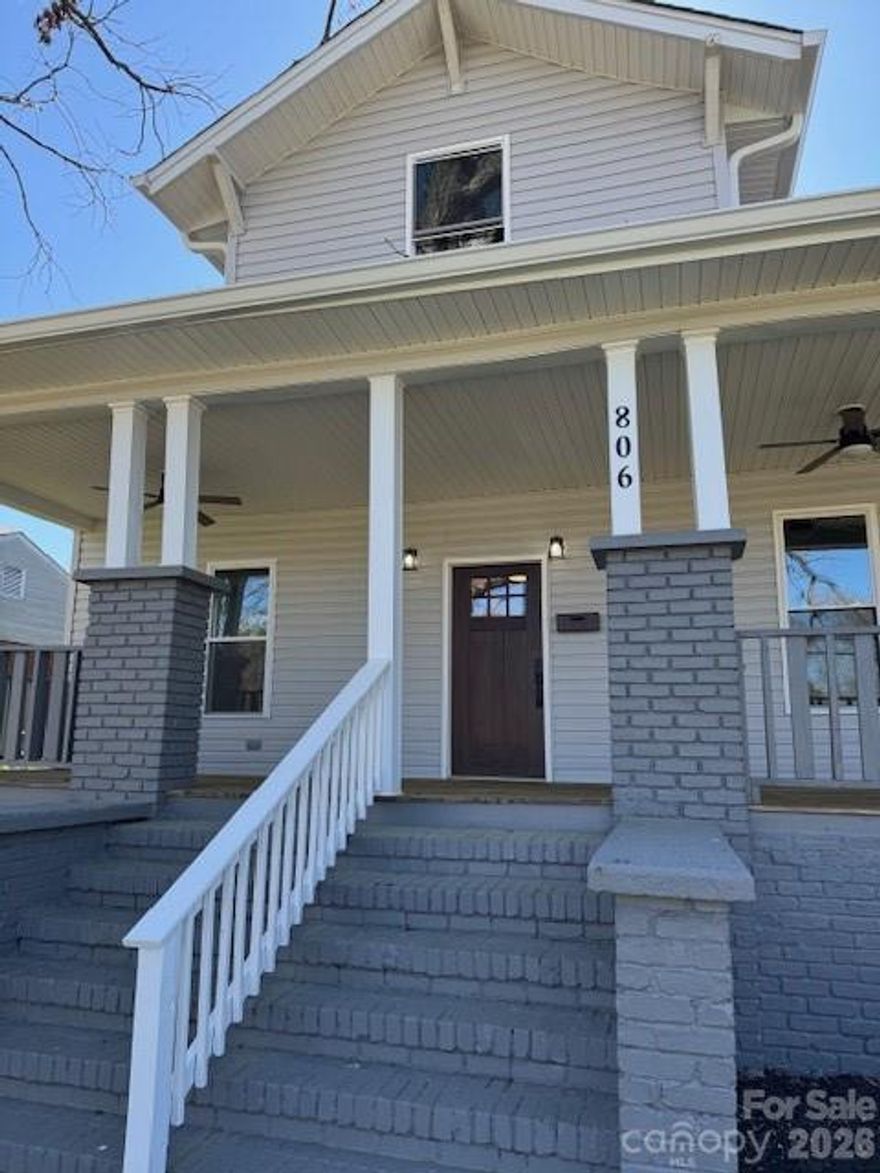
Beautifully remodeled 4 bedroom home in Oakwood neighborhood. This stunning fully renovated home features premium upgrades throughout making it move in ready. Modern kitchen with brand-new granite countertops, stylish kitchen cabinets and new stainless steel appliances. Enjoy new LVP flooring and updated lighting fixtures throughout the home. Relax in a spa-like retreat featuring a custom brand new tiled double shower in the primary bathroom. More updates include, roof, windows, HVAC, hot water heater, and siding. Located within walking distance to YMCA, Oakwood elementary, downtown hickory, restaurants and shopping.
#4367995

Hickory

806 4th Street Drive NW

4 Beds

2 Baths

2,283 Sq.Ft.

$500,000

MLS#: 4367995
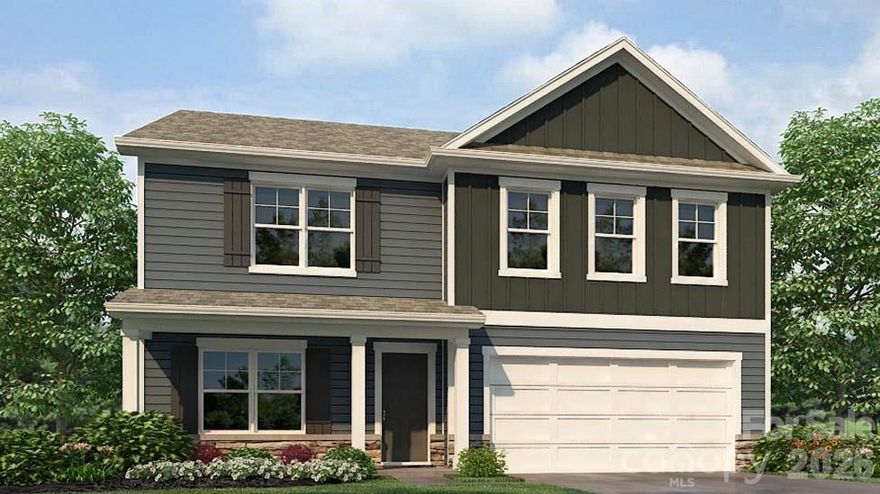
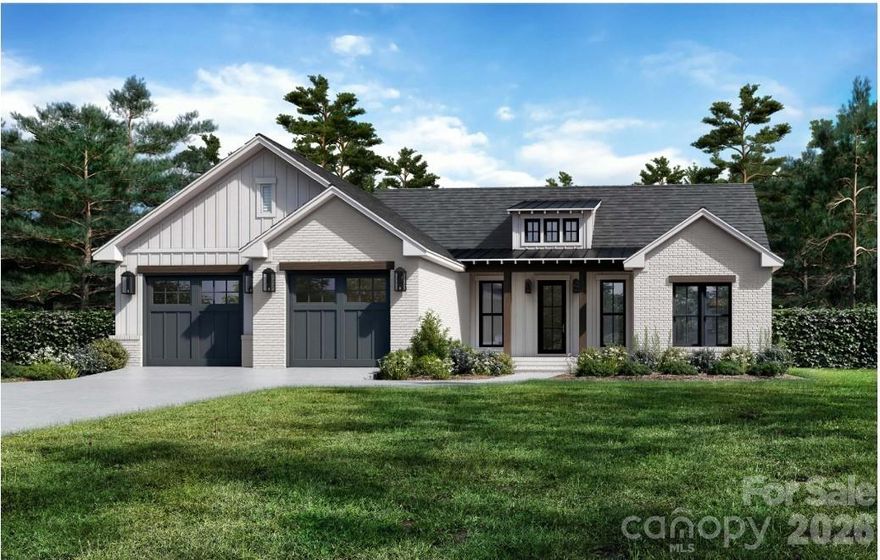
The Hanover is a spacious two-story home offered at Hamptons at Hickory in Hickory, North Carolina. The home features five bedrooms, three bathrooms, plus a flex space and loft as well as two-car garage.

The open concept layer connects the home beautifully, where the inviting foyer greats you upon entering the home and opens you to the large flex space that could make the perfect home office or den. You are then welcomed into the heart of the home, where the open kitchen, dining and large family room meet to create a relaxing atmosphere. The kitchen’s stainless steel appliances, ample cabinet space, large pantry and a center island make it perfect for cooking and entertaining. Upstairs you will discover a large primary suite with a walk-in closet and an en-suite bathroom with dual vanities. The additional three bedrooms provide privacy and comfort and share access to a secondary bathroom. A loft space on the second floor can be used as a media room, home office, or playroom. Additional features include a laundry room, ample storage closets, and large windows for natural light.
#4377947

Hickory

1710 7th Street Drive NE

5 Beds

3 Baths

2,818 Sq.Ft.

$411,190

MLS#: 4377947
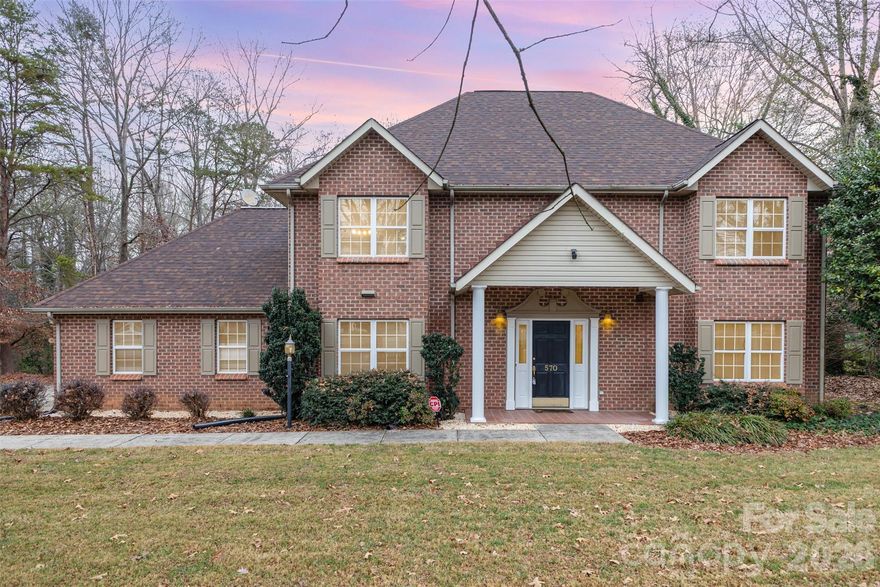
HICKORY NC this bright, spacious, and perfectly placed 4-bed, 3-bath beauty checks every box: new flooring & fresh new paint! Completely renovated kitchen. The heart of the home is a generous kitchen with a center island, bar seating for extra guests, and a handy built-in desk to keep life organized. The great room impresses with a cathedral ceiling, a cozy gas-log fireplace, and French doors that open to a fabulous deck overlooking a level, usable backyard—ideal for play, pets, or entertaining.
The primary suite is a true retreat with a private bath and two walk-in closets. Three additional bedrooms offer flexible space for family, guests, or a home office. With thoughtful storage, comfortable flow, and a conveniently location close to grocery, shopping center and restaurants. This is an easy home to love and an even easier one to live in. *Virtual stage in use*
#4377600

Hickory

570 29th Avenue Drive NW

4 Beds

3 Baths

2,274 Sq.Ft.

$439,900

MLS#: 4377600
This new construction home is located in the Northwest Hickory Waterstone subdivision. The open floor plan features a large kitchen with gray cabinets, an island, beautiful quartz countertops, and a tile kitchen backsplash. The large master bedroom has a walk-in closet, dual vanities, separate toilet, and tile shower. The house has a pantry and an extra linen closet for storage. The house features 3 bedrooms on the second floor which have large, walk-in closets with a shared double-sink vanity bathroom. All bathrooms have durable tile flooring. The rest of the house features luxury vinyl flooring. The large laundry is situated on the first floor. The living room features a modern, electric fireplace. Great schools systems in the surrounding area. Enjoy this beautiful house with a neighborhood pond.
#4372272

Hickory

1033 12th Avenue Drive NW

4 Beds

2 Baths

2,429 Sq.Ft.

$490,000

MLS#: 4372272
Price reduced
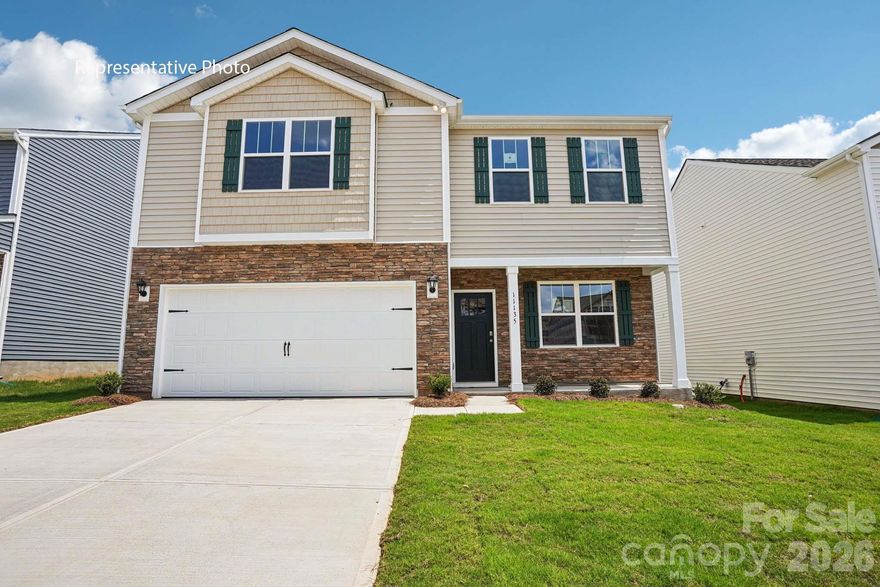
Can we say storage?! This home has tons of it! Large open concept great room and dining are open to the classic kitchen with quartz counters.  Large secondary bedrooms and very spacious primary suite. Bath features double vanities, private water closet, & sizable walk-in closet. Additional storage closet on the second floor. Smart Home package with wifi thermostat, Z-Wave door lock and wireless switch, touchscreen control device and video doorbell. Enjoy the beauty and benefits of new construction!  Homes are under construction.
#4358318

Hickory

600 17th Avenue Drive NE

3 Beds

2 Baths

2,175 Sq.Ft.

$355,000

MLS#: 4358318

Price reduced
Welcome to this charming cabin nestled among graceful weeping willows, offering beautiful views of Lake Hickory. From the moment you arrive, you’ll feel right at home. As you make your way down the driveway, you’re greeted by apple trees and blueberry bushes, setting the tone for this peaceful retreat. The private, fenced-in yard features lush landscaping, vibrant flower gardens, a tranquil lily pad pond, and a firepit, perfect for relaxing or entertaining. Wrap-around decks on the front, side, and back of the home create the perfect setting to unwind, whether you’re enjoying your morning coffee or taking in the surrounding nature. Step inside to a warm and inviting living room centered around a cozy, wood-burning stone fireplace. The home is ideal for entertaining, with easy access from the dining area and kitchen, complete with upgraded appliances, to the back deck. The main level also includes a convenient laundry room and a spacious primary suite. Upstairs, you’ll find generously sized bedrooms, an updated shared bathroom, and ample storage space. The finished basement adds even more versatility, featuring a family room, full bathroom, storage closets, and a recreation room or office. With both interior and exterior access, the basement also opens to a covered outdoor sitting area. Don’t miss the large, detached garage, complete with power, concrete floors, and a workshop space—perfect for hobbies or additional storage. Nature, comfort, and tranquility await you here.
#4376018

Hickory

86 King Arthurs Court

3 Beds

3 Baths

2,303 Sq.Ft.

$409,900

MLS#: 4376018

Lakefront Townhome – Your Serene Escape on Lake Hickory.  This charming townhome in the desirable Heron Cove community is your gateway to relaxed, lakeside living. With 3 bedrooms, 2.5 bathrooms, and around 2,100 sq ft of thoughtfully designed space, it effortlessly blends comfort with convenience.

Start your day sipping coffee on the screened-in porch, soaking in peaceful setting in this Bethlehem community, or cozying up by the gas fireplace in the inviting living room. The heart of the home—a bright, open kitchen and dining area—makes cooking, entertaining, and gathering with friends a true joy. Hardwood floors throughout add warmth and a timeless feel.

Upstairs are two spacious bedrooms with walk-in closets that offer serene retreats, while the shared full bath provides a touch of modern comfort. Downstairs, a finished lower level creates the perfect spot for a den, guest bedroom, or cozy movie night, with a patio just outside for grilling, relaxing, or enjoying evening sunsets.

This townhome comes with a single-car garage, extra parking, and even a Sea-Doo port, making it easy to embrace life on the water. Just steps away, enjoy your private community boat dock, take a leisurely walk to Wittenberg Access Boat Ramp, splash at the swim beach, or explore nearby walking trails. With local dining, shopping, and everything you need within reach, this home lets you savor the perfect mix of lakeside serenity and everyday convenience. Freshly painted in 2026 and ready for you to call it home!
#4381643

Hickory

19 Heron Cove Loop B

3 Beds

2 Baths

2,093 Sq.Ft.

$359,500

MLS#: 4381643

 - property

Send a message

Message successfully sent.

Your message

What is 3 + 4 ?

Reason for contacting?

I agree to receive email communication and understand I can unsubscribe at any time.

I agree to be contacted by Prestino Advantage via call, email, and text for real estate services. To opt out, you can reply 'stop' at any time or reply 'help' for assistance. You can also click the unsubscribe link in the emails. Message and data rates may apply. Message frequency may vary. Privacy Policy

Sign Out

Virtual Assistant

Would you like to take the next step with this property? We can help you schedule a showing or virtual tour, or send you more details.

Yes, I would like more information.

Thank You for Your Reply, One of Our Agents will contact you as soon as possible

No, maybe later.

Thank you, you can always contact me via email, phone number or through the contact form.

Realhub AI

Lucy - Your AI-Powered Realtor

Update Your Temporary Password

Personalize your search

Enter your email and we'll notify you immediately when new listings match what you're looking for.

or enter email address

Already have an account ? Login here

Continue your home search

I agree to receive communications and understand I can unsubscribe at any time.

I agree to be contacted by Prestino Advantage via call, email, and text for real estate services. To opt out, you can reply 'stop' at any time or reply 'help' for assistance. You can also click the unsubscribe link in the emails. Message and data rates may apply. Message frequency may vary. Privacy Policy

Already have an account ? Login here

We use cookies

We use cookies primarily for analytics to enhance your experience. By accepting, you agree to our use of these cookies. You can manage your preferences or learn more about our cookies policy.