Features & Amenities

Interior

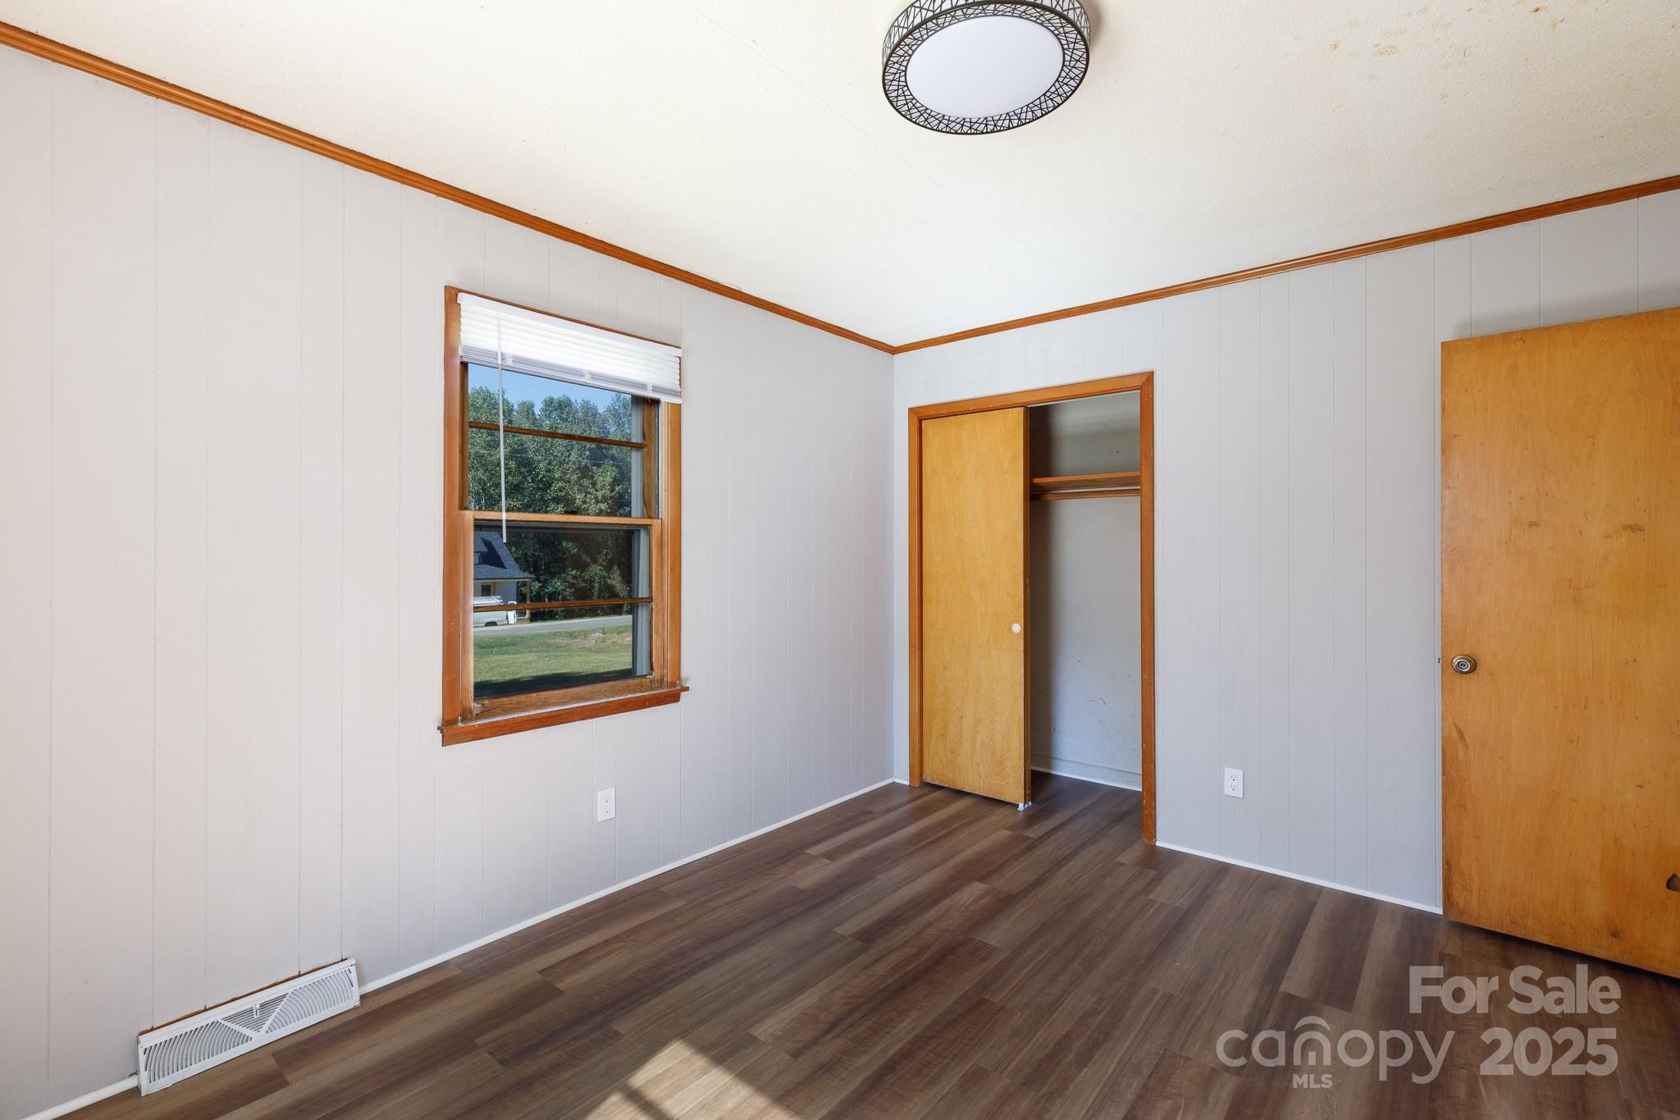
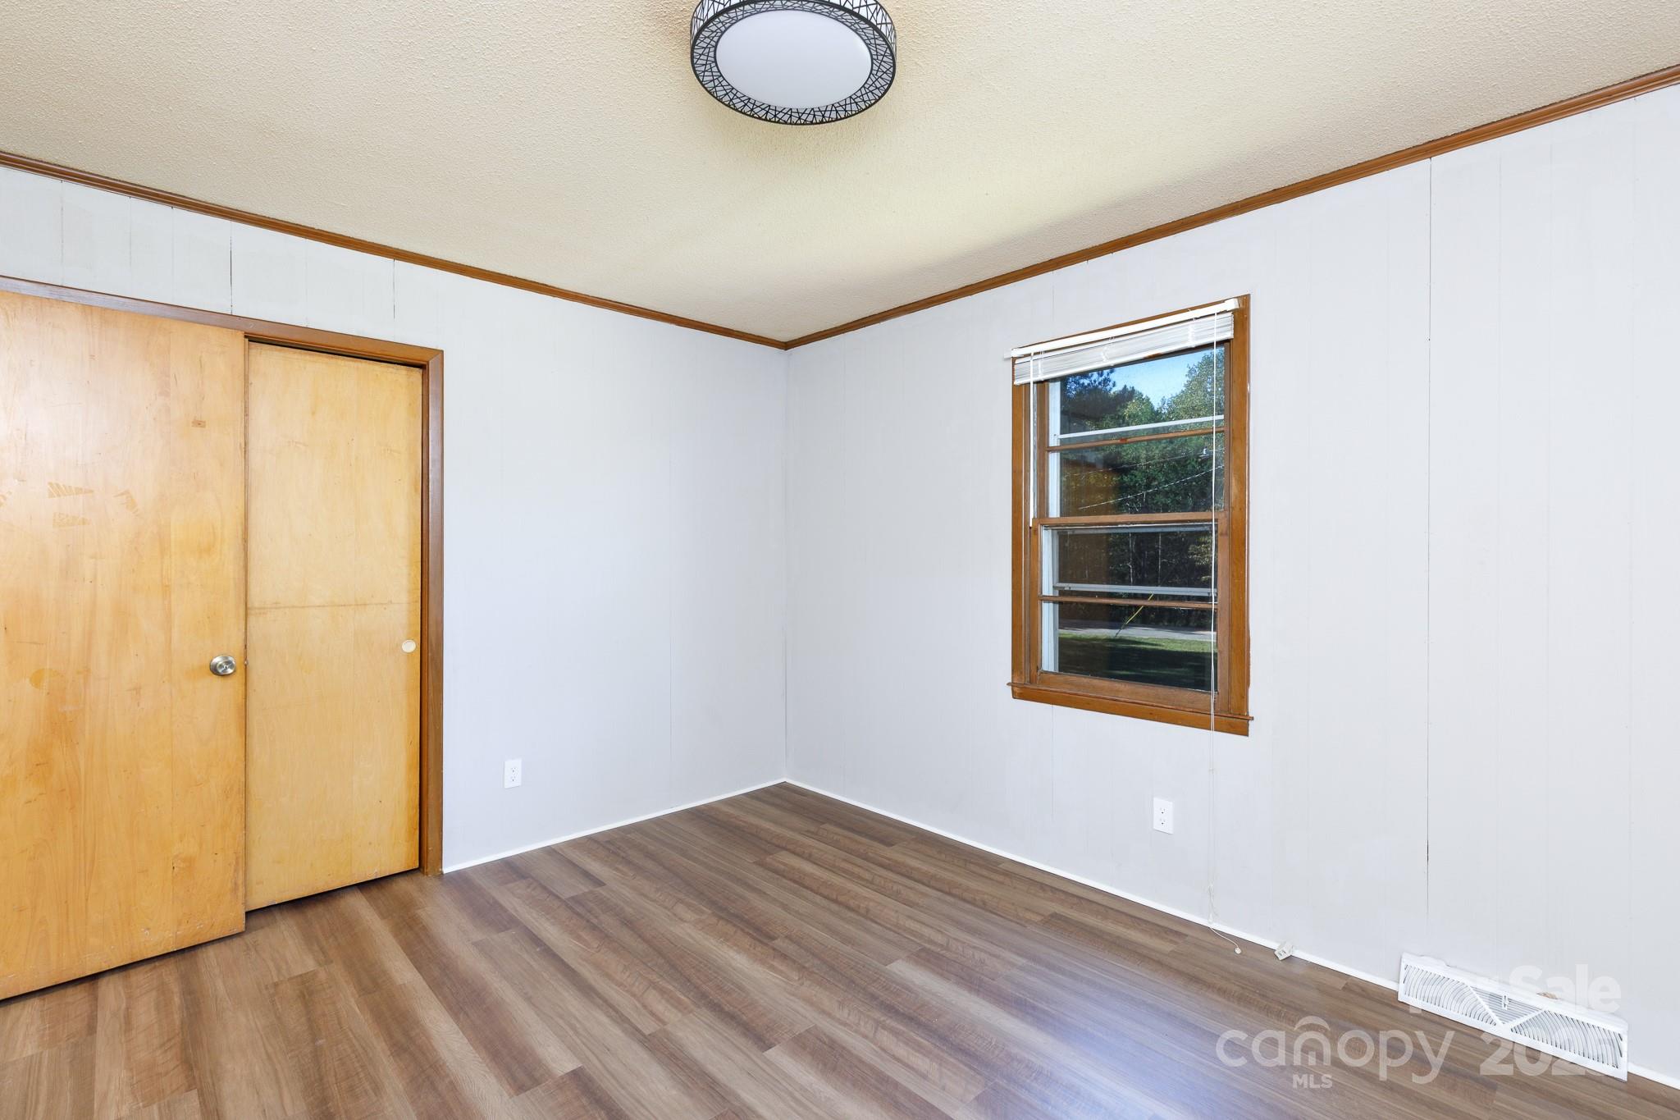
  • Total Bedrooms

    3

  • Bathrooms

    1

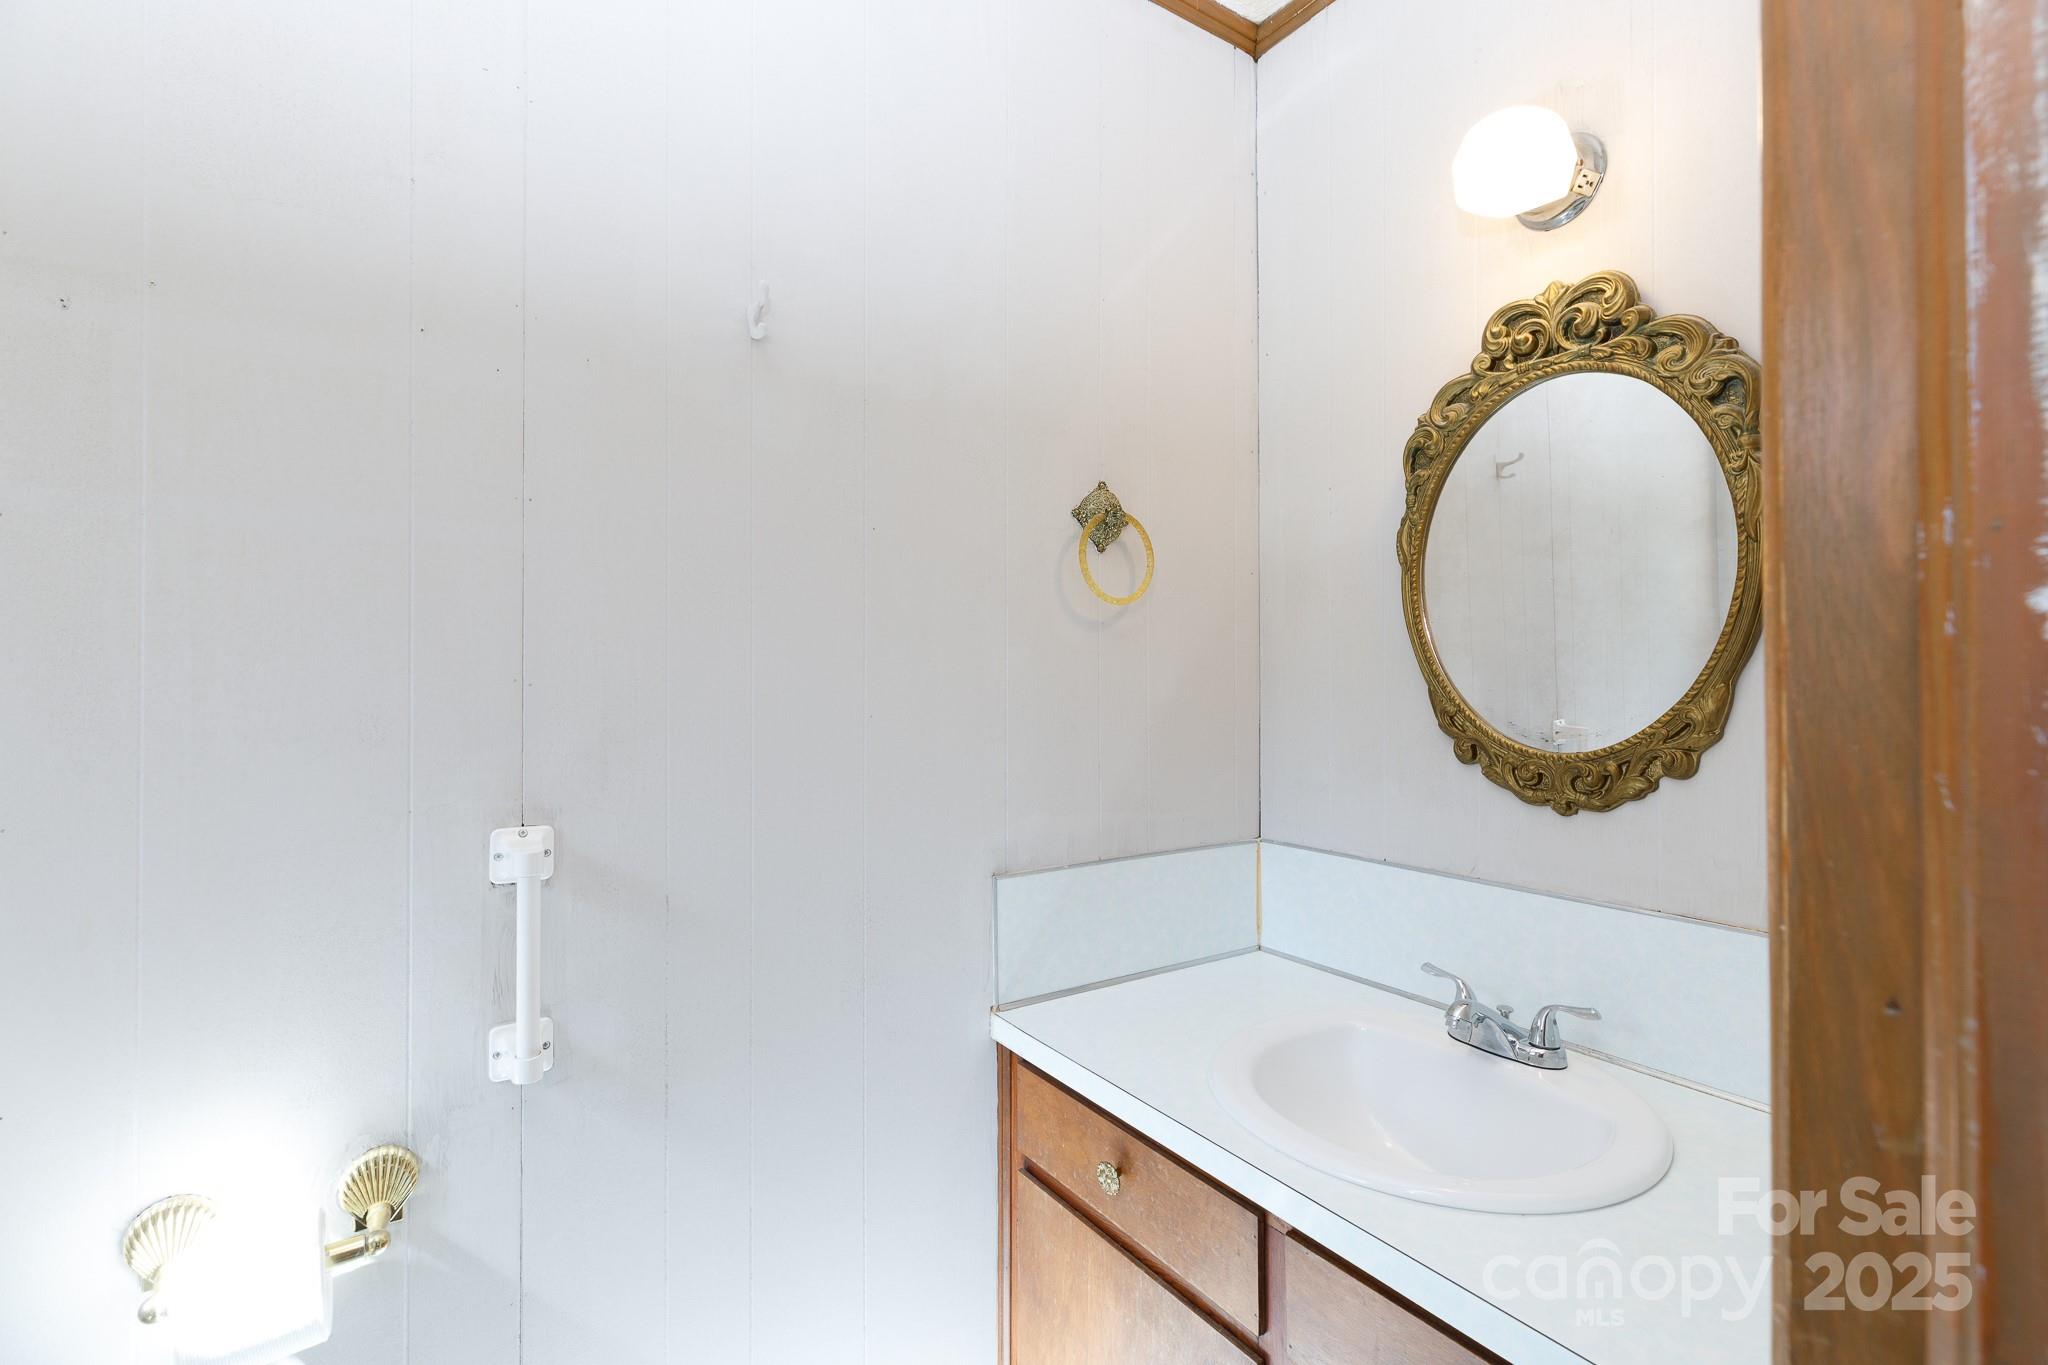
  • 1/2 Bathrooms

    1

  • Above Grade Finished Area

    1238.0

  • Basement YN

    NO

  • Cooling YN

    YES

  • Cooling

    Central Air, Electric

  • Fireplace YN

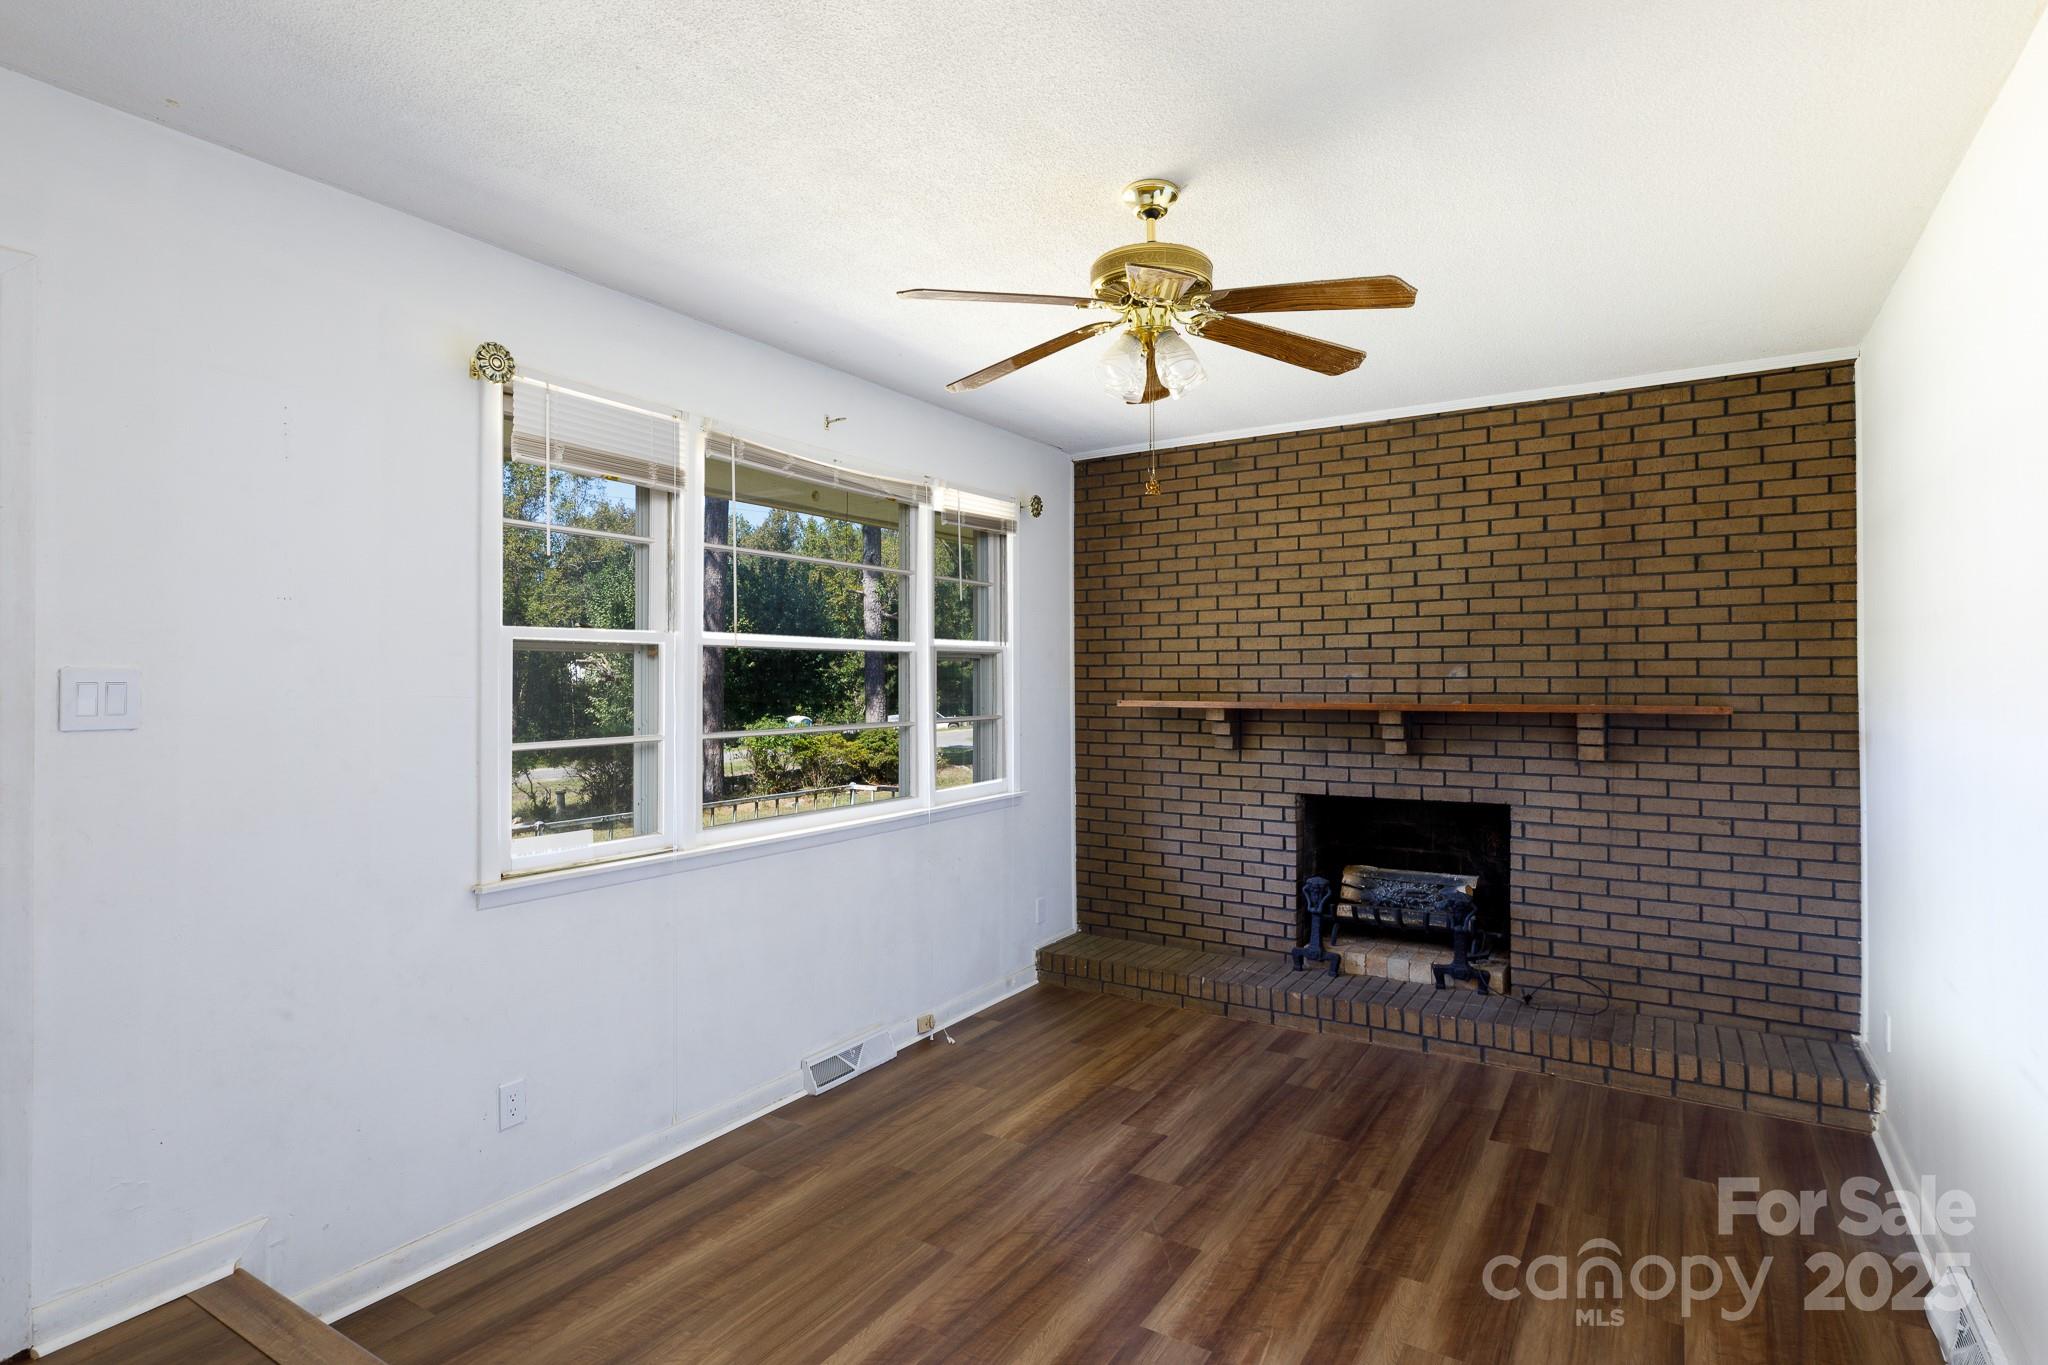
    YES

  • Heating YN

    YES

  • Heating

    Central, Electric, Heat Pump

  • Pet friendly

    N/A

Exterior

  • Garage

    No

  • Construction Materials

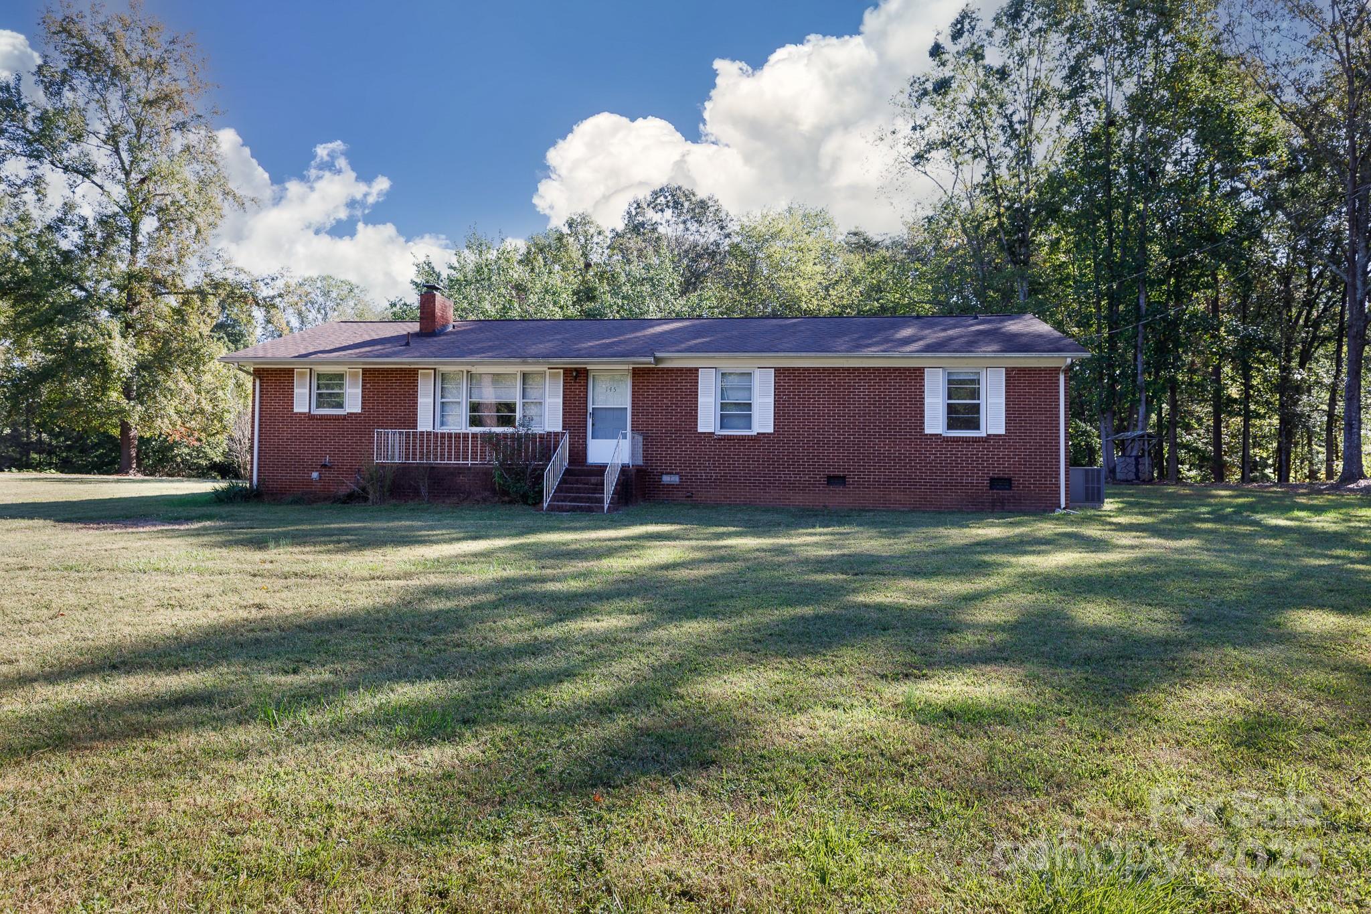
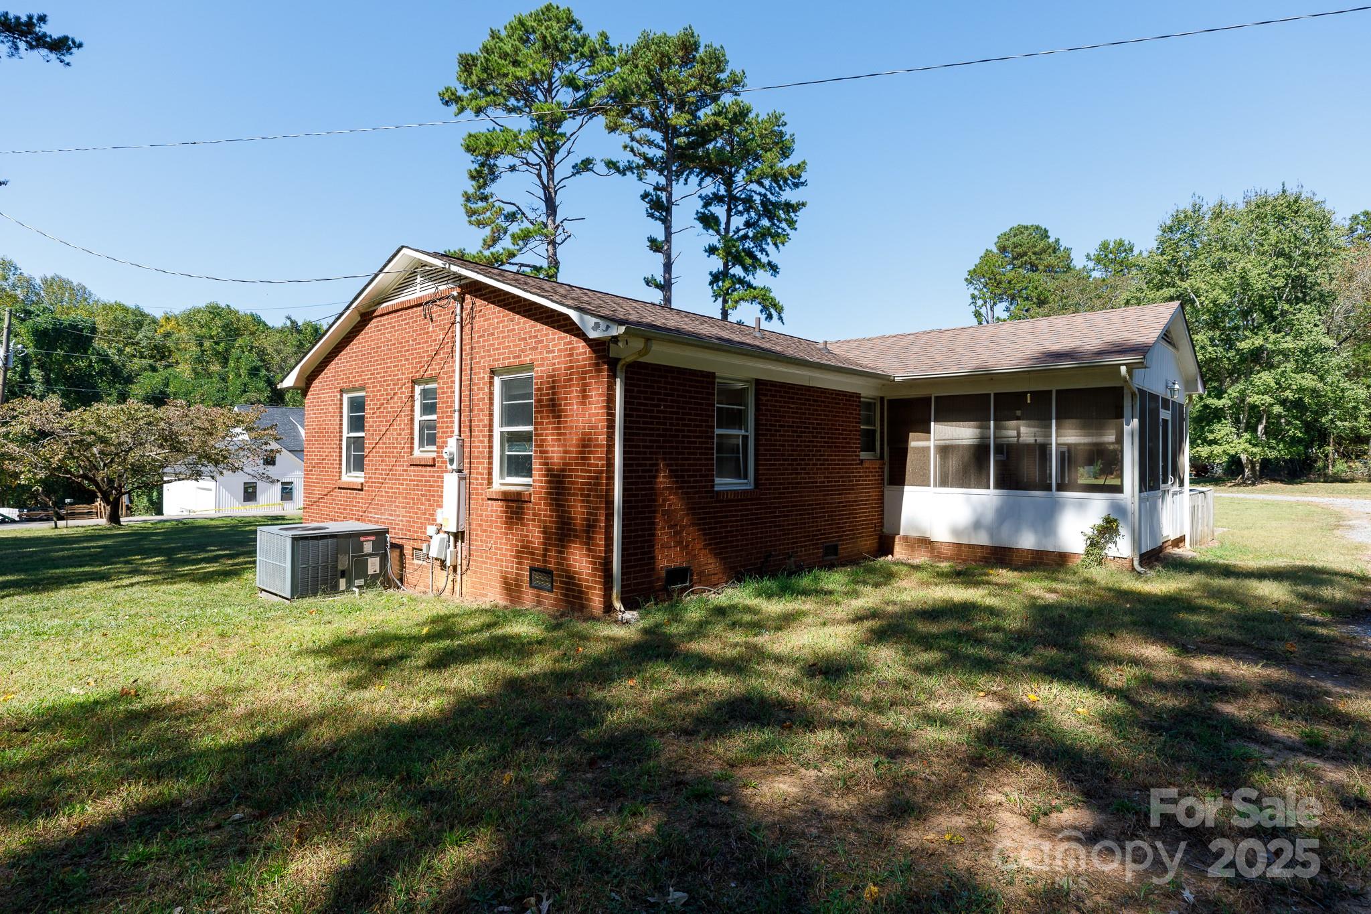
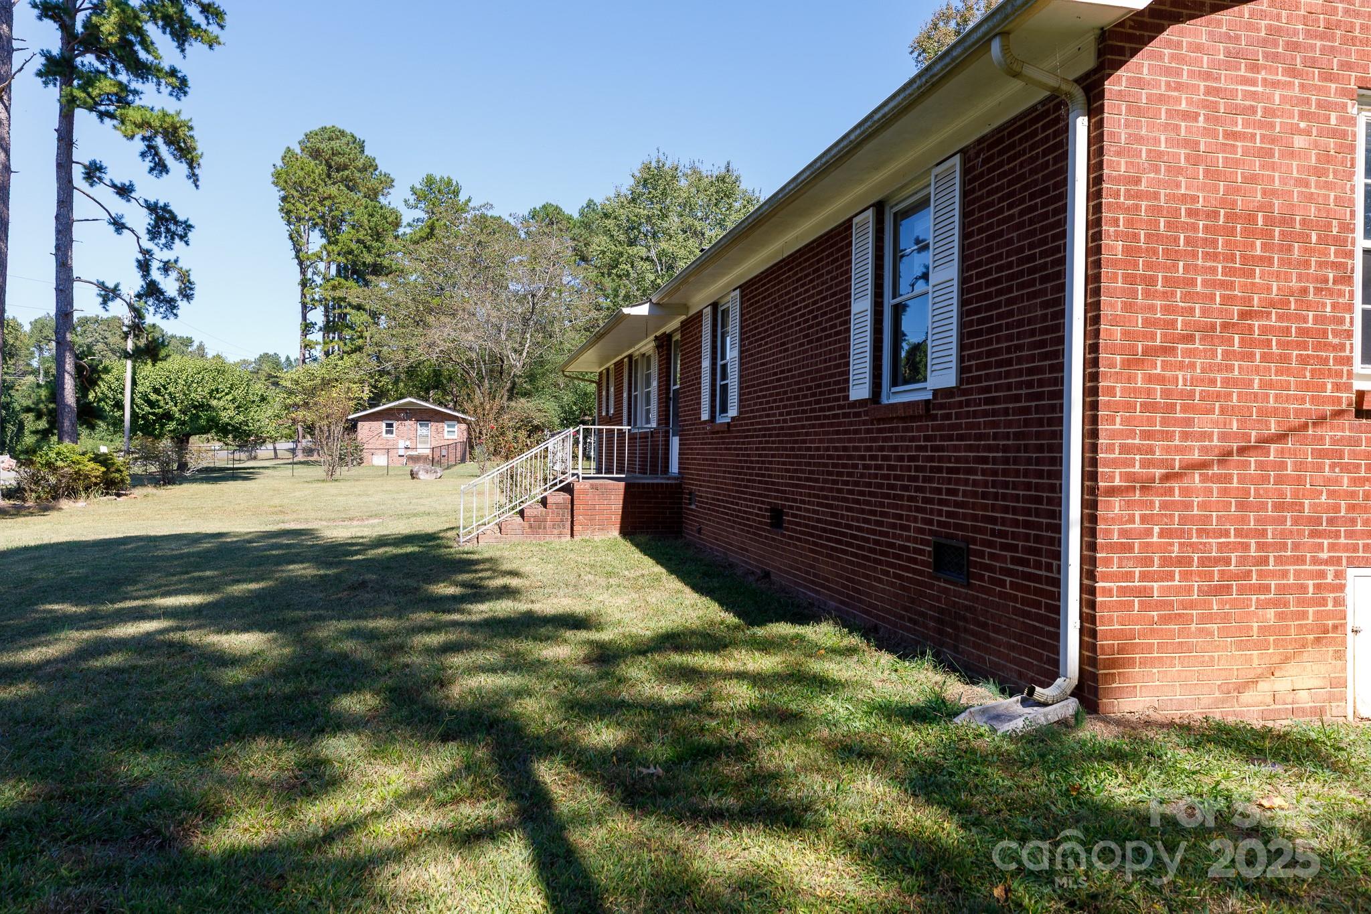
    Brick

  • Parking

    Driveway

  • Pool

    No

Area & Lot

  • Property Type

    Residential

  • Property Sub Type

    Single Family Residence

Price

  • Sales Price

    $260,000

  • Sq. Footage

    1,238

  • Price/SqFt

    $210

HOA

  • Association

    No

School District

  • Elementary School

    H.H. Beam

  • Middle School

    Southwest

  • High School

    Forestview

Property Features

  • New Construction

    NO

  • Senior Community YN

    NO

  • Sewer

    Septic Tank

  • Water Source

    Well

Schedule a Showing

Showing scheduled successfully.

<
>
IN PERSON
VIA CHAT

What is 3 + 4 ?


Change time

Mortgage calculator

Estimate your monthly mortgage payment, including the principal and interest, property taxes, and HOA. Adjust the values to generate a more accurate rate.

Your payment

Principal and Interest:

$

Property taxes:

$

HOA fees:

$

Total loan payment:

$

Total interest amount:

$

Location

County

Gaston

Elementary School

H.H. Beam

Middle School

Southwest

High School

Forestview

Listing Courtesy of Angie Dixon , Keller Williams Connected

RealHub Information is provided exclusively for consumers' personal, non-commercial use, and it may not be used for any purpose other than to identify prospective properties consumers may be interested in purchasing. All information deemed reliable but not guaranteed and should be independently verified. All properties are subject to prior sale, change or withdrawal. RealHub website owner shall not be responsible for any typographical errors, misinformation, misprints and shall be held totally harmless.

Agent Mary Patrella

Agent

Mary Patrella

Call Mary today to schedule a private showing.


* Listings on this website come from the FMLS IDX Compilation and may be held by brokerage firms other than the owner of this website. The listing brokerage is identified in any listing details. Information is deemed reliable but is not guaranteed. If you believe any FMLS listing contains material that infringes your copyrighted work please click here to review our DMCA policy and learn how to submit a takedown request.© 2024 FMLS.
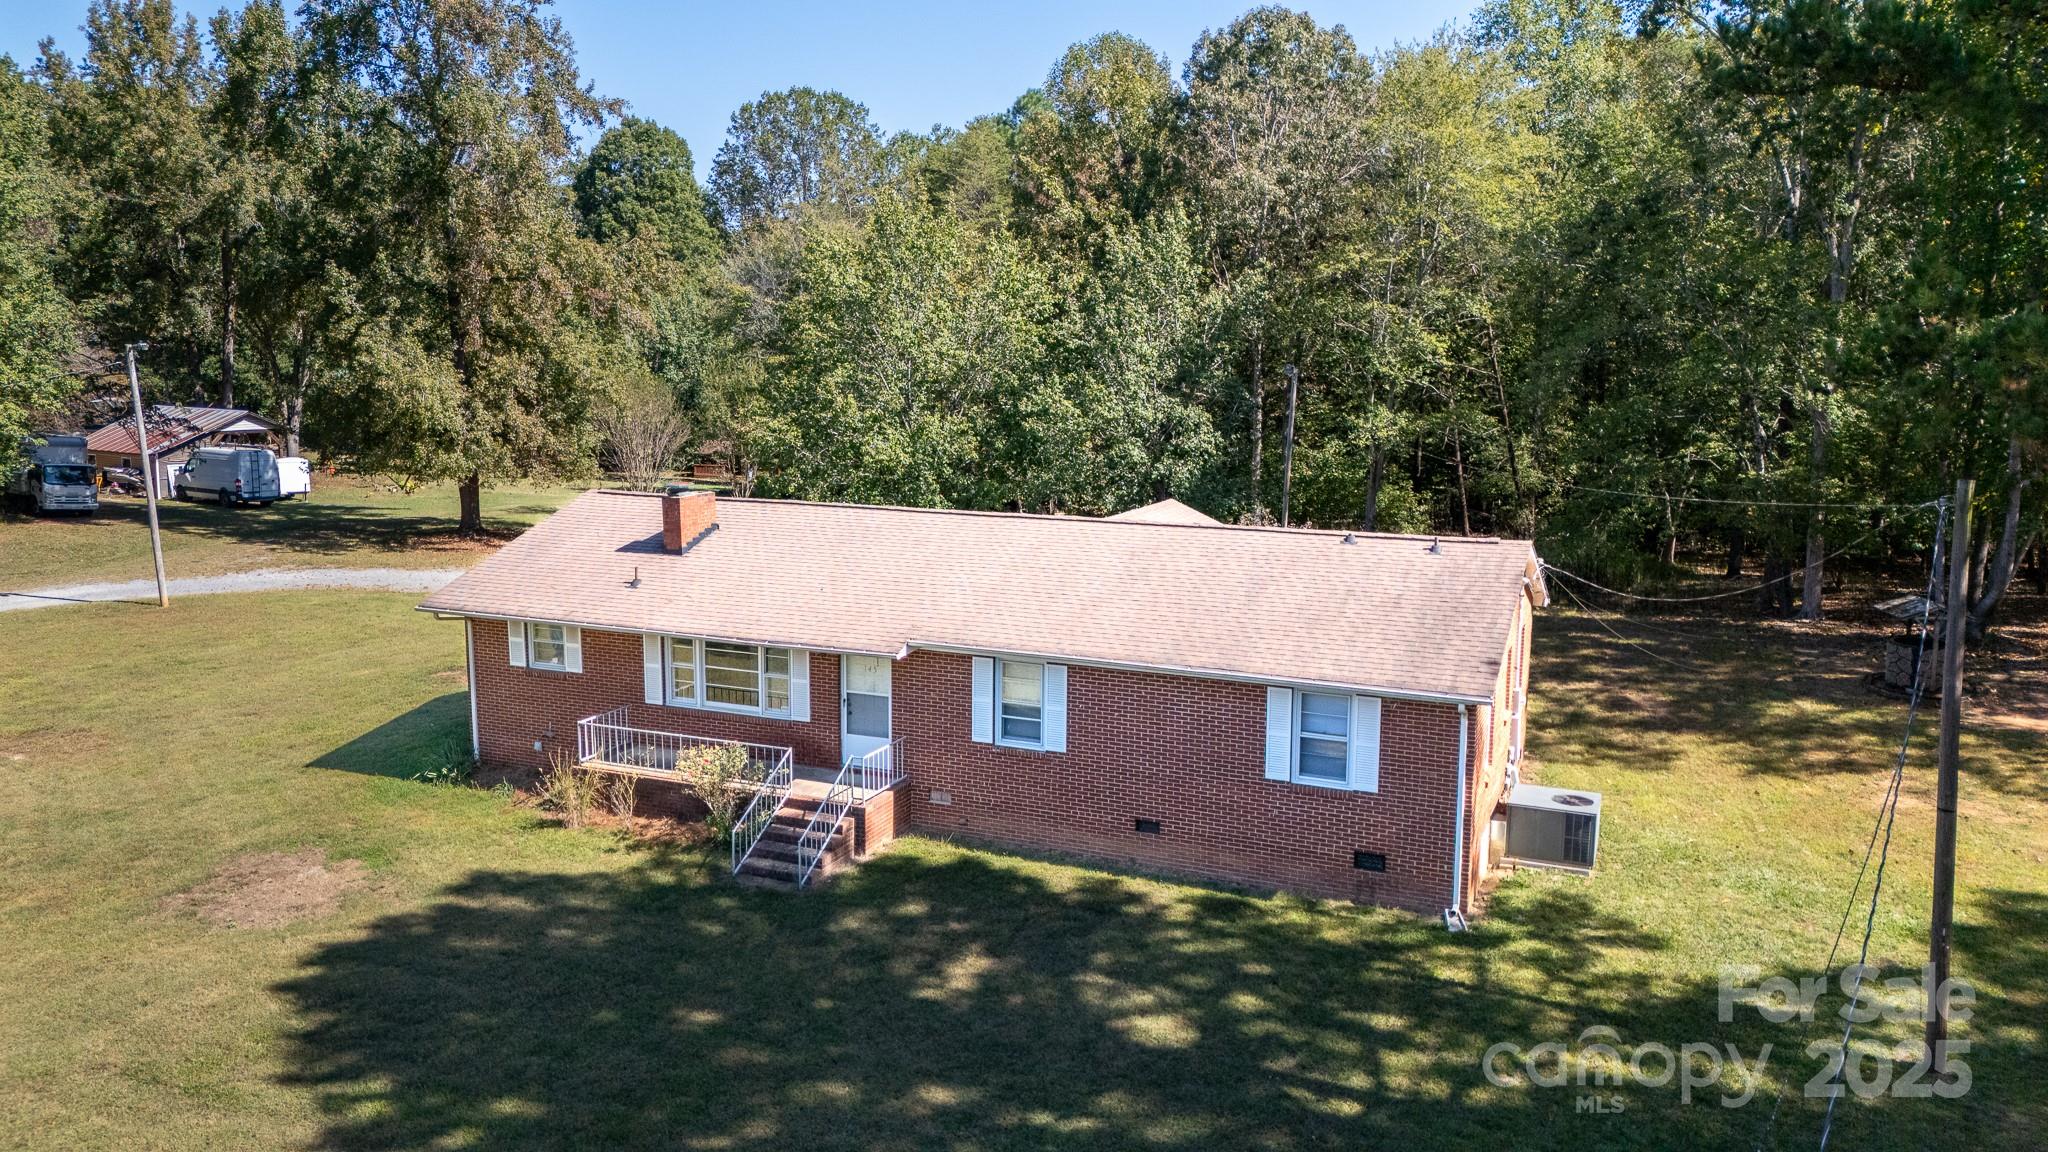
Your Dream Country Retreat — With Modern Convenience!

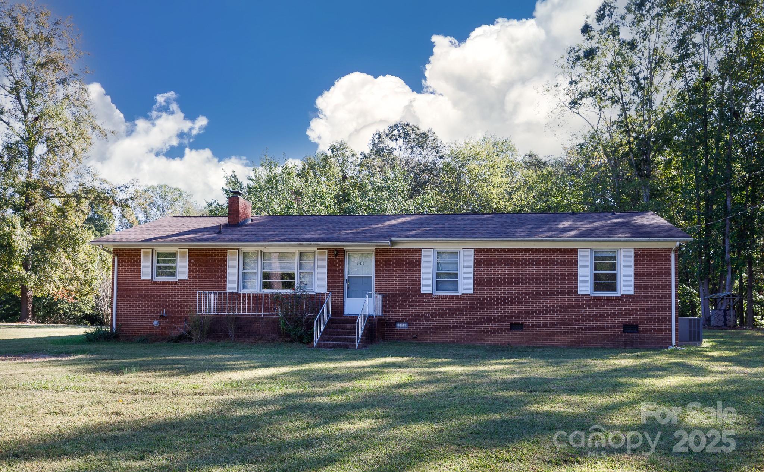
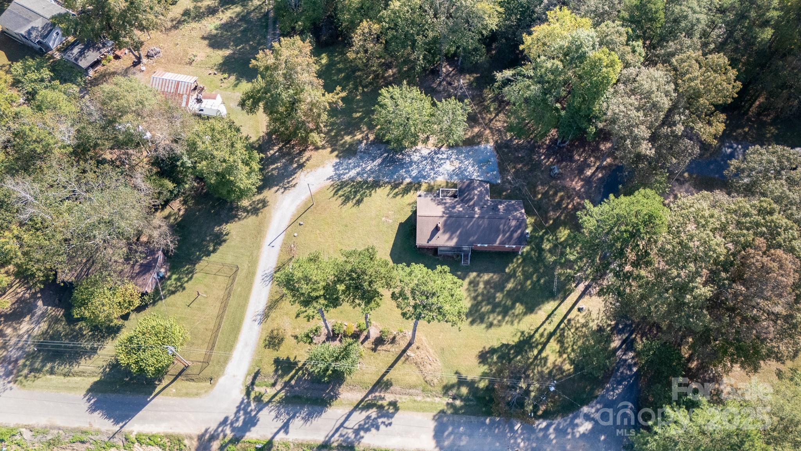
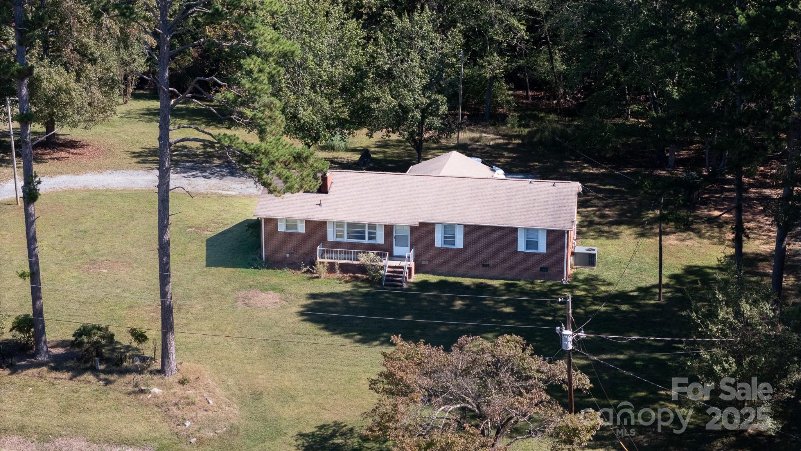
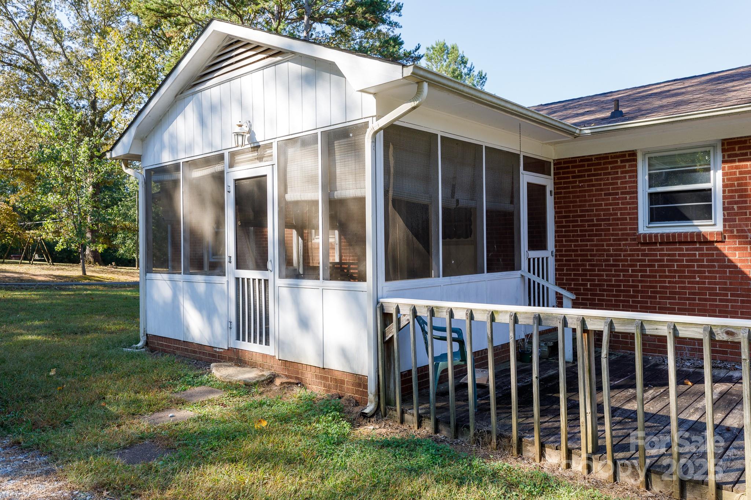
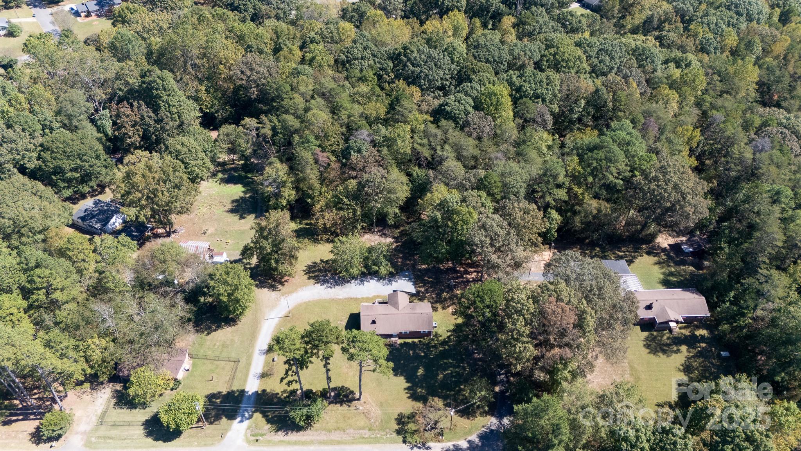
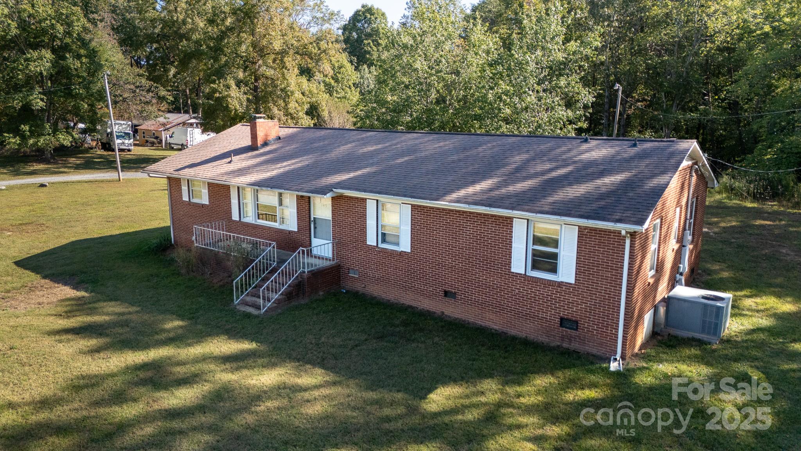
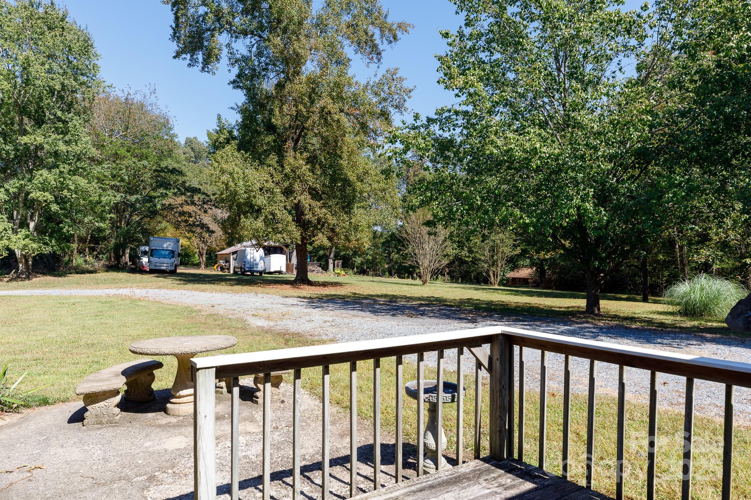
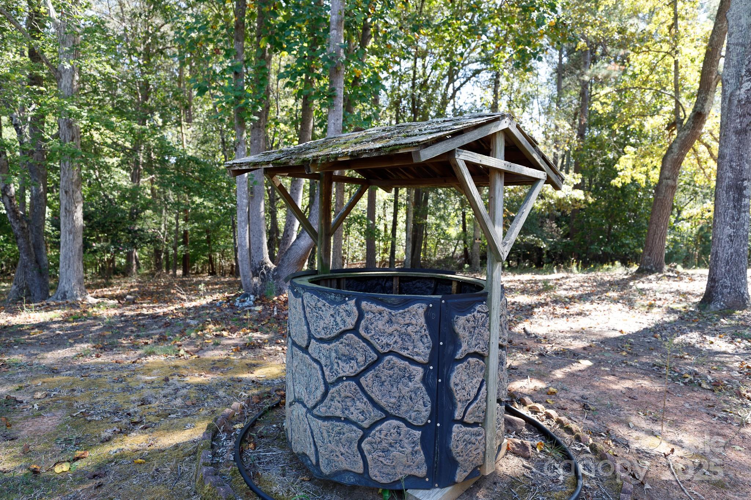
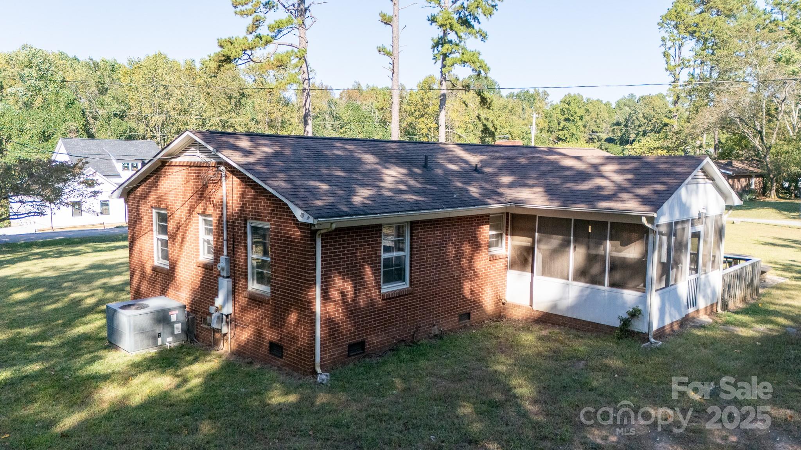
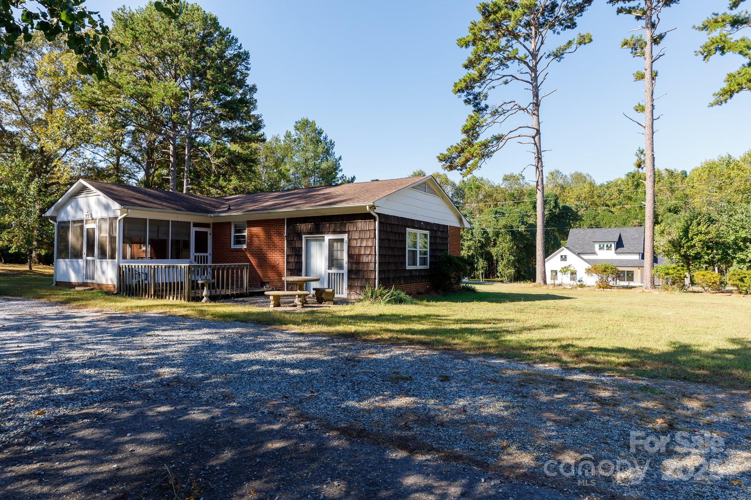
Discover the perfect blend of tranquility and comfort in this mostly brick home, tucked away on a quiet one-way road surrounded by nature — ideal for the outdoor enthusiast or anyone seeking peace and privacy.


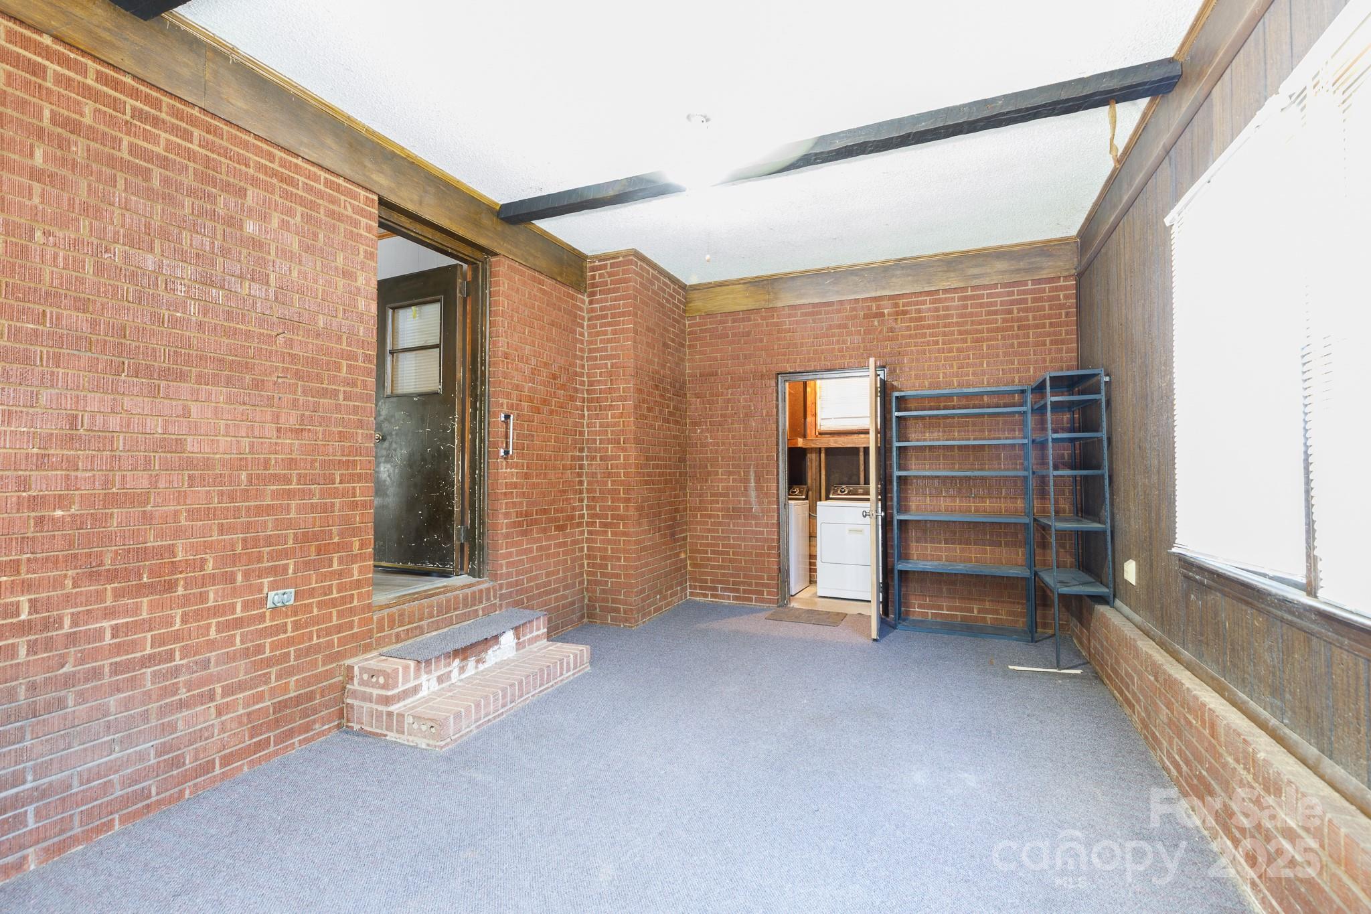
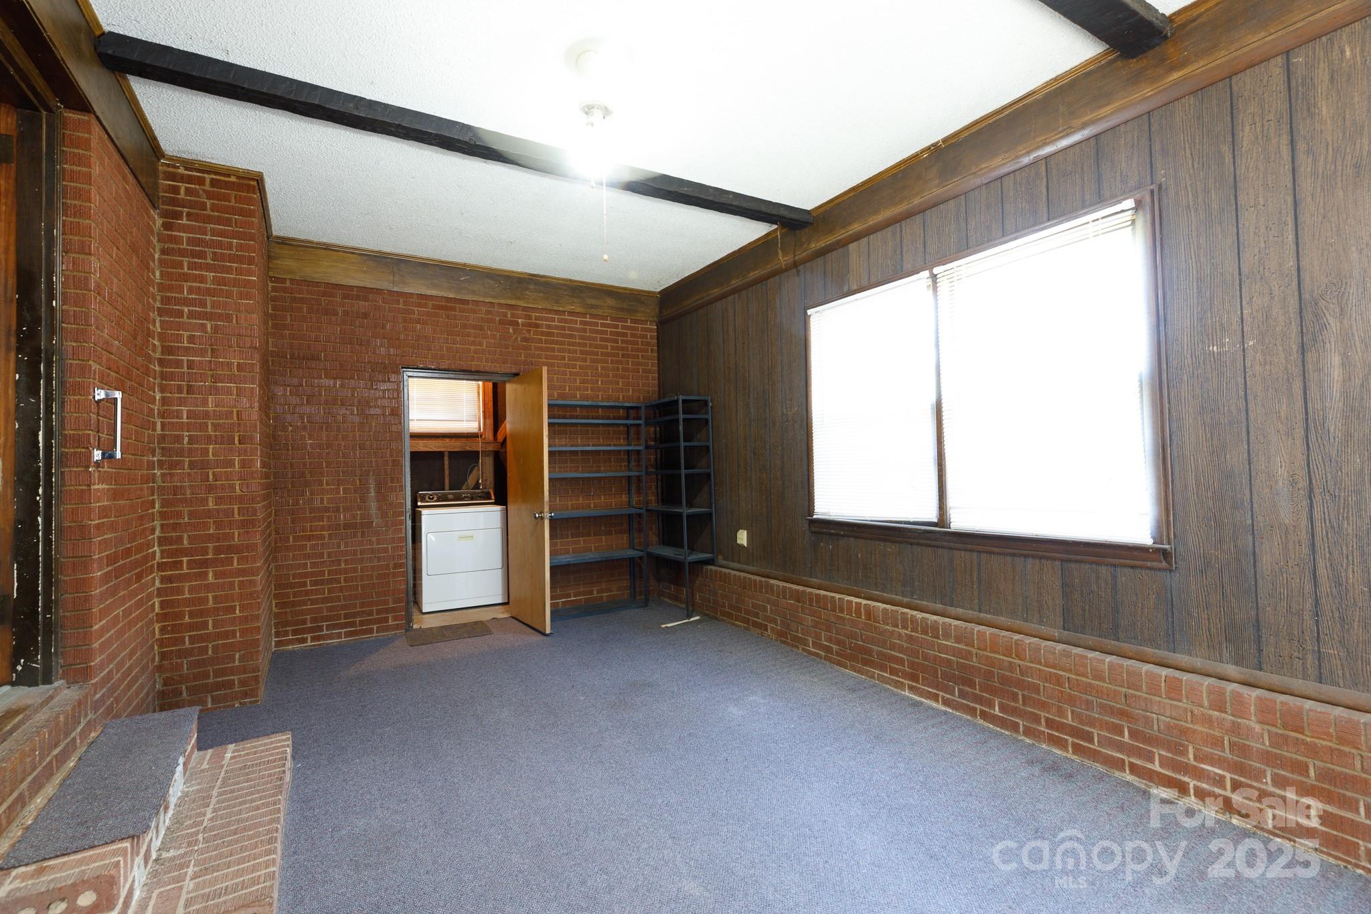
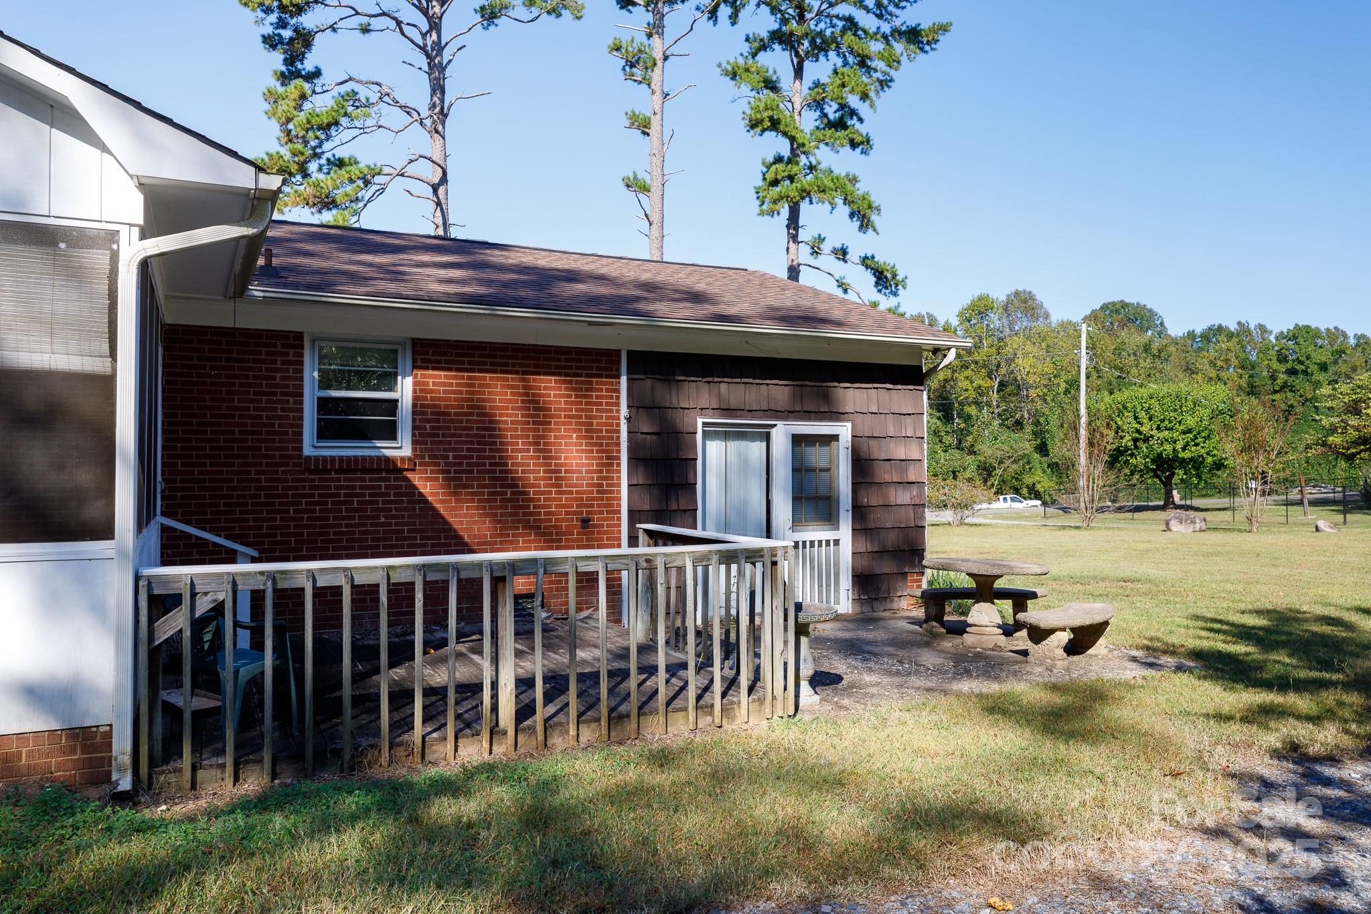
Situated on a double lot totaling 1.88 acres, this property offers ample space to enjoy the beauty of the outdoors. Relax on the screened-in back porch or make use of the large flex space near the utility room — perfect for an office, music studio, homeschool area, or creative workspace.


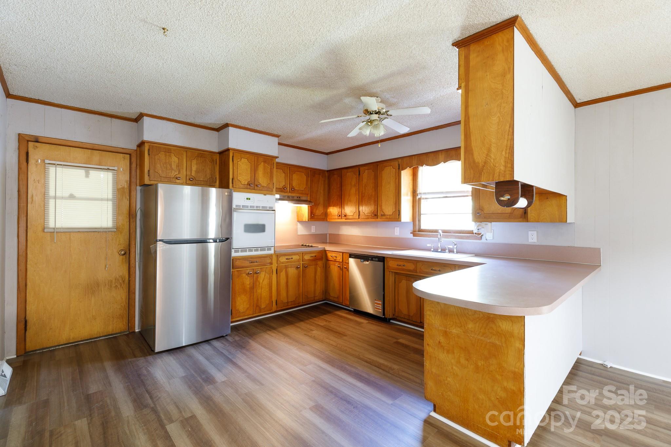
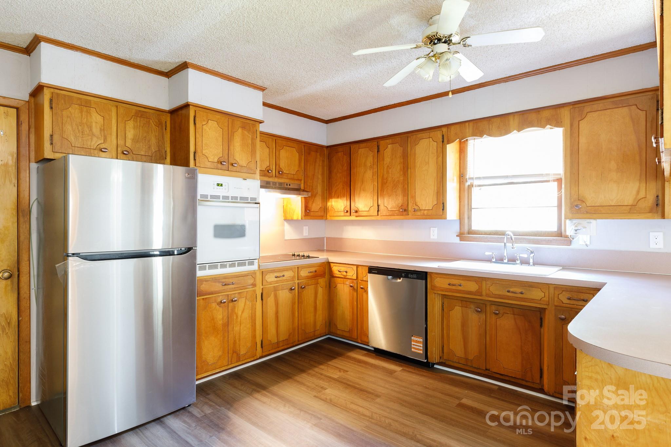
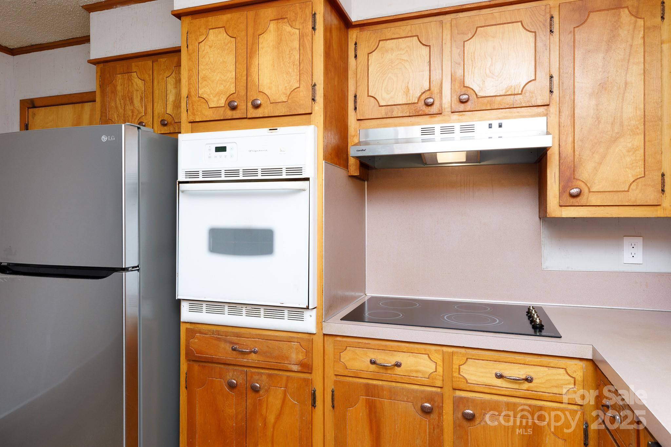
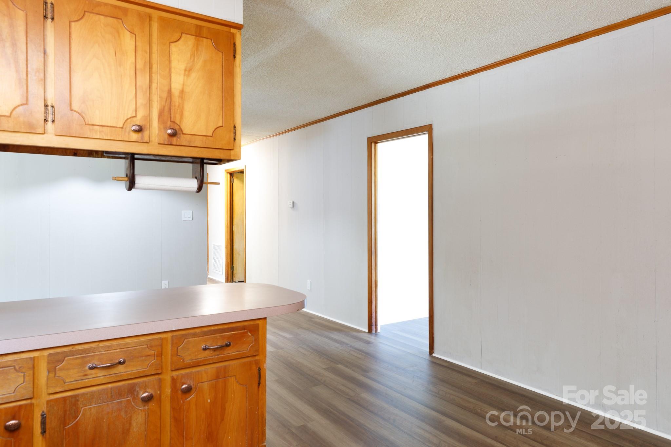
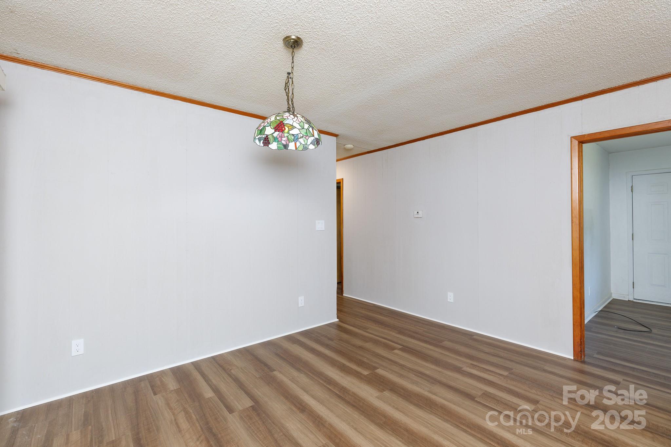
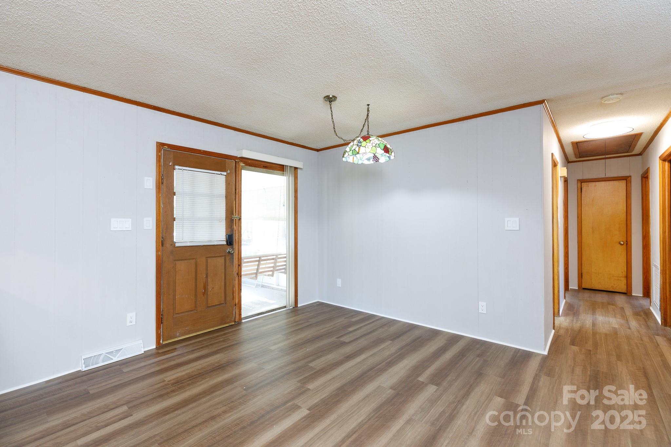
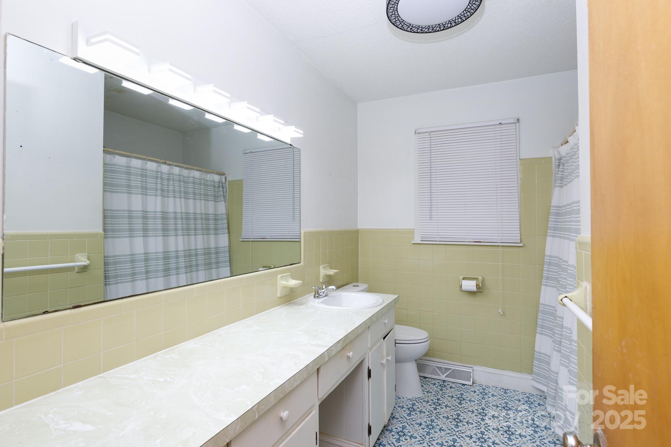
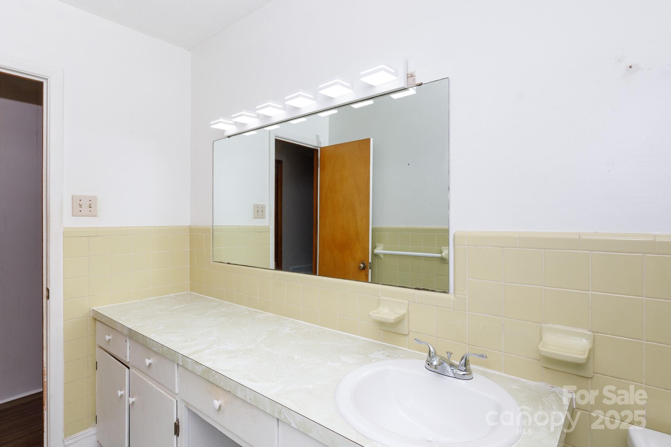
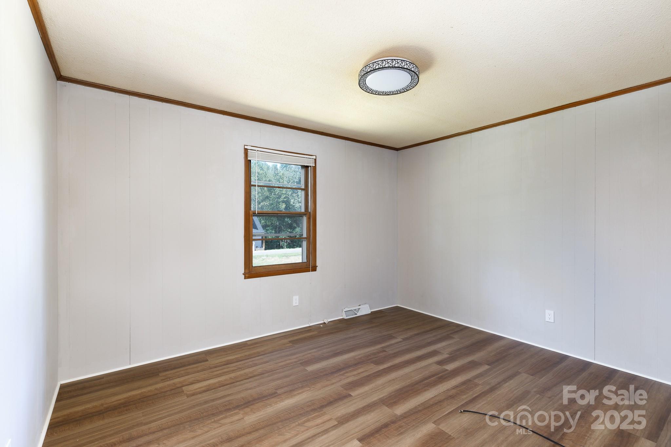
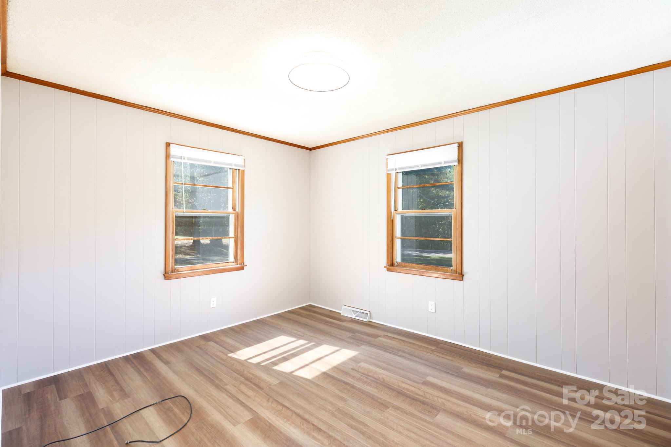
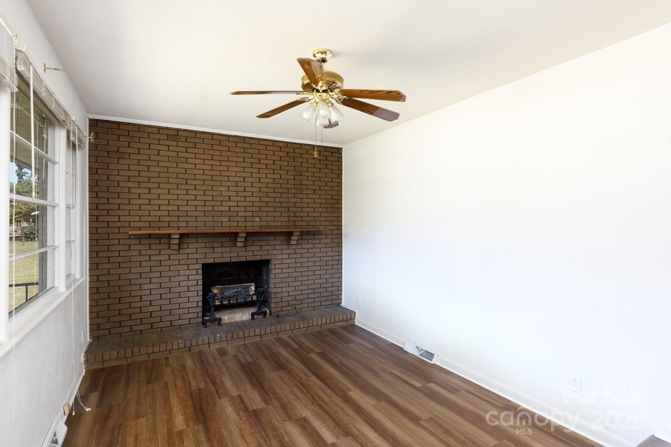
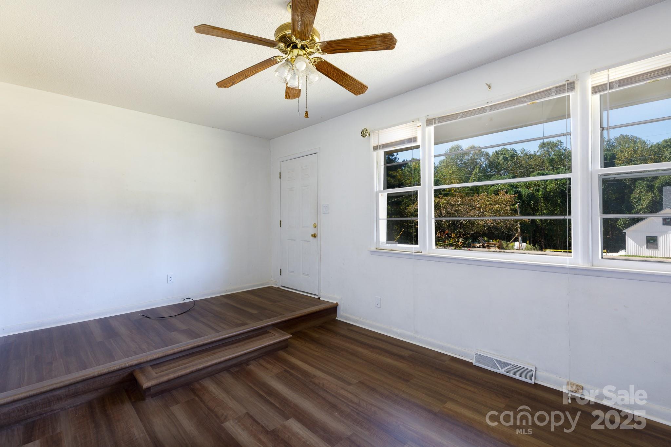
The kitchen is equipped with a brand-NEW dishwasher, NEW solid-surface cooktop, and NEW refrigerator, while the main-level flooring is completely NEW as well as the main bathroom flooring is beautiful and NEW!. Move-in ready and thoughtfully updated, this home is waiting for you to make it your own — the country lifestyle you’ve dreamed of, with the conveniences you’ll love.

145 McCarver Road

Message successfully sent.

What would you like to know?

What is 3 + 4 ?

I agree to receive email communication and understand I can unsubscribe at any time.

I agree to be contacted by Prestino Advantage via call, email, and text for real estate services. To opt out, you can reply 'stop' at any time or reply 'help' for assistance. You can also click the unsubscribe link in the emails. Message and data rates may apply. Message frequency may vary. Privacy Policy

Related Properties

Price reduced
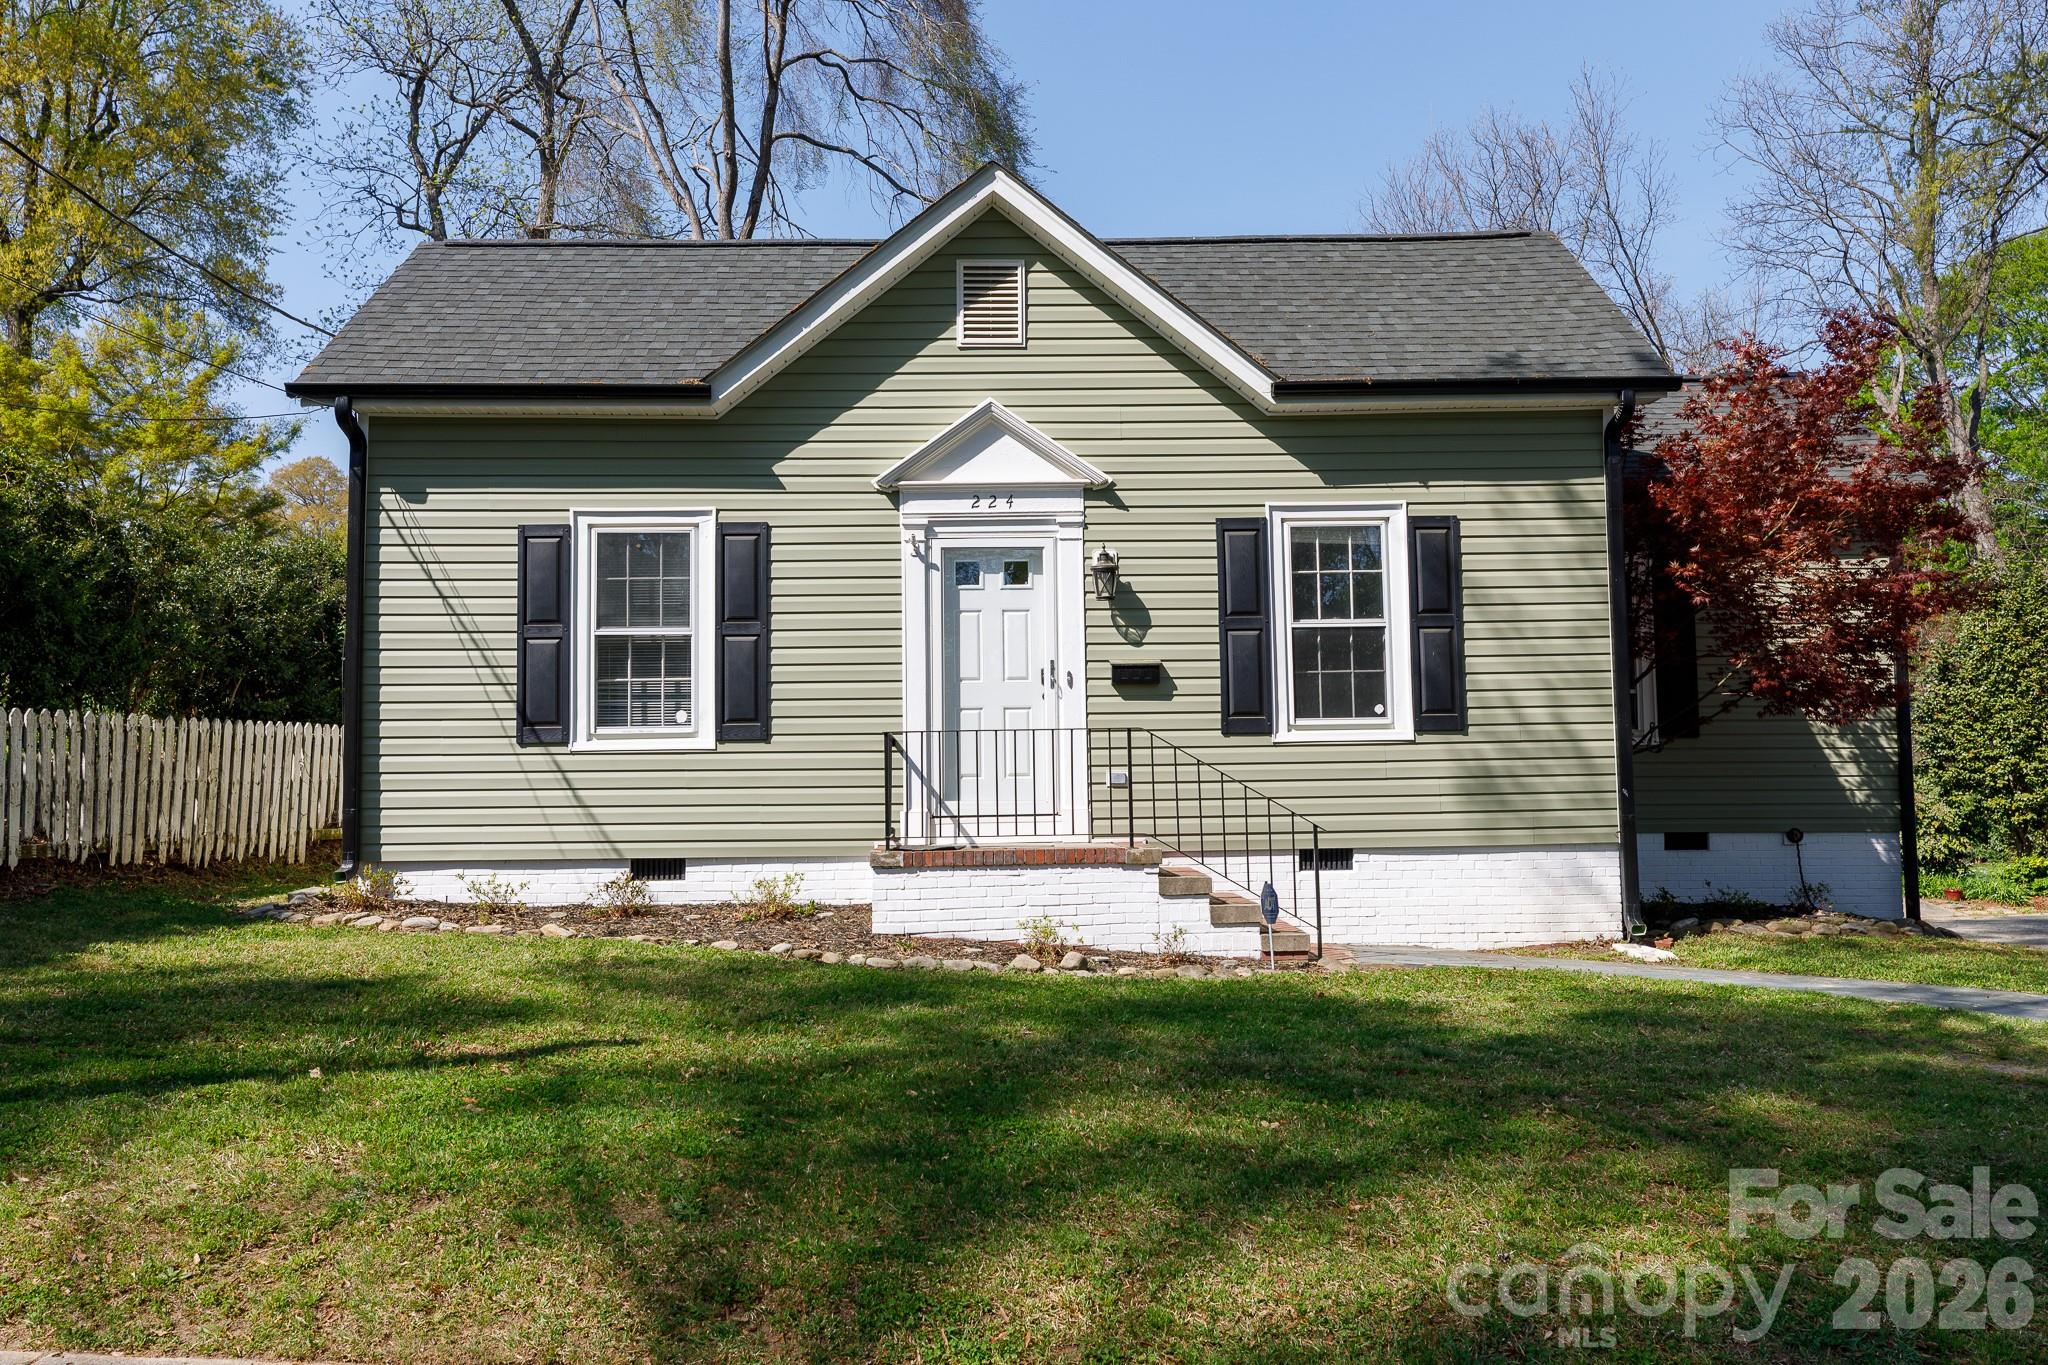
UPDATES! CHARACTER! CONVENIENCE! This charming bungalow in the heart of the Historic York Chester District is filled with warmth and timeless appeal. Beautiful hardwood floors, fresh interior paint, and thoughtful updates throughout make this home move-in ready. Recent improvements include a new roof (2025), siding (2025), and gutters (2025), water heater (2026) along with newer appliances and professional landscaping that enhances the home’s curb appeal.

Situated on a picturesque, tree-lined street, this location offers both charm and everyday convenience. Enjoy the ease of walking to downtown Gastonia, local coffee shops, The Webb, and other popular dining and entertainment spots.

The spacious backyard provides the perfect setting for gardening, relaxing, or simply enjoying the peaceful surroundings. A wonderful opportunity to own a well-maintained home in one of Gastonia’s most sought-after historic neighborhoods.
#4362798

Gastonia

224 W 4th Avenue

2 Beds

1 Baths

1,103 Sq.Ft.

$210,000

MLS#: 4362798
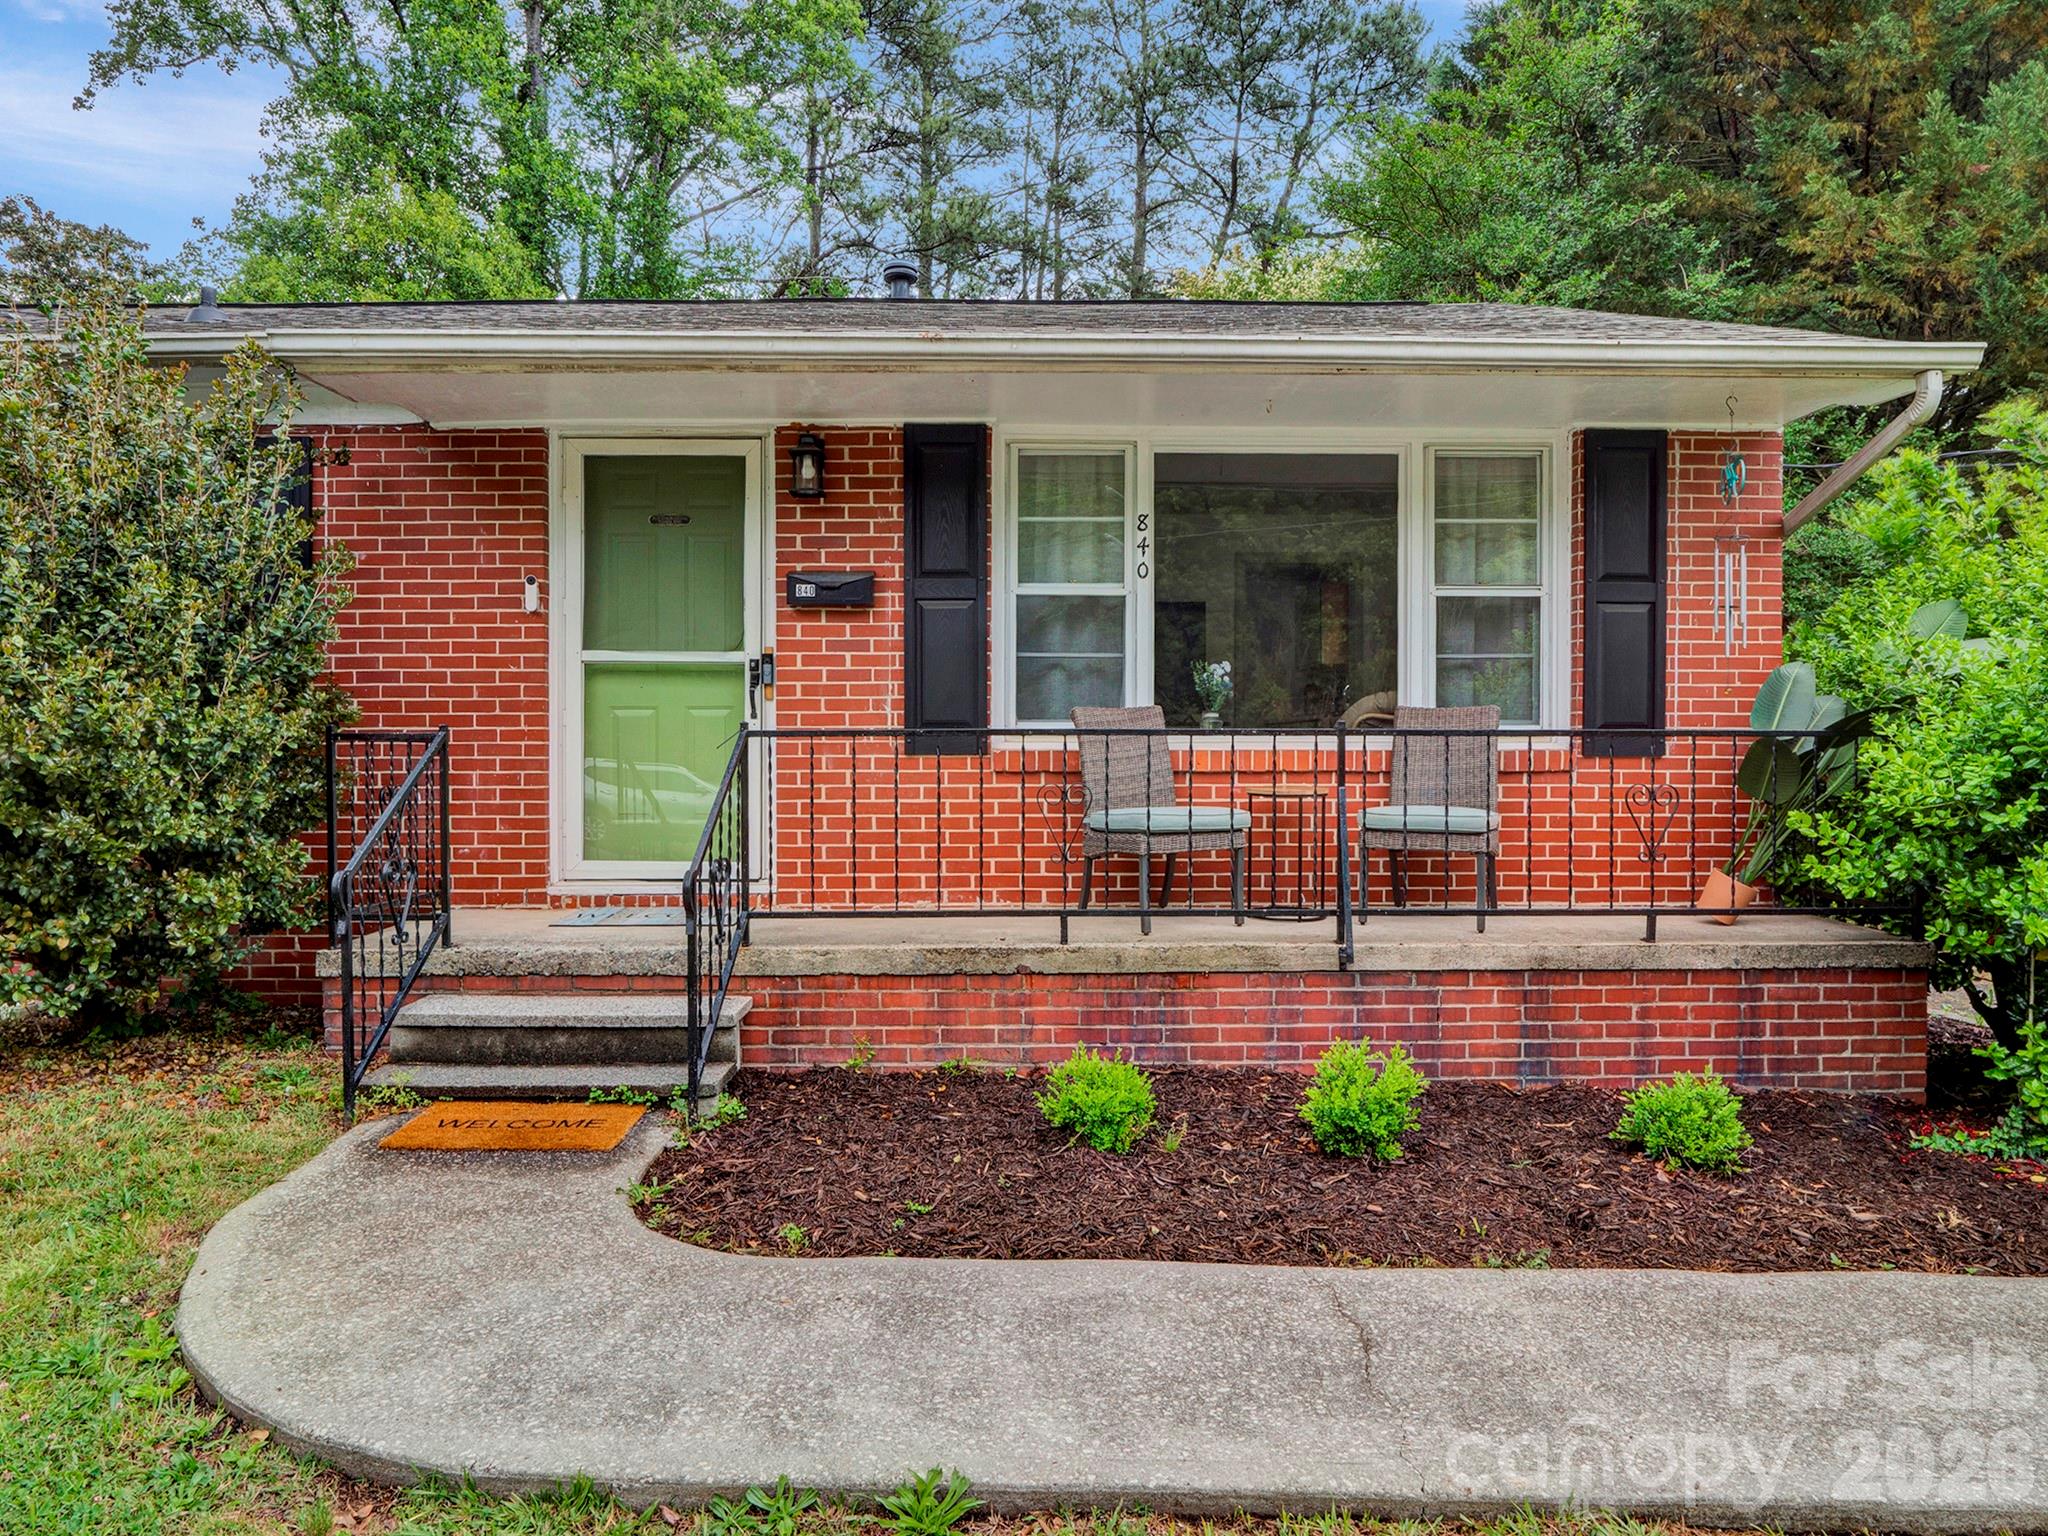
Charming and move in ready, this beautifully updated 3 bedroom, 1 bath home, is nestled in the heart of Gastonia’s historic York-Chester neighborhood, one of the city’s oldest and most character rich communities. Known for its tree lined streets and early 20th century architecture, York-Chester offers timeless charm just minutes from downtown.

This home blends classic character with modern updates, featuring a bright and functional layout designed for everyday living. Inside, you’ll find updated flooring, fresh paint, and a welcoming living area filled with natural light. The renovated kitchen offers freshly painted cabinetry, ample counter space, and updated appliances, perfect for both daily use and entertaining.

All three bedrooms provide comfortable space and flexibility for family, guests, or a home office. The full bath has been tastefully updated with contemporary fixtures while maintaining the home’s original charm.

Outside, enjoy a spacious yard ideal for relaxing or hosting, along with the curb appeal that defines homes in this historic district. New roof in 2025! Located close to parks, local dining, and shopping, this home also offers convenient access to downtown Gastonia and a short commute to Charlotte. 

Whether you’re a first time buyer or looking to enjoy the character of a historic neighborhood with modern comforts, this York-Chester gem is a must see!
#4376820

Gastonia

840 Jackson Street

3 Beds

1 Baths

1,016 Sq.Ft.

$229,000

MLS#: 4376820
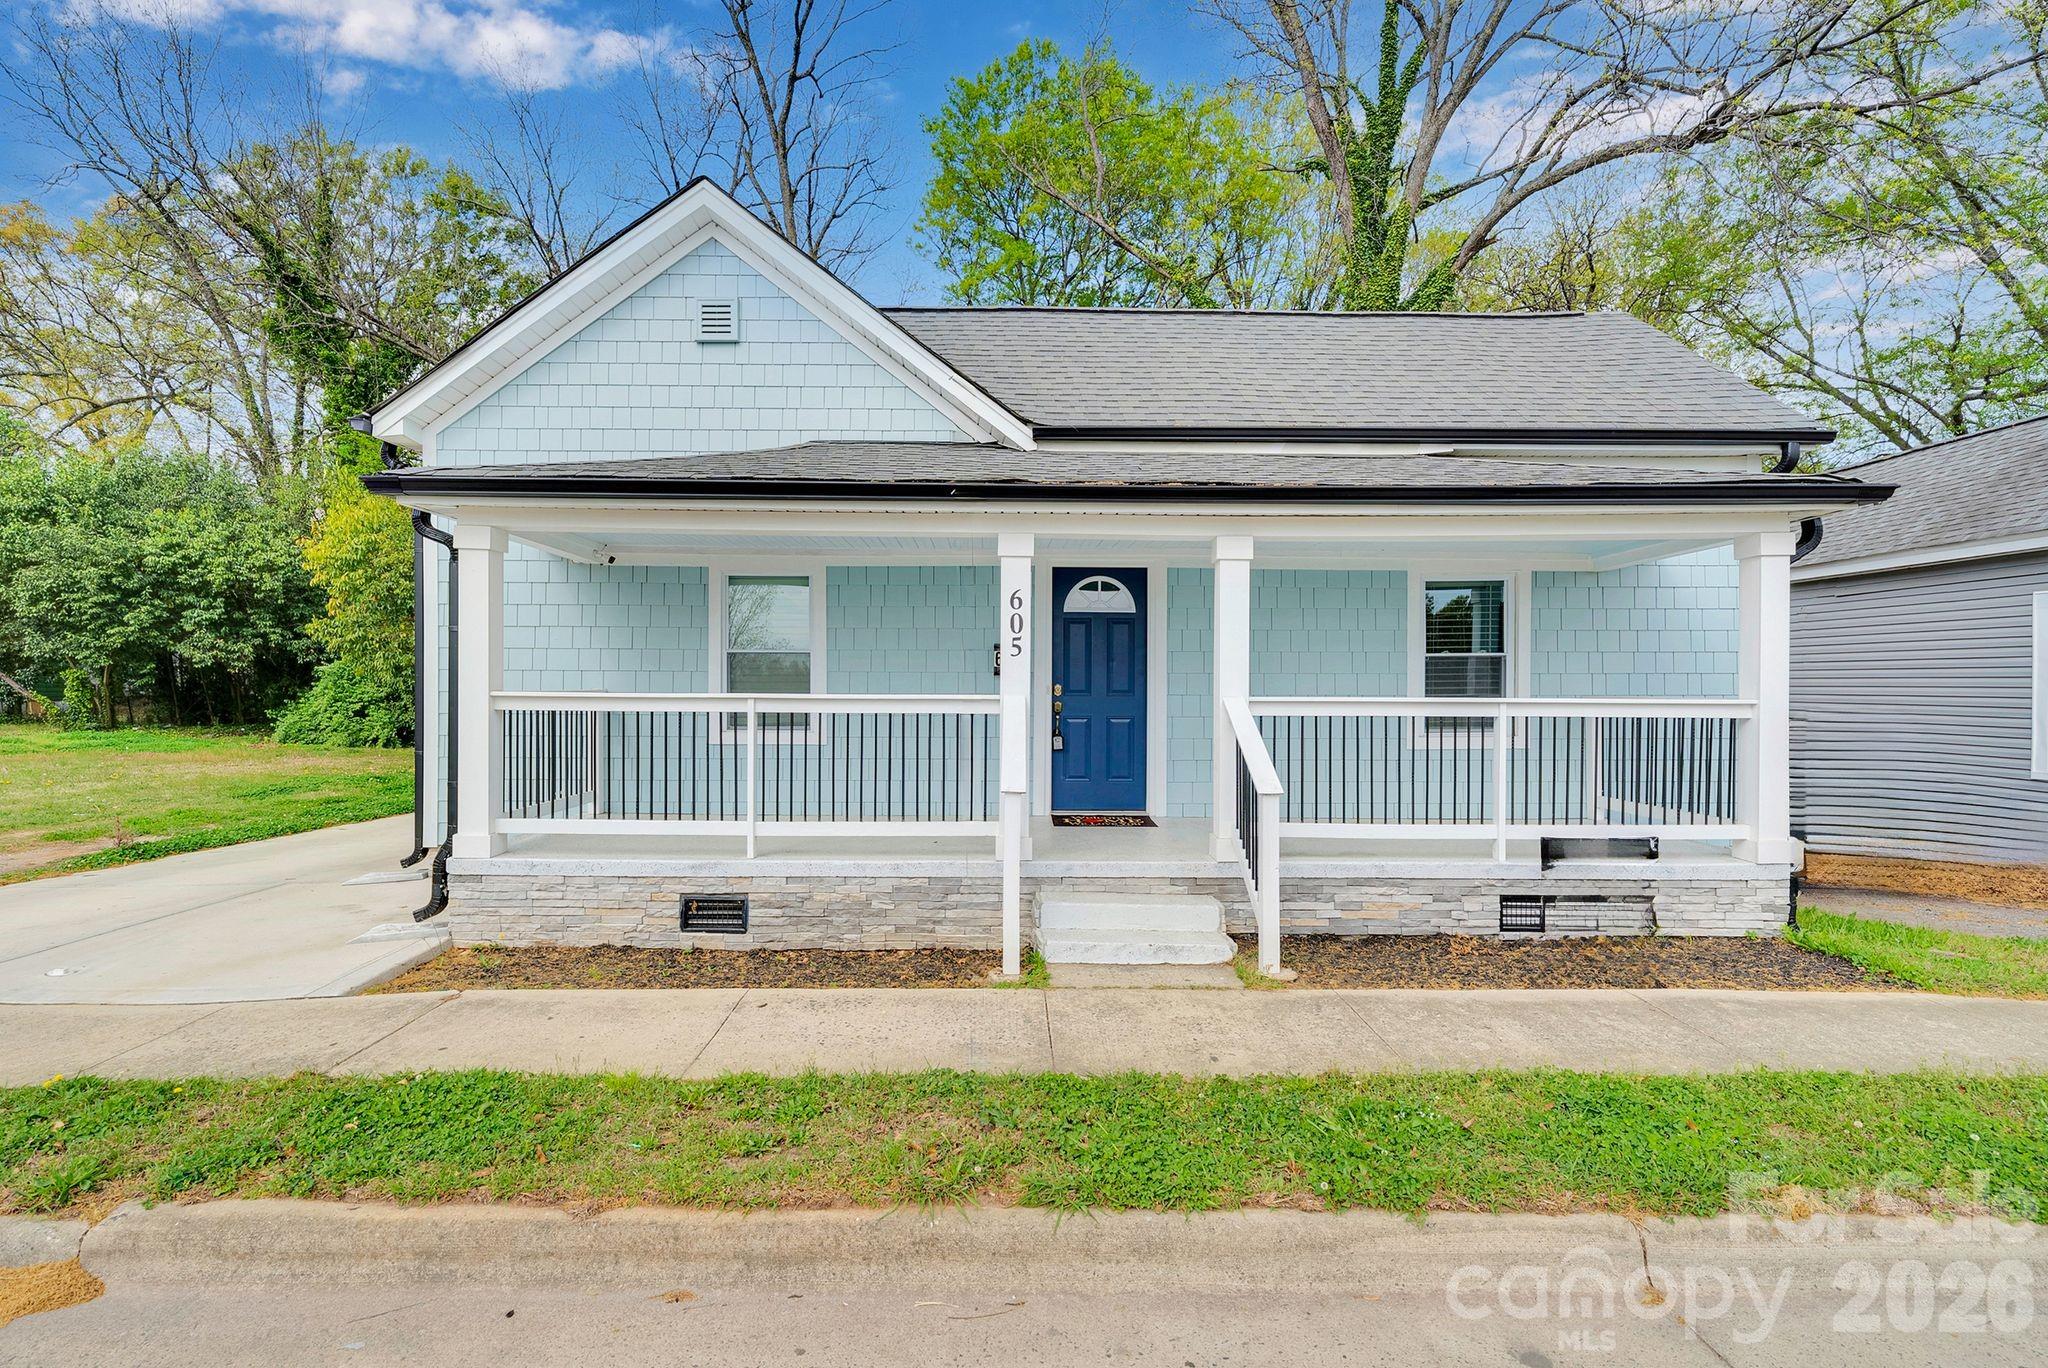
Minutes from the heart of Downtown Gastonia and all it has to offer — this charming 2BR/1BA bungalow is the affordable opportunity you've been waiting for! At just $234,000 with NO HOA, this 1,112 sq ft one-story home checks all the boxes: updated roof, updated central air, cozy electric fireplace, and city water & sewer already in place. Priced to sell and ready for its next chapter — schedule your showing before someone else does!!
#4364480

Gastonia

605 S Marietta Street

2 Beds

1 Baths

1,112 Sq.Ft.

$234,000

MLS#: 4364480
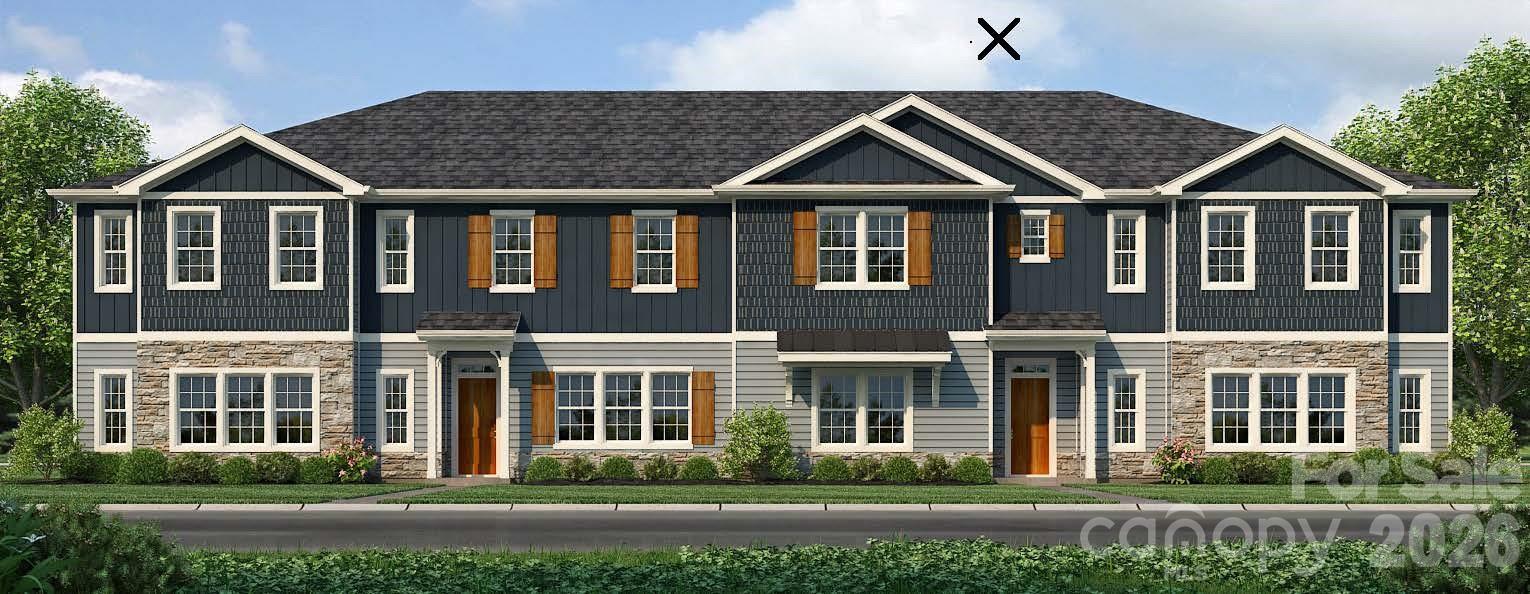
This is the one your buyers have been waiting for — a brand-new, never-lived-in 3-bedroom, 2.5-bath townhome that combines modern style, everyday comfort, and outstanding value. This Rear-Load townhomes with a spacious 1-car garage and thoughtfully selected finishes throughout, this home feels polished, welcoming, and ready for immediate enjoyment.  The heart of the home is the open-concept living space, designed to bring people together. The kitchen impresses with granite countertops, large kitchen island, stone gray colored cabinetry, and a 4x16 white ceramic tile backsplash, creating a clean, timeless look that flows seamlessly. An open floor plan makes the space perfect for cozy evenings or entertaining guests.  Mohawk laminated wood flooring enhances the main living areas with durability and a modern feel, while Mohawk LVT flooring in the baths and laundry offers low-maintenance convenience without sacrificing style. Upstairs, the primary suite provides a peaceful retreat, featuring beautifully tiled shower walls and a space designed to unwind after a long day.  With the fresh new-construction appeal, this home is an easy yes. Schedule a showing today and let your buyers experience the comfort, quality, and value for themselves.
#4383905

Gastonia

718 Longleaf Avenue 30

3 Beds

2 Baths

1,828 Sq.Ft.

$280,400

MLS#: 4383905
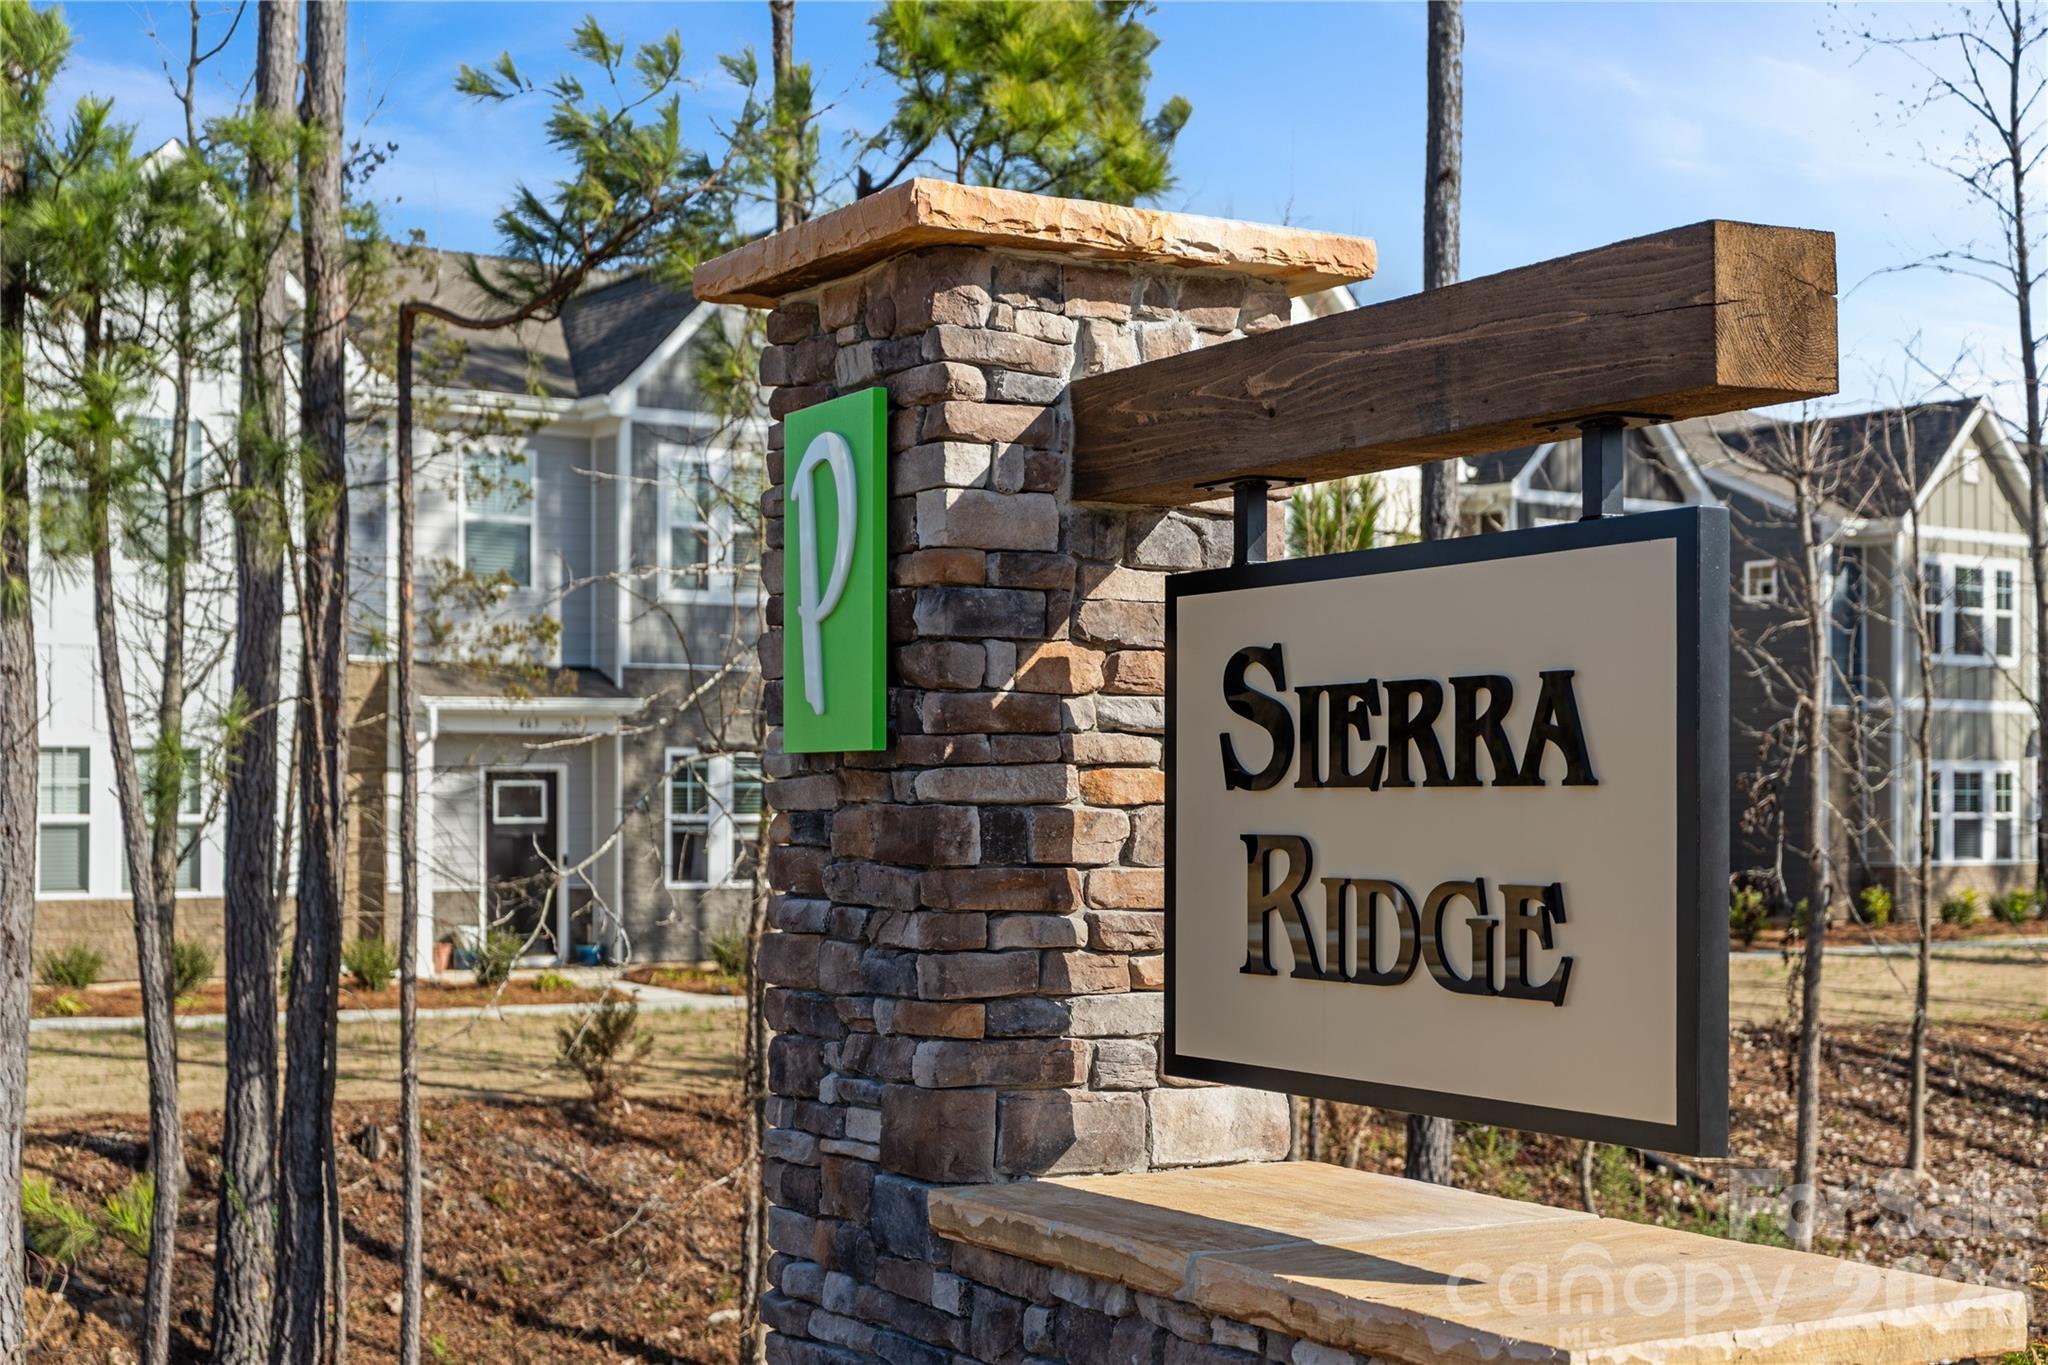
This Move-in December home includes up to $15,000 in Closing Costs with a Preferred Lender and our move in package of washer, dryer, refrigerator & window blinds. 1 CAR GARAGE TOWNHOME/BACK PATIO Luxury Meets Affordability! Your Dream Townhome Awaits! Discover the Laurel Plan a stylish 3bdrs, 2.5 baths townhome designed for modern living. Enjoy an open-concept layout perfect for entertaining. Gourmet Kitchen with Granite or Quartz Countertops, your choice & 42” Cabinets, Stainless Steel Appliances for a sleek & modern touch, Elegant Black Rail & Picket Staircase, Spacious Owner’s Suite with Walk-in Closet & Garden Tub, Walk-in Shower available! Perfectly positioned in West Gastonia, Sierra Ridge offers an unbeatable location at the intersection of Franklin Boulevard (HWY 74) and Archie Whitesides Road. Enjoy being just 4 miles from Downtown Gastonia and the exciting FUSE Sports & Entertainment District, with quick access to shopping, dining, and entertainment.
Commute will appreciate being only 0.6 miles from I-85 (Exit 13), providing convenient access to Charlotte and beyond. Charlotte Douglas International Airport is just 23 minutes away, while Uptown Charlotte is only 33 minutes from your doorstep. Experience the perfect blend of luxury, convenience, and affordability in a beautiful, move-in- for the Holidays. Don't miss this rare opportunity to call Sierra Ridge home!
#4391234

Gastonia

4162 Olympus Avenue 202

3 Beds

2 Baths

1,319 Sq.Ft.

$259,990

MLS#: 4391234
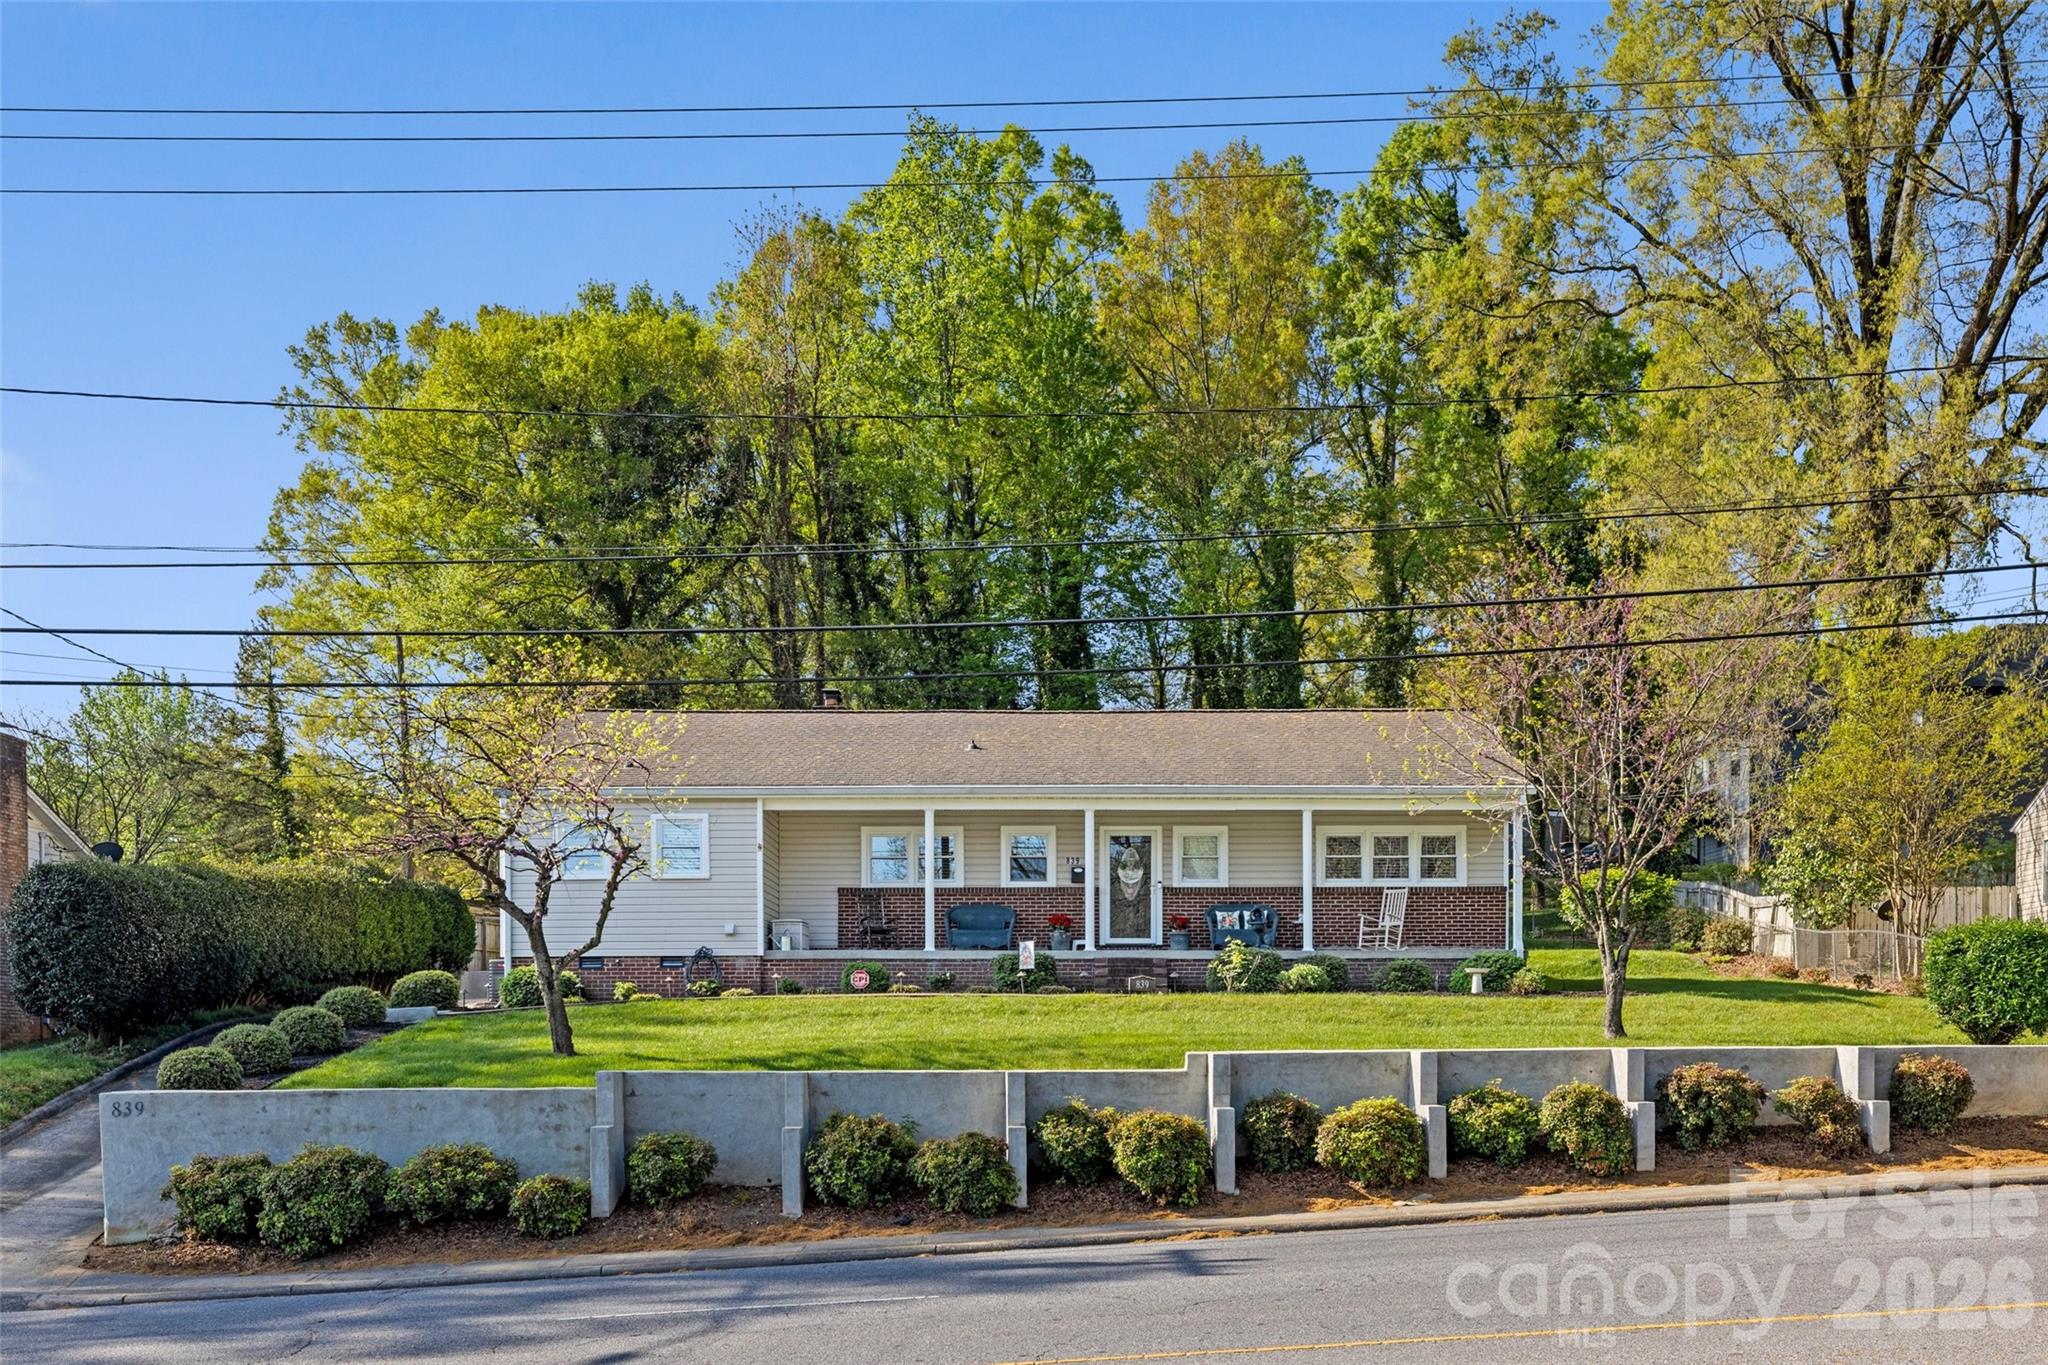
Charming Fully Updated Ranch-Style Home – Move-In Ready

This beautifully renovated ranch-style home offers modern upgrades throughout while maintaining comfortable, single-level living—all in close proximity to downtown Gastonia, NC.

Enjoy peace of mind with major systems already updated, including a newer heating, cooling, and ductwork system (all under 5 years old) and fully replaced plumbing (less than 6 years old). The home features all-new insulation and a redone attic, improving energy efficiency year-round. The crawl space has been professionally encapsulated for added protection and durability.

Inside, the kitchen has been thoughtfully remodeled with brand-new cabinetry, providing both style and functionality. New flooring runs throughout the home, creating a clean, cohesive look in every room.

Additional upgrades include a tankless water heater for enhanced efficiency.

Step outside to enjoy the built-in in-ground gas grill—perfect for entertaining and outdoor living. The property also includes two outdoor sheds, offering ample storage or workspace options.

This home combines modern updates with classic ranch-style convenience—ready for you to move in and enjoy.
#4366307

Gastonia

839 W Garrison Boulevard

2 Beds

1 Baths

1,555 Sq.Ft.

$289,900

MLS#: 4366307
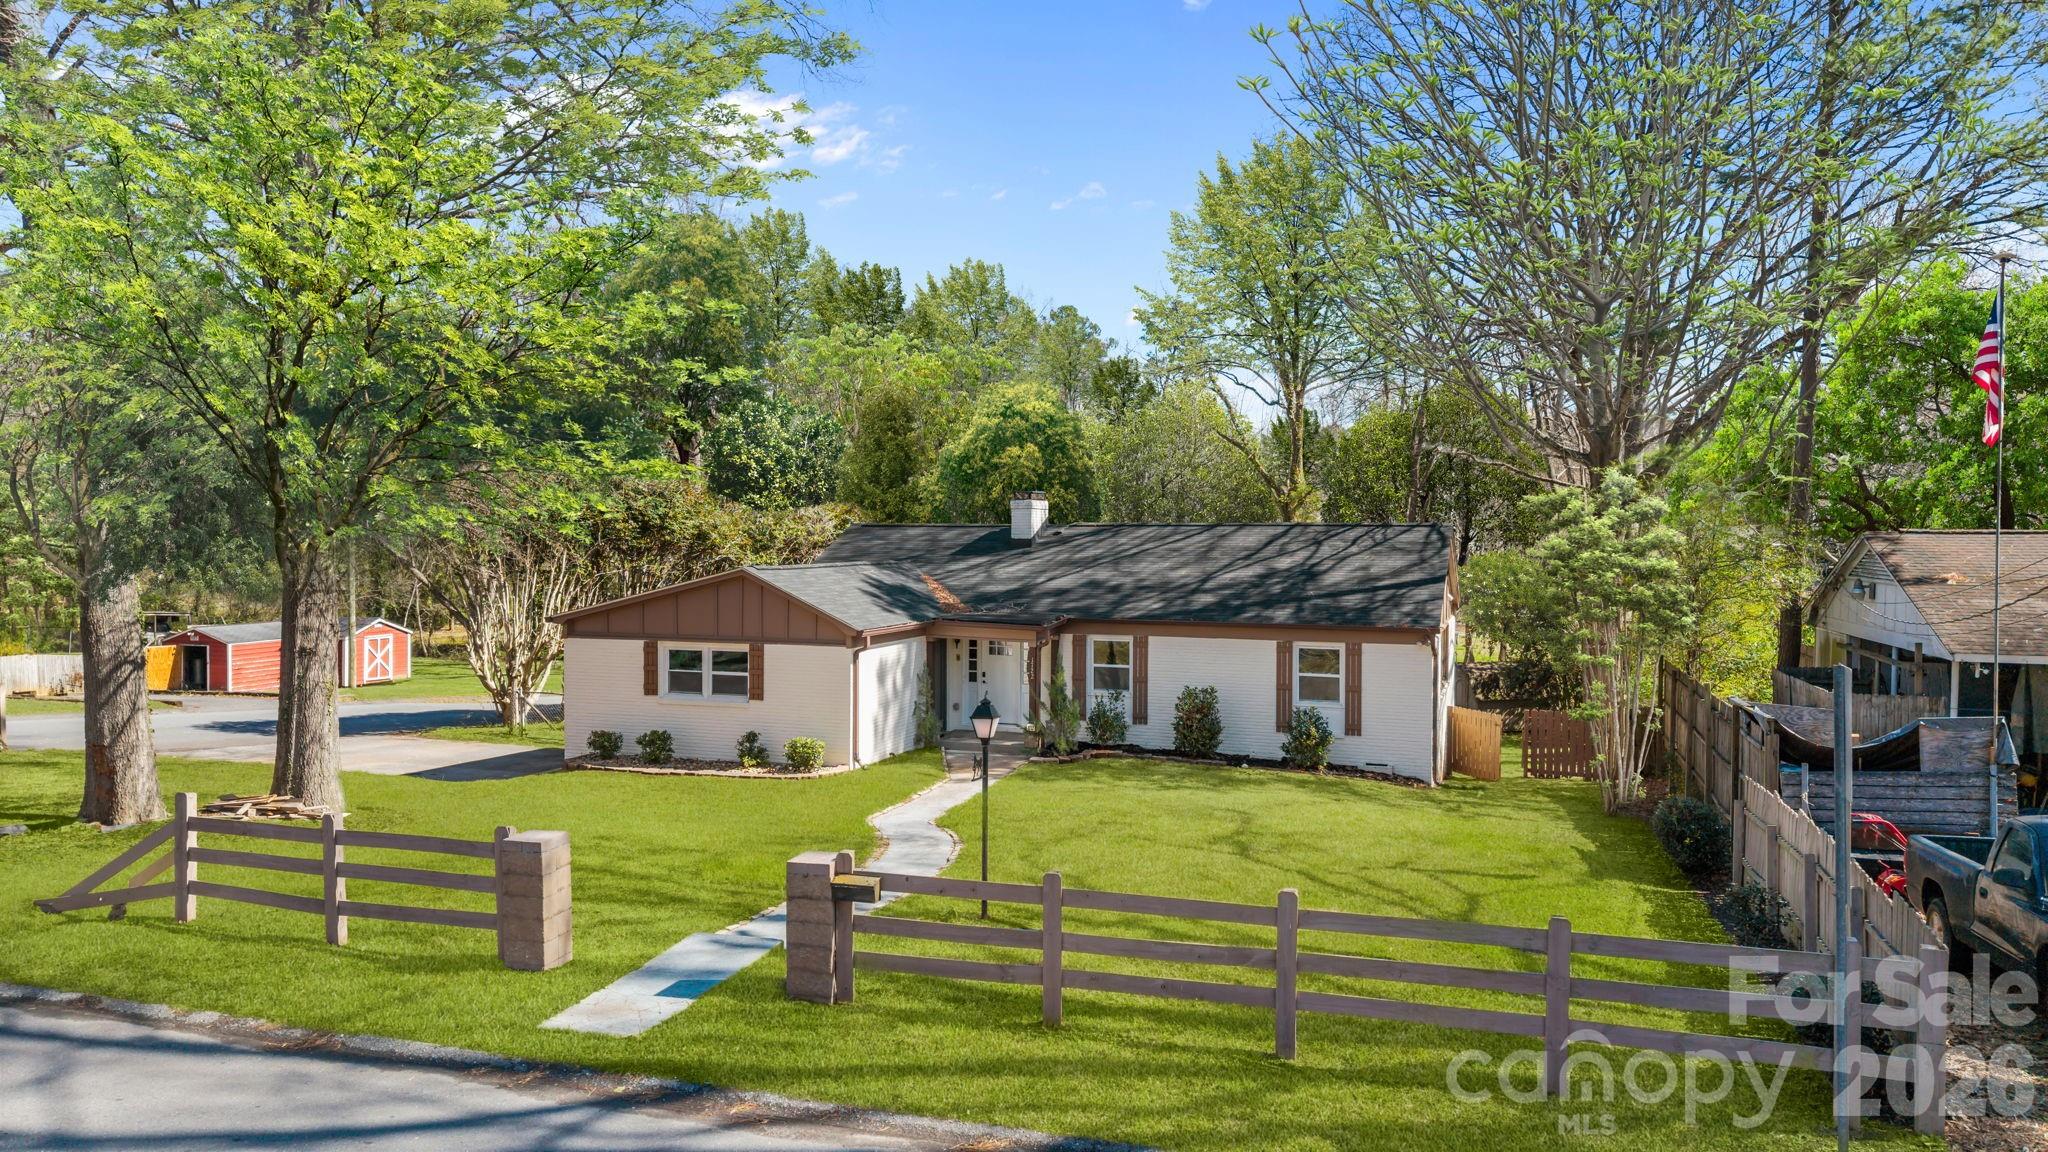
If you're looking for modern amenities in a move-in ready home in an established neighborhood, this is the one. Walk in and feel right at home with the open floor plan. Great yard with fresh landscaping. Conveniently located near shopping and dining but also great for commuters.
#4355562

Gastonia

1722 Hartford Drive

3 Beds

2 Baths

1,344 Sq.Ft.

$279,900

MLS#: 4355562
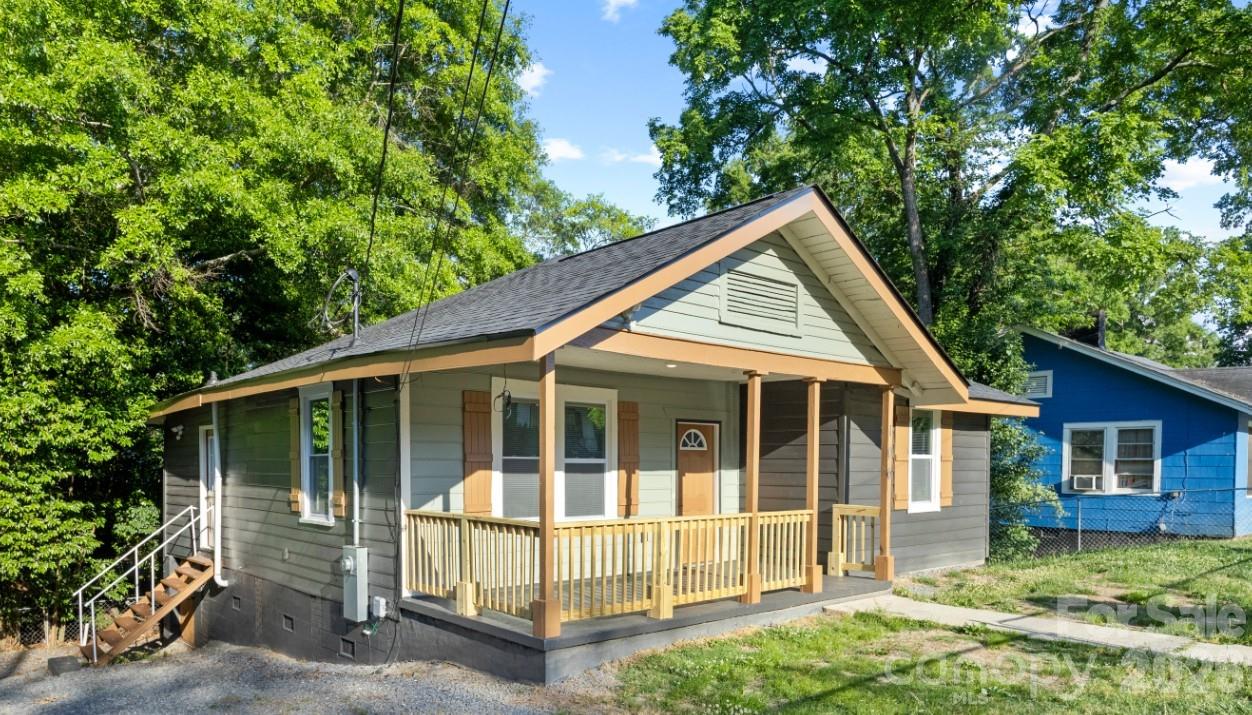
Price reduced
Beautifully renovated 3-bedroom, 1-bath This move-in-ready property features a brand-new roof and has been completely updated throughout. This fresh renovated home is Conveniently located near shopping, dining, parks, and major conveniences, this home offers both comfort and accessibility. Perfect for first-time homebuyers or investors ready for some cash flow or anyone looking for a stylish, updated home ready for its new owners.
#4384121

Gastonia

106 Dean Street

3 Beds

1 Baths

1,004 Sq.Ft.

$215,000

MLS#: 4384121
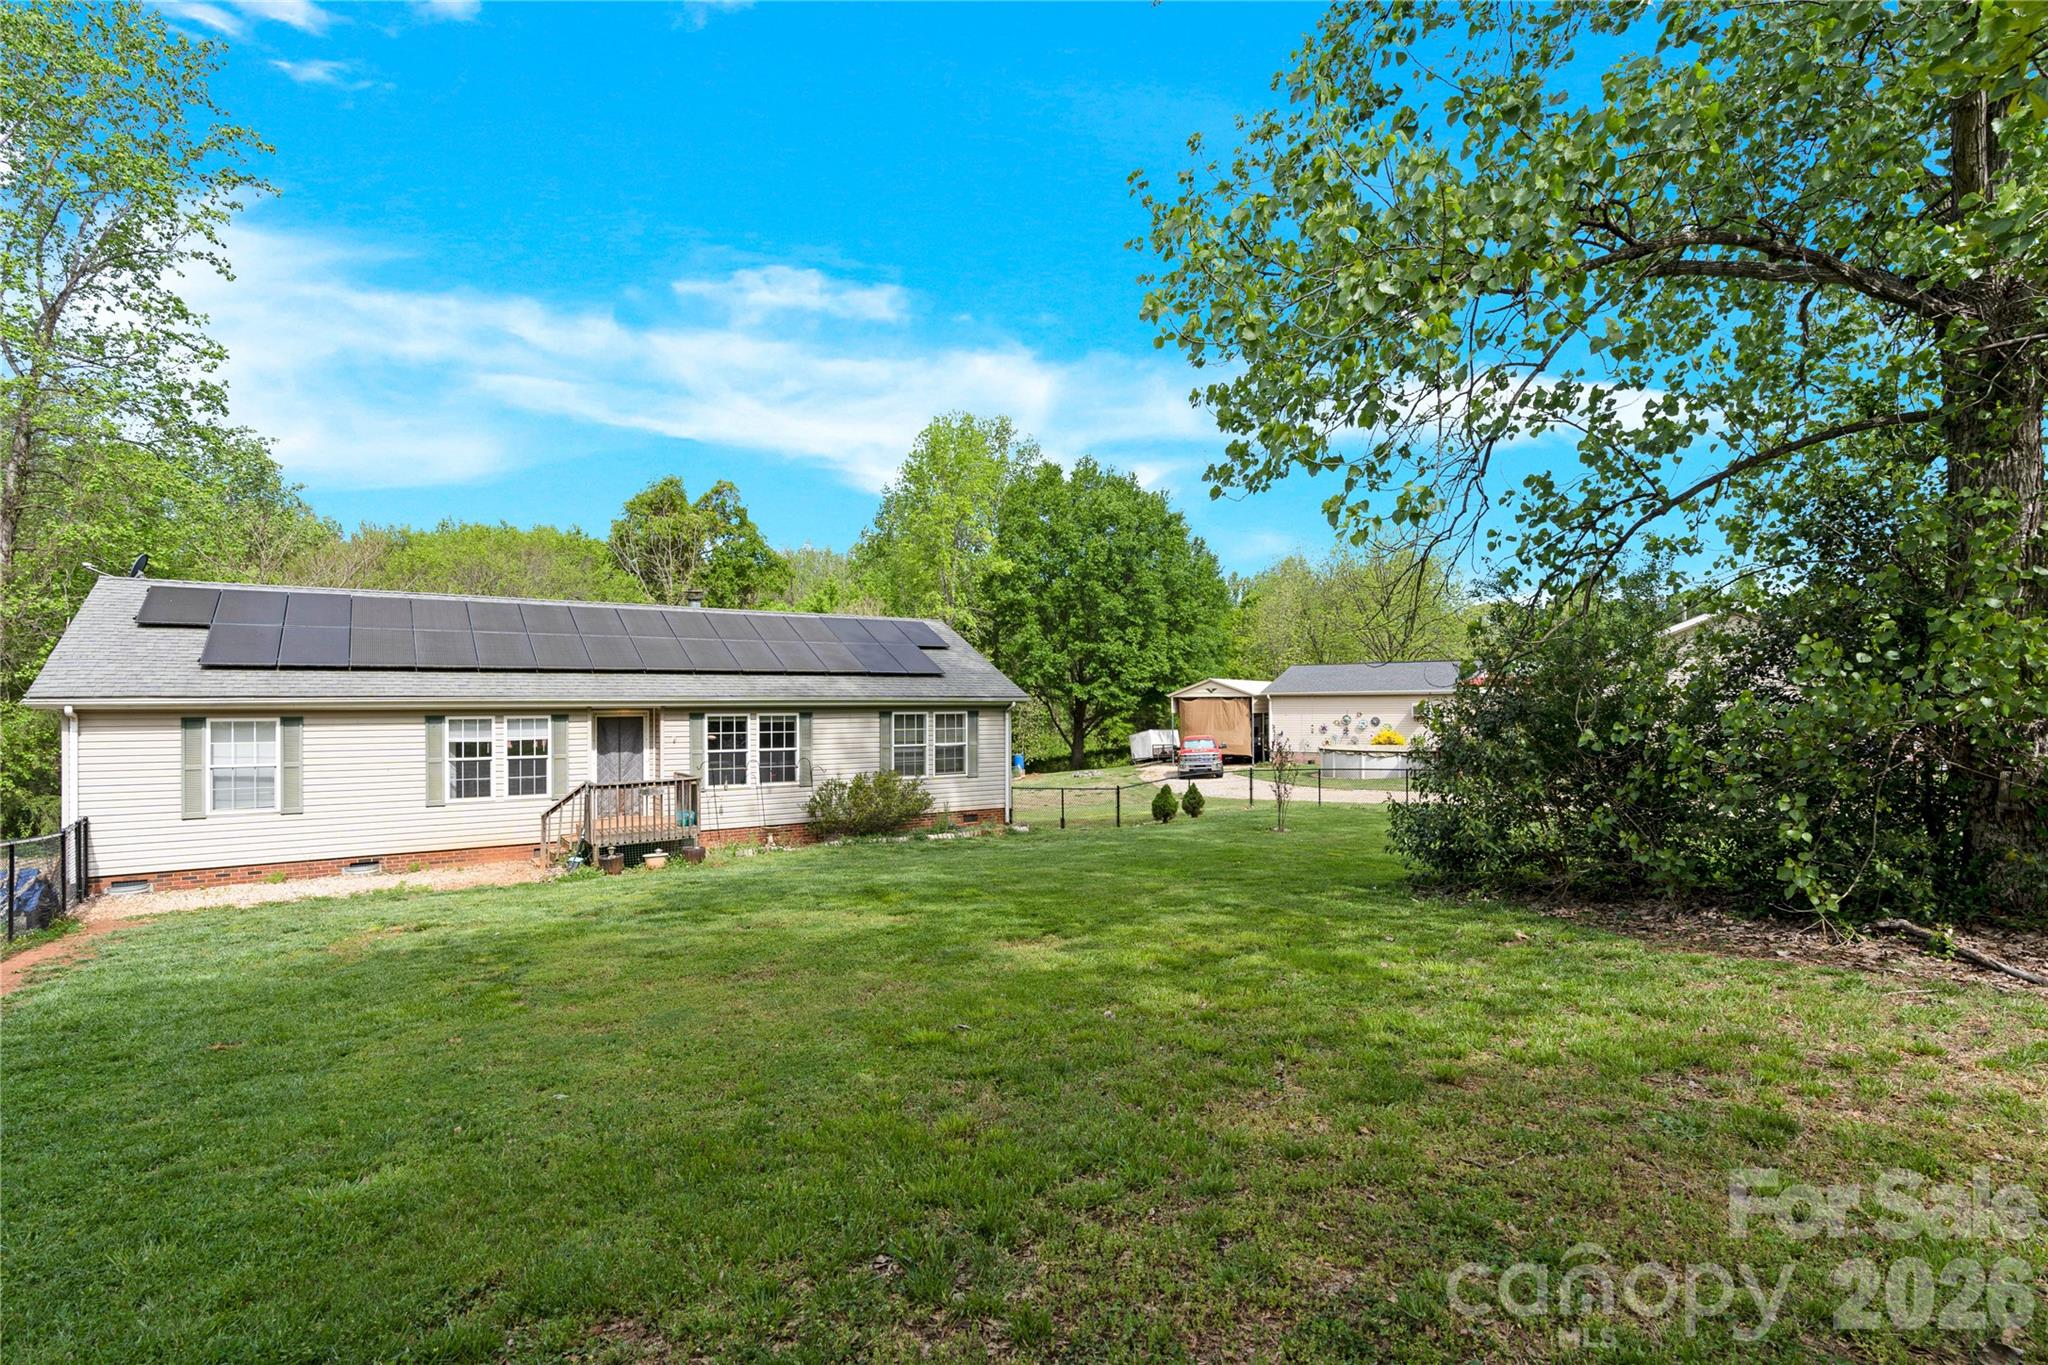
Price reduced
This 3 bed/2 bath home is situated on a large, nearly 1 acre lot just outside of Mount Holly. The property features an above ground pool and private backyard surrounded by trees, along with a detached garage and multiple storage sheds offering plenty of space for hobbies, tools or additional storage needs. The fenced in front yard is perfect for pets or outdoor entertainment. Conveniently located near Mountainview Driving Range, South Fork River Park, Belmont Abbey Collage & I-85. This home provides convenience and easy access to recreation while still maintaining a peaceful and private setting.
#4367519

Gastonia

4130 Mountainview Street

3 Beds

2 Baths

1,518 Sq.Ft.

$245,000

MLS#: 4367519
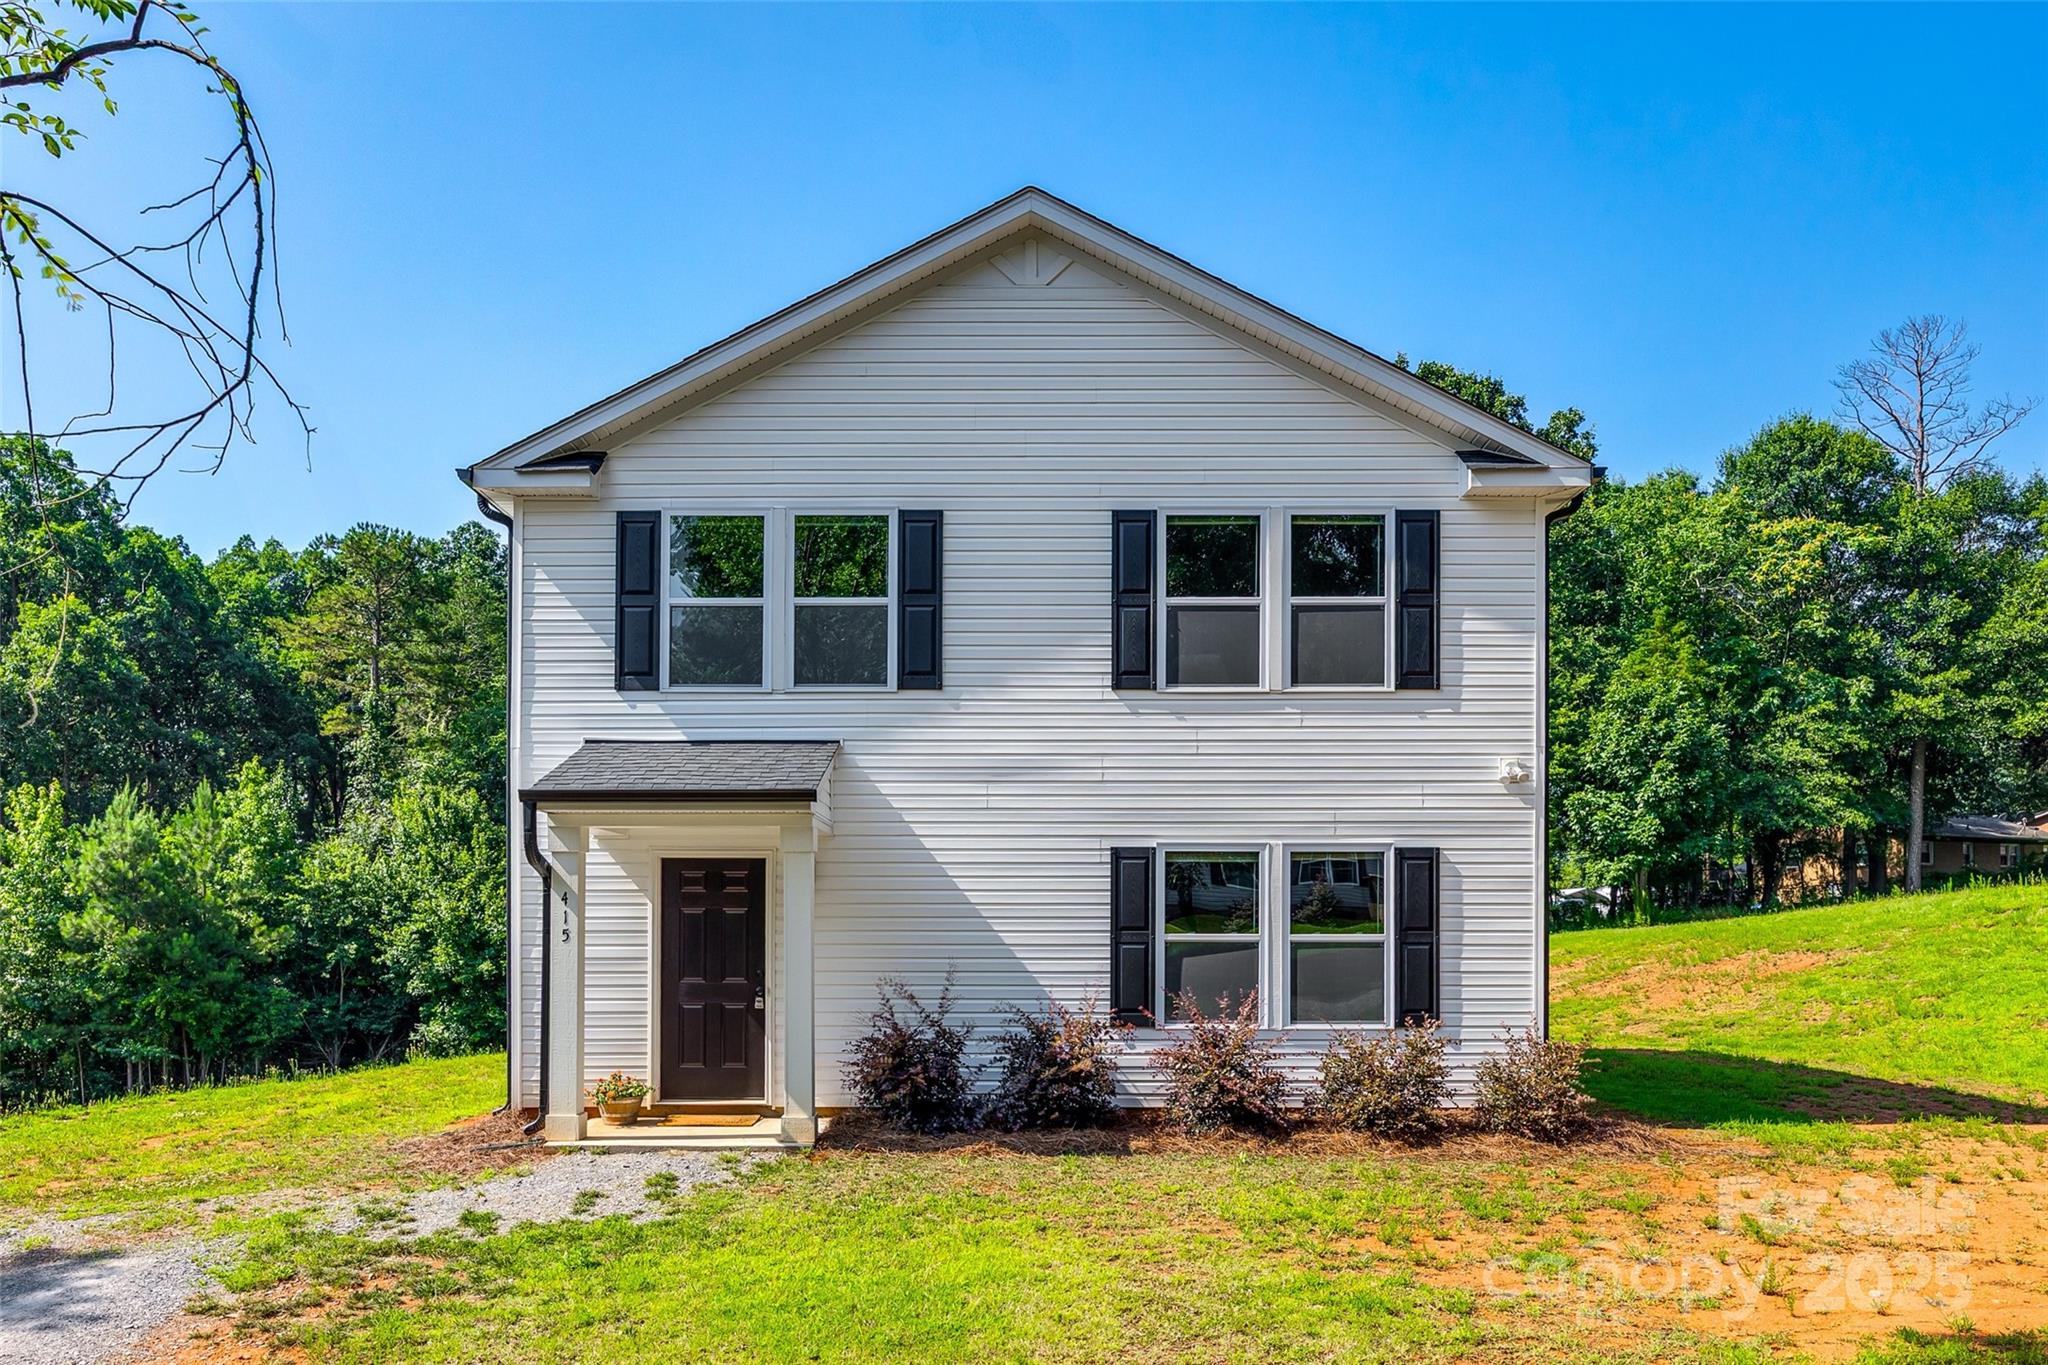
Price reduced
Tucked away on a tranquil gravel road with NO HOA, this nearly new home, built in 2022, offers the perfect blend of modern comfort and peaceful seclusion. Inside, the thoughtfully designed floor plan flows effortlessly, featuring three spacious bedrooms and two and a half baths, ideal for both everyday living and entertaining. Surrounded by mature trees, the expansive lot provides a natural barrier, creating a serene retreat from the hustle and bustle of daily life. Whether you're sipping your morning coffee on the porch or entertaining guests under the stars, you'll appreciate the privacy and calm this property affords.

Outside, the generous yard is a true blank canvas for garden enthusiasts and nature lovers alike. Envision vibrant flower beds, raised vegetable plots, or a winding path through native plantings—there’s ample space to bring your outdoor vision to life in this idyllic setting. Professional pictures and measurements are scheduled 6/5 and will updated asap!
#4263401

Gastonia

415 Kickapoo Avenue

3 Beds

2 Baths

1,506 Sq.Ft.

$275,000

MLS#: 4263401

 - property

Send a message

Message successfully sent.

Your message

What is 3 + 4 ?

Reason for contacting?

I agree to receive email communication and understand I can unsubscribe at any time.

I agree to be contacted by Prestino Advantage via call, email, and text for real estate services. To opt out, you can reply 'stop' at any time or reply 'help' for assistance. You can also click the unsubscribe link in the emails. Message and data rates may apply. Message frequency may vary. Privacy Policy

Sign Out

Virtual Assistant

Would you like to take the next step with this property? We can help you schedule a showing or virtual tour, or send you more details.

Yes, I would like more information.

Thank You for Your Reply, One of Our Agents will contact you as soon as possible

No, maybe later.

Thank you, you can always contact me via email, phone number or through the contact form.

Realhub AI

Lucy - Your AI-Powered Realtor

Update Your Temporary Password

Personalize your search

Enter your email and we'll notify you immediately when new listings match what you're looking for.

or enter email address

Already have an account ? Login here

Continue your home search

I agree to receive communications and understand I can unsubscribe at any time.

I agree to be contacted by Prestino Advantage via call, email, and text for real estate services. To opt out, you can reply 'stop' at any time or reply 'help' for assistance. You can also click the unsubscribe link in the emails. Message and data rates may apply. Message frequency may vary. Privacy Policy

Already have an account ? Login here

We use cookies

We use cookies primarily for analytics to enhance your experience. By accepting, you agree to our use of these cookies. You can manage your preferences or learn more about our cookies policy.