



Features & Amenities

Interior

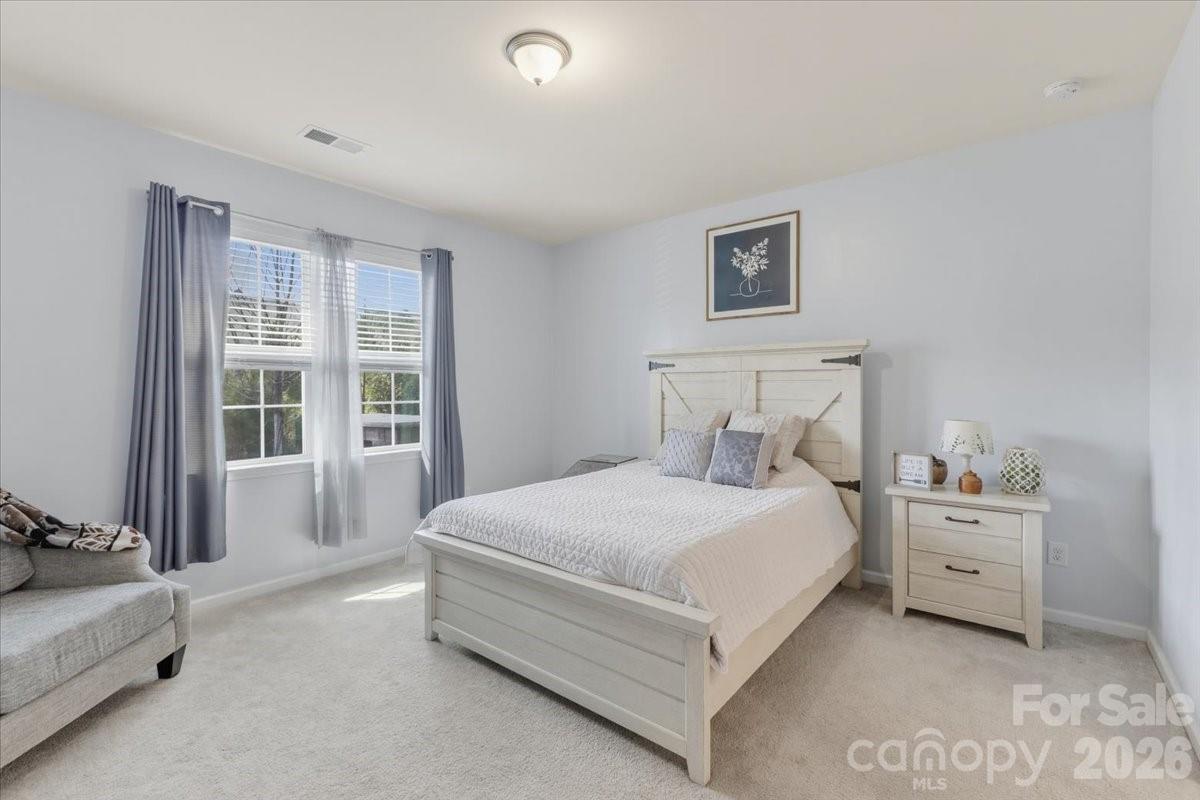
  • Total Bedrooms

    2

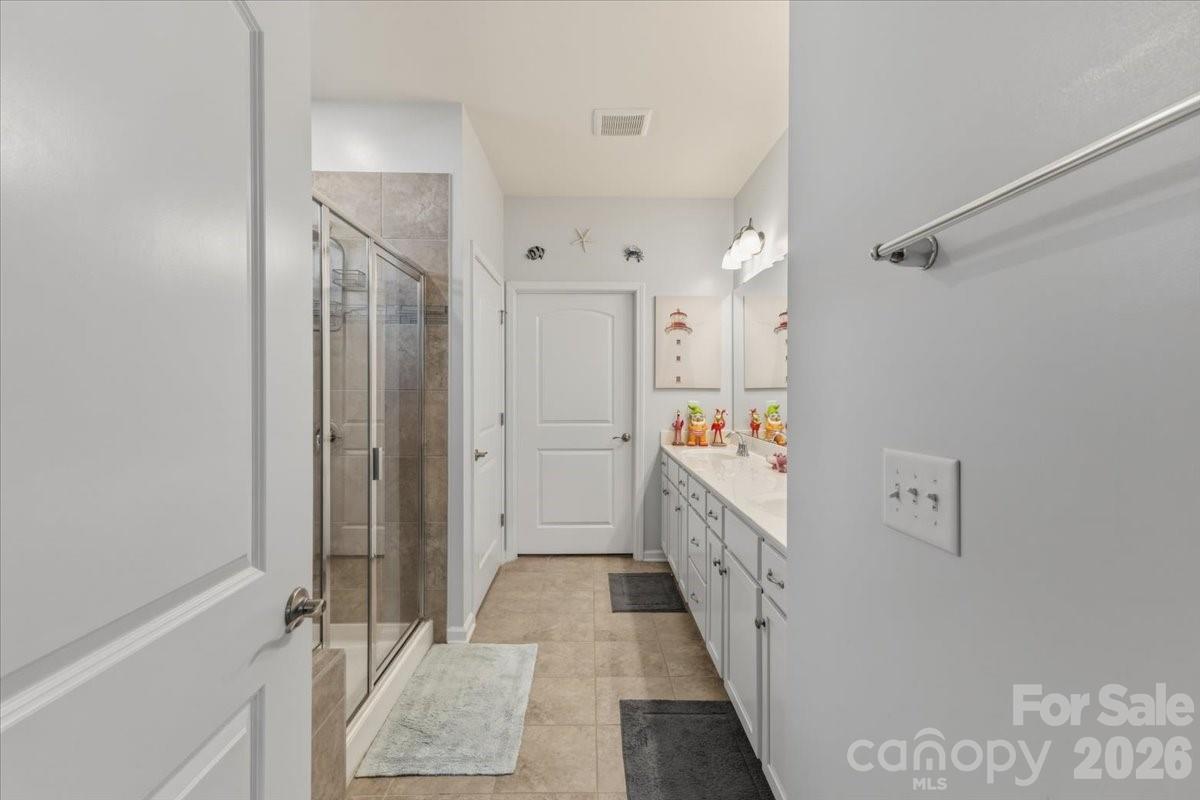
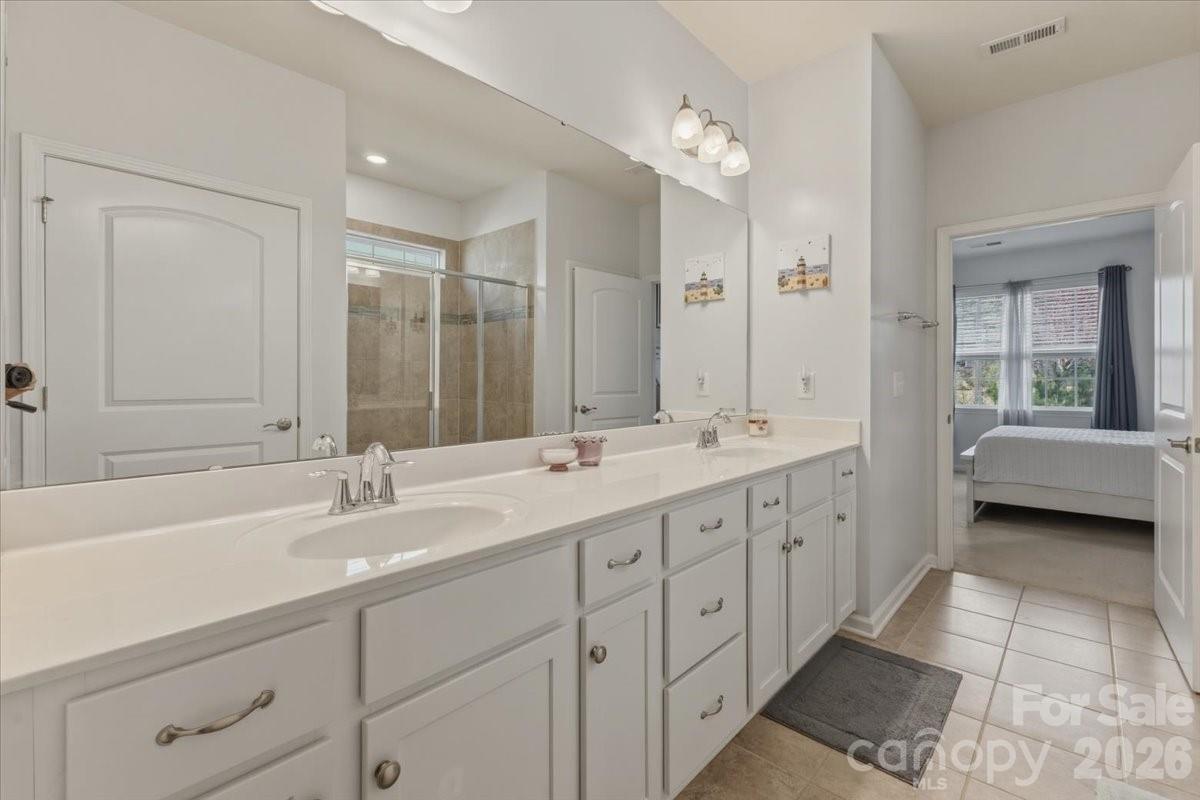
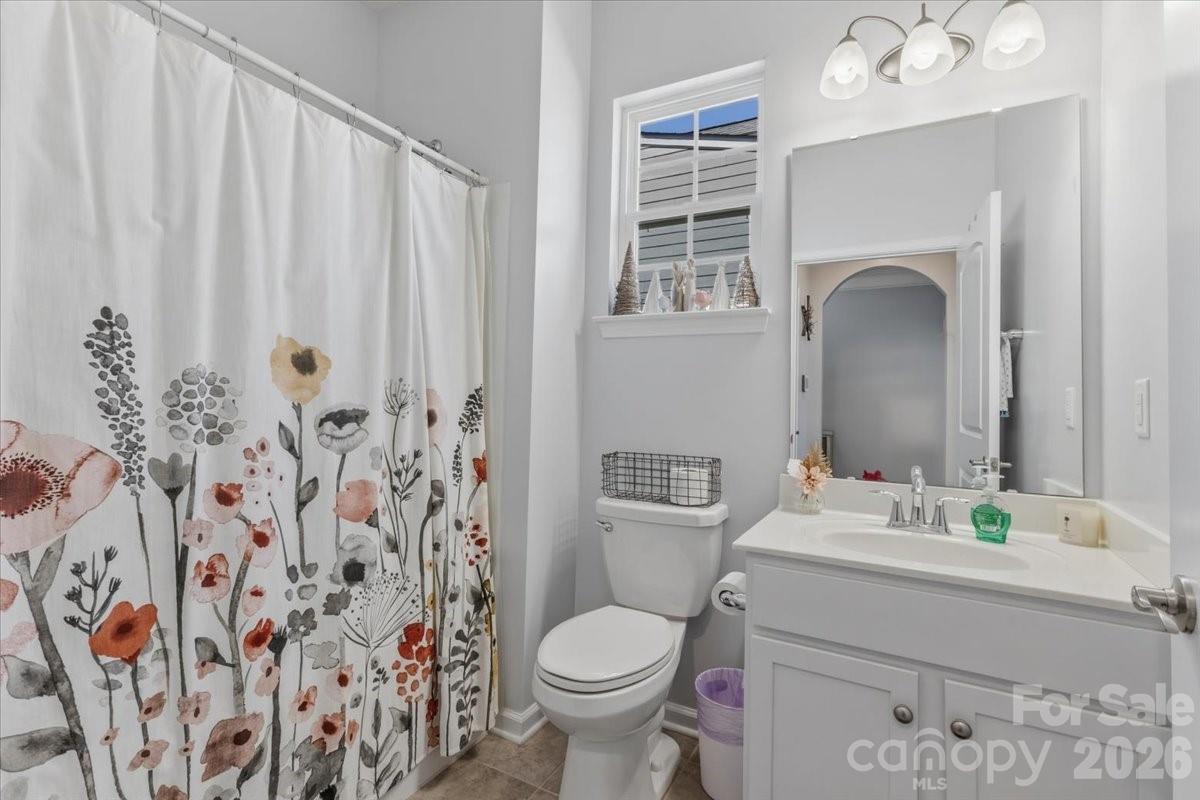
  • Bathrooms

    2

  • Above Grade Finished Area

    1893.0

  • Basement YN

    NO

  • Cooling YN

    YES

  • Cooling

    Central Air

  • Fireplace YN

    YES

  • Heating YN

    YES

  • Heating

    Natural Gas

  • Pet friendly

    N/A

Exterior

  • Garage

    Yes

  • Garage spaces

    2

  • Construction Materials

    Fiber Cement, Stone Veneer

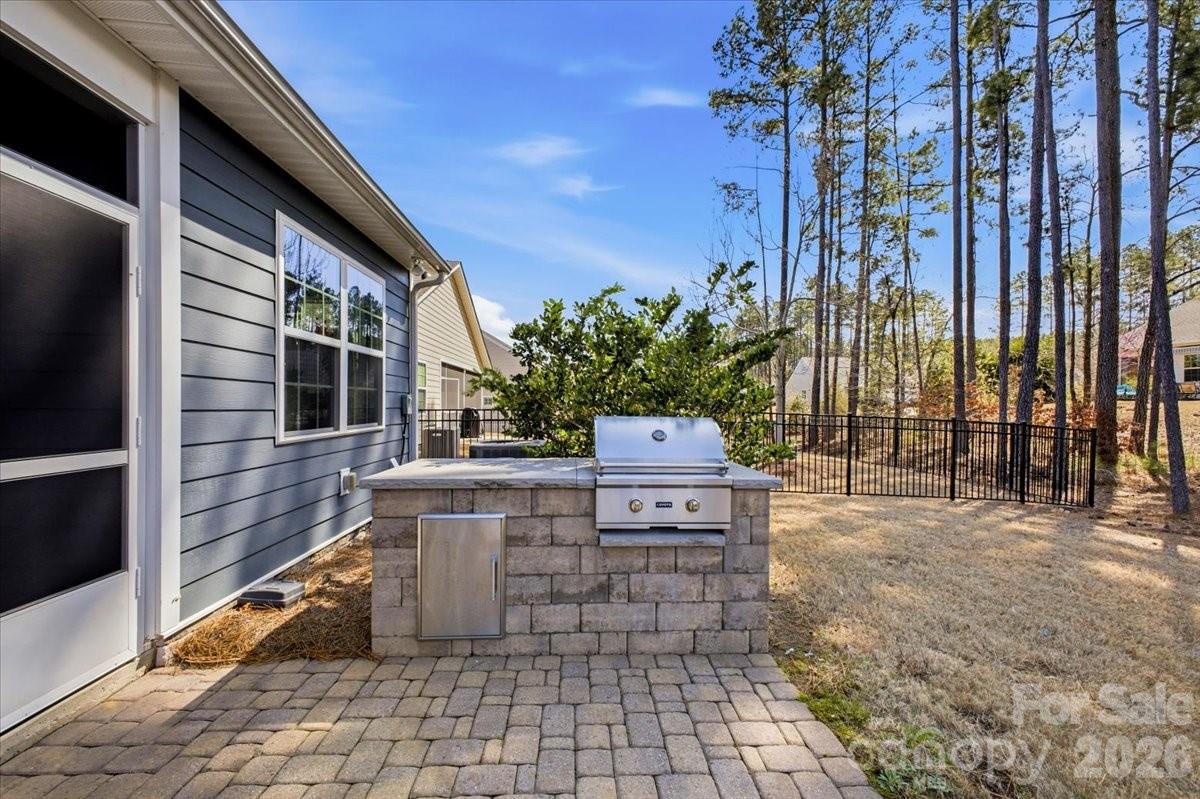
  • Other Exterior Features

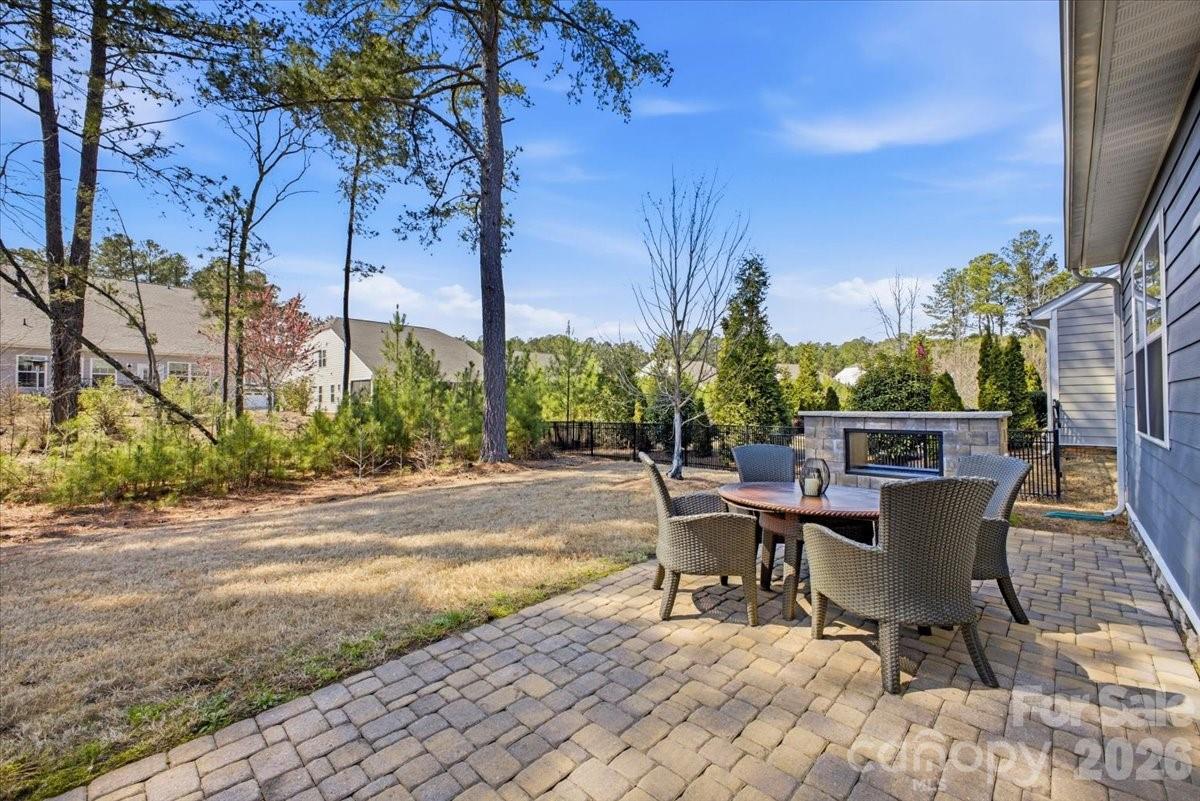
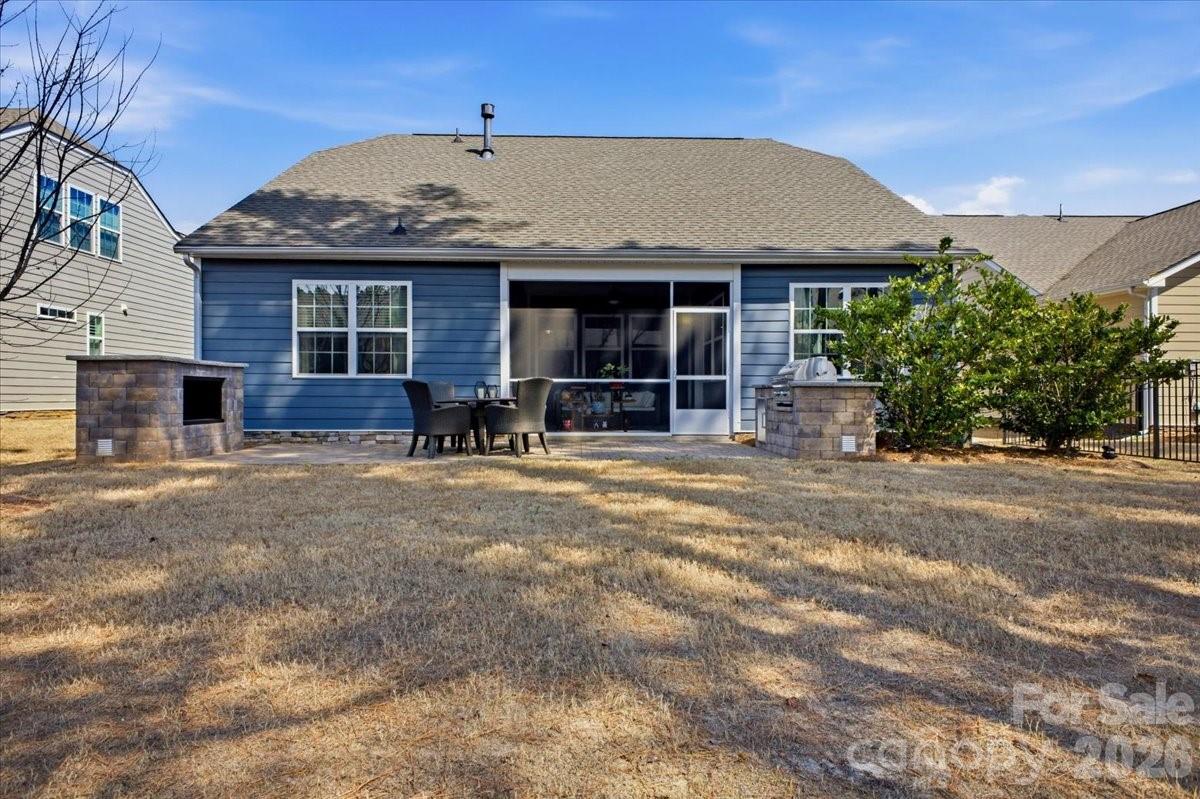
    Fire Pit, Gas Grill

  • Parking

    Driveway

  • Pool

    No

Area & Lot

  • Property Type

    Residential

  • Property Sub Type

    Single Family Residence

Price

  • Sales Price

    $515,000

  • Sq. Footage

    1,893

  • Price/SqFt

    $272

HOA

  • Association

    YES

  • Association Fee

    $315

  • Association Fee Frequency

    Monthly

  • Association Fee Includes

    N/A

School District

  • Elementary School

    Unspecified

  • Middle School

    Unspecified

  • High School

    Unspecified

Property Features

  • New Construction

    NO

  • Foundation Details

    Slab

  • Senior Community YN

    YES

  • Sewer

    Public Sewer

  • Water Source

    Public

Schedule a Showing

Showing scheduled successfully.

<
>
IN PERSON
VIA CHAT

What is 3 + 4 ?


Change time

Mortgage calculator

Estimate your monthly mortgage payment, including the principal and interest, property taxes, and HOA. Adjust the values to generate a more accurate rate.

Your payment

Principal and Interest:

$

Property taxes:

$

HOA fees:

$

Total loan payment:

$

Total interest amount:

$

Location

County

Gaston

Elementary School

Unspecified

Middle School

Unspecified

High School

Unspecified

Listing Courtesy of Dustin Ward , 5 Points Realty

RealHub Information is provided exclusively for consumers' personal, non-commercial use, and it may not be used for any purpose other than to identify prospective properties consumers may be interested in purchasing. All information deemed reliable but not guaranteed and should be independently verified. All properties are subject to prior sale, change or withdrawal. RealHub website owner shall not be responsible for any typographical errors, misinformation, misprints and shall be held totally harmless.

Agent Mary Patrella

Agent

Mary Patrella

Call Mary today to schedule a private showing.


* Listings on this website come from the FMLS IDX Compilation and may be held by brokerage firms other than the owner of this website. The listing brokerage is identified in any listing details. Information is deemed reliable but is not guaranteed. If you believe any FMLS listing contains material that infringes your copyrighted work please click here to review our DMCA policy and learn how to submit a takedown request.© 2024 FMLS.
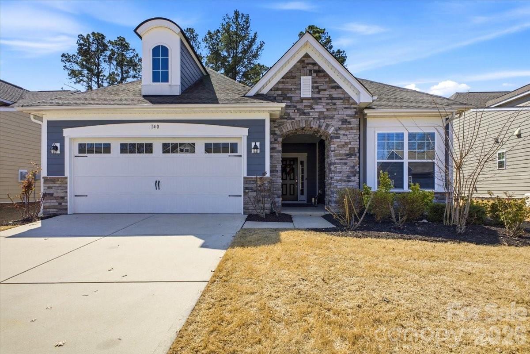
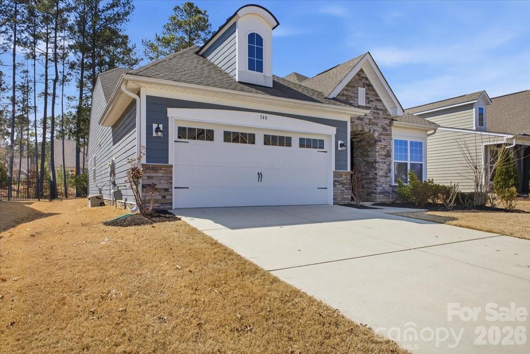
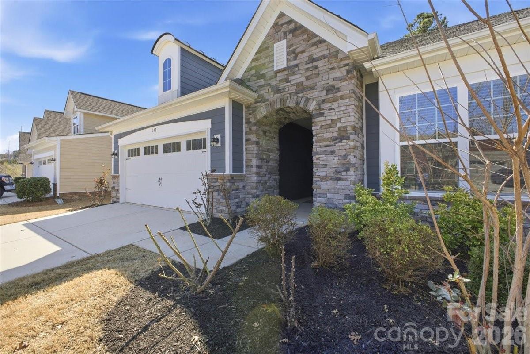
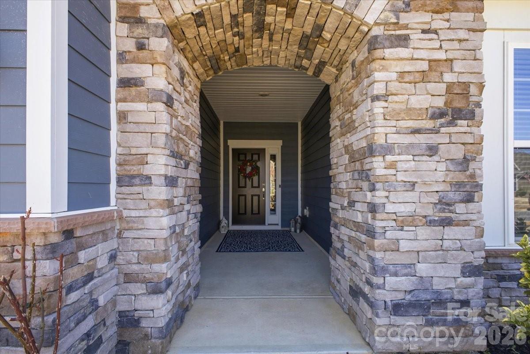
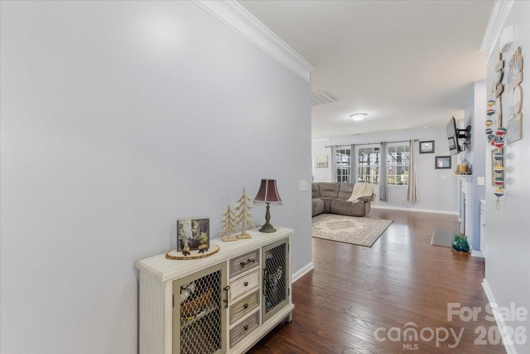
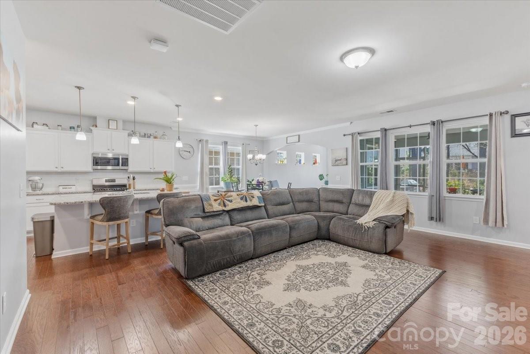
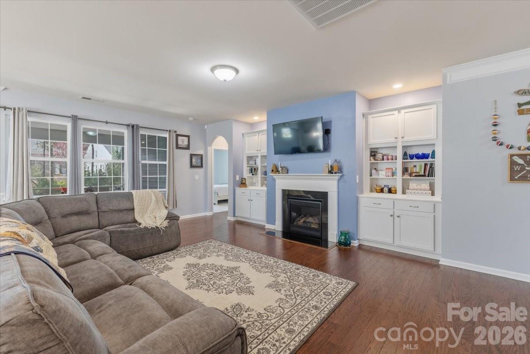
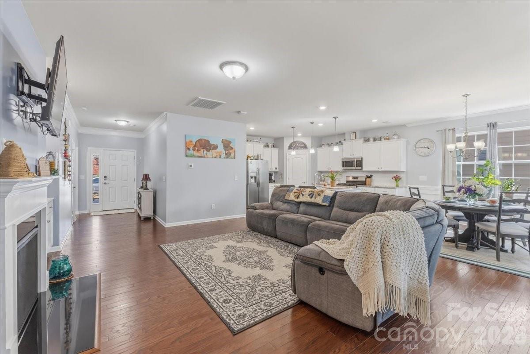
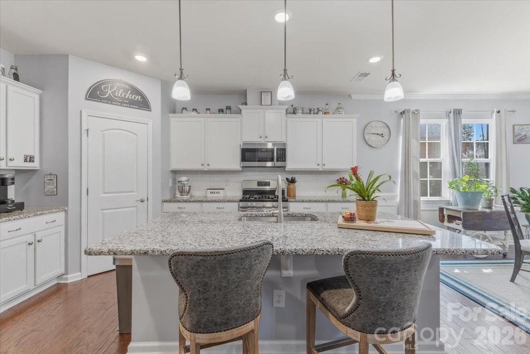
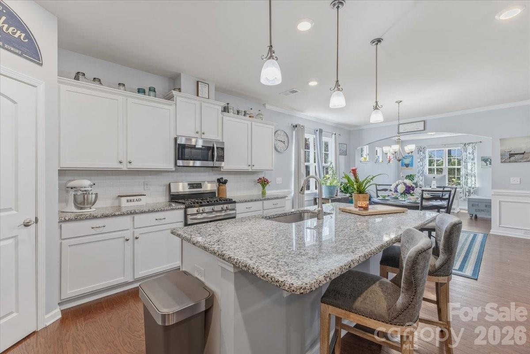
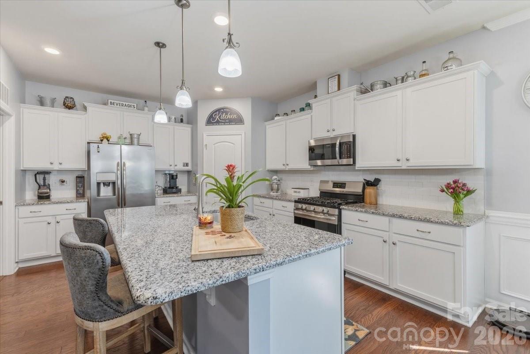
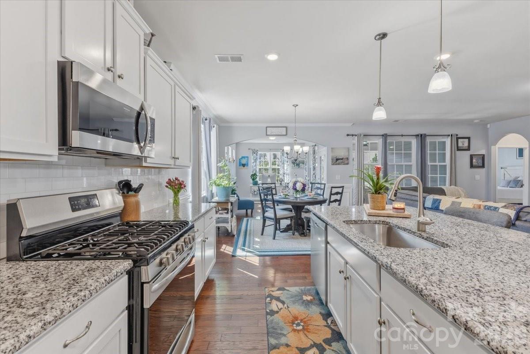
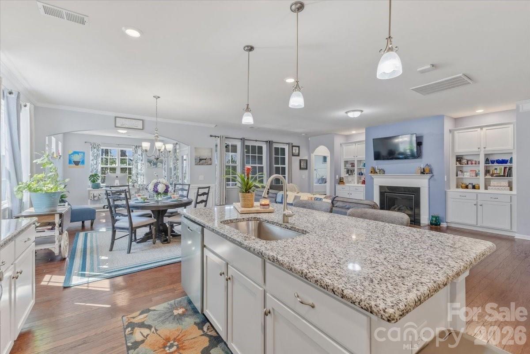
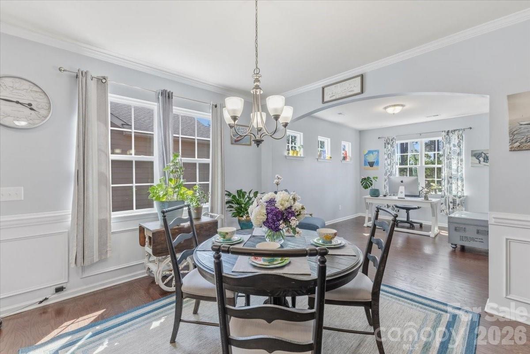
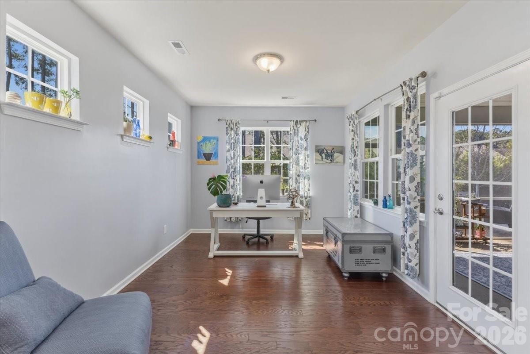
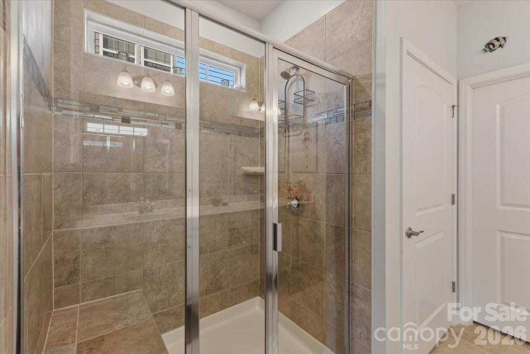
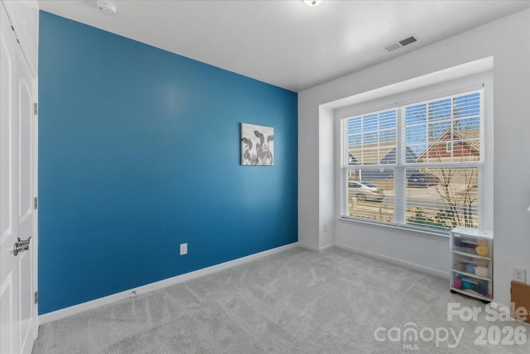
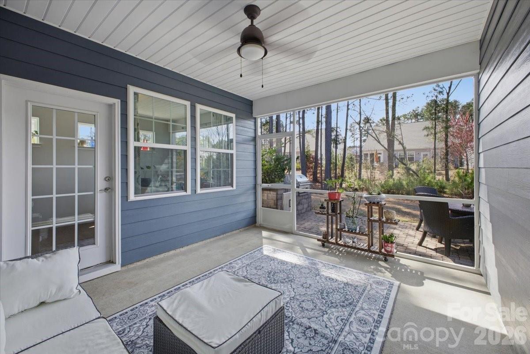
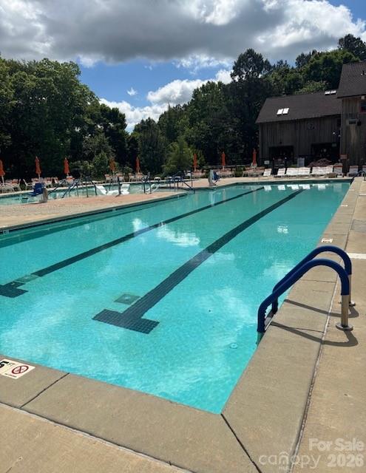
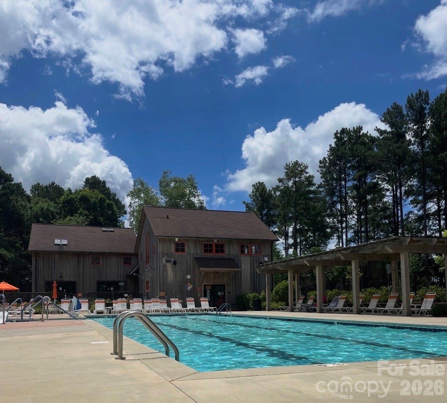
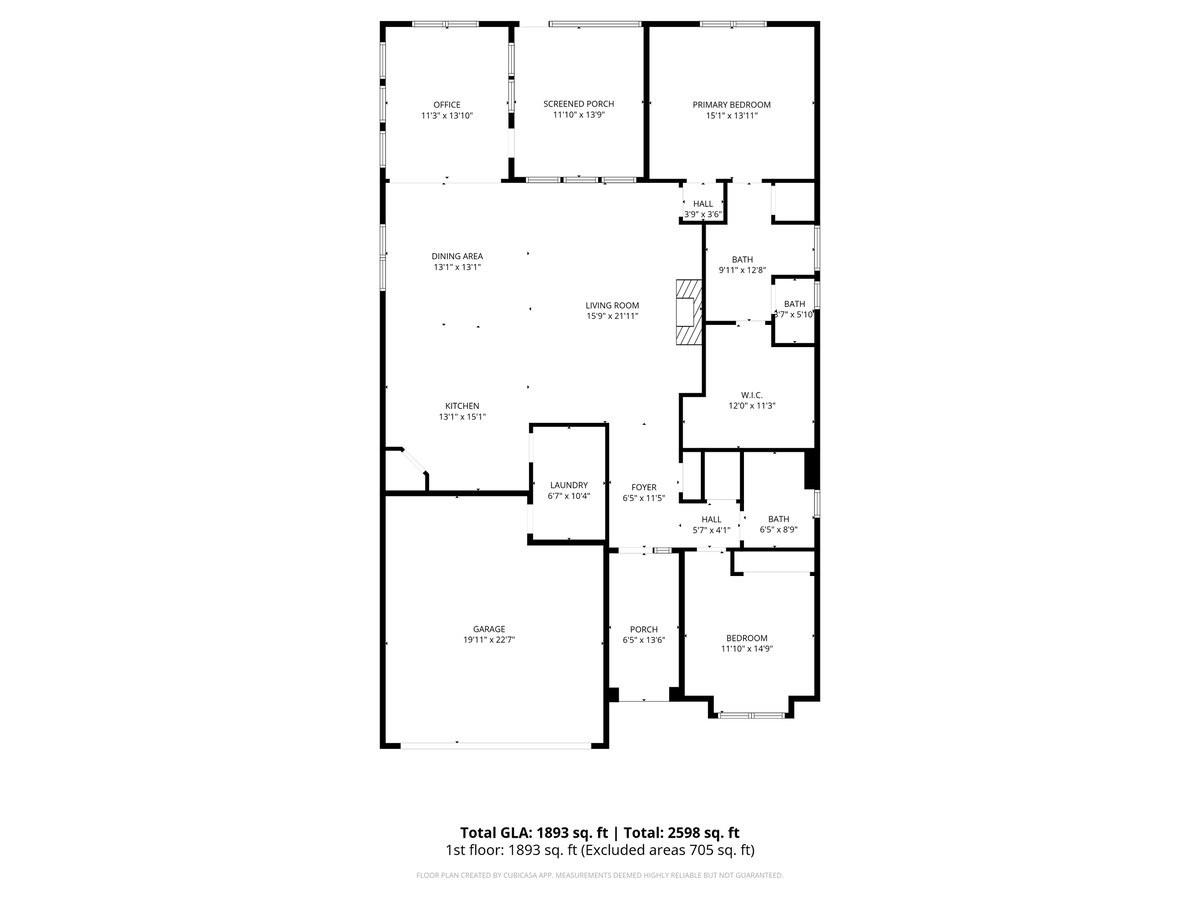
140 Picasso Trail is situated on a quiet cul-de-sac street within the active adult community of Imagery on Mountain Island Lake.  The open concept "Bliss" floor plan offers a great room with built-in cabinets, a gas fireplace, granite countertops and a master suite with a large tiled shower. Additional included features are a sunroom, a screened in porch & a large added paver patio with a custom built in grill and separate firepit. The Community features a beach, clubhouse, pool, fitness center and many other amenities. Lawn Maintenance included!

140 Picasso Trail

Message successfully sent.

What would you like to know?

What is 3 + 4 ?

I agree to receive email communication and understand I can unsubscribe at any time.

I agree to be contacted by Prestino Advantage via call, email, and text for real estate services. To opt out, you can reply 'stop' at any time or reply 'help' for assistance. You can also click the unsubscribe link in the emails. Message and data rates may apply. Message frequency may vary. Privacy Policy

Related Properties

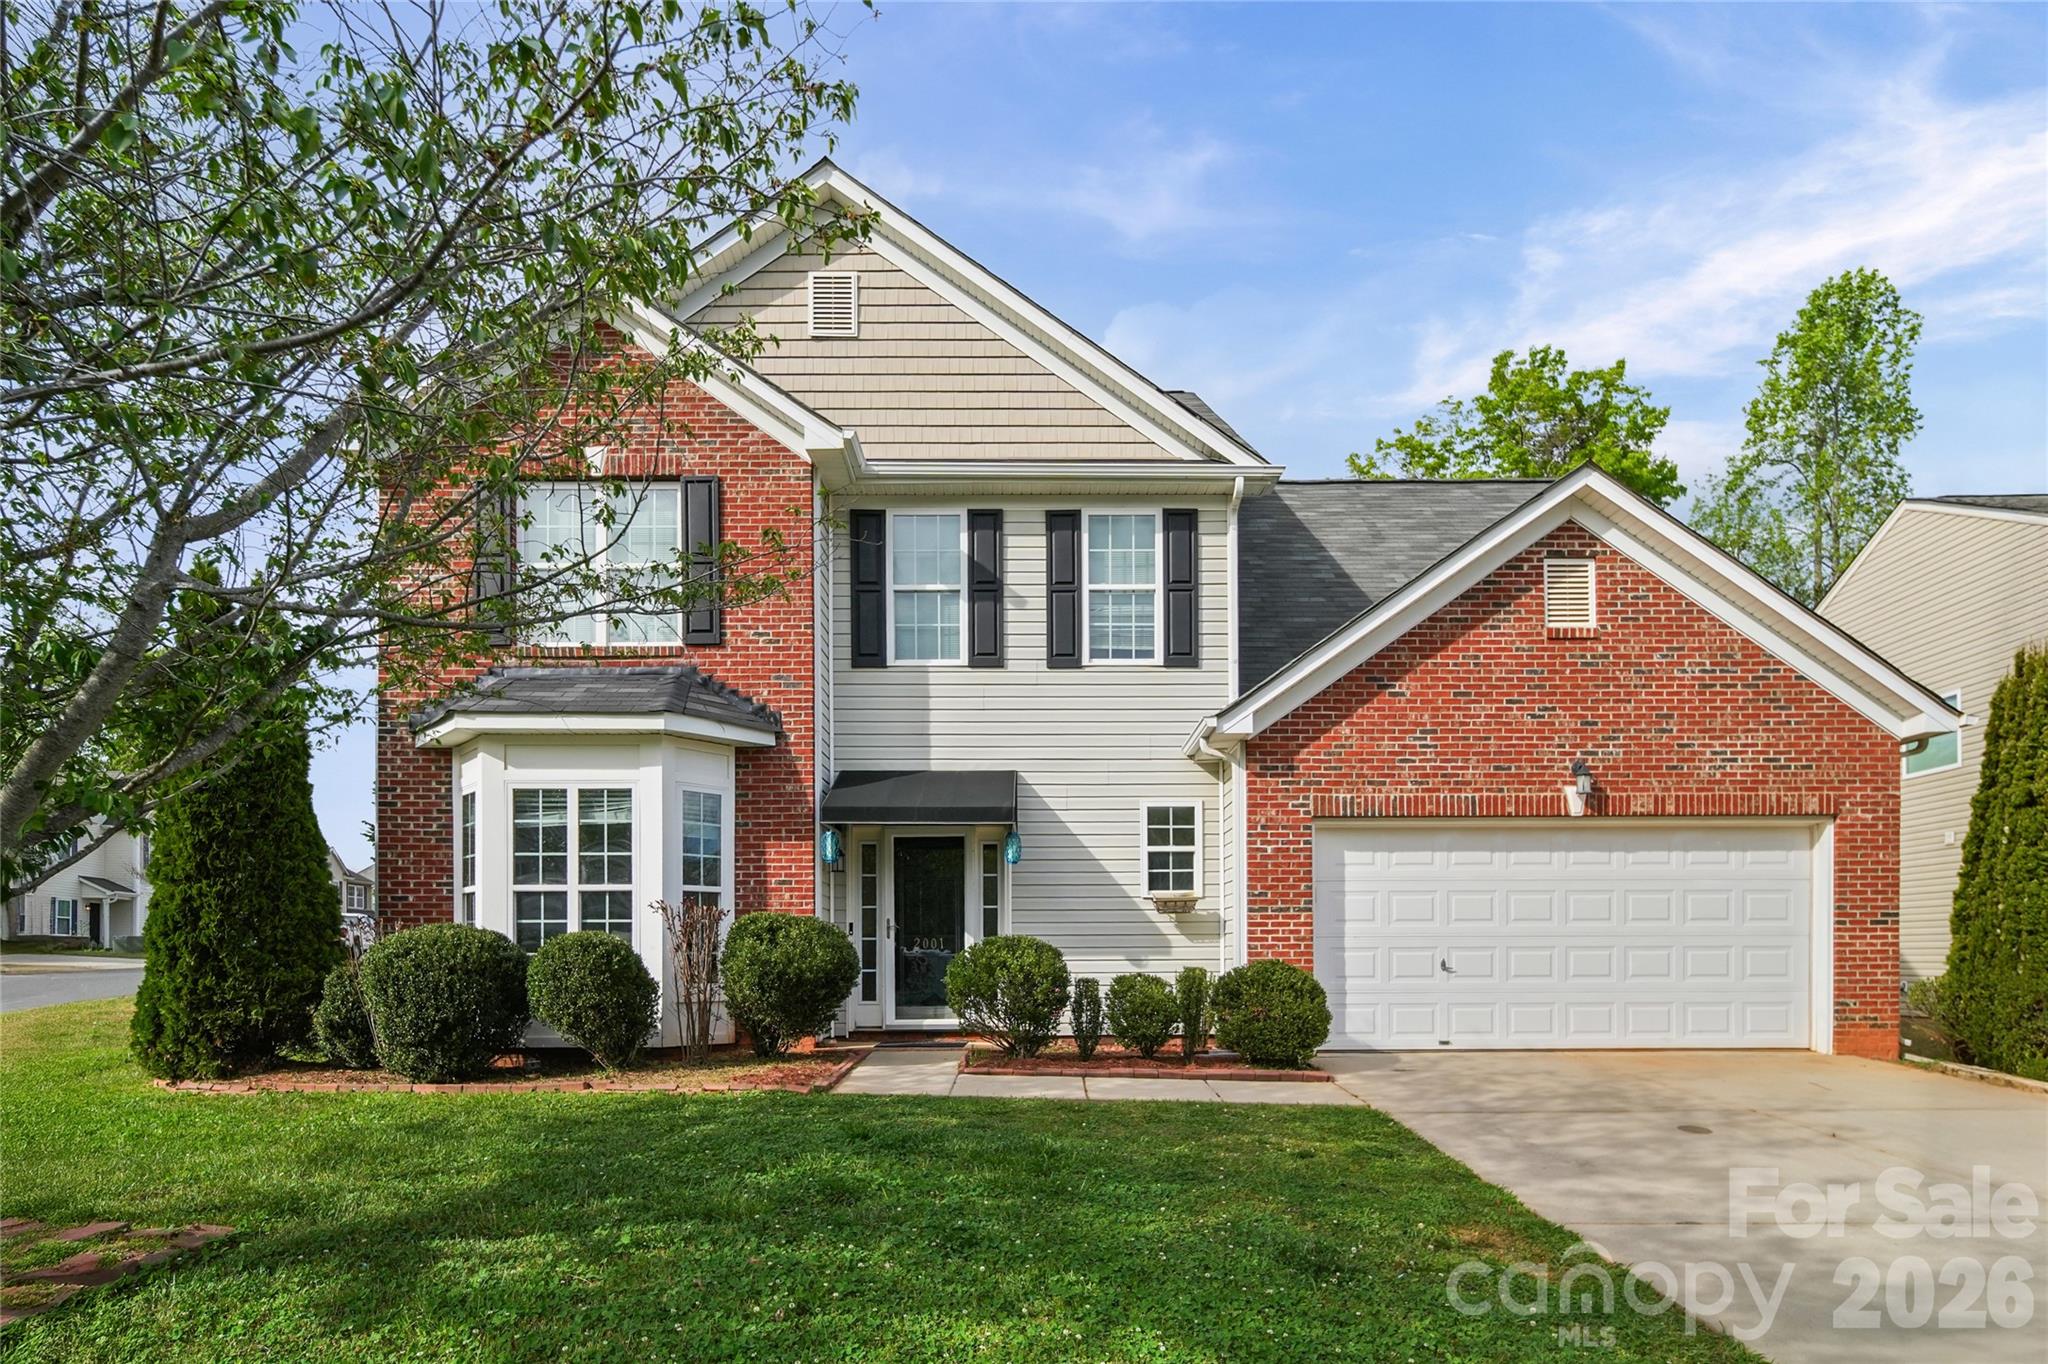
2001 Lake Vista Drive offers the space you've been searching for with the comfort and flexibility today's buyers need. Situated on a desirable corner lot in Mount Holly, this beautifully maintained home features over 3,200 square feet, 5 bedrooms, and 4 bathrooms, designed to suit every stage of life.

Step inside to discover spacious living areas filled with natural light and room for everyone, whether you're working from home, hosting guests, creating a playroom, home gym, or simply enjoying extra space to spread out. The main-level primary suite offers convenience and privacy, while additional bedrooms provide endless possibilities for multigenerational living or growing households.

Outside, enjoy the added curb appeal and extra yard space that comes with a corner lot perfect for entertaining, relaxing, or creating your own outdoor retreat. Conveniently located near shopping, dining, and a major highway with access to Charlotte, this move-in-ready home gives you the space you want without sacrificing convenience.

Why wait on new construction when you can move right into a home that already has the space, location, and lifestyle you're looking for? The Seller is ready for their new destination!!!
#4363497

Mount Holly

2001 Lake Vista Drive

5 Beds

3 Baths

3,275 Sq.Ft.

$415,000

MLS#: 4363497
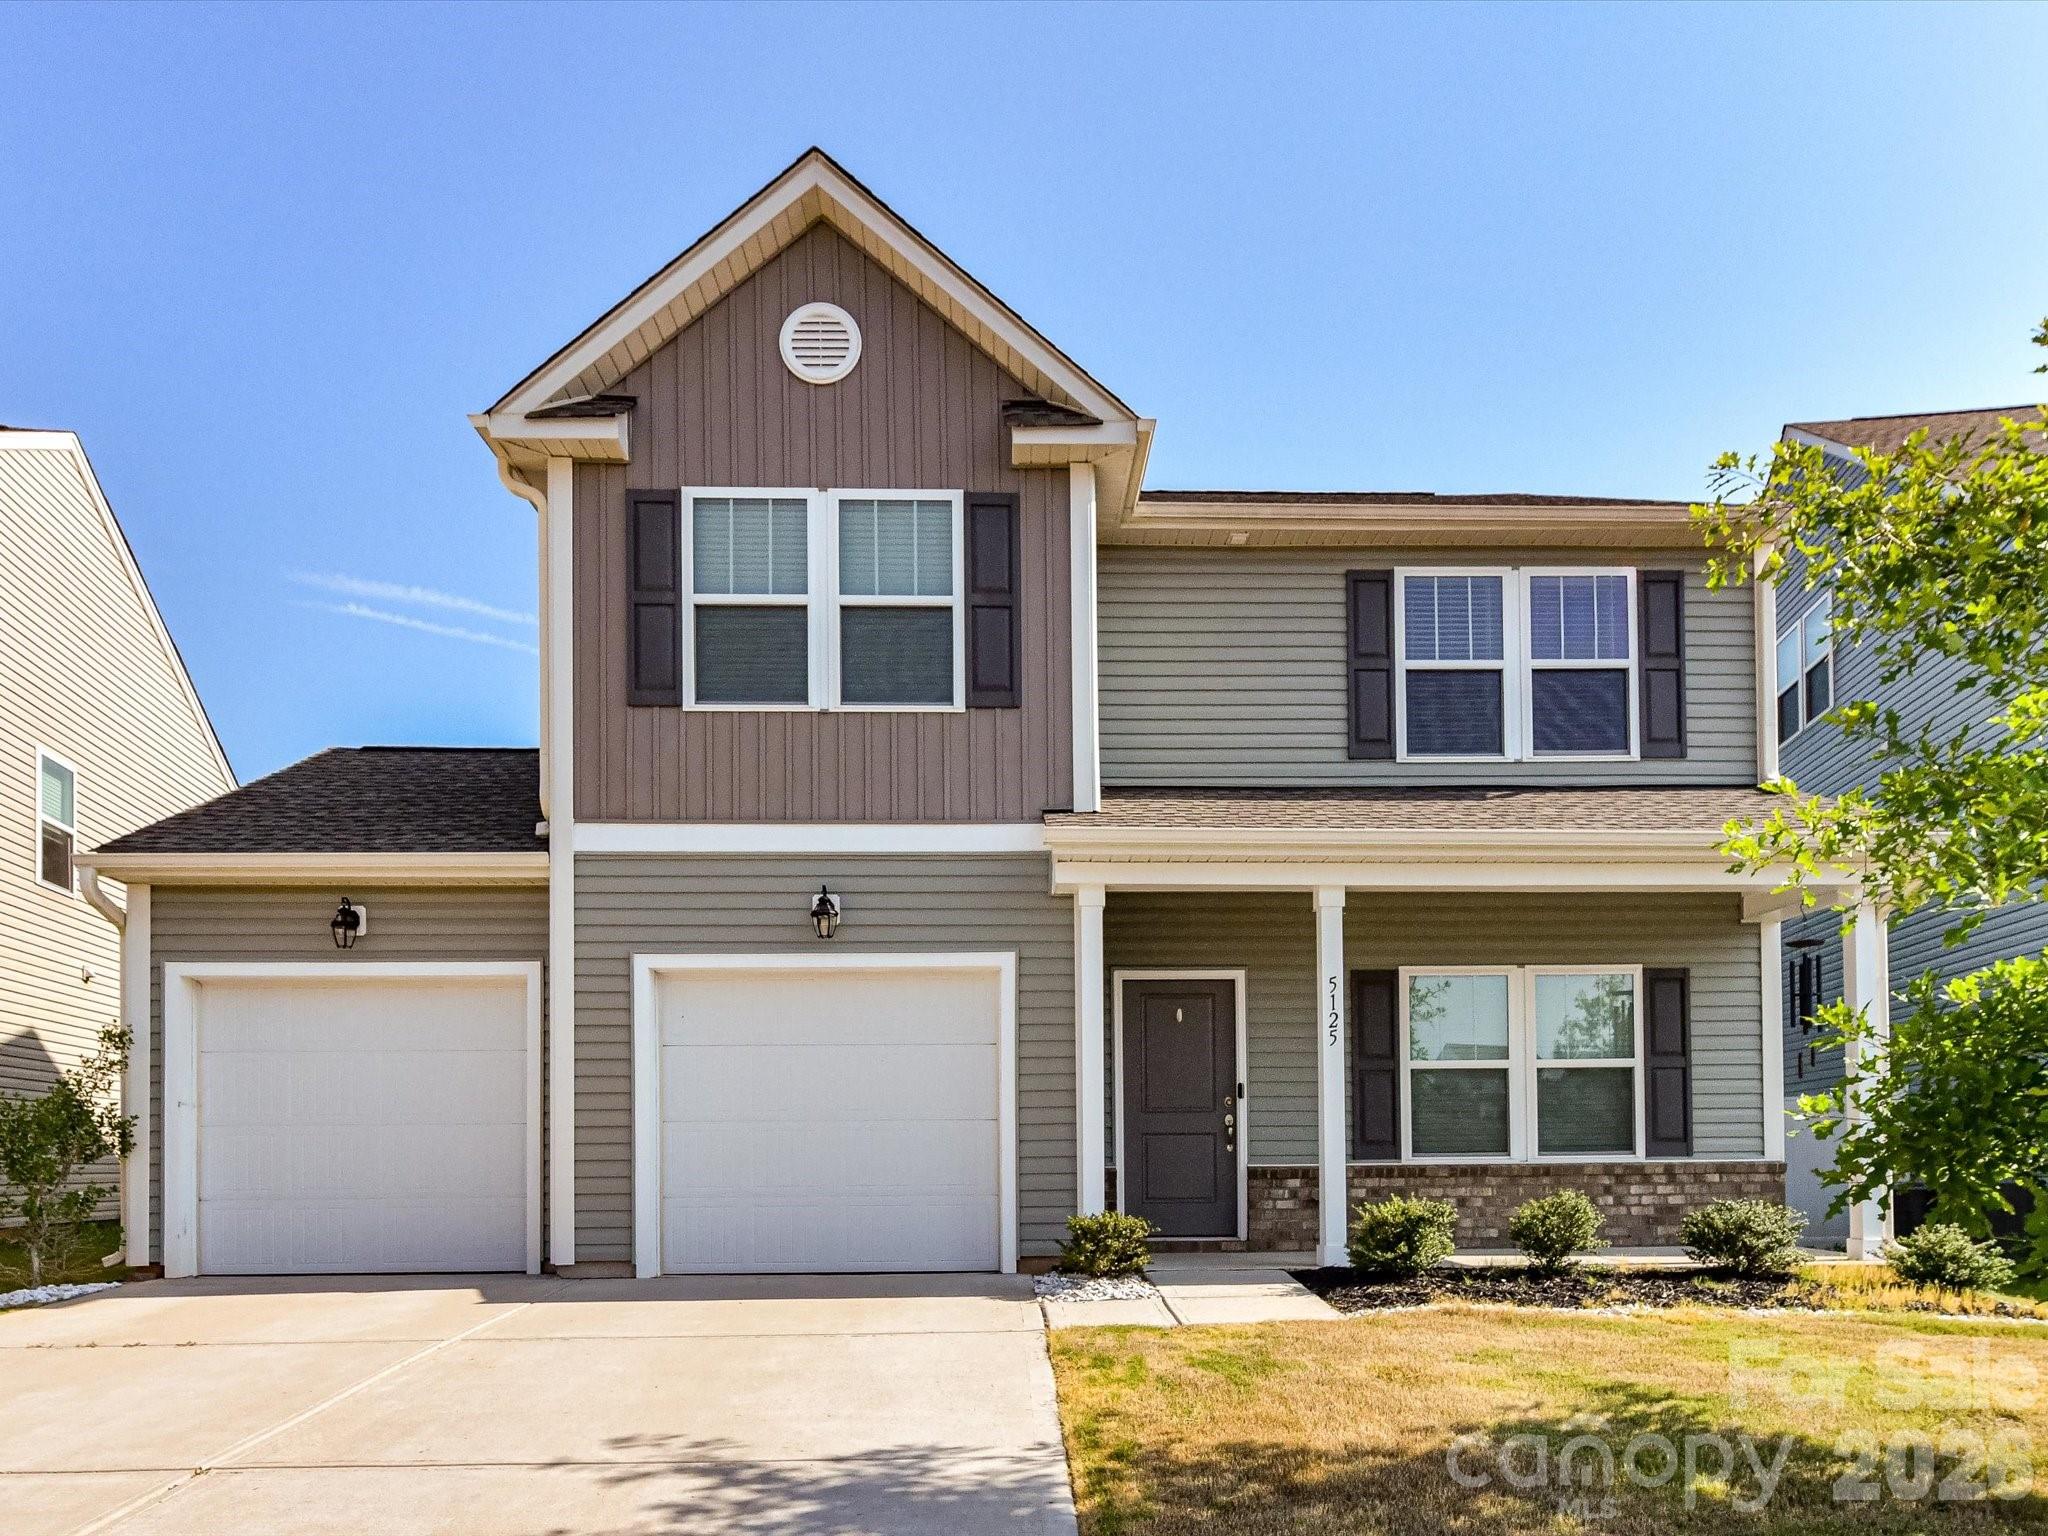
Beautifully designed two-story home offering a perfect blend of style, comfort, and functionality with thoughtfully curated living spaces throughout. An inviting covered front porch welcomes you into a bright entryway and spacious foyer with durable flooring, leading to a versatile flex room ideal for a home office or sitting area. The open-concept main living area features a spacious family room with abundant natural light and surround sound with seamless flow into the dining area and upgraded kitchen, complete with granite countertops, stainless steel appliances, modern cabinetry, tile backsplash, a large center island with seating, and stylish pendant lighting—perfect for everyday living and entertaining. A convenient drop zone with built-in bench and hooks adds organization near the staircase to the upper level. Upstairs, a generous loft provides additional living space ideal for a media room, playroom, or secondary office. The expansive primary suite offers plush carpeting, abundant natural light, and a private en-suite bath featuring dual vanities, a tiled walk-in shower, and a large walk-in closet. Secondary bedrooms are well-sized with ample natural light and share a full bath with a tub/shower combination and neutral finishes. A dedicated laundry room with overhead shelving adds everyday convenience. Outdoor living is equally impressive with an expansive paver patio featuring string lighting and seating space, all overlooking a spacious backyard—perfect for entertaining, relaxing, or play. This home combines modern design, flexible living spaces, and inviting indoor-outdoor flow, making it an exceptional place to call home.
#4353356

Mount Holly

5125 Arbordale Way

3 Beds

2 Baths

2,210 Sq.Ft.

$459,000

MLS#: 4353356
Price reduced
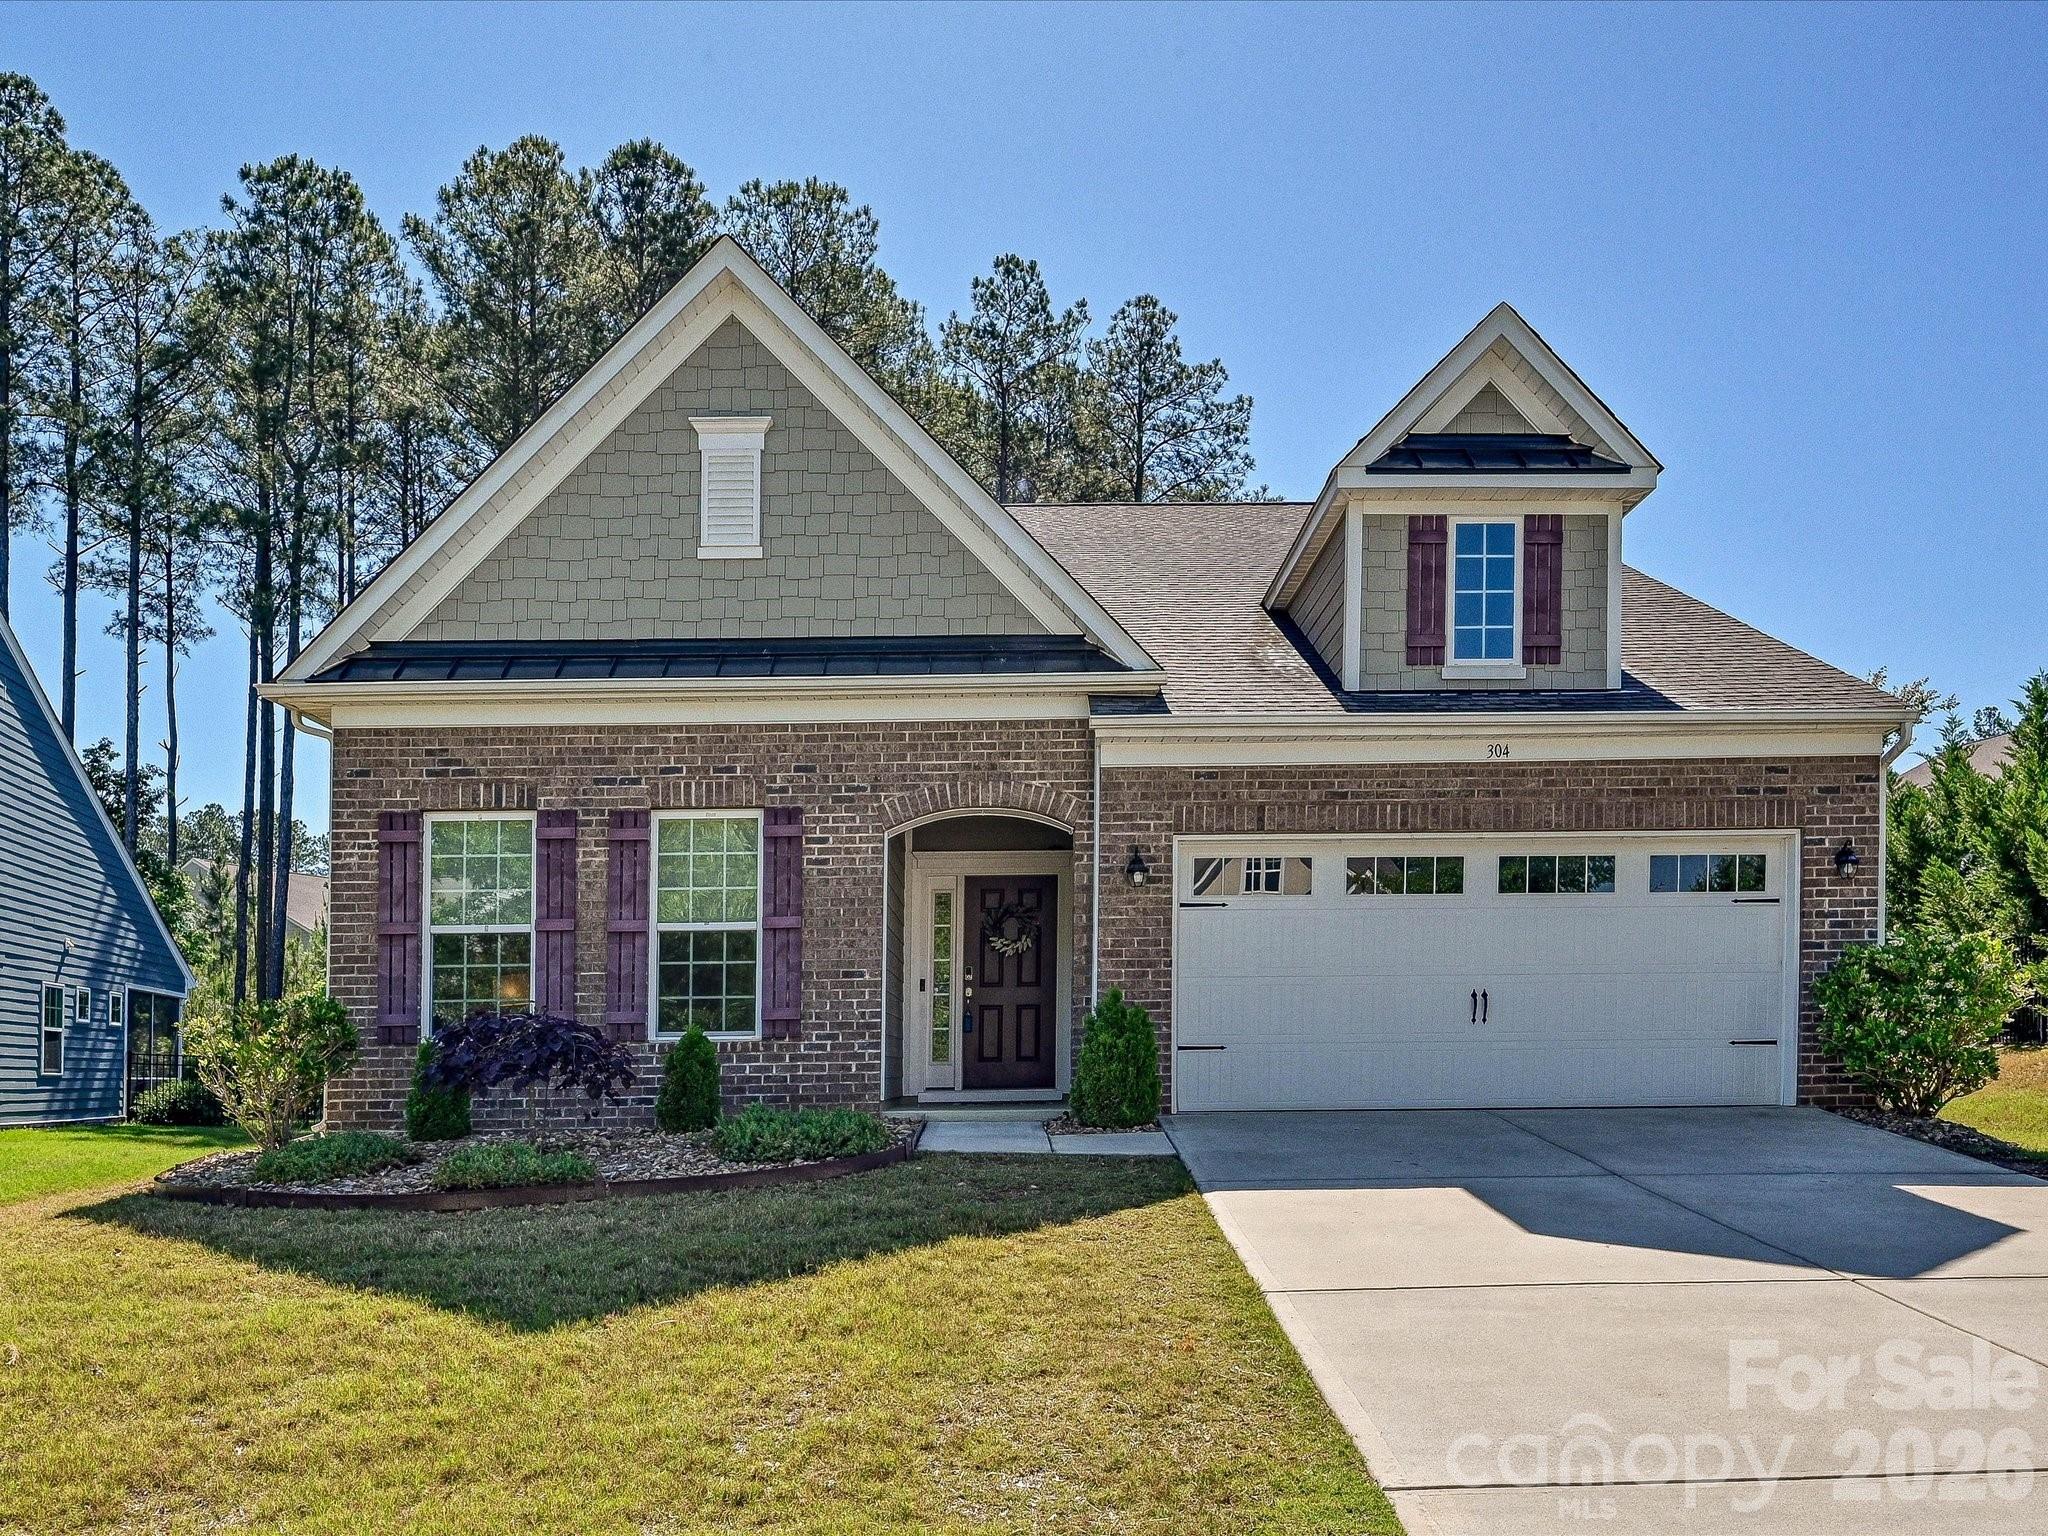
Welcome to your 4BR/3BA 1.5-story home in amenity-rich Imagery, a 55+ community where nature abounds on a peninsula of Mountain Island Lake! This 2,762 sf home offers a large Owner's Suite on the main level with a sitting area and a covered porch and 2 additional bedrooms. Enjoy an open floor plan with an extended Great Room, LVP floors, a Gourmet Kitchen with a gas cooktop, granite counters, stainless steel appliances, a huge island, and a walk-in pantry. Upstairs, you'll find a bedroom, a full bath, and a roomy family room with lots of storage. Walk out back and enjoy your brick paver patio and fire pit, or enjoy Imagery's pool, pickleball, tennis, beach, trails, waterside parks, arts studio, sewing cabin, fitness center, library, game room, and dog park. Lawn maintenance and an on-site Lifestyle Director are also included! A WATERFRONT PARK with BOAT DOCKS, JET SKI SLIPS, and KAYAK ACCESS IS UNDER CONSTRUCTION!  10 mins to local shopping and I-485, 20 mins to the Airport, Uptown, major shopping, restaurants, medical facilities, and Lake Norman. Under-55 buyers are welcome!
#4374273

Mount Holly

304 Picasso Trail

4 Beds

3 Baths

2,762 Sq.Ft.

$560,000

MLS#: 4374273
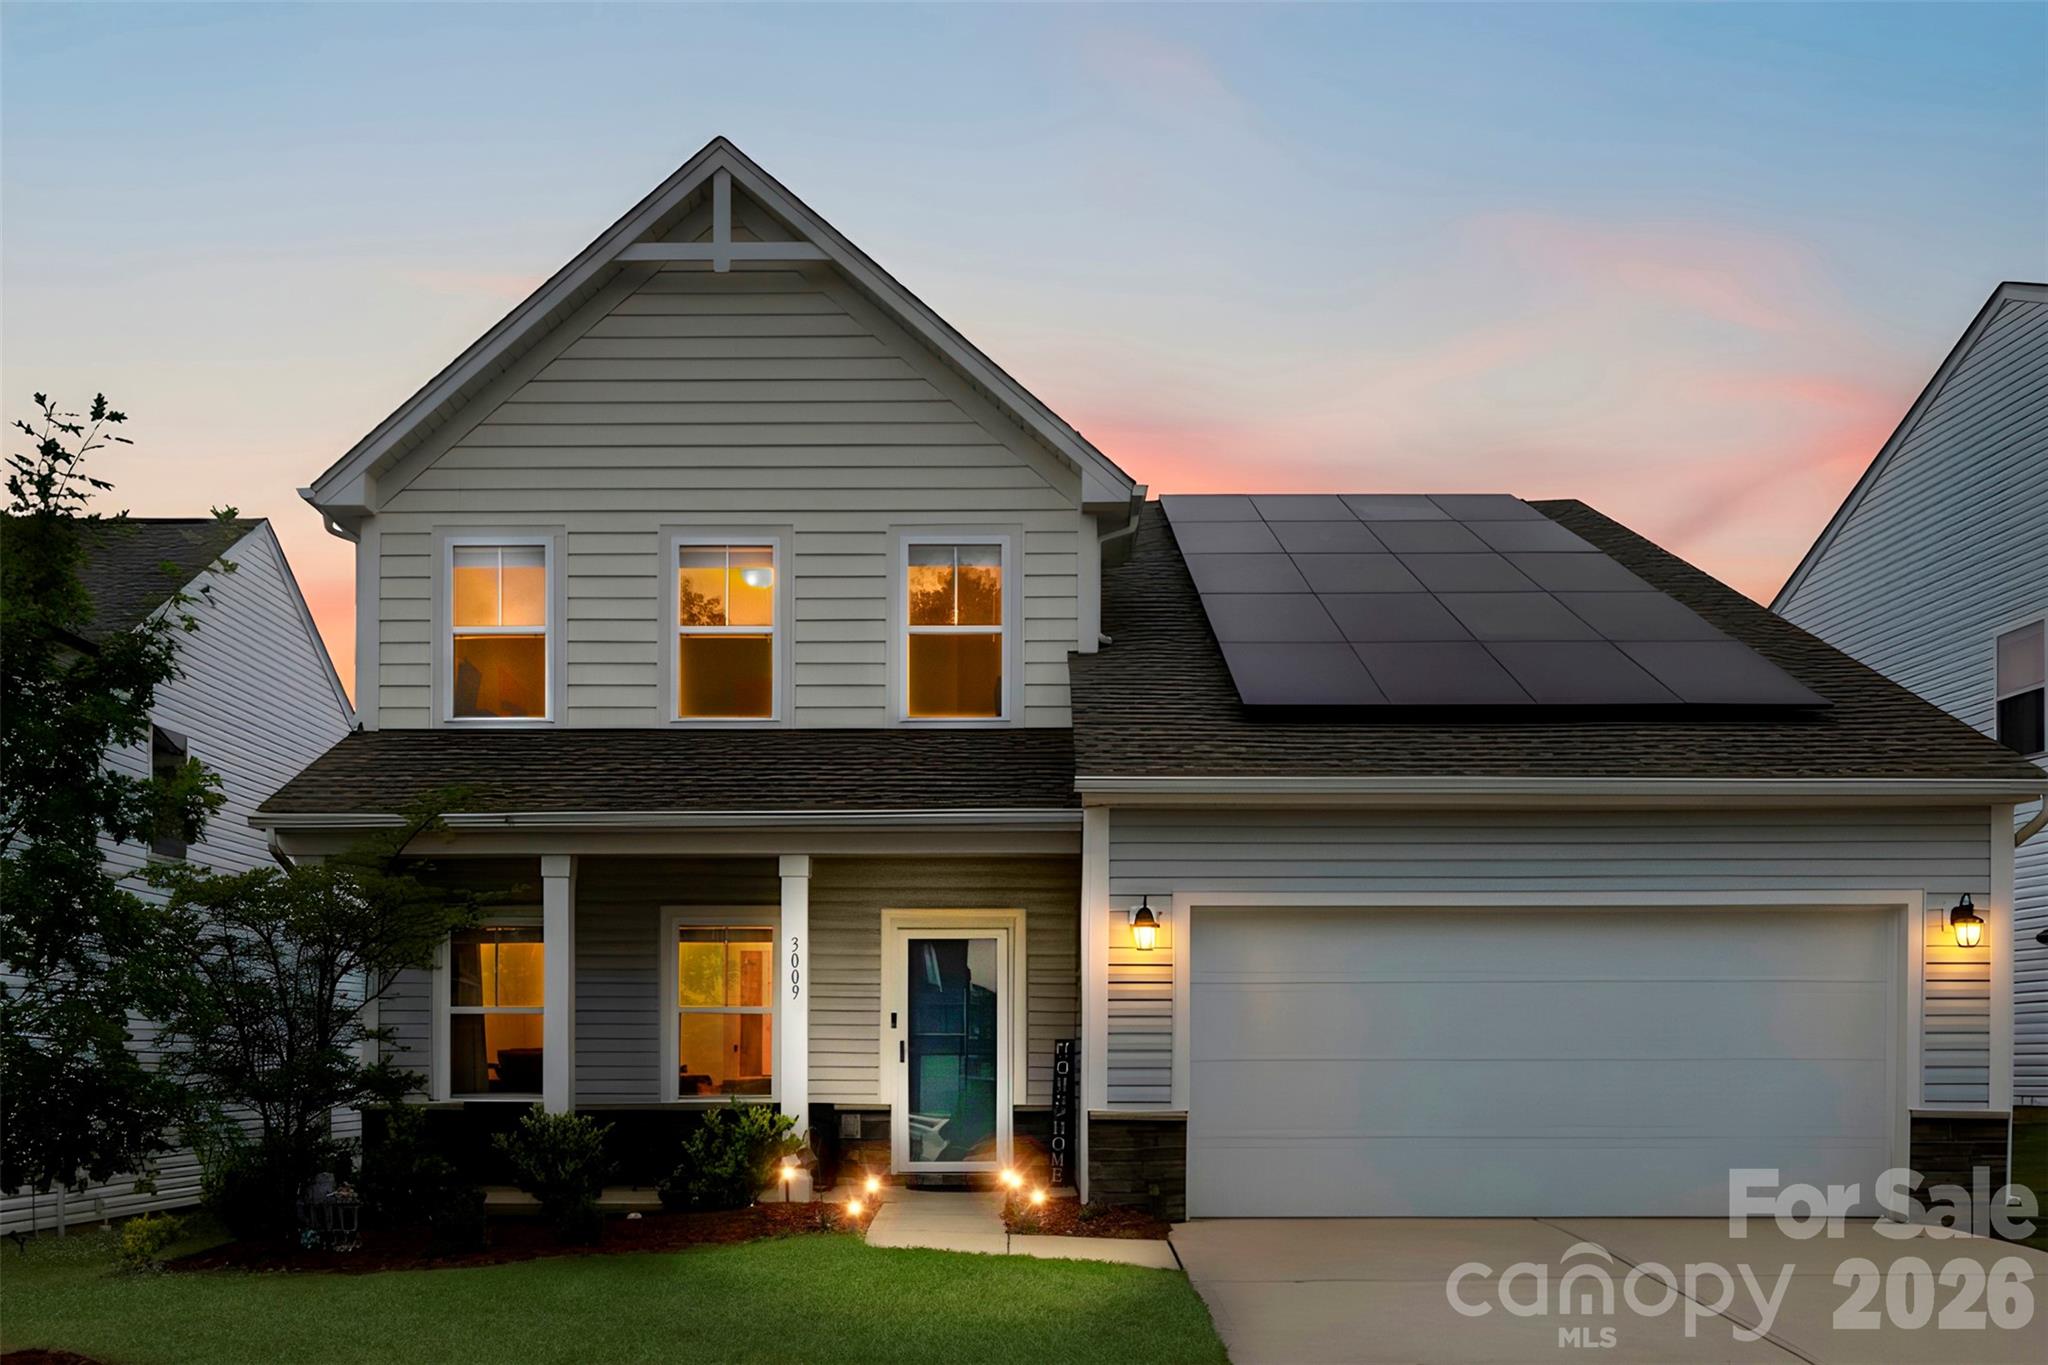
Welcome to 3009 Pinehills Way in beautiful Mount Holly! Built in 2021, this spacious 2,805-square-foot home offers the perfect blend of comfort, functionality, and modern style.
Featuring 3 generously sized bedrooms, a dedicated home office, and a versatile loft, this home provides flexible living spaces to fit today's lifestyle—whether you're working from home, hosting guests, or creating the perfect playroom or media space.
The open-concept main level is designed for everyday living and entertaining, with abundant natural light and seamless flow throughout. Upstairs, you'll find spacious bedrooms and additional living space, giving everyone room to spread out.
Step outside to enjoy the fully fenced backyard—ideal for pets, play, gardening, or relaxing evenings outdoors.
Located in one of Mount Holly's growing communities, you'll love being just minutes from charming downtown Mount Holly, shopping, dining, parks, and an easy commute to Charlotte. This move-in ready home offers the space you've been looking for with the flexibility you'll appreciate for years to come.
Don't miss your opportunity to make this beautiful home yours!
#4388074

Mount Holly

3009 Pinehills Way

3 Beds

2 Baths

2,708 Sq.Ft.

$440,000

MLS#: 4388074
Price reduced
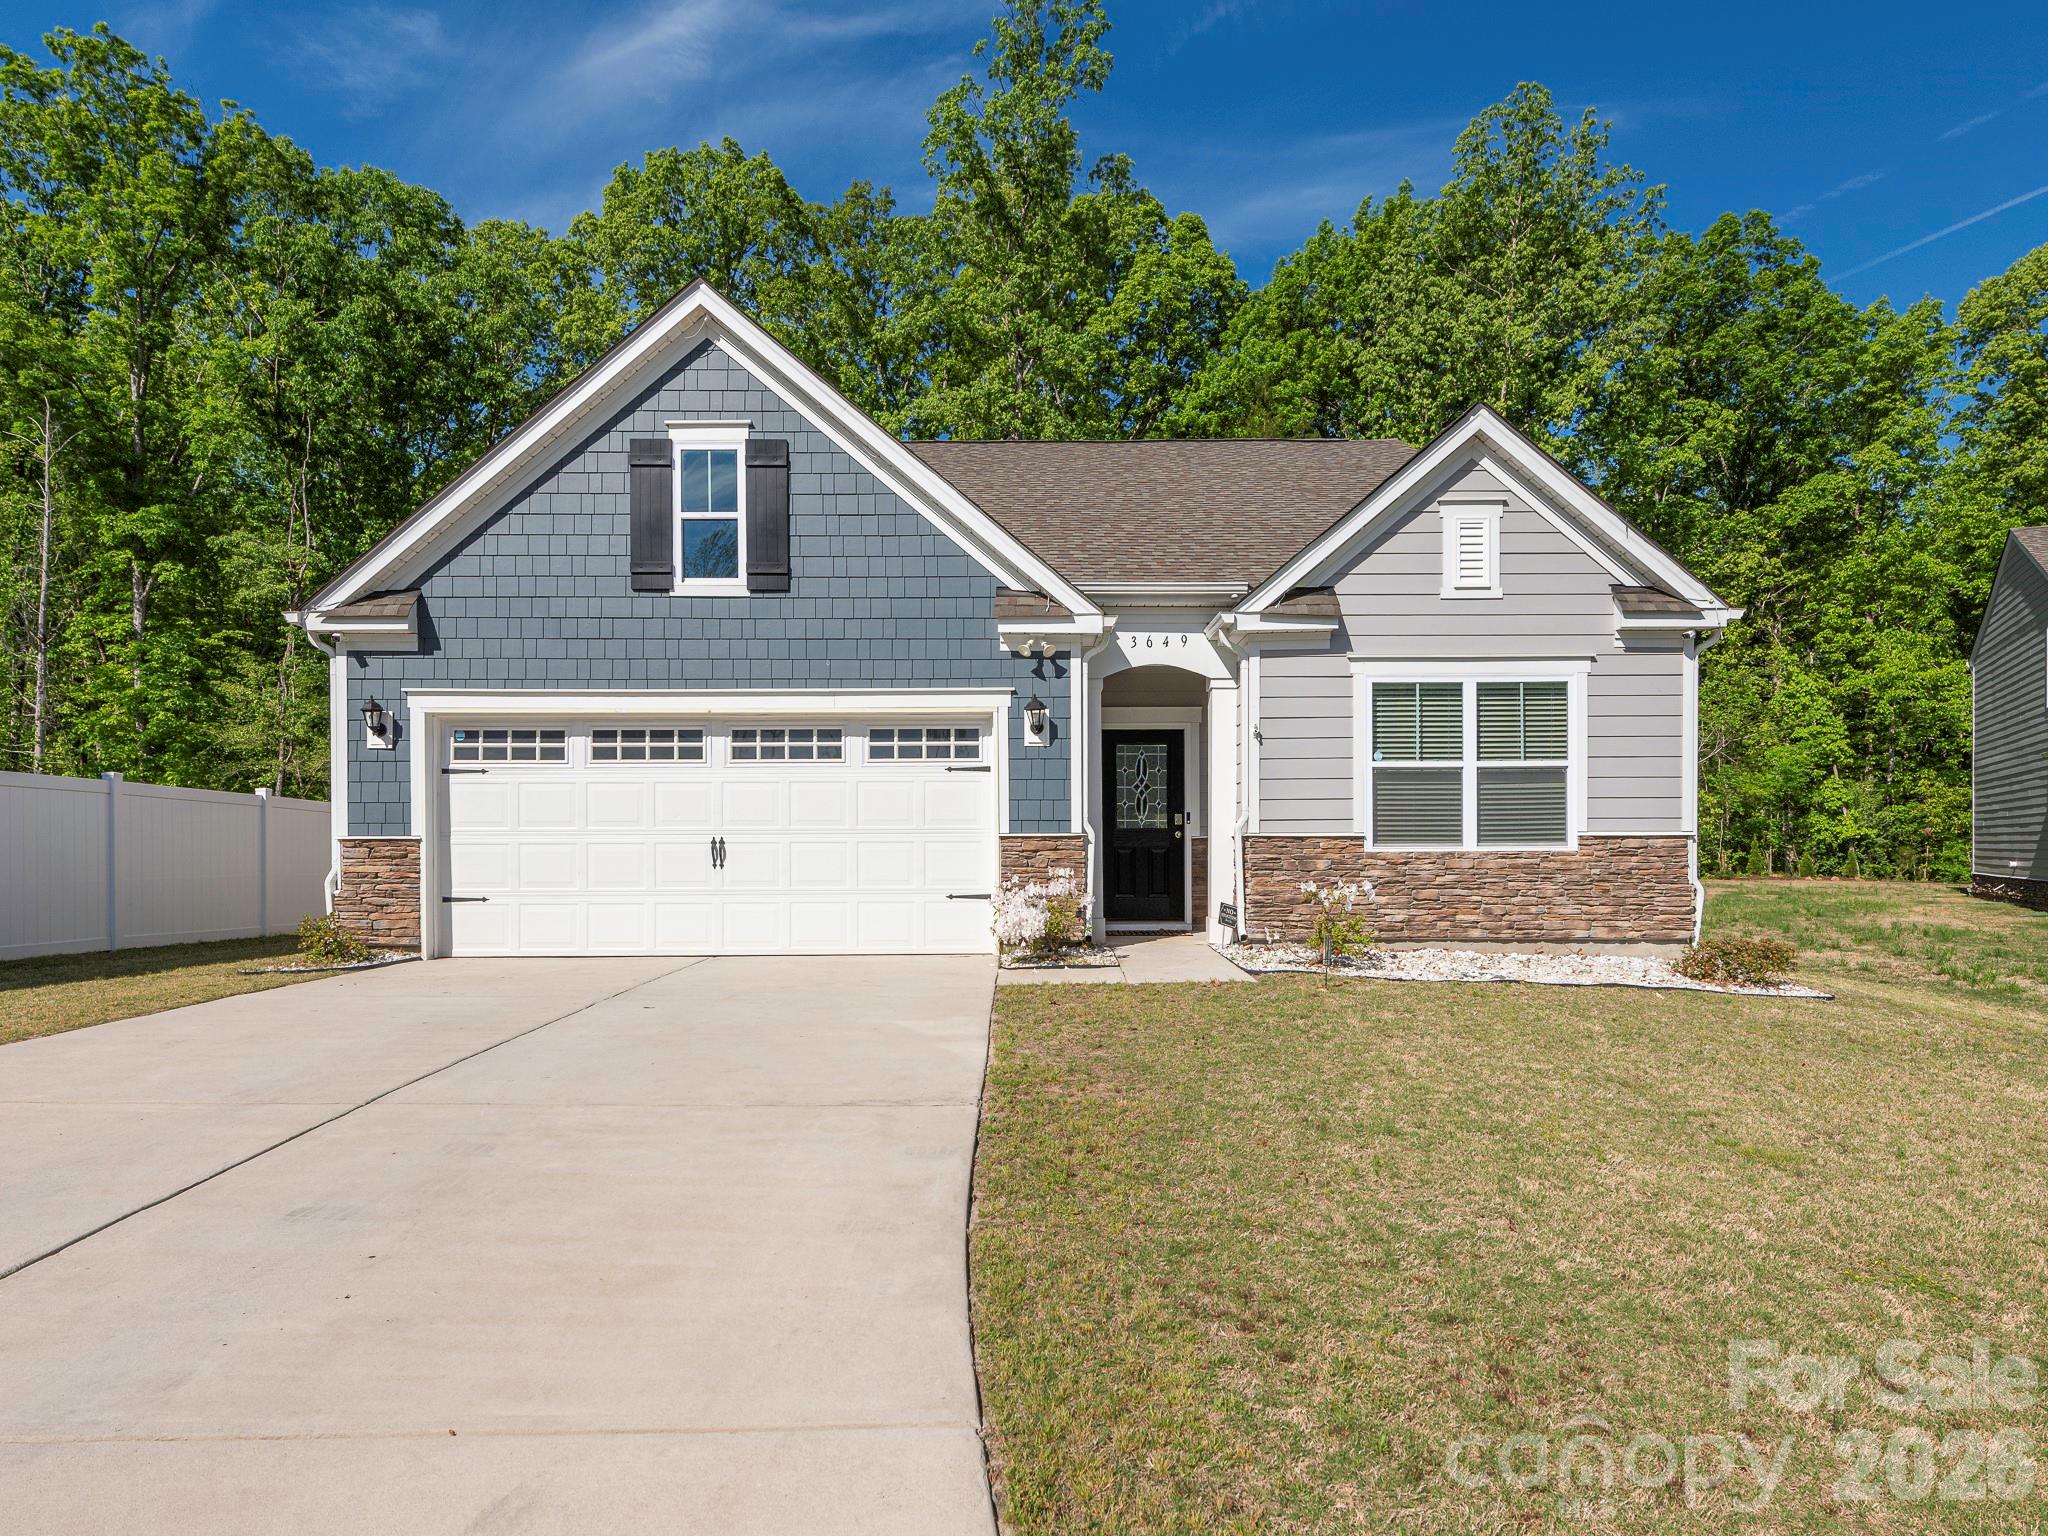
Move-in ready ranch with premium smart-home upgrades on a quiet cul-de-sac! Now vacant with freshly cleaned carpets, this beautifully maintained home is located in the desirable Azalea Ridge community between Mt. Holly and Belmont just 2 miles from downtown Mt. Holly, 5 miles from I-85 and I-485, and approximately 20 minutes from Uptown Charlotte and Charlotte Douglas International Airport.

Enjoy a fully fenced backyard with a 6-foot vinyl privacy fence, covered back porch, and approximately 250 feet of permanent Govee smart lighting, perfect for relaxing, entertaining, and year round curb appeal. Inside, you’ll find Deako smart switches throughout, a comprehensive security system with DVR cameras, water leak detection, and carbon monoxide monitoring for added peace of mind. The spacious primary suite features an upgraded tub/shower combination. Offering the perfect blend of comfort, privacy, convenience, and modern technology, this home is truly move-in ready.
#4371409

Mount Holly

3649 Azalea Ridge Drive

3 Beds

2 Baths

1,644 Sq.Ft.

$415,000

MLS#: 4371409
Price reduced
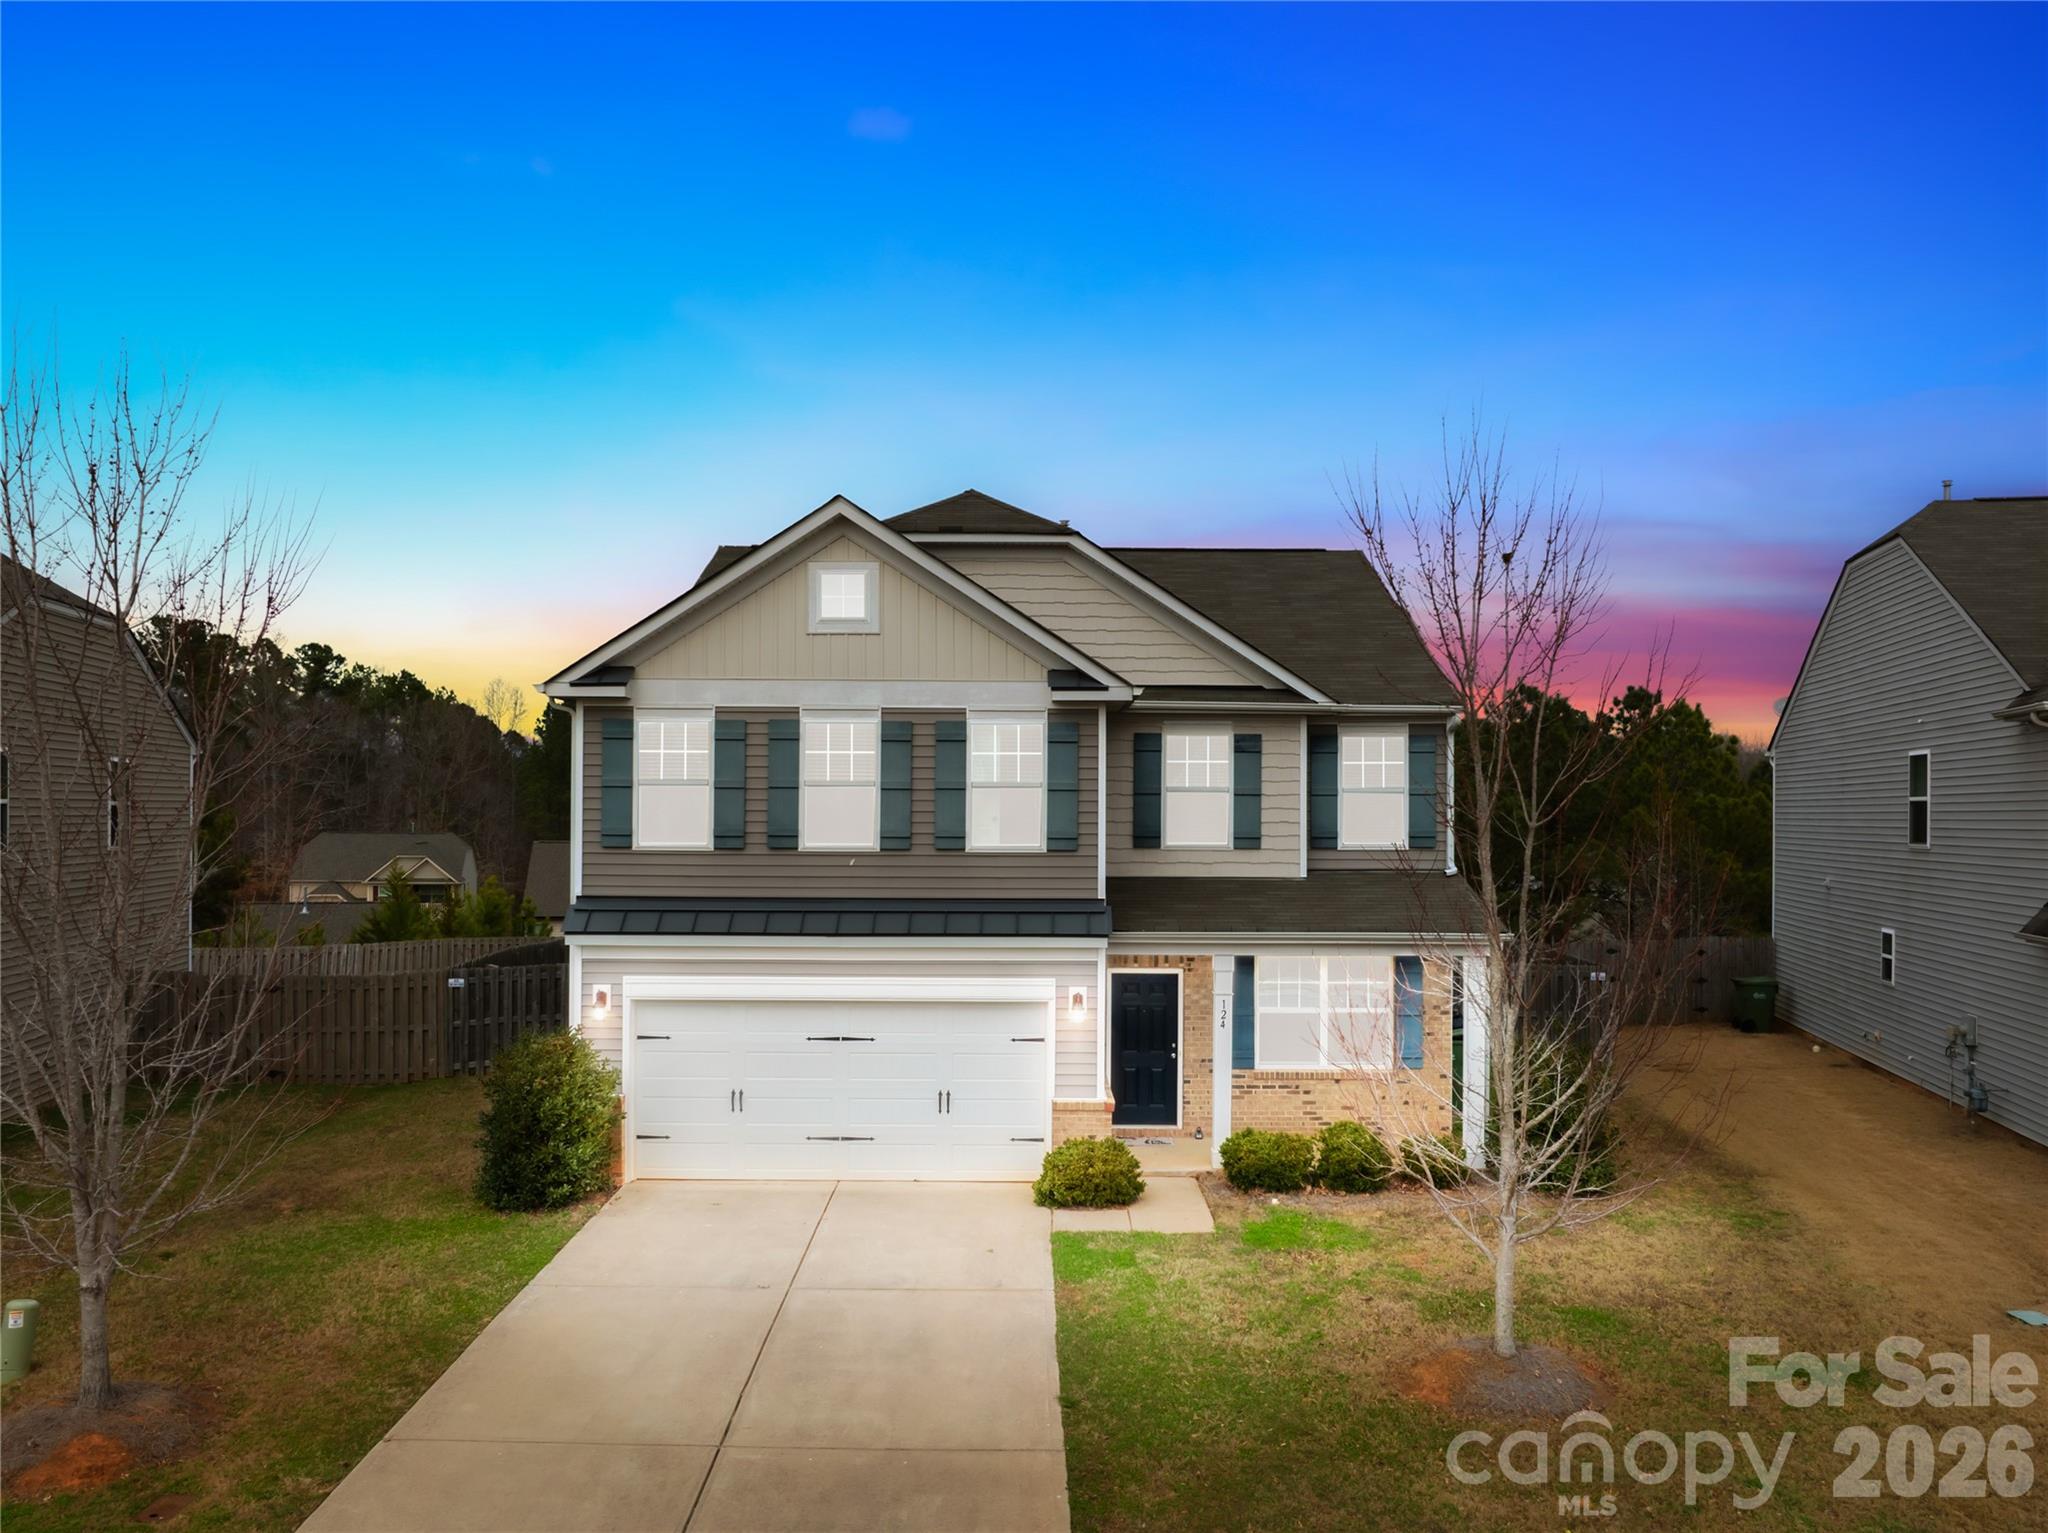
Welcome to this beautiful 4-bedroom, 2.5-bath home that offers space, comfort, and functionality in a fantastic location. Step inside to discover a thoughtfully designed floor plan featuring a dedicated office or study, perfect for working from home, and a formal dining area ideal for hosting gatherings and special occasions. The living room flows into the dining and kitchen area, creating an open and inviting space perfect for both everyday living and entertaining. The spacious kitchen features abundant cabinet storage, a large kitchen island, and plenty of room for meal prep and casual dining. Even better, the refrigerator, washer, and dryer all convey with the property, making your move even easier. Upstairs, you'll find a versatile loft area that can be used as a media space, playroom, or additional lounge area. The large primary bedroom provides a relaxing retreat with a walk-in closet and a generous shower in the primary bathroom. Three additional bedrooms offer flexibility for guests, family, or hobbies.
Convenience continues with a 2-car garage and a practical mud room to keep everything organized.
Enjoy outdoor living with a welcoming front porch, a relaxing screened-in patio, and a fenced-in backyard perfect for pets, play, or entertaining. Located in close proximity to Mountain Island Lake, this home offers easy access to outdoor recreation, boating, and scenic views while still being convenient to nearby amenities. Downtown Mount Holly is just a short drive away featuring shops, restaurants making going out a breeze. Uptown Charlotte and Charlotte Douglas International Airport are less than 30 minutes away.
#4353970

Mount Holly

124 Tasman Drive

4 Beds

2 Baths

2,624 Sq.Ft.

$440,000

MLS#: 4353970
Price reduced
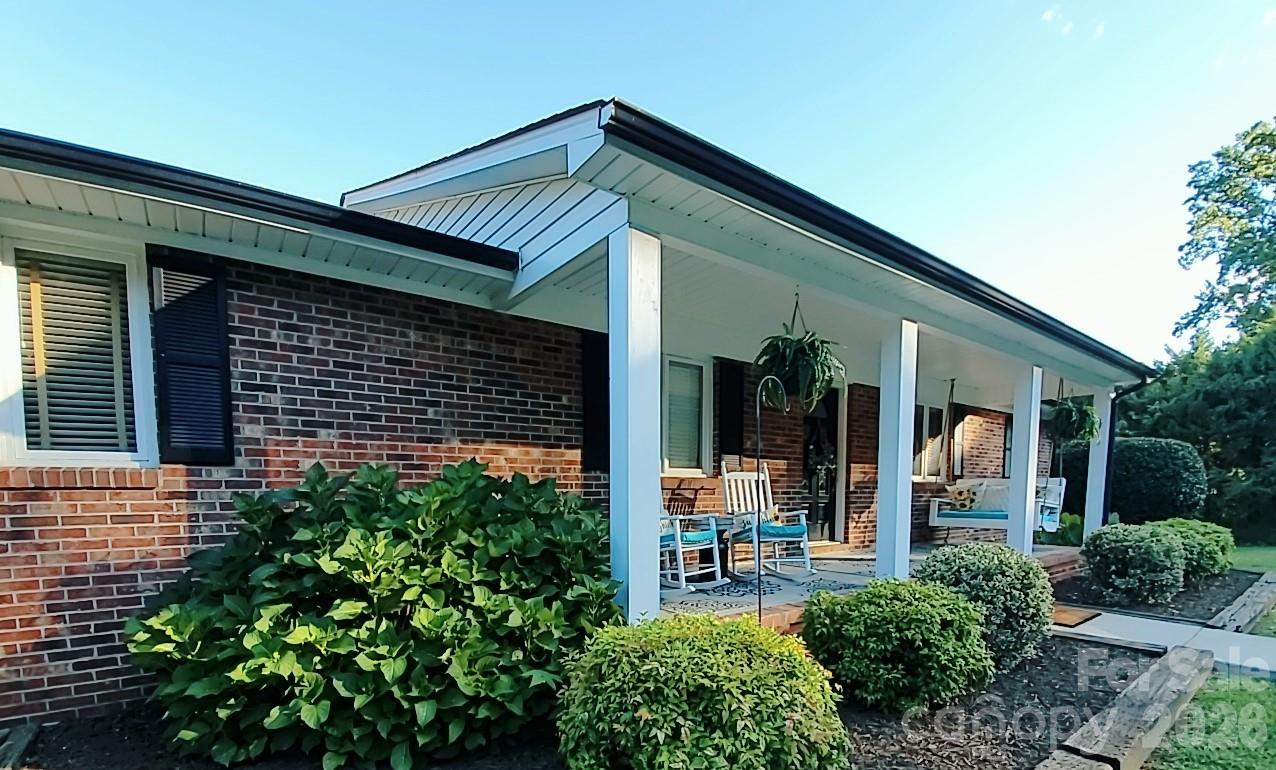
Don’t miss out on the opportunity to own this beautifully updated brick ranch, featuring 3 bedrooms and 2 baths upstairs and 1 Bonus (currently used as a bedroom) and half bath downstairs, situated on nearly 2.5 acres in Mt. Holly. This remarkable property boasts a stunningly updated kitchen complete with a wall oven and gas cook-top, two inviting propane-fueled fireplaces, a freshly painted, spacious deck, and an attached two-car garage in addition to a separate three-car garage/workshop. This move-in-ready residence includes updated bathrooms, new flooring, and fresh paint throughout. The kitchen cook-top and both fireplaces are fueled by a 100-gallon propane tank. Take a moment to relax on the lower patio, which offers ample privacy—ideal for enjoying the hot tub or spending an evening around the fire pit, all while surrounded by nature and mature trees in this beautifully landscaped yard. This charming home is perfect for those seeking both comfort and functionality, offering plenty of space for family gatherings or entertaining guests. The open floor plan allows for easy flow between rooms, making it a delight to host parties or enjoy cozy evenings at home. For hobbyists or car enthusiasts, the additional three-car garage/workshop provides ample space for projects and storage. Please note that while the basement bedroom is recorded as the fourth bedroom in tax records, it does not have a closet or window. Septic permit is for three bedrooms. The hot tub will be sold "as is" without any warranty.
#4396955

Mount Holly

318 Rutledge Road

3 Beds

2 Baths

2,302 Sq.Ft.

$542,900

MLS#: 4396955
Price reduced
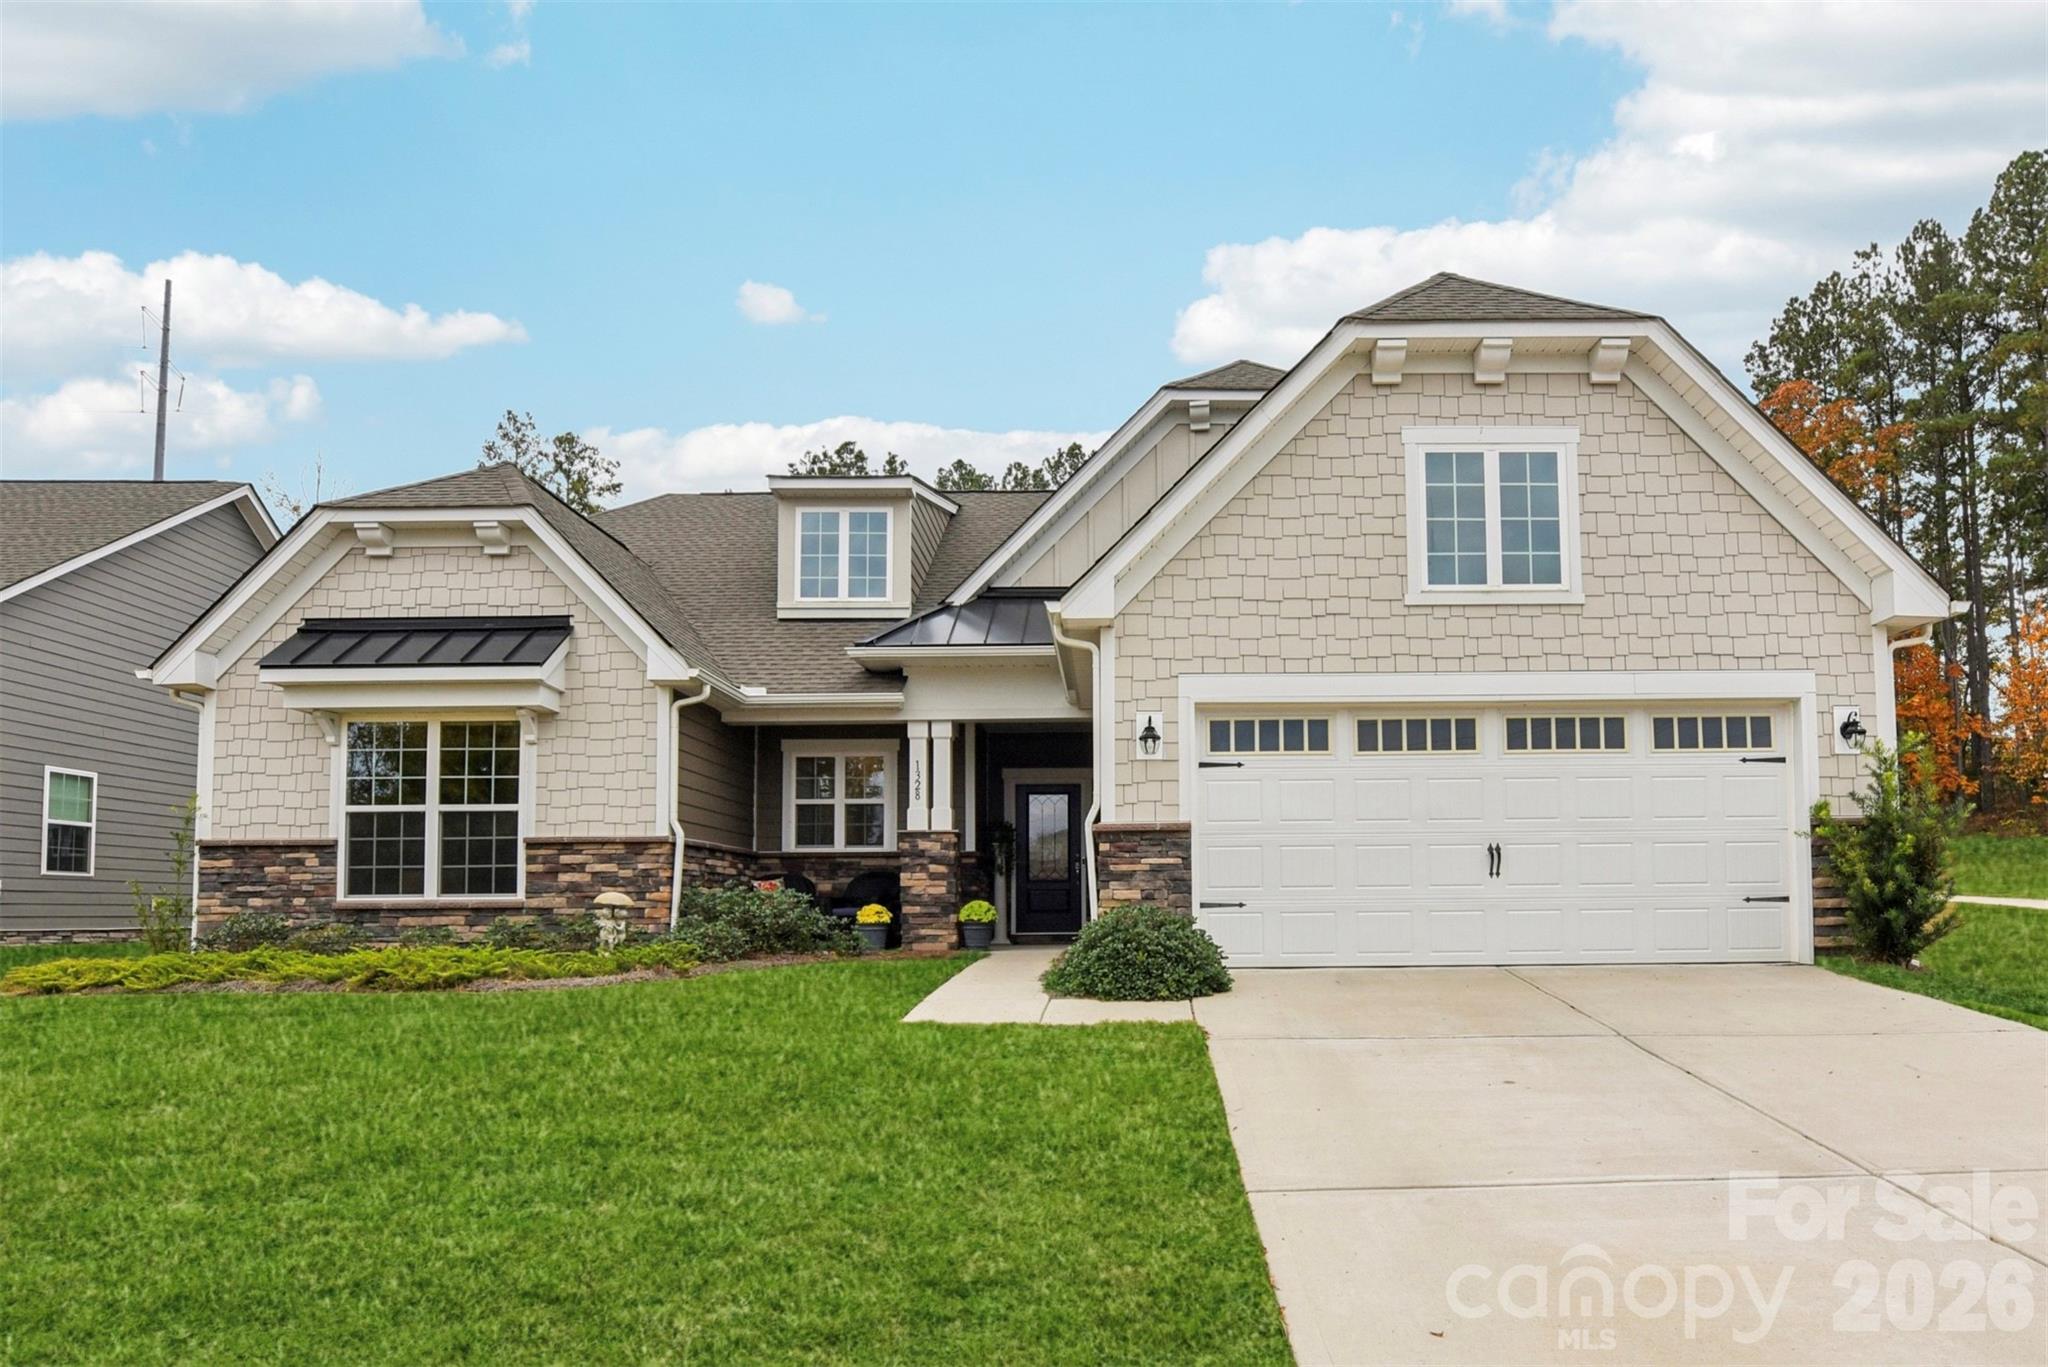
******NEW PRICE REDUCTION******
Prime lot on Mt Island Lake! 
BOAT DOCKS FOR THE MARINA ARE NEAR COMPLETION! SLIPS TO BE LEASED ANNUALLY. 

This beautifully updated 3BR, 2.5-bath home in vibrant “Imagery on Mt Island Lake” has seasonal water views from the rocking chair front porch and is just steps away from the future marina!
This one level Elmont model on a corner lot will truly become your forever home.

Thoughtful upgrades create a turnkey living experience. The entire house features upgraded luxury vinyl plank flooring providing a cohesive, low-maintenance foundation throughout. Designer window treatments adorn every room, and remote shades add convenience and privacy in the guest room and dining area.

The heart of the home shows exceptional attention to storage and style: a custom kitchen storage system and designer lighting in both the kitchen and dining area make daily living and entertaining effortless. Features include upgraded double wall ovens and a sizeable, pristine quartz countertop.  The primary ensuite includes a custom closet organizer with built-in drawers to keep belongings neat and accessible.  Two additional spaces can flex as guest rooms or serve as an office. The spacious laundry room features a utility sink. There is also Instant hot water at every sink!

The screened-in porch includes a ceiling fan plus privacy sunshades for relaxing outdoors while taking in the beautifully landscaped yard - an entertainer’s dream with a large paver patio, built-in planters, and a sitting wall surrounded by thoughtful landscaping that enhances privacy.  The remote-controlled awning stretches out over the patio for ease and comfort.

Imagery residents enjoy front and back lawn maintenance and the use of outstanding amenities cabins featuring a well-appointed library, textile/art studio, pottery studio and dog park. Care to be a little more active? Take a dip in the heated resort style pool open from May through October! Try your hand at pickle-ball/tennis on lighted courts! The fitness center offers free weights, exercise equipment and a separate studio for yoga, Pilates and even Zumba! Walk the wooded trails to enjoy nature lake-side! There are also over 50 interest clubs in this vibrant community!
#4376476

Mount Holly

1328 Dali Boulevard

3 Beds

2 Baths

2,041 Sq.Ft.

$597,000

MLS#: 4376476
Price reduced
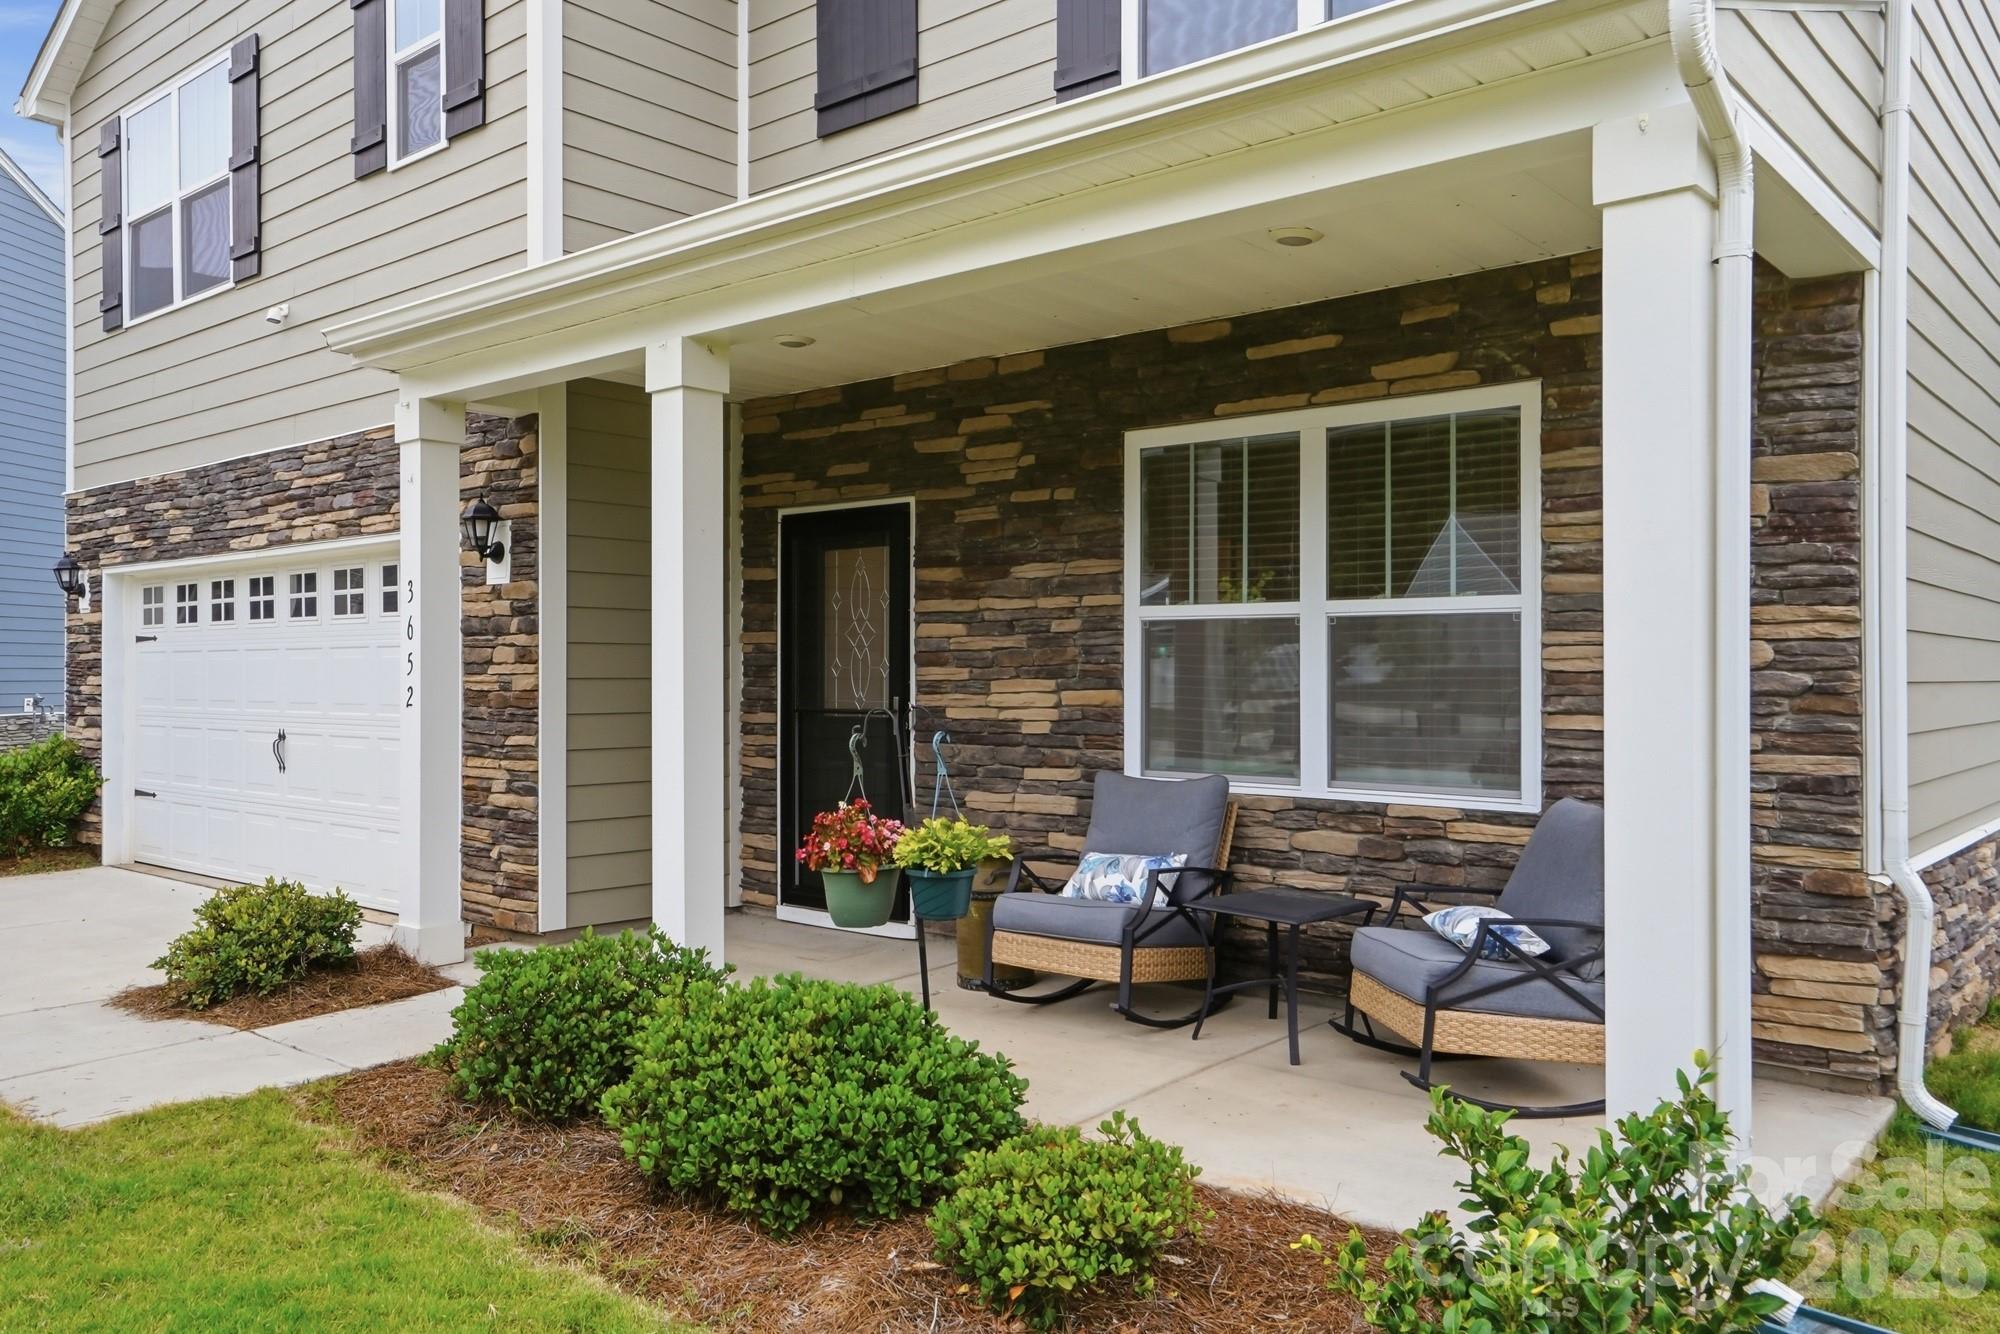
Welcome home to this stunning, 5-bedroom residence in the sought-after Azalea Ridge community! Tucked away on a quiet cul-de-sac, this home offers exceptional privacy with no neighbor to the right and a peaceful wooded backdrop behind the property.
Designed for both everyday living and entertaining, the open-concept floor plan features a spacious kitchen with a large center island, abundant counter space, a gas range, and a walk-in pantry. A main-level bedroom and full bath provide the perfect space for guests, multi-generational living, or a home office.
Upstairs, you'll find a versatile loft area, four additional bedrooms, and an oversized primary suite designed for comfort and relaxation. The luxurious owner's retreat is complemented by dual walk-in closets, offering ample storage and convenience.
Step outside to enjoy the expansive backyard, complete with a privacy fence and serene wooded views—an ideal setting for outdoor gatherings, play, or simply unwinding at the end of the day.
Don't miss the opportunity to own this beautifully maintained home that combines modern style, functional living space, and exceptional privacy. Fresh paint and new carpet make this home move in ready!
#4391136

Mount Holly

3652 Azalea Ridge Drive

5 Beds

3 Baths

2,587 Sq.Ft.

$430,000

MLS#: 4391136

 - property

Send a message

Message successfully sent.

Your message

What is 3 + 4 ?

Reason for contacting?

I agree to receive email communication and understand I can unsubscribe at any time.

I agree to be contacted by Prestino Advantage via call, email, and text for real estate services. To opt out, you can reply 'stop' at any time or reply 'help' for assistance. You can also click the unsubscribe link in the emails. Message and data rates may apply. Message frequency may vary. Privacy Policy

Sign Out

Virtual Assistant

Would you like to take the next step with this property? We can help you schedule a showing or virtual tour, or send you more details.

Yes, I would like more information.

Thank You for Your Reply, One of Our Agents will contact you as soon as possible

No, maybe later.

Thank you, you can always contact me via email, phone number or through the contact form.

Realhub AI

Lucy - Your AI-Powered Realtor

Update Your Temporary Password

Personalize your search

Enter your email and we'll notify you immediately when new listings match what you're looking for.

or enter email address

Already have an account ? Login here

Continue your home search

I agree to receive communications and understand I can unsubscribe at any time.

I agree to be contacted by Prestino Advantage via call, email, and text for real estate services. To opt out, you can reply 'stop' at any time or reply 'help' for assistance. You can also click the unsubscribe link in the emails. Message and data rates may apply. Message frequency may vary. Privacy Policy

Already have an account ? Login here

We use cookies

We use cookies primarily for analytics to enhance your experience. By accepting, you agree to our use of these cookies. You can manage your preferences or learn more about our cookies policy.