
Property
Beds
3
Full Baths
2
1/2 Baths
1
Year Built
2007
Sq.Footage
1,778
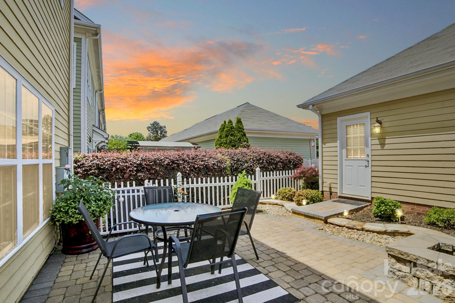
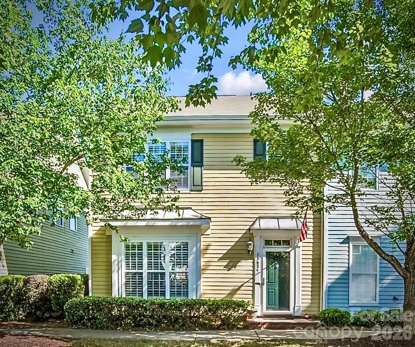
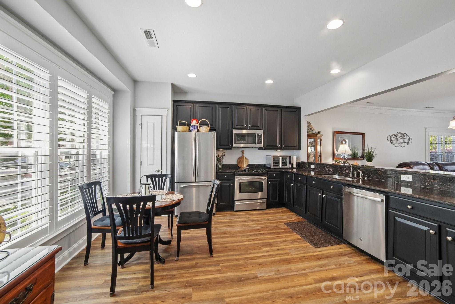
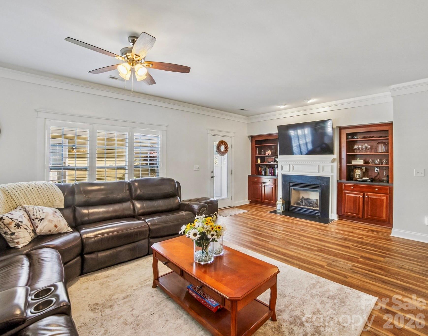
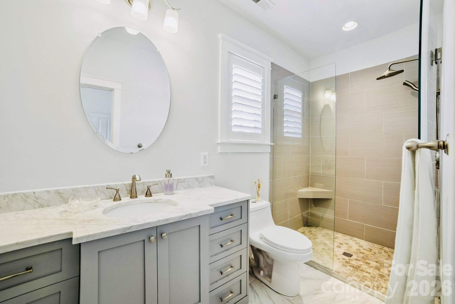
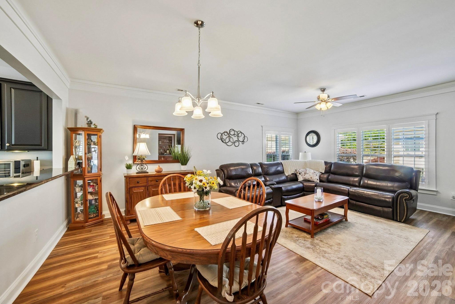
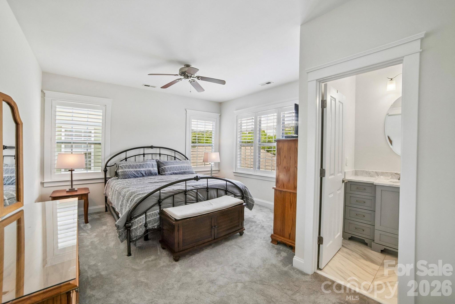
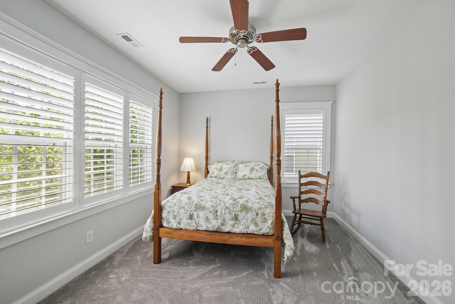
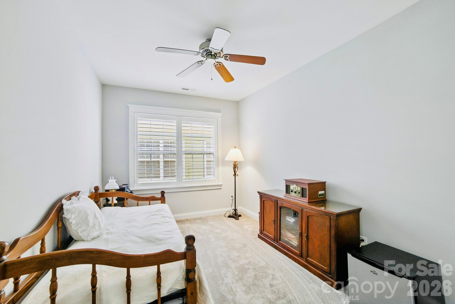
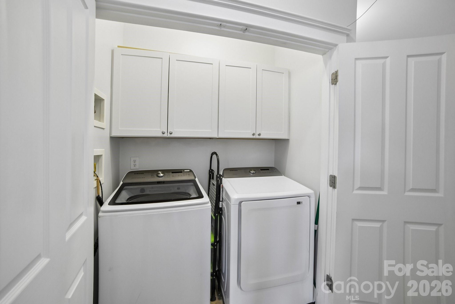
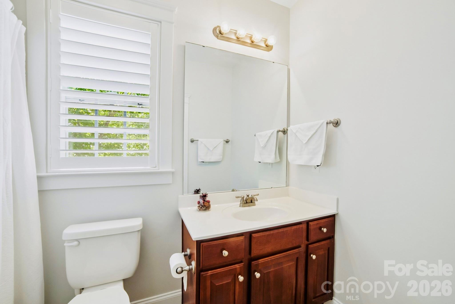
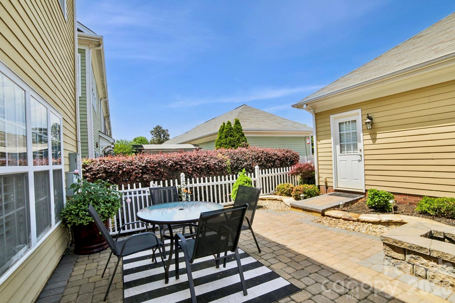
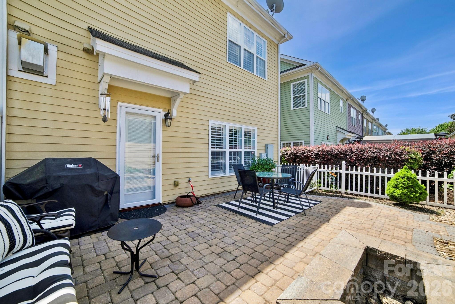
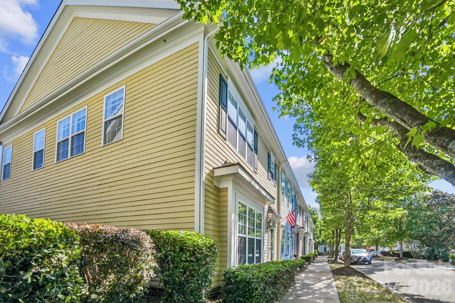
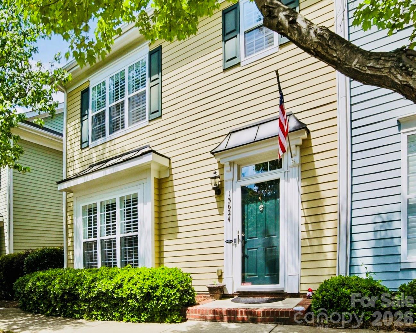
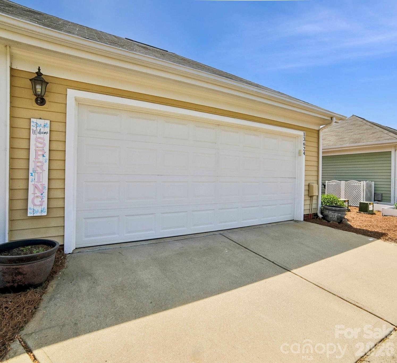
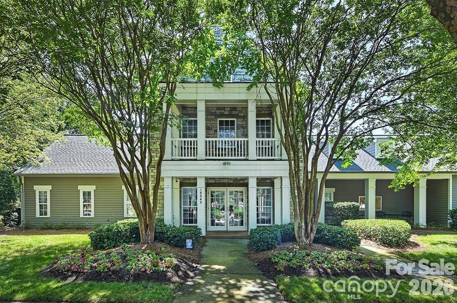
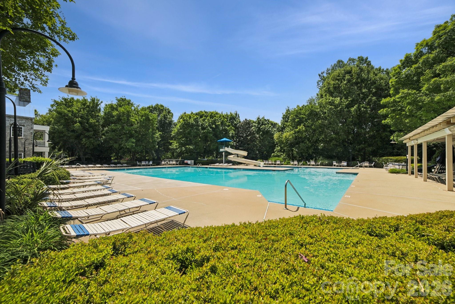
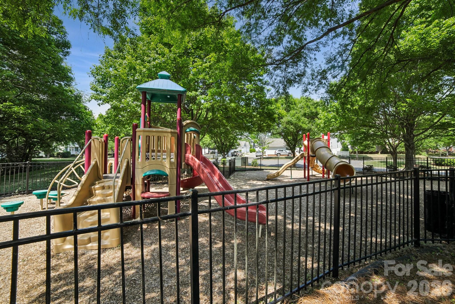
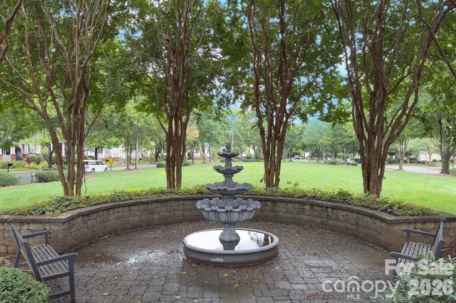
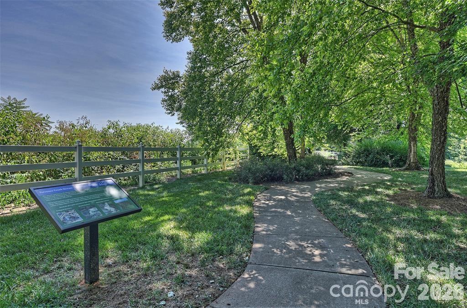
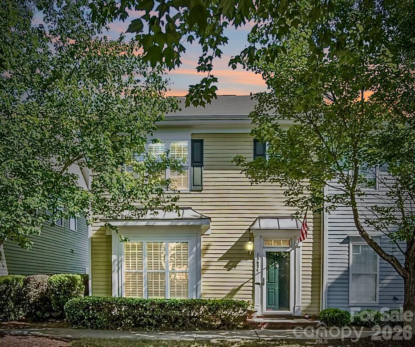
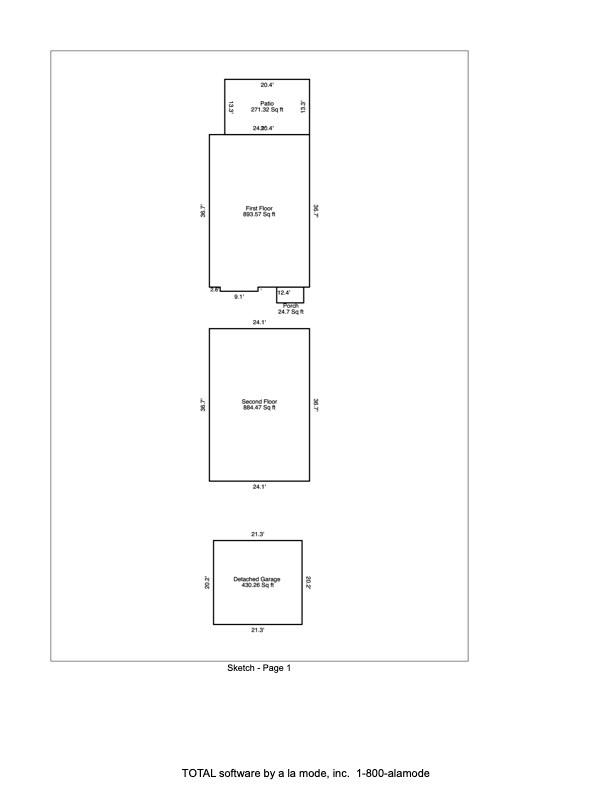
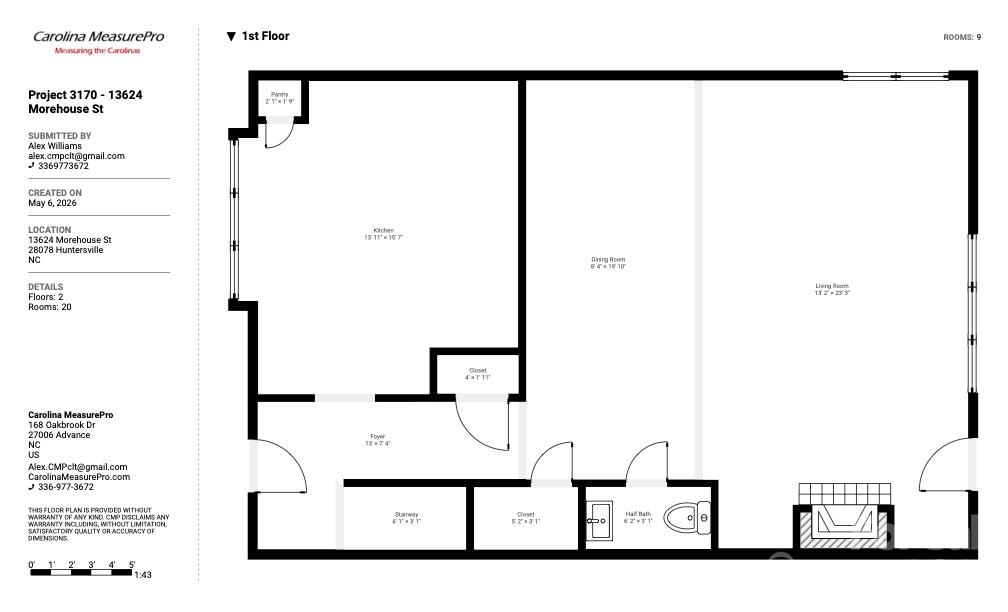
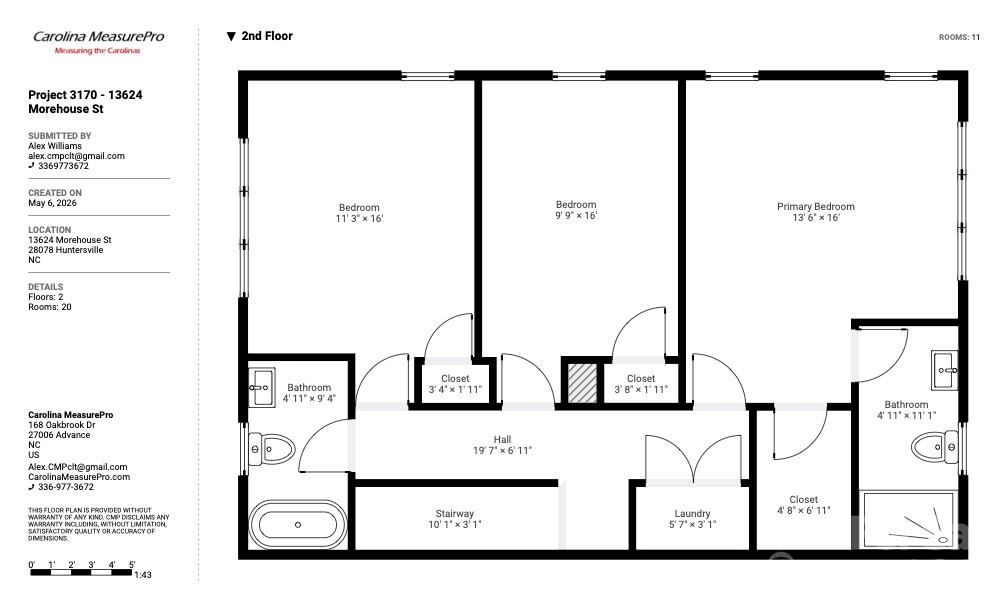
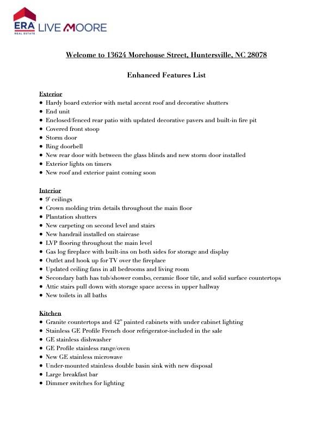
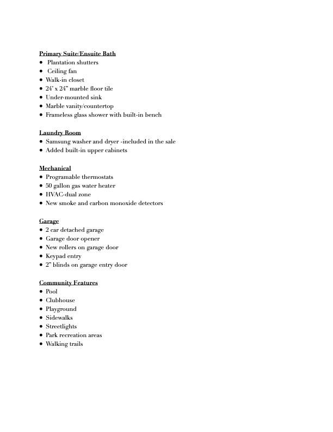
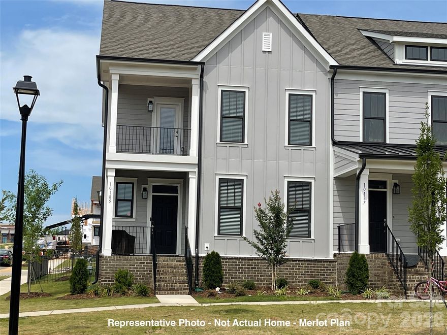
Desirable Saussy Burbank end-unit townhome available in the established Monteith Park community of Huntersville, NC, with a beautifully renovated primary bath, private paver patio with built-in fire pit, and detached 2-car garage-all just minutes from Birkdale Village, Lake Norman, and 1-77. Monteith Park is known for its tree-lined streets, pocket parks, walking trails, and on-site amenities, making it a practical choice for those seeking low-maintenance living in a connected location. The refrigerator, washer, and dryer convey, offering a true move-in ready opportunity. Major exterior capital improvements are underway through the HOA, including new roofing and a scheduled exterior refresh, adding long-term value. The main level features an open layout with crown molding and durable luxury vinyl plank flooring throughout. The kitchen is well-appointed with granite countertops, 42” painted cabinetry, GE stainless steel appliances, under-cabinet lighting, and a recently updated microwave and disposal. It opens easily into the dining area and living room, where a gas-log fireplace, built-ins, and custom Plantation shutters create a comfortable, functional living space. Upstairs, the primary suite includes a fully renovated bath with marble tile, marble countertop, and a frameless glass walk-in shower. Laundry is conveniently located along with two additional bedrooms, a full hall bath, providing flexibility for guests, office space, or everyday living. Outdoor living is just as inviting, with an upgraded paver patio and built-in fire pit—ideal for entertaining or unwinding. https://sites.google.com/view/monteithparknc/home https://monteithparkneighborhood.org/#highlights-section For local planning and transportation projects, visit https://huntersville.maps.arcgis.com/apps/MapSeries/index.html?appid=7b57c1bbd667471cb5c5309cdfcb1852.
Features & Amenities
Interior
-
Other Interior Features
Breakfast Bar, Built-in Features, Entrance Foyer, Open Floorplan, Walk-In Closet(s)
-
Total Bedrooms
3
-
Bathrooms
2
-
1/2 Bathrooms
1
-
Above Grade Finished Area
1778.0
-
Basement YN
NO
-
Cooling YN
YES
-
Cooling
Ceiling Fan(s), Central Air, Electric
-
Fireplace YN
YES
-
Heating YN
YES
-
Heating
Forced Air, Heat Pump, Natural Gas
-
Pet friendly
Yes, Breed Restrictions
Exterior
-
Garage
Yes
-
Garage spaces
2
-
Construction Materials
Fiber Cement
-
Other Exterior Features
Fire Pit
-
Parking
Garage Door Opener
-
Patio and Porch Features
Patio
-
Pool
No
Area & Lot
-
Property Type
Residential
-
Property Sub Type
Townhouse
Price
-
Sales Price
$385,000
-
Sq. Footage
1, 778
-
Price/SqFt
$216
HOA
-
Association
Yes
-
Association Fee
$274.62
-
Association Fee Frequency
Monthly
-
Association Fee Includes
N/A
School District
-
Elementary School
Huntersville
-
Middle School
Bailey
-
High School
William Amos Hough
Property Features
-
New Construction
NO
-
Foundation Details
Slab
-
Senior Community YN
NO
-
Sewer
Public Sewer
-
Water Source
Public
Schedule a Showing
Showing scheduled successfully.
Mortgage calculator
Estimate your monthly mortgage payment, including the principal and interest, property taxes, and HOA. Adjust the values to generate a more accurate rate.
Your payment
Principal and Interest:
$
Property taxes:
$
HOA fees:
$
Total loan payment:
$
Total interest amount:
$
Location
County
Mecklenburg
Elementary School
Huntersville
Middle School
Bailey
High School
William Amos Hough
Listing Courtesy of Amber Garchar , ERA Live Moore
RealHub Information is provided exclusively for consumers' personal, non-commercial use, and it may not be used for any purpose other than to identify prospective properties consumers may be interested in purchasing. All information deemed reliable but not guaranteed and should be independently verified. All properties are subject to prior sale, change or withdrawal. RealHub website owner shall not be responsible for any typographical errors, misinformation, misprints and shall be held totally harmless.

Agent
Mary Patrella
Call Mary today to schedule a private showing.

* Listings on this website come from the FMLS IDX Compilation and may be held by brokerage firms other than the owner of this website. The listing brokerage is identified in any listing details. Information is deemed reliable but is not guaranteed. If you believe any FMLS listing contains material that infringes your copyrighted work please click here to review our DMCA policy and learn how to submit a takedown request.© 2024 FMLS.
Related Properties
Huntersville
10225 Rainier Trail Drive NW
3 Beds
2 Baths
1,954 Sq.Ft.
$453,100
MLS#: 4341081

Huntersville
12417 Bryton Ridge Parkway
3 Beds
2 Baths
1,408 Sq.Ft.
$340,000
MLS#: 4310649
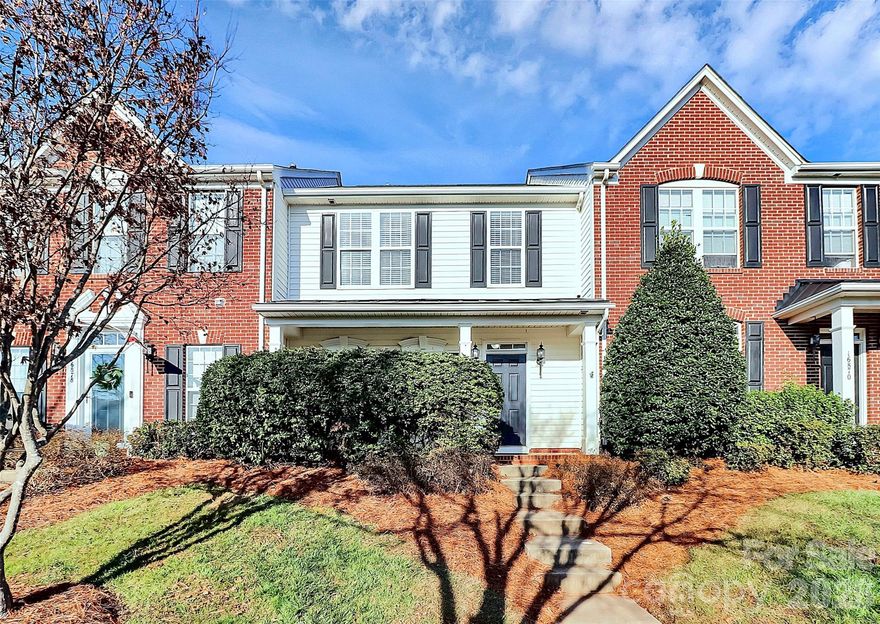
Huntersville
16874 Hugh Torance Parkway
3 Beds
2 Baths
1,863 Sq.Ft.
$334,900
MLS#: 4334001
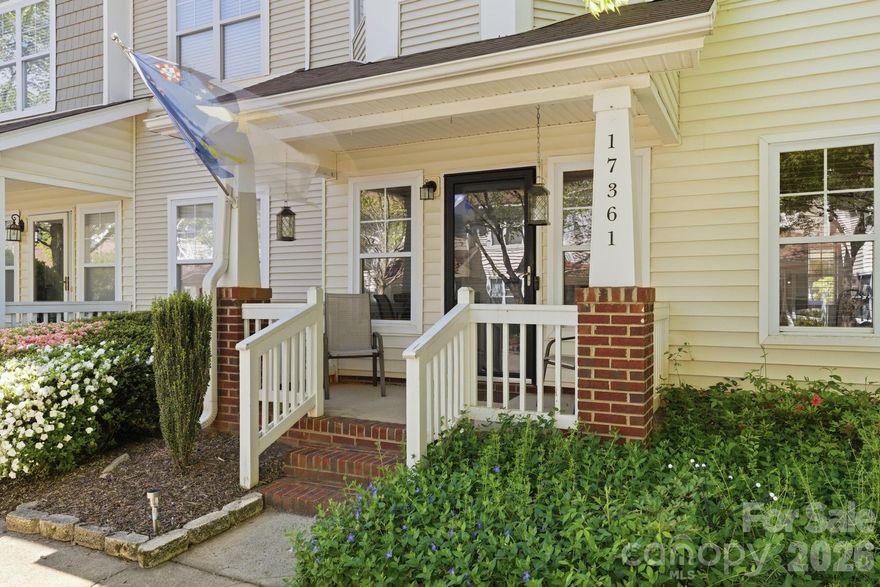
Huntersville
17361 Villanova Road
2 Beds
2 Baths
1,326 Sq.Ft.
$349,000
MLS#: 4354719
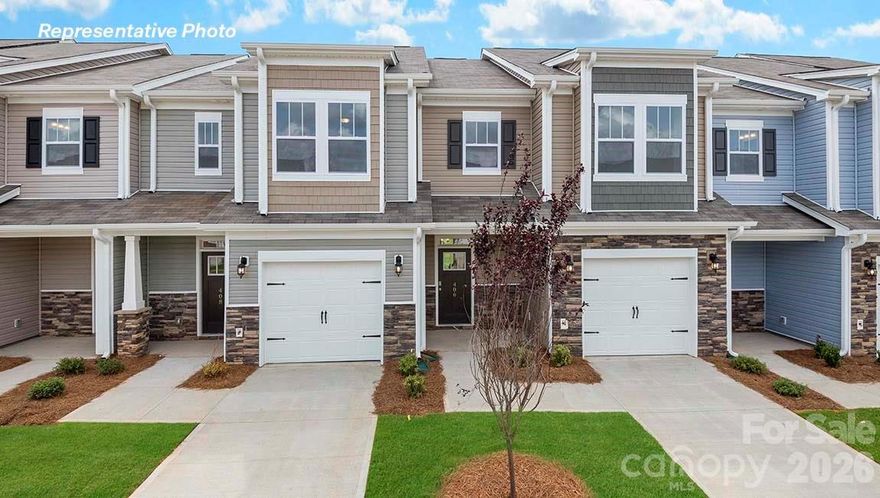
Huntersville
10448 Ambercrest Court NW
3 Beds
2 Baths
1,699 Sq.Ft.
$413,640
MLS#: 4348997
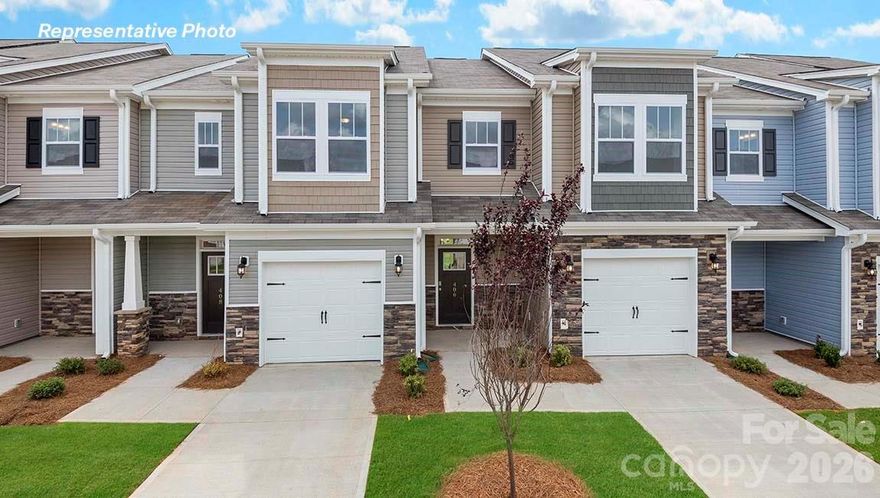
Huntersville
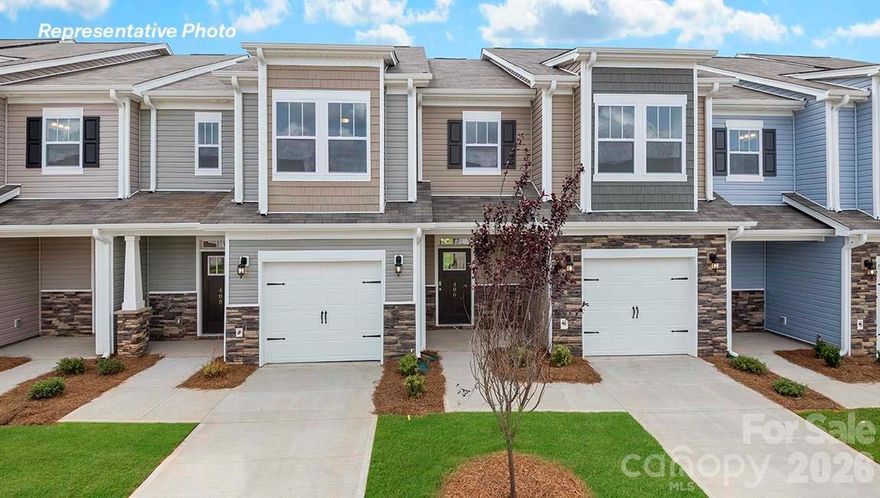
10450 Ambercrest Court NW
3 Beds
2 Baths
1,699 Sq.Ft.
$421,640
MLS#: 4348985
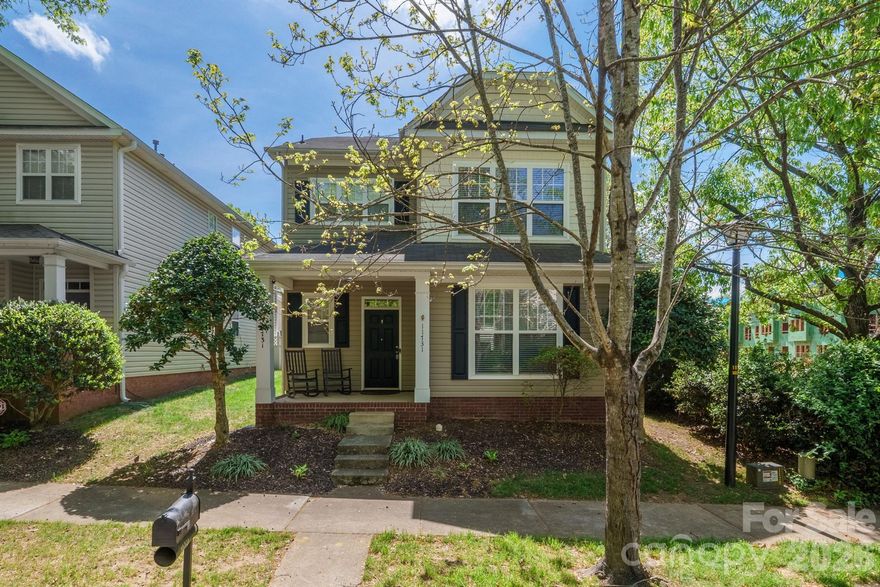
Huntersville
1221 White Birch Avenue
3 Beds
2 Baths
1,699 Sq.Ft.
$423,140
MLS#: 4373184
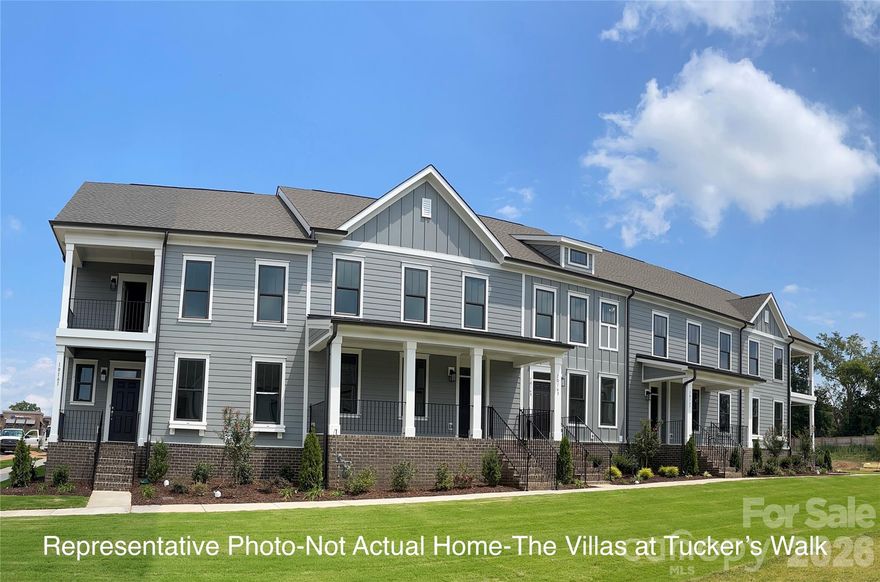
Huntersville
11731 Rainy Bend Drive
3 Beds
2 Baths
2,498 Sq.Ft.
$425,000
MLS#: 4366032
Huntersville
10219 Rainier Trail Drive NW
3 Beds
2 Baths
2,062 Sq.Ft.
$453,100
MLS#: 4342827
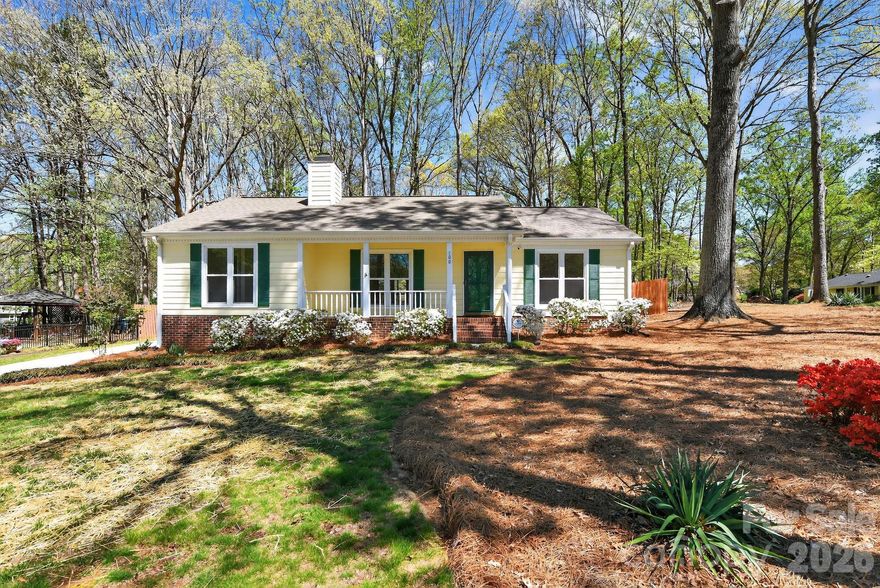
Huntersville
100 Steuben Drive
3 Beds
2 Baths
1,133 Sq.Ft.
$379,900
MLS#: 4363527
