

Features & Amenities

Interior

  • Total Bedrooms

    3

  • Bathrooms

    2

  • Above Grade Finished Area

    1300.0

  • Basement YN

    NO

  • Cooling YN

    YES

  • Cooling

    Heat Pump

  • Fireplace YN

    YES

  • Heating YN

    YES

  • Heating

    Heat Pump

  • Pet friendly

    N/A

Exterior

  • Garage

    No

  • Parking

    Driveway

  • Patio and Porch Features

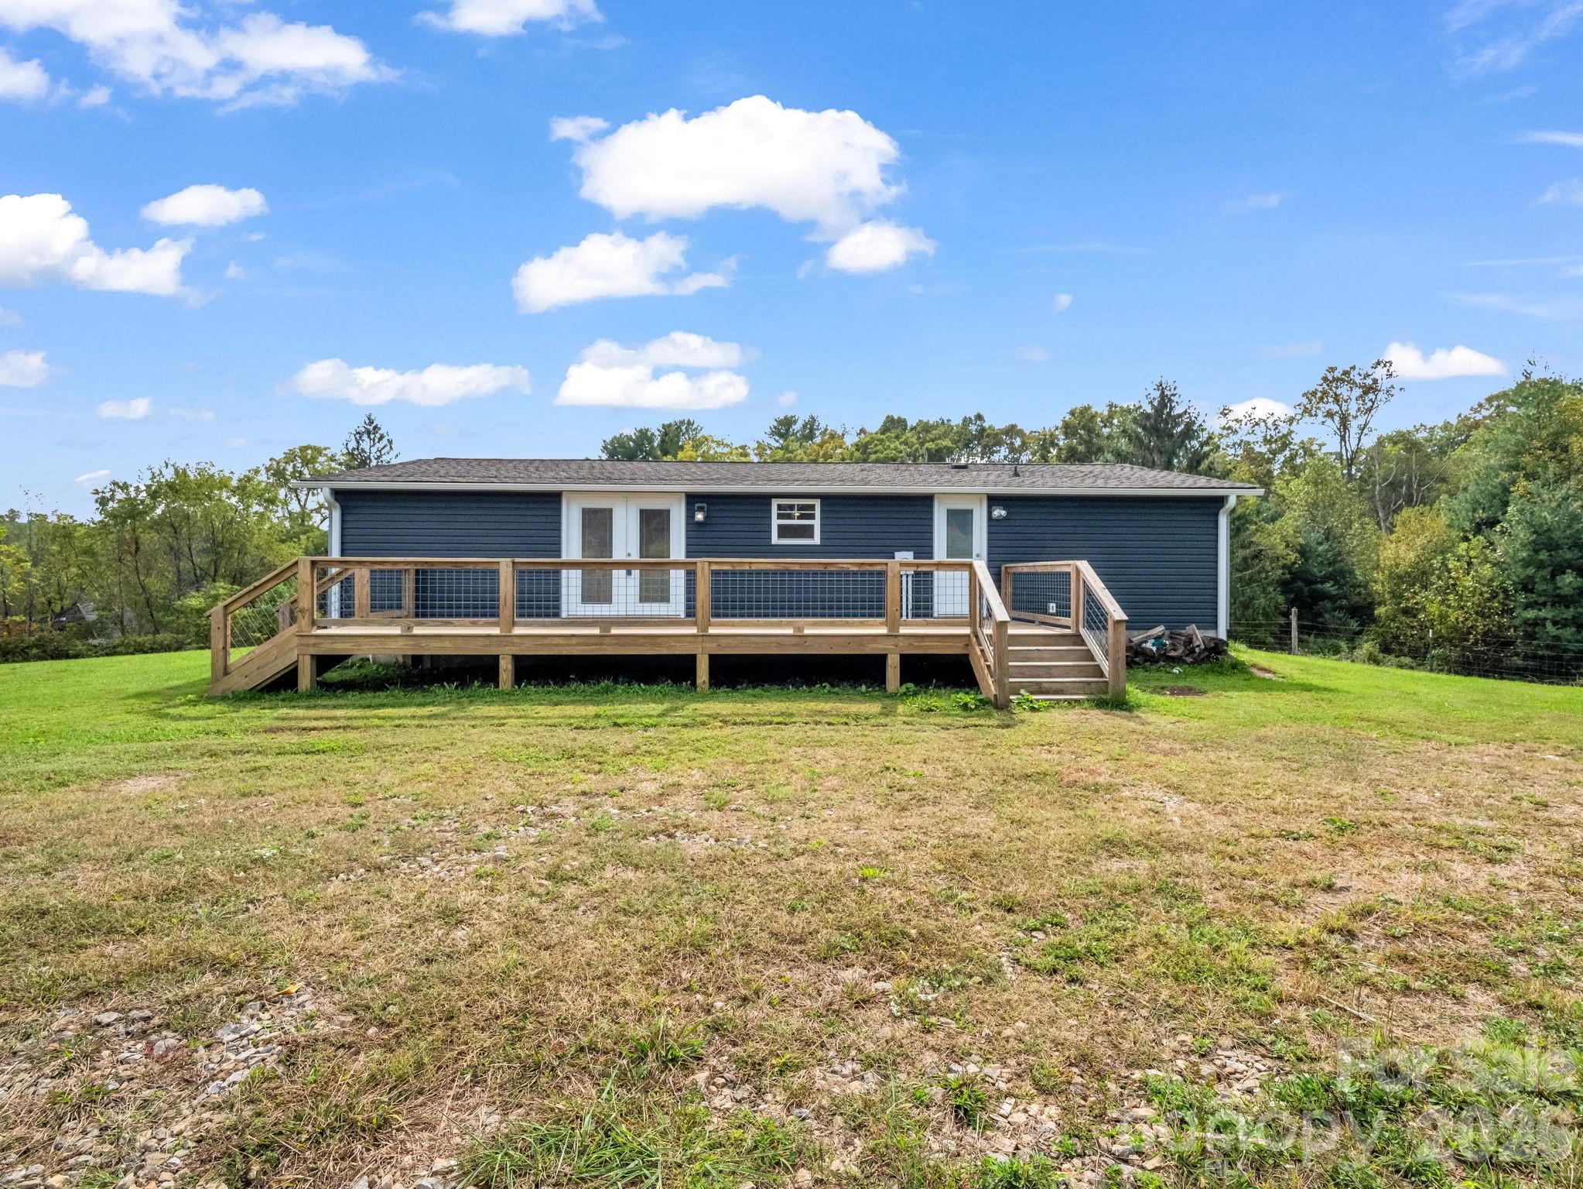
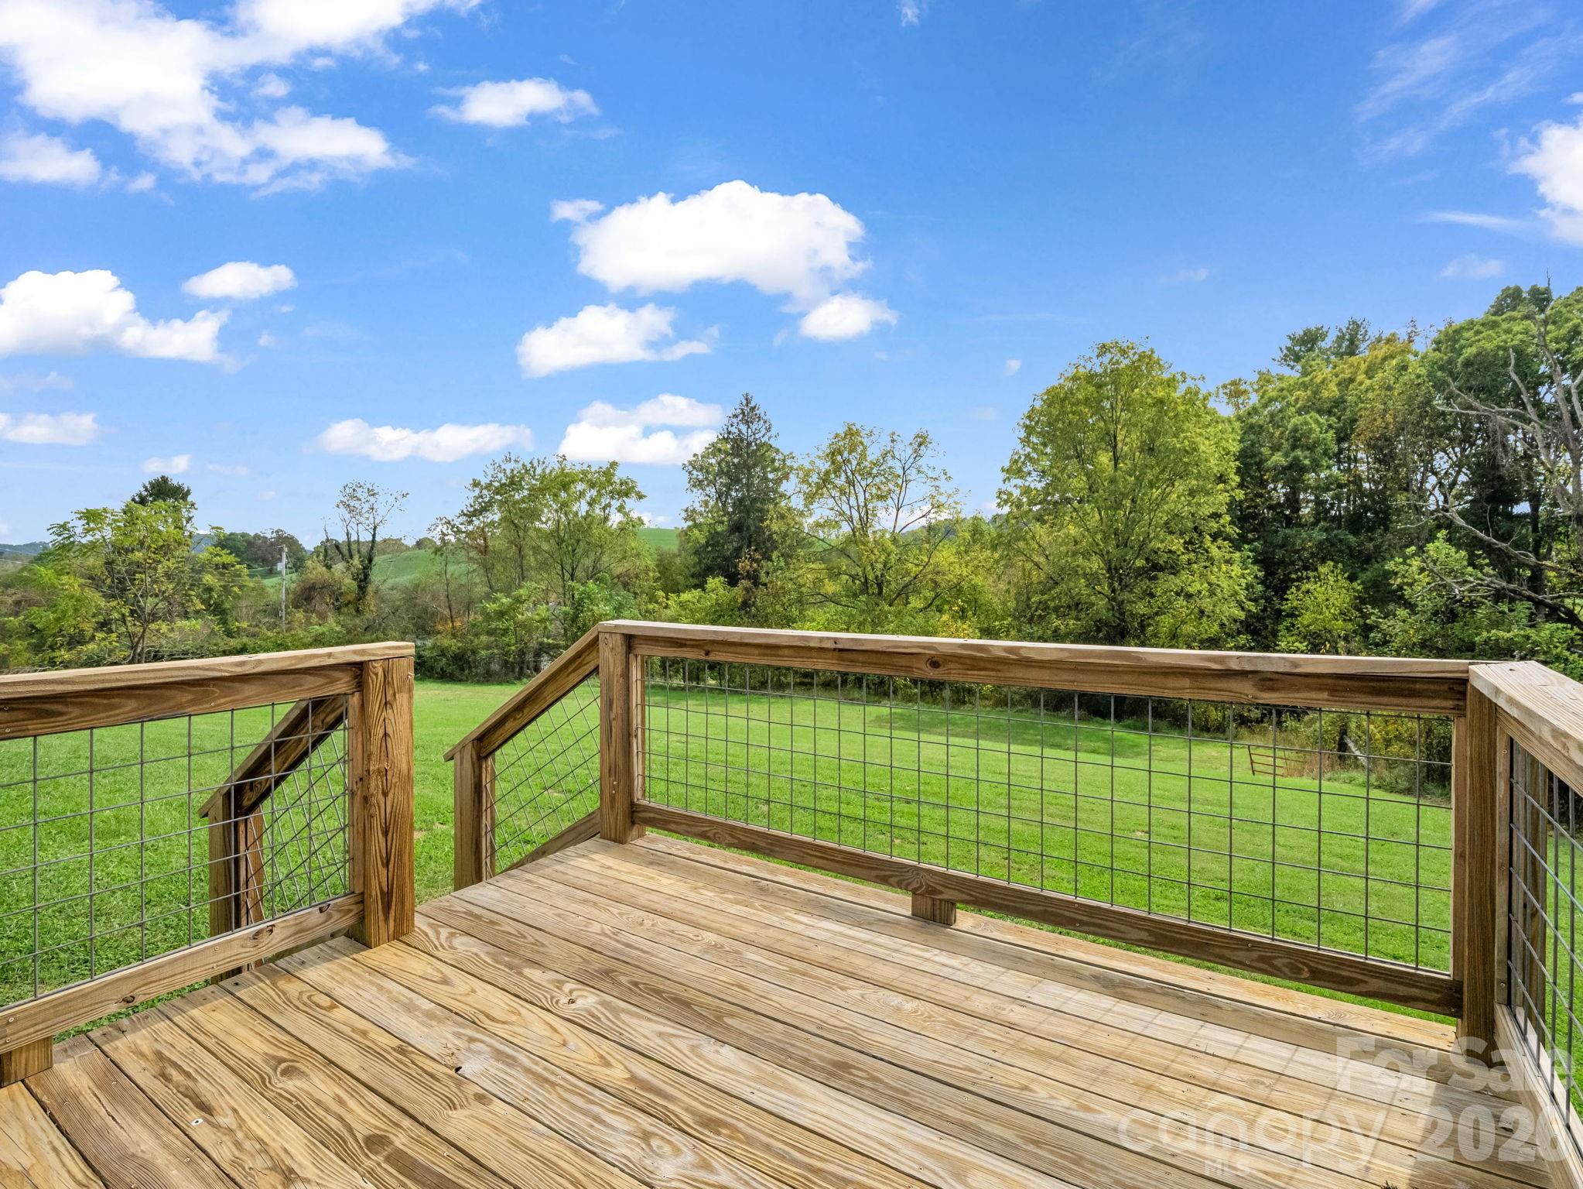
    Deck

  • Pool

    No

Area & Lot

  • Lot Features

    Pasture, Private

  • Property Type

    Residential

  • Property Sub Type

    Single Family Residence

  • Architectural Style

    Ranch

Price

  • Sales Price

    $2,100,000

  • Sq. Footage

    1,300

  • Price/SqFt

    $1,615

HOA

  • Association

    No

School District

  • Elementary School

    Mills River

  • Middle School

    Rugby

  • High School

    West Henderson

Property Features

  • New Construction

    NO

  • Senior Community YN

    NO

  • Sewer

    Septic Tank

Schedule a Showing

Showing scheduled successfully.

<
>
IN PERSON
VIA CHAT

What is 3 + 4 ?


Change time

Mortgage calculator

Estimate your monthly mortgage payment, including the principal and interest, property taxes, and HOA. Adjust the values to generate a more accurate rate.

Your payment

Principal and Interest:

$

Property taxes:

$

HOA fees:

$

Total loan payment:

$

Total interest amount:

$

Location

County

Henderson

Elementary School

Mills River

Middle School

Rugby

High School

West Henderson

Listing Courtesy of Angela Cairnes , Century 21 Mountain Lifestyles

RealHub Information is provided exclusively for consumers' personal, non-commercial use, and it may not be used for any purpose other than to identify prospective properties consumers may be interested in purchasing. All information deemed reliable but not guaranteed and should be independently verified. All properties are subject to prior sale, change or withdrawal. RealHub website owner shall not be responsible for any typographical errors, misinformation, misprints and shall be held totally harmless.

Agent Mary Patrella

Agent

Mary Patrella

Call Mary today to schedule a private showing.


* Listings on this website come from the FMLS IDX Compilation and may be held by brokerage firms other than the owner of this website. The listing brokerage is identified in any listing details. Information is deemed reliable but is not guaranteed. If you believe any FMLS listing contains material that infringes your copyrighted work please click here to review our DMCA policy and learn how to submit a takedown request.© 2024 FMLS.
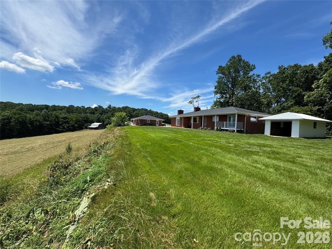
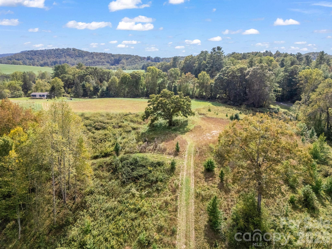
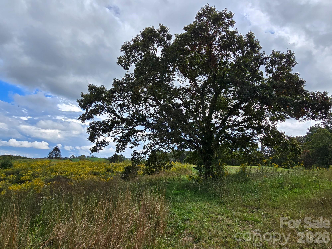
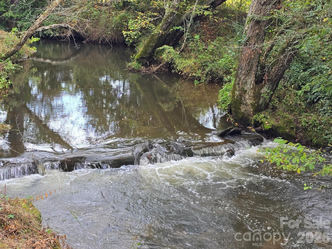
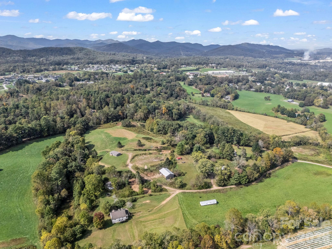
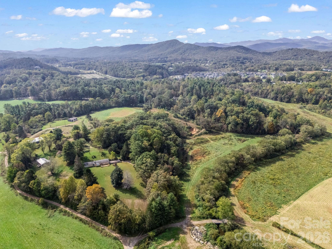
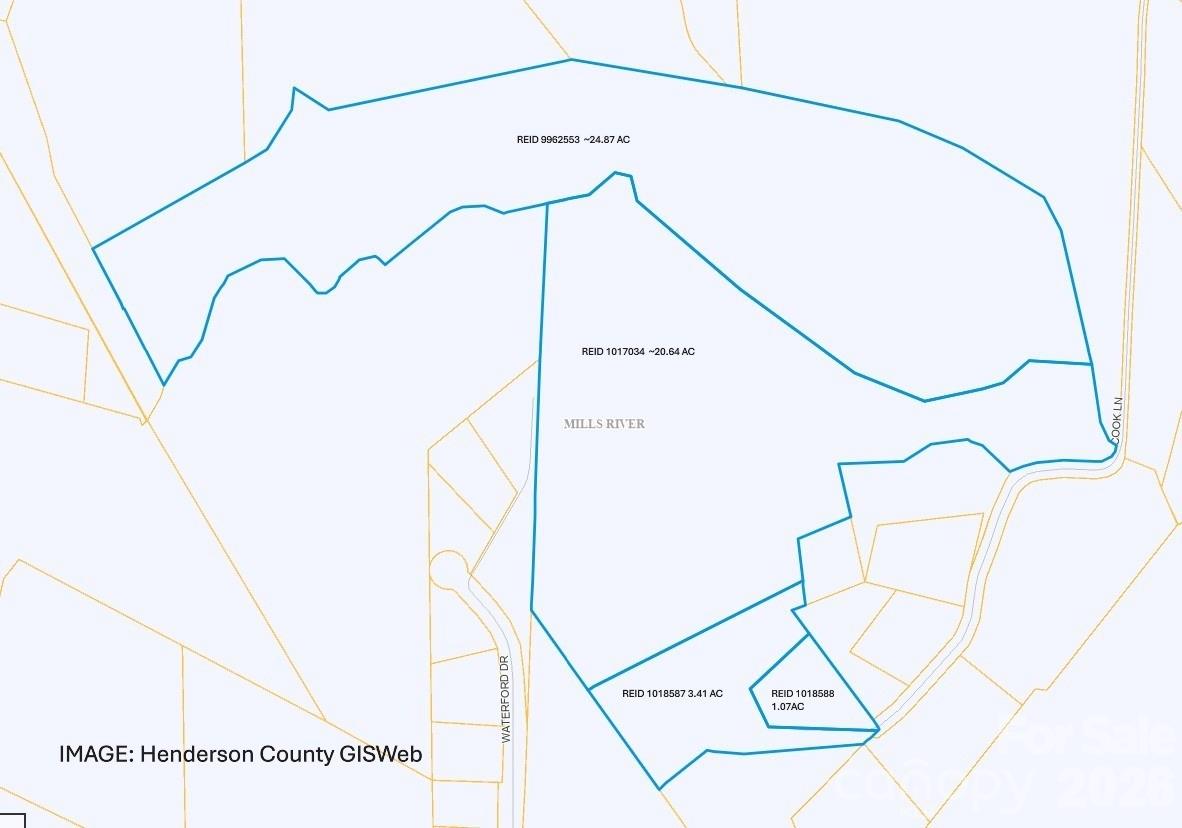
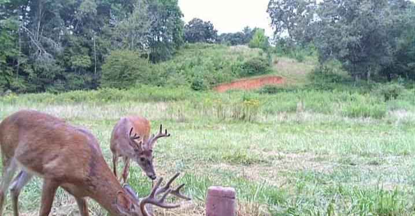
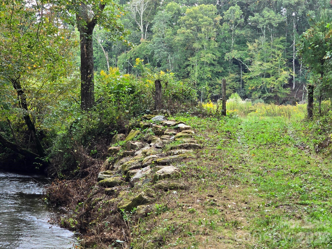
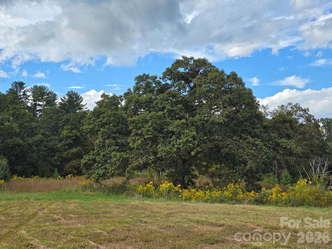
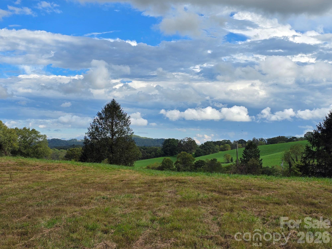
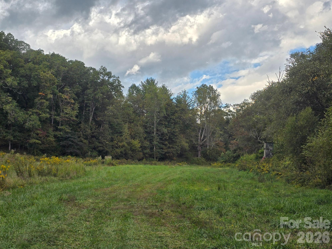
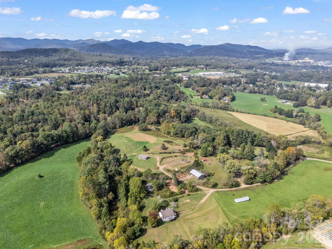
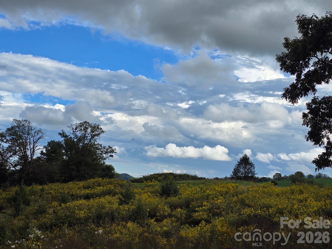
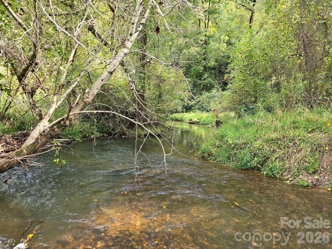
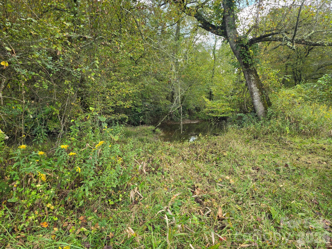
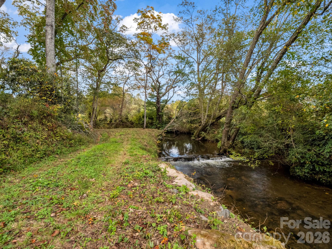
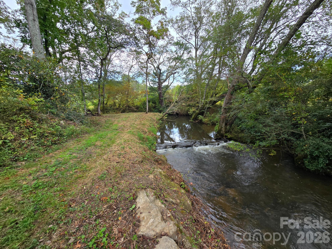
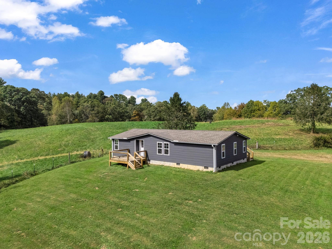
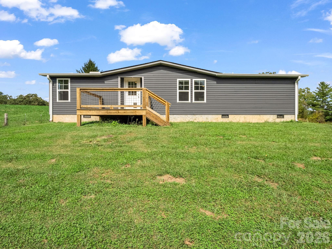
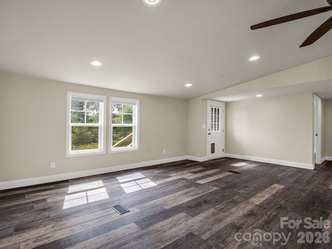
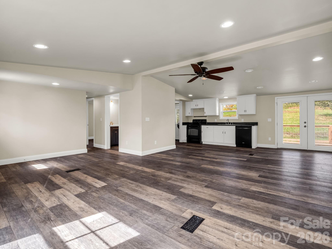
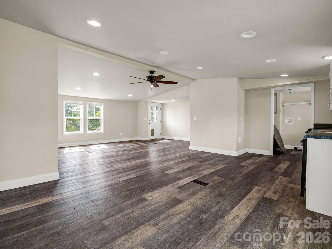
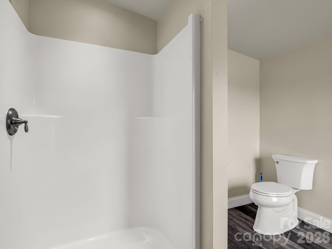
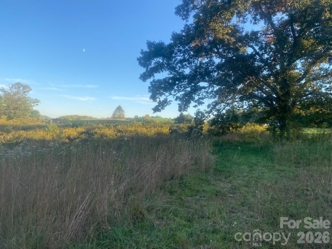
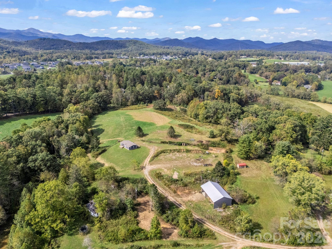
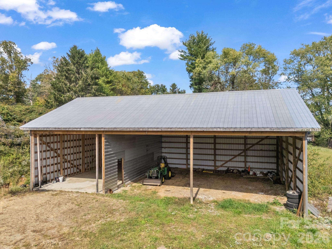
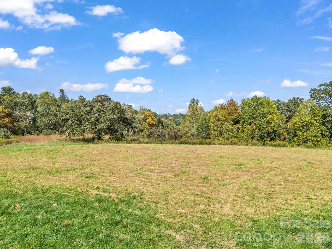
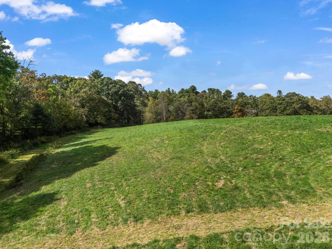
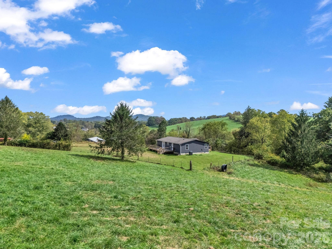
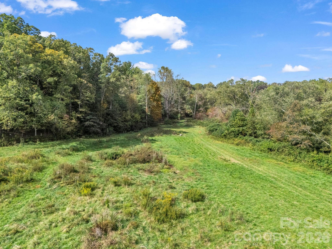
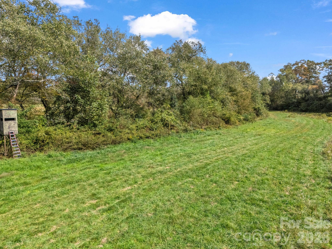
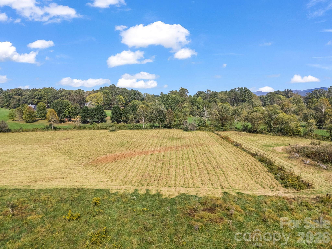
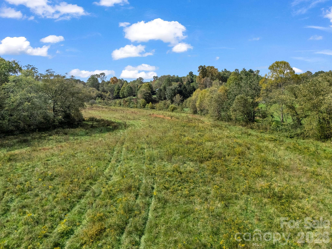
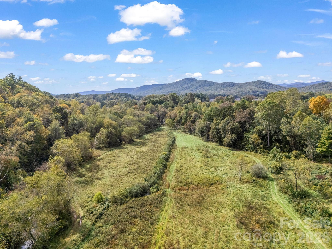
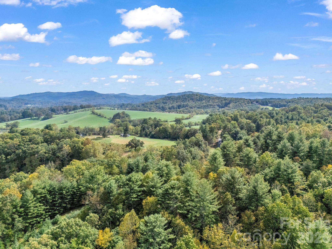
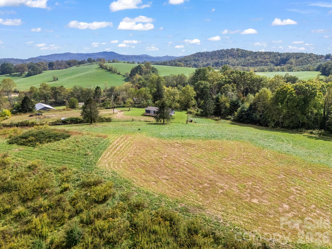
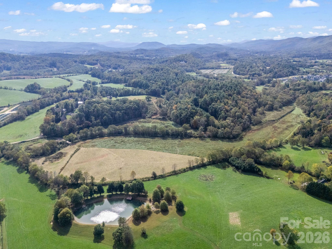
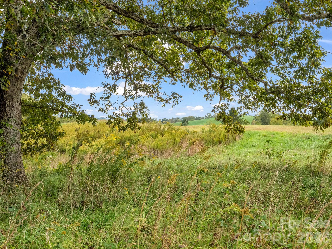
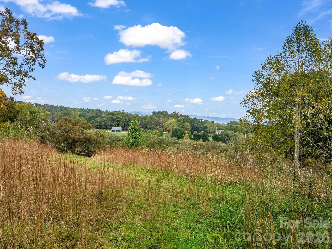
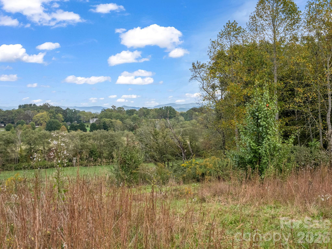
Mills River. 49.9 acres ideally situated and convenient to Asheville, Hendersonville, and Brevard. Only minutes away from the national forest, breweries, shopping and dining. Whether you enjoy hiking, horseback riding, mountain, biking, or camping you will love this peaceful location. Live in the existing home or build your dream home. Three bedroom two bath home is move-in ready with new paint inside and out, newer flooring, and decks. It has a three bay workshop/barn. Grading has been completed for building another home and barn. You will be impressed with the incredible views in every direction. This is a hunting and fishing paradise with abundant wildlife in the lush meadows and woods. Boylston Creek (which runs through the middle of the lower fields) is great for fishing and swimming. Most of the property has already been fenced. This farm has Farm status and therefore lower taxes. Bring your horses, cattle and other livestock. Make your own hay and be self-sustaining. Currently on a shared well, but water rights will not transfer. New well must be drilled.

126 & 128 Cook Lane

Message successfully sent.

What would you like to know?

What is 3 + 4 ?

I agree to receive email communication and understand I can unsubscribe at any time.

I agree to be contacted by Prestino Advantage via call, email, and text for real estate services. To opt out, you can reply 'stop' at any time or reply 'help' for assistance. You can also click the unsubscribe link in the emails. Message and data rates may apply. Message frequency may vary. Privacy Policy

Related Properties

Horse farm? Family compound? Wedding venue? The possibilities are endless at this spectacular Mills River estate! Offering unmatched views, a premier location, and an array of features, this unique property is a rare investment or lifestyle opportunity. Ideally situated just minutes from Sierra Nevada, Asheville Regional Airport, the WNC Agricultural Center, and the vibrant shopping and dining scenes of both Asheville and Hendersonville. This extraordinary property includes two residences, a barn, spa-inspired bathrooms, serene riverside fire pit and gathering areas, and hundreds of feet of river frontage. Whether you’re looking for a private retreat, income-producing property, or a venue for events—this one truly has it all.••Highlights•• Mountain and water views • Zoning can be reverted to MR-LI (Light Industrial) • Close proximity to Asheville Regional Airport
#4346255

Mills River

598 Miles View Road

4 Beds

3 Baths

2,264 Sq.Ft.

$1,750,000

MLS#: 4346255
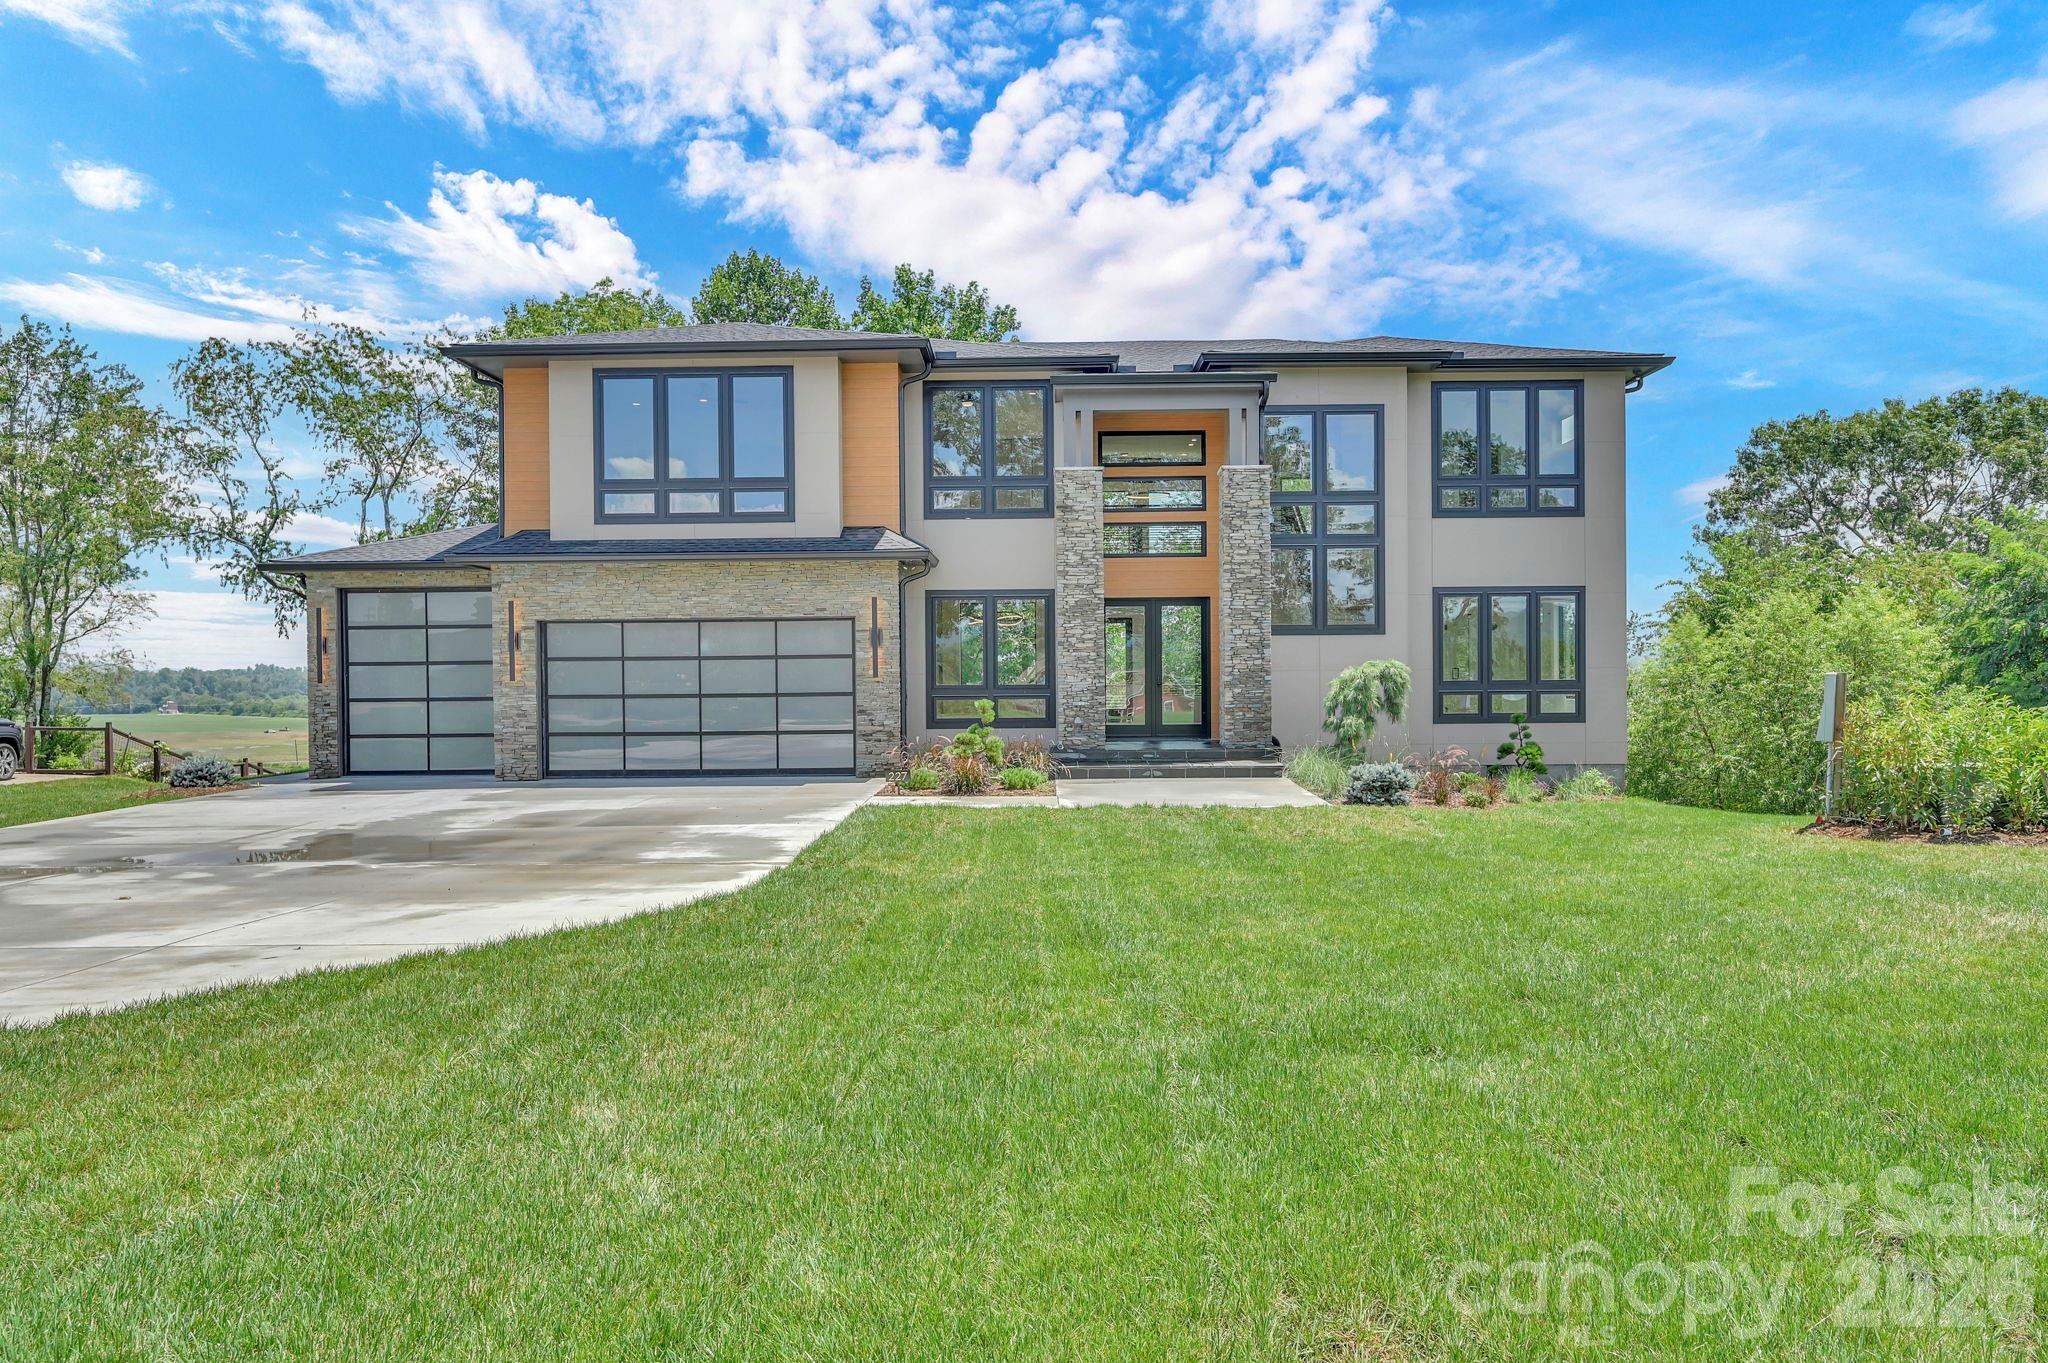
Your modern masterpiece awaits.  This stunning new-construction home was designed around panoramic mountain views – both close and long-range.  Plentiful windows saturate every room with natural light and allow you to indulge in the spectacular scenery from any spot in the home.  As you step through the front door, a dramatic two-story foyer welcomes guests and sets the tone for the home's sophisticated design.  The open-concept floor plan flows seamlessly into the grand two-story great room.  This breathtaking living space is adorned with incredible walls of glass and a floor to ceiling fireplace that must be seen to be believed. The kitchen is a chef’s dream featuring Viking and Sub-Zero appliances, custom cabinetry, and an oversized island perfect for entertaining and gathering with family and friends.  This residence features two luxurious primary suites – one on the main floor and one upstairs – both with spa-inspired ensuite baths and spacious walk-in closets. The two primary bedroom design offers maximum flexibility for potential multi-generational living or as a luxury suite for your guests to relax. Conveniently, laundry rooms are located on each floor for added functionality.  The expansive three-car garage has an epoxy coated floor and provides exceptional options for storage and versatility. Uniquely, this garage features an oversized door and bay that would be perfect for accommodating a boat, RV, or collection of vehicles. The thoughtful design of this home makes it one of a kind – combining modern elegance with effortless livability to form a truly extraordinary retreat.
#4397121

Mills River

227 Pisgah Ridge Trail

5 Beds

4 Baths

3,502 Sq.Ft.

$2,325,000

MLS#: 4397121
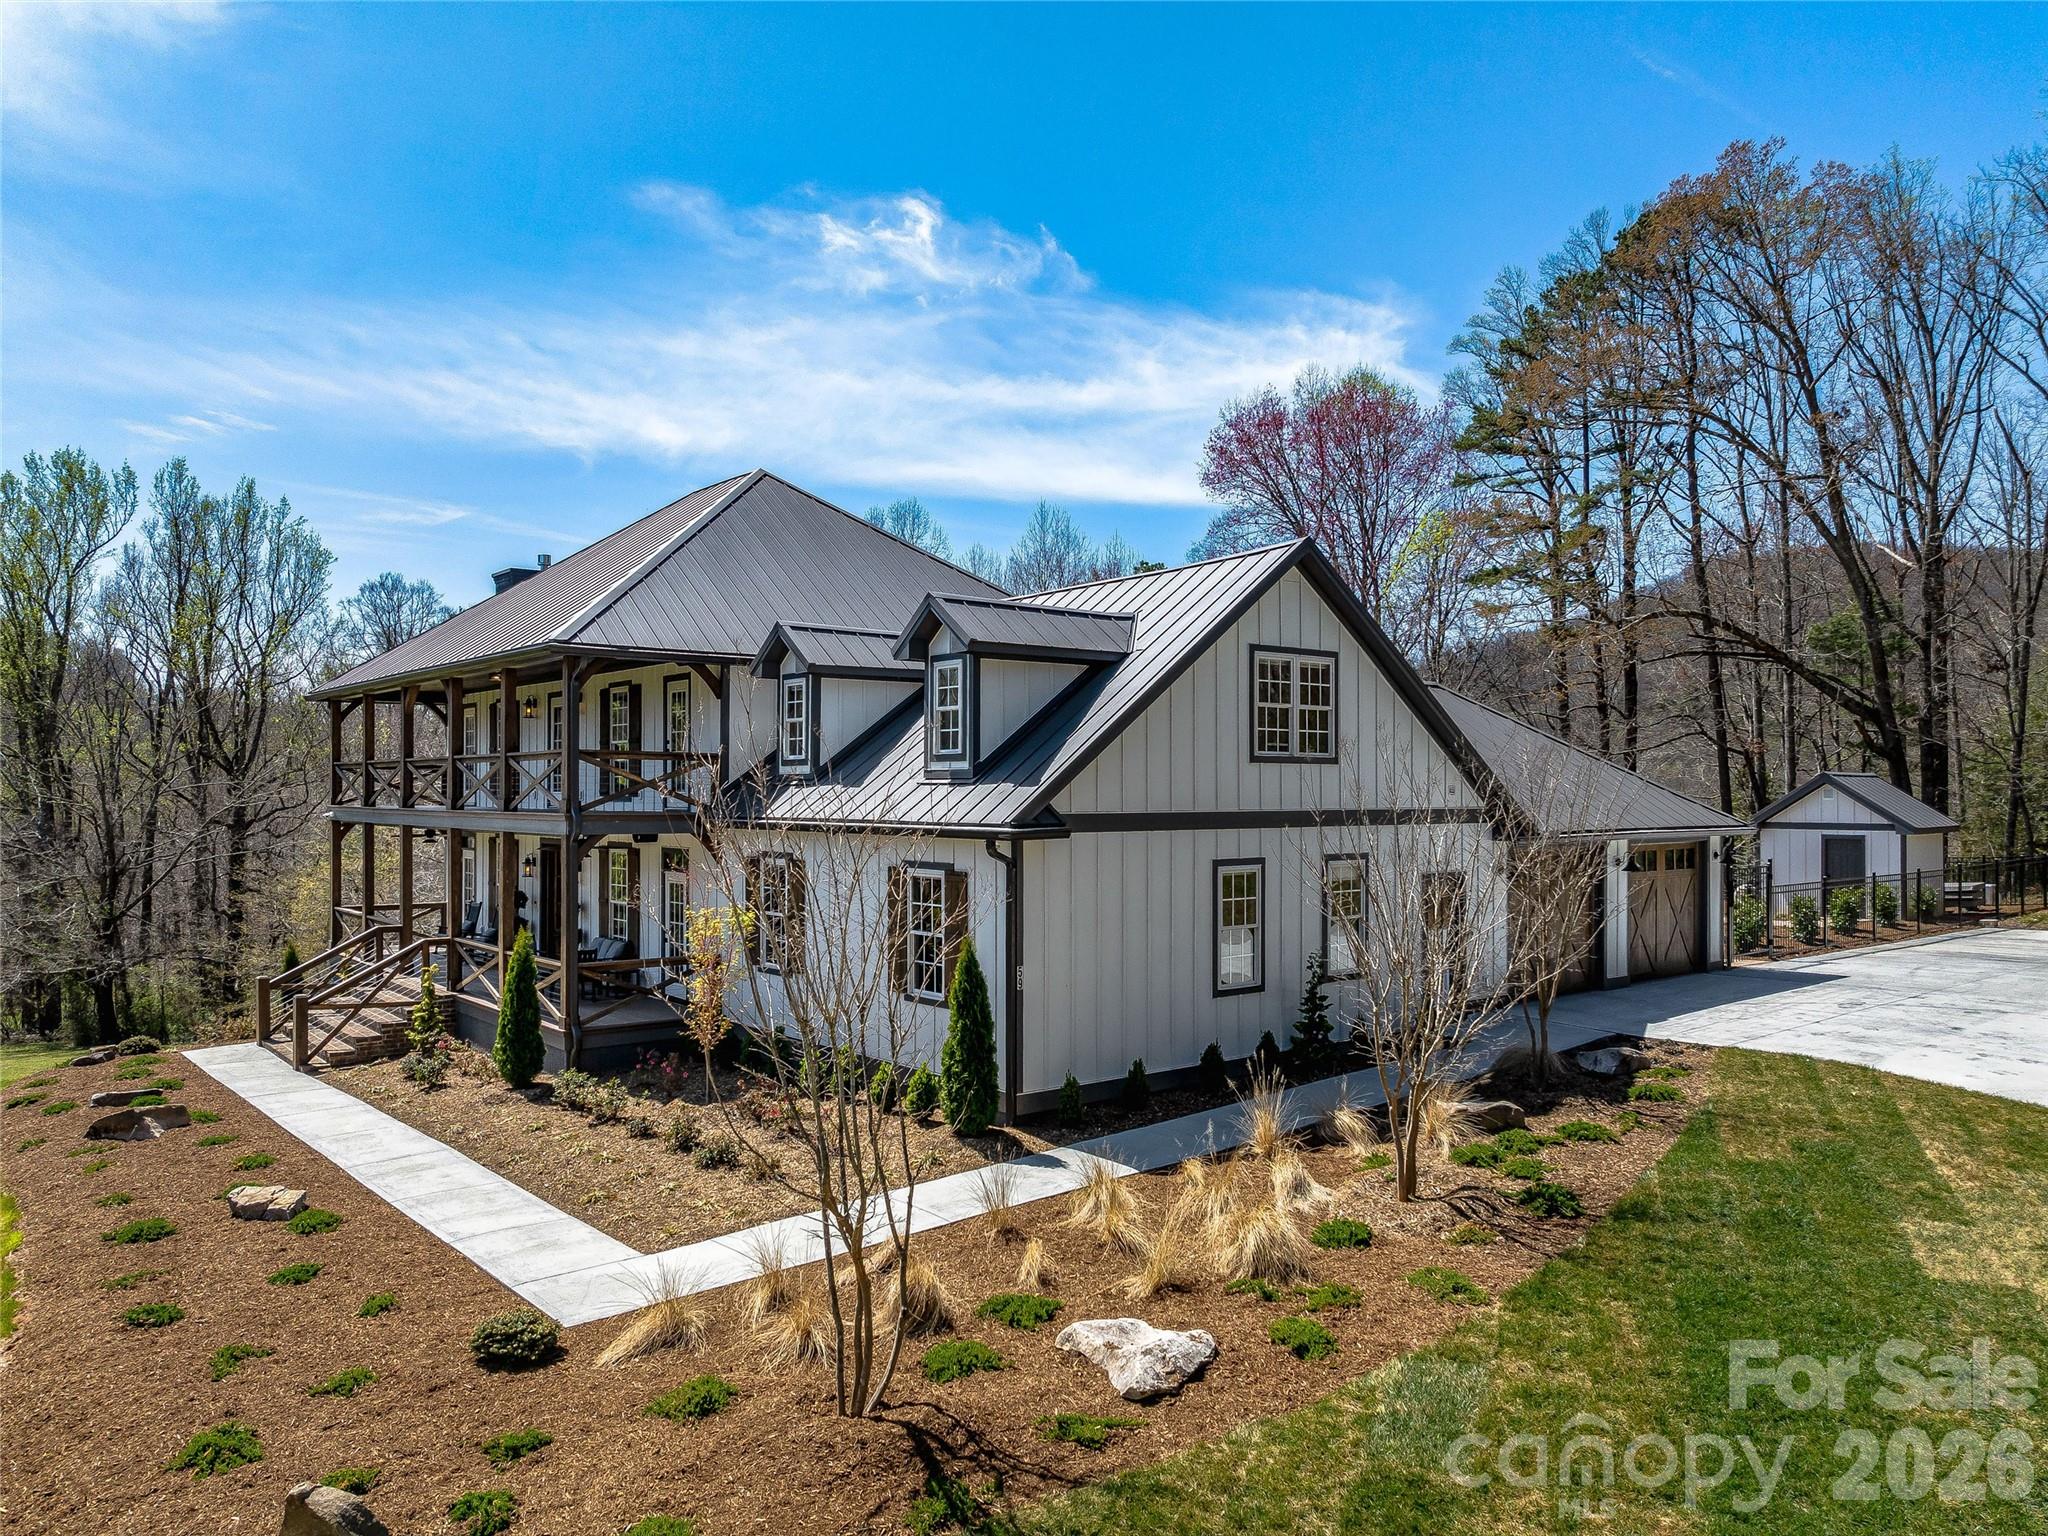
Price reduced
Completely transformed modern farmhouse on 5.5 acres w/ mountain views! This 4BR/3.5BA home features premium designer finishes, top-tier upgrades & $100K+ in smart tech: whole-home audio, Lutron lighting, power shades, security cameras on 4 sides & more. Interior highlights include engineered hardwoods, shiplap, coffered ceilings, soundproof office & living room each w/ gas fireplace plus gourmet kitchen w/ 10' quartzite island, workstation sink & Thermador appliances, including dual-fuel range w/ warming drawer, convection oven. Primary suite has raised ceiling, brick accent wall, & spa-like bath w/ chromotherapy clawfoot tub, heated tile floor, walk-in closet. Backyard oasis touts 18’x38’ heated saltwater gunite pool w/ hot tub, swim jet, Baja shelf, auto cover, smart lighting. Screened porch w/ outdoor TV, EV-ready garage, RV pad w/ 50-amp plug, fully conditioned crawlspace. Turnkey luxury experience convenient to Asheville & Hendersonville amenities. Only 9 minutes to the Asheville airport.
#4241459

Mills River

59 W Bradford Hill Road

4 Beds

3 Baths

4,070 Sq.Ft.

$2,225,000

MLS#: 4241459
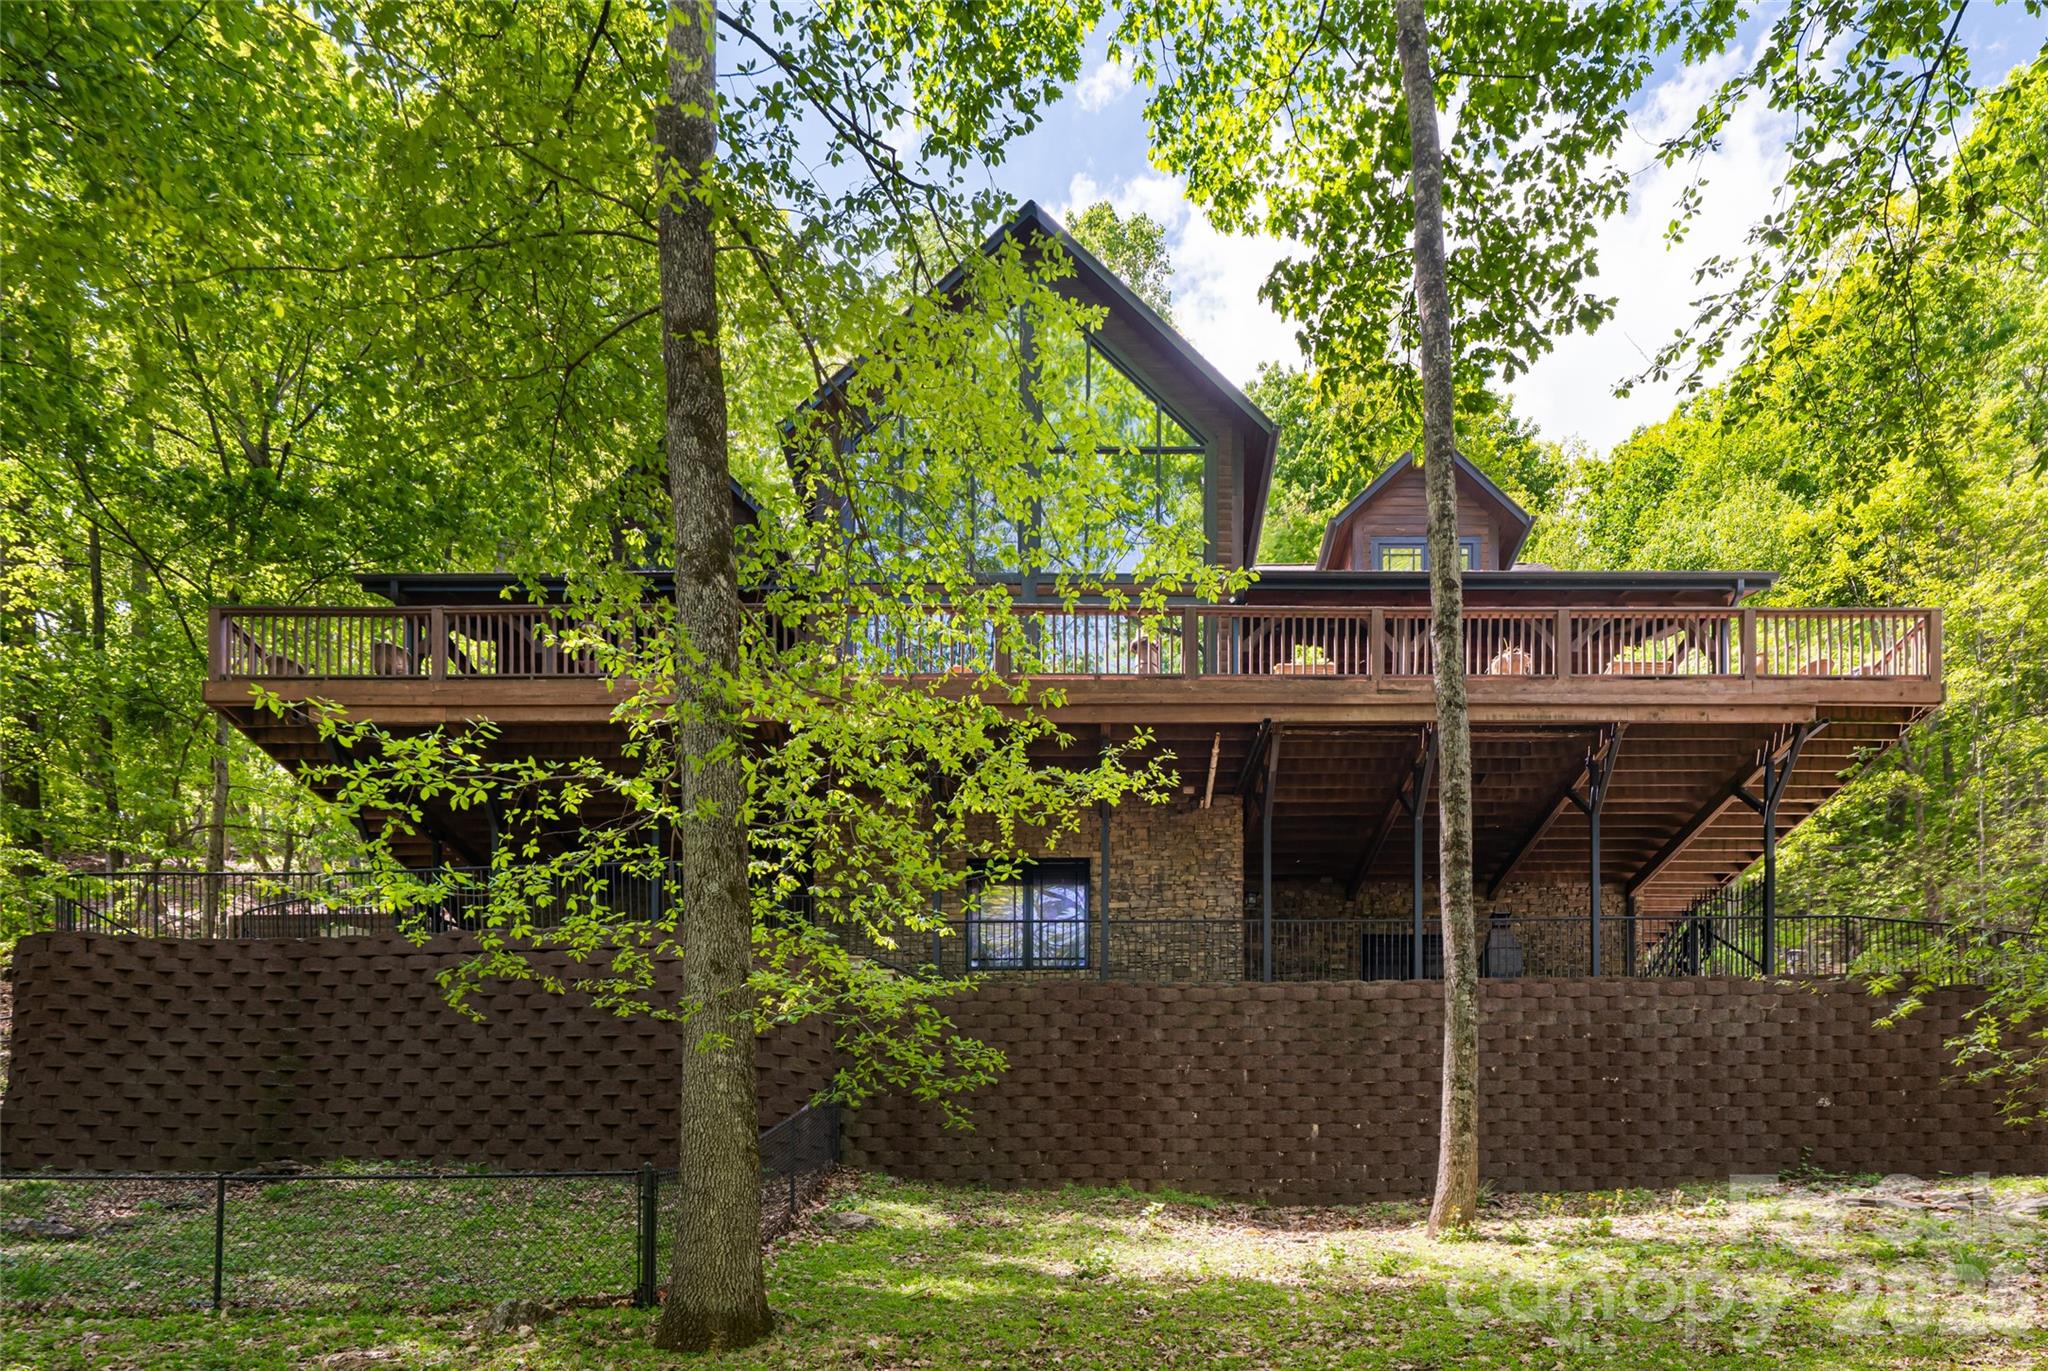
Perched in the sought-after High Vista community of Mills River, this exceptional mountain retreat captures the essence of refined living, where elevation meets breathtaking, long-range views. Designed across three levels plus a fully appointed basement, the home unfolds with graceful intention, each space opening to expansive porches on the top three floors, ideally framing the ever-changing landscape. Inside, exquisite woodworking and bespoke cabinetry create a warm yet sophisticated ambiance. The gourmet kitchen is a centerpiece, appointed with Sub-Zero appliances, a wine refrigerator, wet bar and generous breakfast bar, ideal for intimate mornings and elegant entertaining. The living room is bathed in natural light, its vaulted ceilings enhancing the sense of openness and connection to the surrounding beauty. The primary suite, thoughtfully positioned on the main level alongside the kitchen, dining, living and laundry, offers a private sanctuary with a spa-inspired bath and stunning panoramic views. Upstairs, two additional bedrooms and a lofted office provide flexibility, while the third level reveals inviting bonus spaces for recreation or retreat. The lower level presents a remarkable opportunity for guest living with private entrance and direct access to a serene patio. Outdoors, meticulously designed spaces invite relaxation and gathering, creating a seamless harmony between luxury and nature.
#4368399

Mills River

14 Walnut Drive

3 Beds

4 Baths

7,658 Sq.Ft.

$1,825,000

MLS#: 4368399

 - property

Send a message

Message successfully sent.

Your message

What is 3 + 4 ?

Reason for contacting?

I agree to receive email communication and understand I can unsubscribe at any time.

I agree to be contacted by Prestino Advantage via call, email, and text for real estate services. To opt out, you can reply 'stop' at any time or reply 'help' for assistance. You can also click the unsubscribe link in the emails. Message and data rates may apply. Message frequency may vary. Privacy Policy

Sign Out

Virtual Assistant

Would you like to take the next step with this property? We can help you schedule a showing or virtual tour, or send you more details.

Yes, I would like more information.

Thank You for Your Reply, One of Our Agents will contact you as soon as possible

No, maybe later.

Thank you, you can always contact me via email, phone number or through the contact form.

Realhub AI

Lucy - Your AI-Powered Realtor

Update Your Temporary Password

Personalize your search

Enter your email and we'll notify you immediately when new listings match what you're looking for.

or enter email address

Already have an account ? Login here

Continue your home search

I agree to receive communications and understand I can unsubscribe at any time.

I agree to be contacted by Prestino Advantage via call, email, and text for real estate services. To opt out, you can reply 'stop' at any time or reply 'help' for assistance. You can also click the unsubscribe link in the emails. Message and data rates may apply. Message frequency may vary. Privacy Policy

Already have an account ? Login here

We use cookies

We use cookies primarily for analytics to enhance your experience. By accepting, you agree to our use of these cookies. You can manage your preferences or learn more about our cookies policy.