
Property
Beds
4
Full Baths
3
1/2 Baths
None
Year Built
2019
Sq.Footage
2,967
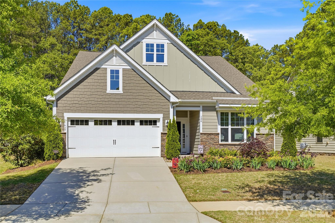
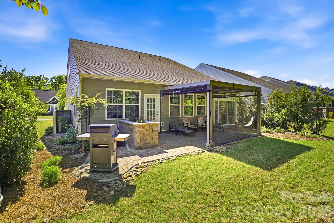
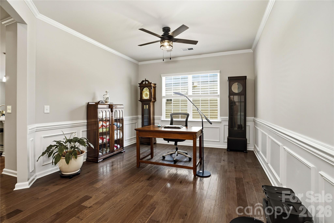
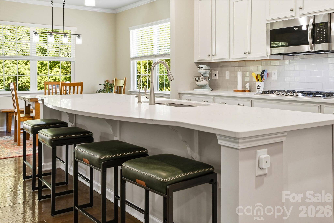
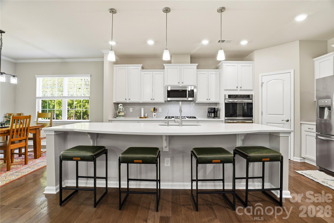
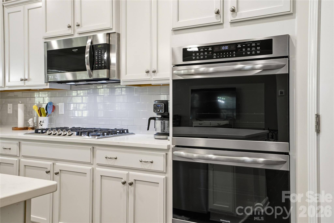
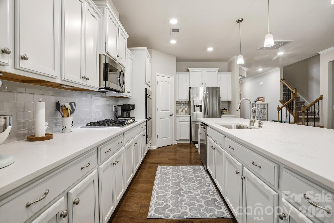
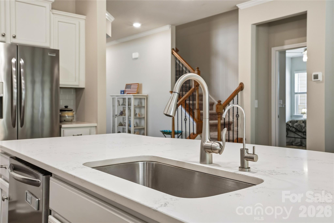
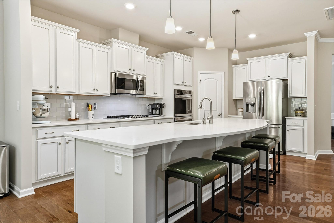
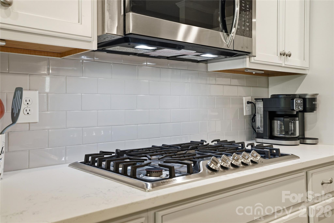
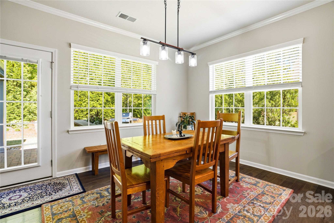
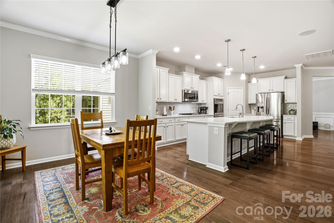
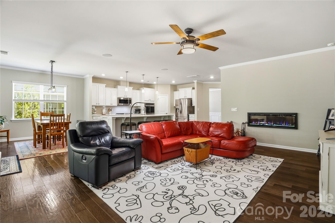
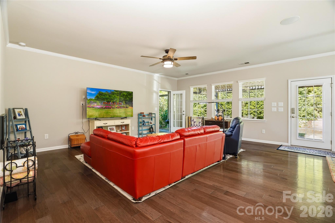
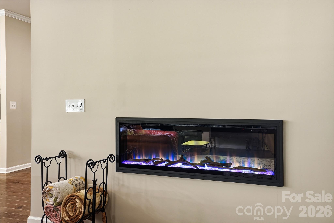
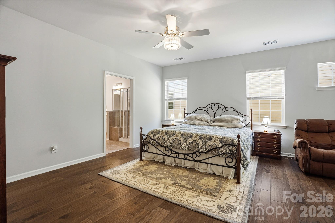
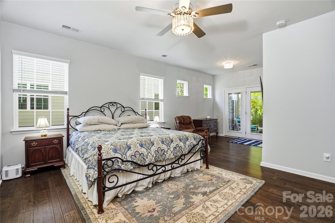
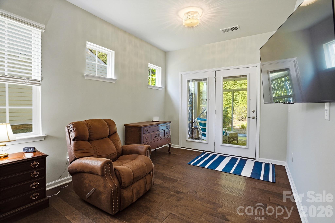
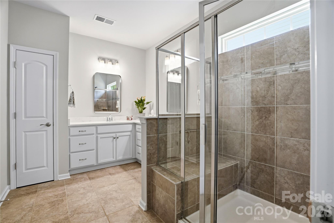
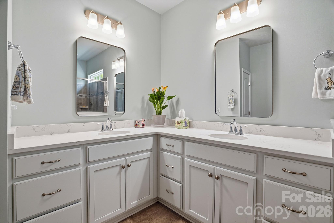
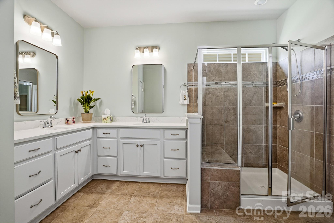
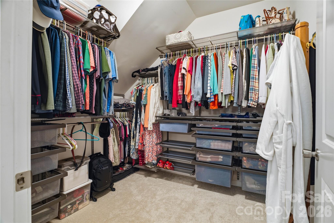
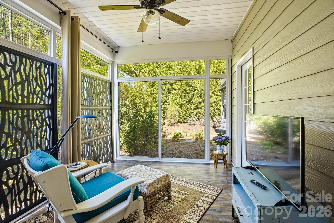
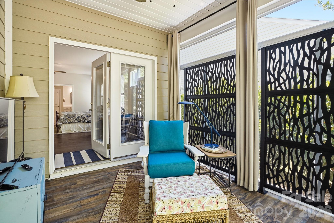
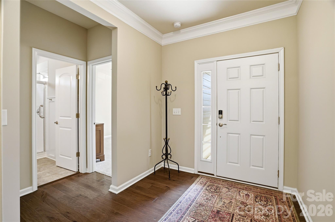
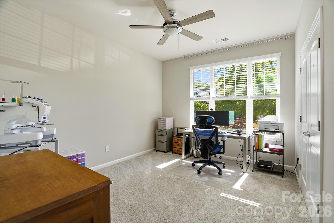
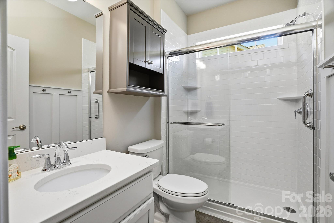
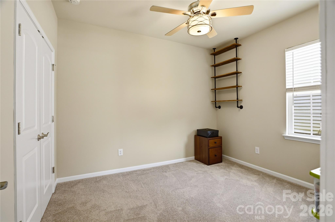
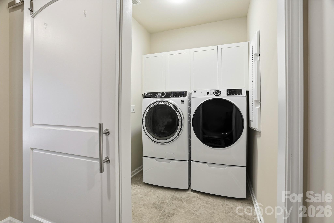
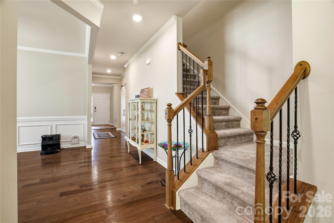
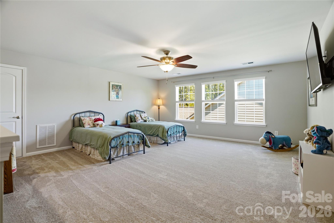
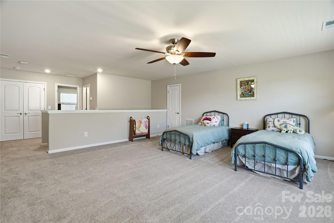
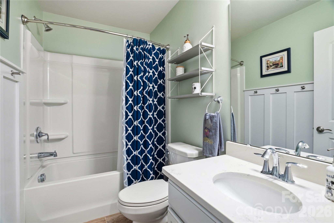
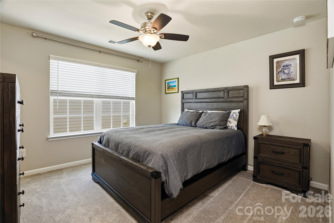
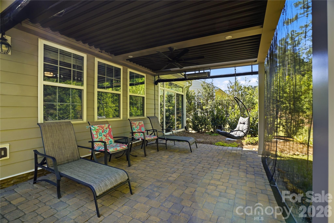
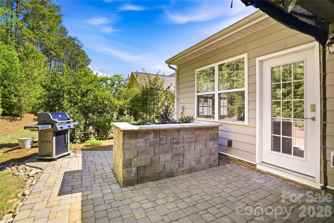
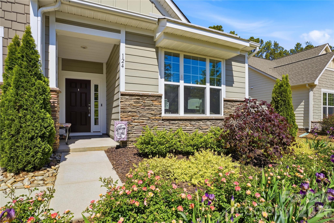
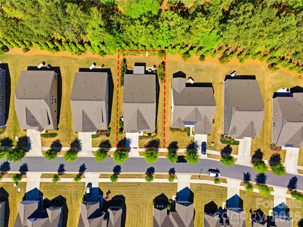
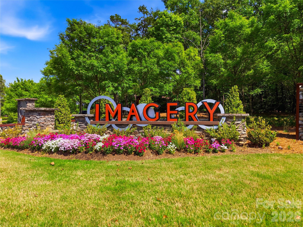
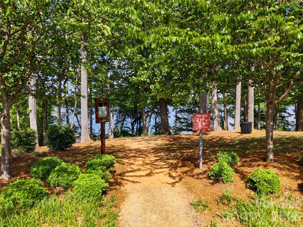
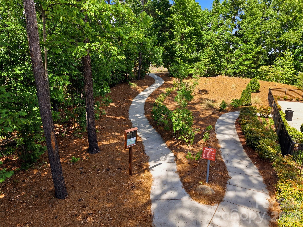
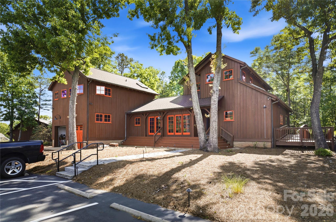
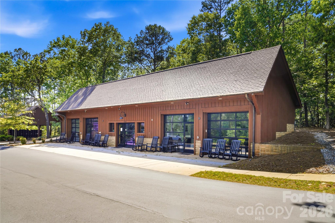
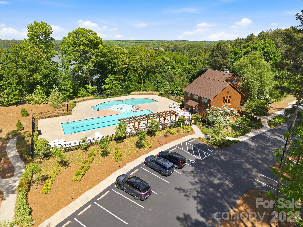
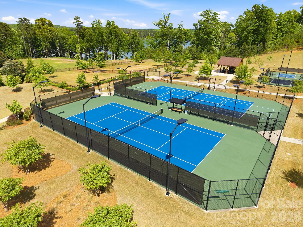
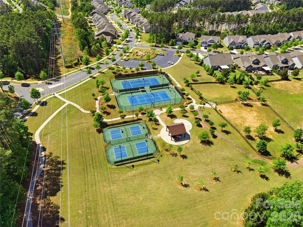
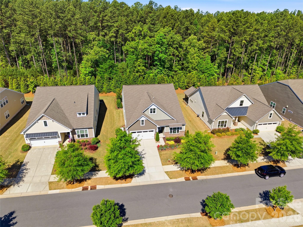
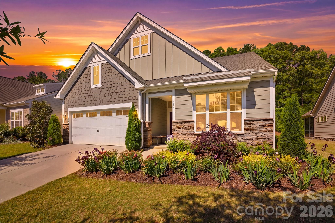
Experience elevated living in this beautifully appointed 4-bedroom, 3-bath home located in a premier lakefront 55+ community offering exceptional amenities and an active lifestyle. Thoughtfully designed with refined finishes throughout, the main level features engineered hardwood flooring, fresh interior paint (4/2026), and carpeted secondary bedrooms and upper-level spaces for added comfort. The Great Room is highlighted by a linear fireplace, crown molding, and in-ceiling surround sound, flowing effortlessly into the all-season sunroom for seamless everyday living and entertaining. The gourmet kitchen is both stylish and functional, featuring a large center island, gas cooktop, double ovens, stainless steel appliances, quartz countertops, soft-close cabinetry, pullout shelving, and a Container Store pantry system. The spacious primary suite offers a private retreat with a sitting area and direct sunroom access, along with a spa-inspired bath featuring dual vanities, quartz countertops, glass-enclosed shower, updated mirrors, and new carpet in the walk-in closet. Upstairs, a generous loft, additional bedroom, and full bath provide ideal space for guests, hobbies, or a home office. Outdoor living shines with an extended paver patio and a StruXure motorized pergola equipped with lighting, fan, heaters, and rain sensor for year-round enjoyment. Fresh exterior paint (4/2026) enhances the home’s curb appeal, while additional upgrades include a whole-house Generac generator, radon mitigation system, EV Level II charger, Ring doorbell, ceiling fans and blinds throughout, garage storage racks, and attic shelving. Residents enjoy a resort-style lifestyle with lake access, walking trails, fitness and yoga facilities, tennis and pickleball courts, arts and activity studios, dog parks, clubs, social events, outdoor pools, and kayak storage rentals, with future community boat docks with slips planned off Dali Blvd., expected to begin construction in May 2026. Conveniently located near shopping, dining, I-485, Charlotte Douglas International Airport, Uptown Charlotte, and medical facilities.
Features & Amenities
Interior
-
Other Interior Features
Built-in Features, Kitchen Island, Open Floorplan, Storage, Walk-In Closet(s), Pantry
-
Total Bedrooms
4
-
Bathrooms
3
-
Above Grade Finished Area
2967.0
-
Basement YN
NO
-
Cooling YN
YES
-
Cooling
Central Air, Zoned
-
Fireplace YN
YES
-
Heating YN
YES
-
Heating
Central, Forced Air, Zoned
-
Pet friendly
N/A
Exterior
-
Garage
Yes
-
Garage spaces
2
-
Construction Materials
Fiber Cement, Stone Veneer
-
Parking
Driveway, Garage Door Opener, Garage Faces Front
-
Patio and Porch Features
Covered, Glass Enclosed, Rear Porch, Screened
-
Pool
No
Area & Lot
-
Lot Features
Level, Private, Wooded, Views
-
Property Type
Residential
-
Property Sub Type
Single Family Residence
Price
-
Sales Price
$730,000
-
Sq. Footage
2, 967
-
Price/SqFt
$246
HOA
-
Association
Yes
-
Association Fee
$318
-
Association Fee Frequency
Monthly
-
Association Fee Includes
N/A
School District
-
Elementary School
Unspecified
-
Middle School
Unspecified
-
High School
Unspecified
Property Features
-
New Construction
NO
-
Association Amenities
Dog Park, Trail(s)
-
Foundation Details
Slab
-
Senior Community YN
YES
-
Sewer
Public Sewer
-
Water Source
Public
Schedule a Showing
Showing scheduled successfully.
Mortgage calculator
Estimate your monthly mortgage payment, including the principal and interest, property taxes, and HOA. Adjust the values to generate a more accurate rate.
Your payment
Principal and Interest:
$
Property taxes:
$
HOA fees:
$
Total loan payment:
$
Total interest amount:
$
Location
County
Gaston
Elementary School
Unspecified
Middle School
Unspecified
High School
Unspecified
Listing Courtesy of Amy Immel , RE/MAX Executive
RealHub Information is provided exclusively for consumers' personal, non-commercial use, and it may not be used for any purpose other than to identify prospective properties consumers may be interested in purchasing. All information deemed reliable but not guaranteed and should be independently verified. All properties are subject to prior sale, change or withdrawal. RealHub website owner shall not be responsible for any typographical errors, misinformation, misprints and shall be held totally harmless.

Agent
Mary Patrella
Call Mary today to schedule a private showing.

* Listings on this website come from the FMLS IDX Compilation and may be held by brokerage firms other than the owner of this website. The listing brokerage is identified in any listing details. Information is deemed reliable but is not guaranteed. If you believe any FMLS listing contains material that infringes your copyrighted work please click here to review our DMCA policy and learn how to submit a takedown request.© 2024 FMLS.
Related Properties
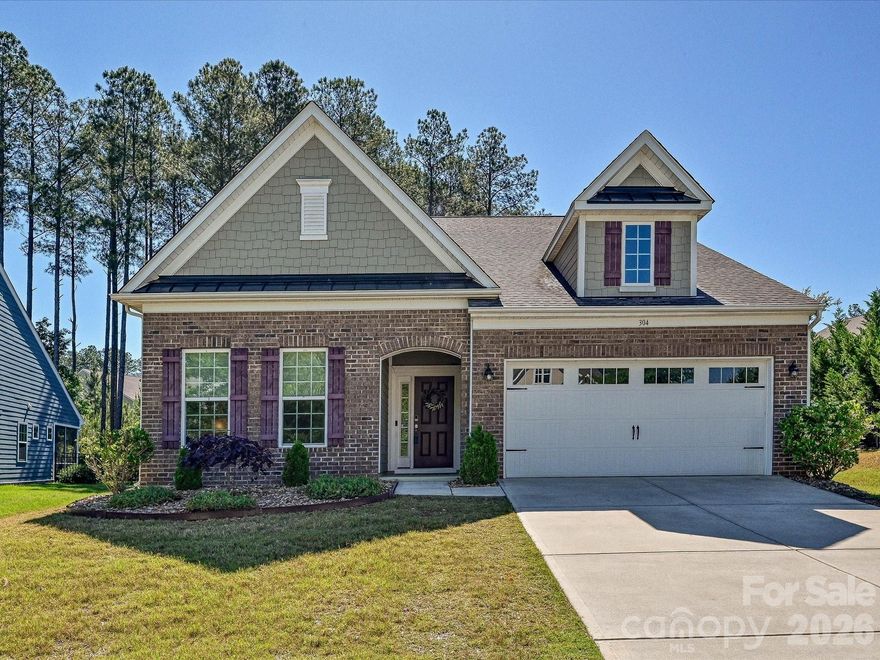
Mount Holly
304 Picasso Trail
4 Beds
3 Baths
2,762 Sq.Ft.
$679,000
MLS#: 4374273

Mount Holly
1328 Dali Boulevard
3 Beds
2 Baths
2,041 Sq.Ft.
$604,900
MLS#: 4376476
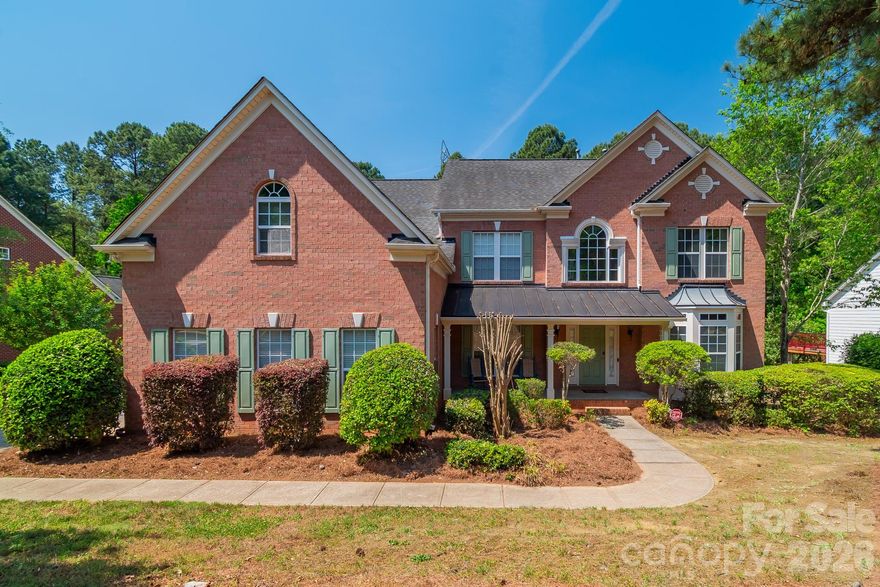
Mount Holly
124 Whiterock Drive 58
4 Beds
2 Baths
3,782 Sq.Ft.
$850,000
MLS#: 4373634

Mount Holly
305 Robinson Avenue
3 Beds
2 Baths
1,892 Sq.Ft.
$675,000
MLS#: 4377898
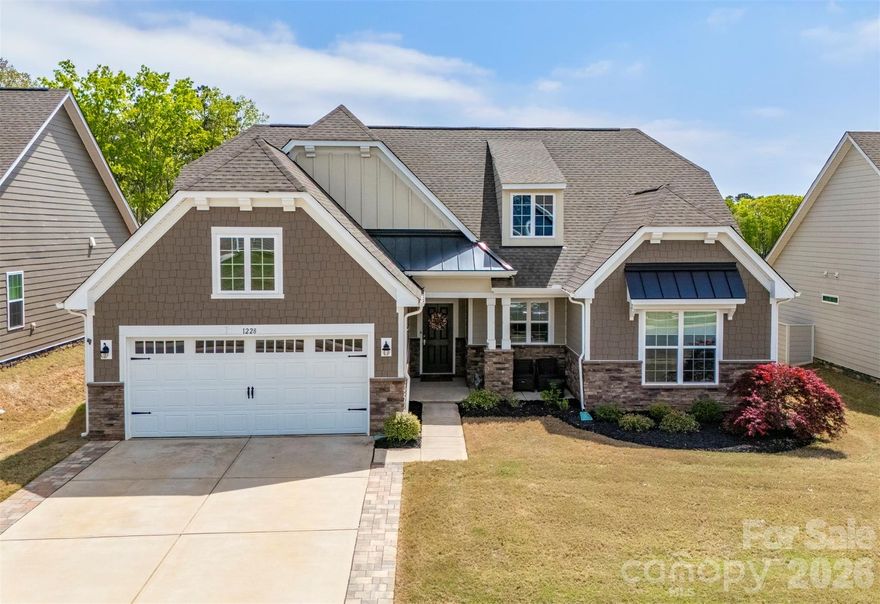
Mount Holly
1228 Dali Boulevard
3 Beds
2 Baths
2,051 Sq.Ft.
$595,000
MLS#: 4364238
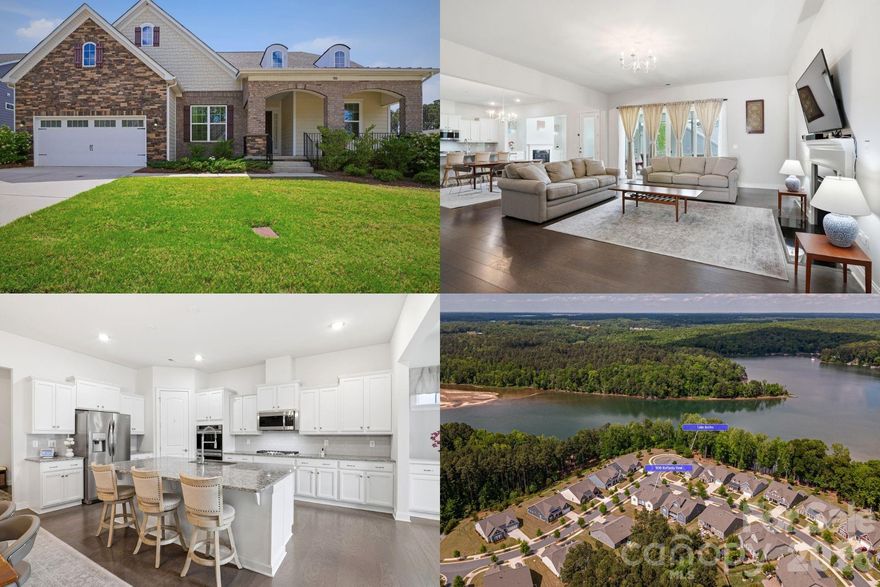
Mount Holly
900 Raffaelo View
3 Beds
3 Baths
2,443 Sq.Ft.
$600,000
MLS#: 4375916
