
Features & Amenities

Interior

  • Total Bedrooms

    3

  • Bathrooms

    1

  • Above Grade Finished Area

    1066.0

  • Basement YN

    NO

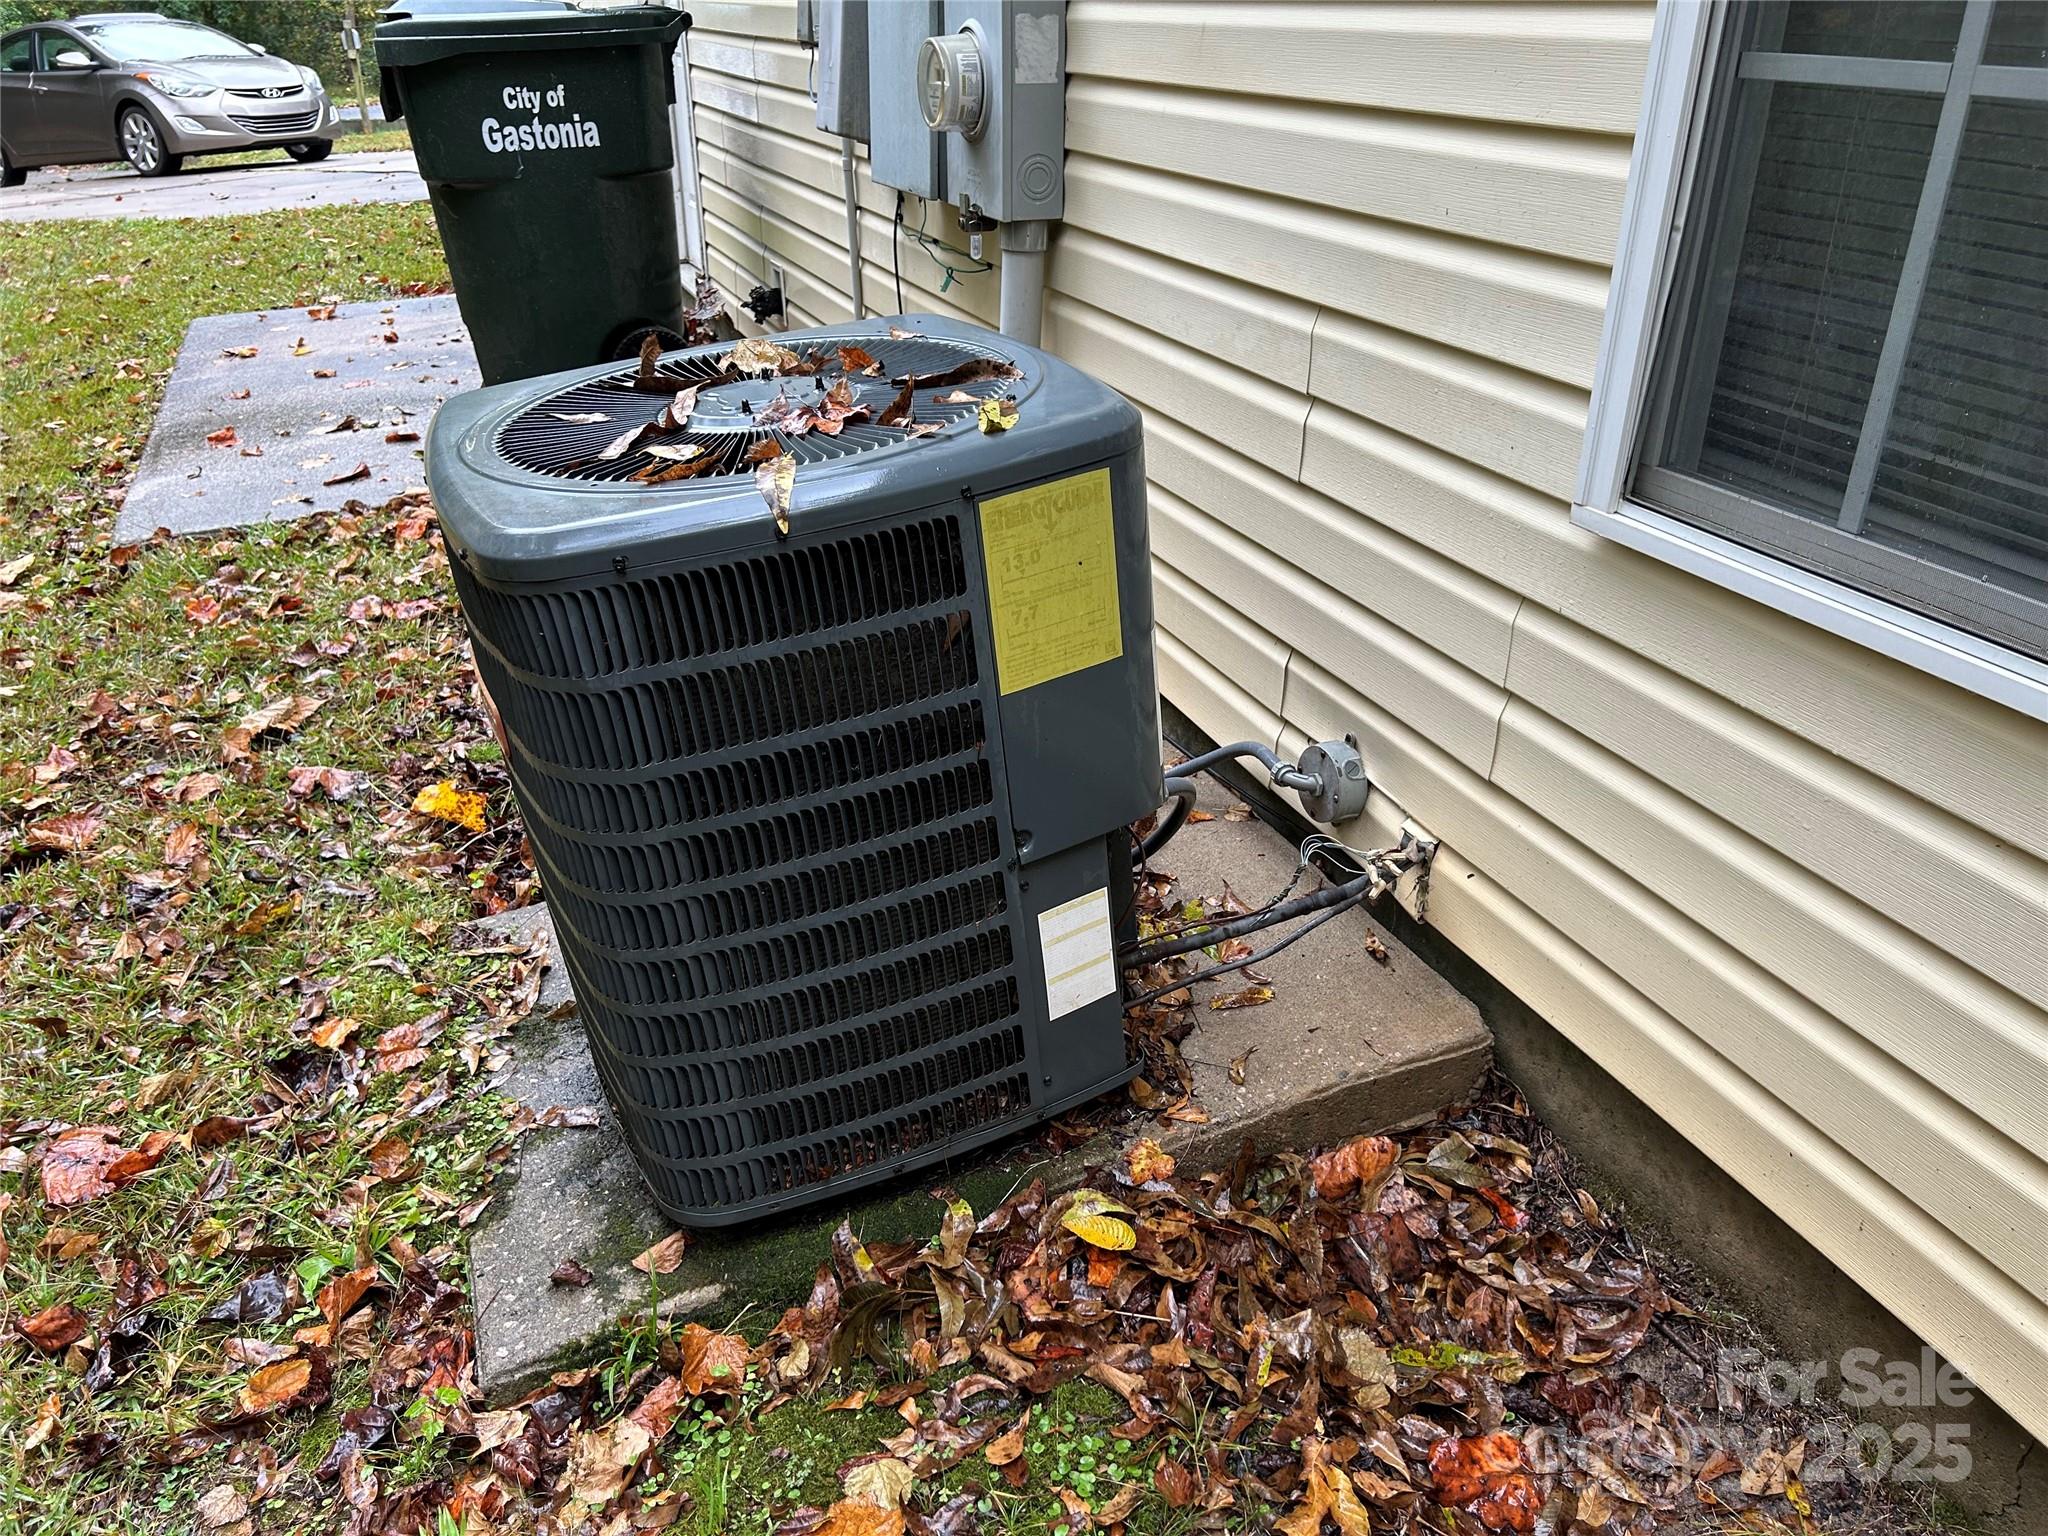
  • Cooling YN

    YES

  • Cooling

    Heat Pump

  • Fireplace YN

    NO

  • Heating YN

    YES

  • Heating

    Heat Pump

  • Pet friendly

    N/A

Exterior

  • Garage

    No

  • Parking

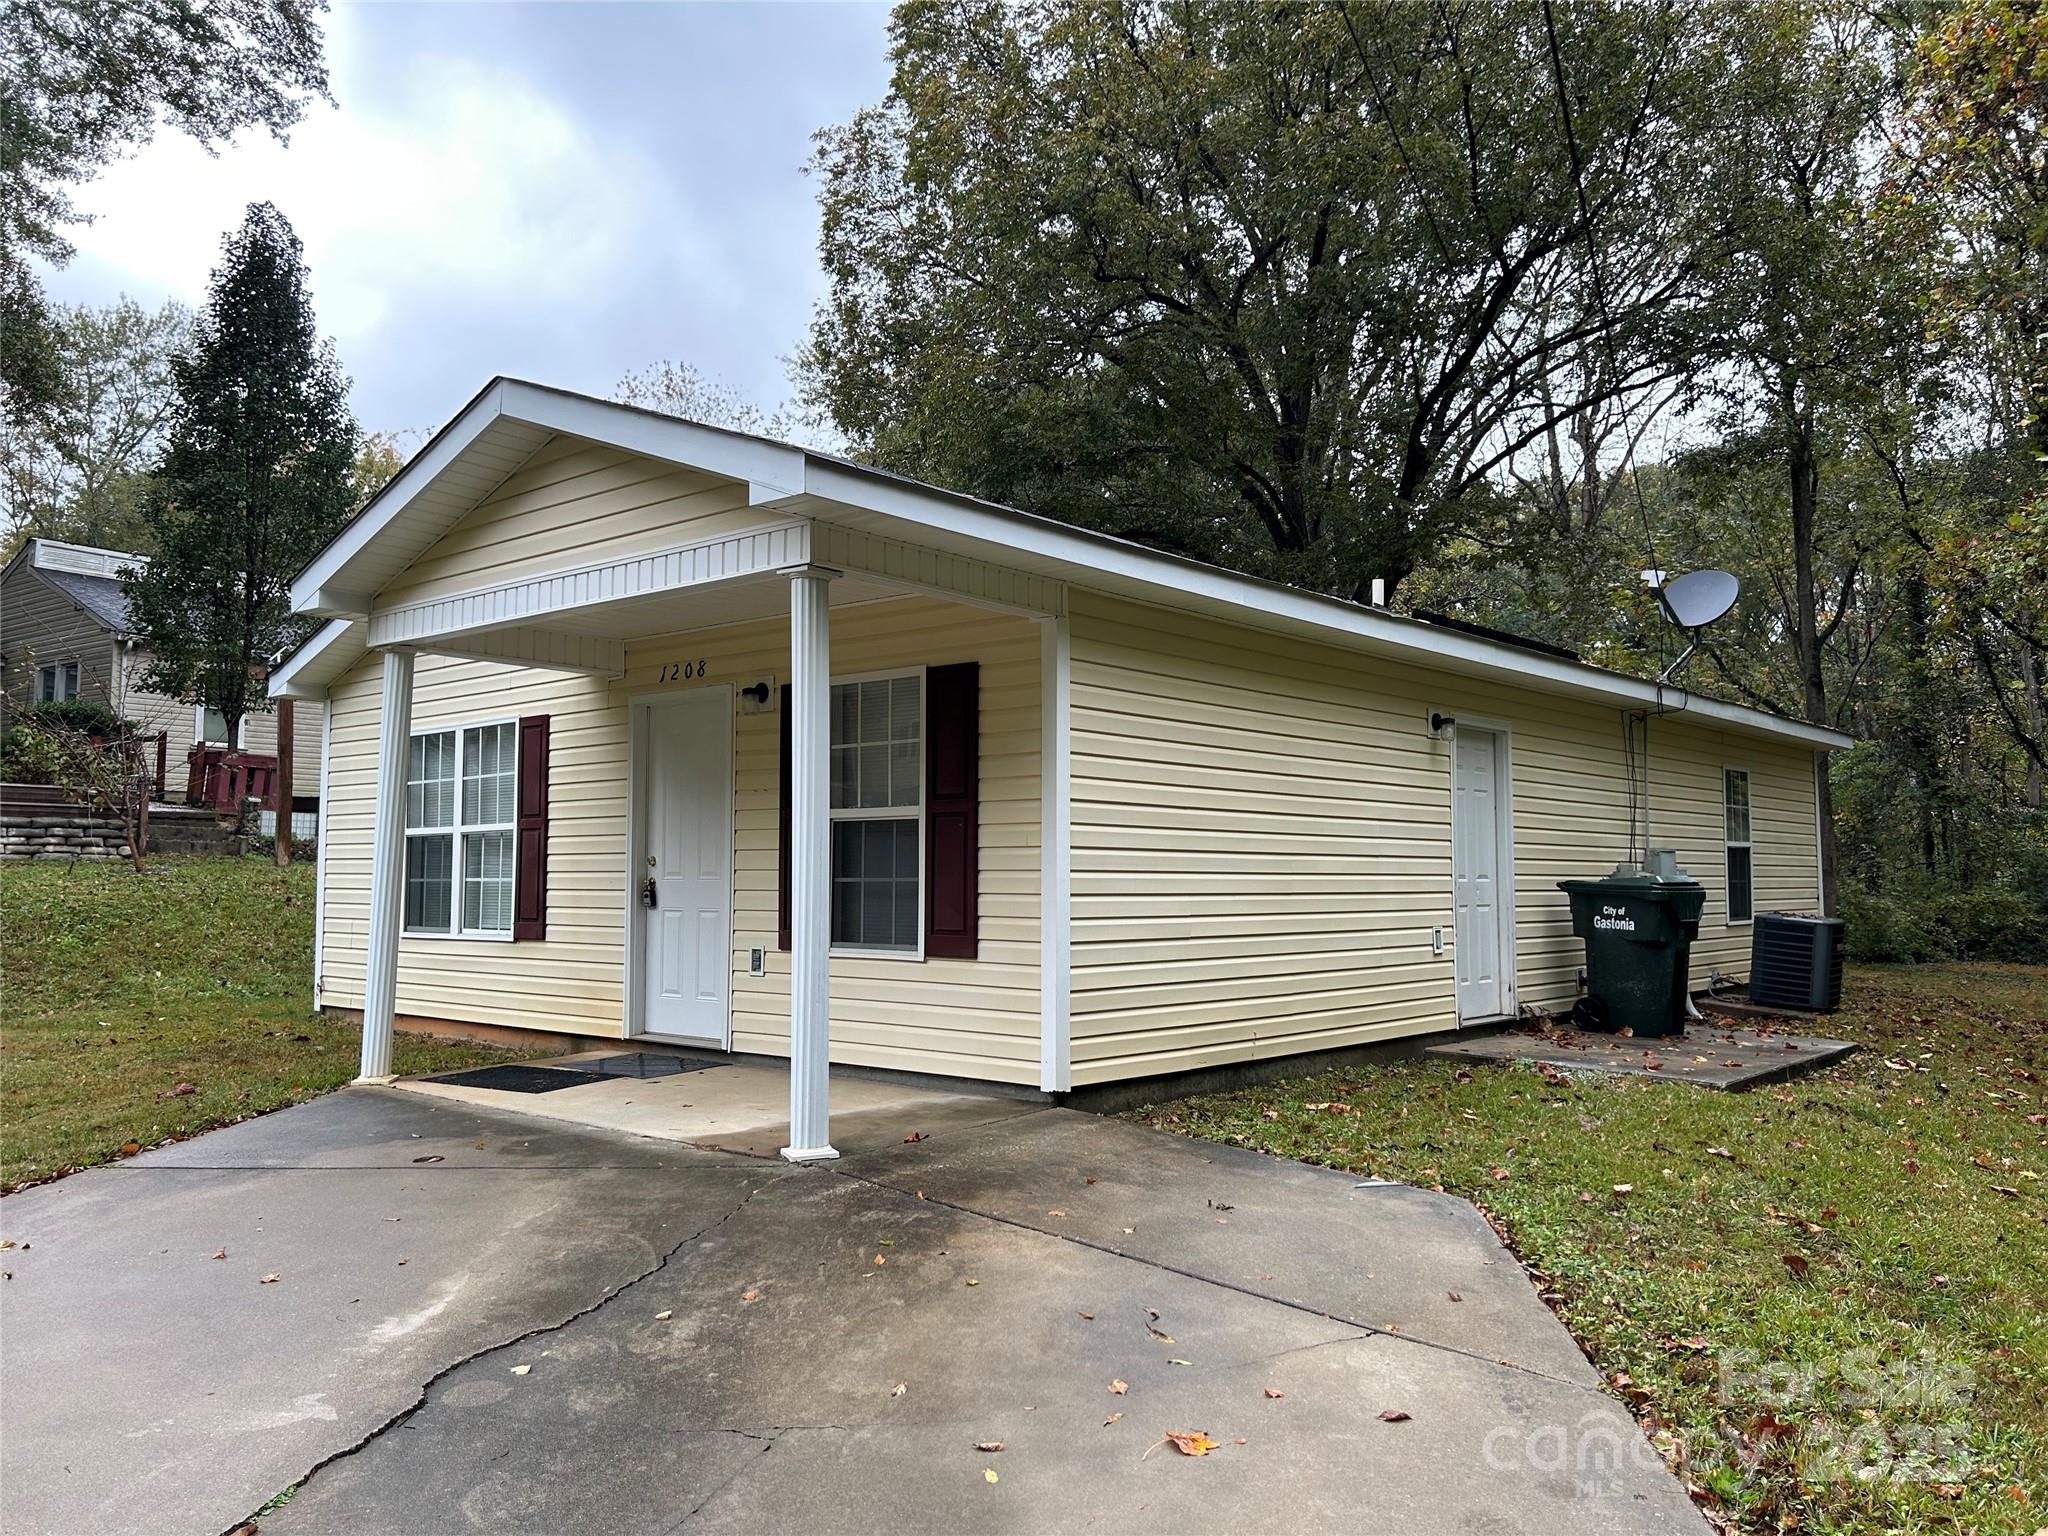
    Driveway

  • Pool

    No

Area & Lot

  • Property Type

    Residential

  • Property Sub Type

    Single Family Residence

  • Architectural Style

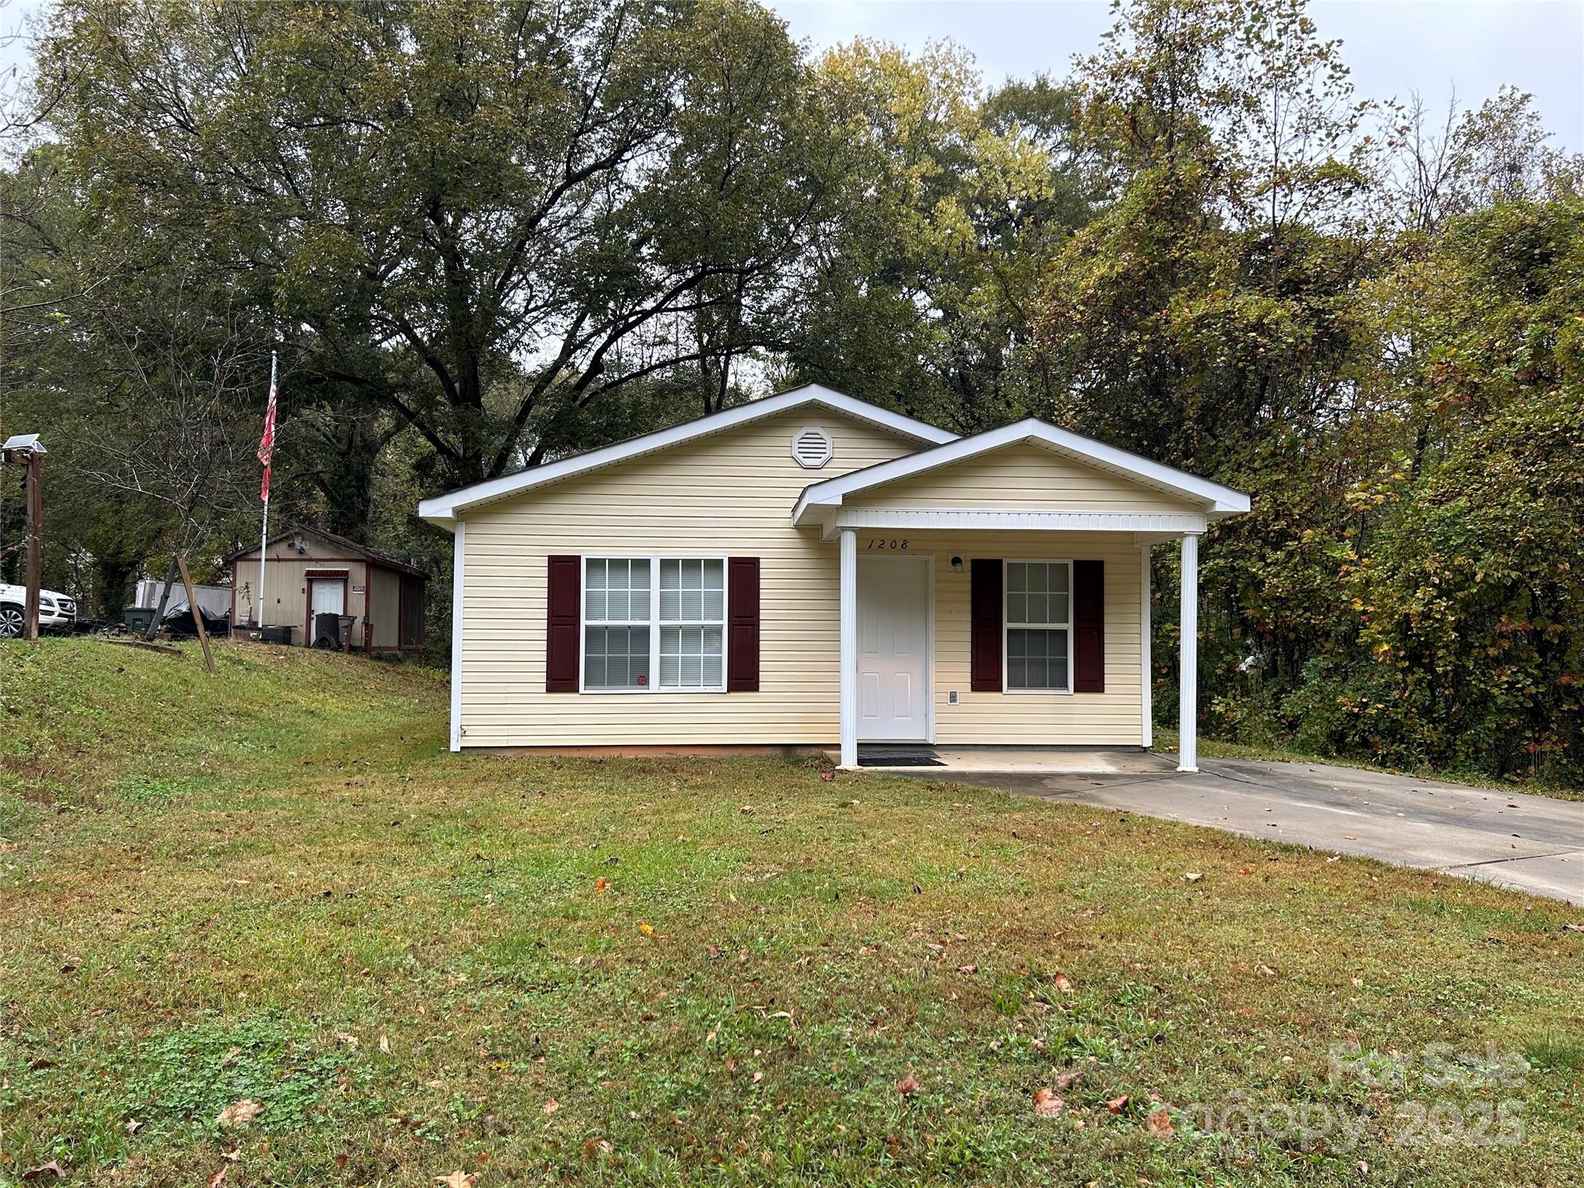
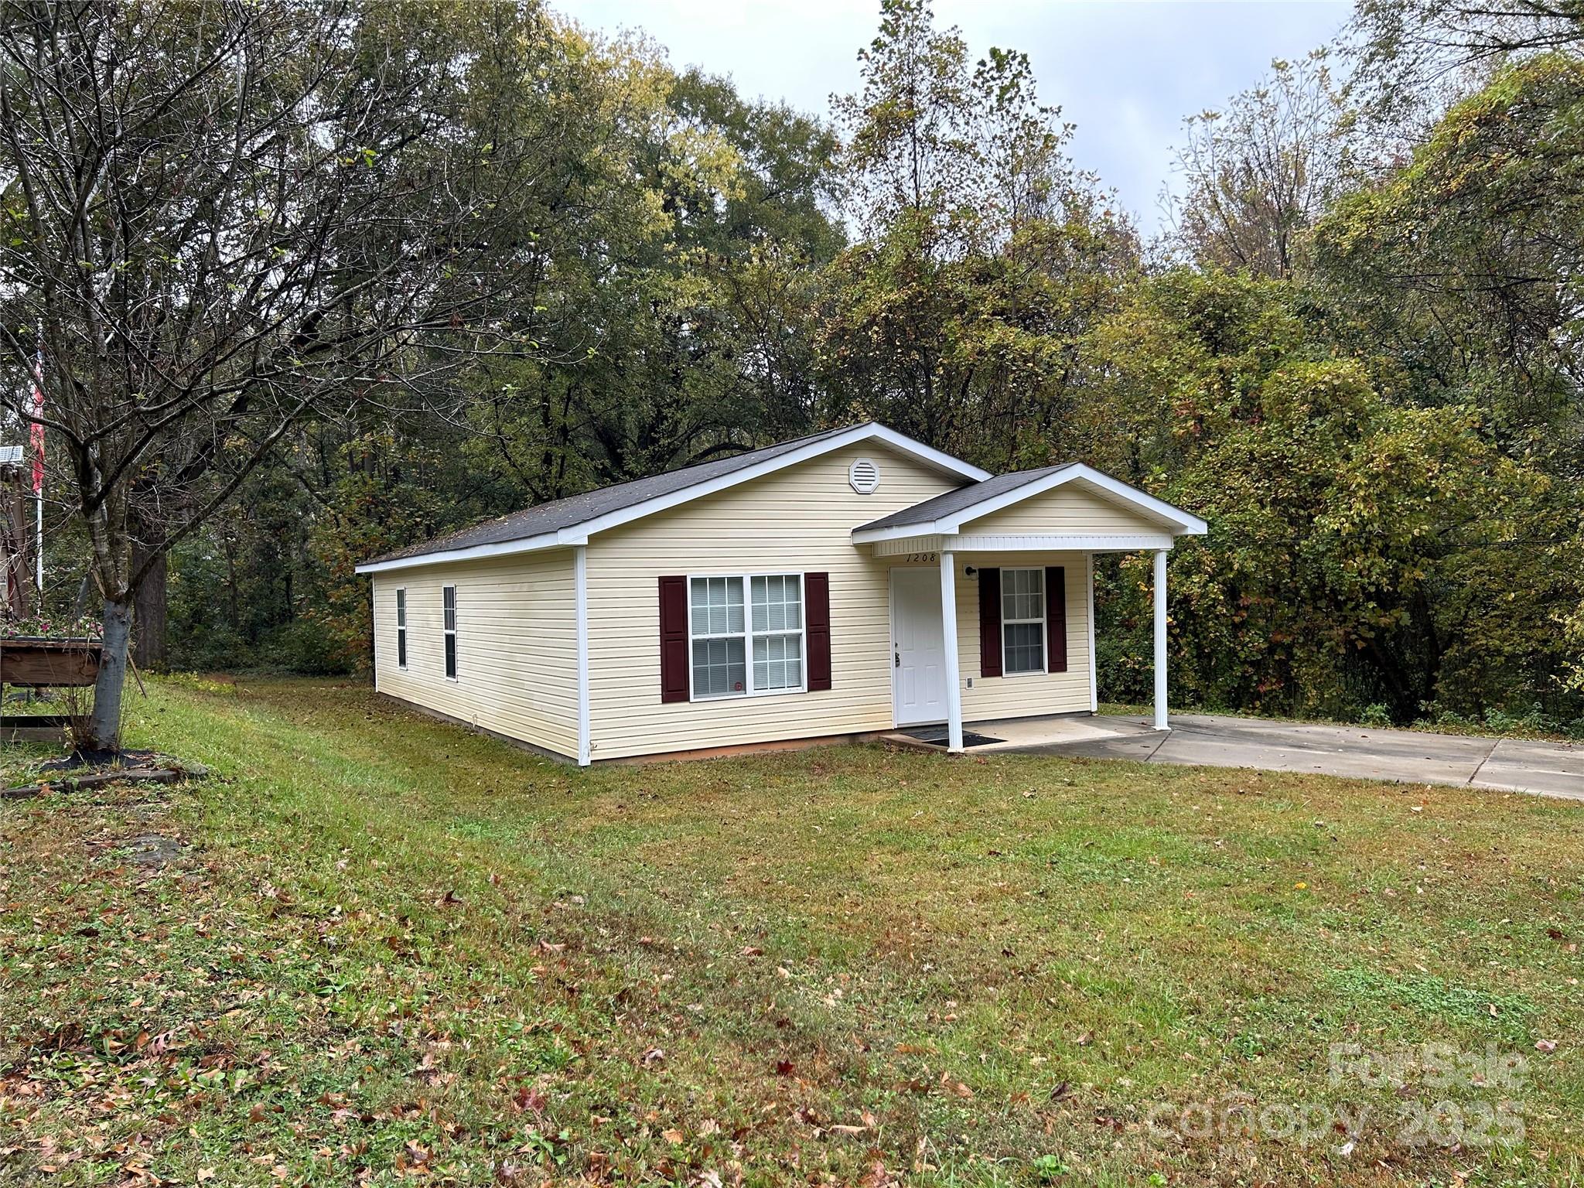
    Ranch

Price

  • Sales Price

    $199,900

  • Sq. Footage

    1, 066

  • Price/SqFt

    $187

HOA

  • Association

    No

School District

  • Elementary School

    Bessemer City

  • Middle School

    Yorkchester

  • High School

    Hunter Huss

Property Features

  • New Construction

    NO

  • Senior Community YN

    NO

  • Sewer

    Public Sewer

  • Water Source

    Public

Schedule a Showing

Showing scheduled successfully.

<
>
IN PERSON
VIA CHAT

What is 3 + 4 ?


Change time

Mortgage calculator

Estimate your monthly mortgage payment, including the principal and interest, property taxes, and HOA. Adjust the values to generate a more accurate rate.

Your payment

Principal and Interest:

$

Property taxes:

$

HOA fees:

$

Total loan payment:

$

Total interest amount:

$

Location

County

Gaston

Elementary School

Bessemer City

Middle School

Yorkchester

High School

Hunter Huss

Listing Courtesy of Kevin Cox , Carolina Realty

RealHub Information is provided exclusively for consumers' personal, non-commercial use, and it may not be used for any purpose other than to identify prospective properties consumers may be interested in purchasing. All information deemed reliable but not guaranteed and should be independently verified. All properties are subject to prior sale, change or withdrawal. RealHub website owner shall not be responsible for any typographical errors, misinformation, misprints and shall be held totally harmless.

Agent Mary Patrella

Agent

Mary Patrella

Call Mary today to schedule a private showing.


* Listings on this website come from the FMLS IDX Compilation and may be held by brokerage firms other than the owner of this website. The listing brokerage is identified in any listing details. Information is deemed reliable but is not guaranteed. If you believe any FMLS listing contains material that infringes your copyrighted work please click here to review our DMCA policy and learn how to submit a takedown request.© 2024 FMLS.
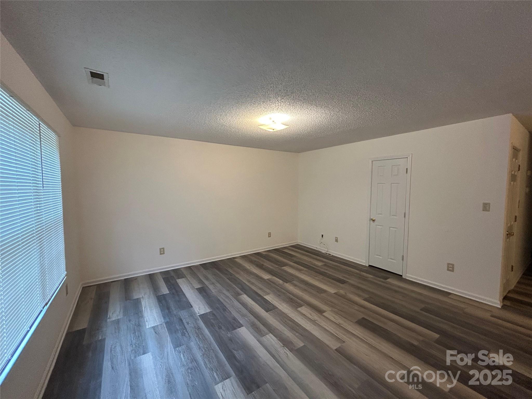
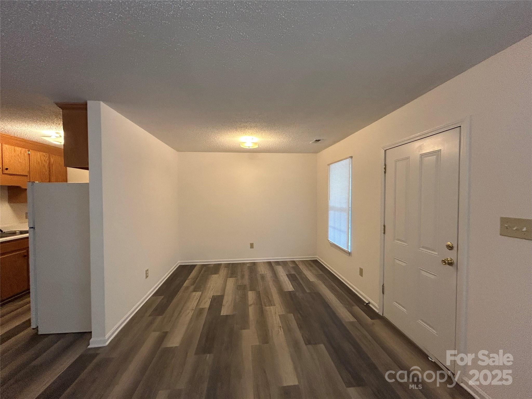
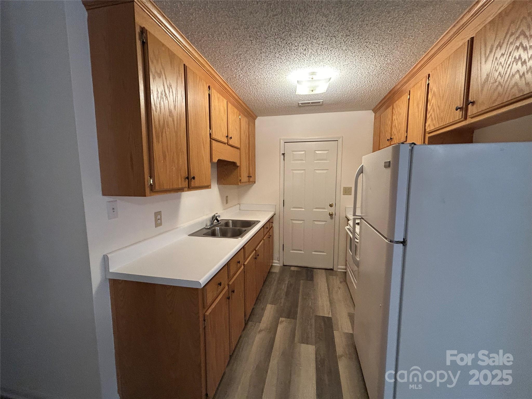
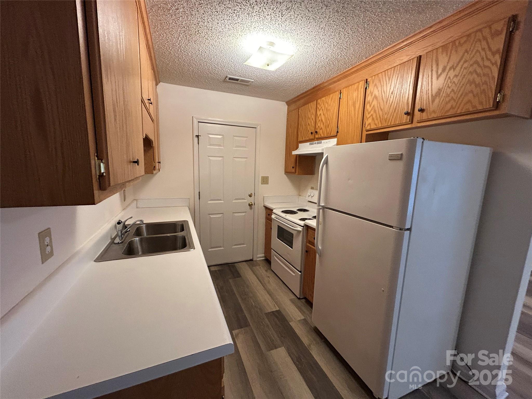
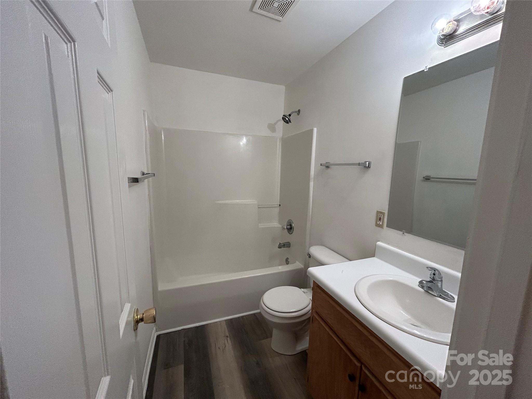
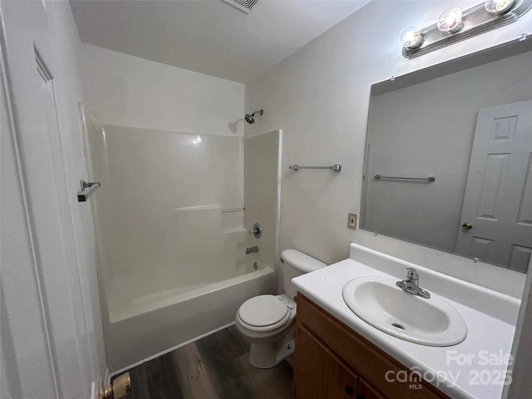
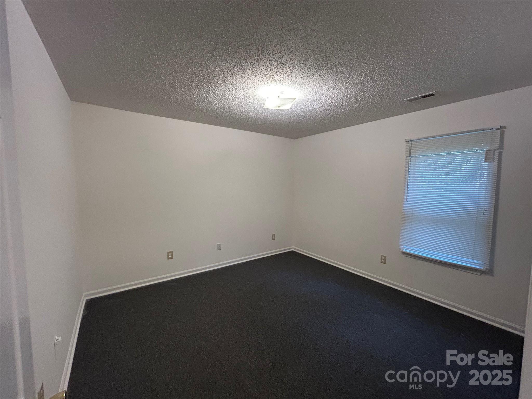
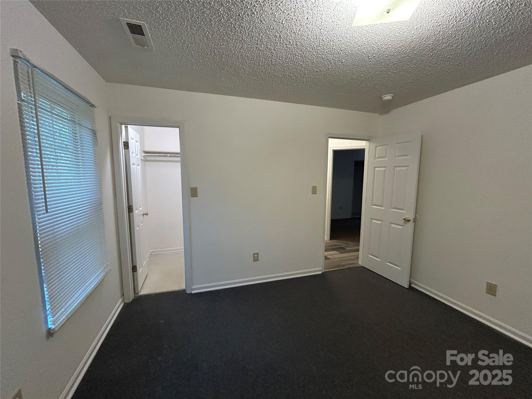

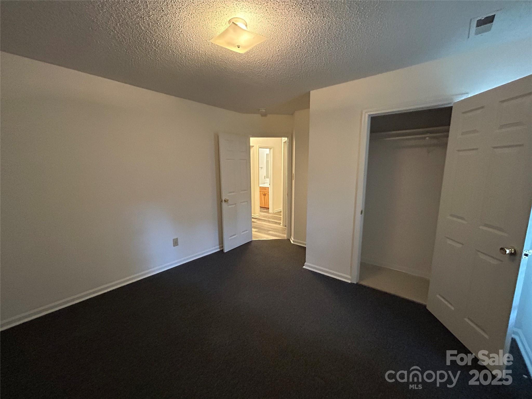
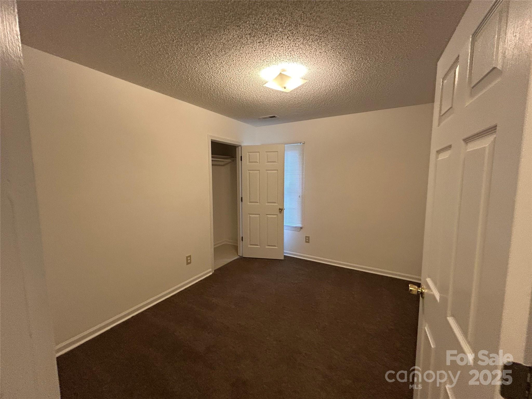
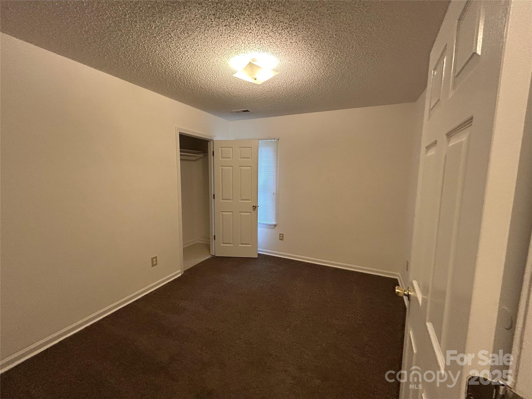
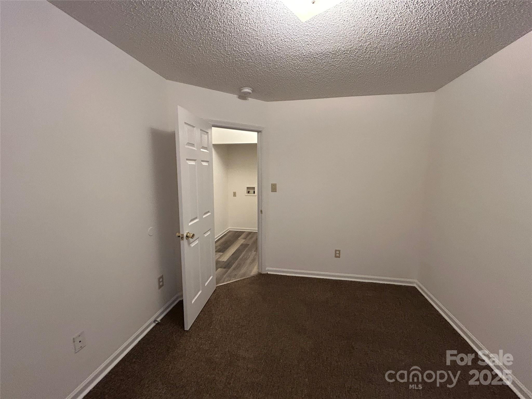
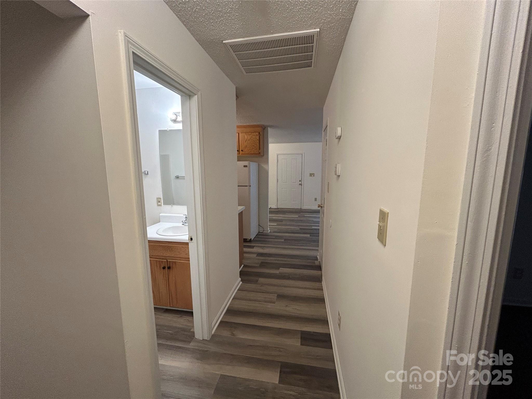


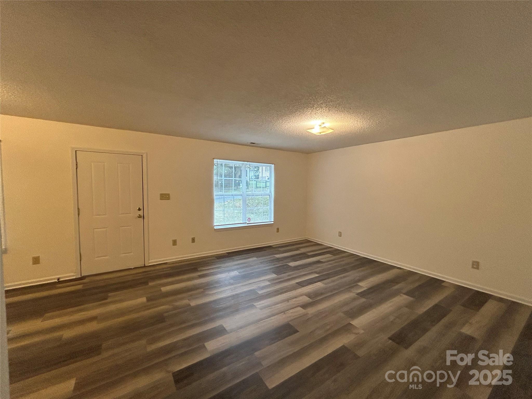
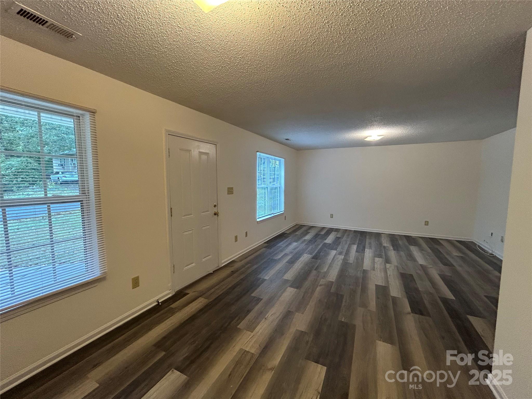

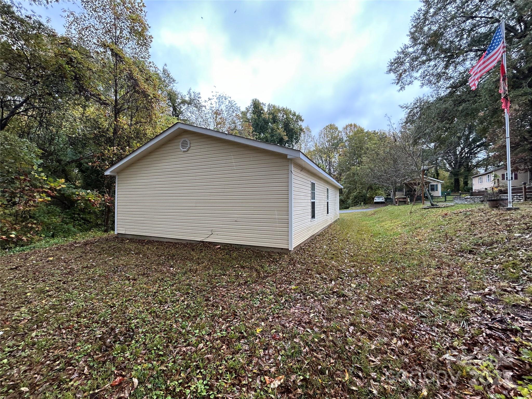
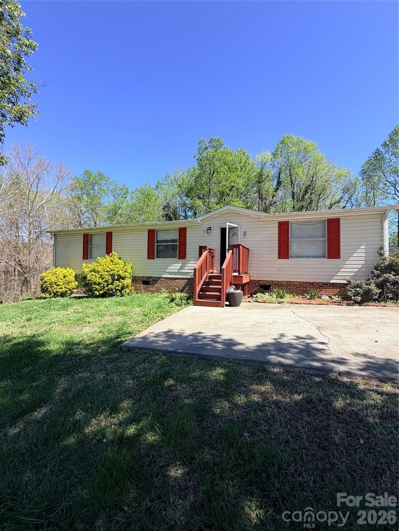
What a perfect starter home or investment oppurtunity. Discover this cozy 3 bedroom, 1 bath bungalow conveniently located near the vibrant FUSE District in Gastonia! This charming home features a spacious living room, three bedrooms, one bathroom, galley kitchen and dinning area.

1208 W Walnut Avenue

Message successfully sent.

What would you like to know?

What is 3 + 4 ?

I agree to receive email communication and understand I can unsubscribe at any time.

I agree to be contacted by Prestino Advantage via call, email, and text for real estate services. To opt out, you can reply 'stop' at any time or reply 'help' for assistance. You can also click the unsubscribe link in the emails. Message and data rates may apply. Message frequency may vary. Privacy Policy

Related Properties

Price reduced
UPDATES! CHARACTER! CONVENIENCE! This charming bungalow in the heart of the Historic York Chester District is filled with warmth and timeless appeal. Beautiful hardwood floors, fresh interior paint, and thoughtful updates throughout make this home move-in ready. Recent improvements include a new roof (2025), siding (2025), and gutters (2025), water heater (2026) along with newer appliances and professional landscaping that enhances the home’s curb appeal.

Situated on a picturesque, tree-lined street, this location offers both charm and everyday convenience. Enjoy the ease of walking to downtown Gastonia, local coffee shops, The Webb, and other popular dining and entertainment spots.

The spacious backyard provides the perfect setting for gardening, relaxing, or simply enjoying the peaceful surroundings. A wonderful opportunity to own a well-maintained home in one of Gastonia’s most sought-after historic neighborhoods.
#4362798

Gastonia

224 W 4th Avenue

2 Beds

1 Baths

1,103 Sq.Ft.

$219,000

MLS#: 4362798
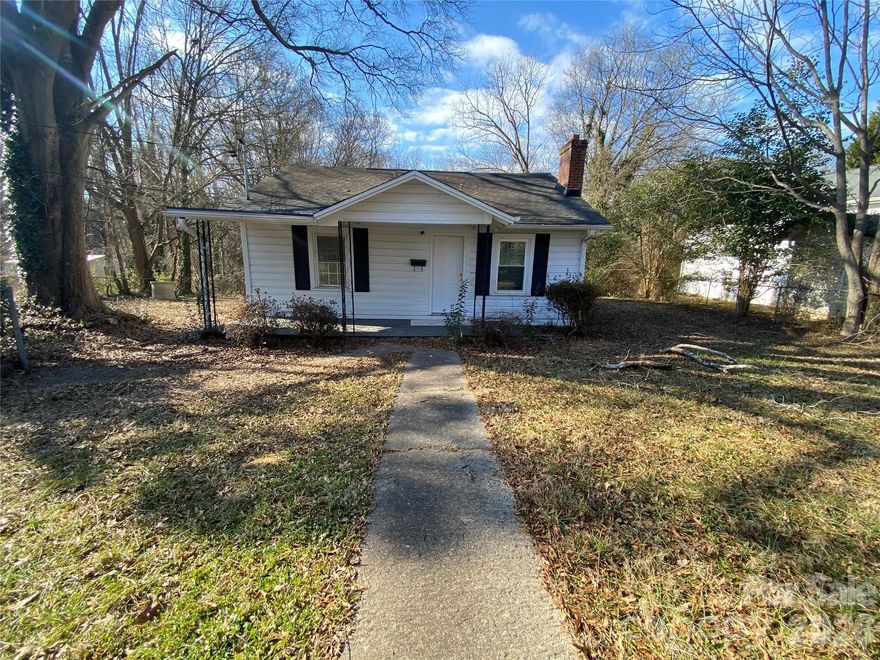
Welcome to this two-bedroom, one-bathroom home. The kitchen with dishwasher, stove, and laundry room off from kitchen that leads to back yard.

One of the bedrooms includes a large closet that spans the length of the room, providing exceptional storage. The home also features recently replaced flooring throughout and a new bathroom vanity, adding fresh style and convenience.

Enjoy outdoor living with a covered front porch perfect for relaxing, plus a patio area ideal for grilling or gathering. Partially fenced yard.

A driveway with parking for up to three cars.
Home is Tenant occupied
#4360886

Gastonia

1521 W Davidson Avenue

2 Beds

1 Baths

840 Sq.Ft.

$170,000

MLS#: 4360886
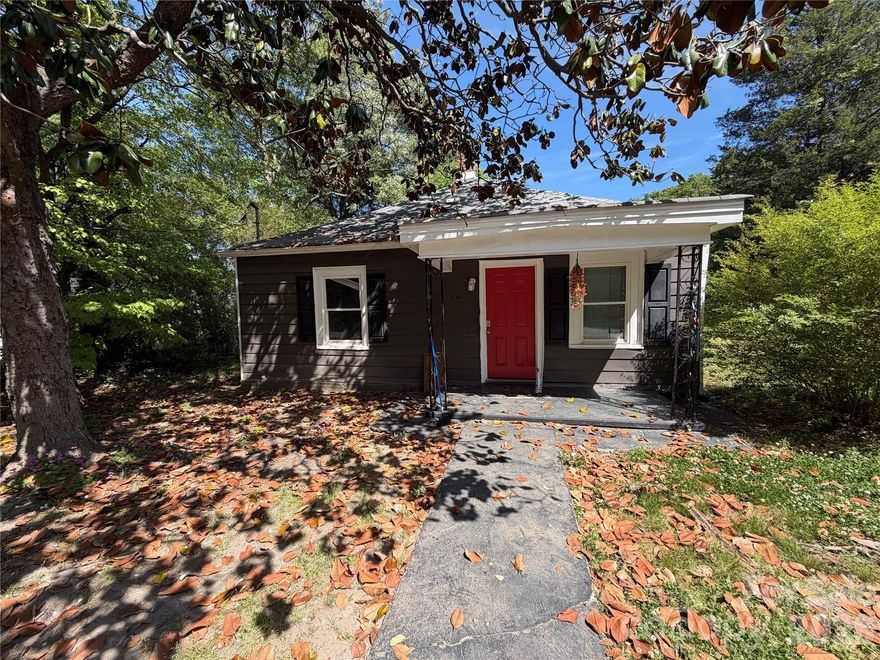
Charming & Versatile Home Near Downtown Gastonia
3 Bedrooms | 2 Bathrooms | Prime Location

Welcome to a property that offers the best of both worlds: a proven investment or a perfect place to call home. Whether you are looking to expand your rental portfolio or find a primary residence with great accessibility, this Gastonia gem is ready for its next chapter.
#4371338

Gastonia

836 S Dalton Street

3 Beds

2 Baths

1,036 Sq.Ft.

$160,000

MLS#: 4371338
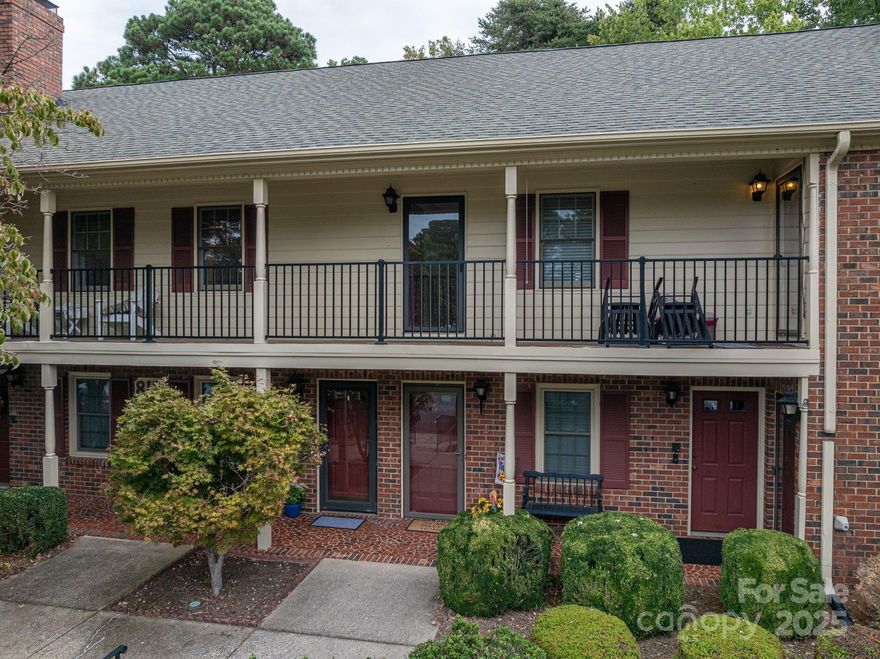
Enjoy the privacy and security in this spacious Jamestown Condominium.  Private main-level entry foyer that sets the tone for this warm and inviting home. Relax in the spacious living room featuring a cozy masonry fireplace—perfect for those early spring evenings. You'll appreciate the fresh new carpeting in the living room and both bedrooms. The dining area and kitchen offers easy-care laminate wood flooring, combining style and durability.  Ample cabinet storage. Step out onto the 10’ x 12’ private deck just off the dining room, where you can enjoy peaceful views of the wooded backyard—a rare find in condo living! This sought-after community offers fantastic amenities, including a beautiful in-ground swimming pool. The Homeowners Association covers exterior maintenance, so you can enjoy a low-maintenance lifestyle. Conveniently located near shopping, dining, fitness centers, Martha Rivers Park, and more, this location truly offers the best of Gastonia living. Don’t miss your chance to own in one of Gastonia’s most desirable condominium complexes!
#4306675

Gastonia

815 Jamestown Drive 4

2 Beds

1 Baths

1,292 Sq.Ft.

$199,000

MLS#: 4306675

Discover a rocking chair front porch nestled in a highly desirable townhome community in downtown Gastonia. Next to restaurants, shopping and grocery stores, this home offers space and functionality. Beautiful LVP flooring throughout the main level with a sun filled kitchen and dining area. Upstairs you'll find two generously sized bedrooms and one large bathroom. Enjoy your evenings on your private back patio with a peaceful view of a spacious green lawn. Snag this one before it's gone!!
#4377740

Gastonia

973 Surry Lane

2 Beds

1 Baths

1,002 Sq.Ft.

$205,000

MLS#: 4377740
Price reduced
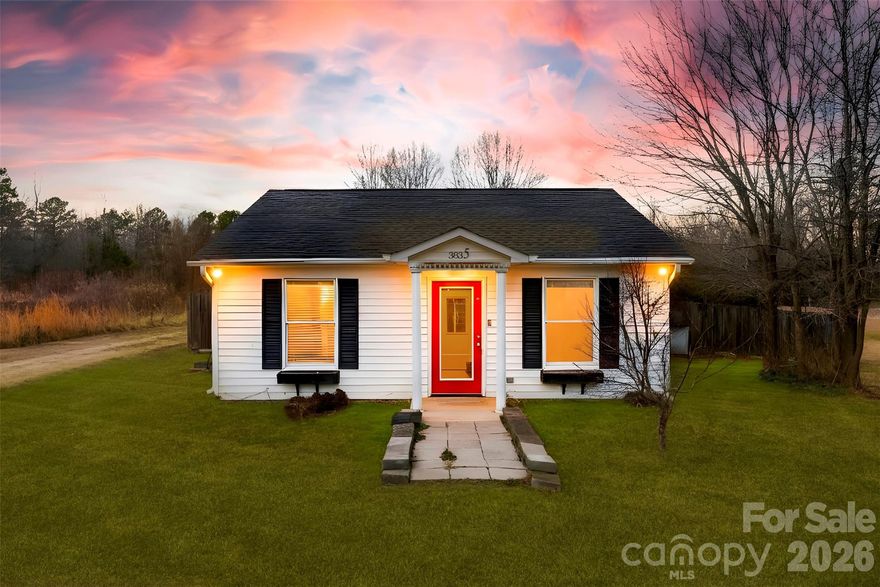
Great property located in the heart of Gastonia! Property offers a main dwelling, 2 storage areas (formally used as kennels), carport, and a mobile home. Main dwelling has a living area, den area, a private "room", kitchen, and full bathroom. Part of the property is fenced in. Fantastic location! Currently zoned as a residential property. There is an option for rezoning to convert zoning to commercial and residential use or strictly commercial use. Fantastic opportunity!
#4344123

Gastonia

3835 Beaty Road

1 Beds

1 Baths

730 Sq.Ft.

$229,900

MLS#: 4344123
Price reduced
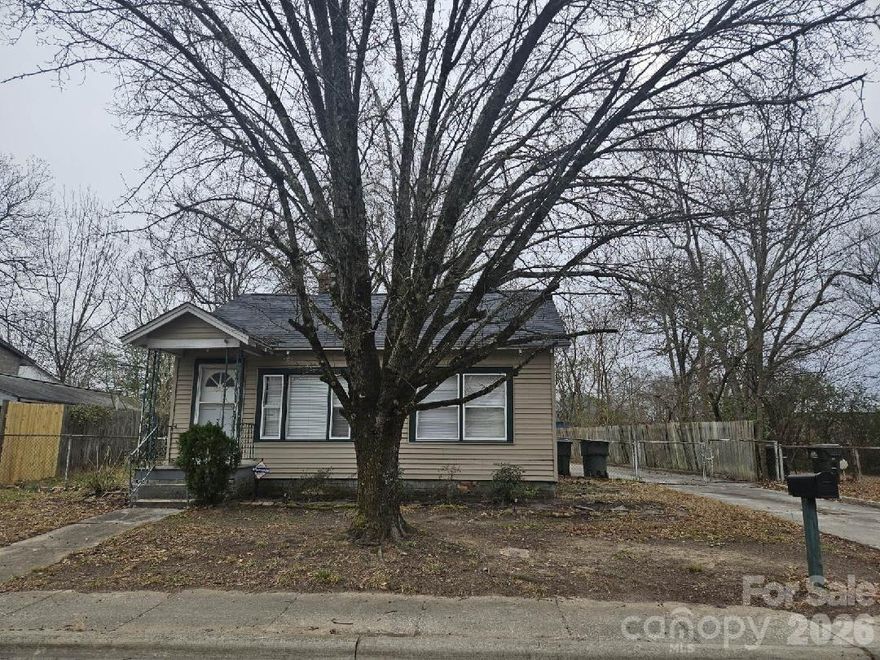
This charming 3- bedroom, 1-bath home offers comfortable living in one of the city's most vibrant and walkable locations. Enjoy a fully fenced backyard perfect for pets, play, or entertaining while being just a short walk from the lively Fuse District, home to CaroMont Health Park, popular dining spots, breweries, and year-round community events. This property delivers location, functionality, and opportunity all in one.
#4336027

Gastonia

1025 Gaston Avenue

3 Beds

1 Baths

1,280 Sq.Ft.

$215,000

MLS#: 4336027
Price reduced
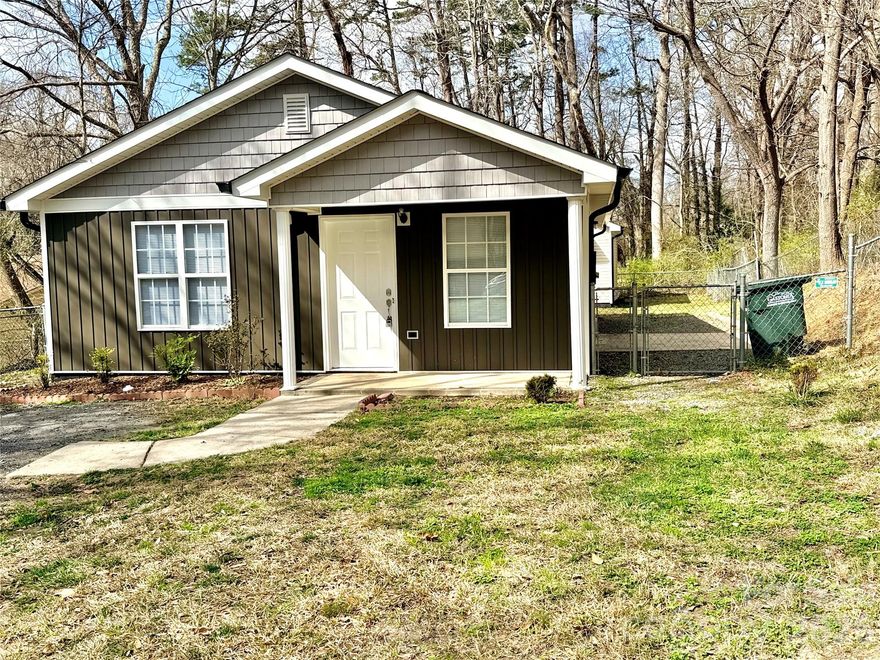
Welcome to 1910 Parkdale—a charming 3-bedroom, 1-bath home nestled on a .17-acre lot features fresh paint, new flooring, and carpet throughout. This beautiful property is completely move-in ready and perfect for first-time homebuyers or investors looking to grow their portfolio. Enjoy a spacious and inviting layout with plenty of natural light, a cozy living area, and a functional kitchen, and a big, beautiful backyard storage—perfect to use as a workshop, garden shed, or extra storage space—make this home both comfortable and practica. Conveniently located close to shopping, schools, and major routes, this home combines comfort, style, and opportunity. Don’t wait—homes like this sell fast! Schedule your showing today and make this gem yours.
#4354800

Gastonia

1910 Parkdale Avenue

3 Beds

1 Baths

1,063 Sq.Ft.

$225,000

MLS#: 4354800
Set in a peaceful cul-de-sac, this 3-bedroom, 2-bath home features a functional split-bedroom layout and bright, open living spaces. The kitchen offers ample cabinet storage and flows into the main living and dining areas. Primary suite includes a private bath with double sinks, a soaking tub, and a walk-in closet. Outside, enjoy a spacious 0.30-acre lot with a back deck and a large shed for additional storage or projects.
#4364467

Gastonia

112 Duff Street

3 Beds

2 Baths

1,404 Sq.Ft.

$215,000

MLS#: 4364467

 - property

Send a message

Message successfully sent.

Your message

What is 3 + 4 ?

Reason for contacting?

I agree to receive email communication and understand I can unsubscribe at any time.

I agree to be contacted by Prestino Advantage via call, email, and text for real estate services. To opt out, you can reply 'stop' at any time or reply 'help' for assistance. You can also click the unsubscribe link in the emails. Message and data rates may apply. Message frequency may vary. Privacy Policy

Sign Out

Virtual Assistant

Would you like to take the next step with this property? We can help you schedule a showing or virtual tour, or send you more details.

Yes, I would like more information.

Thank You for Your Reply, One of Our Agents will contact you as soon as possible

No, maybe later.

Thank you, you can always contact me via email, phone number or through the contact form.

Realhub AI

Lucy - Your AI-Powered Realtor

Update Your Temporary Password

Personalize your search

Enter your email and we'll notify you immediately when new listings match what you're looking for.

or enter email address

Already have an account ? Login here

Continue your home search

I agree to receive communications and understand I can unsubscribe at any time.

I agree to be contacted by Prestino Advantage via call, email, and text for real estate services. To opt out, you can reply 'stop' at any time or reply 'help' for assistance. You can also click the unsubscribe link in the emails. Message and data rates may apply. Message frequency may vary. Privacy Policy

Already have an account ? Login here

We use cookies

We use cookies primarily for analytics to enhance your experience. By accepting, you agree to our use of these cookies. You can manage your preferences or learn more about our cookies policy.