

Property
Beds
4
Full Baths
4
1/2 Baths
1
Year Built
2005
Sq.Footage
4,434
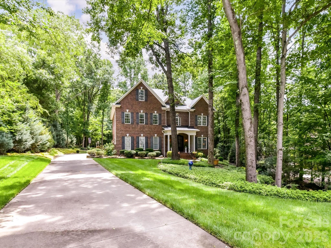
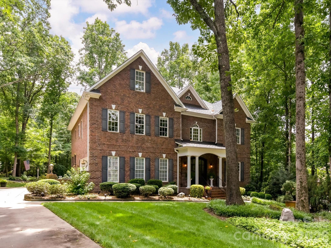
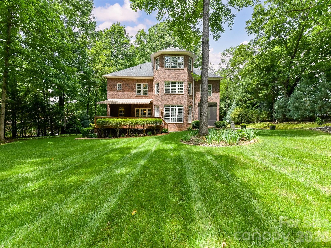
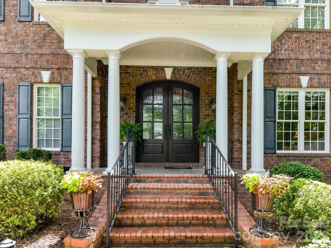
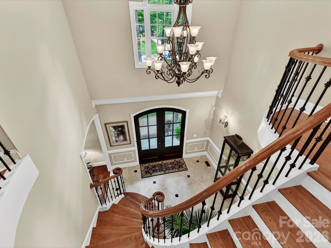
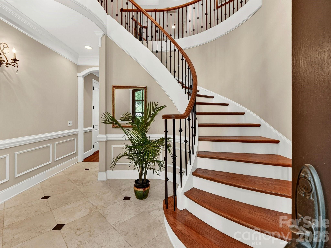
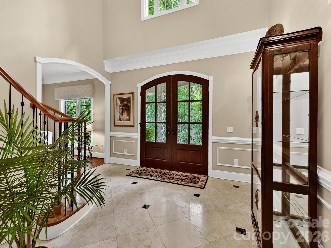
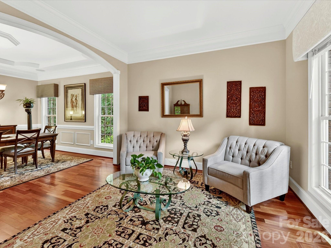
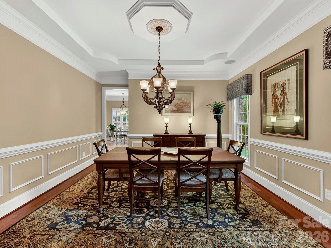
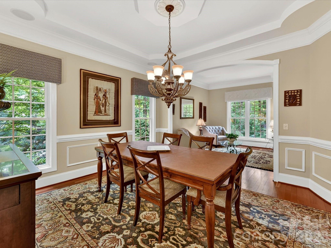
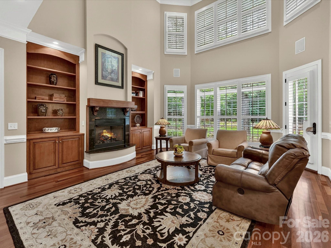
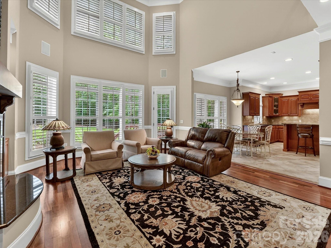
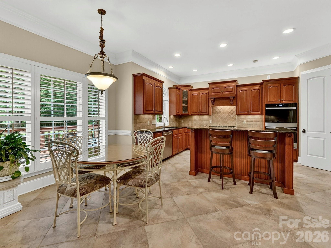
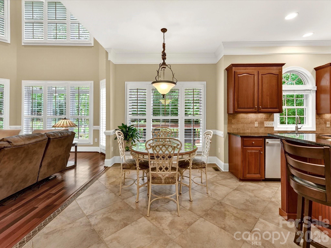
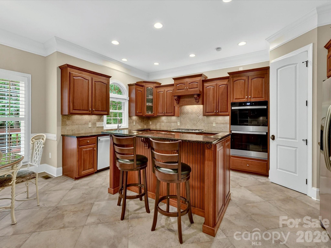
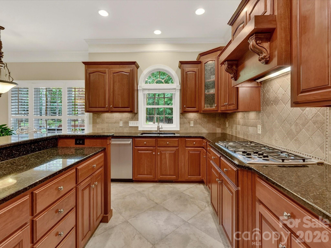
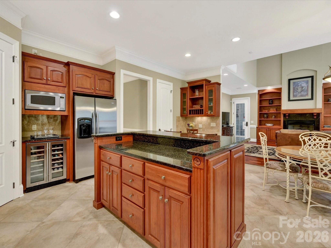
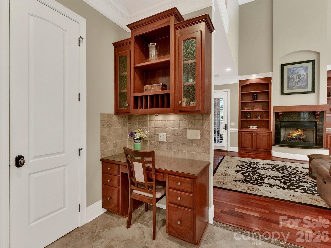
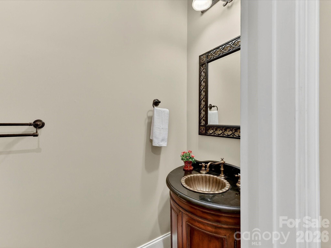
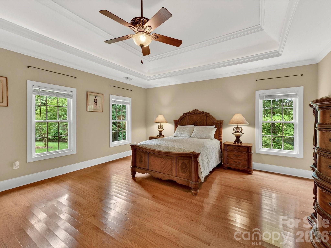
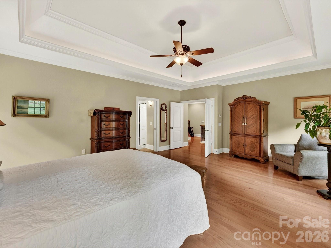
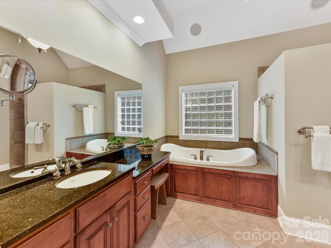
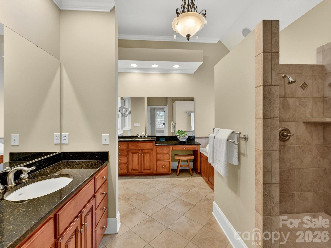
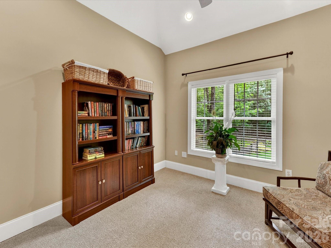
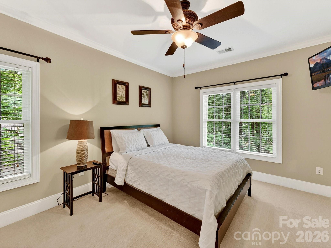
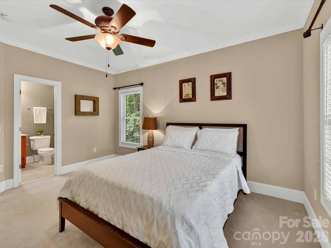
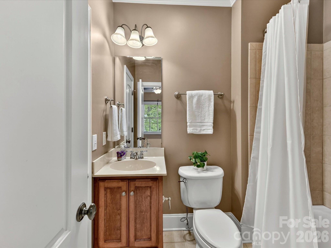
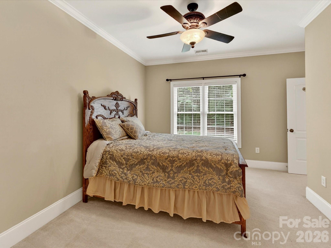
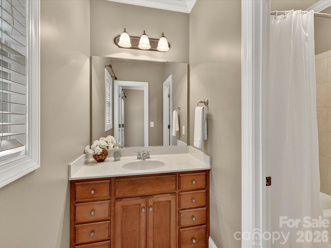
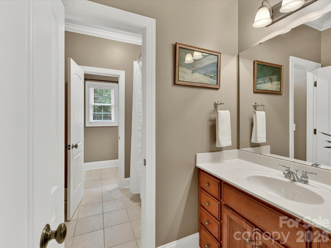
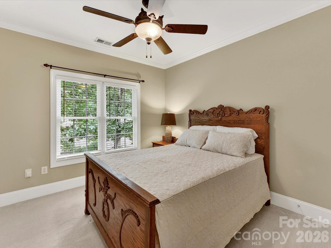
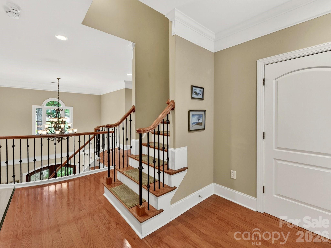
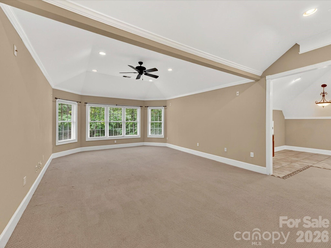
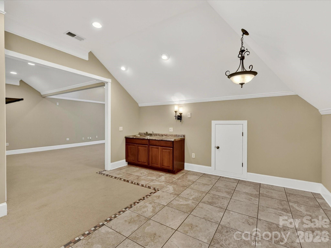
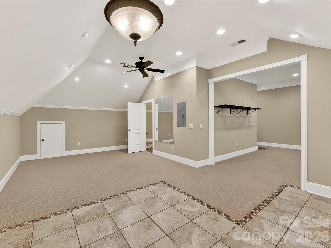
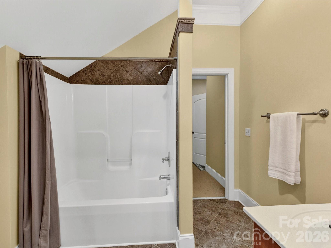
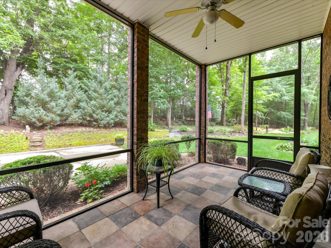
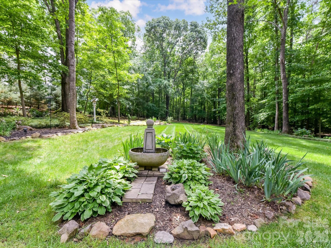
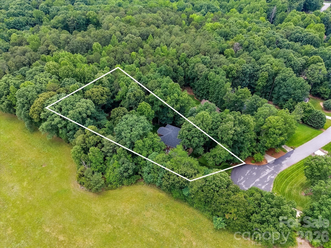
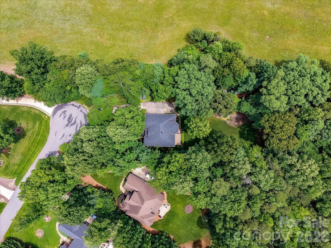
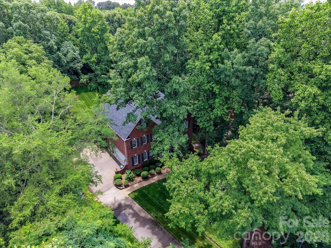
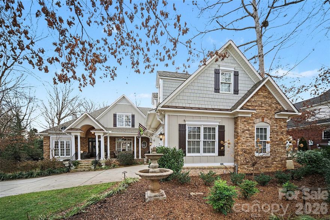
Tucked away on a beautifully wooded and private, 1+ acre lot, this custom brick home offers timeless elegance, exceptional living space, and thoughtfully designed indoor and outdoor entertaining areas across three finished levels. A dramatic two-story Great Room filled with natural light through massive windows, serves as the heart of the home, while the formal Dining Room and elegant sitting/flex room create the perfect setting for entertaining and everyday living. The spacious kitchen features abundant cherry cabinetry, generous prep space, and a sunny breakfast area overlooking the peaceful backyard retreat. The luxurious main-level primary suite offers a private escape complete with a spa-inspired bath featuring dual vanities, granite countertops, an oversized tiled walk-in shower, and adjoining flex space ideal for a home office, reading room, nursery, or exercise area. Spacious secondary bedrooms provide comfort and privacy, including ensuite bath access and large windows with serene wooded views. Upstairs, a stunning third-floor bonus retreat offers endless versatility with expansive recreation and media space, wet bar area, full bath, and additional flex rooms perfect for guests, hobbies, or multi-generational living. Rich hardwood floors, soaring ceilings, extensive crown molding, and custom architectural details add warmth and sophistication throughout the home. Outdoor living is equally impressive with a screened porch, covered deck with retractable awning, and professionally landscaped backyard featuring lush gardens, mature trees, and exceptional privacy. Gorgeous aerial views showcase the home’s tranquil setting and spacious wooded surroundings, creating a true retreat while still conveniently located near shopping, dining, and everyday amenities.
Features & Amenities
Interior
-
Other Interior Features
Breakfast Bar, Built-in Features, Entrance Foyer, Kitchen Island, Open Floorplan, Storage, Walk-In Closet(s), Pantry
-
Total Bedrooms
4
-
Bathrooms
4
-
1/2 Bathrooms
1
-
Above Grade Finished Area
4434.0
-
Basement YN
NO
-
Cooling YN
YES
-
Cooling
Ceiling Fan(s), Central Air
-
Fireplace YN
YES
-
Heating YN
YES
-
Heating
Forced Air, Heat Pump, Natural Gas
-
Pet friendly
N/A
Exterior
-
Garage
Yes
-
Garage spaces
2
-
Construction Materials
Brick
-
Parking
Driveway, Garage Faces Side
-
Pool
No
Area & Lot
-
Lot Features
Cul-De-Sac, Level, Private, Wooded
-
Property Type
Residential
-
Property Sub Type
Single Family Residence
-
Architectural Style
Transitional
Price
-
Sales Price
$1,159,000
-
Sq. Footage
4, 434
-
Price/SqFt
$261
HOA
-
Association
Yes
-
Association Fee
$340
-
Association Fee Frequency
Annually
-
Association Fee Includes
N/A
School District
-
Elementary School
Charles E. Boger
-
Middle School
Northwest Cabarrus
-
High School
Northwest Cabarrus
Property Features
-
New Construction
NO
-
Senior Community YN
NO
-
Sewer
Septic Tank
-
Water Source
Well
Schedule a Showing
Showing scheduled successfully.
Mortgage calculator
Estimate your monthly mortgage payment, including the principal and interest, property taxes, and HOA. Adjust the values to generate a more accurate rate.
Your payment
Principal and Interest:
$
Property taxes:
$
HOA fees:
$
Total loan payment:
$
Total interest amount:
$
Location
County
Cabarrus
Elementary School
Charles E. Boger
Middle School
Northwest Cabarrus
High School
Northwest Cabarrus
Listing Courtesy of Matt Sarver , Keller Williams Lake Norman
RealHub Information is provided exclusively for consumers' personal, non-commercial use, and it may not be used for any purpose other than to identify prospective properties consumers may be interested in purchasing. All information deemed reliable but not guaranteed and should be independently verified. All properties are subject to prior sale, change or withdrawal. RealHub website owner shall not be responsible for any typographical errors, misinformation, misprints and shall be held totally harmless.

Agent
Mary Patrella
Call Mary today to schedule a private showing.

* Listings on this website come from the FMLS IDX Compilation and may be held by brokerage firms other than the owner of this website. The listing brokerage is identified in any listing details. Information is deemed reliable but is not guaranteed. If you believe any FMLS listing contains material that infringes your copyrighted work please click here to review our DMCA policy and learn how to submit a takedown request.© 2024 FMLS.
Related Properties
Davidson
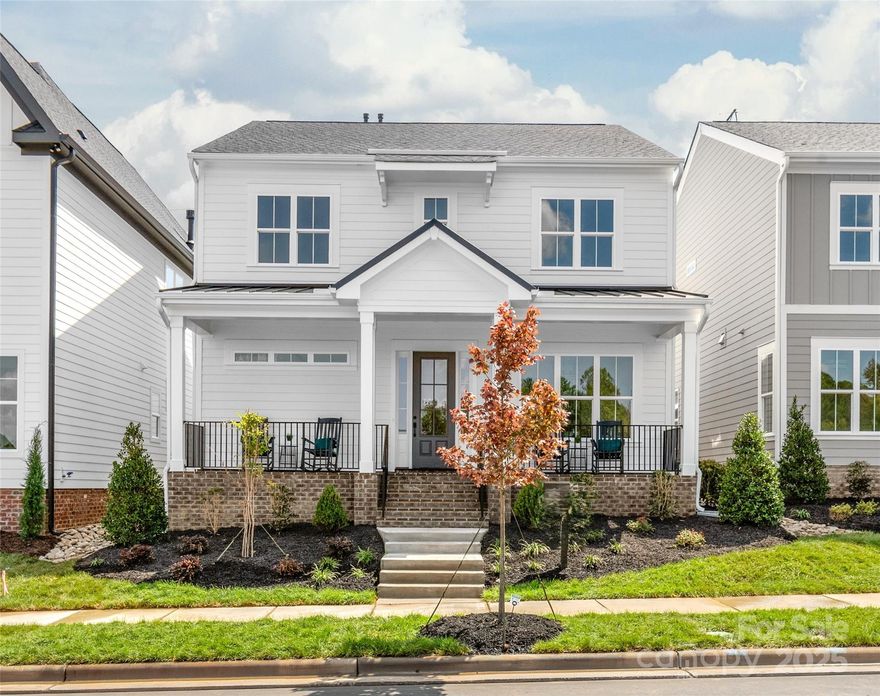
19028 Newburg Hill Road 22
4 Beds
4 Baths
3,486 Sq.Ft.
$1,199,000
MLS#: 4250784
Davidson
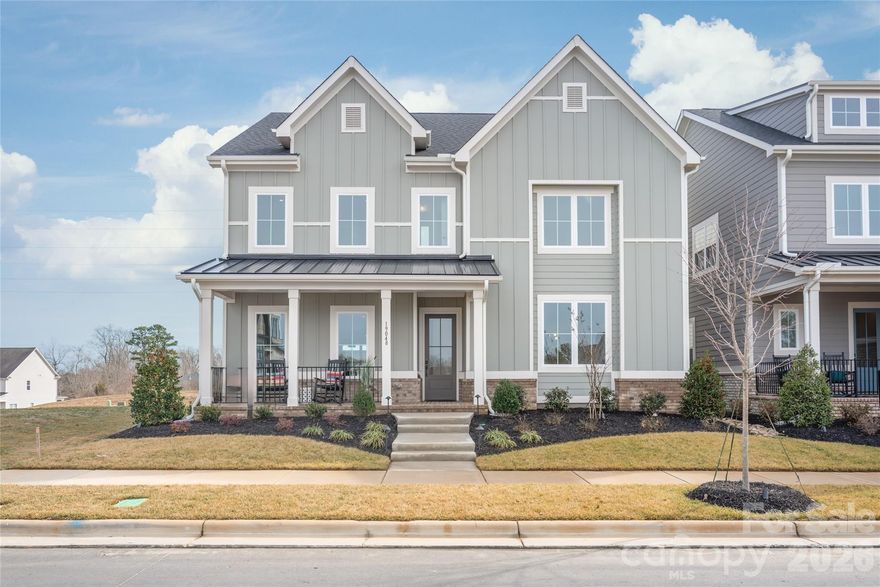
19048 Newburg Hill Road 27
4 Beds
3 Baths
3,530 Sq.Ft.
$1,219,000
MLS#: 4293963
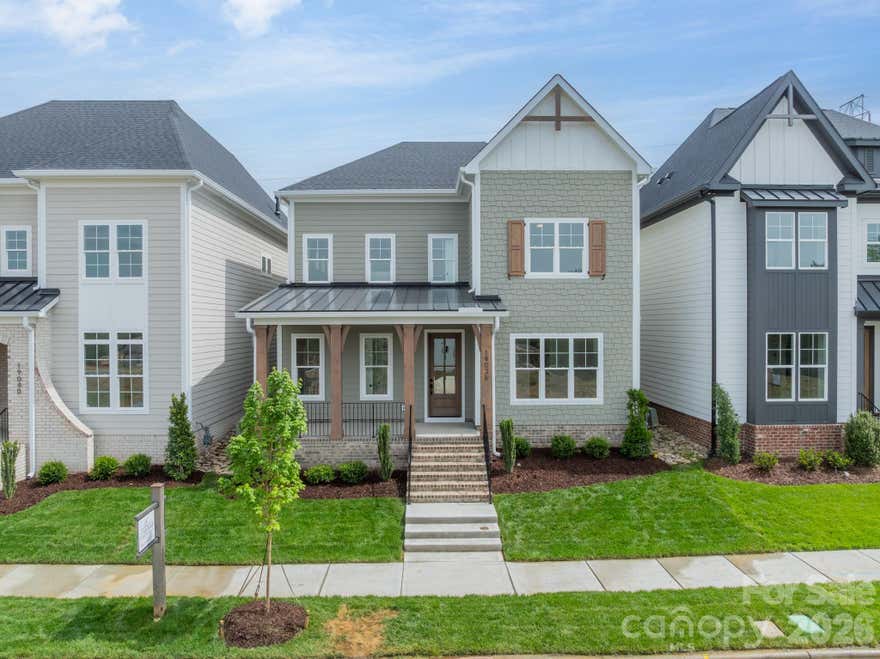
Davidson
6722 Fox Ridge Circle 56
3 Beds
3 Baths
4,103 Sq.Ft.
$989,000
MLS#: 4334663
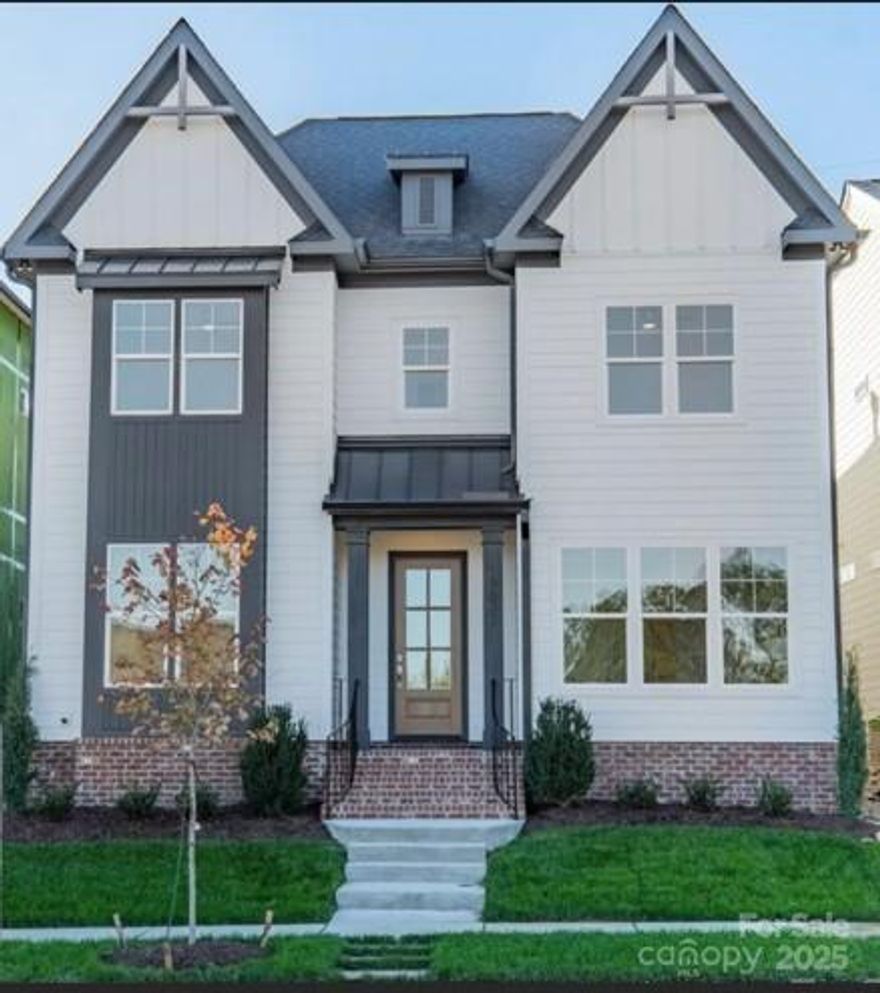
Davidson
19036 Newburg Hill Road 24
5 Beds
4 Baths
3,870 Sq.Ft.
$1,216,511
MLS#: 4321313
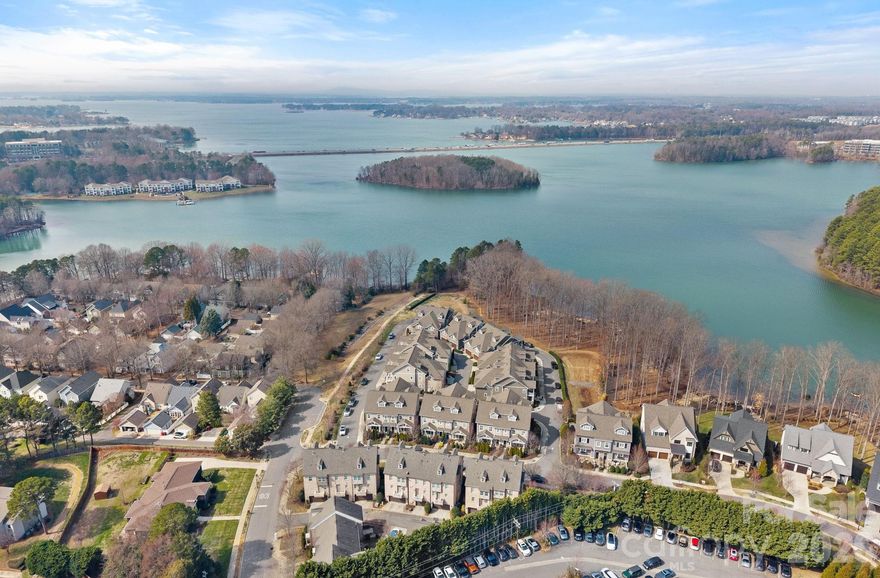
Davidson
19032 Newburg Hill Road 23
4 Beds
3 Baths
3,643 Sq.Ft.
$1,099,182
MLS#: 4320711
Davidson
744 Amalfi Drive
4 Beds
4 Baths
3,251 Sq.Ft.
$1,100,000
MLS#: 4351624
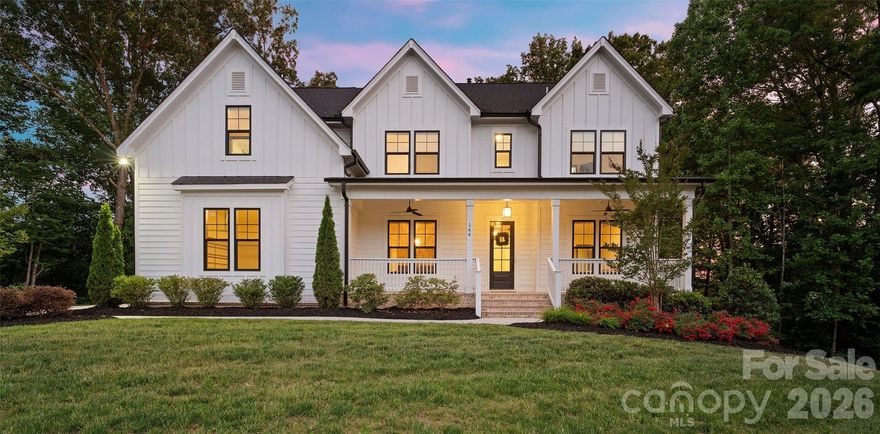
Davidson
144 Walking Horse Trail
4 Beds
4 Baths
3,888 Sq.Ft.
$1,175,000
MLS#: 4335910
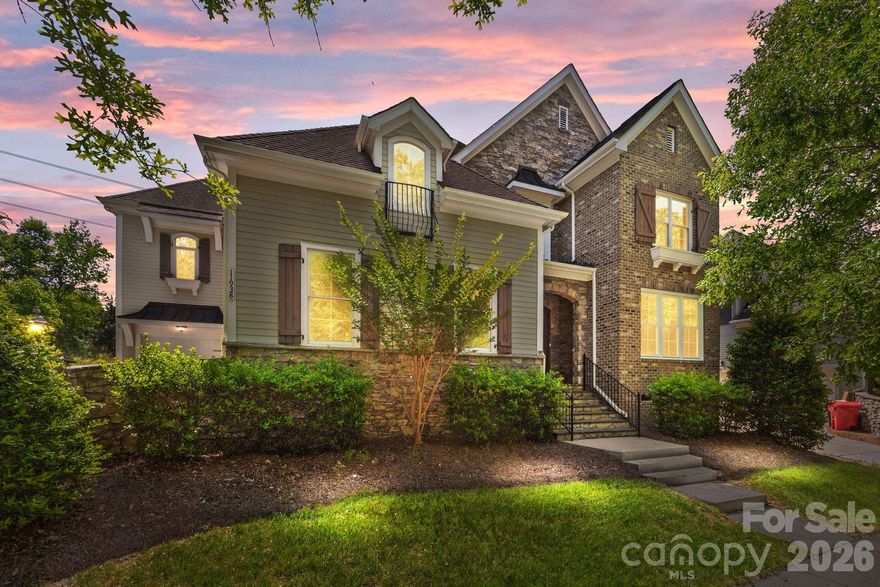
Davidson
11938 Bradford Park Drive
4 Beds
3 Baths
4,504 Sq.Ft.
$985,000
MLS#: 4377082

Davidson
19040 Newburg Hill Road 25
4 Beds
4 Baths
3,621 Sq.Ft.
$1,182,160
MLS#: 4321321
