
Property
Beds
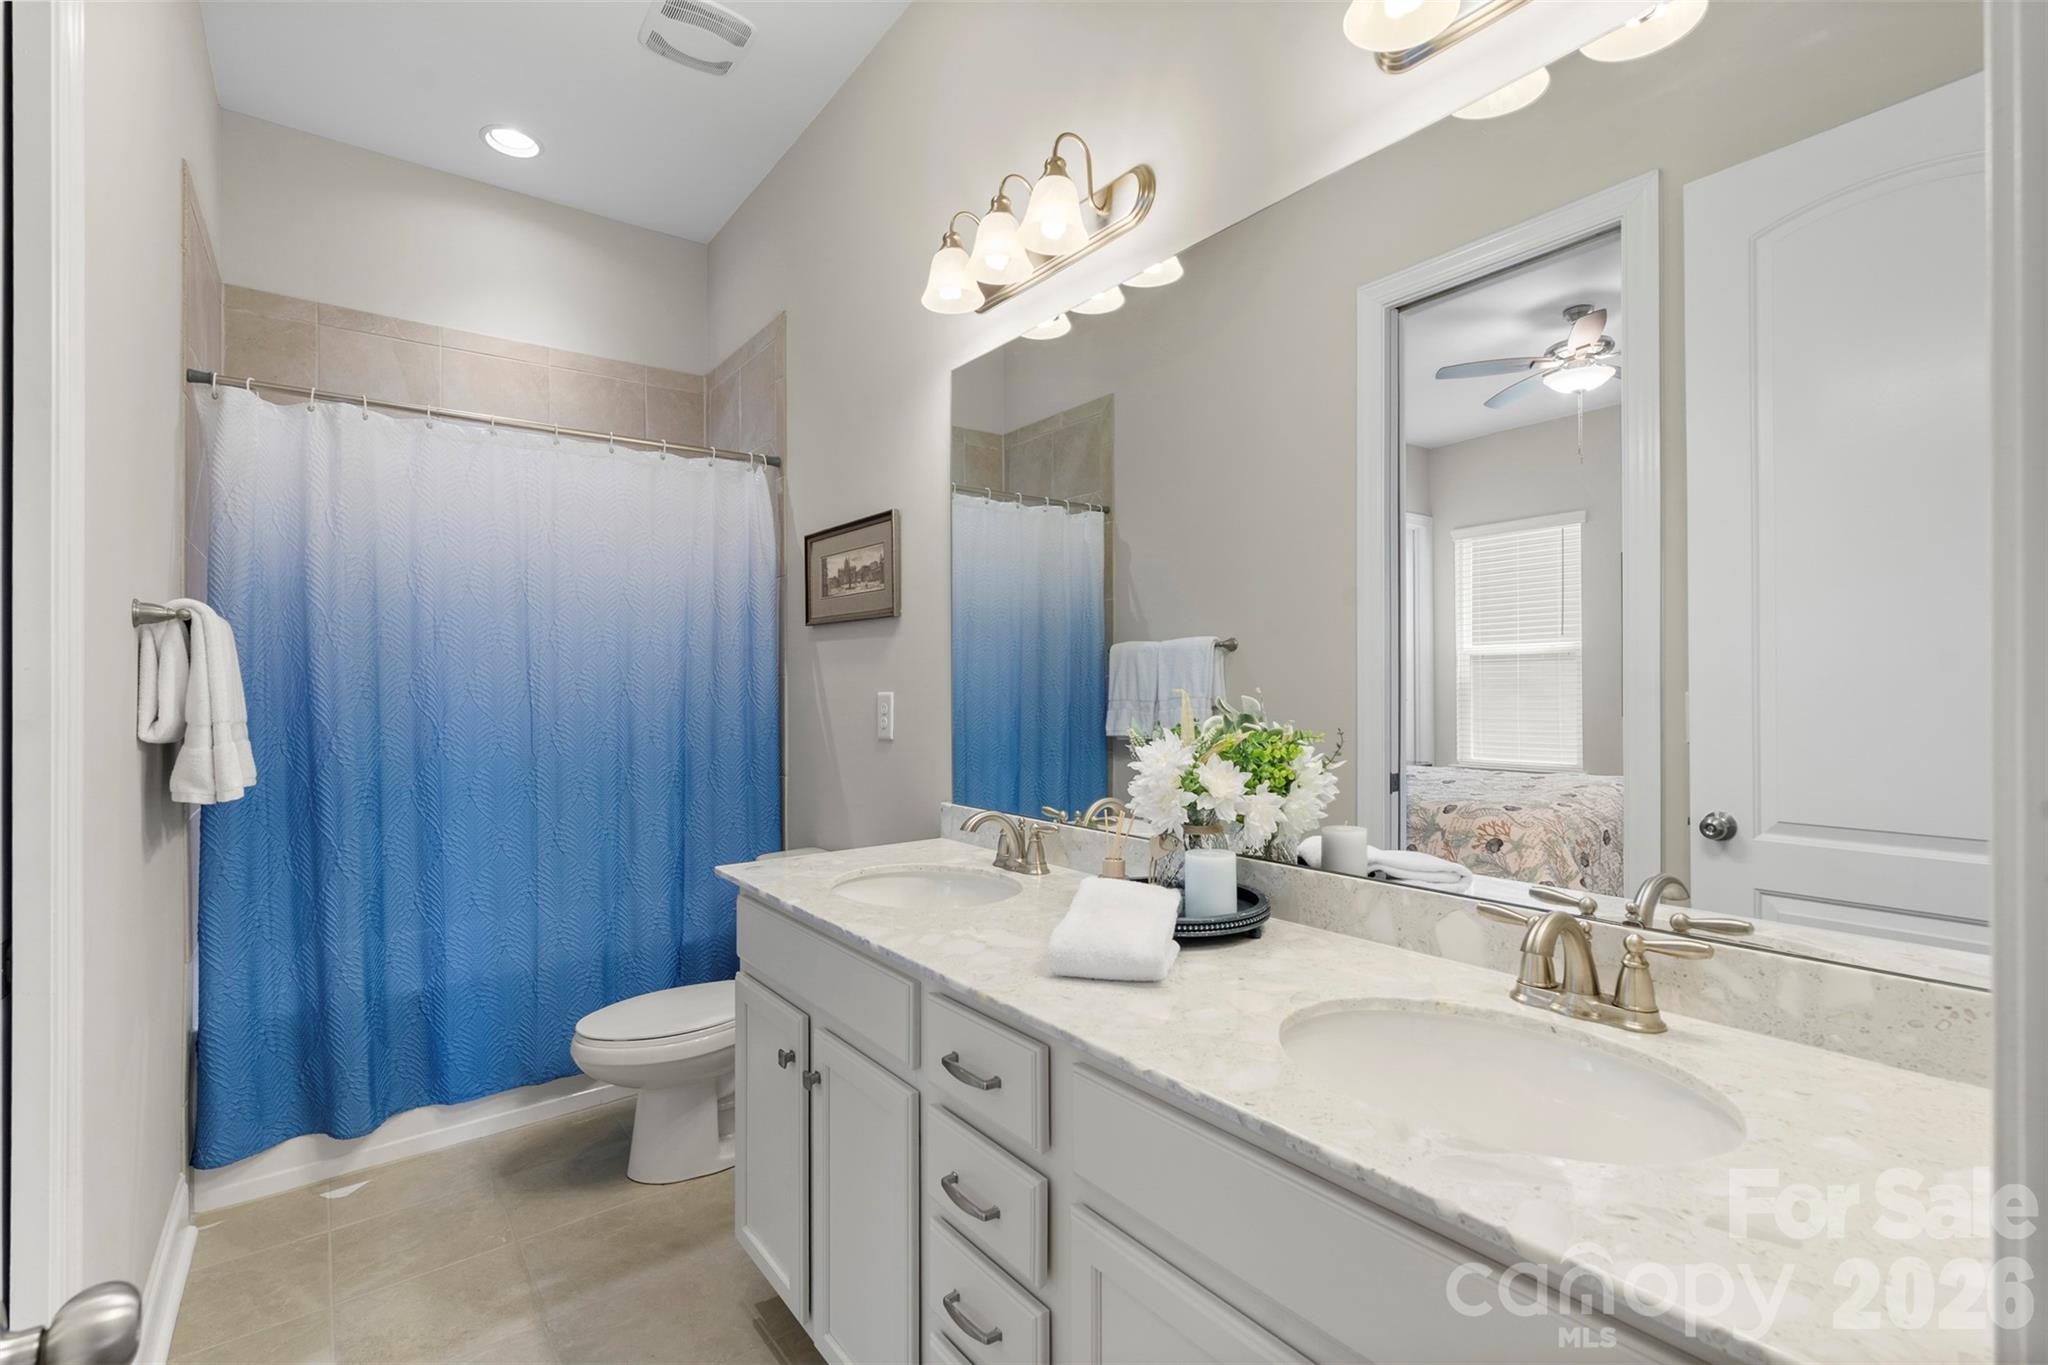
3
Full Baths
2
1/2 Baths
None
Year Built
2018
Sq.Footage
2,472
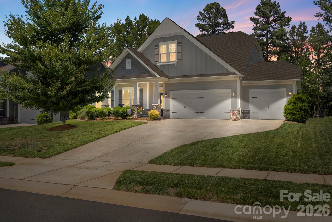
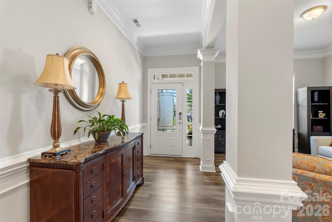
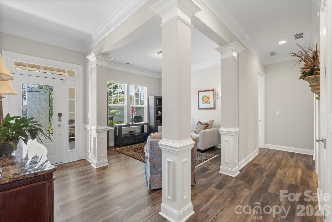
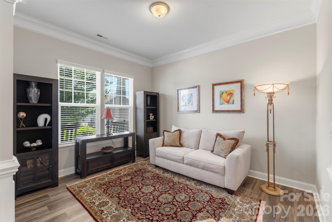
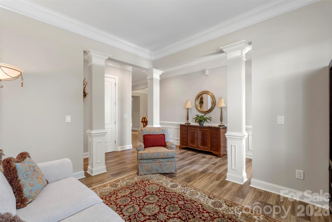
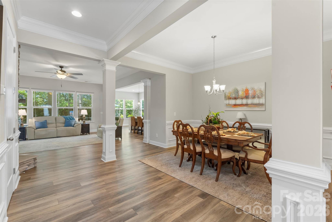
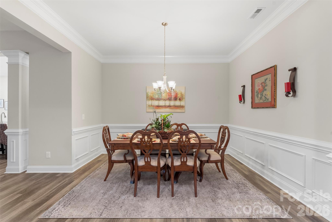
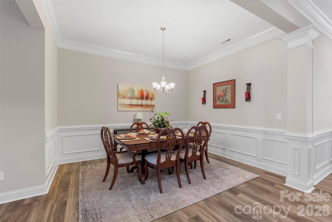
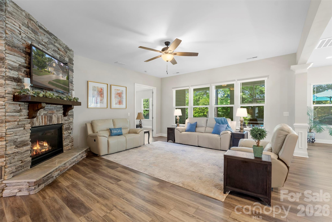
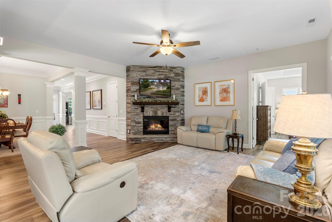
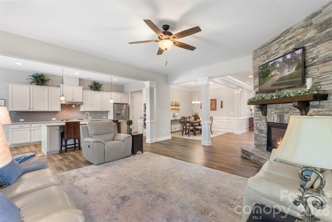
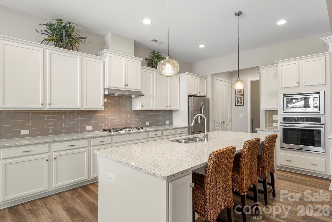
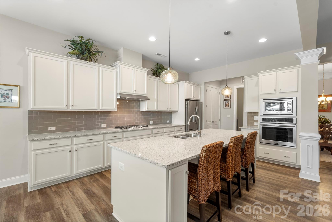
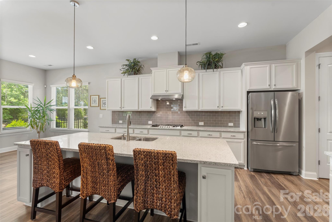
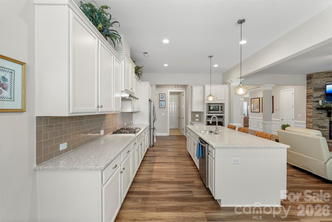
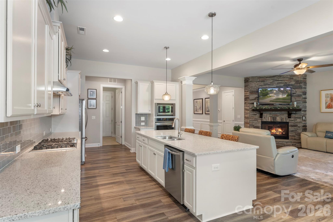
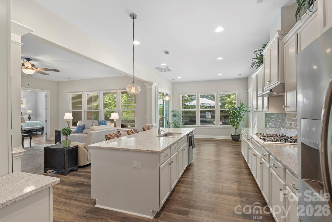
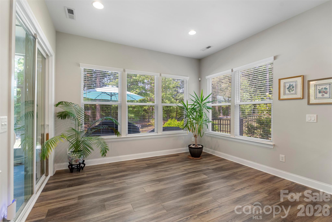
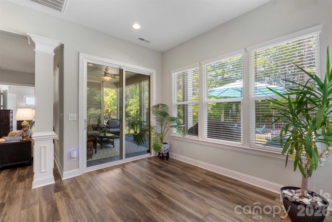
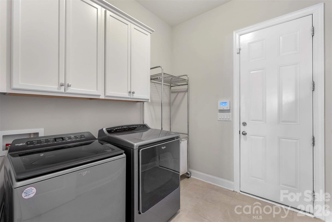
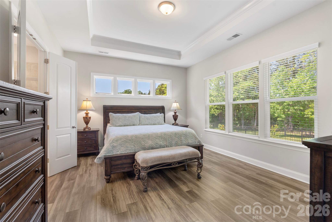
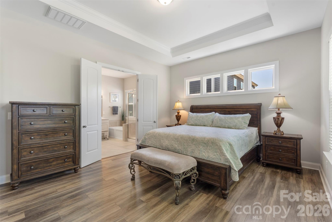
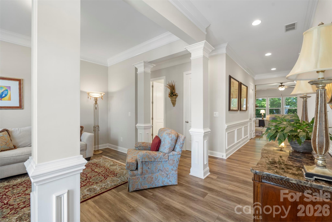
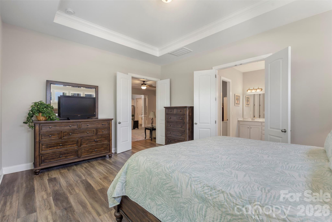
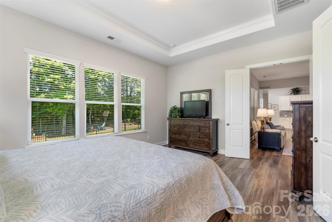
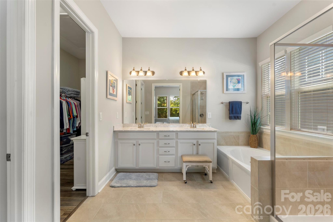
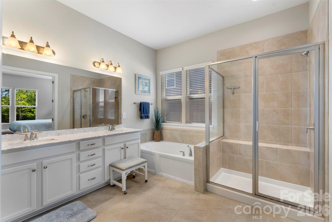
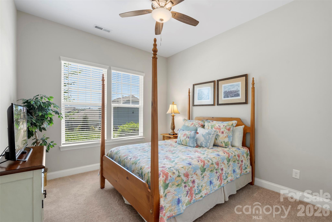
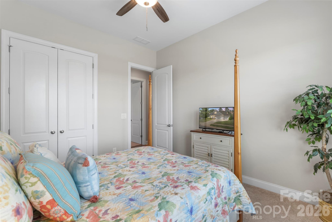
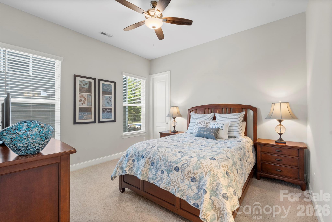
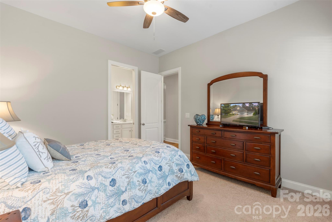
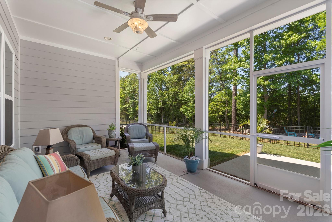
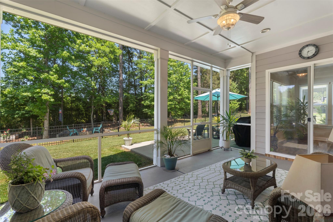
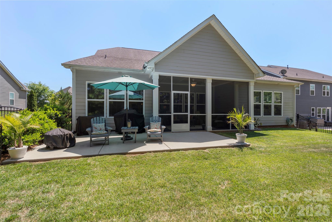
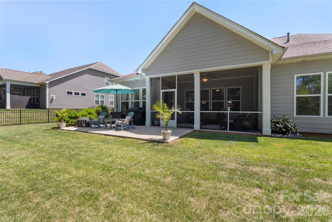
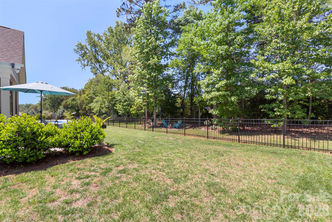
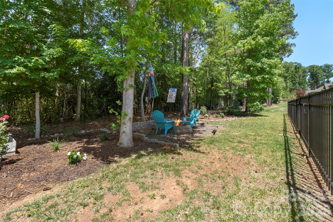
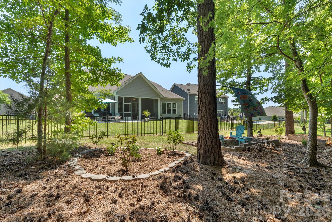
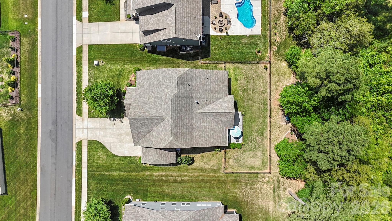
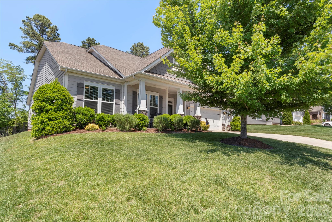
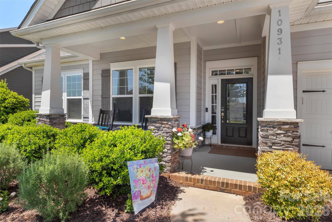
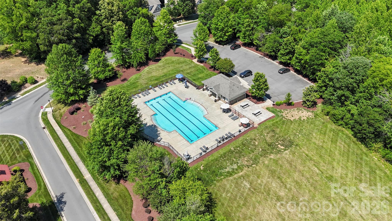
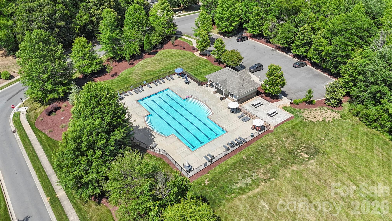

Maybe it’s the tree-lined streets, neighbors out walking the sidewalks, or the way Midland offers the perfect balance of peaceful living with an easy commute into Charlotte. Whatever it is, this home captures that feeling beautifully—whether you’re just beginning your next chapter, simplifying life a bit, or moving closer to the people who matter most. Inside, life flows effortlessly. The thoughtfully designed 1-level layout offers ease with open-concept living spaces that make everyday life feel connected & comfortable–creating spaces perfect for everything from hosting family gatherings to quiet evenings at home around the stunning stone fireplace. The kitchen steals the show with a massive island at the heart of the home, surrounded by abundant cabinetry, generous prep space & an oversized breakfast area. The primary suite feels like a retreat of its own with a luxury bath, oversized closets & room to truly unwind at the end of the day. The split bedroom plan offers 2 additional bedrooms. Step outside & the lifestyle only gets better. The screened porch invites slow mornings with coffee, peaceful evenings with cocktails & quiet moments overlooking the wooded backdrop & fenced yard. It’s the kind of outdoor space that encourages you to stay awhile. There’s a 2-car garage plus an additional single-car garage for hobbies, storage, a workshop, golf cart, or simply the extra space that makes life easier. Beyond the home itself, Cedarvale Farms offers the kind of neighborhood people hope to find—sidewalk-lined streets, a community pool, mature trees & a welcoming atmosphere where neighbors still wave as they pass.
Features & Amenities
Interior
-
Other Interior Features
Pantry, Walk-In Closet(s)
-
Total Bedrooms
3
-
Bathrooms
2
-
Above Grade Finished Area
2472.0
-
Basement YN
NO
-
Cooling YN
YES
-
Cooling
Ceiling Fan(s), Central Air
-
Fireplace YN
YES
-
Heating YN
YES
-
Heating
Central, Natural Gas
-
Pet friendly
N/A
Exterior
-
Garage
Yes
-
Garage spaces
2
-
Construction Materials
Stone
-
Parking
Driveway
-
Patio and Porch Features
Patio
-
Pool
No
Area & Lot
-
Property Type
Residential
-
Property Sub Type
Single Family Residence
Price
-
Sales Price
$549,900
-
Sq. Footage
2, 472
-
Price/SqFt
$222
HOA
-
Association
Yes
-
Association Fee
$667
-
Association Fee Frequency
Annually
-
Association Fee Includes
N/A
School District
-
Elementary School
Bethel
-
Middle School
Hickory Ridge
-
High School
Hickory Ridge
Property Features
-
New Construction
NO
-
Foundation Details
Slab
-
Senior Community YN
NO
-
Sewer
Public Sewer
-
Water Source
Public
Schedule a Showing
Showing scheduled successfully.
Mortgage calculator
Estimate your monthly mortgage payment, including the principal and interest, property taxes, and HOA. Adjust the values to generate a more accurate rate.
Your payment
Principal and Interest:
$
Property taxes:
$
HOA fees:
$
Total loan payment:
$
Total interest amount:
$
Location
County
Cabarrus
Elementary School
Bethel
Middle School
Hickory Ridge
High School
Hickory Ridge
Listing Courtesy of Jay White , Keller Williams Ballantyne Area
RealHub Information is provided exclusively for consumers' personal, non-commercial use, and it may not be used for any purpose other than to identify prospective properties consumers may be interested in purchasing. All information deemed reliable but not guaranteed and should be independently verified. All properties are subject to prior sale, change or withdrawal. RealHub website owner shall not be responsible for any typographical errors, misinformation, misprints and shall be held totally harmless.

Agent
Mary Patrella
Call Mary today to schedule a private showing.

* Listings on this website come from the FMLS IDX Compilation and may be held by brokerage firms other than the owner of this website. The listing brokerage is identified in any listing details. Information is deemed reliable but is not guaranteed. If you believe any FMLS listing contains material that infringes your copyrighted work please click here to review our DMCA policy and learn how to submit a takedown request.© 2024 FMLS.
Related Properties
Midland
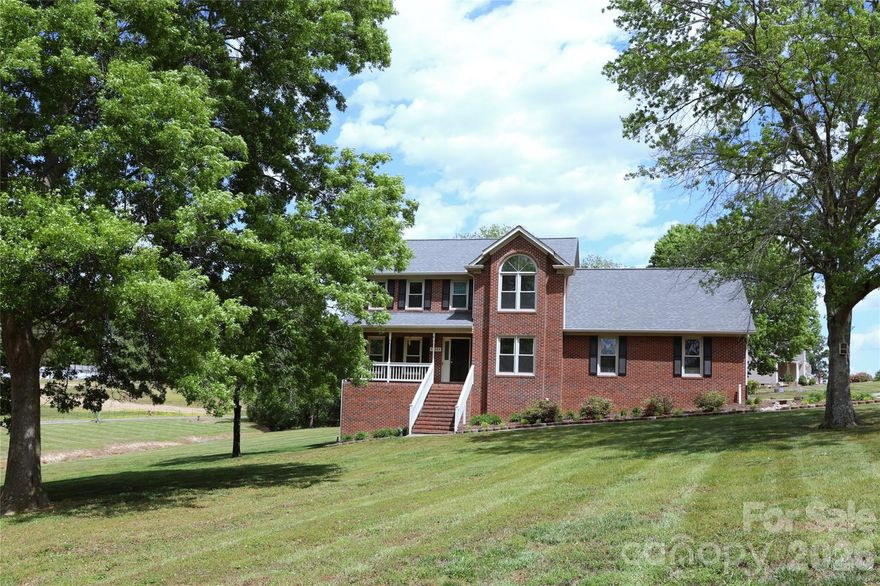
12809 Pine Bluff Road
4 Beds
2 Baths
2,384 Sq.Ft.
$515,000
MLS#: 4374117
Midland
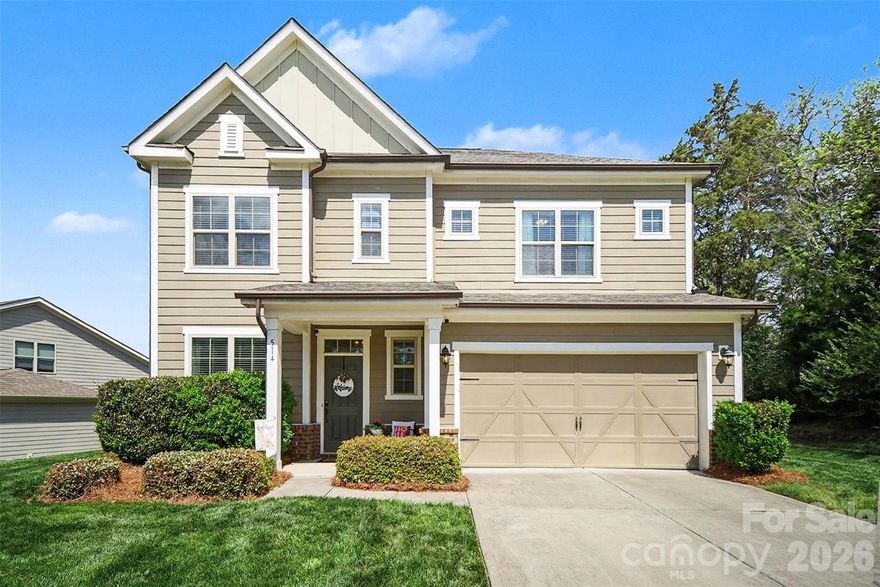
514 Tack Lane
3 Beds
2 Baths
2,516 Sq.Ft.
$484,500
MLS#: 4358317
Midland
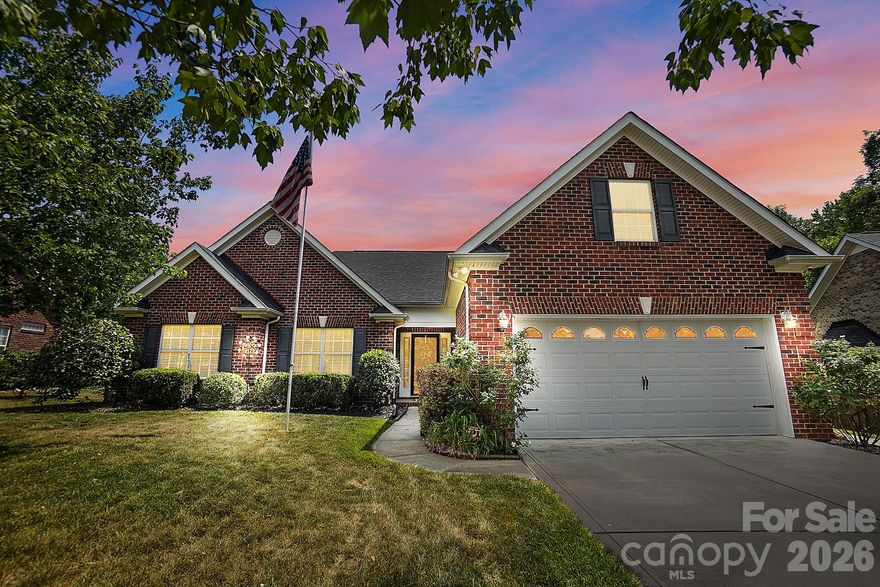
3324 Muddy Creek Road
4 Beds
2 Baths
2,210 Sq.Ft.
$466,000
MLS#: 4383411

Midland
14851 Bethel Avenue Extension
3 Beds
2 Baths
1,833 Sq.Ft.
$479,000
MLS#: 4385379
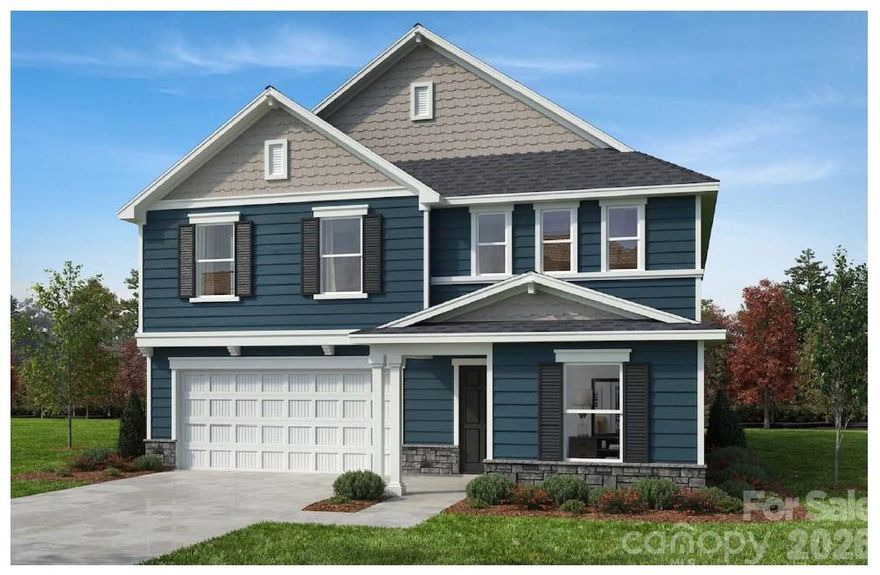
Midland
12507 Forager Place
5 Beds
3 Baths
3,147 Sq.Ft.
$499,536
MLS#: 4374151

Midland
9807 Black Road
3 Beds
2 Baths
2,331 Sq.Ft.
$629,000
MLS#: 4381304
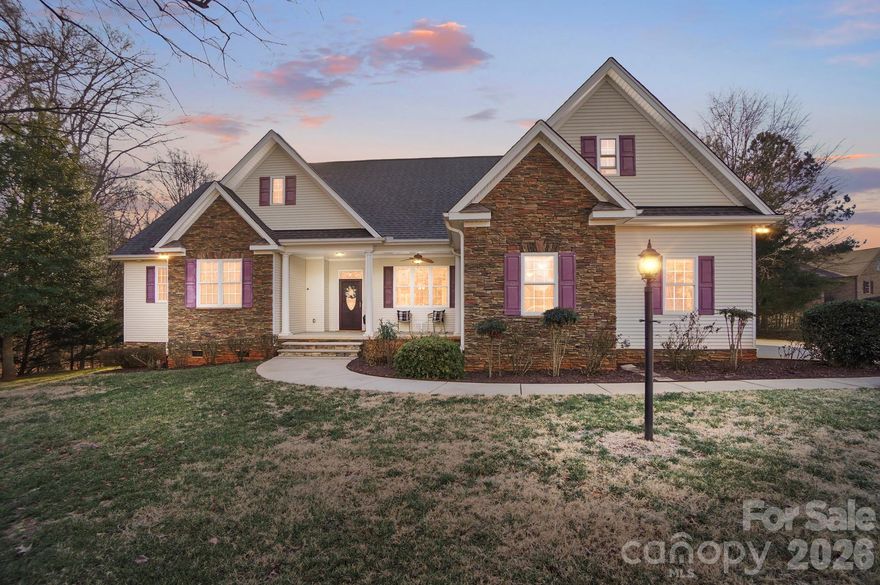
Midland
1938 Sossoman Springs Road
3 Beds
2 Baths
2,166 Sq.Ft.
$624,900
MLS#: 4336973
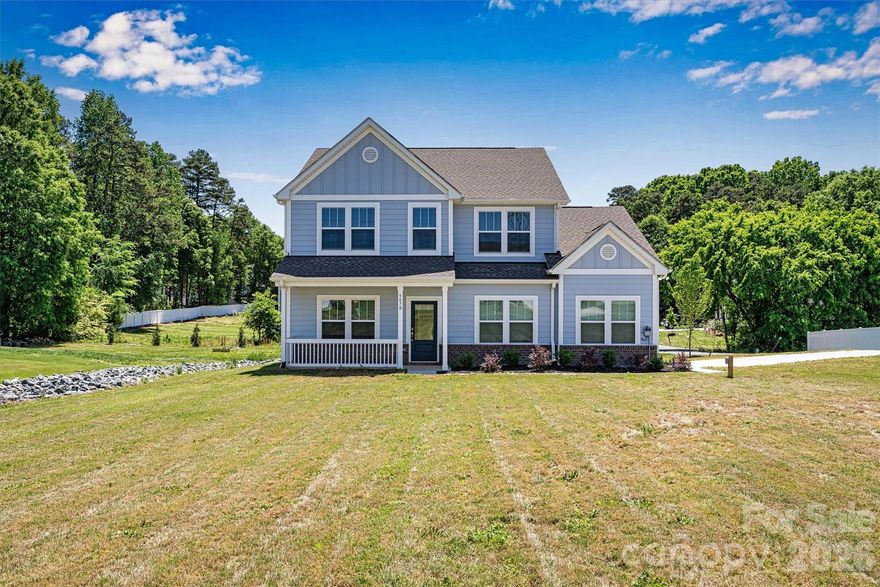
Midland
5670 Galloway Drive
3 Beds
2 Baths
2,677 Sq.Ft.
$510,000
MLS#: 4378186
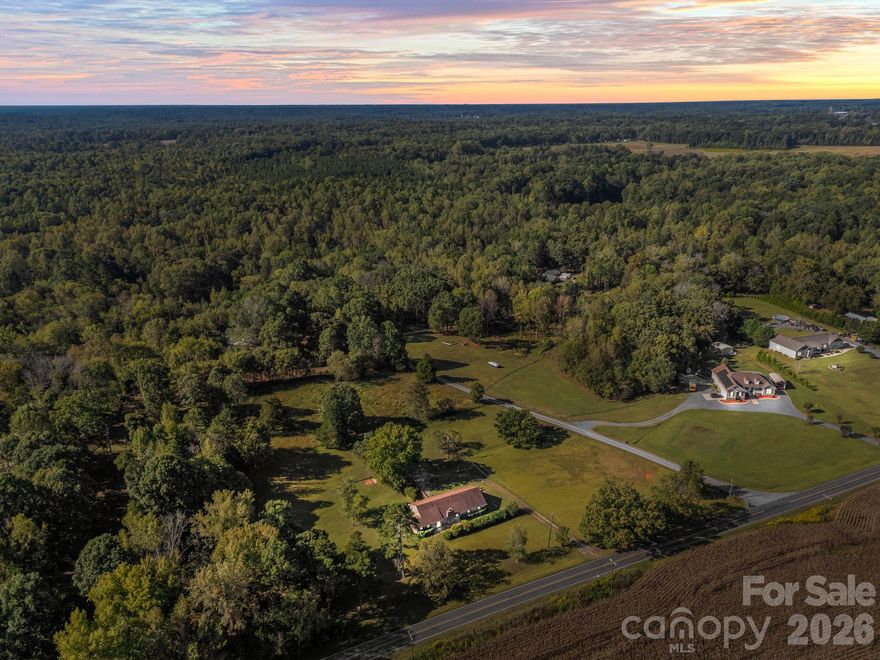
Midland
945 Alvin Hough Road
3 Beds
2 Baths
2,295 Sq.Ft.
$629,000
MLS#: 4309237
Midland
10054 Carousel Corral Drive
4 Beds
3 Baths
2,929 Sq.Ft.
$539,900
MLS#: 4361026
