Features & Amenities

Interior

  • Total Bedrooms

    4

  • Bathrooms

    3

  • 1/2 Bathrooms

    1

  • Above Grade Finished Area

    4085.0

  • Basement YN

    NO

  • Cooling YN

    YES

  • Cooling

    Central Air

  • Fireplace YN

    YES

  • Heating YN

    YES

  • Heating

    Forced Air, Natural Gas

  • Pet friendly

    N/A

Exterior

  • Garage

    Yes

  • Garage spaces

    3

  • Patio and Porch Features

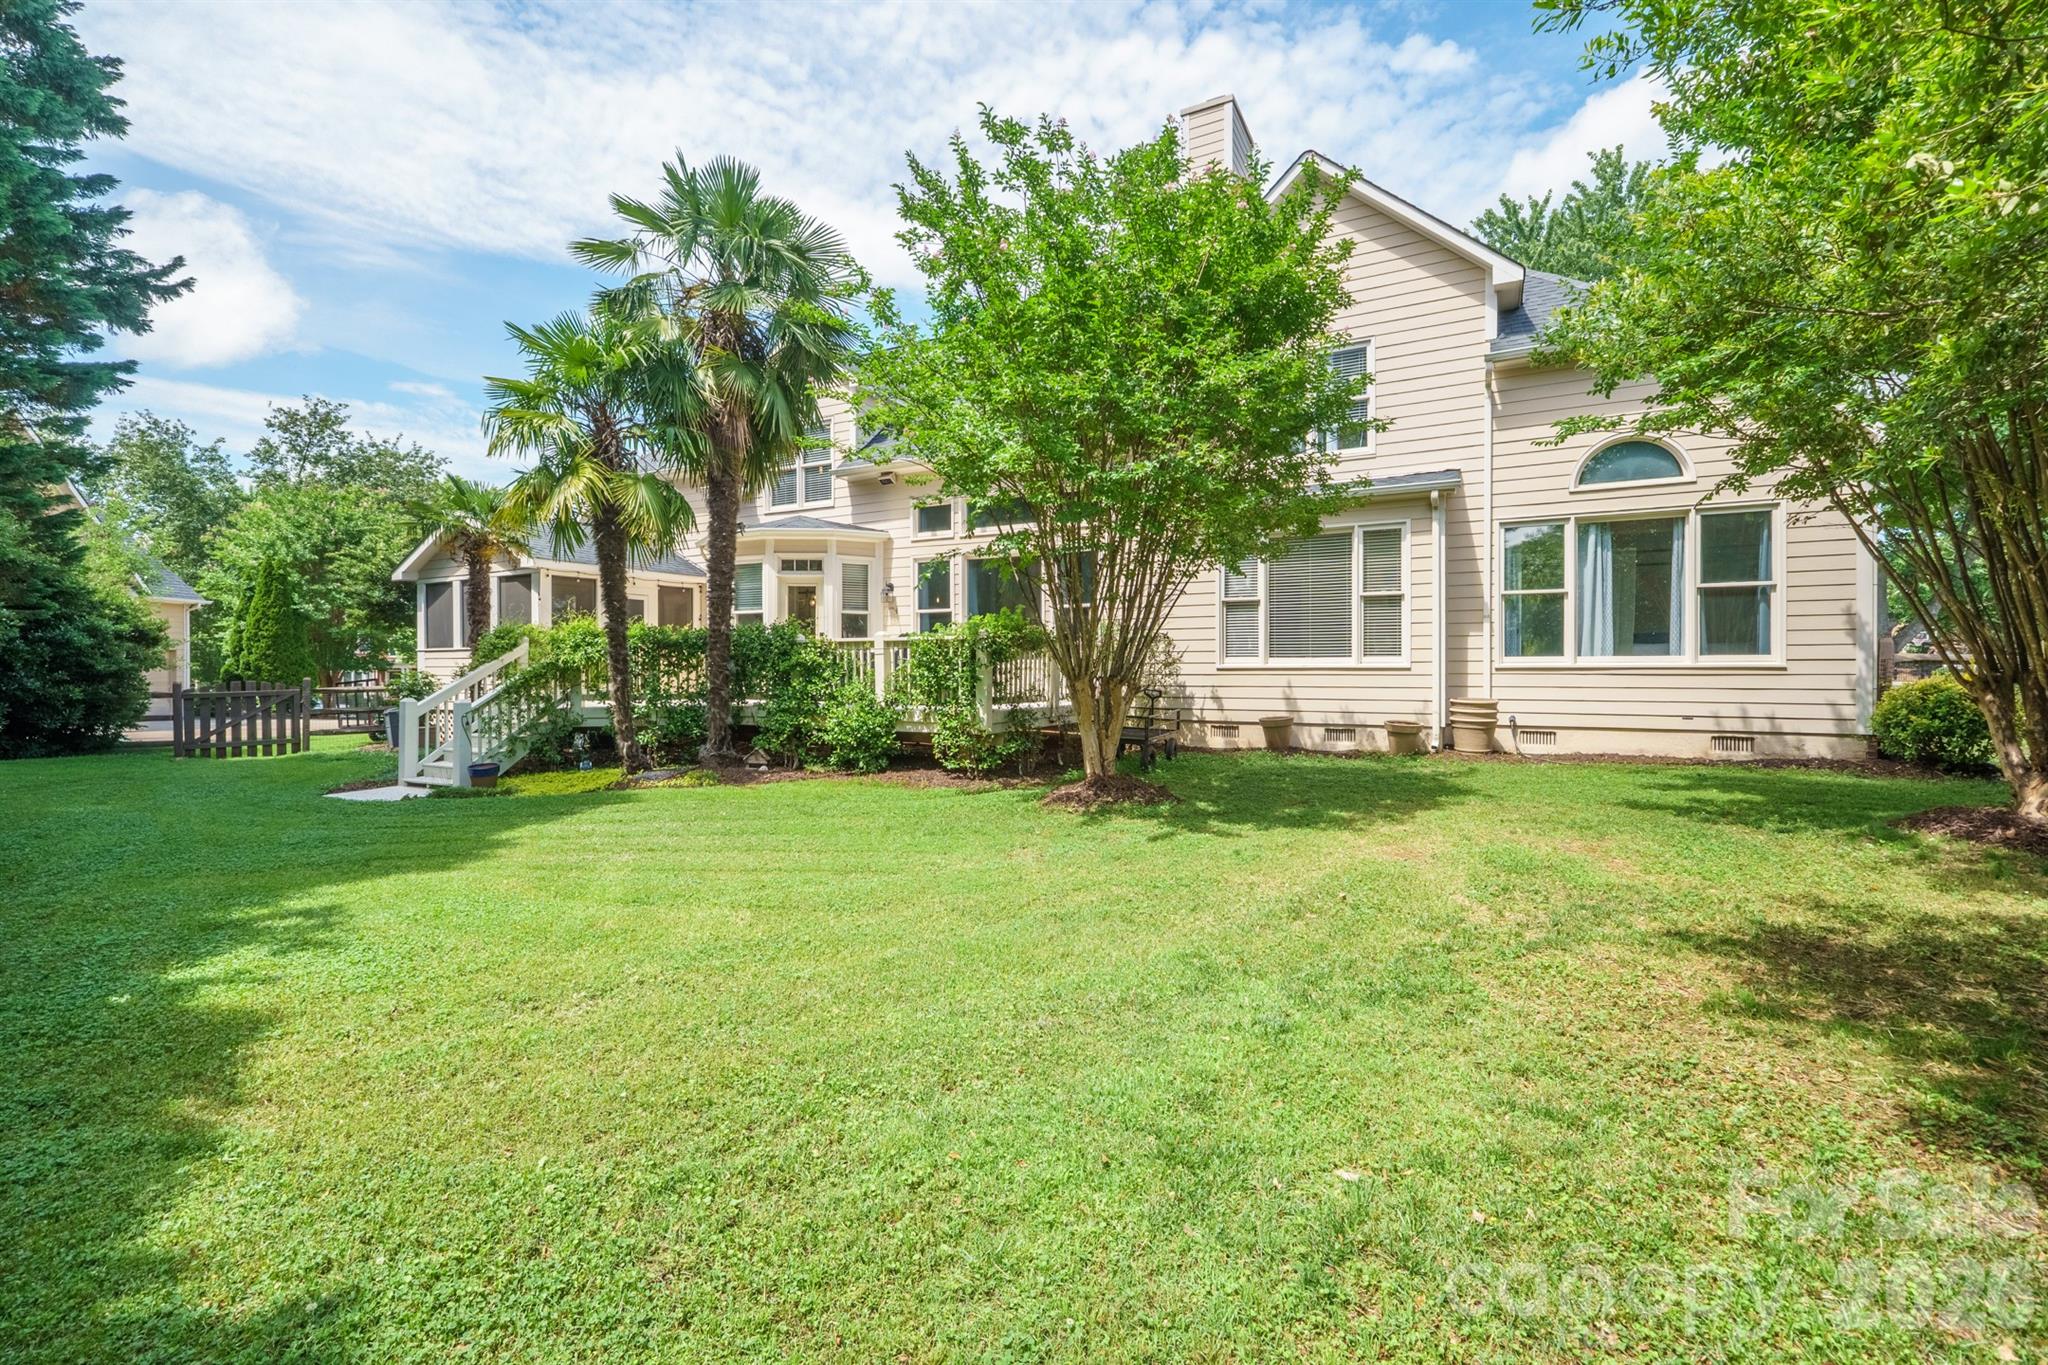
    Deck, Rear Porch, Screened

  • Pool

    No

Area & Lot

  • Lot Features

    Corner Lot

  • Property Type

    Residential

  • Property Sub Type

    Single Family Residence

  • Architectural Style

    Traditional

Price

  • Sales Price

    $949,900

  • Sq. Footage

    4, 085

  • Price/SqFt

    $232

HOA

  • Association

    Yes

  • Association Fee

    $750

  • Association Fee Frequency

    Semi-Annually

  • Association Fee Includes

    N/A

School District

  • Elementary School

    Huntersville

  • Middle School

    Bailey

  • High School

    William Amos Hough

Property Features

  • New Construction

    NO

  • Senior Community YN

    NO

  • Sewer

    Public Sewer

  • Water Source

    Public

Schedule a Showing

Showing scheduled successfully.

<
>
IN PERSON
VIA CHAT

What is 3 + 4 ?


Change time

Mortgage calculator

Estimate your monthly mortgage payment, including the principal and interest, property taxes, and HOA. Adjust the values to generate a more accurate rate.

Your payment

Principal and Interest:

$

Property taxes:

$

HOA fees:

$

Total loan payment:

$

Total interest amount:

$

Location

County

Mecklenburg

Elementary School

Huntersville

Middle School

Bailey

High School

William Amos Hough

Listing Courtesy of Joshua Baradaran-Dilmaghani , White Stag Realty NC LLC

RealHub Information is provided exclusively for consumers' personal, non-commercial use, and it may not be used for any purpose other than to identify prospective properties consumers may be interested in purchasing. All information deemed reliable but not guaranteed and should be independently verified. All properties are subject to prior sale, change or withdrawal. RealHub website owner shall not be responsible for any typographical errors, misinformation, misprints and shall be held totally harmless.

Agent Mary Patrella

Agent

Mary Patrella

Call Mary today to schedule a private showing.


* Listings on this website come from the FMLS IDX Compilation and may be held by brokerage firms other than the owner of this website. The listing brokerage is identified in any listing details. Information is deemed reliable but is not guaranteed. If you believe any FMLS listing contains material that infringes your copyrighted work please click here to review our DMCA policy and learn how to submit a takedown request.© 2024 FMLS.
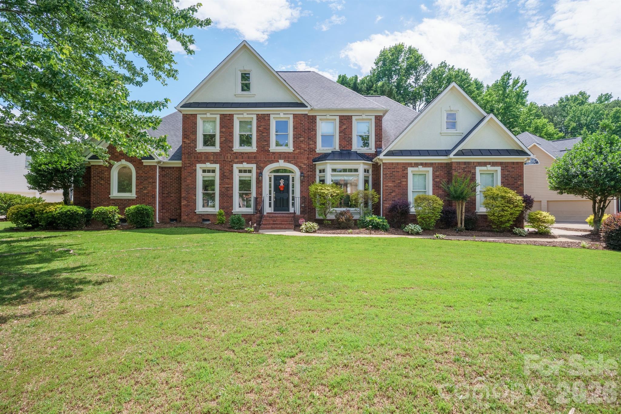
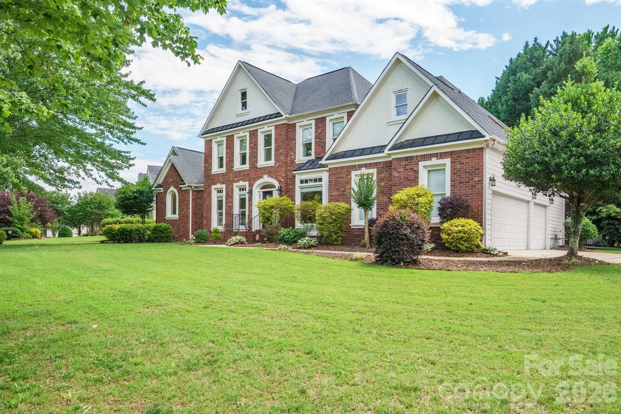
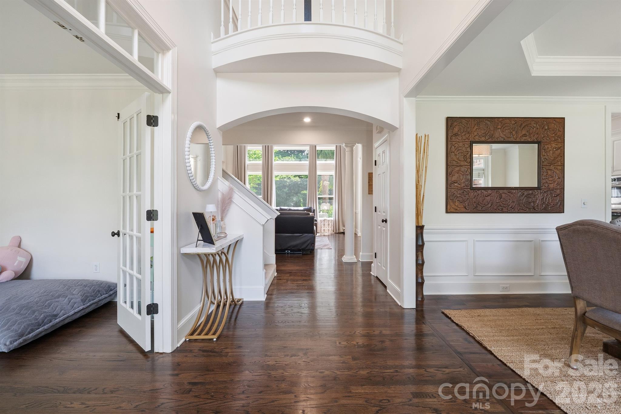
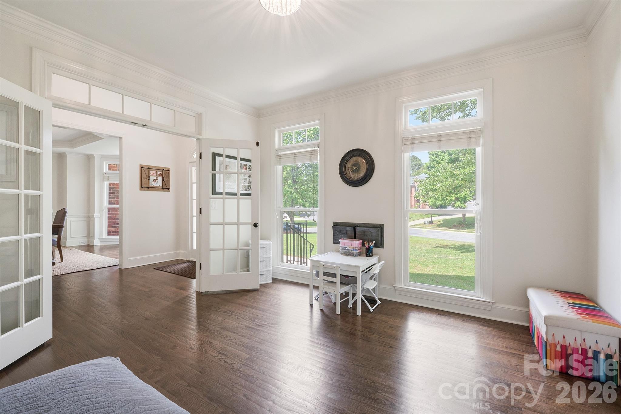
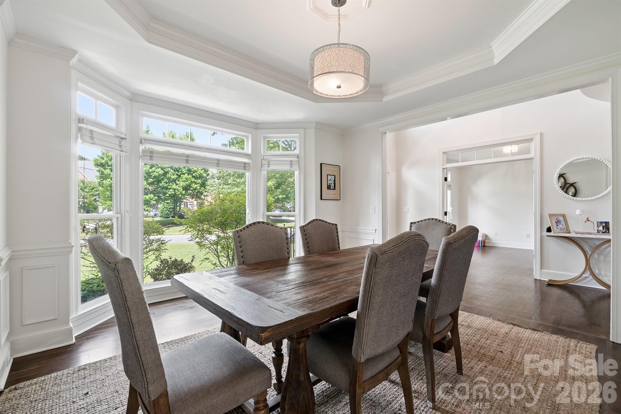
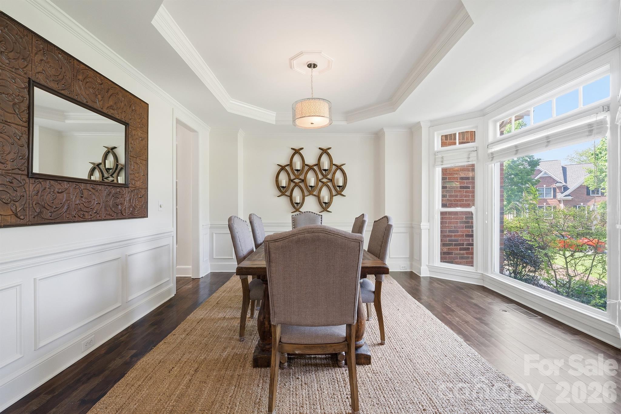
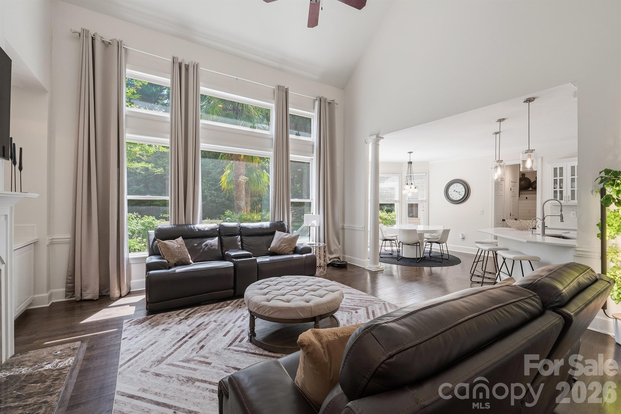
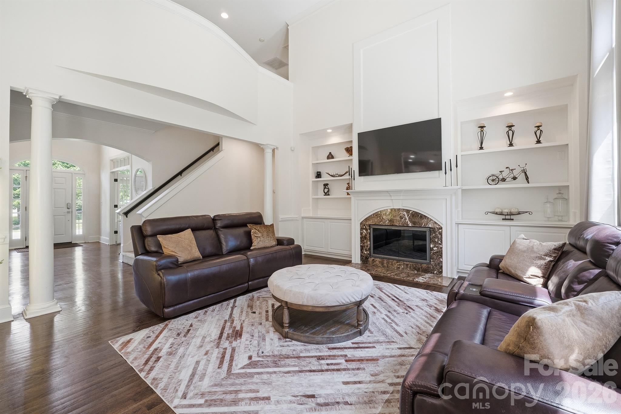
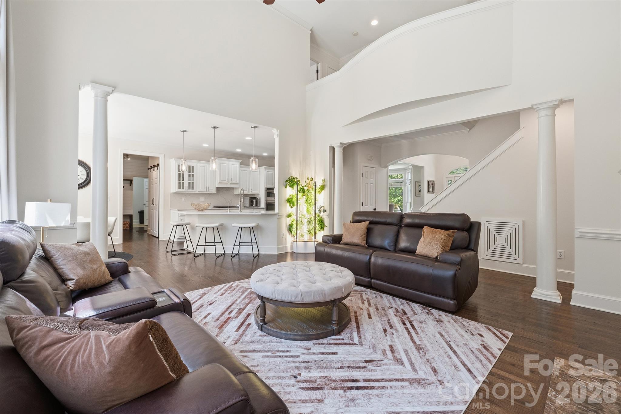
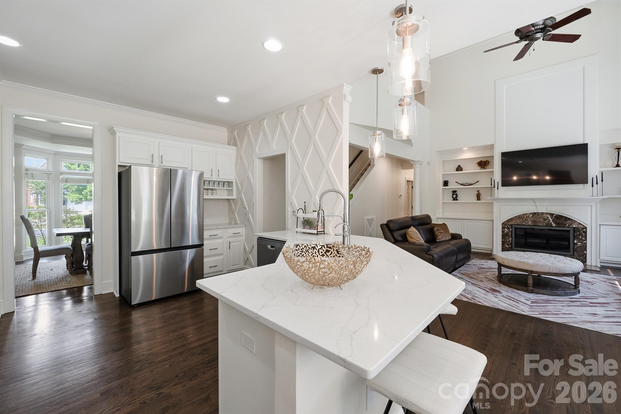
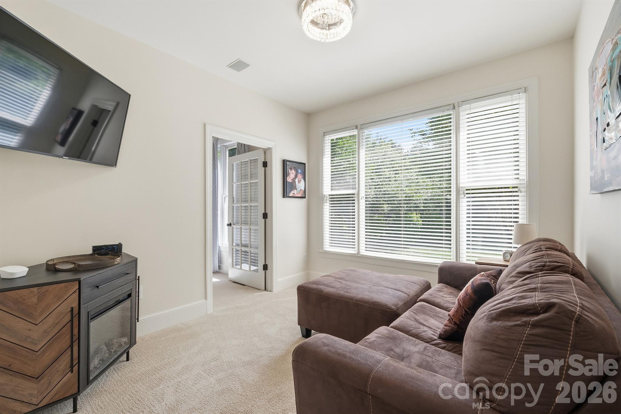
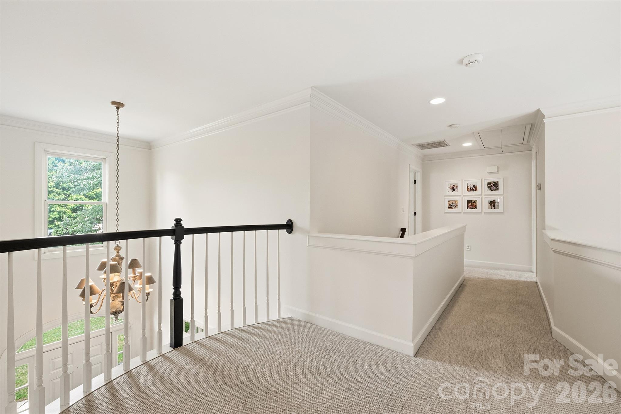
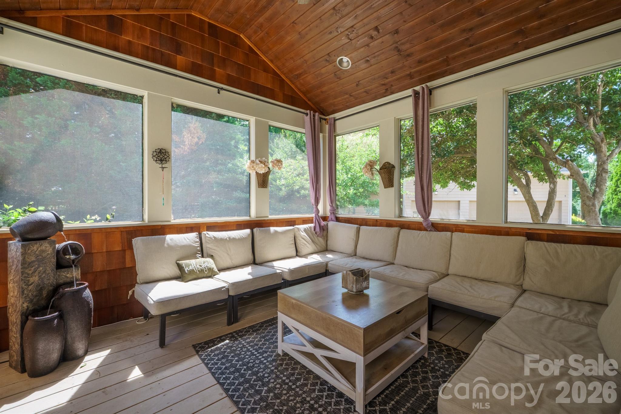
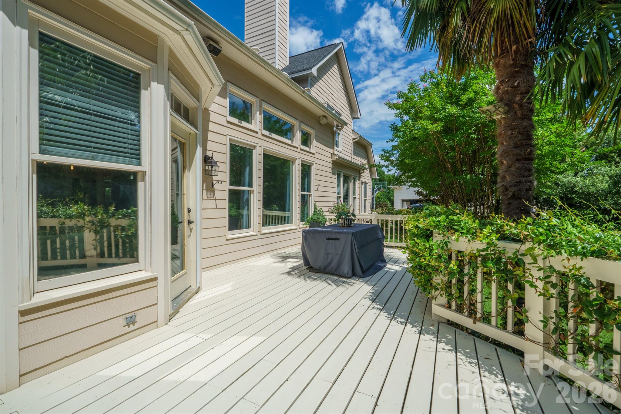
This stunning two-story home in the highly sought-after Hamptons community is ready for its next owner! Situated on nearly a half-acre corner lot just off a cul-de-sac, this property offers exceptional curb appeal with brick and fiber cement siding, a side-load three-car garage, and a charming fenced backyard complete with a screened porch and deck—perfect for entertaining or relaxing outdoors. Step inside to a dramatic two-story foyer with gleaming hardwood floors (refinished 2022) and upscale finishes throughout. The main level features a formal dining room with wainscoting, recessed ceiling, and crown molding, a private home office with French doors, and a spacious two-story living room with built-in shelving and a gas fireplace. 

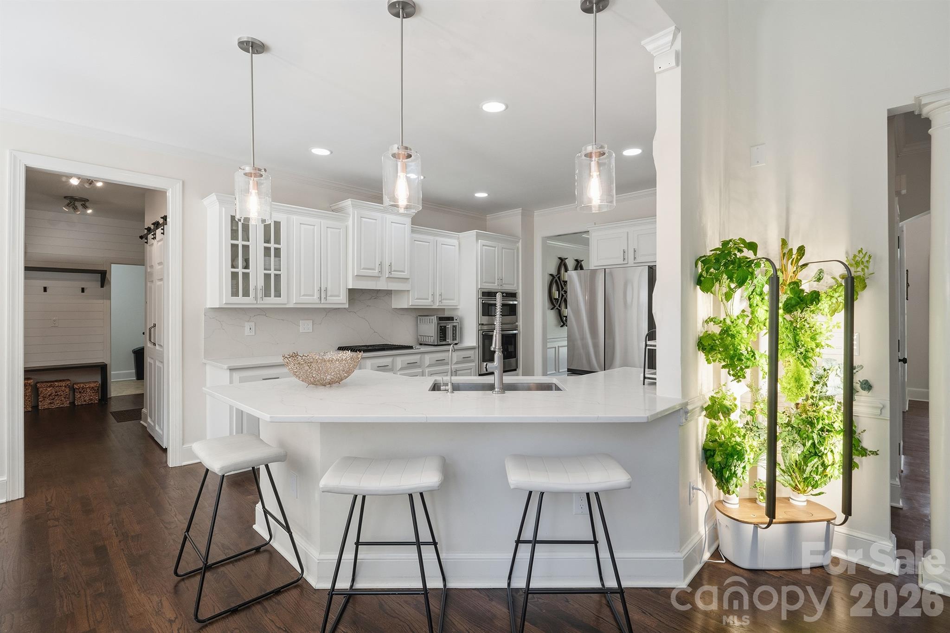
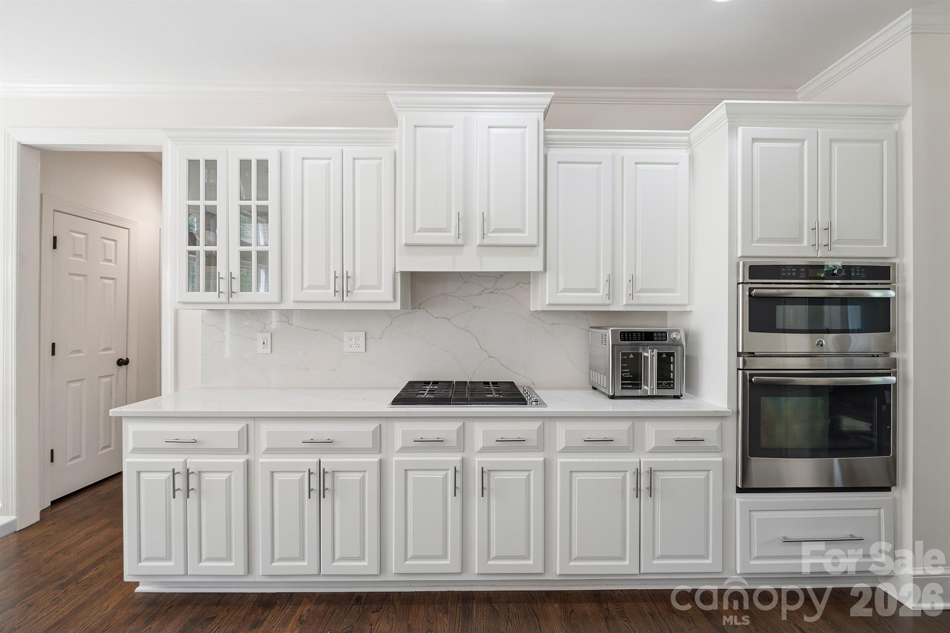
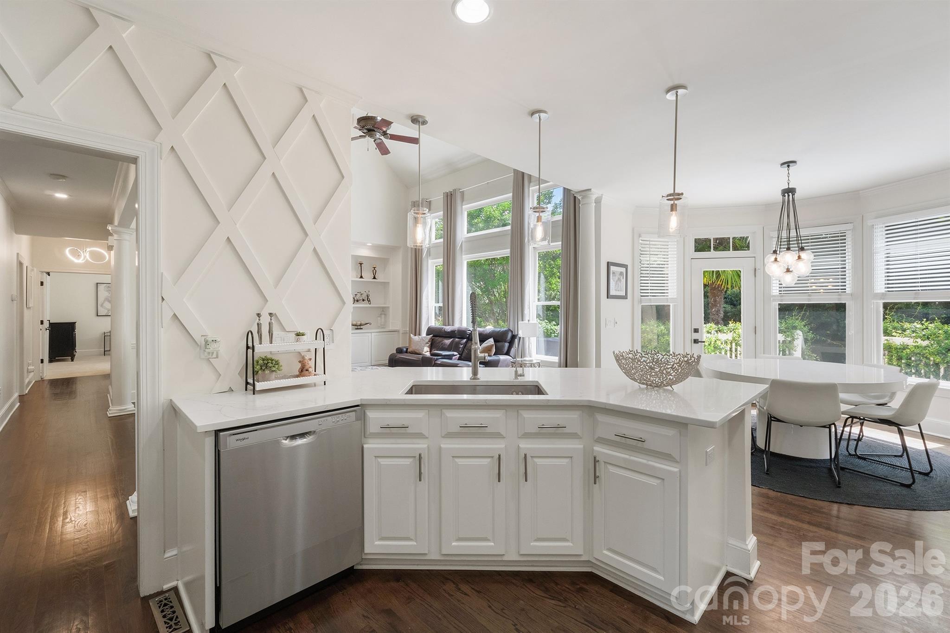
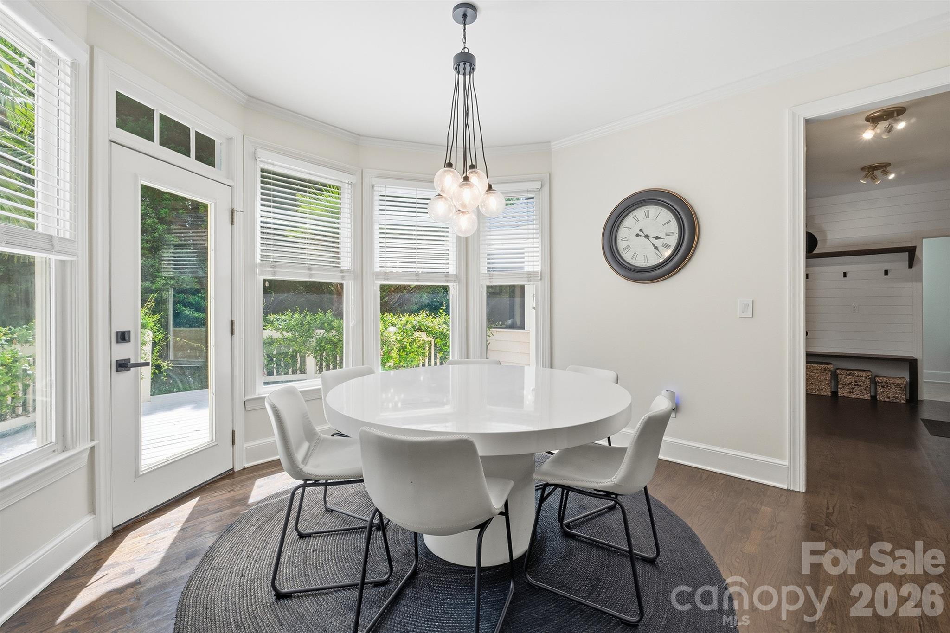
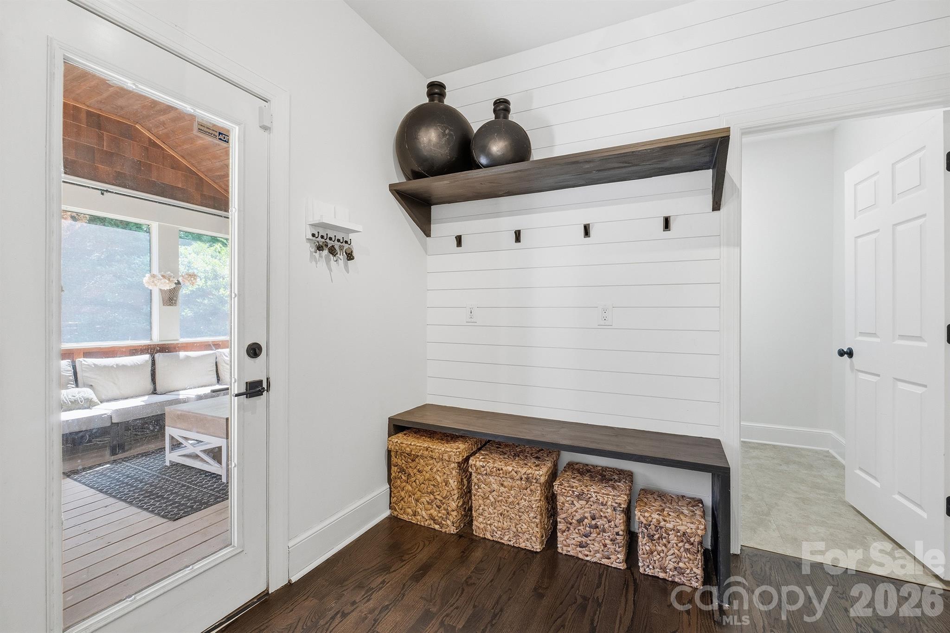
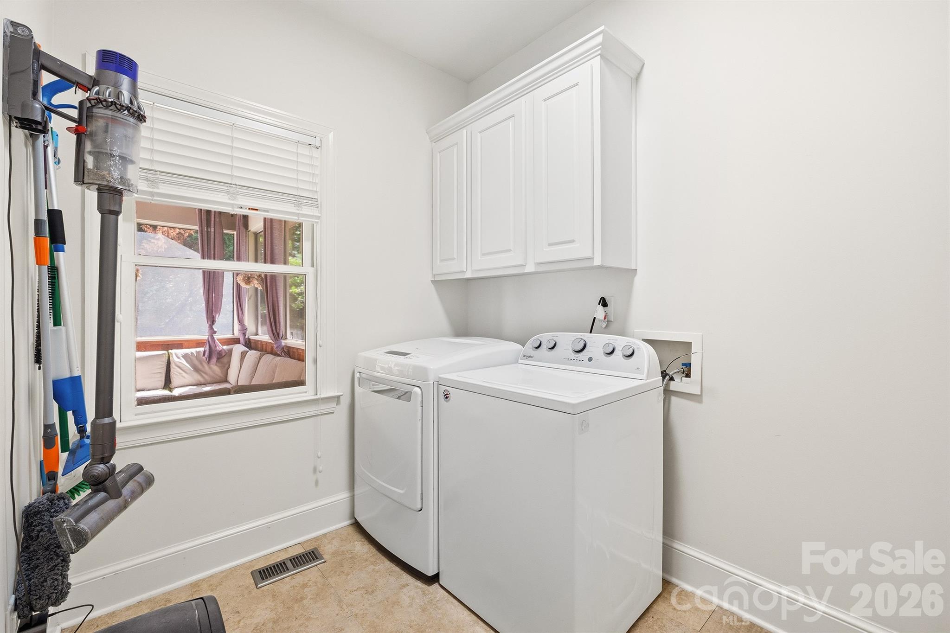
The recently updated dream kitchen showcases quartz countertops and backsplash, white cabinetry, stainless steel appliances including new refrigerator in 2025, dishwasher 2026 and a gas range. Single-basin sink, pendant lighting, single-stage filter, pantry, and an adjoining spacious breakfast nook for casual dining. A recently added drop zone with shiplap wall detailing provides stylish everyday functionality. Main-floor laundry includes an electric dryer connection, and the garage refrigerator/freezer conveys with the home. 

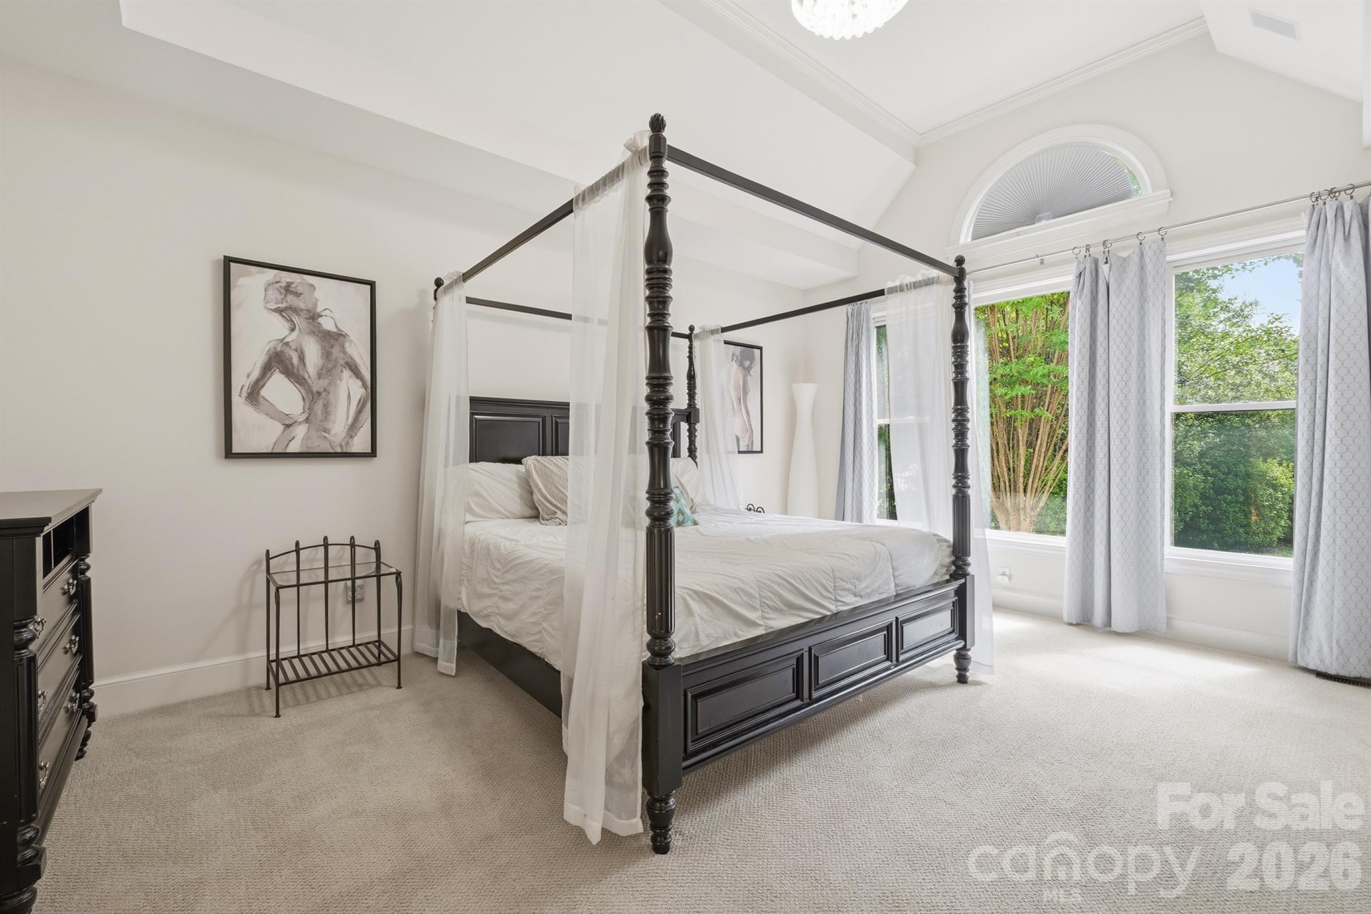
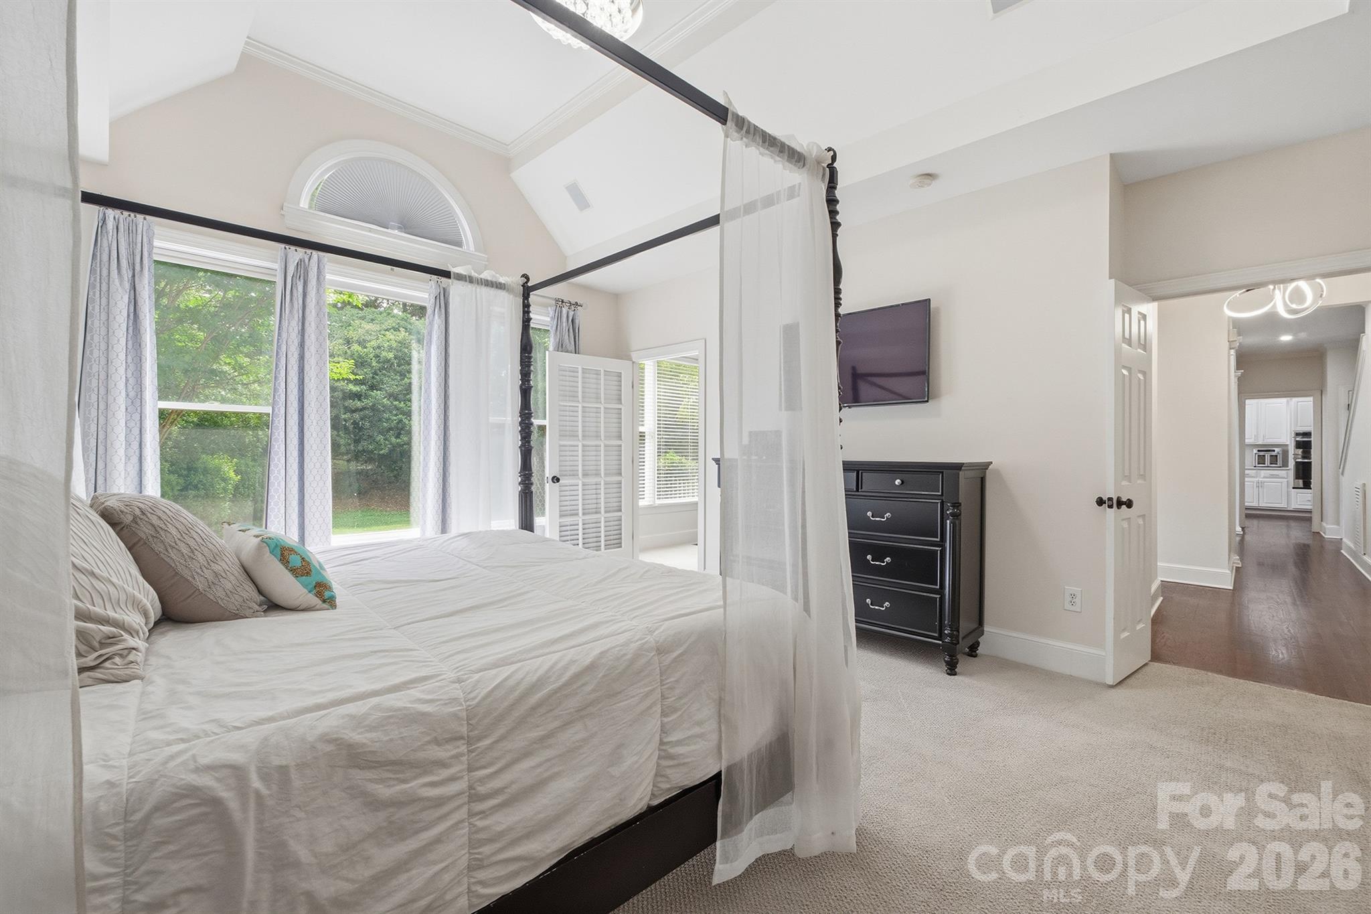
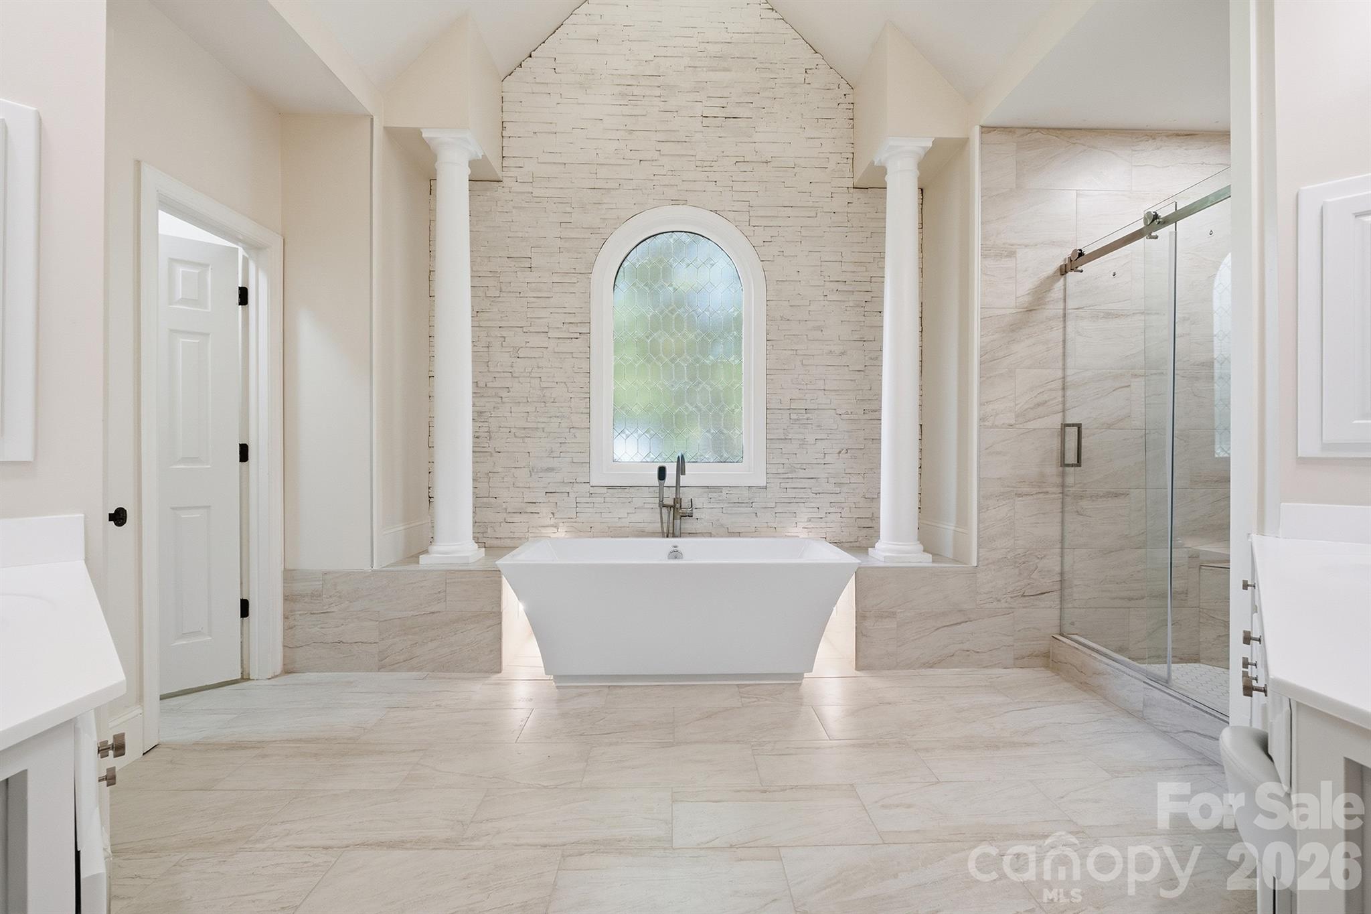
The main-level primary suite features an elevated ceiling and a private enclosed sitting room—ideal for a reading nook, office, or quiet retreat. The recently updated spa-like primary bathroom includes dual vanities, ceramic tile flooring, a walk-in shower with niche, soaking tub with ledger stone accent wall, and separate his-and-her walk-in closets. 

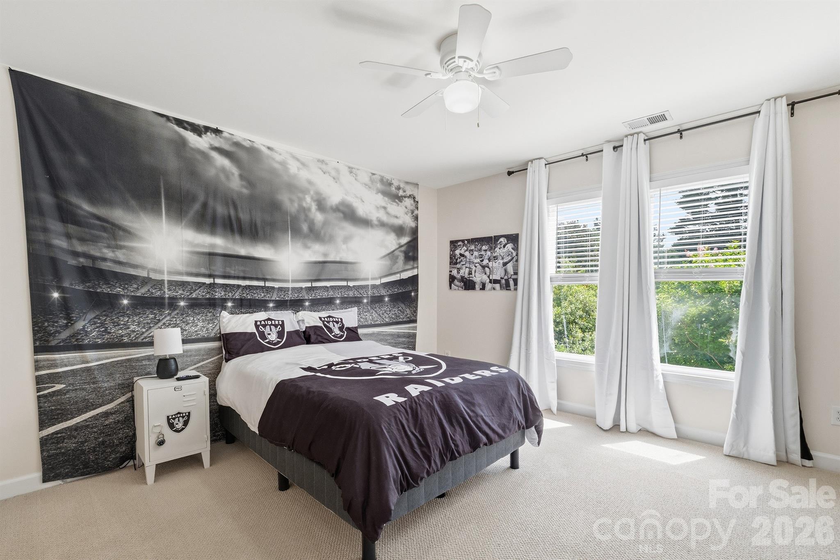
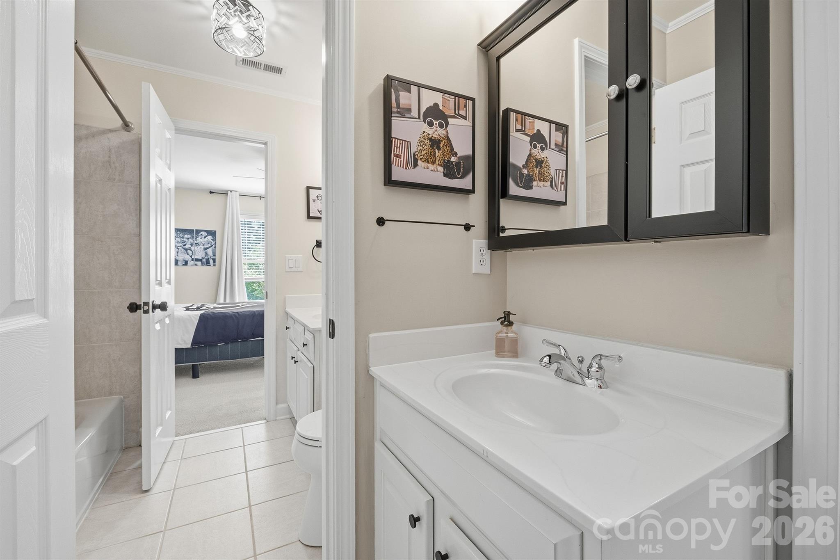
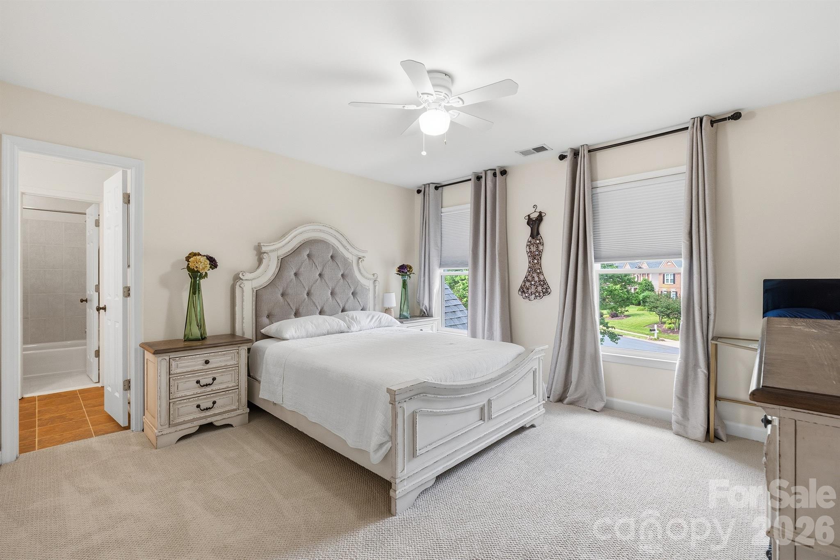
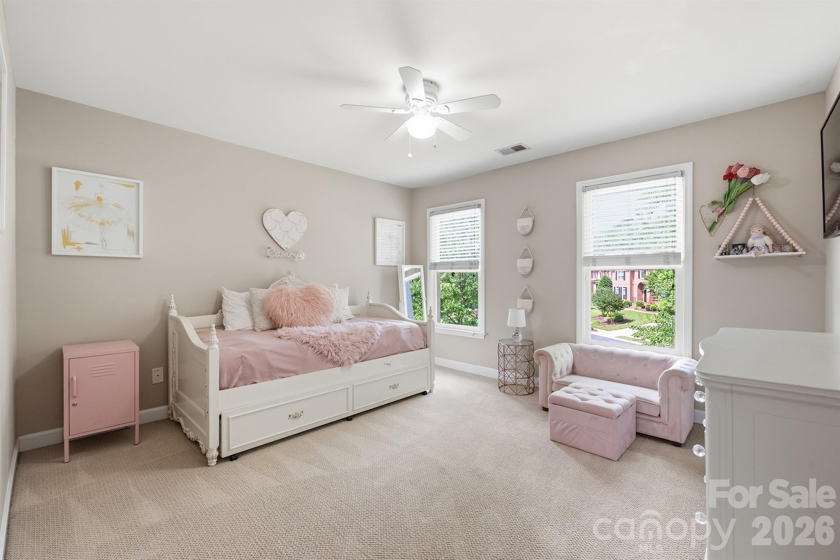
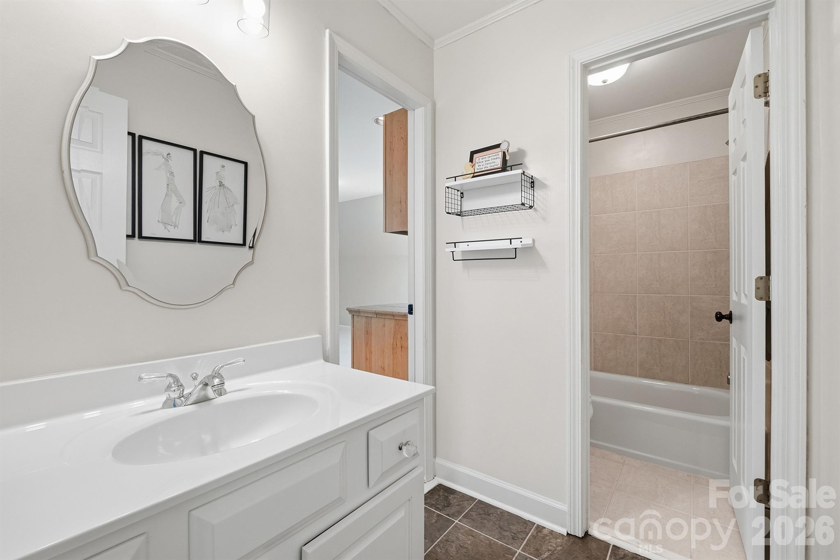
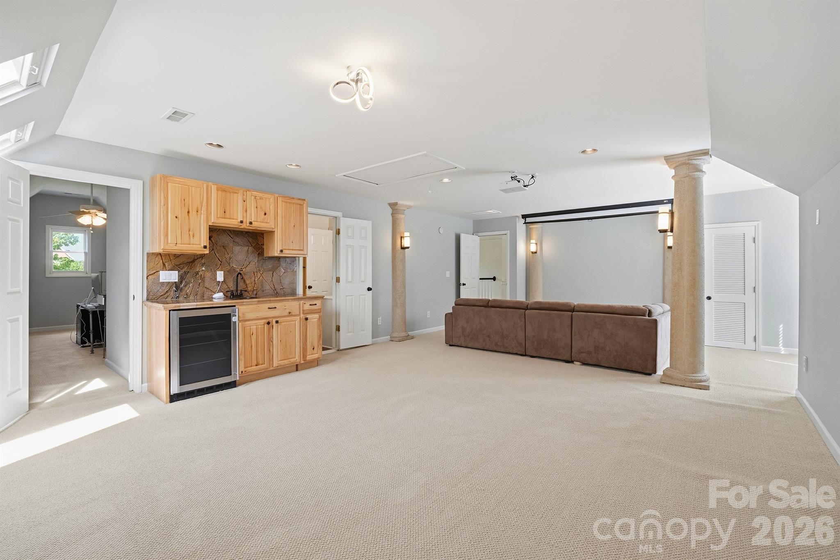
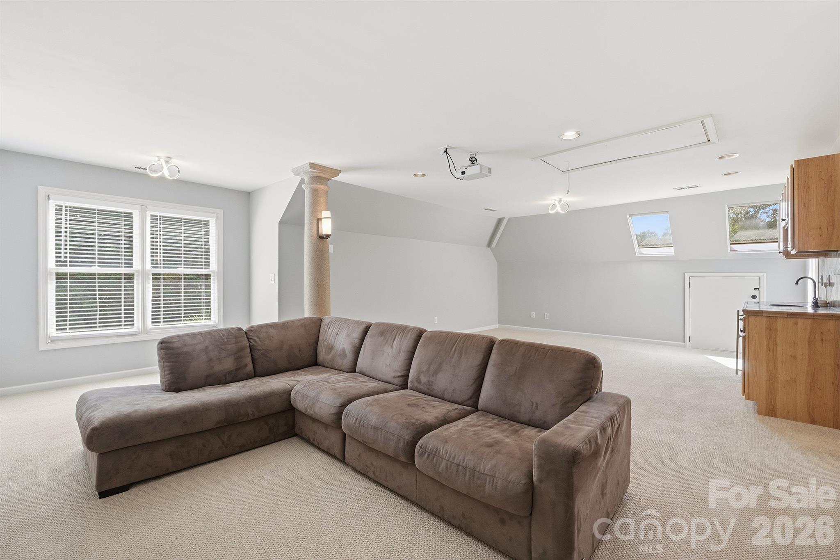
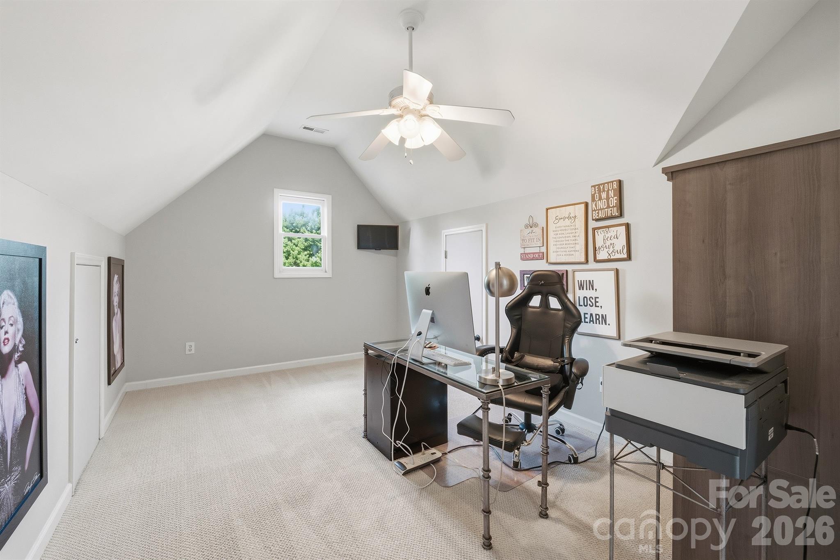
Upstairs, you’ll find three additional bedrooms, including two connected by a Jack-and-Jill bath and a third with its own attached full bath. A massive bonus room offers incredible flexibility and could easily serve as a media room, playroom, home gym, or second living area. It also features a hidden room, creating the perfect secluded office, hobby room, or private retreat. 

Additional updates include a gas furnace (2022) and tankless water heater (2025). 

Enjoy resort-style amenities in one of the area’s premier communities, including two outdoor pools (one with waterslides), two clubhouses, playgrounds, tennis courts with pickleball area, volleyball court, and community events throughout the swim season. Conveniently located within walking distance to North Mecklenburg Park and just minutes from Birkdale Village, Lake Norman, uptown Charlotte, major highways, the airport, and top-rated schools.

10316 Calaveras Court

Message successfully sent.

What would you like to know?

What is 3 + 4 ?

I agree to receive email communication and understand I can unsubscribe at any time.

I agree to be contacted by Prestino Advantage via call, email, and text for real estate services. To opt out, you can reply 'stop' at any time or reply 'help' for assistance. You can also click the unsubscribe link in the emails. Message and data rates may apply. Message frequency may vary. Privacy Policy

Related Properties

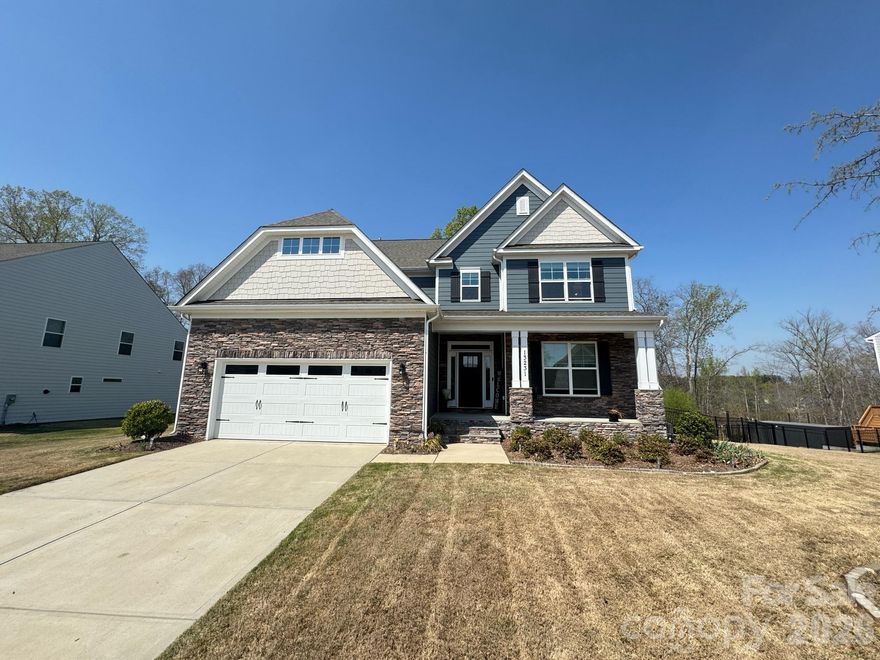
Experience refined living in this absolutely exquisite three-story estate nestled in the highly sought-after Mirabella community of Huntersville. Designed for both elevated everyday living and unforgettable entertaining, this stunning residence offers 5 spacious bedrooms, 4.5 luxurious baths, a large media room, a private office retreat, and thoughtfully designed living across three expansive levels.

From the moment you step inside, you’re welcomed by a sense of modern elegance and warmth. The main level sets the tone with inviting gathering spaces—perfect for hosting or relaxing—featuring a cozy fireplace and a sophisticated whisky room ideal for entertaining guests or enjoying quiet evenings at home. A main-level bedroom with a private en suite bath provides the perfect setup for guests or multigenerational living.

At the heart of the home, the bright and airy chef’s kitchen is a true showpiece, complete with an expansive island that invites connection—whether preparing gourmet meals or sharing everyday moments. It flows effortlessly into the sunlit breakfast area, creating a natural hub for morning coffee rituals and casual dining.

The upper levels offer exceptional flexibility, with generously sized bedrooms, a luxurious primary suite retreat, and a dedicated media room designed for movie nights, game days, or family fun. A private office provides the perfect space for remote work or quiet focus.

Step outside and discover your own private escape. The oversized patio overlooks serene wooded surroundings, offering a peaceful backdrop for outdoor living, entertaining, or simply unwinding at the end of the day. The fenced backyard features a full-yard automated irrigation system, providing both convenience and lush, year-round curb appeal. With no rear neighbors, you’ll enjoy a rare sense of privacy and tranquility.

This is more than a home—it’s a lifestyle defined by space, comfort, and sophistication across three beautifully designed floors. Welcome to Mirabella. Welcome home.
#4362858

Huntersville

13231 Fiore Place

5 Beds

4 Baths

3,902 Sq.Ft.

$799,900

MLS#: 4362858
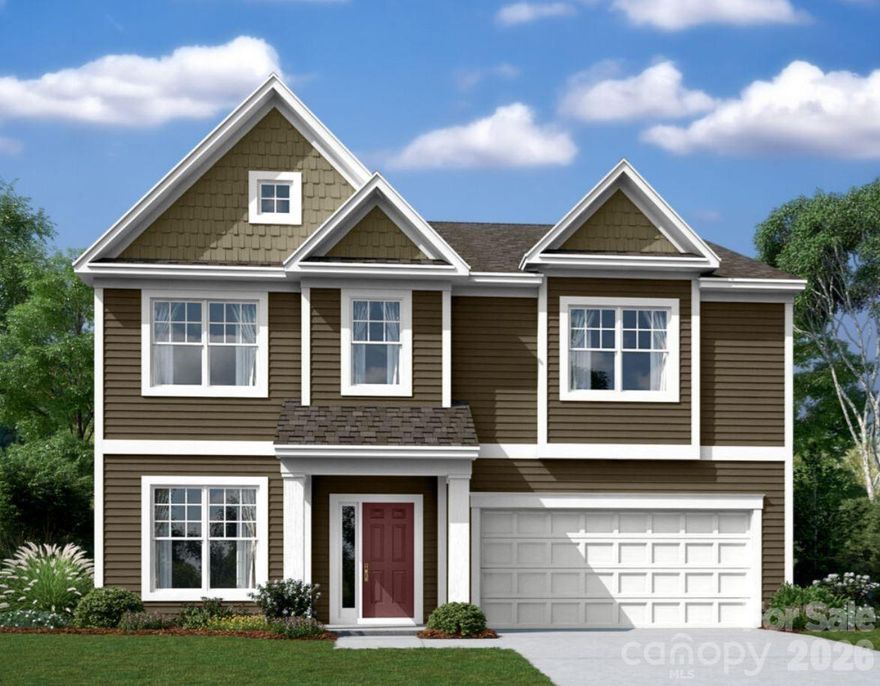
Welcome to the Fenmore! Walking in from the front covered porch you are greeted with a warm and inviting foyer with a formal dining room. The home opens up into your family room, kitchen and breakfast area. The family room is spacious and is complete with a gas fireplace for those cooler nights. The kitchen is fit for a chef, featuring a gas cooktop with an overhead exhaust hood, stainless steel appliances, quartz countertops and a kitchen island with a sink. The breakfast area provides enough space to sit down and enjoy meals. Through the Atrium door is a spacious extended deck with stairs leading down to your backyard. The main level of this home is finished with 5" crown molding and easily maintainable EVP flooring. Finishing this level is a main level guest bedroom with a shared full bathroom. Heading downstairs you will find an unfinished basement that allows you to customize into your own personal space. Going up to the upper level of the home, you will be greeted with a large loft that provides an extra space to entertain or relax. There are three secondary bedrooms, one with its own private bathroom and a secondary shared bathroom to ensure everyone has the space they need to unwind. The laundry room is centrally located to help make laundry days go smoothly. The Owner's suite is fit for royalty with accents such as a tray ceiling, crown molding and LED lighting. The en-suite feels like walking into your own personal spa. With a separate tiled decked garden tub, tiled shower, dual vanity and a private toilet area, everyone will have enough space to get ready in the mornings. The walk-in closet is sure to accommodate any size wardrobe. Welcome to your new home!
#4351228

Huntersville

2027 Hackney Street

5 Beds

4 Baths

4,297 Sq.Ft.

$759,990

MLS#: 4351228
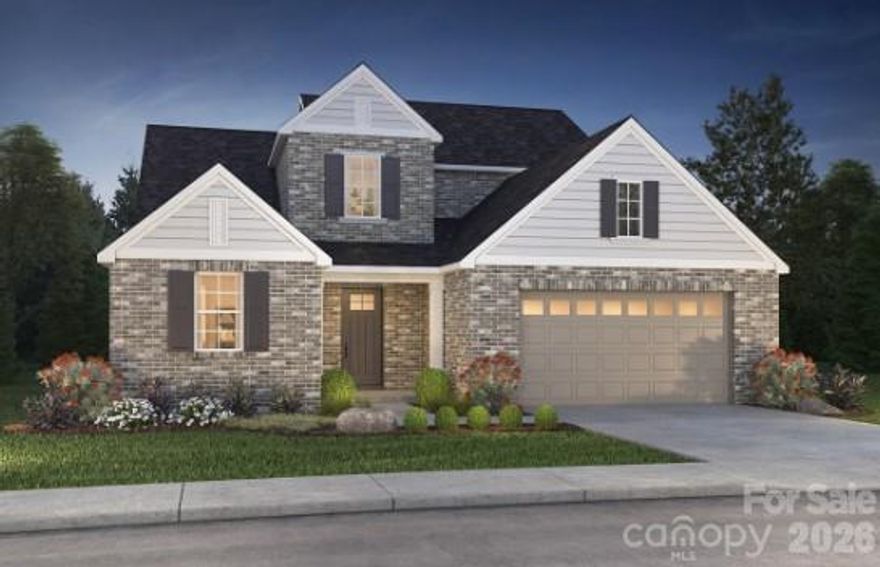
Experience the perfect blend of style and functionality in this award-winning Willow home, featuring a timeless full brick exterior and exceptional interior details.
First-Floor Primary Suite: Tray ceiling and bay window extension create a spacious retreat, complemented by a luxurious bath with soaking tub and spa shower.
Main-Level Guest Bedroom: Ideal for visitors or multi-generational living.
Home Gym: Dedicated space for fitness and wellness.
Extended Garage: Extra storage for all your needs.
Great Room Ambiance: Cozy gas fireplace for relaxing evenings.
Indoor-Outdoor Living: Rolling wall of glass at the dining room opens to a covered patio and the upper deck off the bonus room is perfect for entertaining.

****This home is now fully designed****Recent price change is an added landscaping package
#4334775

Huntersville

10934 Old Ravine Trail

4 Beds

4 Baths

3,329 Sq.Ft.

$965,339

MLS#: 4334775
Price reduced
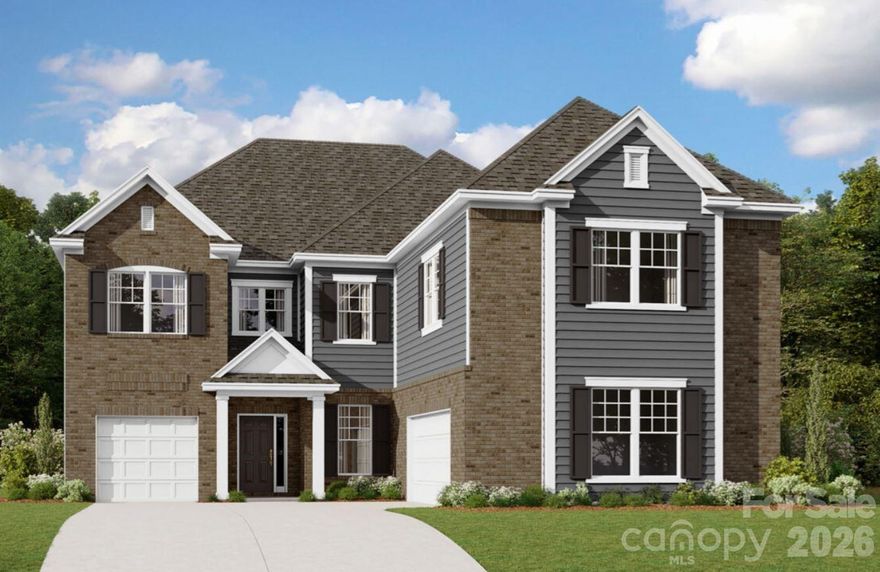
Welcome to the Blythe! Walking in from your front covered porch you are greeted with an inviting and homey 2-story foyer. Off to one side is a formal dining room with a tray ceiling. The home opens up to the kitchen, breakfast area and family room. The kitchen is equipped with stainless steel appliances, gas cooktop, overhead exhaust hood and kitchen island. The family room has plenty of natural lighting and a gas fireplace for those colder nights. Walking through the atrium door you'll find a covered extended porch, ideal for entertaining or enjoying a morning coffee. You'll notice throughout the main living areas and dining room is 5" crown molding and easily maintainable EVP flooring, extending into the guest bedroom. Finishing the main level is a guest bedroom and a shared full bathroom complete with a tiled shower. Upstairs you'll find 3 additional bedrooms, one with its own private bathroom, a shared bathroom, a spacious loft and your laundry room, complete with a laundry tub and cabinets. The added bonus room is perfect for movie nights or a game room. Walking into the Owner's bedroom you'll find that it is fit for royalty. This suite is accented with a tray ceiling, LED lighting and 5" crown molding. With enough room to fit a king size bed as well as other furniture, you may find it difficult to leave bed in the morning! The ensuite is fit for a spa, featuring a separate tile decked garden tub and separate tiled shower. The dual vanity allows for enough space to get ready in the morning and the separate toilet area provides maximum privacy. The walk-in closet is expansive enough to accomodate any size wardrobe and is conveniently connected to the laundry room to make laundry a breeze! Welcome to your new home!
#4374055

Huntersville

8529 Bridgegate Drive

5 Beds

4 Baths

4,069 Sq.Ft.

$795,000

MLS#: 4374055
Price reduced
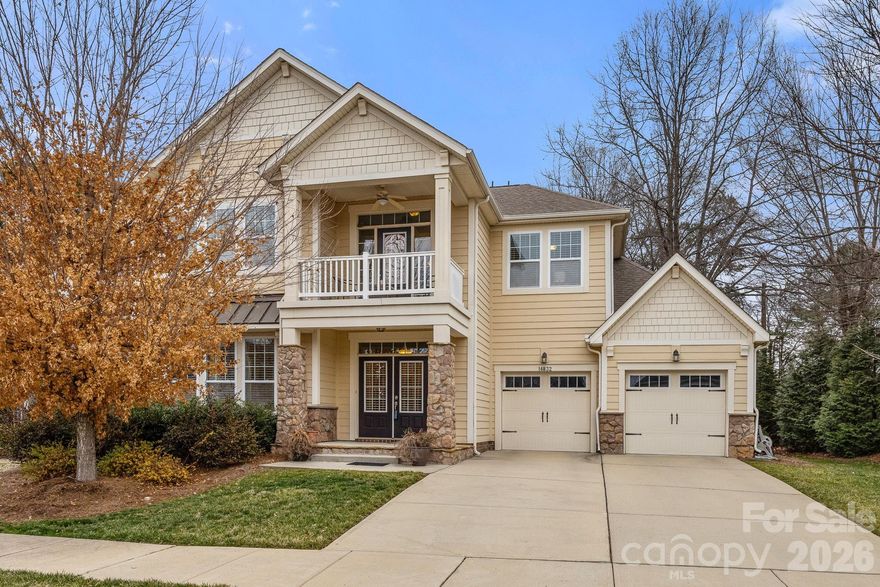
This is an awesome home with a main-level master bedroom on the First floor and a second master bedroom on the second floor.  This home can be a perfect fit for an in-law suite, aging in place,  or for relatives or friends who come for a visit.  Located in Huntersville with this beautifully appointed 5-bedroom, 4-bathroom home featuring a main floor master bathroom and 2nd floor primary master bedroom.  Soaring 10-foot ceilings with crown molding grace the downstairs, while the family room impresses with 10-foot ceilings and a custom gas fireplace.  This home features the most sought-after options on the market, including master bedrooms on the main and upper levels.  The upper primary suite is massive, featuring custom tile and a large garden tub.    Your new home also features a rare second-floor balcony/sleeping patio reminiscent of an old-world building, not often found.  The home is also a gourmet's dream, with double ovens, a gas cooktop, and a large pantry with a gas connection for a patio grill and kitchen island.  This home has everything you have always wanted: 10-ft ceilings, a cul-de-sac, great schools, open space, an office/loft, walk-in closets, 2 kitchen pantries, and more.
#4340726

Huntersville

14832 Long Iron Drive

5 Beds

3 Baths

3,557 Sq.Ft.

$790,000

MLS#: 4340726
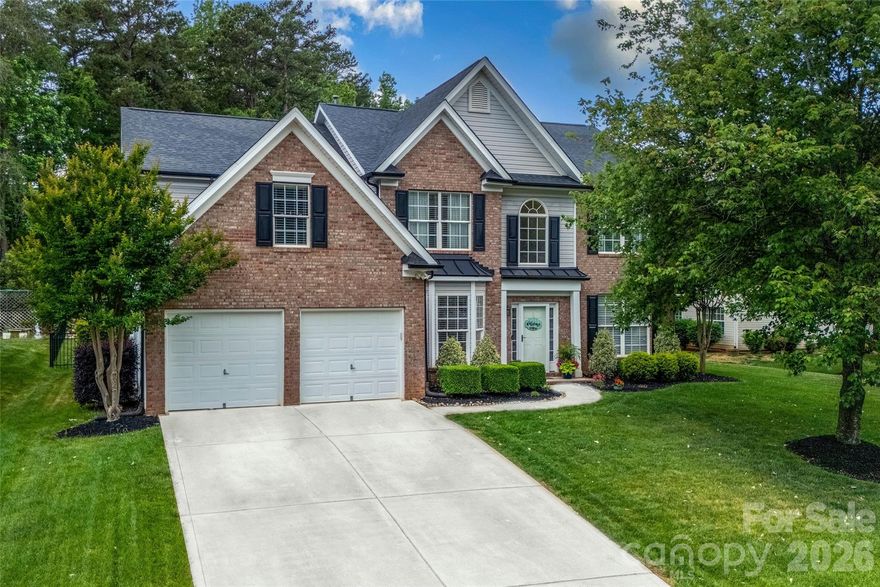
Welcome to 16027 Grafham Circle, a beautifully updated 5-bedroom home in the highly sought-after Birkdale community of Huntersville, offering the perfect blend of luxury, comfort, and lifestyle convenience just minutes from Birkdale Village, Lake Norman, premier golf, dining, shopping, and top-rated schools.

Situated on a quiet, tree-lined street, this move-in-ready home features over 2,800 square feet of thoughtfully designed living space with an ideal layout for everyday living, entertaining, or working from home. From the moment you arrive, the inviting curb appeal, mature landscaping, and welcoming front entry create an immediate sense of home.

Inside, you will find a bright and open floor plan filled with natural light, updated finishes, and flexible living spaces designed for modern lifestyles. The spacious two-story great room serves as the heart of the home with soaring ceilings, expansive windows, and seamless flow into the kitchen and dining areas. The updated kitchen offers generous cabinetry, ample prep space, modern appliances, and an ideal setup for entertaining guests or gathering with family.

The main level provides exceptional flexibility along with a bedroom and full bath option perfect for guests, and office space. Upstairs, the expansive primary suite offers a peaceful retreat complete with a spacious bedroom, walk-in closet, and spa-inspired bath. Additional secondary bedrooms provide comfortable space for family, guests, fitness, hobbies, or remote work needs.

Step outside to enjoy a private backyard designed for relaxation and entertaining with plenty of room for outdoor dining, play, pets, or future customization. Whether hosting friends, enjoying quiet evenings, or spending weekends at home, the outdoor living space adds to the home’s overall appeal and functionality.

Located in one of Huntersville’s most desirable communities, residents enjoy convenient access to Birkdale Village, Lake Norman, I-77, Uptown Charlotte, parks, greenways, golf courses, breweries, restaurants, and everyday conveniences. Opportunities to own a turnkey 5-bedroom home in this location at this price point are becoming increasingly rare.

This home offers the lifestyle, location, and flexibility today’s buyers are searching for with updated condition, spacious living, and exceptional access to everything the Lake Norman area has to offer. Move-in ready and beautifully maintained, 16027 Grafham Circle is ready to welcome its next owner home.
#4374129

Huntersville

16027 Grafham Circle

5 Beds

3 Baths

2,858 Sq.Ft.

$765,000

MLS#: 4374129
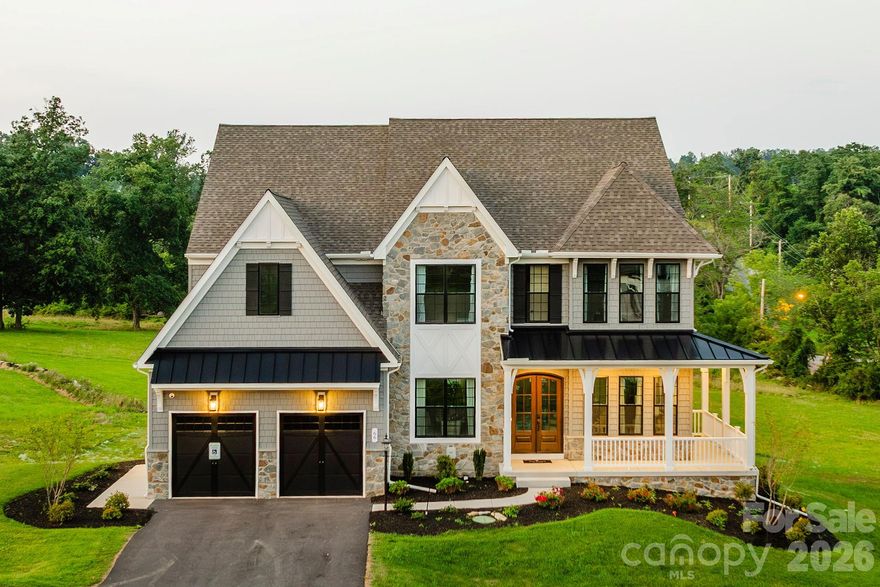
Magnolia Glen is a brand-new community of custom single-family homes in Huntersville, NC. Located within the desirable Charlotte Metro Area, this serene community offers families the chance to design their perfect home just a short drive from urban amenities. Positioned between two existing communities, Magnolia Glen offers the best of both worlds - a home designed by you and for you in an already-established community. Magnolia Glen offers the perfect blend of convenience and community. Situated just north of Charlotte with quick access to I-77 and I-485, you're never far from the area's top shopping, dining, and employment opportunities. Families will also appreciate being part of the highly rated Charlotte-Mecklenburg School District, providing strong academic options for every stage of learning. Magnolia Glen offers a variety of customizable floorplans, each with over 10,000 structural and decorative customizations. Looking for more customization? Additional changes are available through our Design Time option. Your Designer will be with you every step of the way to help bring your vision to life. Our quality homes are backed with an industry-leading 20-year warranty structural warranty. Learn more about how our homes are 80% more efficient than used homes and 50% more efficient than other new homes.

The Devonshire is a 4+ bed, 2.5+ bath home featuring an open floorplan, 2 staircases, and many unique customization options. Inside the Foyer, there is a Living Room to one side and Dining Room to the other. In the main living area, the 2-story Family Room opens to the Kitchen with a large eat-in island. The Kitchen also has a walk-in pantry and hall leading to the Study. Private Study near back stairs can be used as an optional 5th bedroom. Upstairs, the spacious Owner's Suite has a walk-in closet and a private full bath. Bedrooms 2, 3, & 4 share a hallway bath. The Laundry Room is conveniently located on the same floor as all bedrooms. Oversized 2-car garage included. The Devonshire can be customized to include up to 7 Bedrooms and 8.5 Bathrooms.
#4327004

Huntersville

Lot 14 Huntersville Concord Road Devonshire

4 Beds

2 Baths

4,123 Sq.Ft.

$823,487

MLS#: 4327004
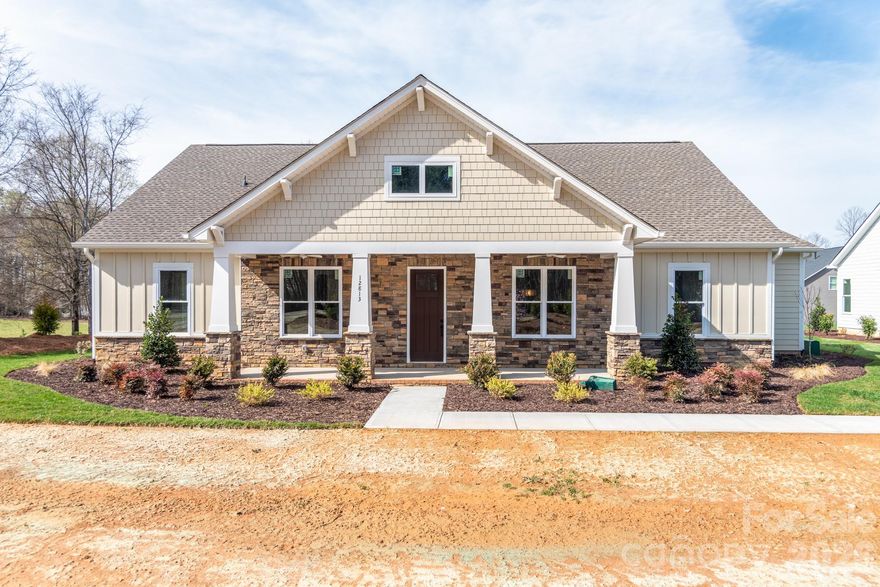
New Construction in Bailey’s Glen (55+ Community) - Rare Opportunity – One of the Final Single-Family Homes Available! Introducing a brand-new floor plan in the highly sought-after Bailey’s Glen community! This stunning ranch-style home offers effortless main-level living with 3 bedrooms, 2.5 bathrooms, an office. Flex space over the garage perfect for a hobby room, guest retreat, or additional storage. Step outside and relax on one of the extra-large porches, ideal for morning coffee or evening gatherings. This thoughtfully designed home comes loaded with premium designer upgrades, style and comfort throughout! Enjoy resort-style living every day with 2 On-site Lifestyle Directors, A full calendar of social events and clubs, Multiple clubhouses and pools, Pickleball, bocce, woodshop, and so much more! Live the lifestyle you’ve dreamed of—like vacation, but better—right from home. Visit our Sales Office Open Monday–Saturday, 10AM–5PM. Contact us today for more information.
#4189023

Huntersville

12813 Mayes Road

3 Beds

2 Baths

3,020 Sq.Ft.

$994,900

MLS#: 4189023
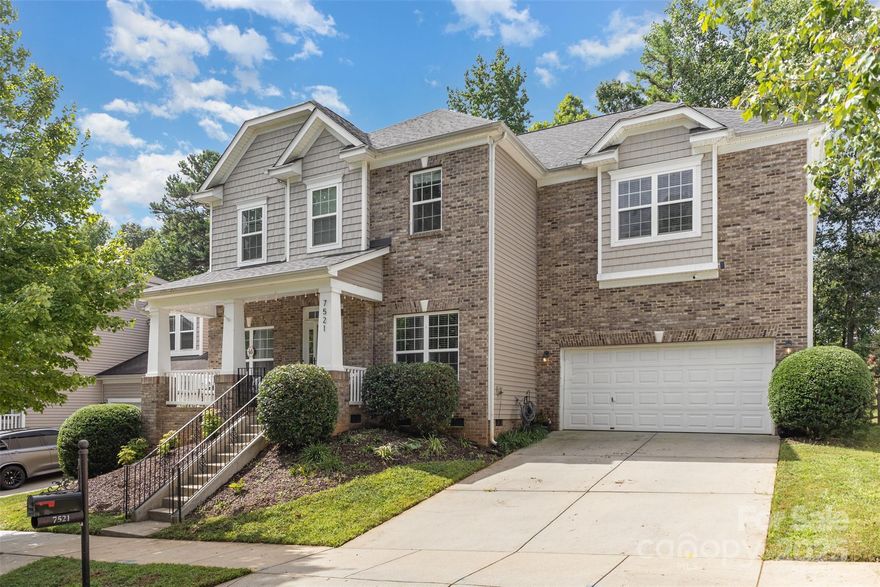
Elegant Macaulay home: 5 beds, 3 baths, 3,770 sq ft of modern comfort. Bright, open-concept design featuring a chef's kitchen with granite countertops, an oversized island, double ovens, and rich cabinetry. Enjoy a breakfast nook or the formal dining room. A main-level guest suite and full bath provide a private retreat.
Upstairs, the primary suite boasts a spa-inspired bath with soaking tub, dual vanities, and his-and-hers walk-in closets. Three additional bedrooms, a full bath, and an expansive bonus room offer flexible spaces.
Outdoors, relax on the covered porch overlooking tranquil common areas or entertain in the fenced, landscaped backyard. The 2-car garage with soaring 20-ft ceilings and custom-mounted storage racks provides ample storage or a workshop area. Enjoy resort-style community amenities: clubhouse, pool, playground, and walking trails. Conveniently located minutes from top schools, shopping, dining, and major highways. Home has been pre-appraised and pre-inspected.
#4292056

Huntersville

7521 Chaddsley Drive

5 Beds

3 Baths

3,770 Sq.Ft.

$775,000

MLS#: 4292056
Price reduced
None
#4363154

Huntersville

15755 Sweet Virginia Lane

5 Beds

4 Baths

3,471 Sq.Ft.

$1,118,765

MLS#: 4363154

 - property

Send a message

Message successfully sent.

Your message

What is 3 + 4 ?

Reason for contacting?

I agree to receive email communication and understand I can unsubscribe at any time.

I agree to be contacted by Prestino Advantage via call, email, and text for real estate services. To opt out, you can reply 'stop' at any time or reply 'help' for assistance. You can also click the unsubscribe link in the emails. Message and data rates may apply. Message frequency may vary. Privacy Policy

Sign Out

Virtual Assistant

Would you like to take the next step with this property? We can help you schedule a showing or virtual tour, or send you more details.

Yes, I would like more information.

Thank You for Your Reply, One of Our Agents will contact you as soon as possible

No, maybe later.

Thank you, you can always contact me via email, phone number or through the contact form.

Realhub AI

Lucy - Your AI-Powered Realtor

Update Your Temporary Password

Personalize your search

Enter your email and we'll notify you immediately when new listings match what you're looking for.

or enter email address

Already have an account ? Login here

Continue your home search

I agree to receive communications and understand I can unsubscribe at any time.

I agree to be contacted by Prestino Advantage via call, email, and text for real estate services. To opt out, you can reply 'stop' at any time or reply 'help' for assistance. You can also click the unsubscribe link in the emails. Message and data rates may apply. Message frequency may vary. Privacy Policy

Already have an account ? Login here

We use cookies

We use cookies primarily for analytics to enhance your experience. By accepting, you agree to our use of these cookies. You can manage your preferences or learn more about our cookies policy.