
Properties

Browse or get in touch to schedule a walkthrough.

  • Nearby me
Price range

Popular Features

Community Features

Association

Property Features

Waterfront

View

Exterior Features

Interior Features

Style

10000 properties match your criteria

Updated 1 minute ago

E-Alert name
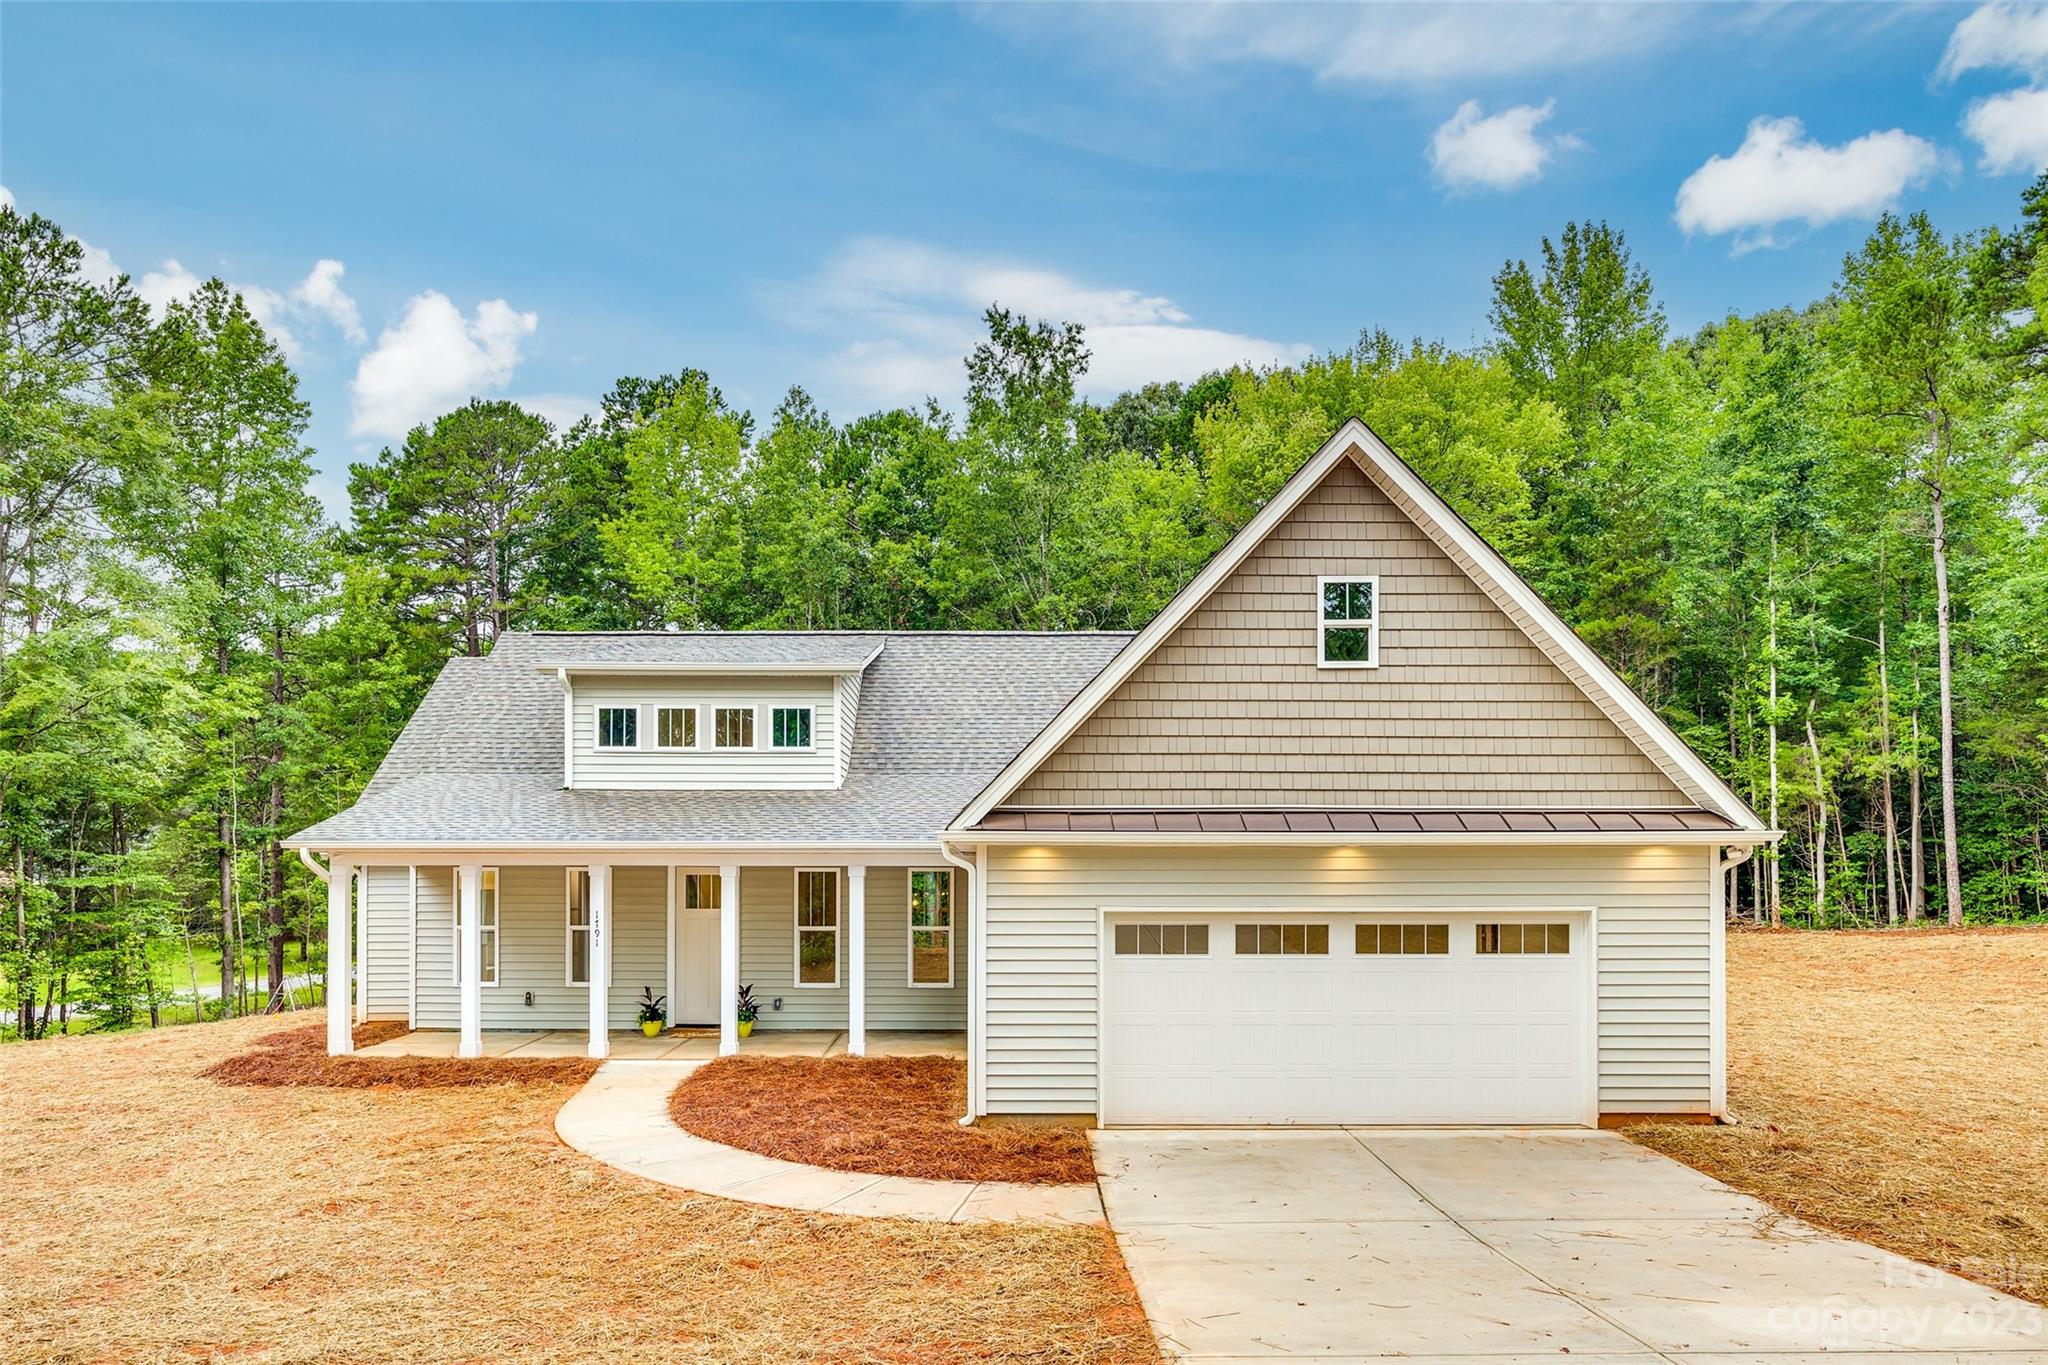
Welcome to your new home! This beautiful new construction residence offers a well-thought-out floor plan, featuring 4 bedrooms and 3 bathrooms on a private lot without any HOA restrictions. The living room is a warm and inviting space, centered around a beautiful fireplace. The kitchen is equipped with stainless steel appliances, granite countertops, a spacious island, and abundant cabinetry space. On the main floor, you'll find the primary bedroom suite, providing a serene retreat with ample space, a walk-in closet, and an en-suite bathroom adorned with modern fixtures and finishes. Two bedrooms are also located downstairs, each offering comfort and convenience for family members or guests. A second full bathroom completes the main level, featuring stylish design and functionality. Upstairs, you'll discover a spacious bedroom with its own full bathroom. This versatile space could serve as a private guest suite, a home office, a media room, or anything else your lifestyle demands.
#4056100

Rock Hill

1791 George Dunn Road

4 Beds

3 Baths

2,064 Sq.Ft.

$485,000

MLS#: 4056100
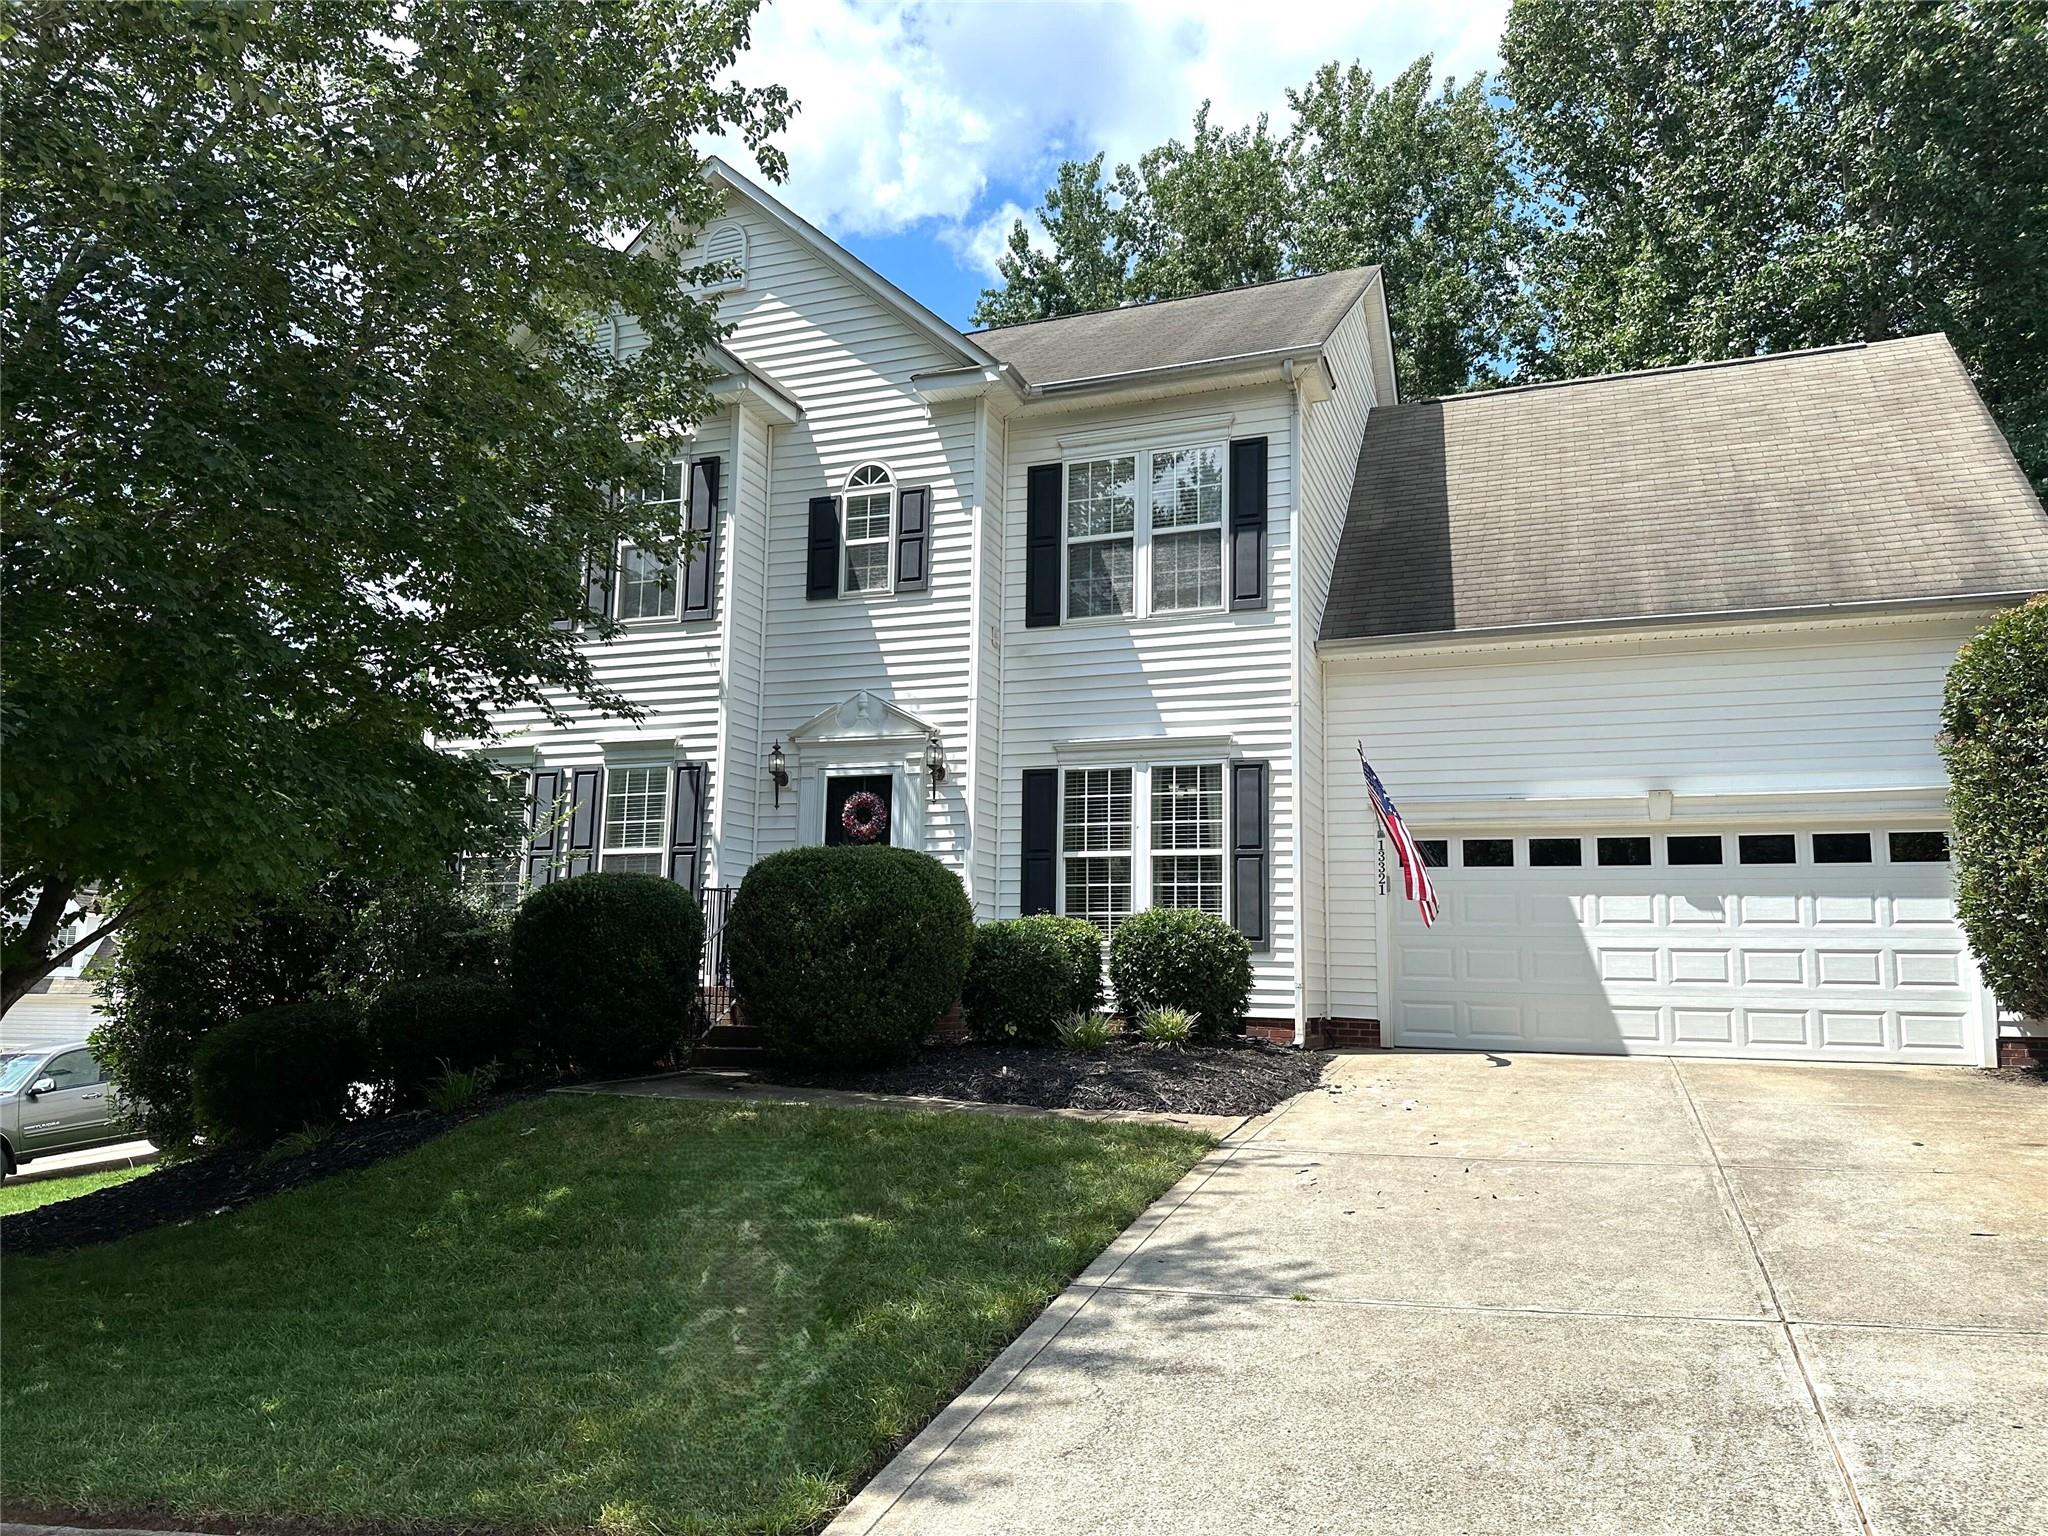
Nestled on a prime cul-de-sac lot in a quiet Pineville neighborhood, this home is just minutes from the dining, retail, and entertainment in Ballantyne. Relax in the spacious living areas and enjoy outdoor entertaining on the two-tiered deck. The fenced, tree-lined backyard has an updated gate and features a hot tub for a private retreat. Interior upgrades include fresh neutral paint in all common areas, a Bradford White gas water heater (2023), painted cabinets, new microwave and garage door (2022). Enjoy proximity to the new Bowl at Ballantyne and newly zoned for Ballantyne Ridge High School! With its prime South Charlotte location, this home ensures easy access to top amenities and attractions. Offering everything you desire and more at a fantastic price, this home is a must-see. Schedule a showing today and experience exceptional living!
#4167681

Pineville

13321 Edgetree Drive

4 Beds

2 Baths

2,176 Sq.Ft.

$485,000

MLS#: 4167681
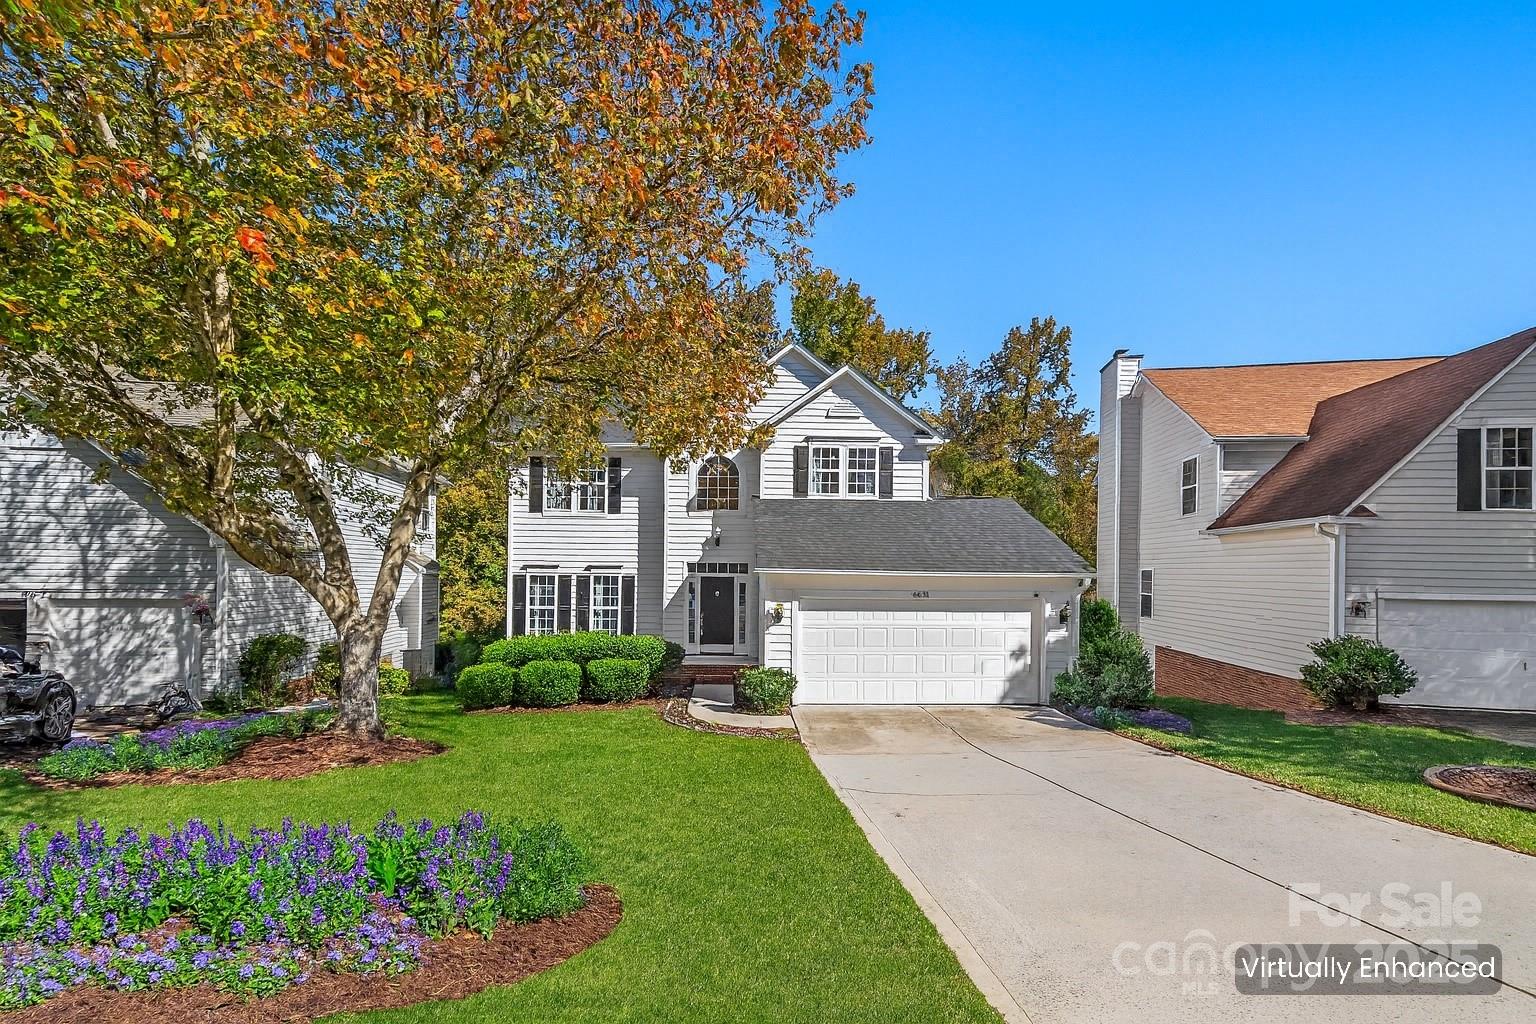
Welcome to this spacious 5-bedroom home with a fully finished basement in the desirable community of Highland Creek. The main level features newly sanded and stained hardwoods, open living and dining spaces, plus a gourmet kitchen and walk out deck. Upstairs includes a generous primary suite with updated modern bathroom with walk-in closet and three additional bedrooms. The finished basement offers great flexibility for a rec room, home gym, media space, or multigenerational living. Enjoy a private fenced backyard and close proximity to shopping, dining, schools, and major commuting routes. A fantastic opportunity to own a home with room for everyone!
#4317740

Charlotte

6631 Harburn Forest Drive

5 Beds

3 Baths

2,700 Sq.Ft.

$485,000

MLS#: 4317740
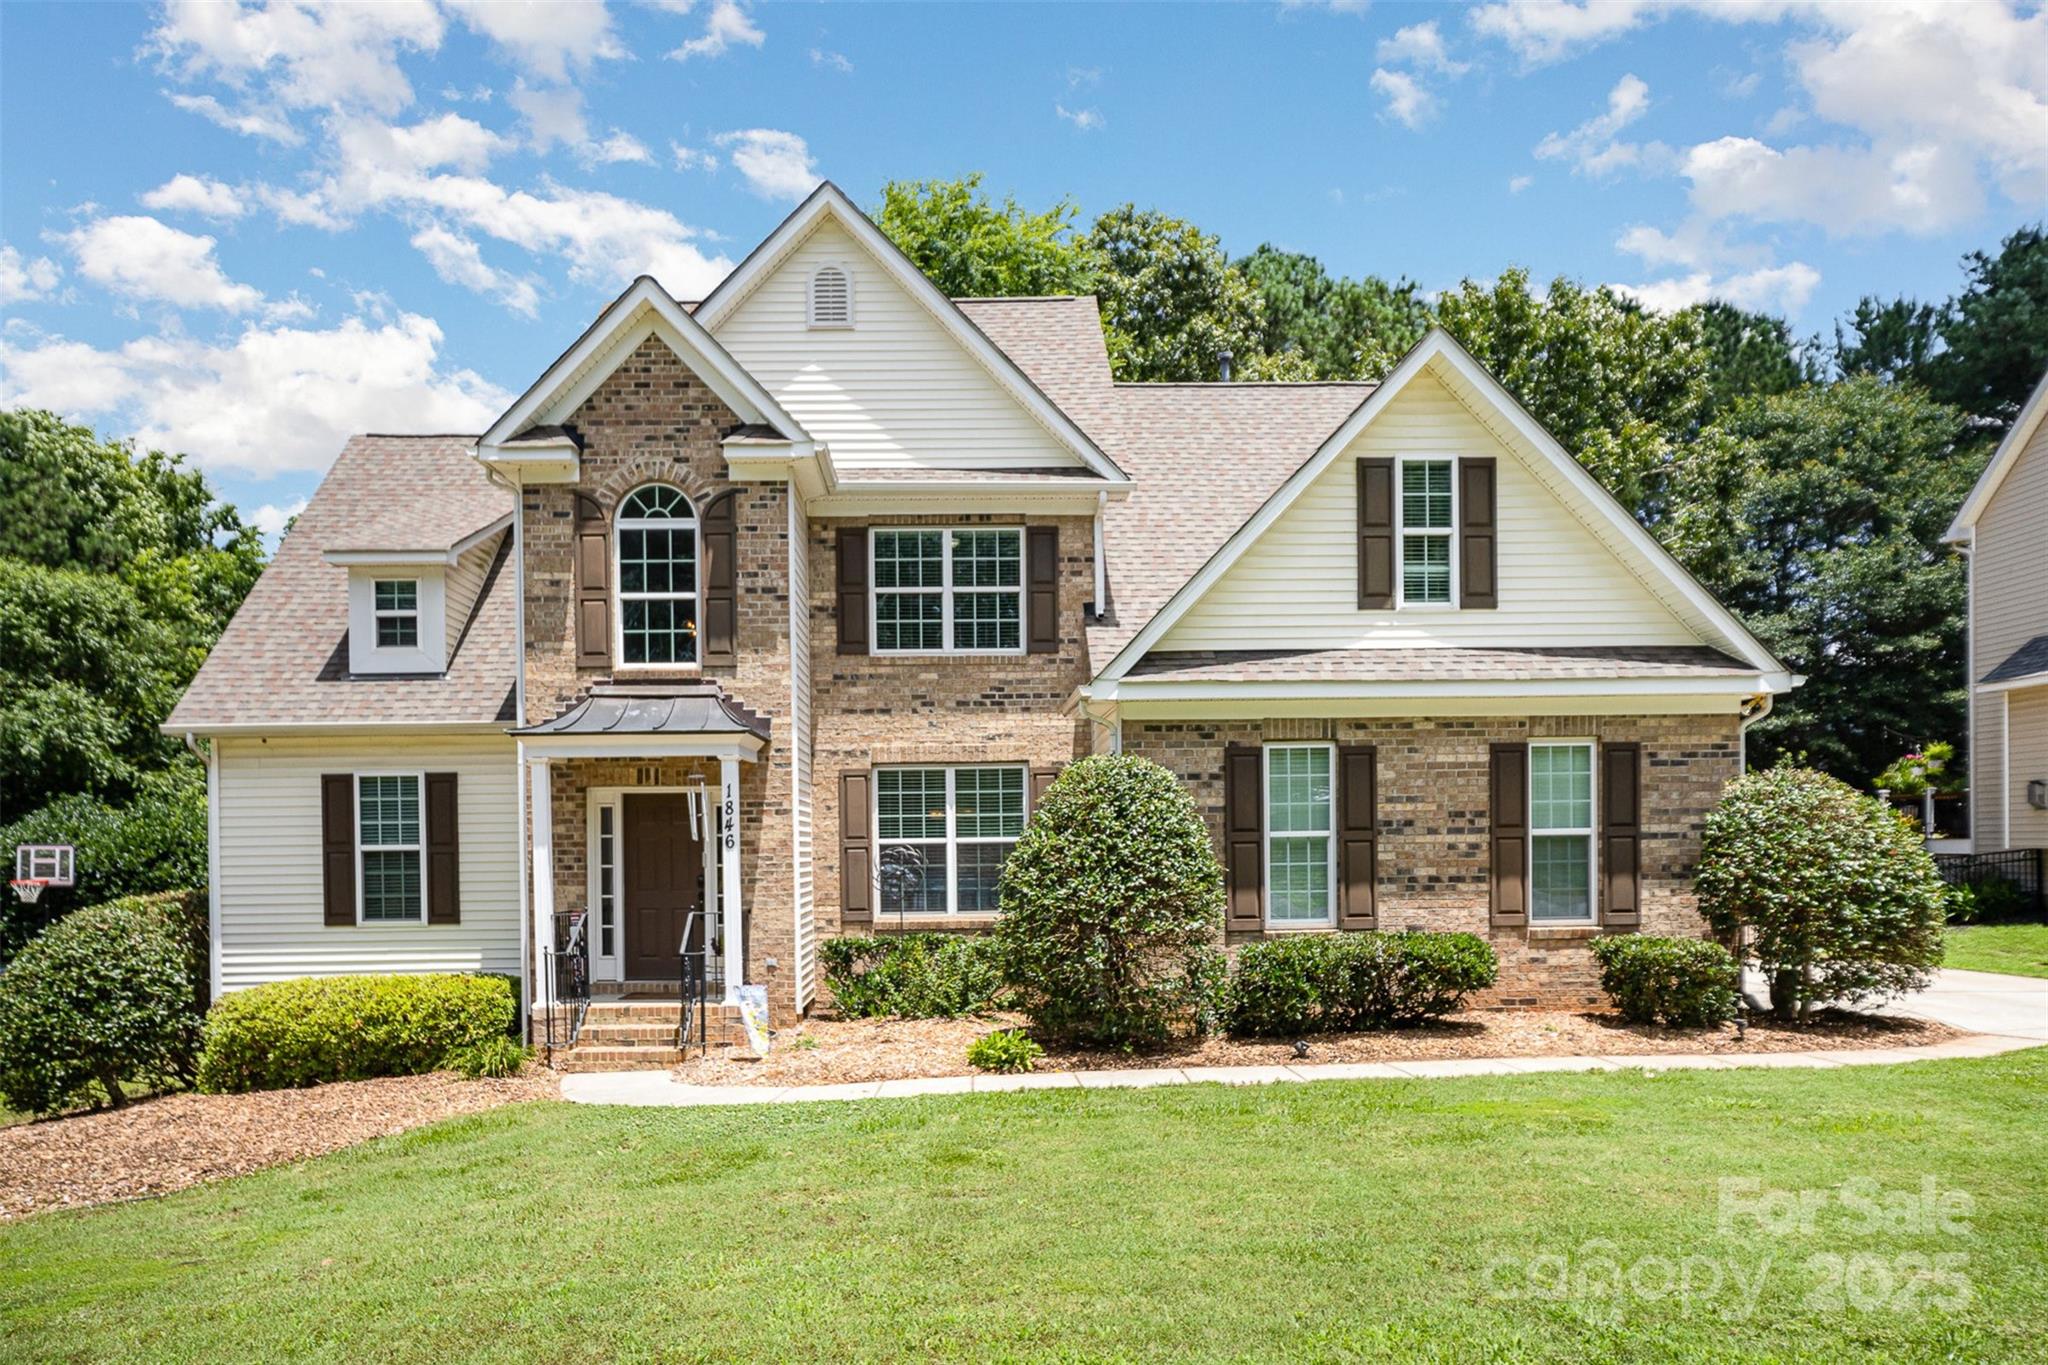
Welcome to this inviting Sutton Place home, tucked away on a cul-de-sac in the top-rated Fort Mill School District. Step into a bright two-story foyer that opens to a formal dining room and a spacious great room with soaring ceilings and a cozy gas fireplace. The kitchen features granite counters, stainless appliances (newer stove and dishwasher), and all major appliances—including the fridge, washer, and dryer—stay.
The main-level primary suite offers a peaceful retreat, while upstairs you’ll find three additional bedrooms and a full bath with dual vanities. Enjoy the outdoors on your large deck with a gas line ready for grilling!  Deck overlooks a fenced backyard with a wooded buffer. Other highlights include updated tile in the laundry and upstairs bath, newer main-level HVAC, and a welcoming copper-roofed front porch. Perfect location -  close to Baxter Village, I-77, Catawba Park, and Lake Wylie boat ramps.
#4309996

Fort Mill

1846 Sam Smith Road

4 Beds

2 Baths

2,317 Sq.Ft.

$485,000

MLS#: 4309996
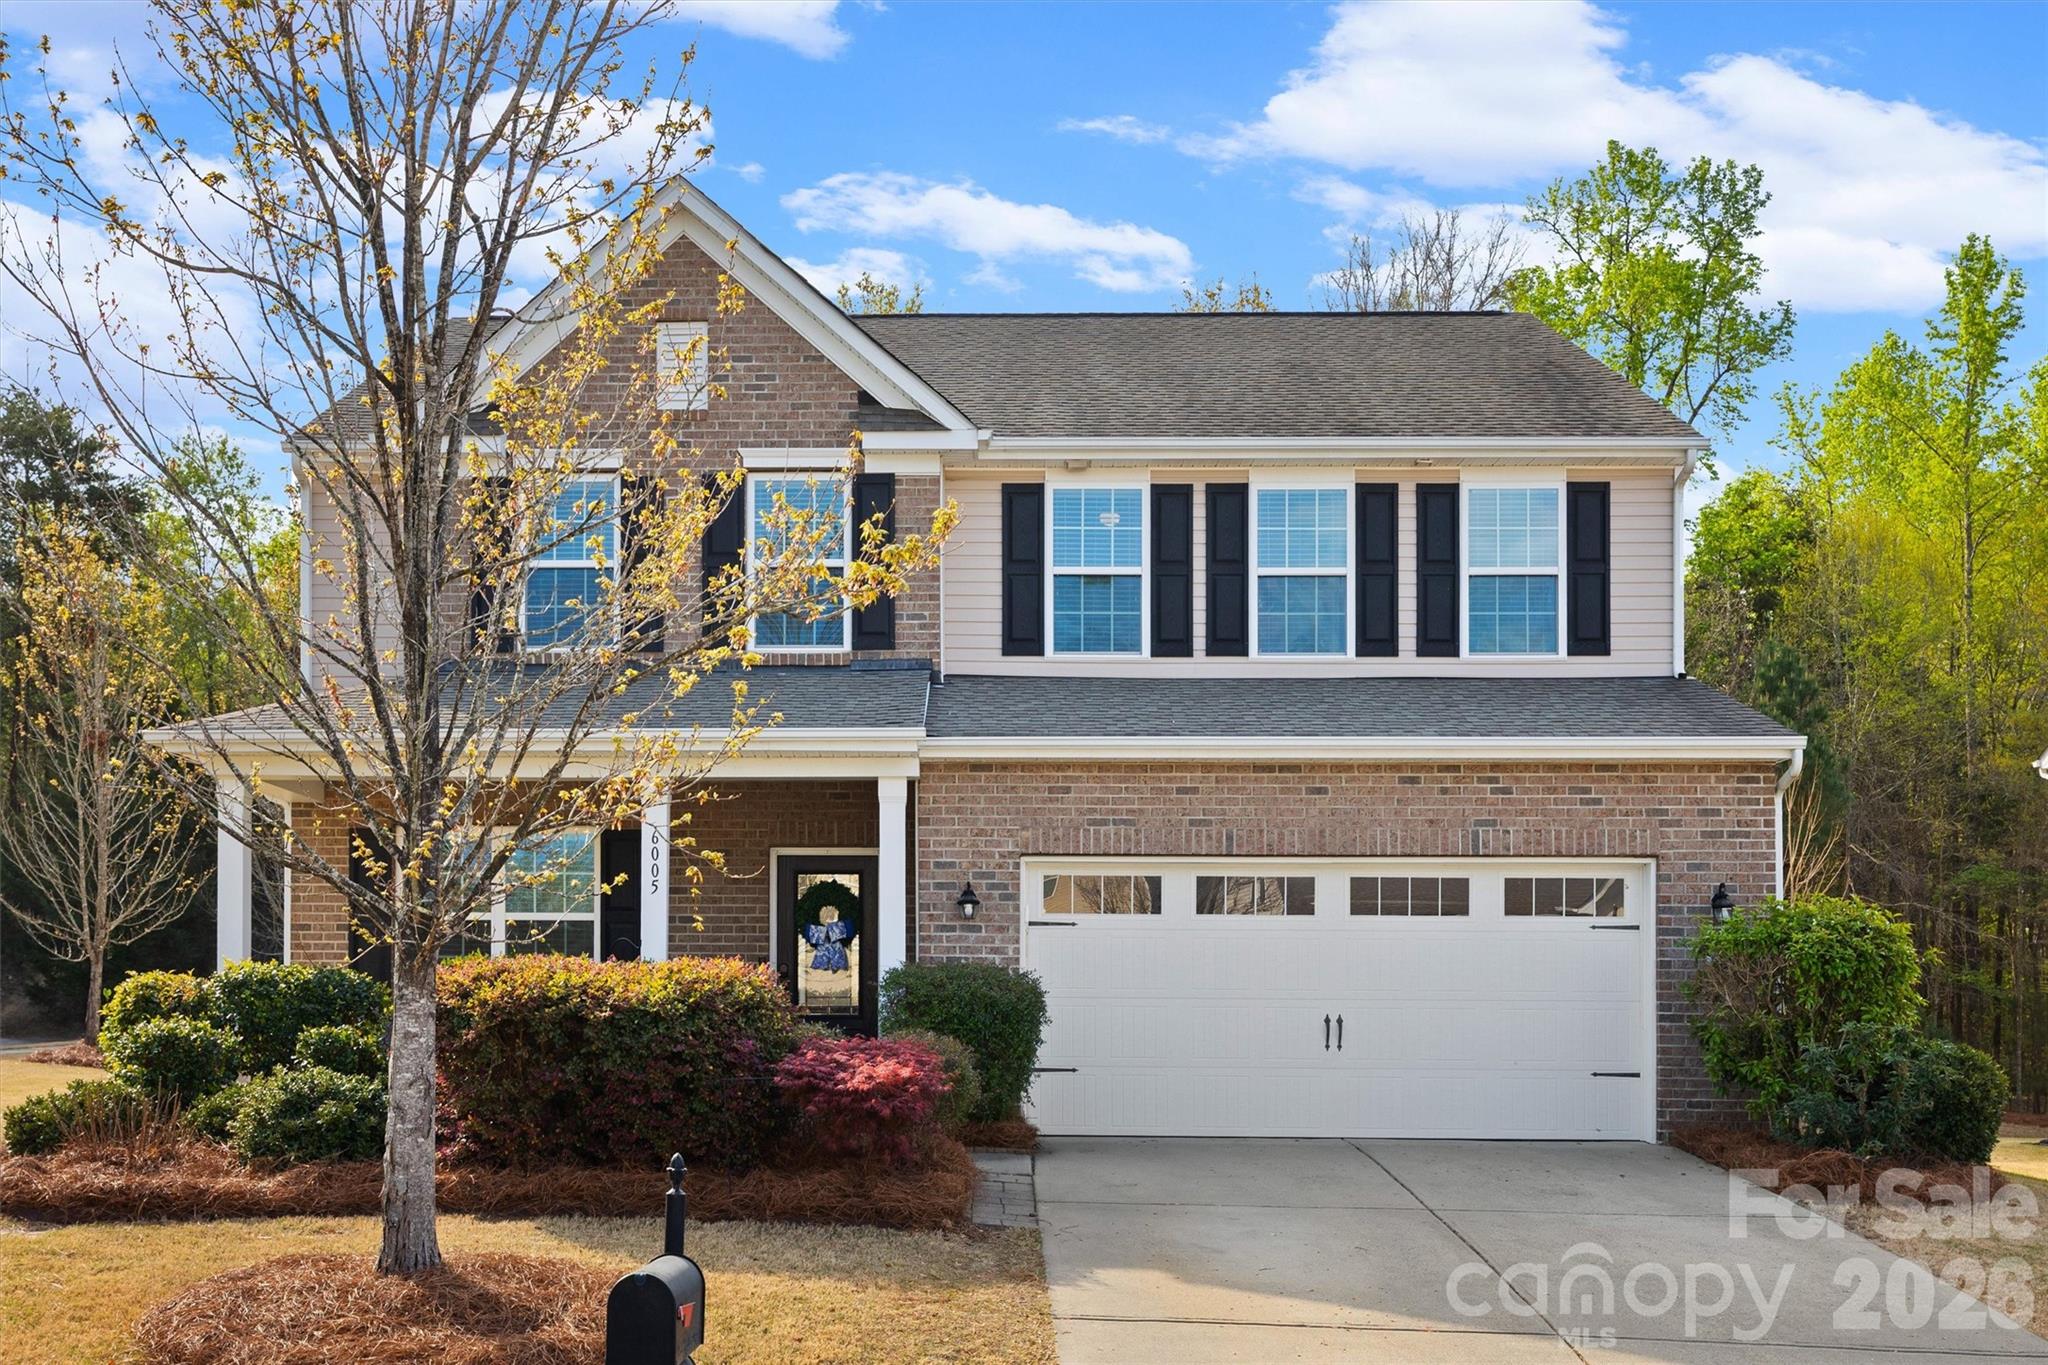
Welcome to The Woodlands! This well kept home has so much to offer. Sitting on the corner with a very private back yard that backs up to the woods with protected land that will not be built on, you will feel the relaxing calm in your new back yard that not many homes have to offer. Updates include full built-ins in the home office and new entry accent walls that seamlessly take you into the kitchen where an open floorpan lets you relax and enjoy the view into the back yard. This home is only an 8 minute drive to the interstate, yet you have the feel of being in the country. Shopping and restaurants are nearby and India Hook Elementary School is in the neighborhood! The Clubhouse and outdoor pool offer a great place to hang out or to throw a party. Priced to sell, this home will not last long so come take a look today!
#4364713

Rock Hill

6005 Piscataway Court

4 Beds

2 Baths

2,732 Sq.Ft.

$484,900

MLS#: 4364713
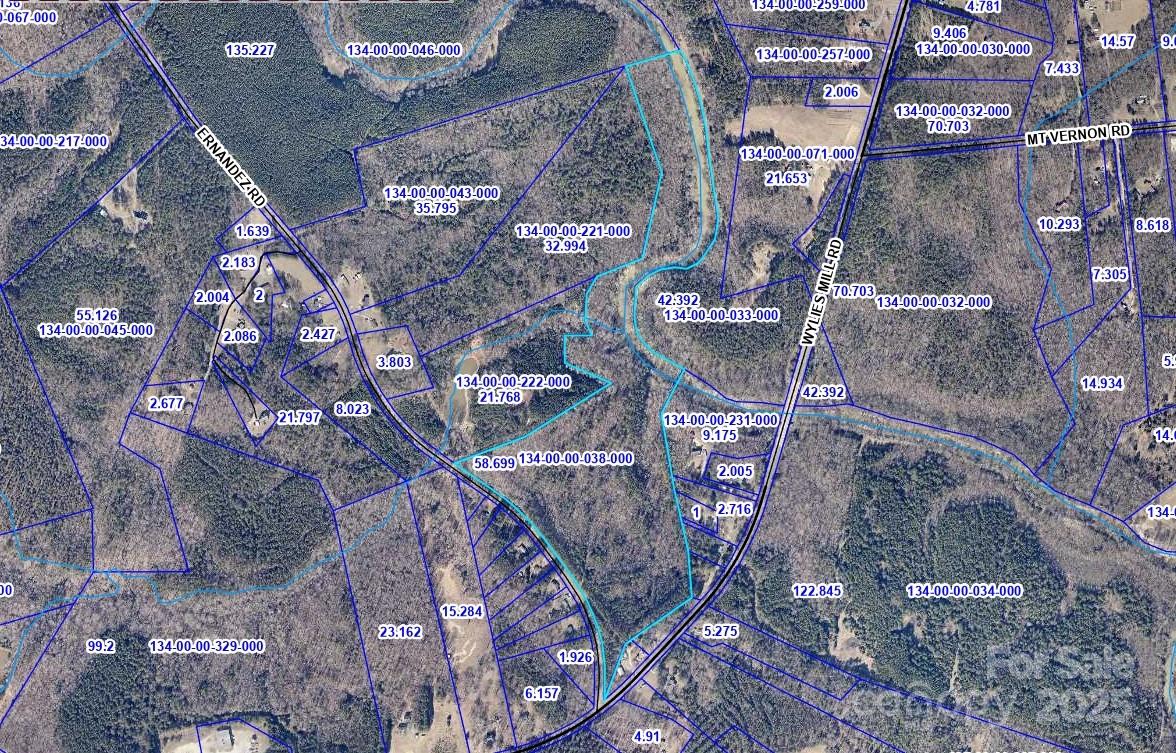
+/- 58.69 Acres On the parcel are a variety of mature trees and a majority of it is wooded. At the rear of the property, the property line follows Fishing Creek. No perc test available.
#4245277

Richburg

00 Ernandez Road

None Beds

None Baths

N/A

$484,900

MLS#: 4245277

Looking for privacy & no HOA in an award-winning school district? Come see this immaculate home in quiet setting on over 3 acres. Kitchen has granite, stainless apps, tile backsplash. Large family room /gas fireplace and built-ins. Main floor Owner's Suite offers large walk-in shower and whirlpool tub. Spacious secondary bedrooms. Enormous attic space w/fixed stairs that could be finished if desired. Fiberglass salt water pool and paver patio. Property is fenced. Clover Schools, low SC taxes.
#P1103435

Clover

315 Don McCarter Drive

3 Beds

1 Baths

3,876 Sq.Ft.

$484,000

MLS#: P1103435

Price reduced
Exquisitely maintained and move-in ready, this beautifully upgraded townhome offers the convenience of a primary suite on the main level and an exceptional floor plan designed for comfortable everyday living. The open-concept main floor features a spacious living area, upgraded kitchen with premium appliances, and seamless flow for entertaining.

Upstairs, you’ll find two additional bedrooms, a versatile loft, and a bonus room—providing plenty of space for guests, a home office, media room, or playroom. Thoughtful upgrades extend throughout the home, including upgraded kitchen and bathroom finishes and durable flooring with absolutely no carpet anywhere.

Enjoy peaceful views from both the front and back of the home. The front overlooks a green space common area, while the rear offers added privacy with no homes directly behind. Meticulously cared for and tastefully updated, this home combines low-maintenance living with a great end unit layout.


Located in the highly desirable Bridgemill community, residents enjoy resort-style amenities including two pools, a clubhouse with fitness center, tennis and pickleball courts, basketball and sand volleyball courts, three playground parks, a dog park, scenic walking trails, and a community pond. Plus, you’ll love the convenience of being just minutes from the shops, restaurants, and everyday services located right at the entrance of the neighborhood.
#4393030

Fort Mill

8012 Lantern Way

3 Beds

2 Baths

2,330 Sq.Ft.

$484,000

MLS#: 4393030
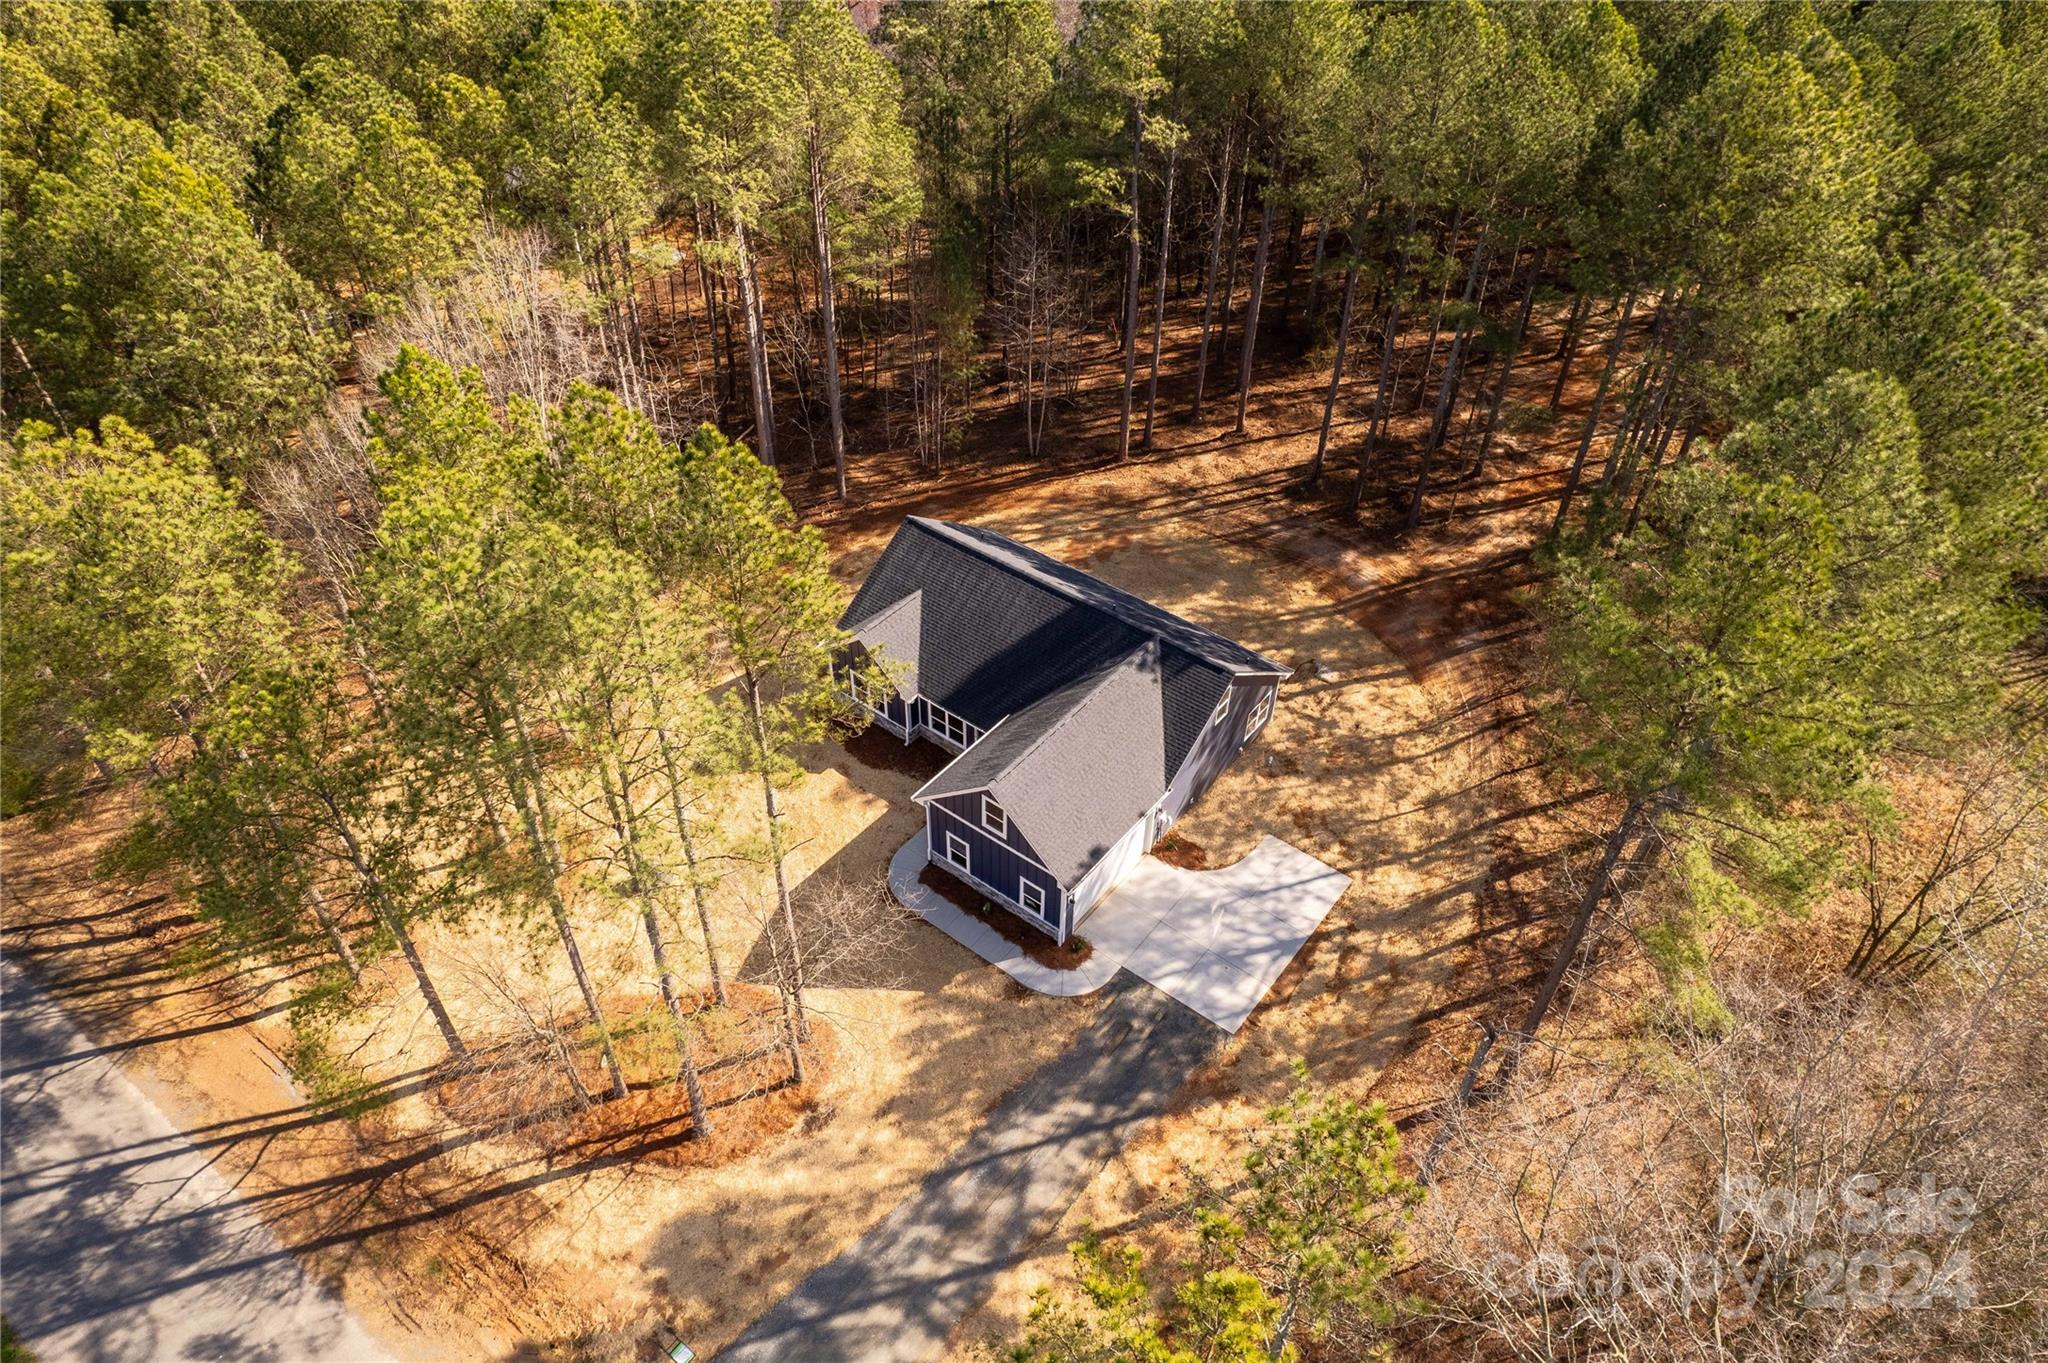
Beautiful new construction home in Marshville on a gorgeous 1 acre lot!  You'll love the elegance and design of this home featuring crown molding in the main living areas and primary bedroom suite.   Fall in love the moment you walk into this bright and open home!  The cook of the home will enjoy the spacious kitchen with a large island perfect for prep work. Tons of windows on the back of the home overlooking the private and spacious yard.  The primary bedroom suite is on the main floor at the back of the home and has both a spacious walk-in closet and spa-like bathroom.  Enjoy two additional bedrooms located on the main floor.  There's an additional bedroom, full bathroom, and bonus room upstairs for guests, hobbies or an additional relaxing/recreational area.   Enjoy your morning coffee on the back patio or relax at the end of a long day.  Closing cost assistance available when using builder's preferred lender.  Come out to see this beauty now!
#4110416

Marshville

5418 Army Road

4 Beds

3 Baths

2,094 Sq.Ft.

$483,000

MLS#: 4110416
None
#3273781

Richburg

813 Elliot Road

None Beds

None Baths

N/A

$482,000

MLS#: 3273781

Beautiful painted brick, former model home features historic architectural details. 4 bedroom 4 bath w/master on main. Open floor plan. Impressive bright 2nd floor library has custom floor to ceiling bookshelves. Large loft for game room, media room, play room. 3 car heated, cooled and internet ready garage! Screened back porch w/decorative metal fenced backyard.
#P1093055

Waxhaw

8303 Haveron Street

3 Beds

3 Baths

3,790 Sq.Ft.

$480,500

MLS#: P1093055
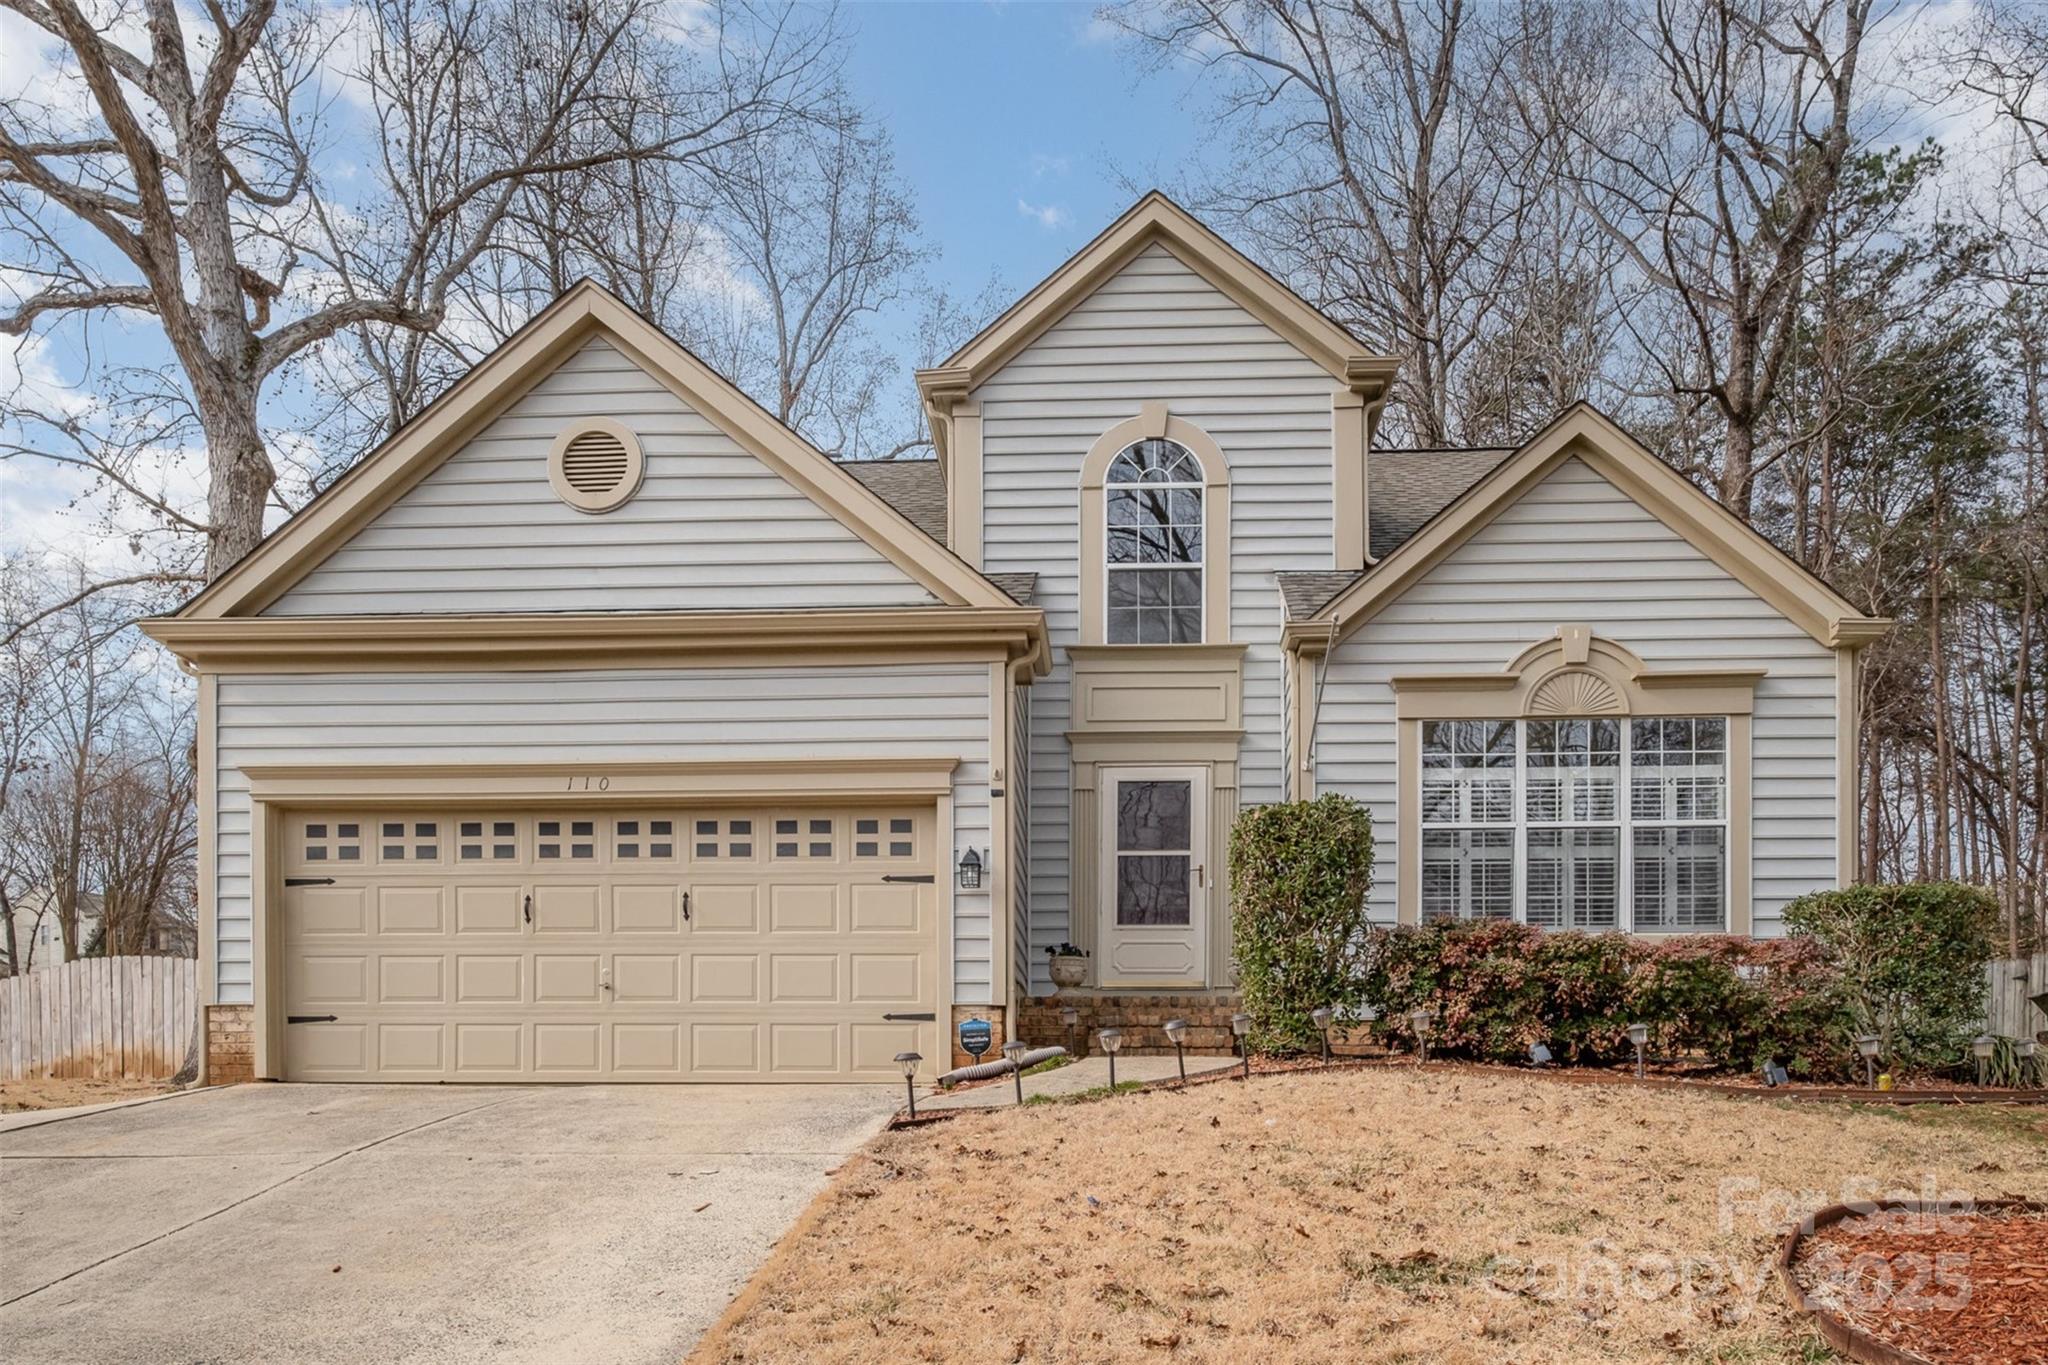
Welcome to Merryweather Farms! This charming home sits on a 1/3-acre w/ an inground heated pool & a primary bedroom conveniently located on the main floor. Enjoy low HOA dues & a neighborly feel, complete with holiday lights and seasonal lanterns. Inside, vaulted ceilings & abundant natural light highlight the hardwood floors & floor-to-ceiling gas fireplace. Skylights add brightness, while fresh paint, including kitchen cabinets & bathroom vanities, provides a modern touch. The primary bedroom features an en-suite bath w/ new flooring & tile accents. Upstairs, two spacious bedrooms share a remodeled bath w/ new granite counter vanity, flooring, & a new bath enclosure. Endless storage w/ walk-in closets & attic! Outside, relax on the screened porch, unwind by the koi pond, or enjoy the inground pool w/ a slide. Add'l parking pad was added for ease of parking! The neighborhood path leads to Harris Street Park & Walter Elisha Park, where you can enjoy events, music, & the farmers market!
#4216796

Fort Mill

110 Creekside Drive

3 Beds

2 Baths

1,902 Sq.Ft.

$480,000

MLS#: 4216796
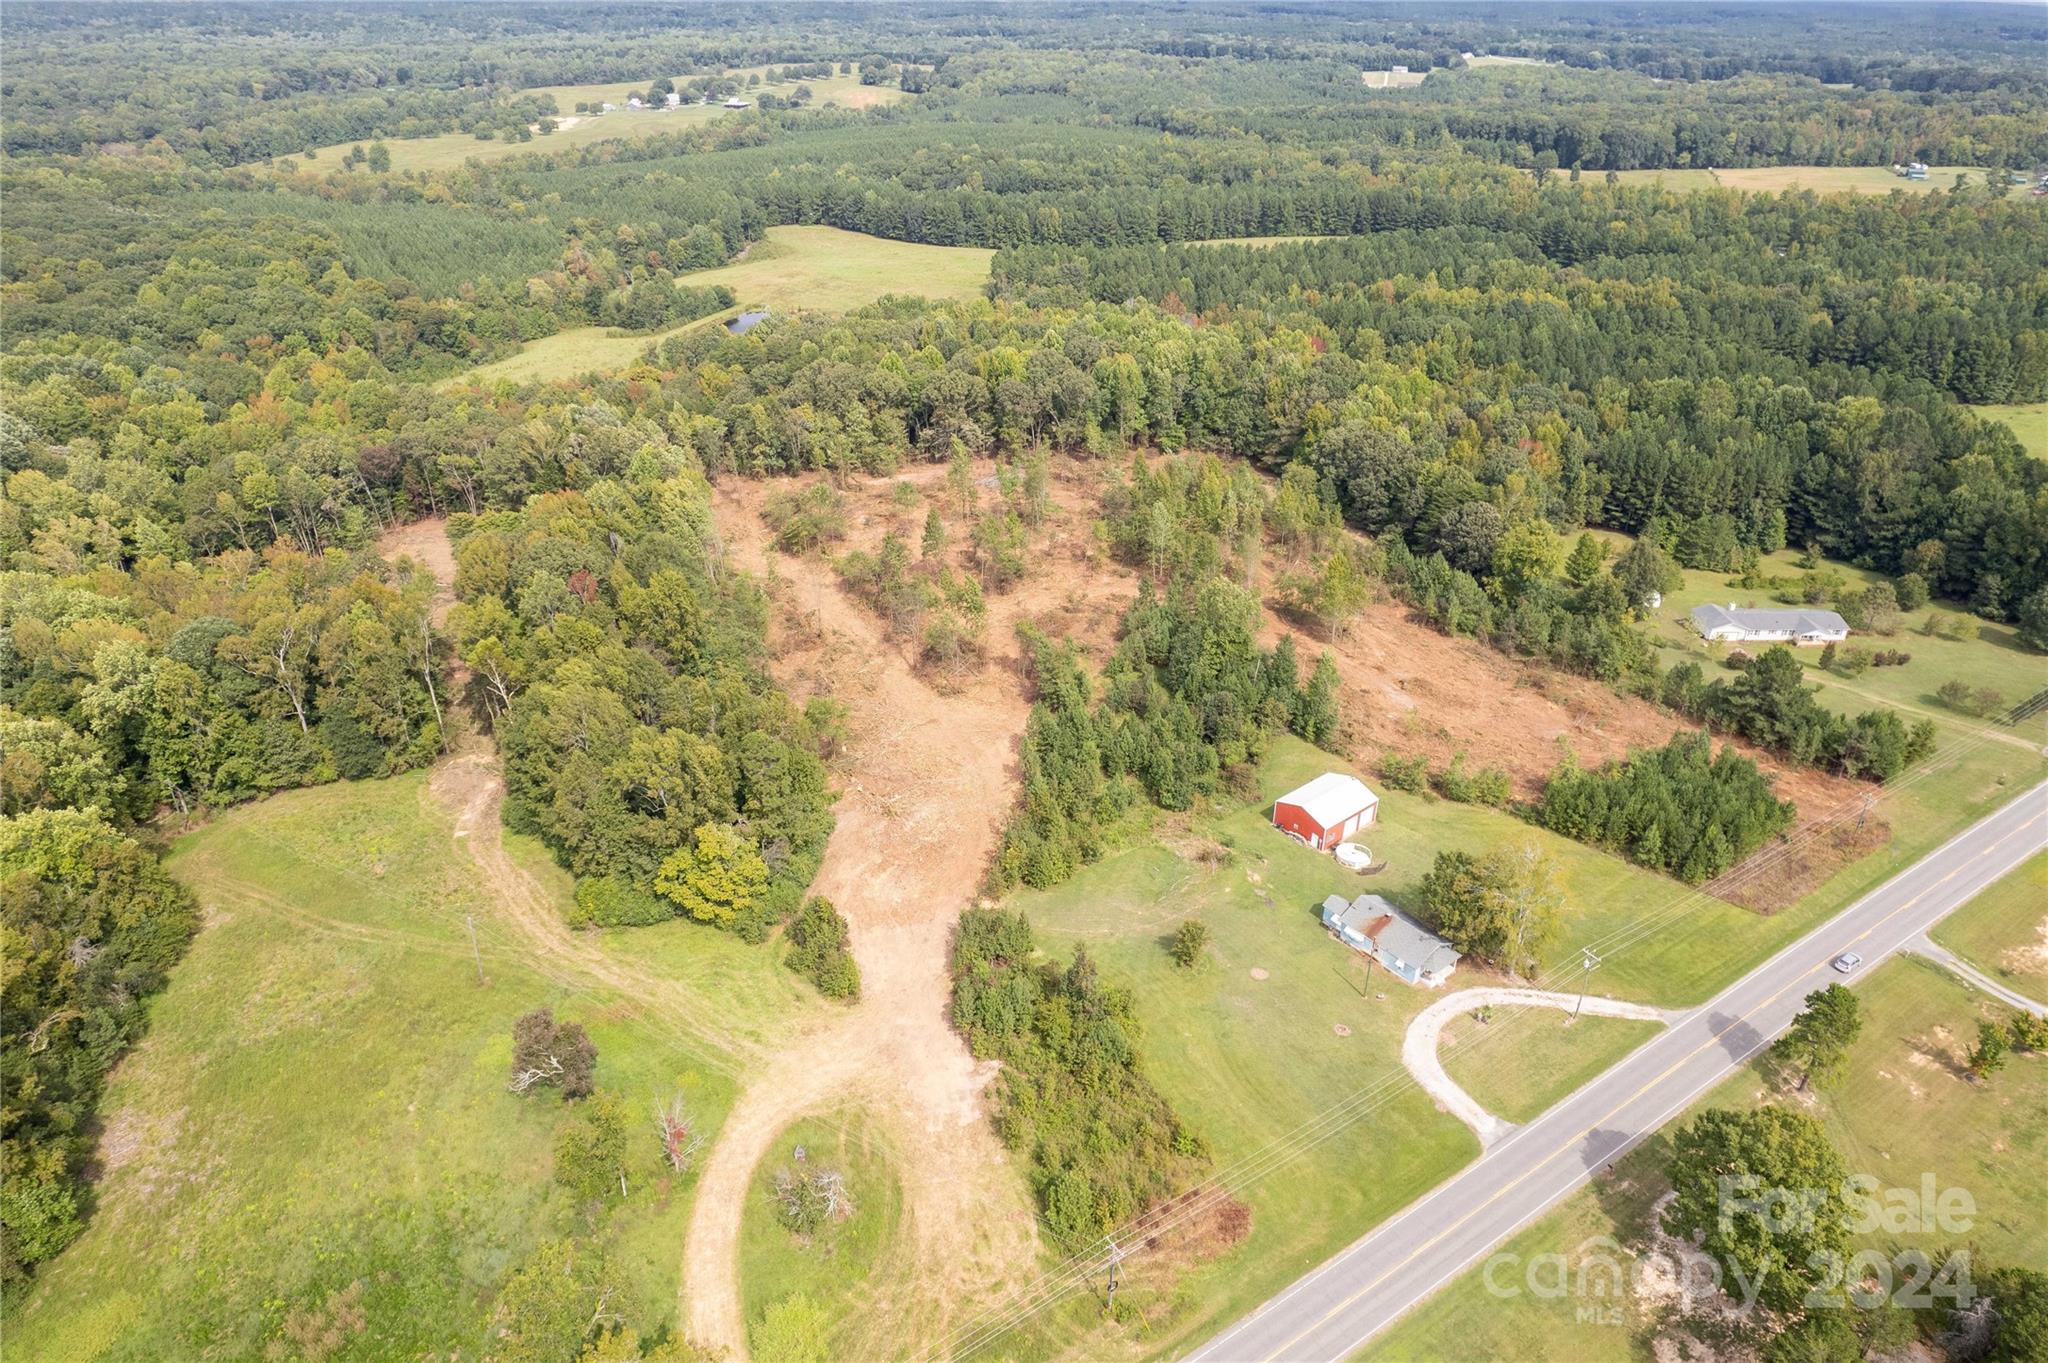
Amazing opportunity to build your private retreat on almost 21 acres! Award winning Clover School District. Close proximity to the town of Clover, Kings Mountain, Lake Wylie and Rock Hill. Property does include a home built in 1942 that is currently lived in by the seller but is sold as is. Also includes metal garage/building. It is a must see.
#4182990

York

12590 Highway 55 Highway

None Beds

None Baths

N/A

$480,000

MLS#: 4182990
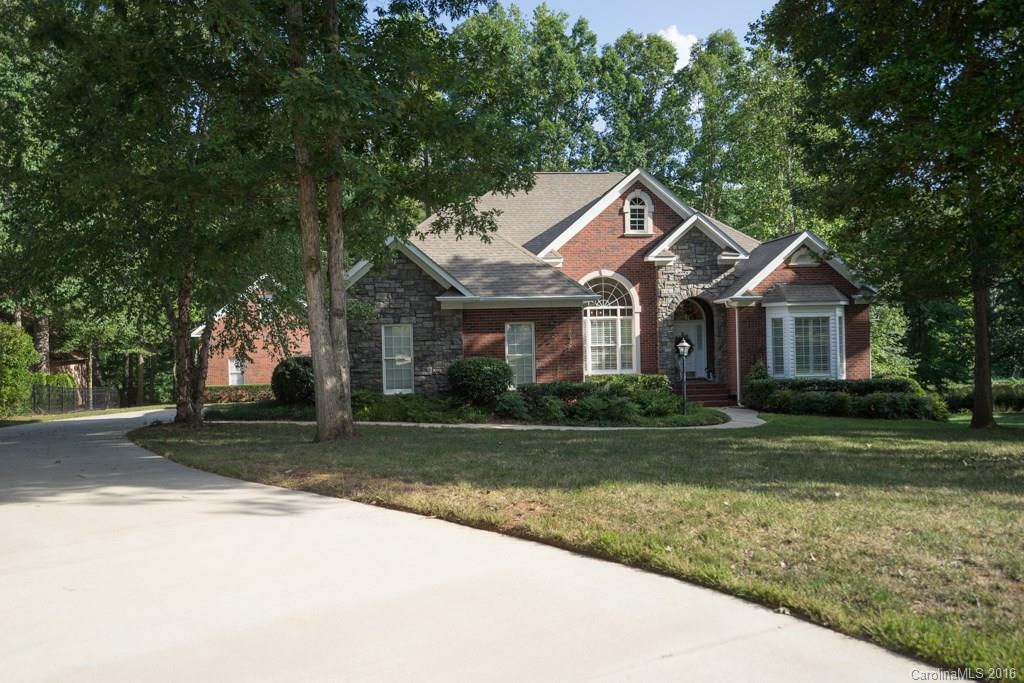
Custom built French Country home in a "Jewel" of a neighborhood. Secluded back porch runs the entire width of the house. Gourmet kitchen has custom cabinetry, tile backsplash, island, & granite. Large family room with vaulted ceiling and stone fireplace. Master suite & newly remodeled bathroom includes dual vanities with granite, large tile, granite shower & claw foot tub. Upgraded fixtures and lighting throughout! Detached "Workshop-ManCave" has over 800 sqft for hobbies & tons of storage.
#3194490

Fort Mill

129 Spring Branch Road

4 Beds

2 Baths

2,530 Sq.Ft.

$480,000

MLS#: 3194490
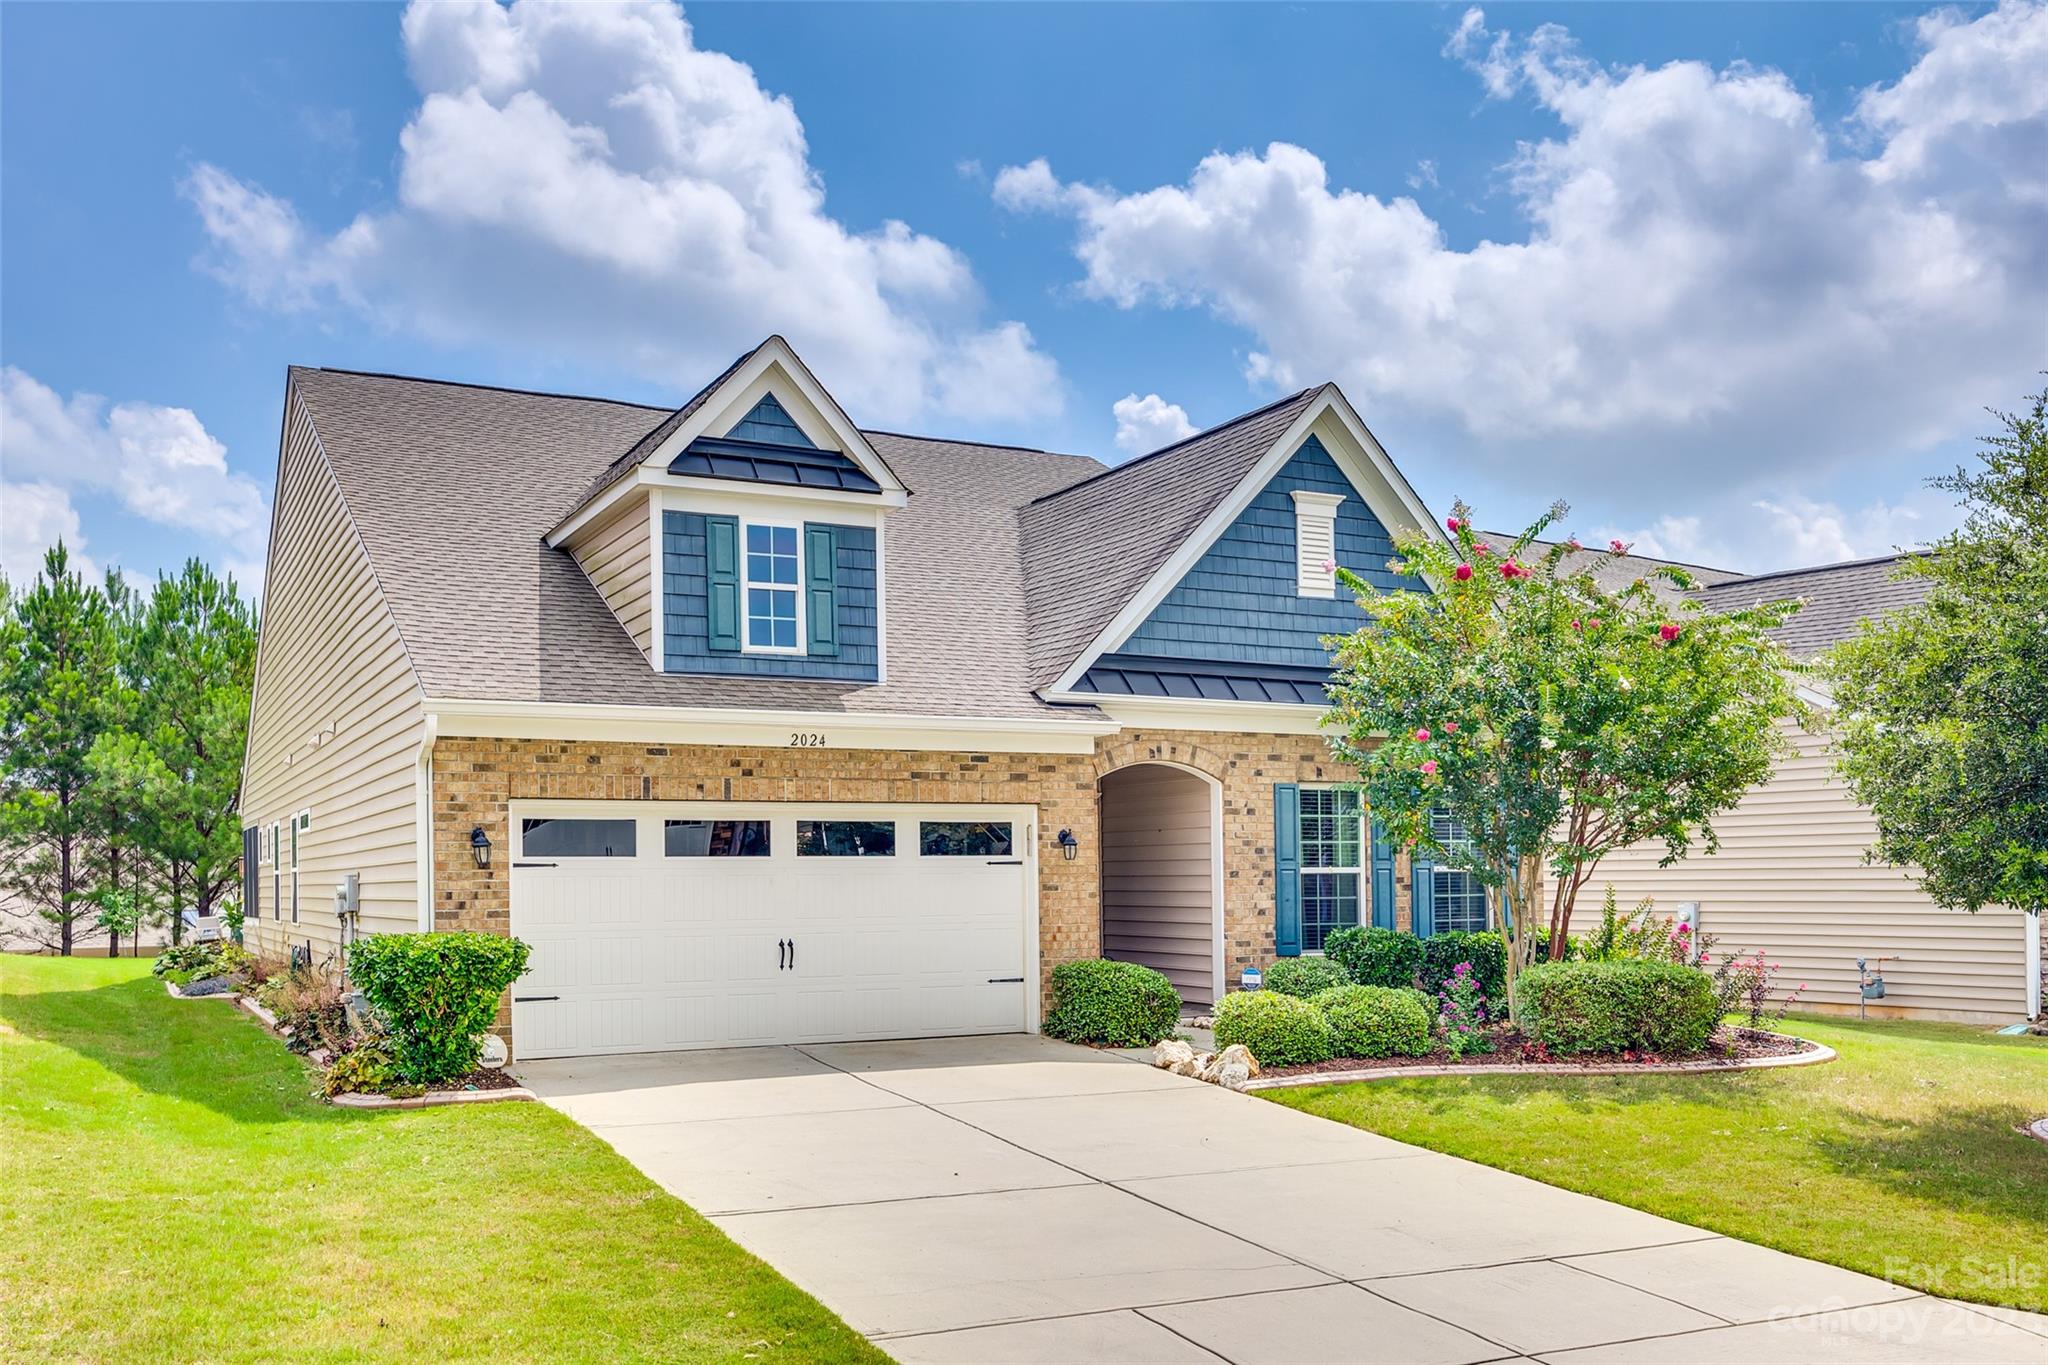
Welcome home to this 3 bedroom, 2.5 bath meticulously maintained Carolina Reserve ranch. The heart of this home is the kitchen which features an oversized island, perfect for cooking or social gatherings. Pull-out drawers add a touch of convenience to this already well-appointed kitchen. This home offers both a formal dining room & a breakfast area, providing versatile dining options. The living room is graced by a gorgeous stone fireplace, creating a warm & inviting space. The primary bedroom is a true retreat, complete with a spacious sitting area & direct access to the screened porch.  The en suite features dual sinks, a large shower with a bench,  & a walk-in closet with an upgraded closet system. Step outside to your backyard oasis, which provides a tranquil setting for relaxation & entertainment. A fire pit & hot tub enhance the outdoor experience, perfect for year-round enjoyment. HOA includes trash pickup/recycling, lawn maintenance, and neighborhood amenities.
#4060852

Indian Land

2024 Aberdeen Lane

3 Beds

2 Baths

2,207 Sq.Ft.

$480,000

MLS#: 4060852

1 ... 79 80 81 82 83 ... 666
* Listings identified with the FMLS IDX logo come from FMLS and are held by brokerage firms other than the owner of this website. The listing brokerage is identified in any listing details. Information is deemed reliable but is not guaranteed. If you believe any FMLS listing contains material that infringes your copyrighted work please click here to review our DMCA policy and learn how to submit a takedown request. © 2024. First Multiple Listing Service, Inc.
 - property

Send a message

Message successfully sent.

Your message

What is 3 + 4 ?

Reason for contacting?

I agree to receive email communication and understand I can unsubscribe at any time.

I agree to be contacted by Prestino Advantage via call, email, and text for real estate services. To opt out, you can reply 'stop' at any time or reply 'help' for assistance. You can also click the unsubscribe link in the emails. Message and data rates may apply. Message frequency may vary. Privacy Policy

Sign Out

Virtual Assistant

Would you like to take the next step with this property? We can help you schedule a showing or virtual tour, or send you more details.

Yes, I would like more information.

Thank You for Your Reply, One of Our Agents will contact you as soon as possible

No, maybe later.

Thank you, you can always contact me via email, phone number or through the contact form.

Realhub AI

Lucy - Your AI-Powered Realtor

Update Your Temporary Password

Personalize your search

Enter your email and we'll notify you immediately when new listings match what you're looking for.

or enter email address

Already have an account ? Login here

Continue your home search

I agree to receive communications and understand I can unsubscribe at any time.

I agree to be contacted by Prestino Advantage via call, email, and text for real estate services. To opt out, you can reply 'stop' at any time or reply 'help' for assistance. You can also click the unsubscribe link in the emails. Message and data rates may apply. Message frequency may vary. Privacy Policy

Already have an account ? Login here

We use cookies

We use cookies primarily for analytics to enhance your experience. By accepting, you agree to our use of these cookies. You can manage your preferences or learn more about our cookies policy.
