
Properties

Browse or get in touch to schedule a walkthrough.

  • Nearby me
Price range

Popular Features

Community Features

Association

Property Features

Waterfront

View

Exterior Features

Interior Features

Style

10000 properties match your criteria

Updated 1 minute ago

E-Alert name
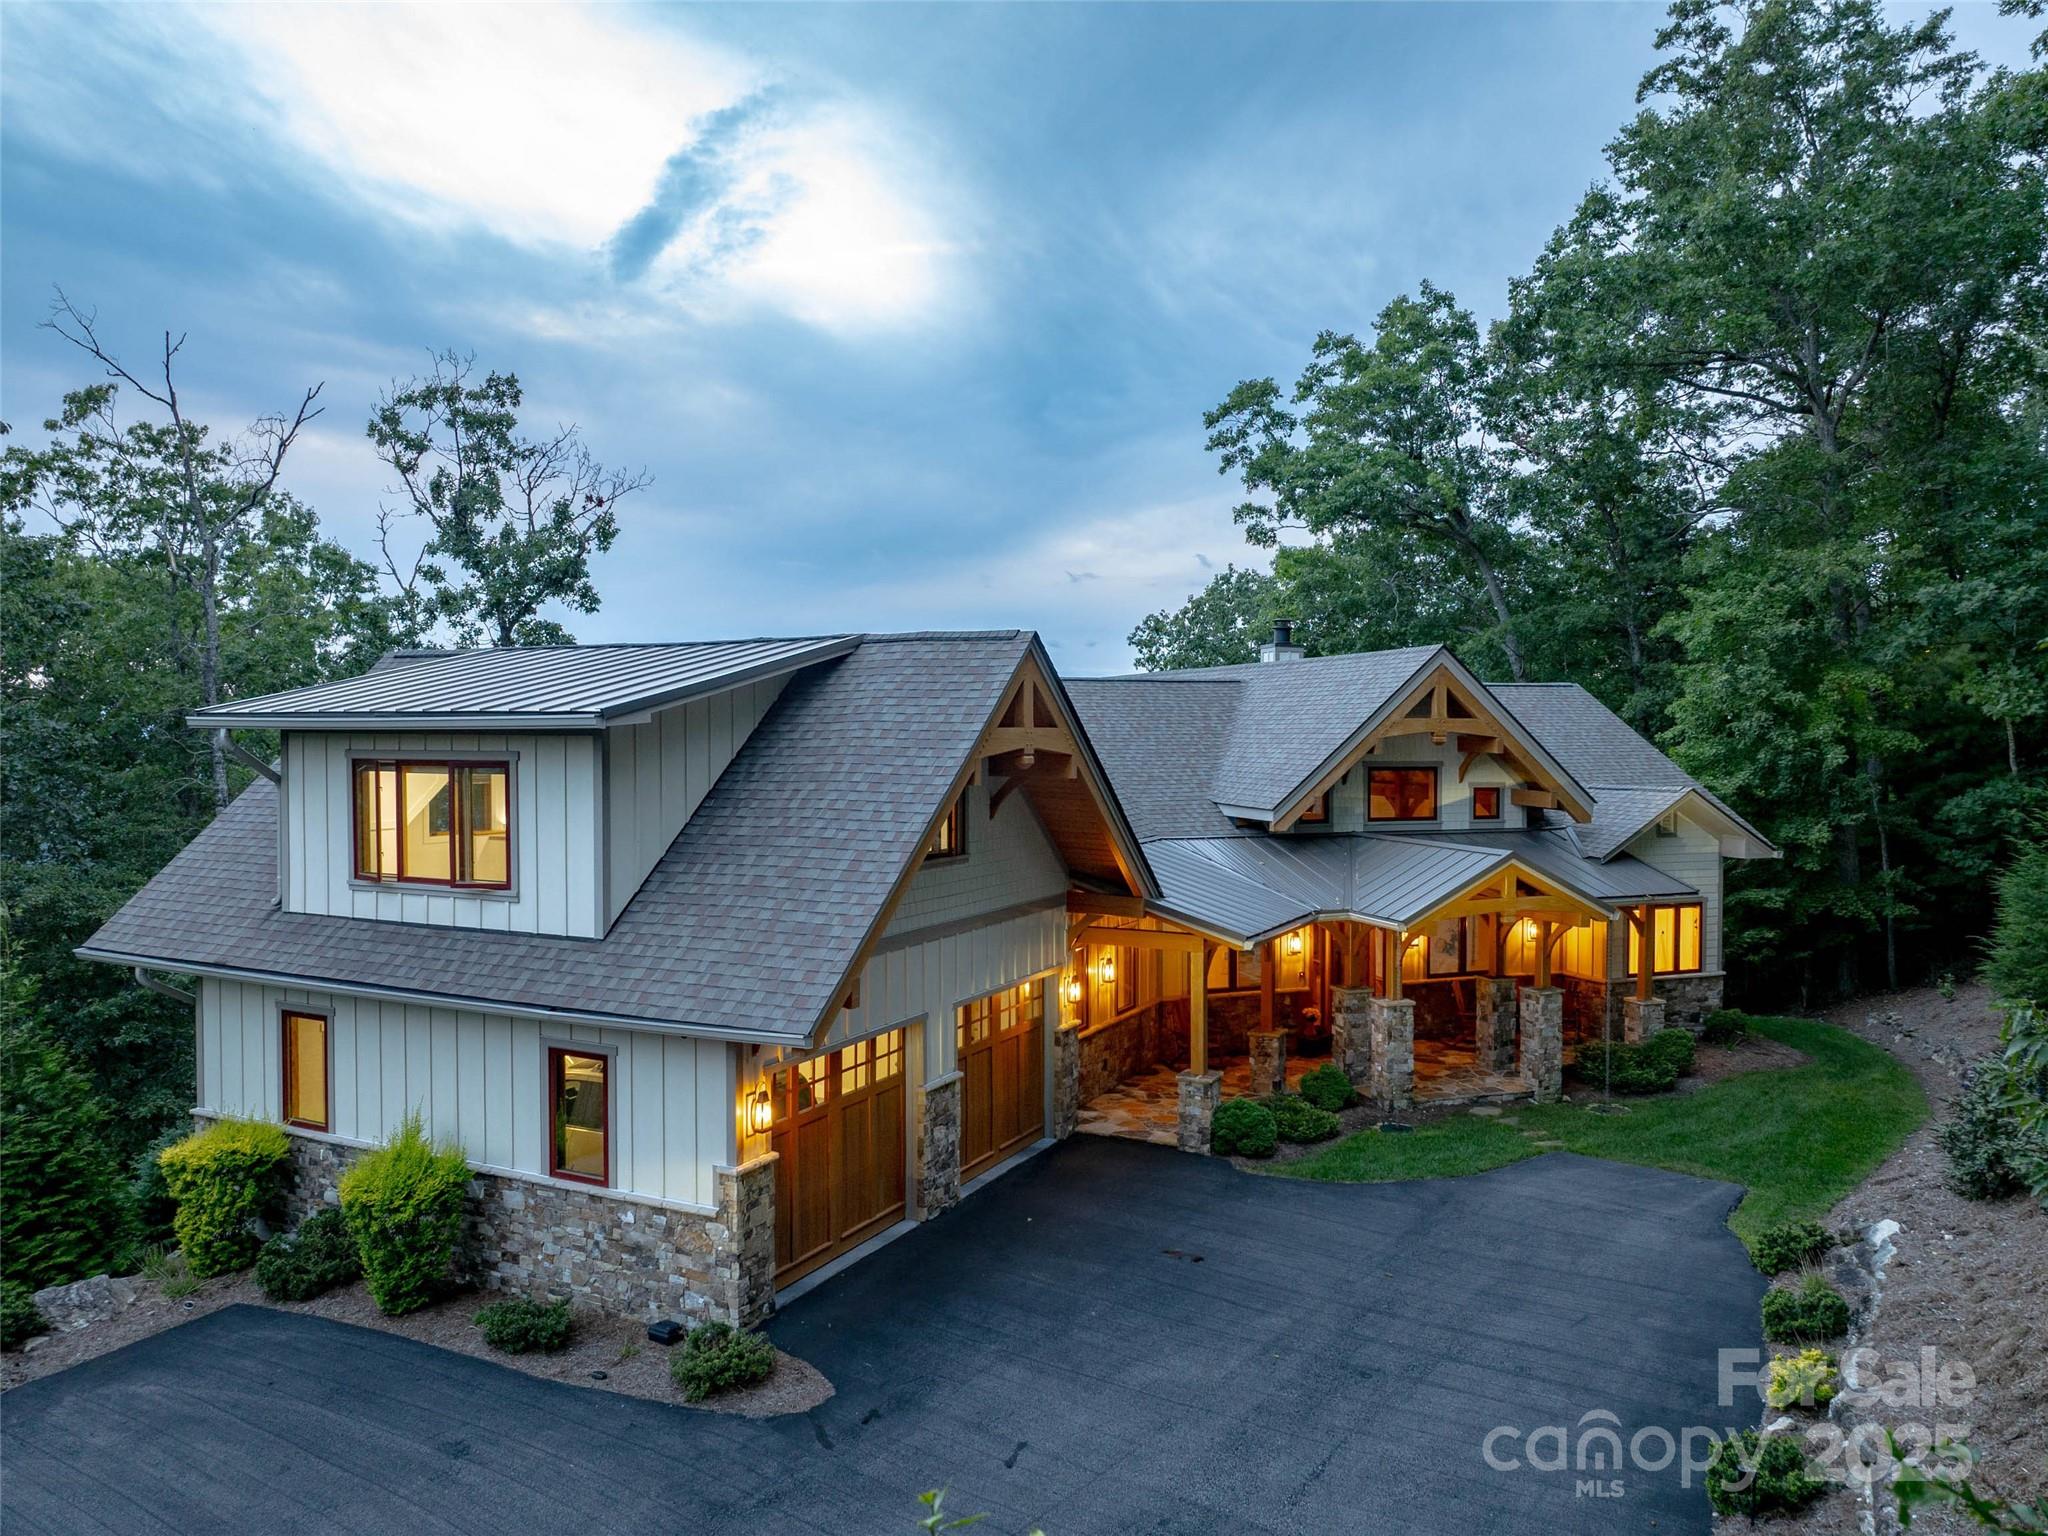
Nestled near the prestigious Champion Hills Golf Course community of Hendersonville, North Carolina, 1303 Solomon Circle is a masterpiece of architectural brilliance and refined luxury. This custom Timber Frame Hybrid residence, set on a rare 2.91-acre lot offers stunning long-range mountain views. Crafted with Douglas Fir interiors and Cypress beams, the home blends timeless craftsmanship with modern innovation, creating a sanctuary of comfort and sophistication. Spanning over 2,200 square feet on the main level, it embodies meticulous design and environmental harmony, delivering a lifestyle of elegance and serenity. The newly resealed driveway, framed by river rocks for soil retention and drainage, leads to a striking exterior sealed with Perma-Chink stain, harmonizing with the forest. SIP 6-inch walls ensure exceptional energy efficiency, surpassing Energy Star standards, while a Brazilian HVAC unit with variable speed control, heat exchange system, and Stratus fan provides year-round comfort. A 16 kW Generac generator ensures uninterrupted power. Recent landscaping, including Green Giant Arborvitae and a powder-coated aluminum fence enclosing 0.25 to 0.50 acres, creates a private oasis. A Trex deck with dog-friendly steps connects indoor and outdoor living, inviting residents to enjoy the mountain air. Inside, the Great Room features soaring timber beams, Douglas Fir interiors, and a stone masonry fireplace with concealed speakers, blending rustic charm with modern convenience. A gallery wall adds personal flair, making it a hub for gatherings. The open floor plan flows into the Kitchen and Breakfast Room, unified by wood ceilings and Cypress beams. Designed by House of Chloe, the kitchen boasts Wolf and Sub-Zero appliances, including a 42-inch refrigerator, Scotsman ice maker, and Asko dishwasher. Custom Walker Woodworking cabinets with leathered granite and a chef’s pantry create a functional yet inviting space. The Master Suite offers serenity with custom black metal and antique wave glass French doors opening to a private deck, ideal for enjoying sunsets over the Blue Ridge Mountains. The Master Bath features a walk-in shower with multiple heads, floor-to-ceiling marble, a frameless glass door, a soaking tub, dual vanities, and radiant heated marble floors, crafting a luxurious retreat. The Main Level Study, with Hickory floors, shiplap wainscoting, and unique lighting, serves as a refined workspace. The Powder Room, with a Mahogany and frosted glass door, custom vanity, and bold black accents, elevates intimate spaces. Outdoor living shines with a multi-level Trex decking system and stainless steel railings, offering unobstructed mountain views. The terrace level includes a Superior direct vent gas fireplace, a 300 GPM waterfall pump with UV filtration, a natural gas grill. The 30-year architectural shingle roof and metal accents ensure durability and style. The Terrace Level expands functionality with a Family Room, wet bar, two Guest Suites with en suite baths, an exercise room, wine cellar, root cellar, and utility room. The oversized 2-car garage, with epoxy floors and storage, connects to a 2022-upgraded Bonus Room with a kitchenette and modern bathroom, ideal for a mother-in-law suite or studio. The Laundry Room, with stunning tile, LG washer and dryer, and a custom folding table, blends practicality with elegance. From the Hickory hardwood floors to the intricate Cypress beams, every element of 1303 Solomon Circle reflects luxury. The dual-speed HVAC with heat recovery technology ensures efficiency, harmonizing old-world charm with modern comfort. This residence is a retreat, a statement, and a celebration of refined living, where nature and craftsmanship elevate every moment.
#4298156

Hendersonville

1303 Solomon Circle

3 Beds

4 Baths

4,455 Sq.Ft.

$2,500,000

MLS#: 4298156
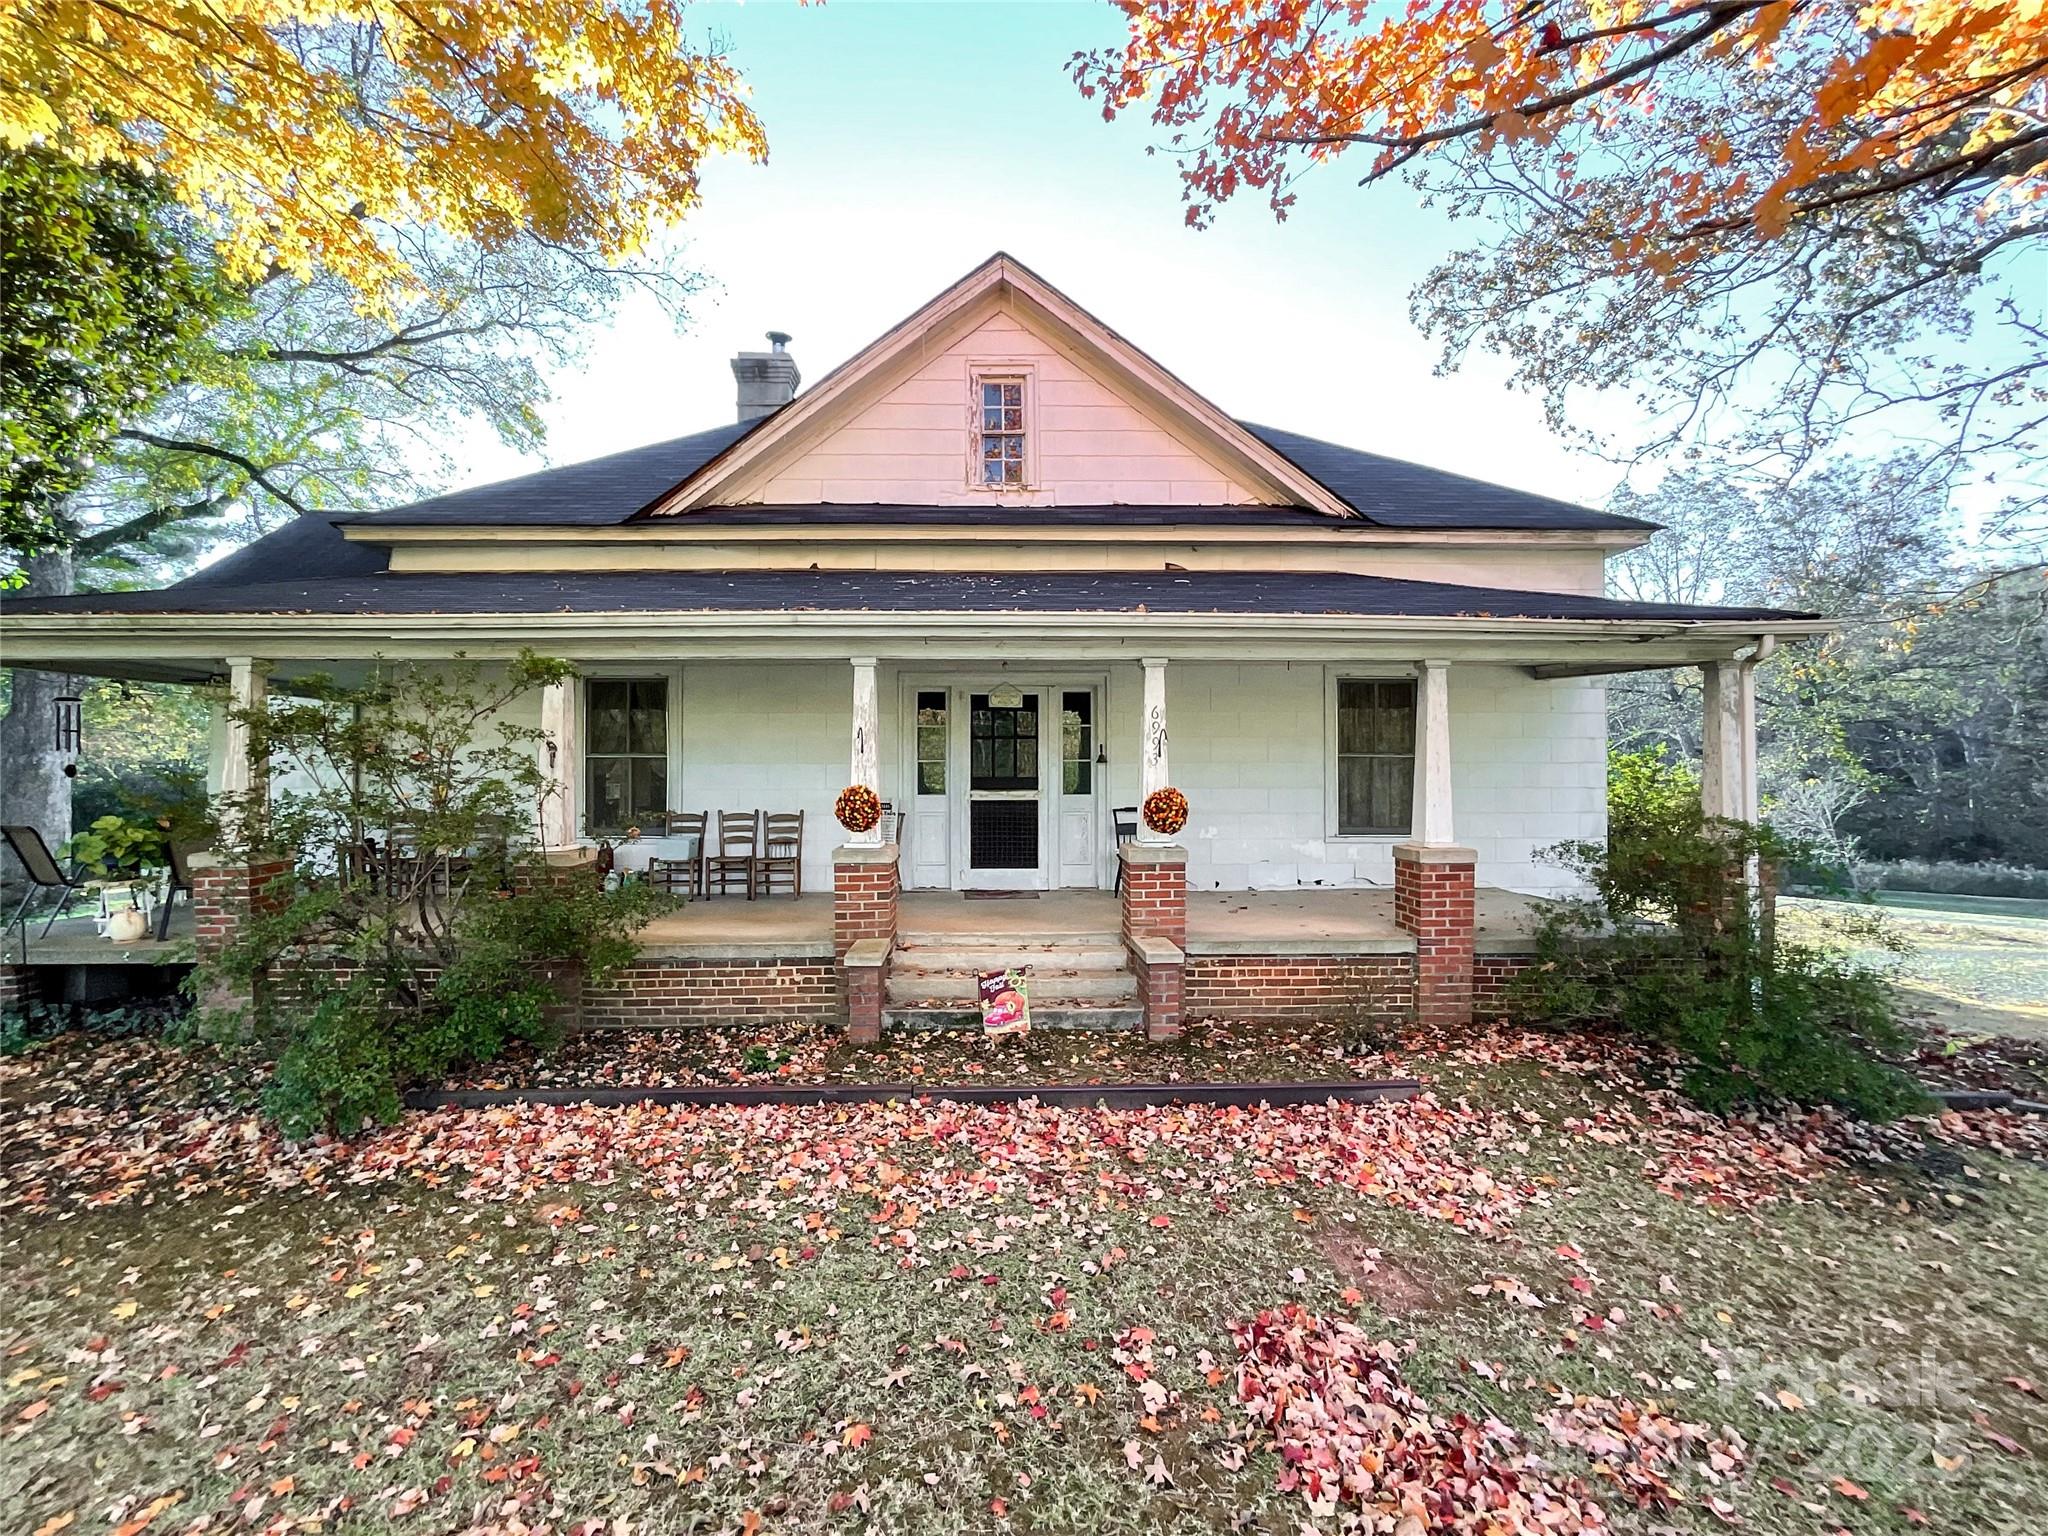
Charming 1916 home on 3.96 acres, perfectly located on Highway 521 in a thriving, fast-growing area. This rare property offers endless possibilities for a private estate, custom residence, or future residential development. Enjoy privacy and space while staying close to top schools, shopping, dining, and all conveniences. Combining historic character with modern potential, this is a truly unique opportunity to create your dream home in one of the region’s most desirable locations.  Many unique rooms with lots of space!
Currently zoned Low Density Residential.  As of 9/26/25 Lancaster County UDO future land use map has it labeled as Growth are meaning Commercial Zoning would be allowed w/Design and Environmental Guidelines.  County Water is available on 521 contact Lancaster County Water and Sewer as tap fee is required.  The Lancaster County 9 month moratorium states it can be sub-divided up to 3 parcels making it a total of 4 parcels.  Located in the Southern Panhandle Small Area Plan https://www.lancastercountysc.gov/251/Southern-Panhandle-Small-Area-Plan
Highway 521 is proposed to be widened.  Mobile home on property is not habitable.  Septic and repair fields are on adjoining property owned by family members, no written agreement.  There is a buried fuel tank on the property, seller makes no representation as to its condition.  400 sq ft. Basketball patio.  County was not able to find septic permit on file.
#4319688

Lancaster

6993 Charlotte Highway

3 Beds

2 Baths

2,582 Sq.Ft.

$2,500,000

MLS#: 4319688
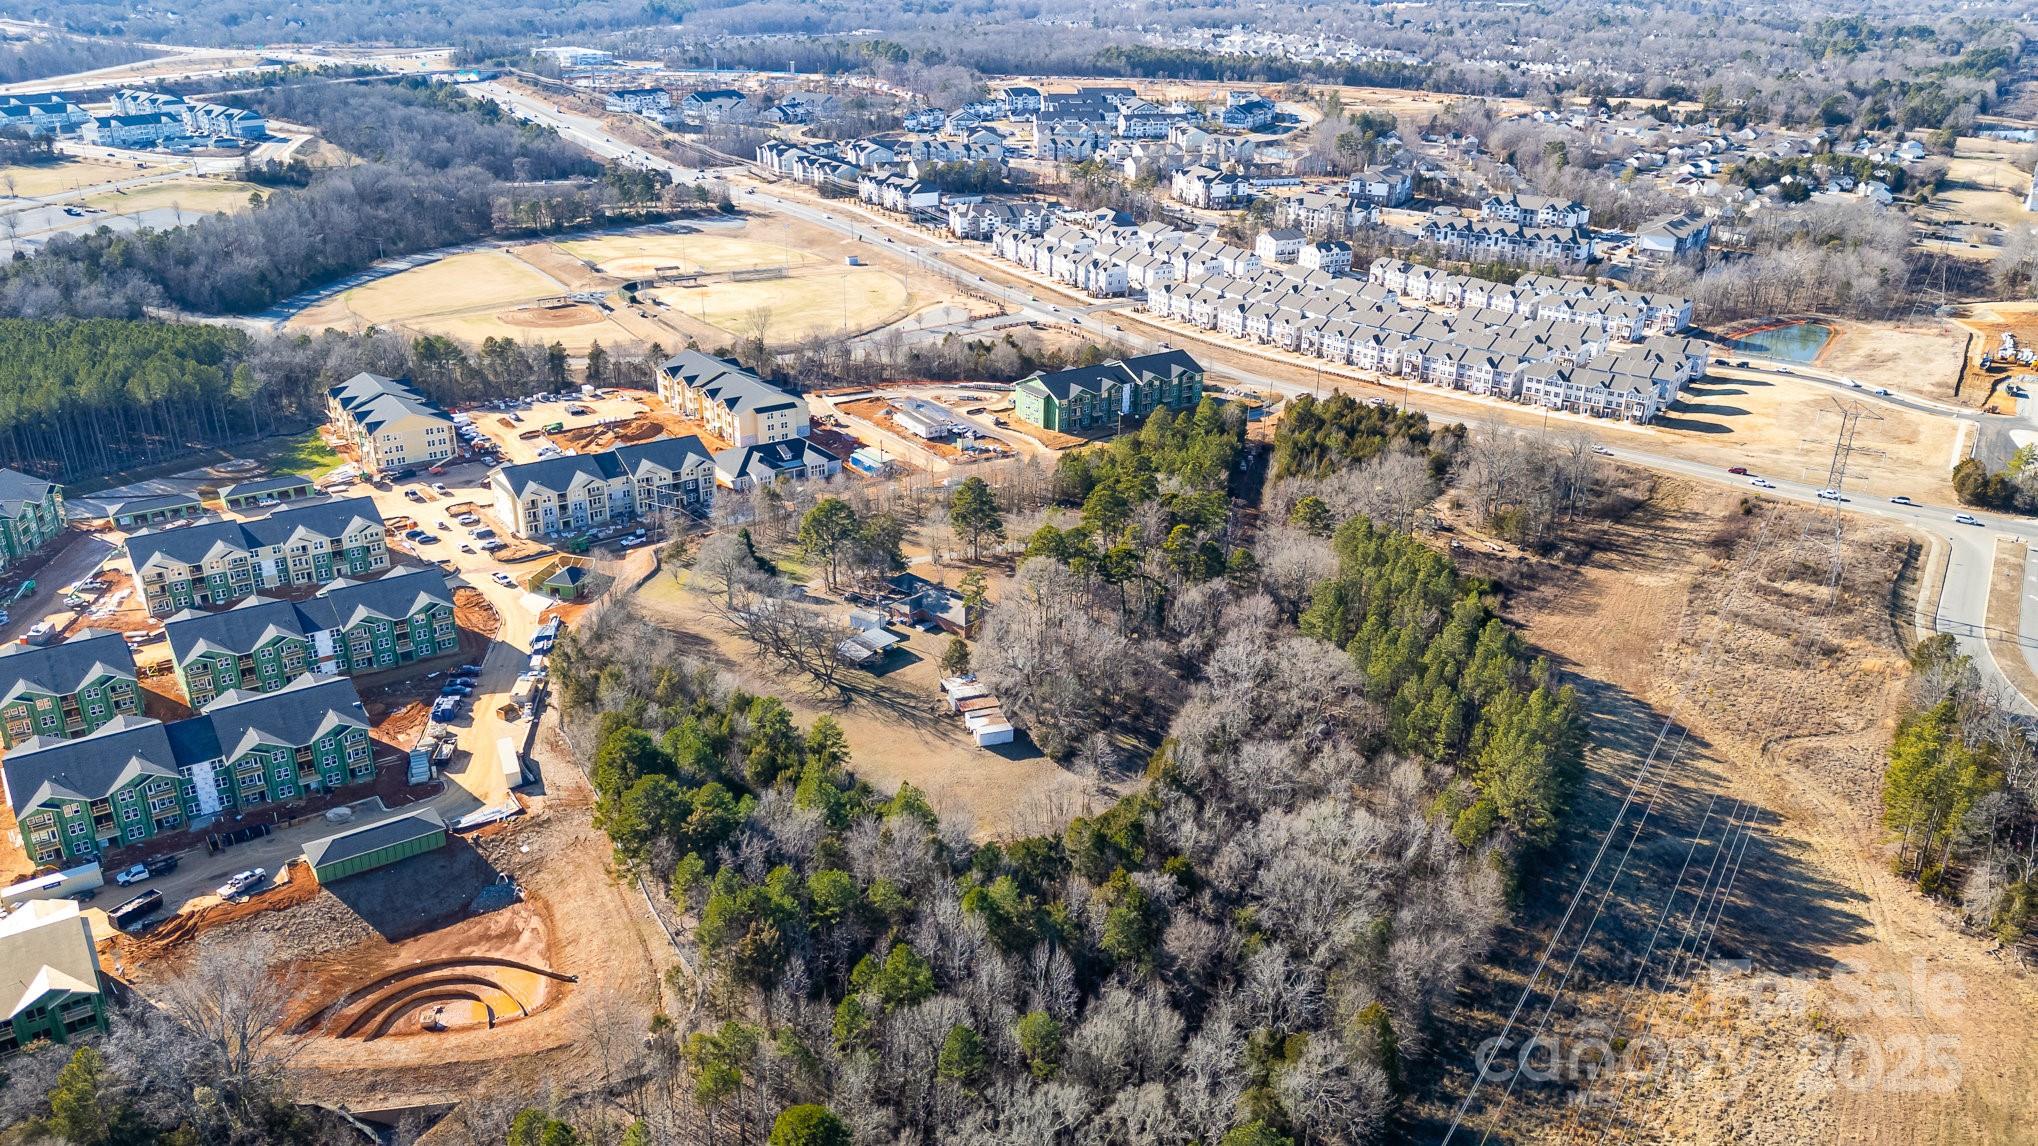
Located minutes from I-485, Concord Mills Mall, this property offers multiple possibilities. The growth in this area leaves this property in high demand.
#3821991

Charlotte

13320 Mallard Creek Road

None Beds

None Baths

5.7 acres

$2,500,000

MLS#: 3821991
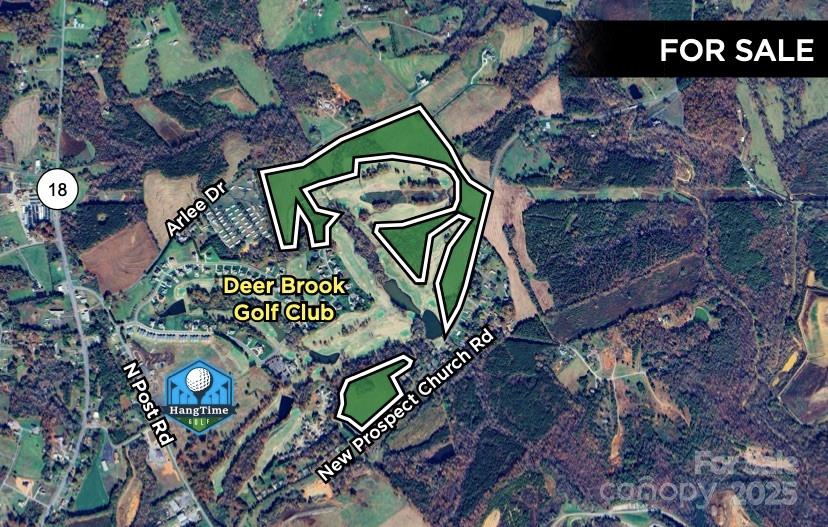
Rare opportunity for a Developer to build out the next phase of this golf course community. Two tracts totaling approximately 84 acres. Approved Master Plan shows five remaining sections totaling 118 lots. Public water and gas, no sewer.
#4269842

Shelby

0 New Prospect Church Road

None Beds

None Baths

N/A

$2,500,000

MLS#: 4269842
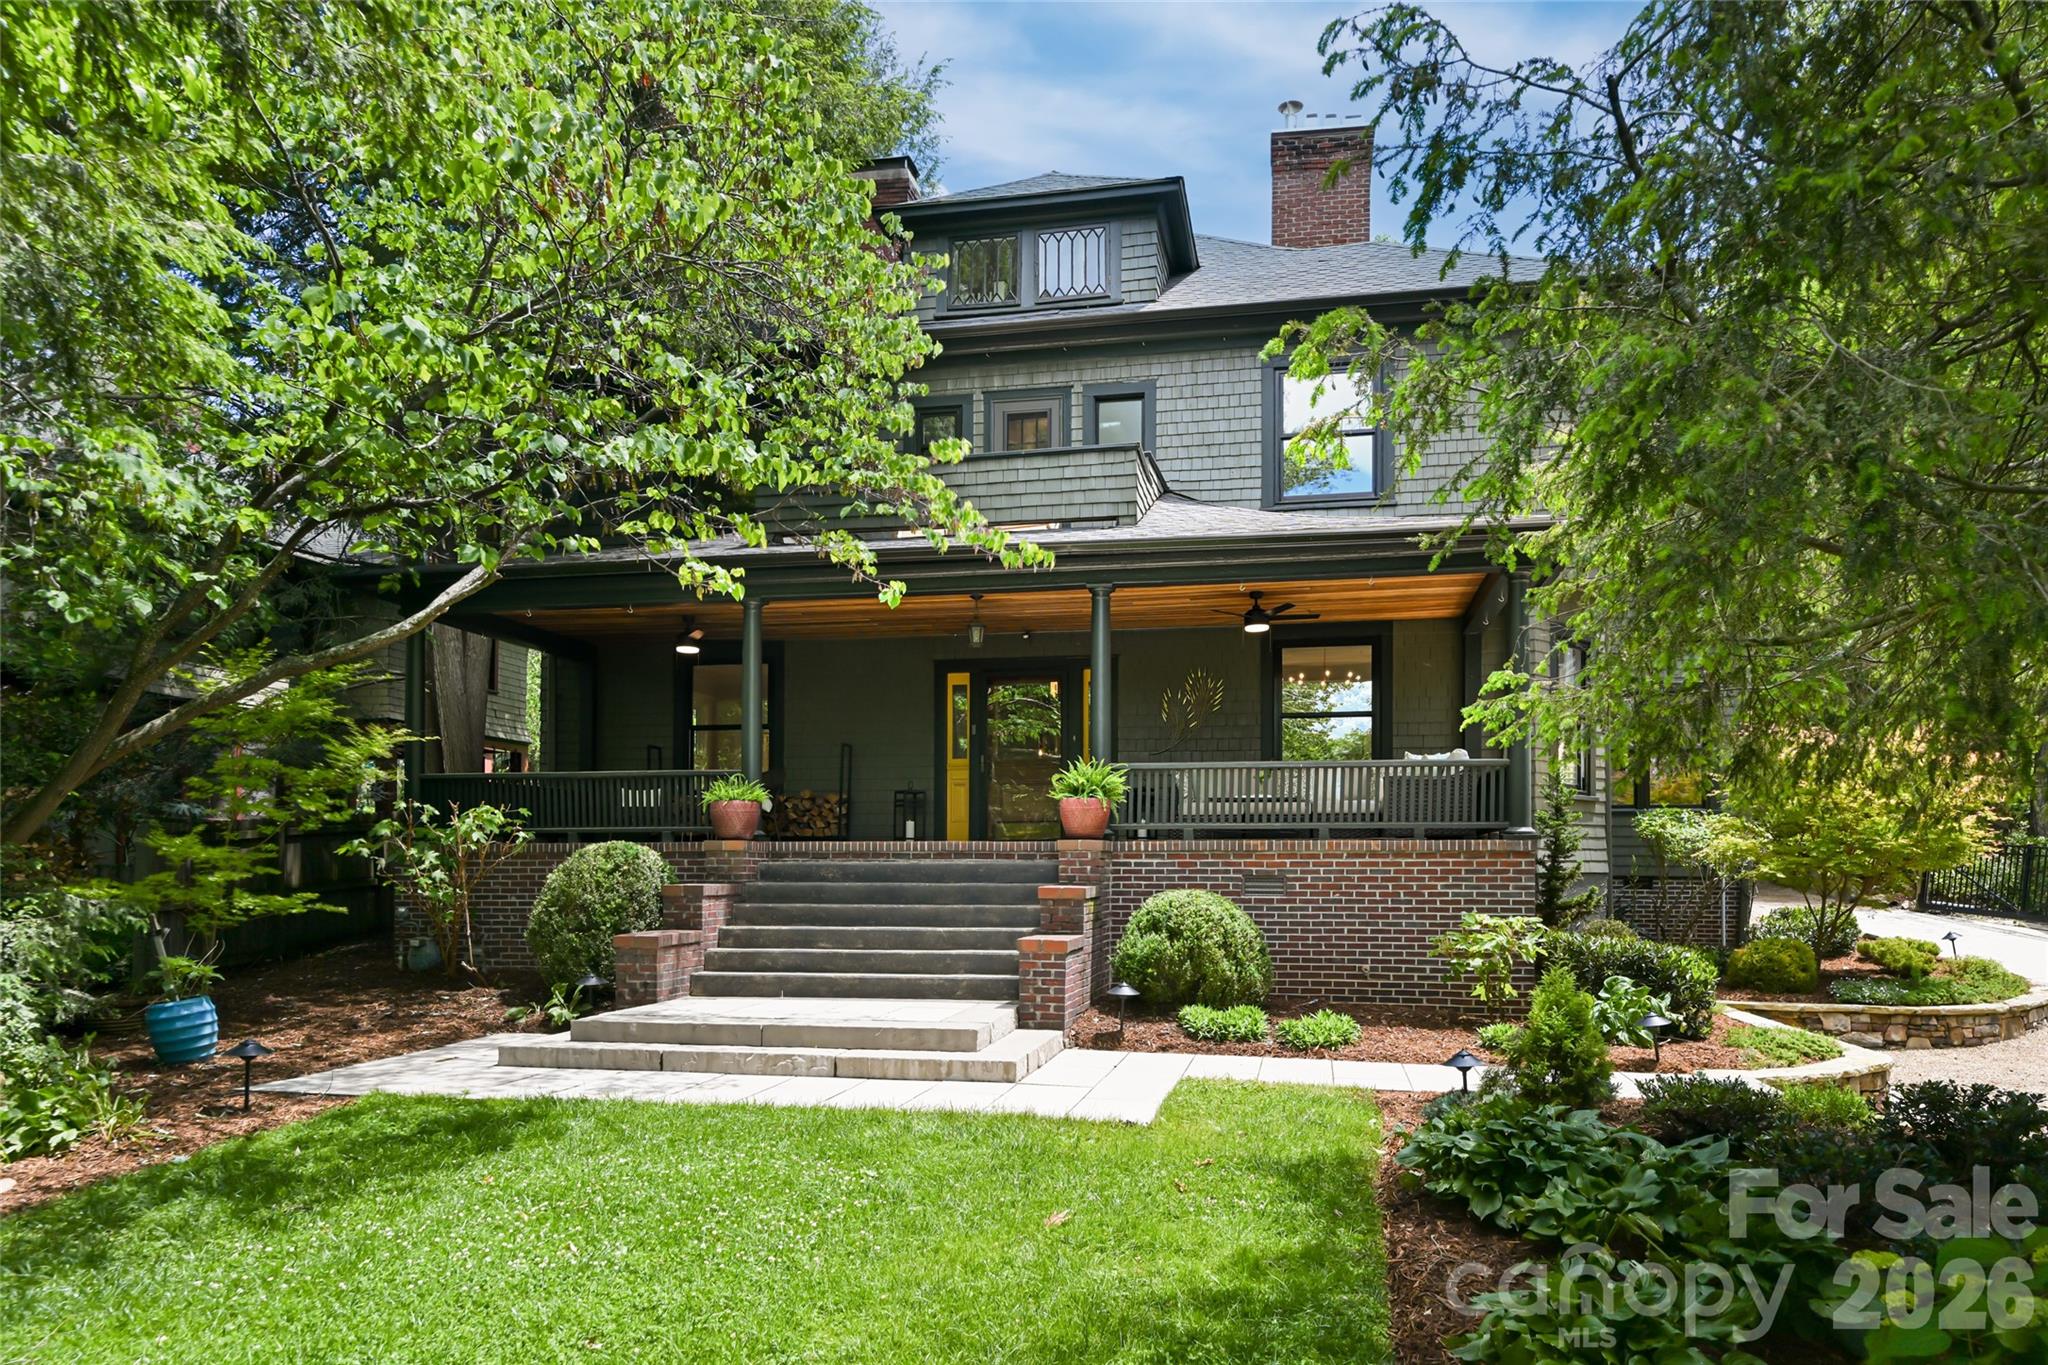
Discover the perfect balance of historic charm and modern luxury in this iconic American Foursquare, just one mile from downtown Asheville in the prestigious Grove Park neighborhood. This beautifully restored home features a chef’s kitchen with a 48” Mercury Induction Range, expansive island and folding patio doors that open to a meticulously landscaped private patio bringing the outside in. Original details include five working fireplaces, hardwood floors and timeless millwork complemented by spa-inspired bathrooms, light-filled living spaces and a covered porch that echoes the home’s historic character. Outside, curated landscaping creates a private retreat that includes a private patio and a detached 460 square foot studio—ideal for a home office or creative retreat. Located in one of Asheville’s most desirable neighborhoods, this is a rare opportunity to own a piece of the city’s architectural history while enjoying modern comfort & design. The home has deeded access to the alley way behind the home that only 3 homes have access to.
#4268052

Asheville

165 Macon Avenue

5 Beds

4 Baths

4,542 Sq.Ft.

$2,500,000

MLS#: 4268052

Just beyond a gated entrance and surrounded by beautifully maintained pastures lies a purposefully designed equestrian estate that seamlessly blends luxury living with exceptional functionality. Offering a rare combination of quality residential construction, thoughtfully planned equestrian improvements and meticulously maintained acreage, every aspect of the property has been created to unite the residence, horse facilities and surrounding land.
The custom-built home showcases timeless architecture and quality craftsmanship throughout. Warm, inviting living spaces feature extensive millwork, durable wood-grain tile flooring and walls of windows framing peaceful views of the surrounding pastures. The spacious kitchen serves as the heart of the home, flowing effortlessly into comfortable gathering areas designed for everyday living and entertaining. A thoughtfully designed floor plan provides flexibility while maintaining an ideal balance of comfort, quality and practicality.
A private apartment adds exceptional versatility, offering comfortable accommodations for guests, extended stays, a caretaker, trainer or a dedicated home office or studio. Complete with a full kitchen, bathroom, living area, sleeping space, storage, private entrance and elevator access, it provides convenience while preserving privacy for both owners and guests. 
Designed for efficiency as well as enjoyment, the equestrian amenities offer exceptional functionality for horse enthusiasts. The well-appointed six-stall barn features a bathroom, wash stall, laundry hookups and covered recovery stalls, while the 100' x 200' lighted arena is ideally suited for training, lessons, boarding or preparing for competition. Beautifully maintained fenced pastures including hay producing field, simplify daily horse care.  Trails winding through mature hardwoods provide a peaceful setting for riding, cooling horses after arena work or simply enjoying a walk with the dogs.
Additional improvements include a covered equipment and hay storage building along with covered RV storage complete with hookups, further enhancing the property's versatility and convenience. Whether envisioned as a premier equestrian facility, private country estate or peaceful retreat, this remarkable offering provides a lifestyle that is increasingly difficult to find.
Combining exceptional craftsmanship, outstanding equestrian amenities and beautifully maintained acreage, this is a rare opportunity to own a legacy property where luxury, functionality and the timeless appeal of country living come together.  Offered with the home and 16.738 acres under MLS #4401458.  Apartment was not permitted. All work was completed by same licensed contractor that built the home.
#4406488

Kings Mountain

212 Scism Road

3 Beds

4 Baths

3,701 Sq.Ft.

$2,500,000

MLS#: 4406488
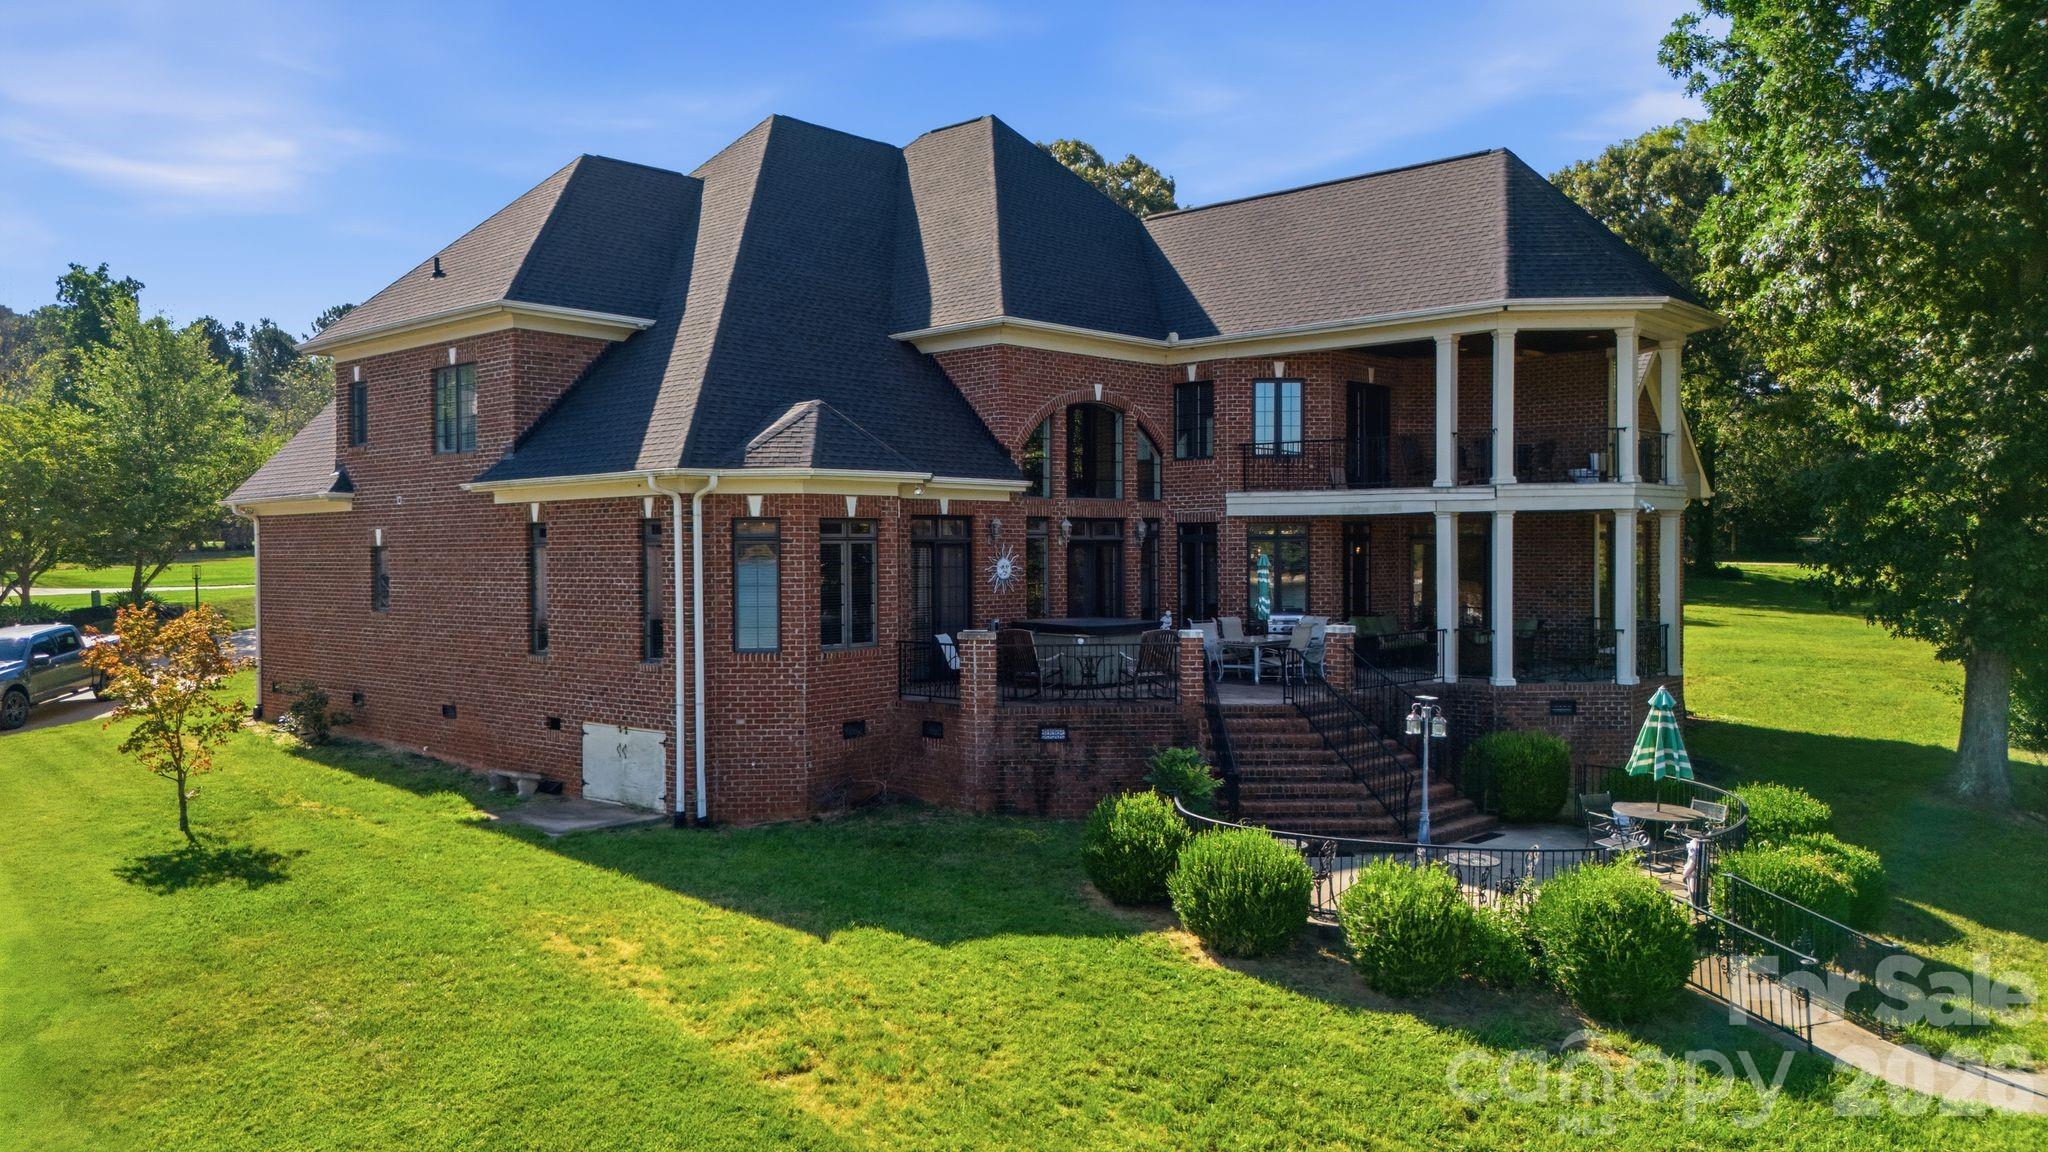
Price reduced
A Legacy Lake Norman Estate! 
Welcome to one of Denver's most distinguished waterfront residences—an exceptional full-brick estate thoughtfully positioned within a protected cove while capturing breathtaking panoramic views across the open waters of Lake Norman. Built as a true showcase home, this remarkable property combines timeless architecture, generous proportions, and enduring craftsmanship with a setting that simply cannot be recreated.
From the moment you enter, the home's grandeur is undeniable. A dramatic two-story foyer is anchored by an elegant curved staircase that sweeps gracefully to the upper level, setting the tone for the refined architectural details found throughout. Soaring ceilings, extensive millwork, arched openings, oversized windows, and rich hardwood flooring create an atmosphere that is both impressive and welcoming.
Designed for both everyday living and large-scale entertaining, the main level flows effortlessly from one inviting space to another. The expansive great room is filled with natural light and framed by towering windows that draw the outdoors inside while showcasing peaceful lake views. A spacious chef's kitchen offers abundant custom cabinetry, generous granite workspace, a center island, stainless appliances, and seamless connection to the living and dining areas, making it equally suited for intimate family meals or hosting unforgettable gatherings.
The luxurious primary suite serves as a private retreat, complete with its own fireplace, elegant tray ceiling, and direct access to the outdoor living spaces. The spa-inspired bath offers dual vanities, an oversized jetted soaking tub, separate tiled shower, and exceptional walk-in closet space, creating a true owner's sanctuary. An elevator provides convenient access between levels, while a dedicated office, oversized laundry room, and thoughtfully designed secondary bedrooms enhance both comfort and functionality. Upstairs, a private covered veranda offers a quiet escape overlooking the surrounding property and lake beyond. Outdoor living is equally impressive. A sprawling covered lakeside terrace provides multiple areas for dining, conversation, and relaxation, extending the home's living space into the natural beauty of its surroundings. Just beyond, the private dock places boating, paddleboarding, fishing, and sunset cruises only steps from your back door. Adding even greater value, the property includes two additional building lots positioned at the front of the estate, offering expanded privacy, investment potential, or the opportunity for future development or resale. Combined with the three-car garage, mature landscape, and protected waterfront setting, the estate delivers a rare combination of luxury, flexibility, and long-term value. This is more than a waterfront home—it is a legacy property where timeless architecture, exceptional craftsmanship, and one of Lake Norman's most coveted settings come together to create an extraordinary place to call home.
#4398821

Denver

9035 Unity Church Road

4 Beds

4 Baths

5,646 Sq.Ft.

$2,500,000

MLS#: 4398821
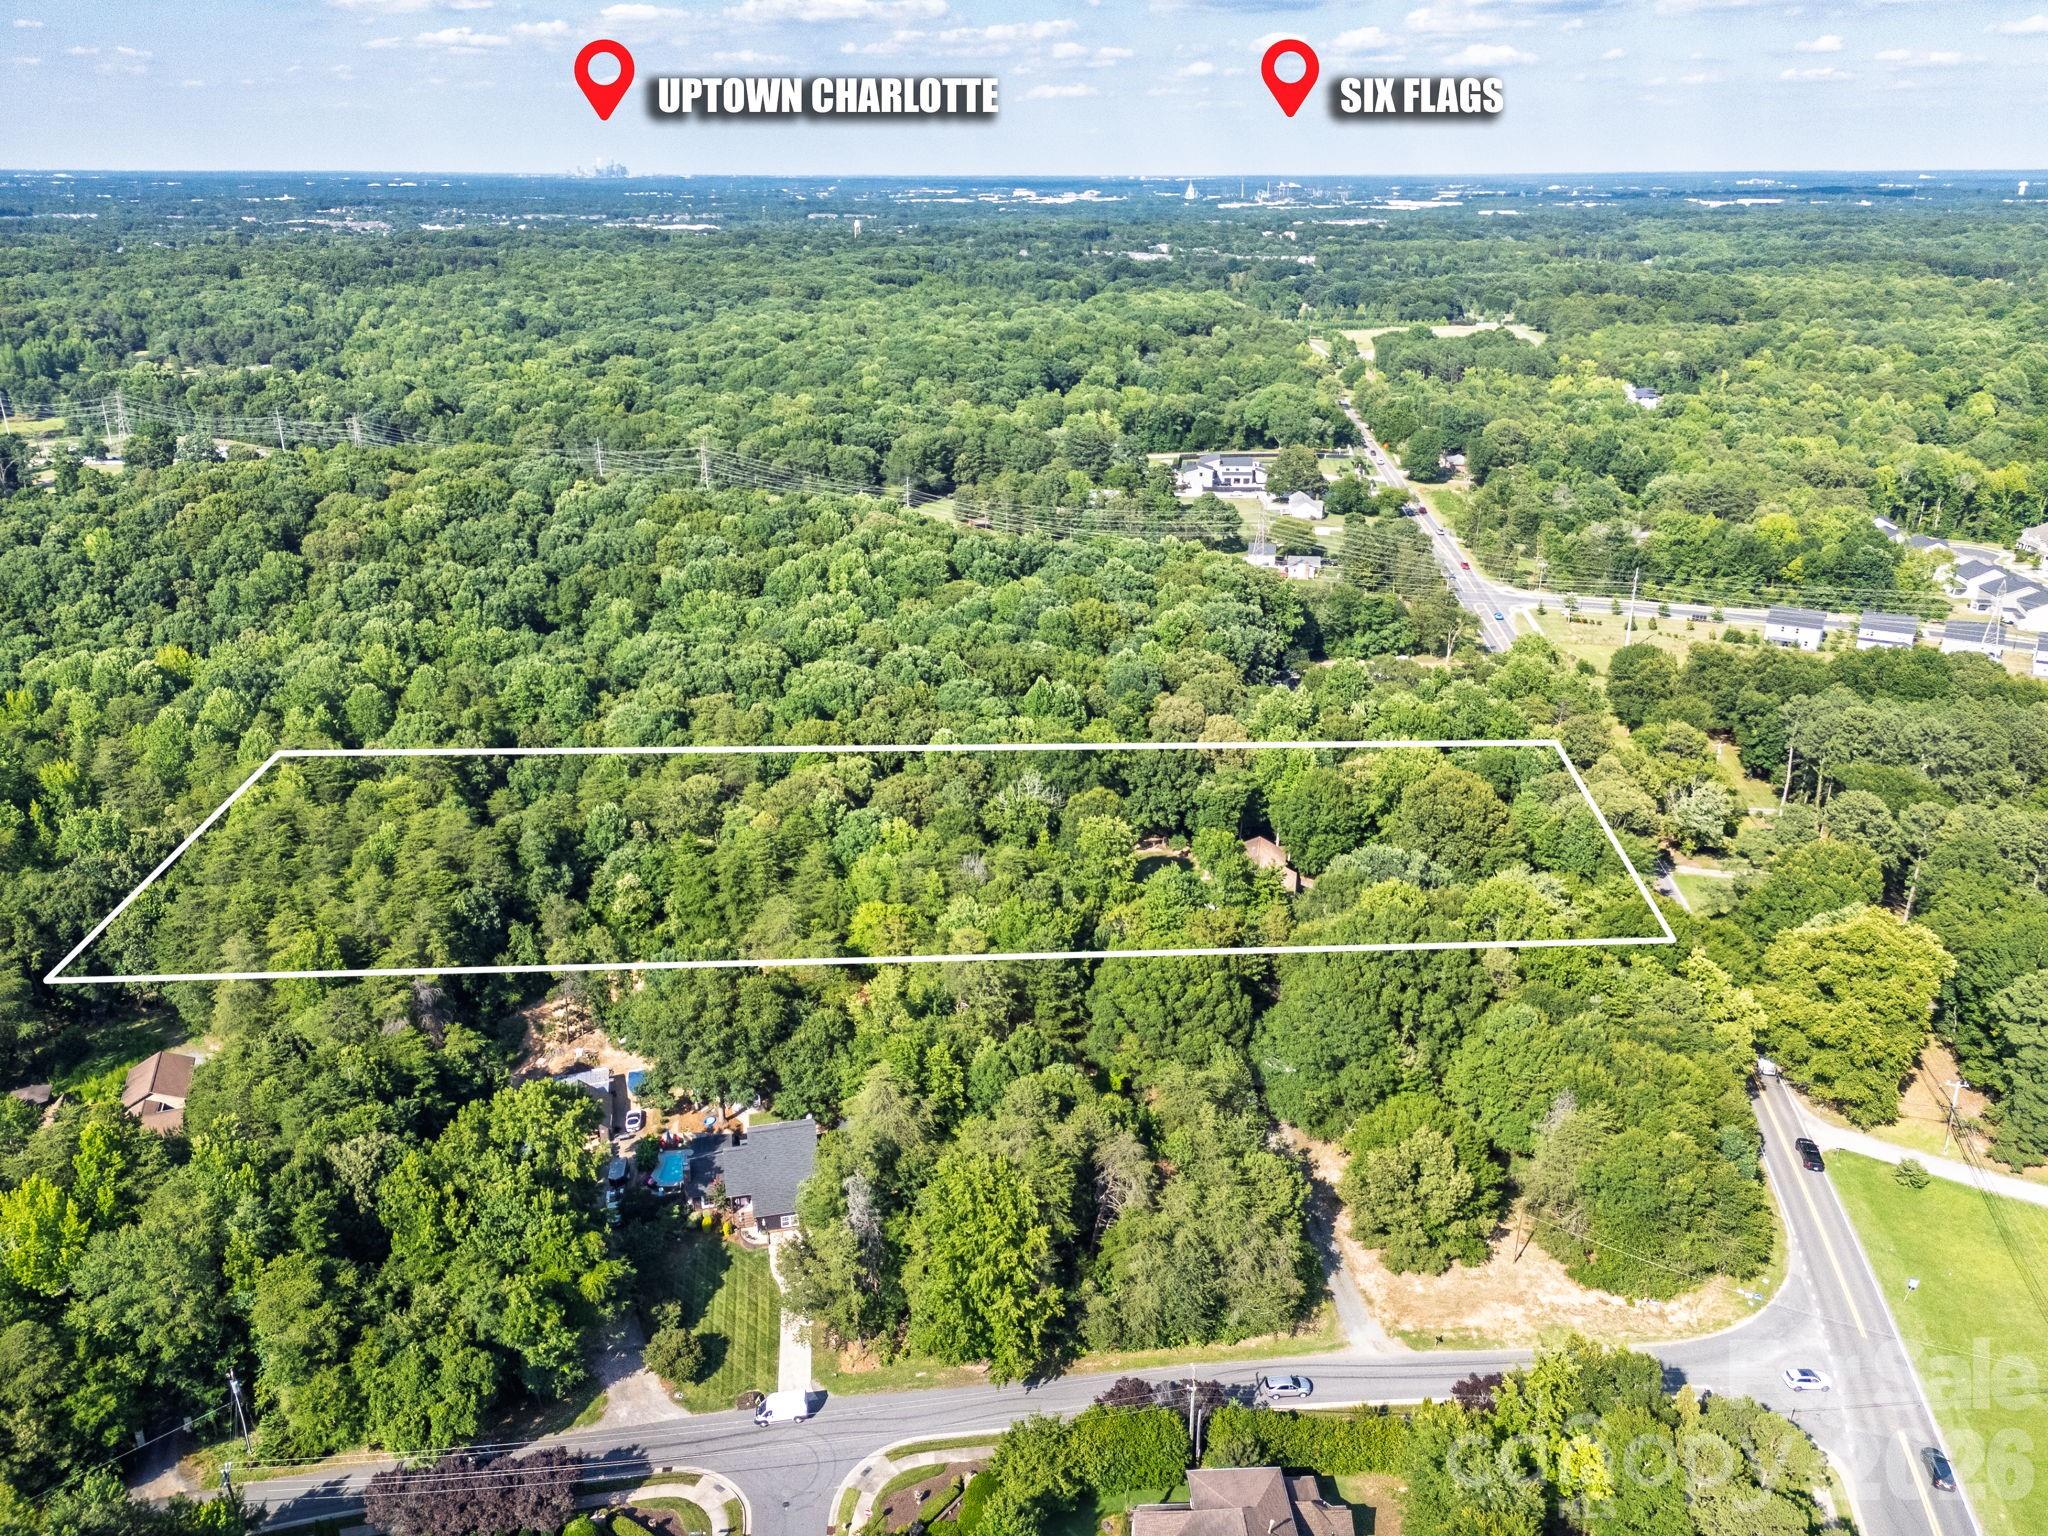
Great opportunity for a small subdivision.  Zoning N1A.  Lot could be subdivided into 5 or 6 lots in addition to the existing house. Growing Steel creek area, close to entertainment, Lake Wylie and the Palisades area but without HOA.  Lot is fairly flat and currently has a 4,000 sf house, 600 sf cottage,  1380sf garage/shop and 1,770 sf Warehouse all with electricity and individual meters.  House and cottage have separate wells.  The area is growing a lot.  Come take advantage of this great opportunity  !!!
Call listing agent if you need more information
#4403074

Charlotte

15920 Youngblood Road

None Beds

None Baths

4,600 Sq.Ft.

$2,500,000

MLS#: 4403074
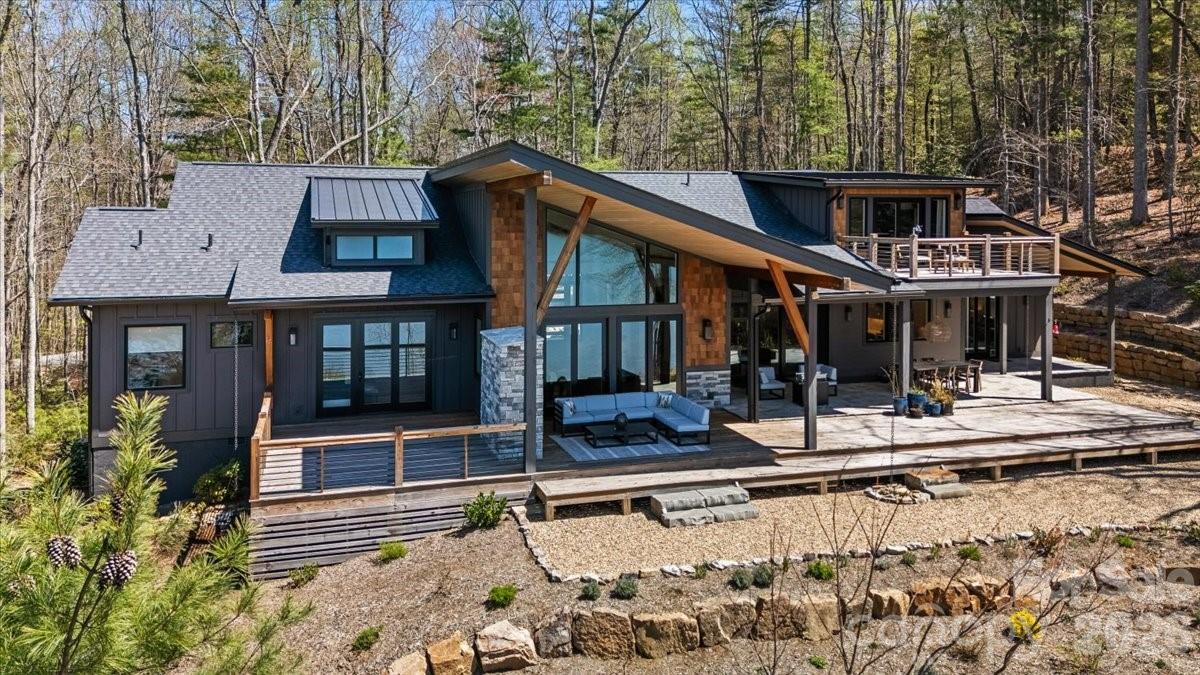
Panoramic lake and mountain views take center stage from this stunning property overlooking peaceful Eagle Lake. Designed to maximize the scenery, the home captures water views from nearly every room, blending modern lines with rich textures throughout. Enjoy cool mountain breezes from open decking with unobstructed sightlines, and step down to your private dock for easy access to trout- and bass-filled waters. Inside, a full chef’s kitchen anchors the home, while the primary suite offers a spa-like retreat with thermostat-controlled heated bathroom floors. Just minutes from Brevard, you’ll have access to hiking, biking, the Brevard Music Center, and the natural beauty of Pisgah National Forest and DuPont State Forest.
#4374316

Brevard

984 Eagle Lake Drive

4 Beds

4 Baths

3,927 Sq.Ft.

$2,500,000

MLS#: 4374316
Price reduced
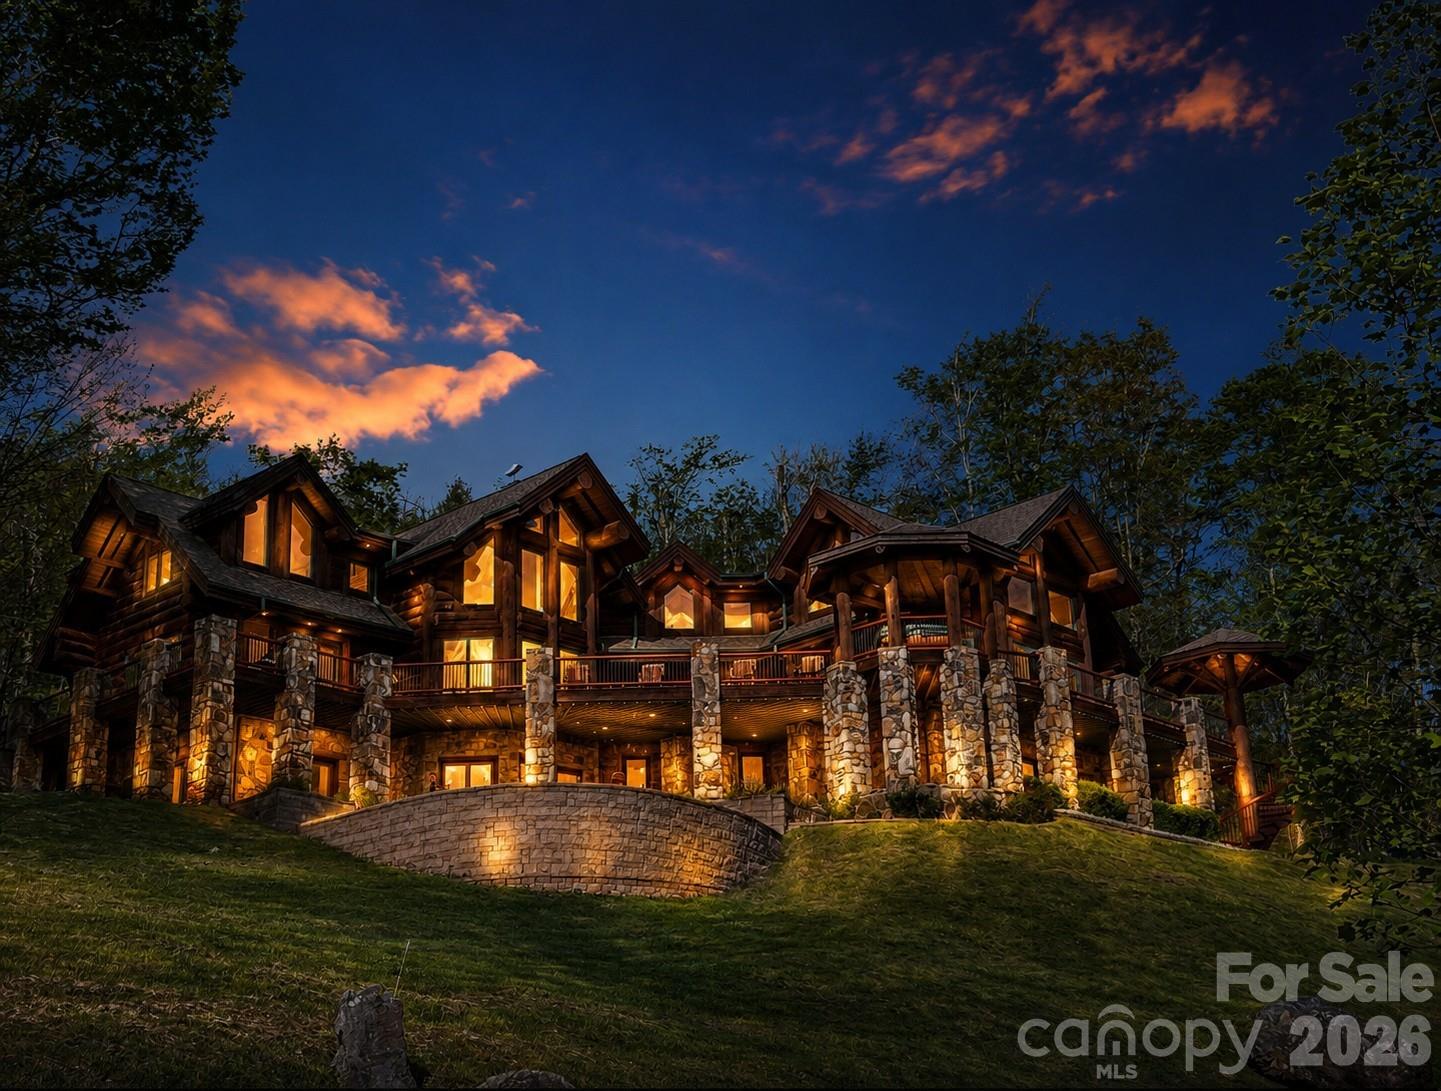
FIRST TIME ON THE MARKET! This extraordinary custom-built mountain retreat showcases impressive 14-inch lodgepole pine construction, soaring cathedral ceilings, expansive interior log accents, and dramatic floor-to-ceiling windows that perfectly frame breathtaking long-range mountain vistas! Privately situated on more than two south-facing acres, the home is bathed in natural light and offers unparalleled panoramic views with unforgettable sunsets enjoyed year-round. The open-concept main level is designed for both comfortable living and effortless entertaining, featuring a chef's kitchen, spacious dining room, spectacular two-story great room anchored by a floor-to-ceiling stone-stacked fireplace, powder room, laundry room, and an elegant primary suite complete with a walk-in closet and spa-inspired bath boasting a Jacuzzi tub, walk-in shower, and radiant heated floors. Perched above the great room, a loft-style office overlooks the living space and adjoins a second primary suite featuring an ensuite bath and walk-in closet. The opposite wing of the upper level offers two additional bedrooms, two full baths, a sitting area, and generous storage space, providing privacy and comfort for family and guests. The welcoming lower level is truly an entertainer's dream, featuring a spacious recreation room with a floor-to-ceiling stone fireplace, pool table, custom bar adorned with live-edge countertops, full bath, media room, exercise room with half bath, and a relaxing sauna. French doors open to a private covered patio, tranquil pond with fountain and a cozy outdoor fire pit. Outdoor living is equally impressive. The expansive wraparound deck captures endless mountain views and provides the perfect setting for al fresco dining, evening cocktails, and nightly stargazing. Additional highlights include a covered front entry, an octagonal gazebo housing a hot tub, and a custom spiral staircase with artisan-crafted railing.  A TRUE HAVEN OF SERENITY, this remarkable property is located just moments from the new Hatley Pointe ski lifts and the Wolf Laurel clubhouse, while remaining only ten minutes from I-26 and approximately fifteen minutes from grocery shopping. Ideally situated, enjoy scenic four-lane drives of approximately 35 minutes to either Asheville, North Carolina, or Johnson City, Tennessee, offering the perfect balance of mountain seclusion and everyday convenience.
#4395052

Mars Hill

51 Airport Road

4 Beds

5 Baths

6,791 Sq.Ft.

$2,500,000

MLS#: 4395052
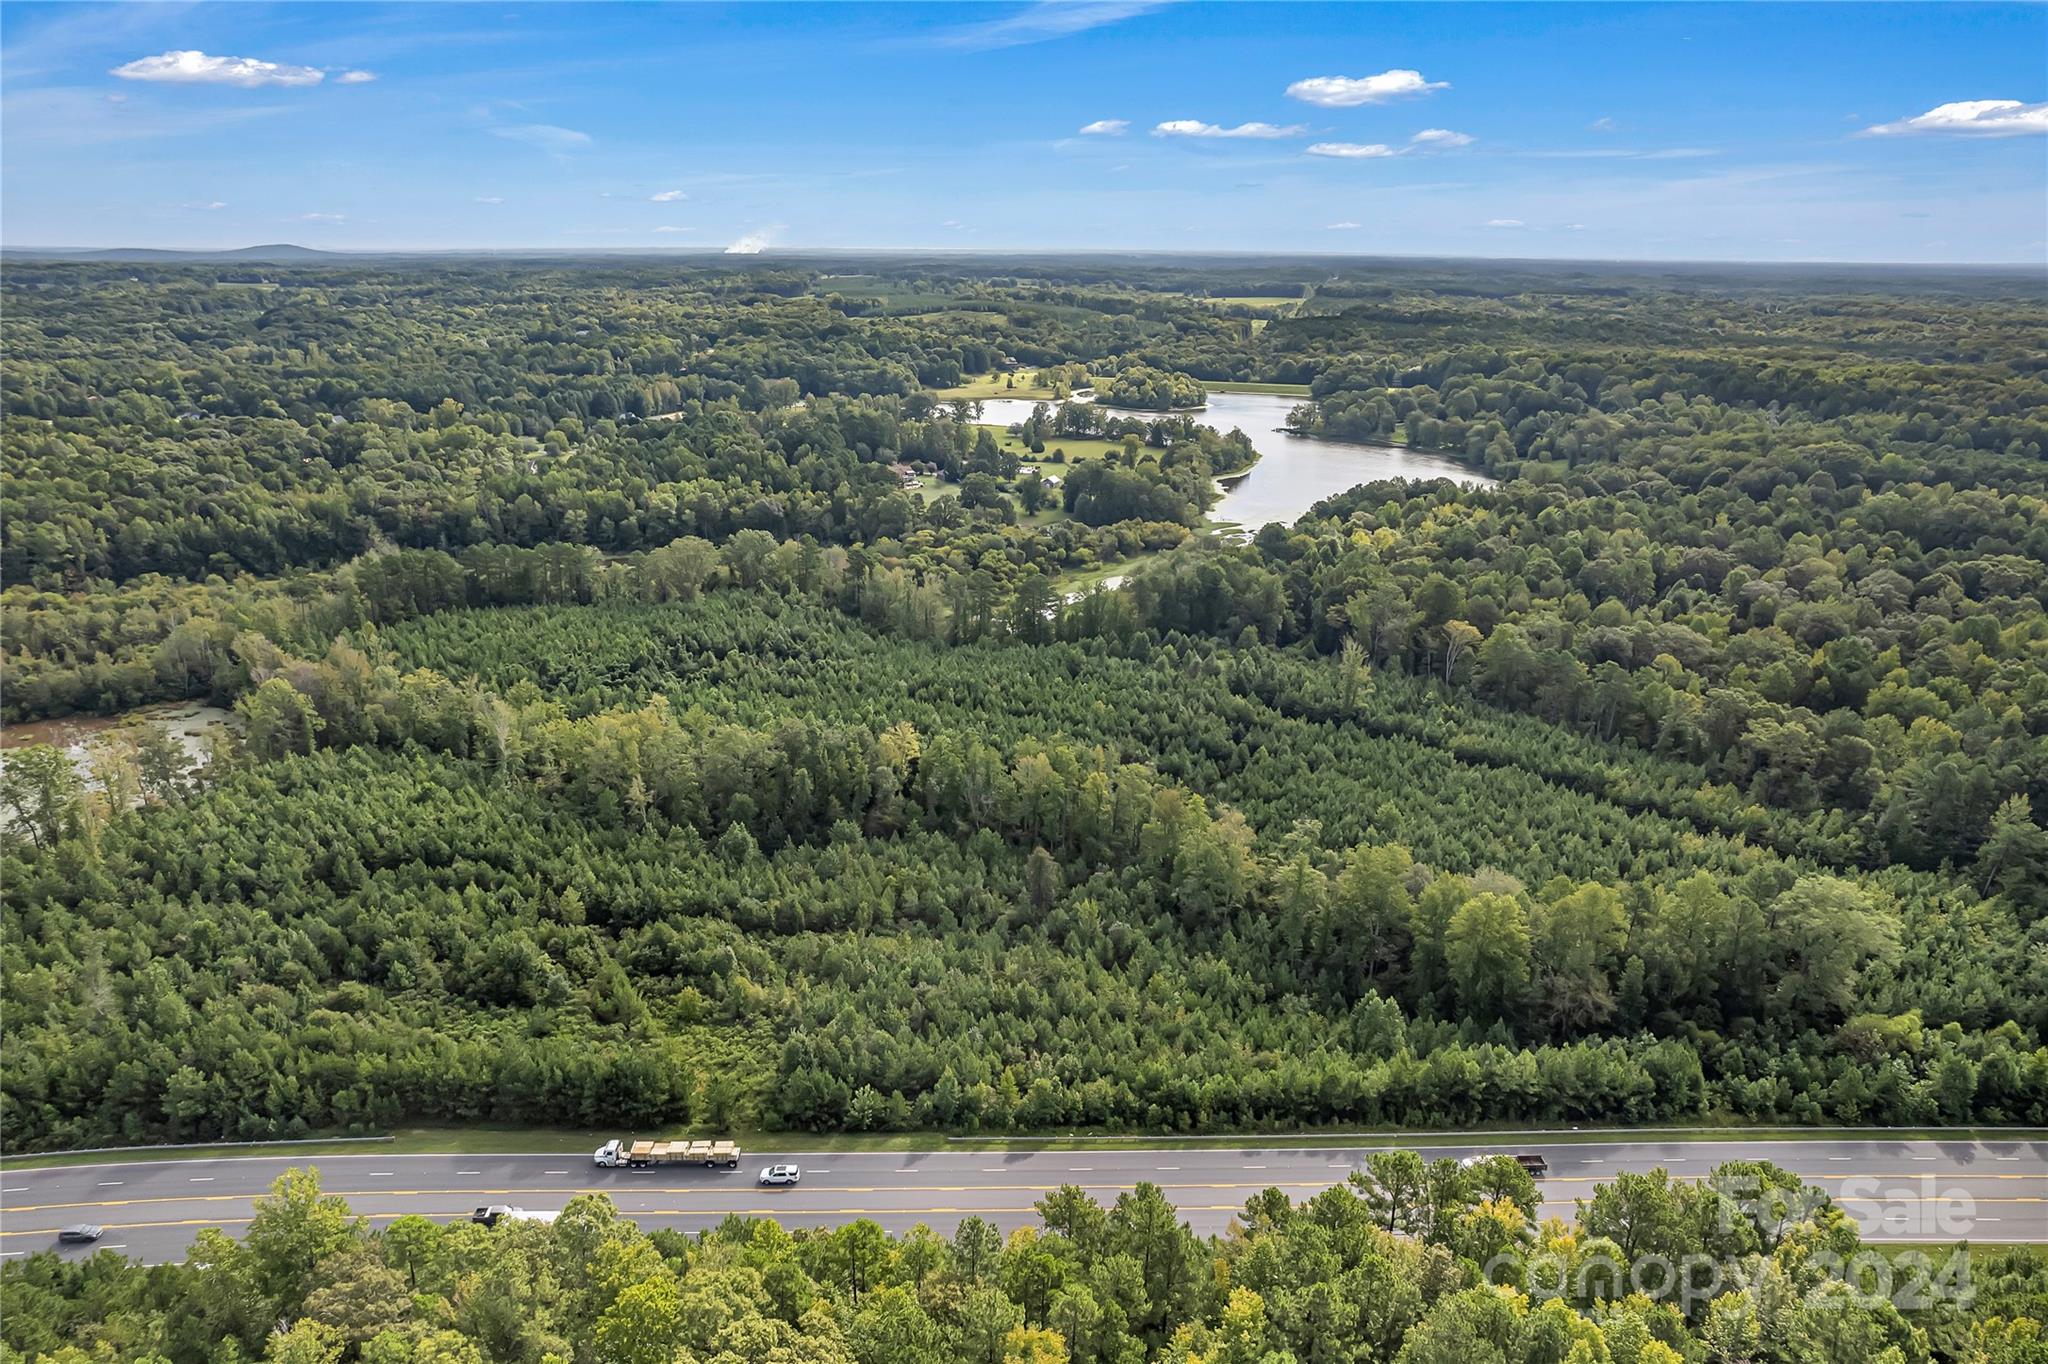
Approximately 35 Acres along Alexander Love Hwy with many options.  Land is currently in farm use program. With rezoning county/city approval you can develop for what you are looking for.  Part of property is in city limits and part is in the county.  Parcels 3500000002/0701601065 located in York, SC, with close proximity to shopping, grocery, and schools.  There is additional acreage as a part of parcel that is part of lake.
#4181042

York

000 E Alexander Love Highway

None Beds

None Baths

N/A

$2,500,000

MLS#: 4181042
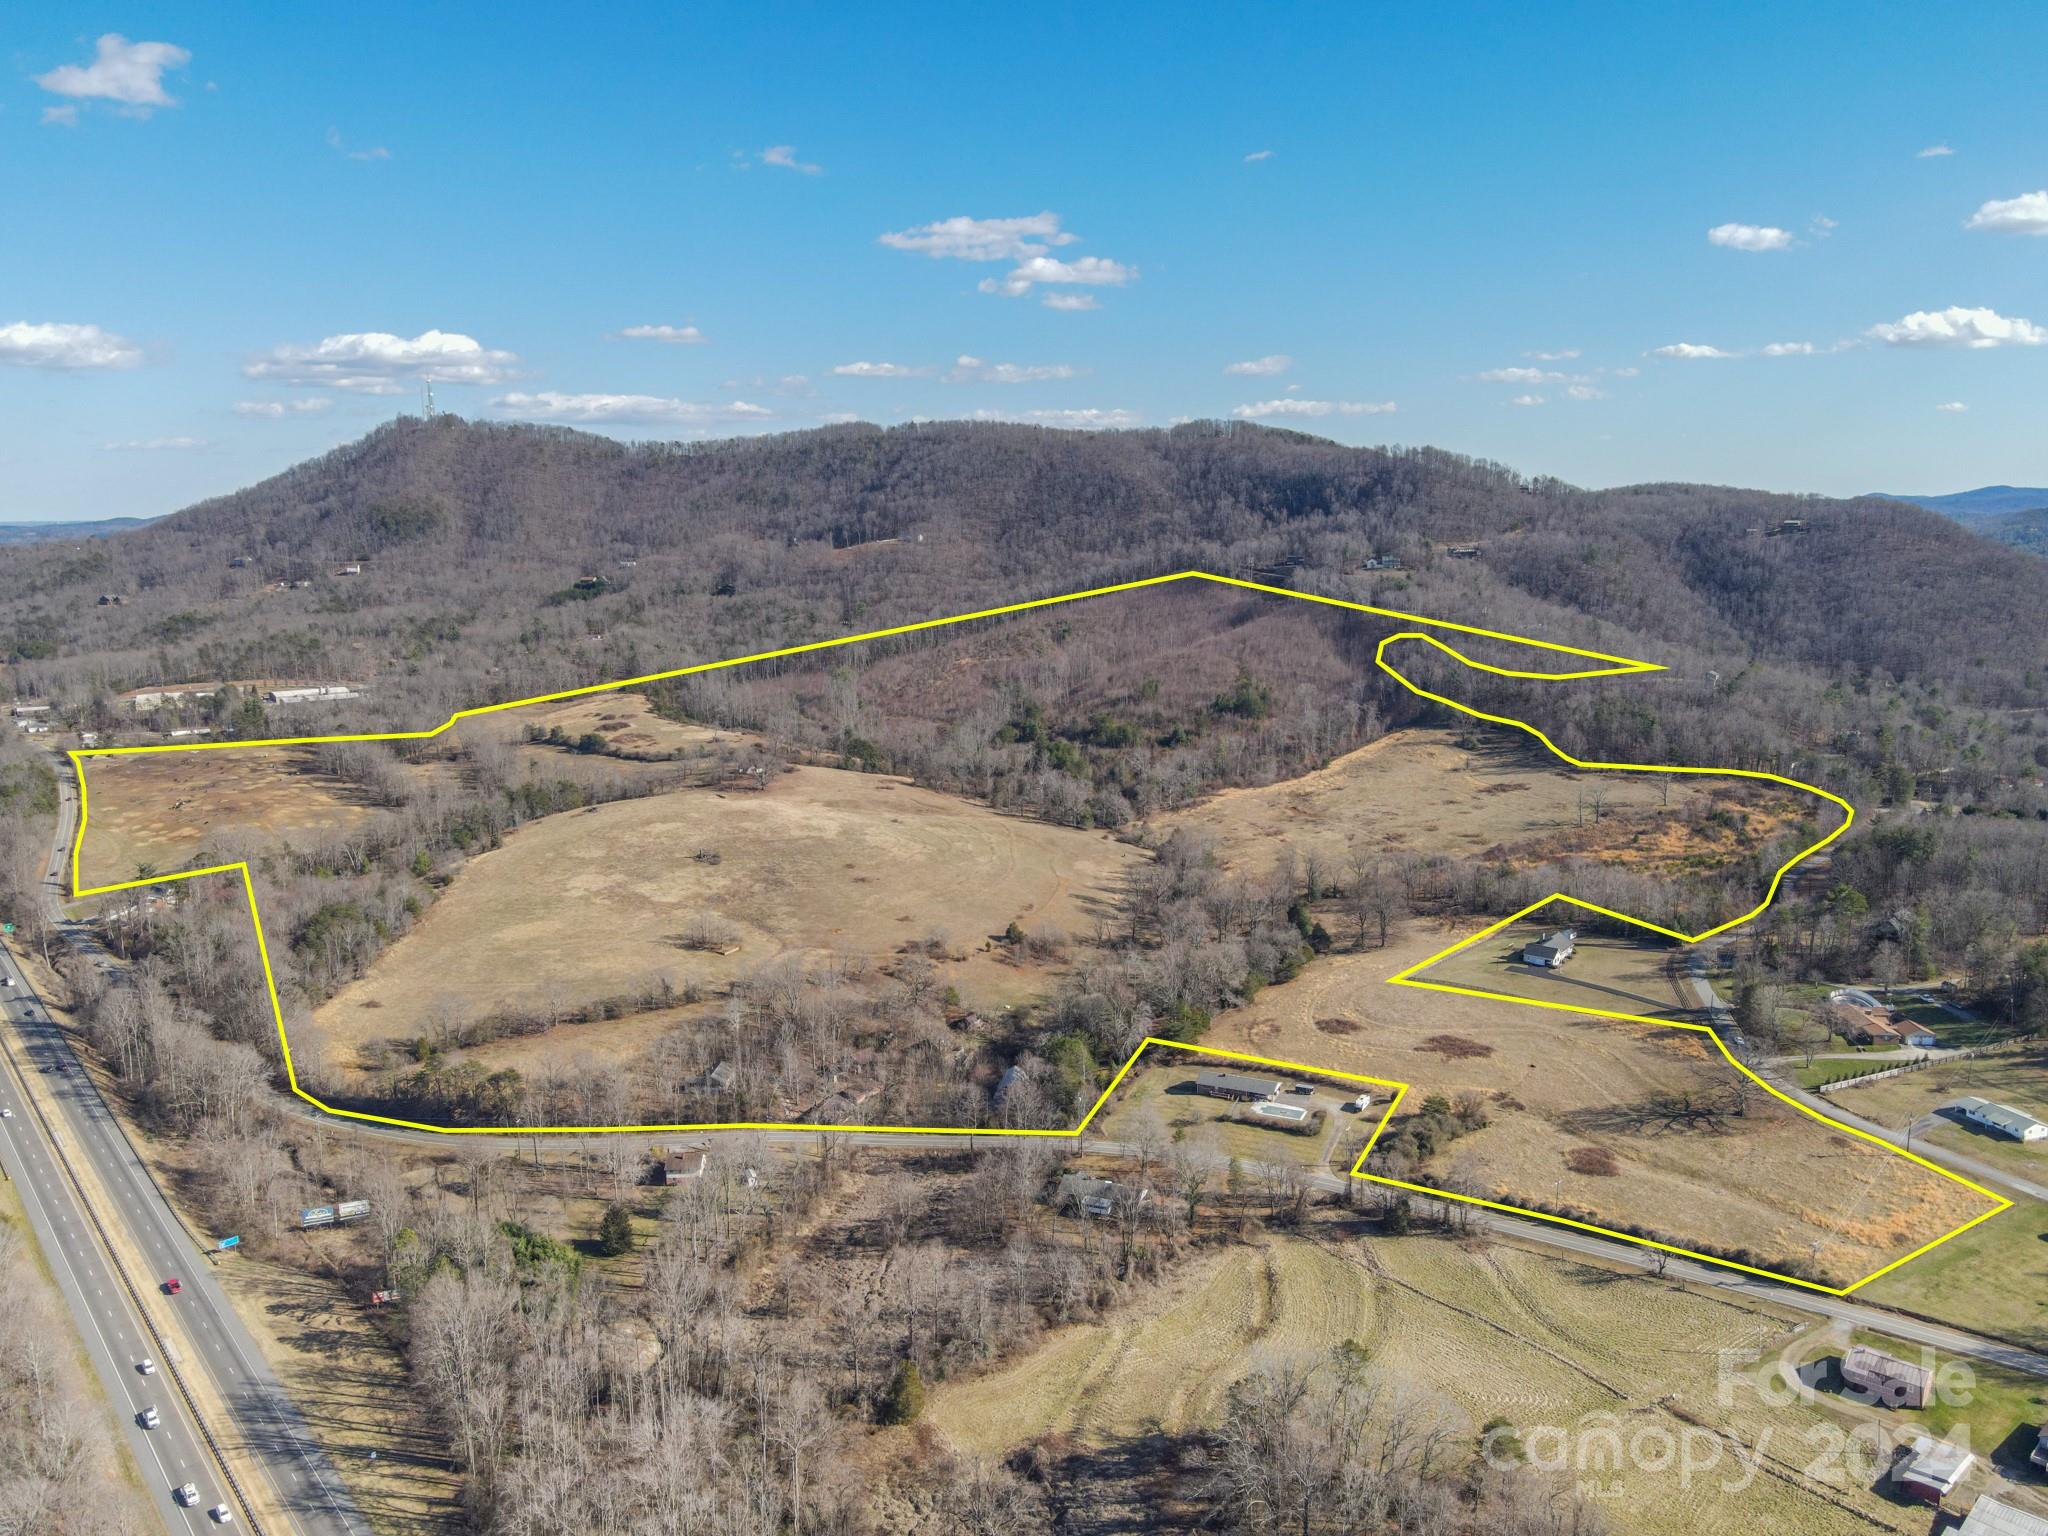
Fantastic location near I-40 with approximately 165 acres. Property borders High Peak Mountain Road and Drexel Road with beautiful views and two creeks on the property. Conveniently located about 15 minutes from Morganton, 20 minutes from Hickory, an hour from Asheville, and slightly over an hour to Charlotte. Service road frontage centered between I-40 Exits 106 and 107. Don’t miss this opportunity!
#4110812

Valdese

632 Drexel Road

None Beds

None Baths

N/A

$2,500,000

MLS#: 4110812
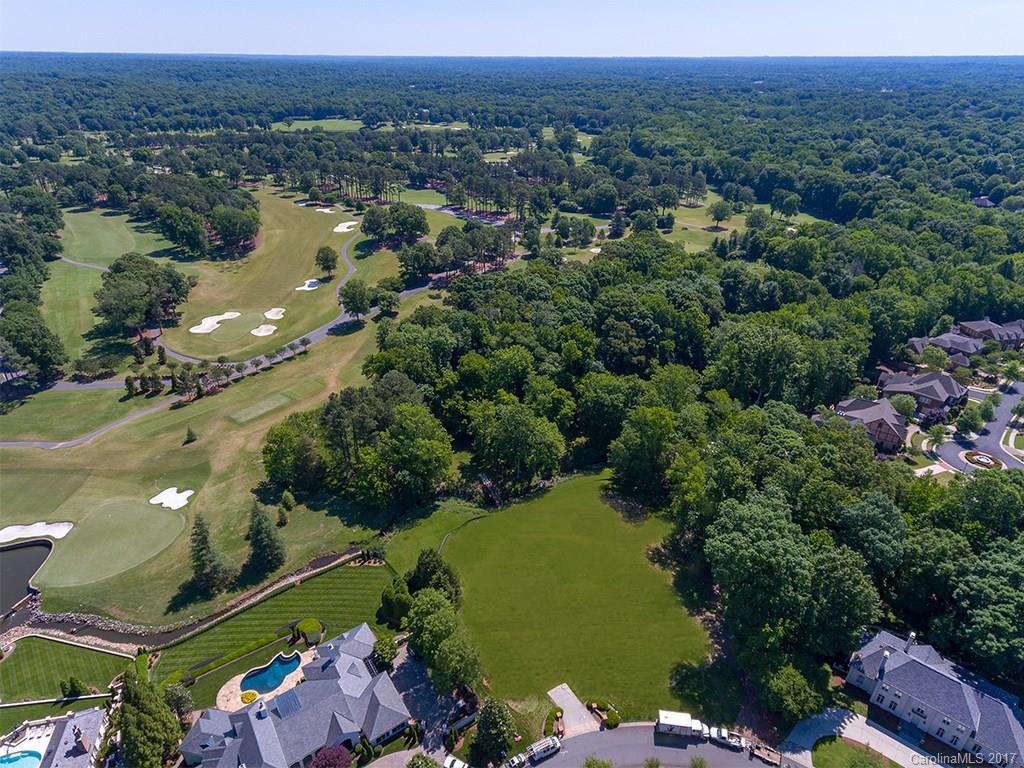
2.5 acre estate size lot located in the gated neighborhood of Seven Eagles, home of the 2017 PGA Championship. This future home site offers spectacular views of the 7th green and one of the only lots that offers direct access to the golf course. Build your dream home in one of Charlotte's premier neighborhoods.  The property extends beyond the wood bridge and the future homeowner will have the ability to remove trees to further open up views.  Privacy, luxury and security.
#3281664

Charlotte

9100 Winged Bourne Road

None Beds

None Baths

2.52 acres

$2,500,000

MLS#: 3281664
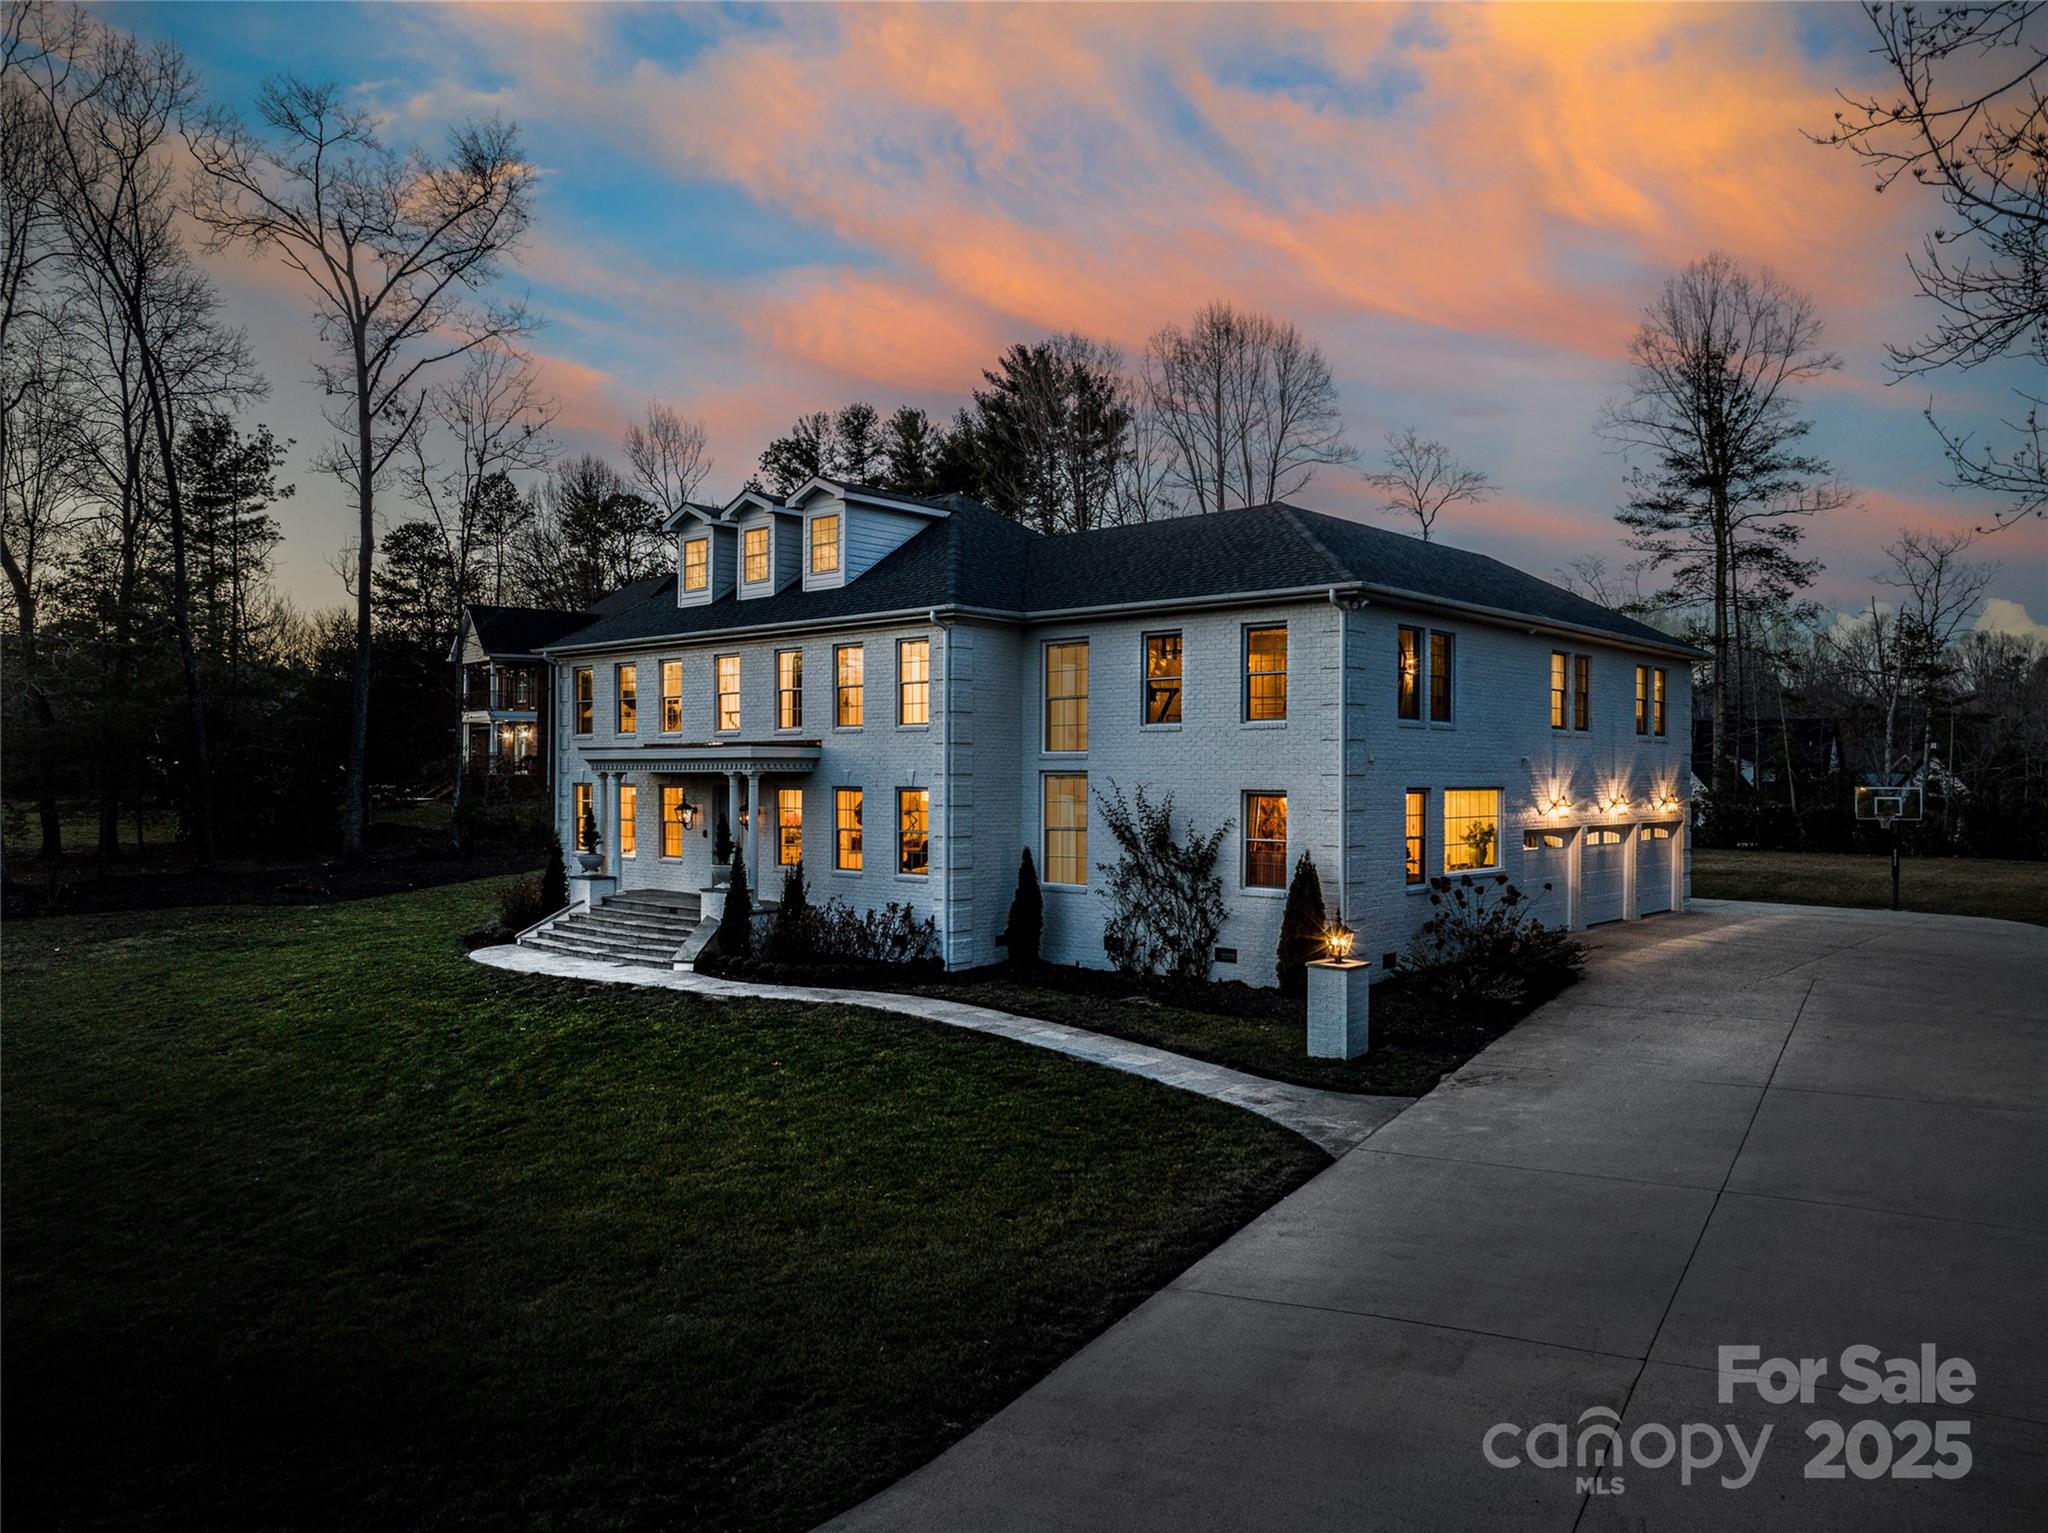
Every aspect of this masterfully curated residence was carefully & thoughtfully designed utilizing rich unique  finishes. From the Ribbon & Reed pulls throughout to the exquisite glass elevator & magnificent illumination, no detail was overlooked to create this truly exceptional estate. Touring this home is a delightful experience giving a calming sense of beauty and luxury at every turn. Living here would be a dream. Located in one of the most prestigious neighborhoods in South Asheville near all conveniences; schools, parks, shopping & medical facilities +  just minutes to AVL airport but not on the flight path. Huge garage with epoxy floor, EV charging, workbench, storage, utility sink. Heated floors in primary & ensuite bdms, new roof & gutters, whole house generator, tankless hot water, copper exterior fixtures with gas sconces. Fully turn key option with all custom furnishings & accessories available. So much more to describe. Please see additional details on individual photos.
#4227453

Arden

4 Gower Lane

4 Beds

4 Baths

5,908 Sq.Ft.

$2,500,000

MLS#: 4227453
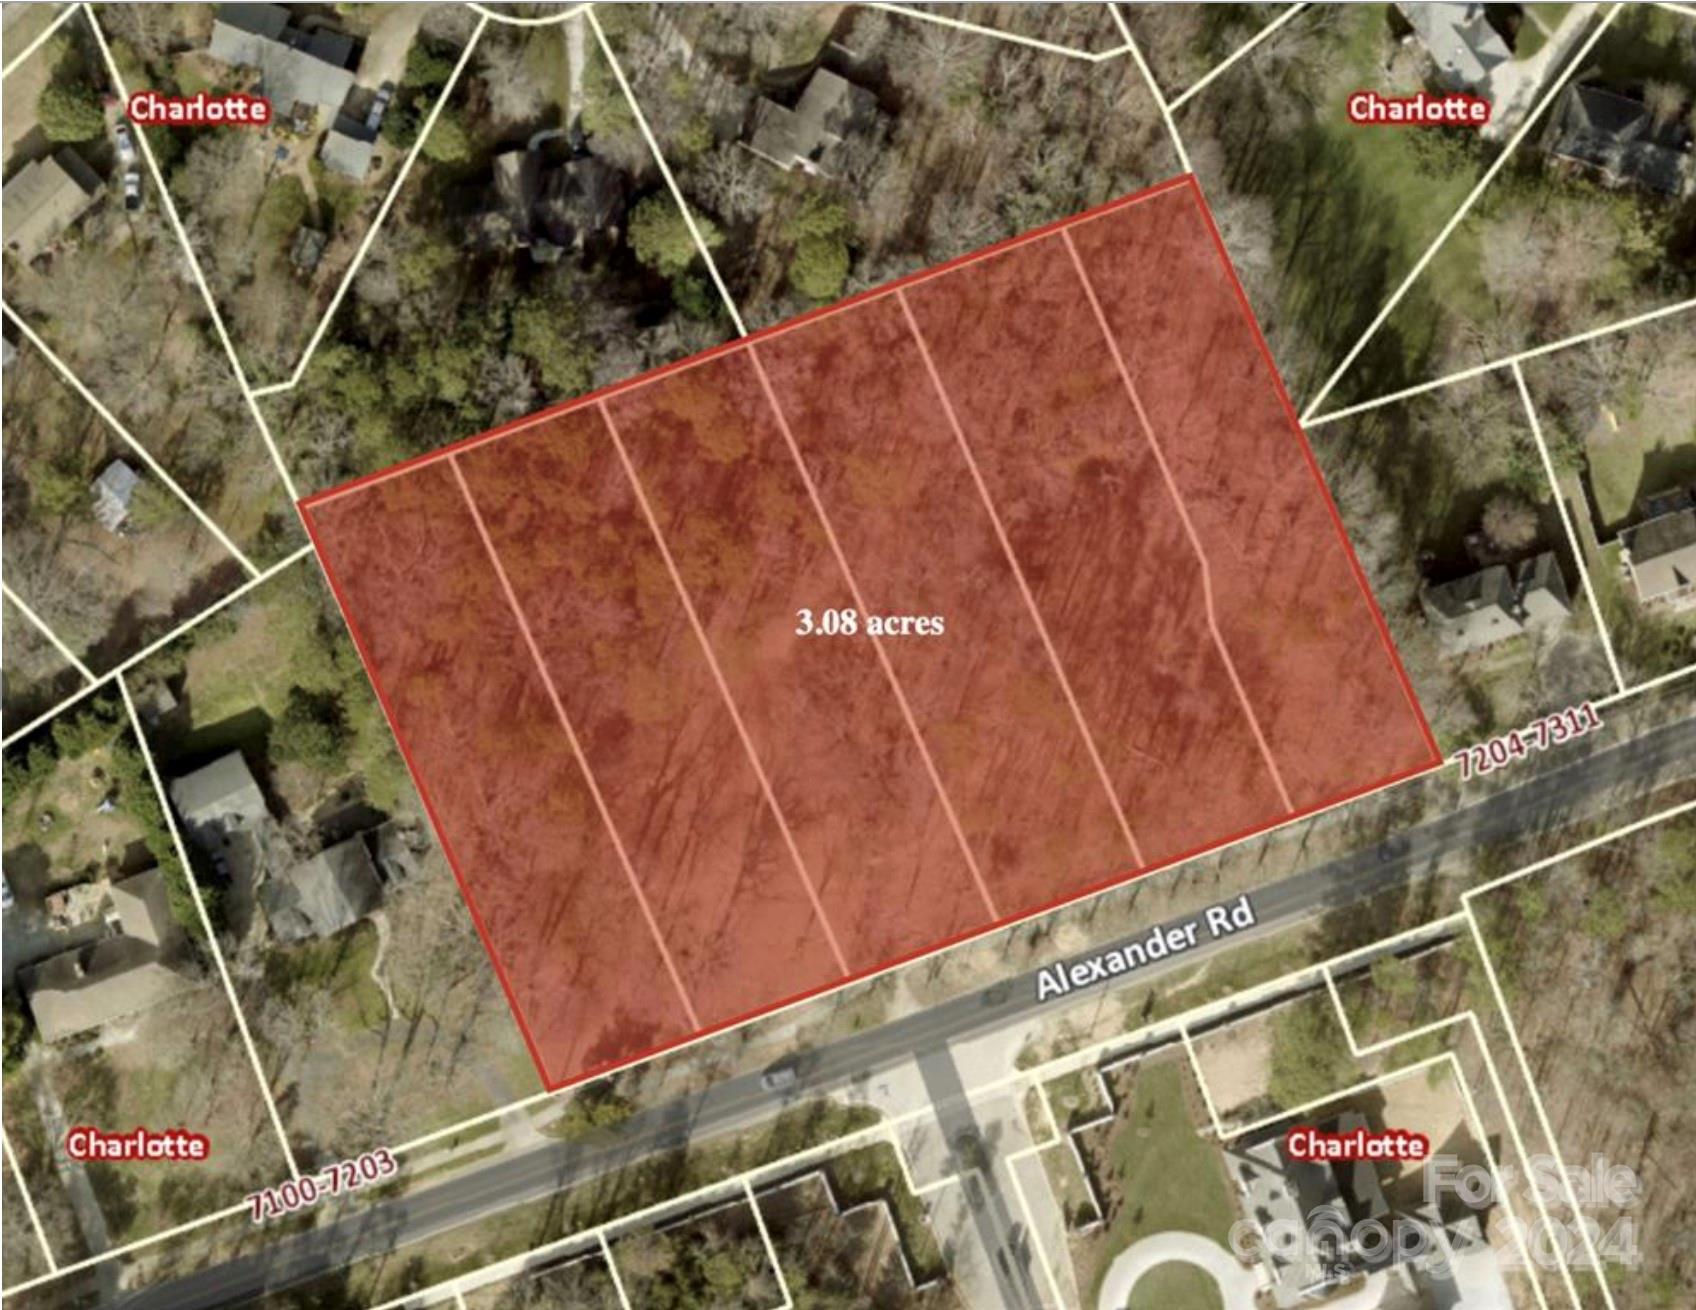
Excellent Development opportunity for up to 20 residential units by right under the new N1-A zoning.  Bring your eye for design and residential flair in this opportunity to deliver Your prestige community to market. This site lends itself to multiple development options; One strategy may be to max out the unit count, the current N1-A zoning under the new UDO ordinances allow up to 20 units by right. Another Strategy may be to take advantage of the lot depth by offering 12 units fronting Alexander road with access to a private driveway, the exclusivity would be brimming while still offering abundant exterior yard space for each residence.  Another may be to blend the two, offering between 14-18 units and slightly more natural or common space for residents to enjoy. Last but not least, and not to be blatantly obvious, this also would accommodate 6 Luxury Estate homes, with single family homes easily touching $2.0m and up - This is not one to miss, strike while the iron's hot!
#4115505

Charlotte

7121-7223 Alexander Road

None Beds

None Baths

N/A

$2,500,000

MLS#: 4115505

1 ... 635 636 637 638 639 ... 666
* Listings identified with the FMLS IDX logo come from FMLS and are held by brokerage firms other than the owner of this website. The listing brokerage is identified in any listing details. Information is deemed reliable but is not guaranteed. If you believe any FMLS listing contains material that infringes your copyrighted work please click here to review our DMCA policy and learn how to submit a takedown request. © 2024. First Multiple Listing Service, Inc.
 - property

Send a message

Message successfully sent.

Your message

What is 3 + 4 ?

Reason for contacting?

I agree to receive email communication and understand I can unsubscribe at any time.

I agree to be contacted by Prestino Advantage via call, email, and text for real estate services. To opt out, you can reply 'stop' at any time or reply 'help' for assistance. You can also click the unsubscribe link in the emails. Message and data rates may apply. Message frequency may vary. Privacy Policy

Sign Out

Virtual Assistant

Would you like to take the next step with this property? We can help you schedule a showing or virtual tour, or send you more details.

Yes, I would like more information.

Thank You for Your Reply, One of Our Agents will contact you as soon as possible

No, maybe later.

Thank you, you can always contact me via email, phone number or through the contact form.

Realhub AI

Lucy - Your AI-Powered Realtor

Update Your Temporary Password

Personalize your search

Enter your email and we'll notify you immediately when new listings match what you're looking for.

or enter email address

Already have an account ? Login here

Continue your home search

I agree to receive communications and understand I can unsubscribe at any time.

I agree to be contacted by Prestino Advantage via call, email, and text for real estate services. To opt out, you can reply 'stop' at any time or reply 'help' for assistance. You can also click the unsubscribe link in the emails. Message and data rates may apply. Message frequency may vary. Privacy Policy

Already have an account ? Login here

We use cookies

We use cookies primarily for analytics to enhance your experience. By accepting, you agree to our use of these cookies. You can manage your preferences or learn more about our cookies policy.
