
Properties

Browse or get in touch to schedule a walkthrough.

  • Nearby me
Price range

Popular Features

Community Features

Association

Property Features

Waterfront

View

Exterior Features

Interior Features

Style

10000 properties match your criteria

Updated 1 minute ago

E-Alert name
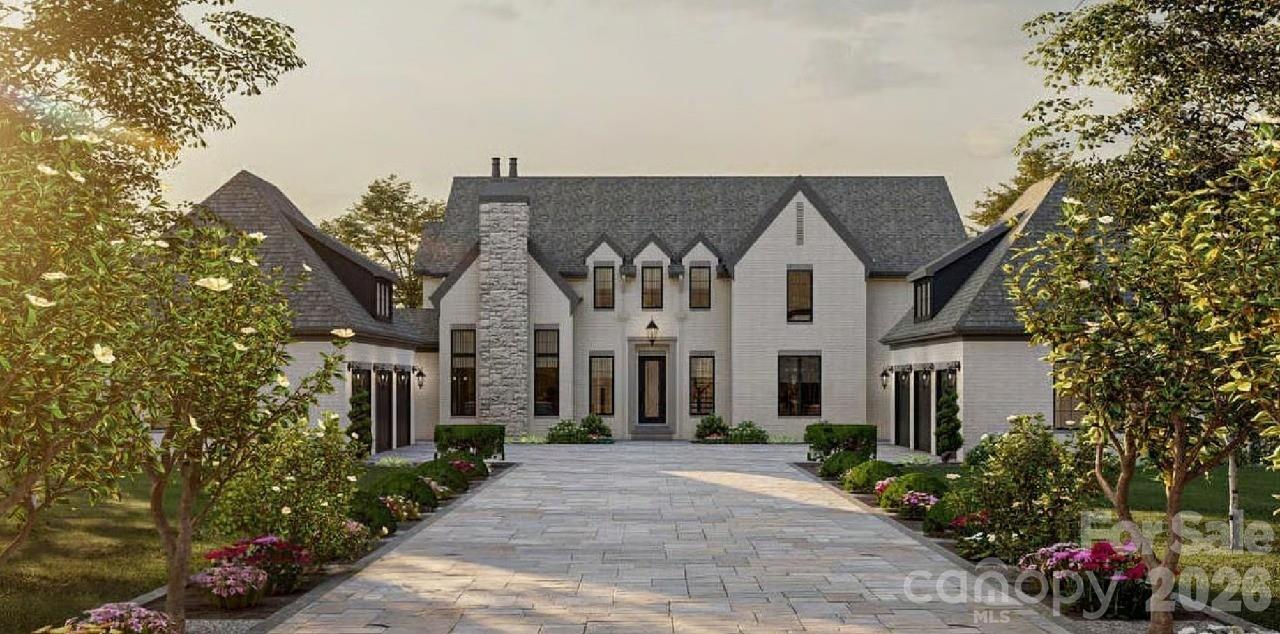
Gracefully blending European influence with modern luxury, this to-be-built custom estate offers over 5,000 square feet of intentional design on 4.6 private acres — with no HOA — just minutes from Ballantyne and all that Indian Land has to offer.

A soaring stone chimney anchors the soft white brick exterior, while steep gabled rooflines and dramatic black-framed windows create a bold yet timeless architectural presence. The arched covered veranda welcomes you in — designed for quiet mornings, evening conversations, and effortless entertaining.

Inside, expansive windows flood the home with natural light, enhancing the clean lines, refined finishes, and thoughtful craftsmanship throughout. The layout is curated for both elevated entertaining and comfortable daily living — open, airy gathering spaces balanced with private retreats.

Step outside to your own estate setting. With 4.6 acres of room to breathe, there is endless opportunity to design a resort-style pool, detached guest quarters, additional garage space, or simply preserve the land for unmatched privacy.  No HOA. No compromises. Just acreage, architecture, and proximity — a rare combination this close to Ballantyne.

This isn’t just a home site.  It’s the opportunity to build a legacy property designed around the way you live.
#4352152

Indian Land

000 Jim Wilson Road

5 Beds

5 Baths

5,000 Sq.Ft.

$2,650,000

MLS#: 4352152
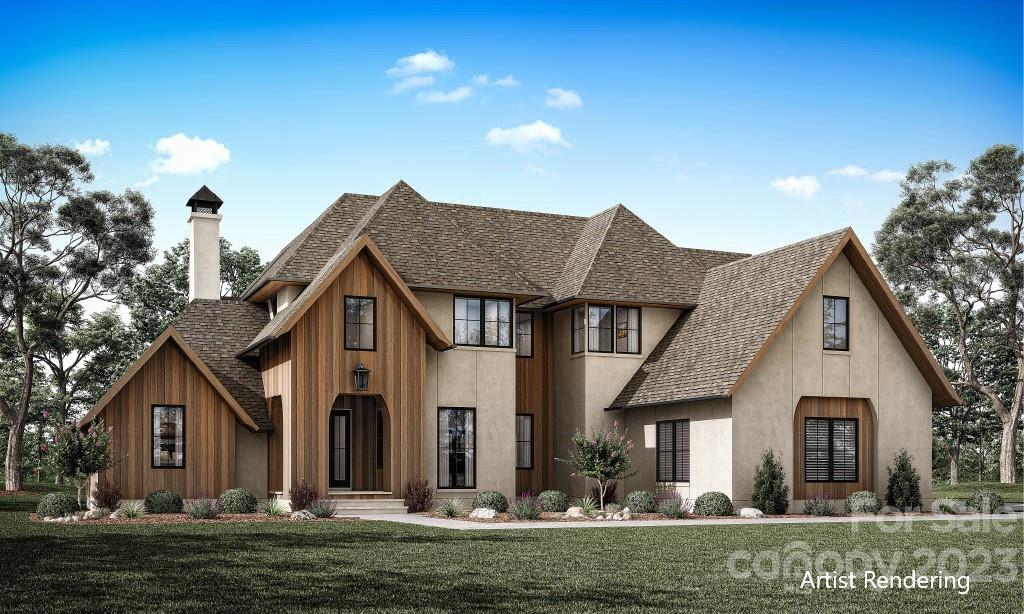
Experience extraordinary design & craftsmanship throughout this luxury estate home on a 1 acre lot backing up to a wooded area with beautiful pool and spa included! Main floor primary suite features a 12' tray ceiling w/ beams, a fabulous bath w/his & her vanities, free standing tub & an impressive 12' dual shower. A laundry area connects the huge closet to the bathroom. Beautiful custom cabinetry, high end appliances, quartz tops, a large island, pantry & a scullery make this a dream kitchen for entertaining. Architectural archways define living areas yet they openly flow into one another. The great room has a 12' ceiling w/beams, a cast stone fireplace surround, built ins & a sliding glass door that opens to a gorgeous outdoor living area w/fireplace, slate tiled floor & screened area. Upper level offers 3 bedrooms with ensuite baths, walk in closets, loft, playroom, 2nd laundry, and a gigantic bonus room and wet bar. Photos are representative of previous build of similar floorplan.
#4079358

Weddington

100 Crest Court

5 Beds

5 Baths

5,135 Sq.Ft.

$2,650,000

MLS#: 4079358
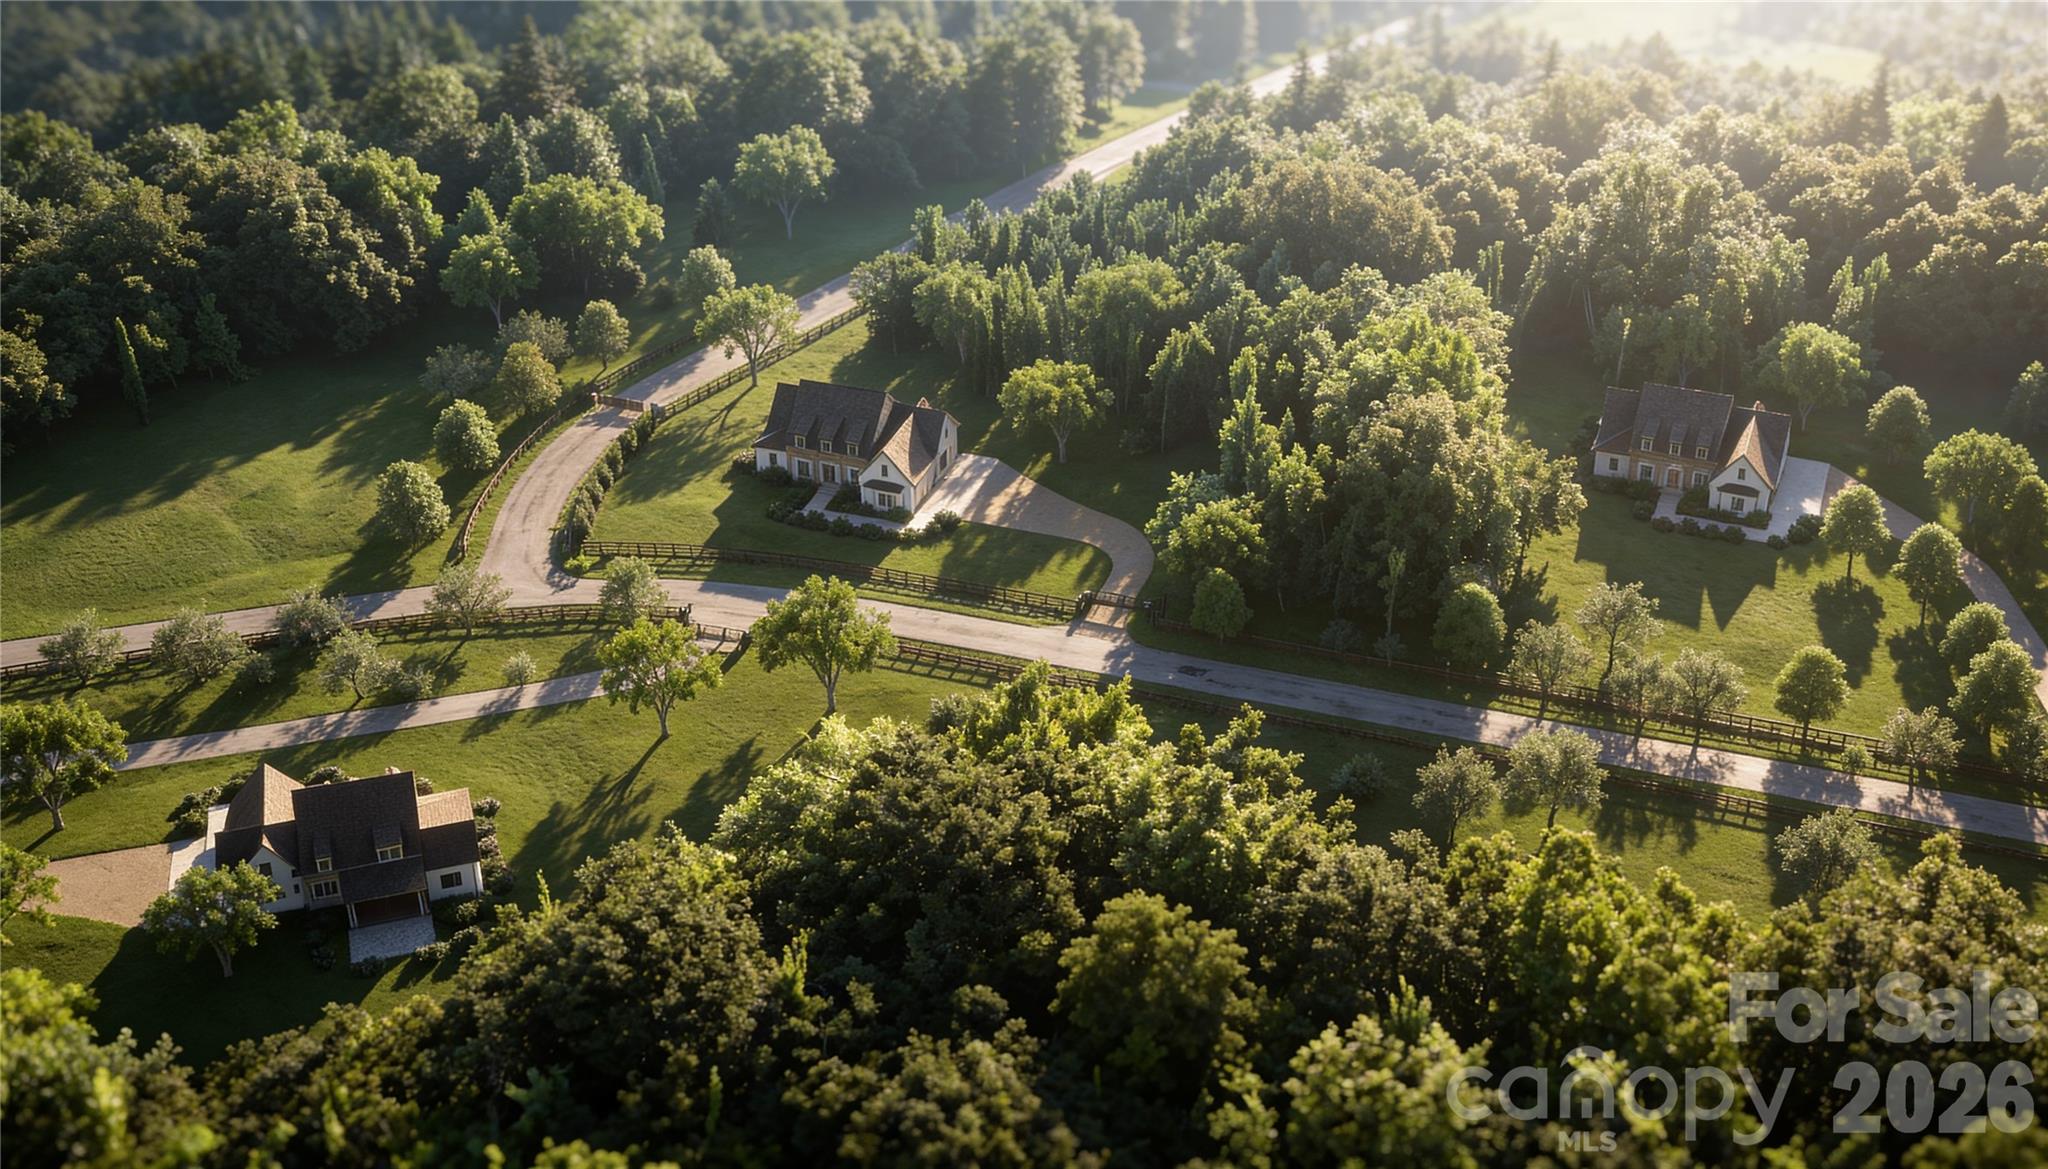
New Old presents a Custom Market home at Wilson Farm, offering a rare two-acre homesite in one of Fort Mill’s most scenic and sought-after settings. Known for thoughtful design and refined craftsmanship, New Old creates timeless residences designed for generations to come. 

The Stone Hollow Cottage blends classic Southern influence with elevated livability. The thoughtfully designed floor plan features a luxurious primary ensuite on the main level for privacy and ease. Four additional bedrooms, a spacious bonus room, and five beautifully appointed bathrooms are thoughtfully distributed throughout the home to provide function and convenience for family and guests. 

Curated finishes elevate every space, including marble surfaces as a standard feature and architectural details that reflect enduring elegance. Each Custom Market home is professionally pre-designed with exceptional architectural and interior refinement, delivering the feel of a bespoke residence with an accelerated move-in timeline. Opportunities remain to personalize select color palettes and finishes. 

Located in Fort Mill, one of the Charlotte area’s most desirable and rapidly growing communities, residents are drawn to its top-rated school system, small town charm, friendly atmosphere, and easy access to Charlotte. Known for its outdoor lifestyle, beautiful green spaces, and strong sense of community, Fort Mill offers a rare blend of quiet living and modern convenience. Opportunities to own acreage in such a prime location are hard to find. Wilson Farm offers the unique ability to enjoy the feeling of private countryside living while remaining just minutes from shopping, dining, everyday conveniences, and major commuter routes. 

Some homesites are simply lots. This one is something more. Set within a peaceful, wooded landscape, it offers generous space, exceptional privacy, and an atmosphere perfectly suited to refined outdoor living and entertaining. Bring your vision to life alongside New Old, an award-winning builder with a reputation for the extraordinary.
#4384736

Fort Mill

995 JW Wilson Road

5 Beds

4 Baths

4,644 Sq.Ft.

$2,650,000

MLS#: 4384736
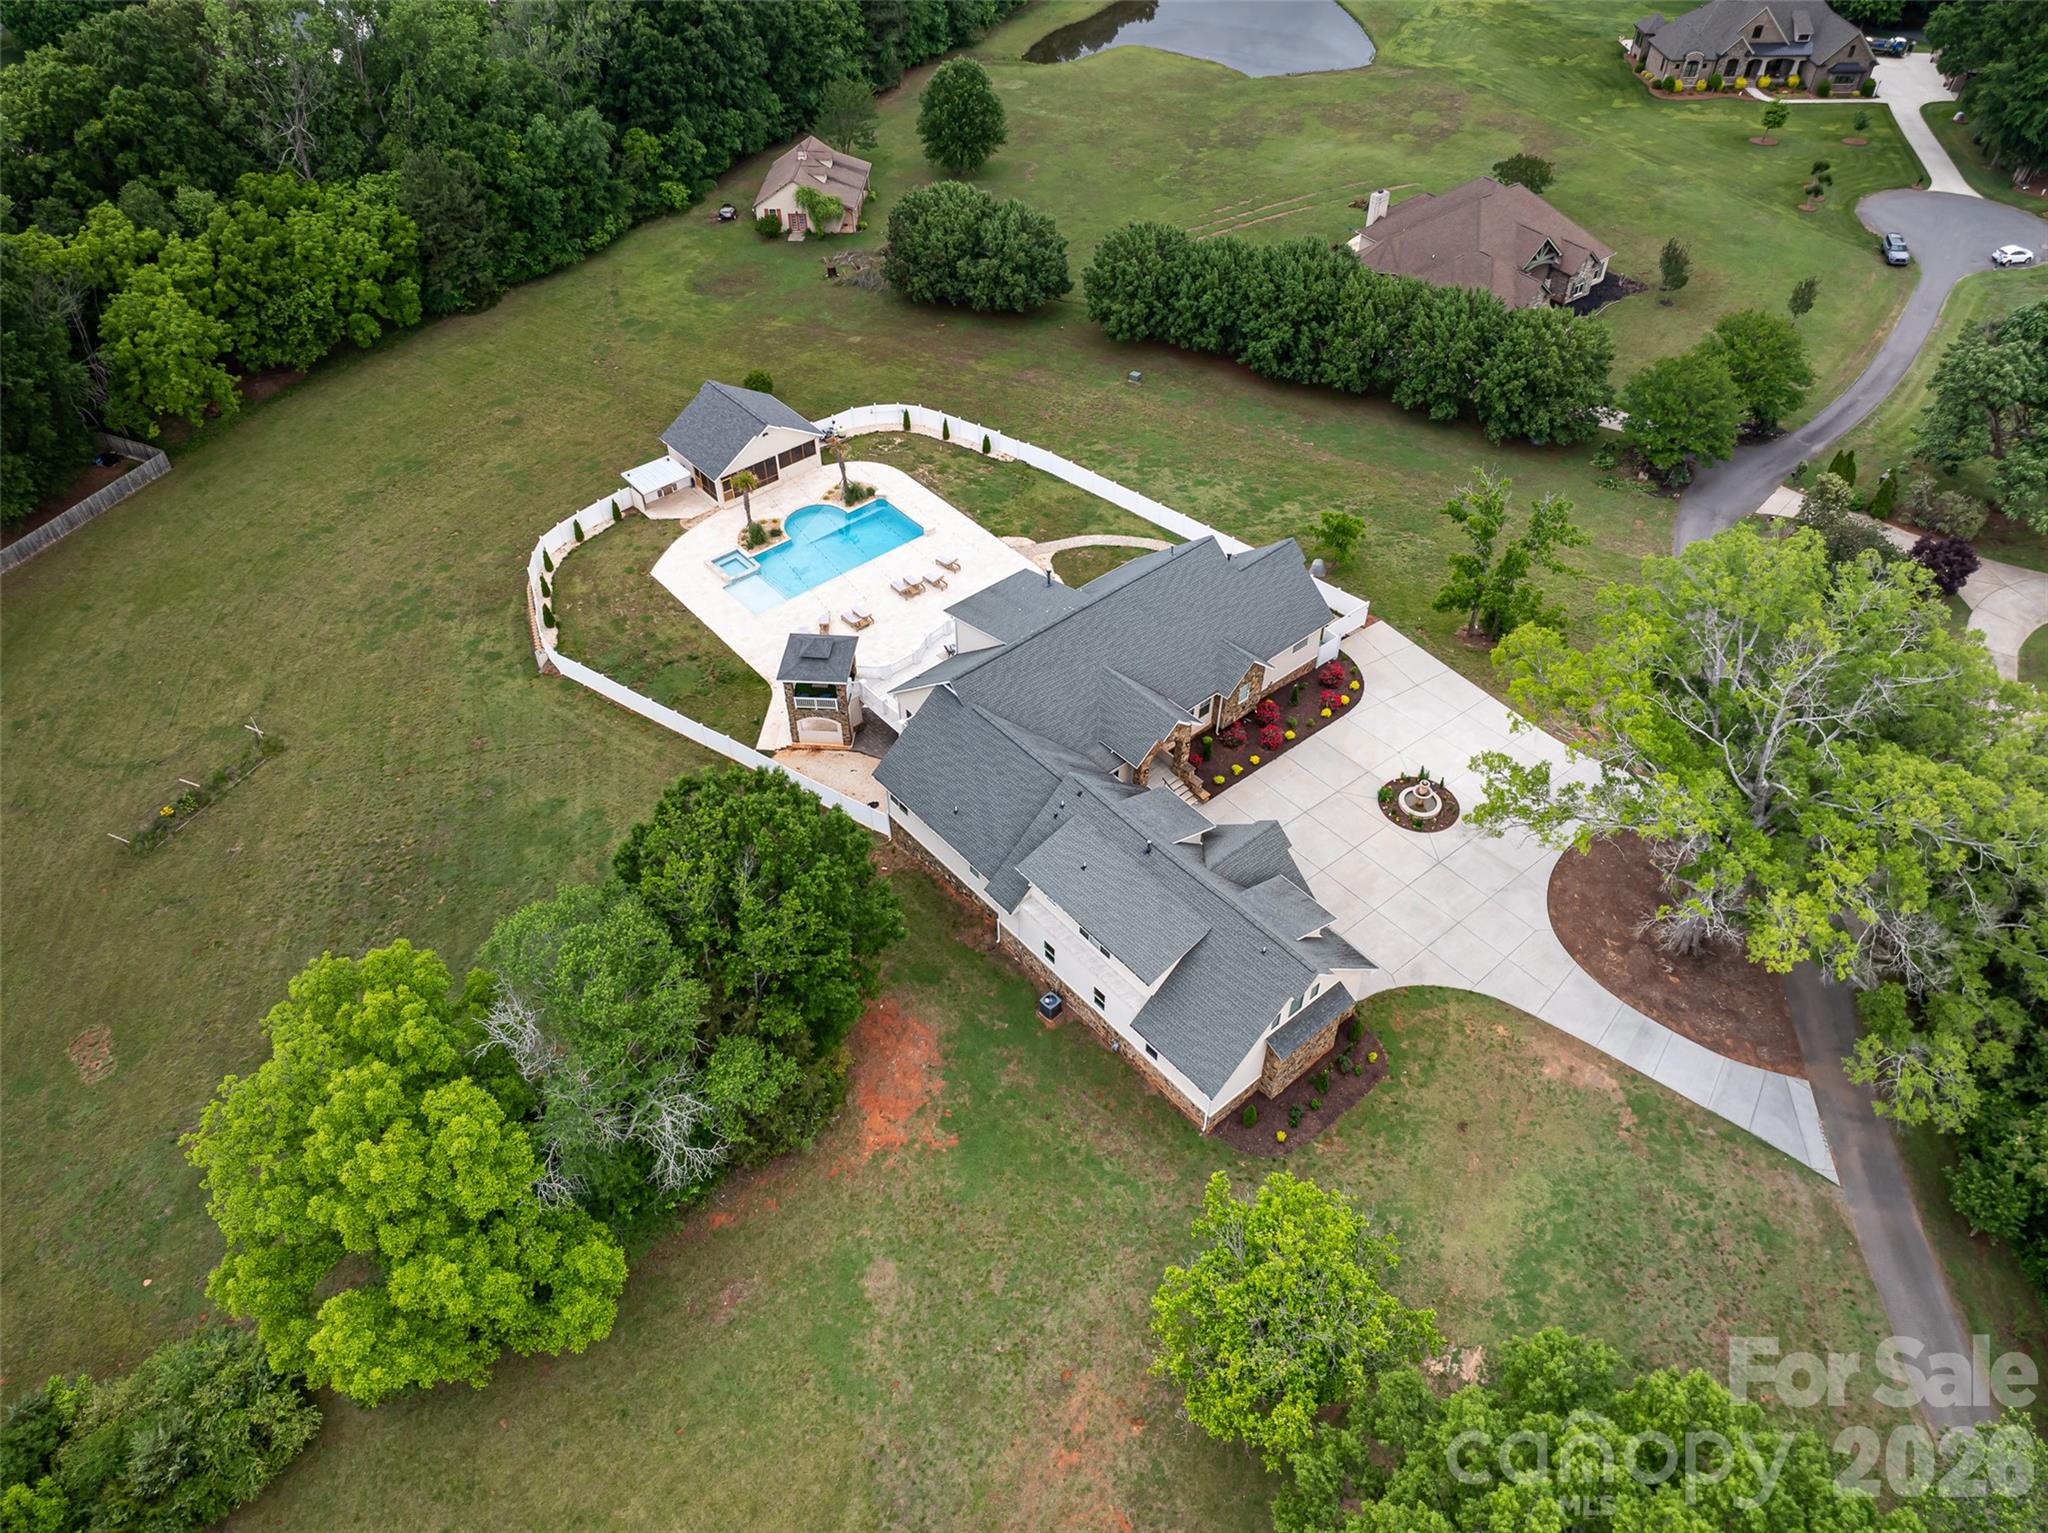
AMAZING nearly 10,000-square-foot custom home on 5 private acres — an extremely rare find! This recently built and beautifully upgraded estate truly has it all. Conveniently located in Waxhaw near Wesley Chapel, the property offers the perfect combination of privacy, luxury, and convenience. The expansive five-acre lot gives you endless possibilities — enjoy the peaceful green space as-is, build an additional structure, add a barn, create recreational areas, or simply enjoy the privacy and room to spread out.

Built in 2019, the home was thoughtfully customized by the builder with elevated design details and high-end finishes throughout. The light-filled floor plan was designed for both everyday living and entertaining on a grand scale, while still feeling warm and inviting.

The main level opens into a stunning foyer leading to the impressive living room with soaring vaulted ceilings, oversized windows, and a beautiful double-sided fireplace. The open flow connects seamlessly to the office, dining room, breakfast area, and incredible chef’s kitchen. The kitchen offers everything you could need, including extensive cabinetry, high-end appliances, and a large walk-in pantry.

The primary suite on the main level is its own private retreat, featuring a fireplace, sitting area, private access to the back balcony, and an oversized spa-like bathroom with a large walk-in shower. The massive six-car garage easily accommodates car collections, recreational vehicles, storage, and more, and opens conveniently into a functional mudroom/drop zone area.

Upstairs features spacious secondary bedrooms and bathrooms, along with additional flexible living space perfect for a bonus room, playroom, media room, or lounge area.

The fully finished basement is an entertainer’s dream. It includes a second kitchen with bar seating, a large open living and game room with fireplace, a gym, movie theater room, and additional bedrooms and bathrooms ideal for hosting guests or extended family.

The outdoor living spaces are truly the highlight of this incredible property. Multiple covered and uncovered patios provide endless areas for entertaining, dining, relaxing, and enjoying the beautiful surroundings. The resort-style pool and hot tub feature custom waterfall details and lighting, creating an unbelievable backyard experience. The expansive pool area offers ample space for large gatherings while still maintaining complete privacy.

There is also a stunning pool house featuring a screened-in living area, outdoor kitchen, fireplace, covered lounge space, and bathroom — the perfect extension of the home for year-round enjoyment.

The main home and pool area are fully fenced with privacy fencing for security and peace of mind, while the remaining acreage beyond offers endless opportunity and flexibility to make the property your own.

This is truly a little slice of heaven just outside the hustle and bustle of Charlotte — a rare opportunity to own an incredible luxury estate with acreage, privacy, and every amenity imaginable.
#4379363

Waxhaw

4511 Howey Farms Drive

7 Beds

5 Baths

9,684 Sq.Ft.

$2,650,000

MLS#: 4379363

New on site 1 day ago
Few waterfront properties offer what waterfront buyers value most—a true point lot. With approximately 505 feet of shoreline, nearly one acre, and water surrounding you on three sides, this is one of Lake Norman's most exceptional opportunities to own a homesite that simply cannot be replicated. Here, every day begins with spectacular sunrises and ends with unforgettable sunsets, as panoramic water views stretch in nearly every direction. Relax on your private sandy beach, spend the afternoon on the water from your dock, and experience the unmatched privacy and serenity that only a point lot can provide.

Adding to its rarity, the property includes a move-in ready waterfront home, allowing you to enjoy the lake lifestyle immediately while planning your future custom residence—or continue enjoying the home just as it is. Whether your vision is to build a luxury waterfront retreat or simply embrace lake living today, the choice is entirely yours. Nestled among luxury homes in the exclusive Luckey Point community, you'll enjoy the peaceful feeling of being worlds away while remaining just minutes from Cowan's Ford Golf Club, Birkdale Village, Highway 16, I-77, and Charlotte. Opportunities to own a point lot of this caliber are extraordinarily rare—and once they're gone, they're nearly impossible to replace.
#4406770

Denver

8247 Luckey Point Road

3 Beds

2 Baths

2,063 Sq.Ft.

$2,650,000

MLS#: 4406770
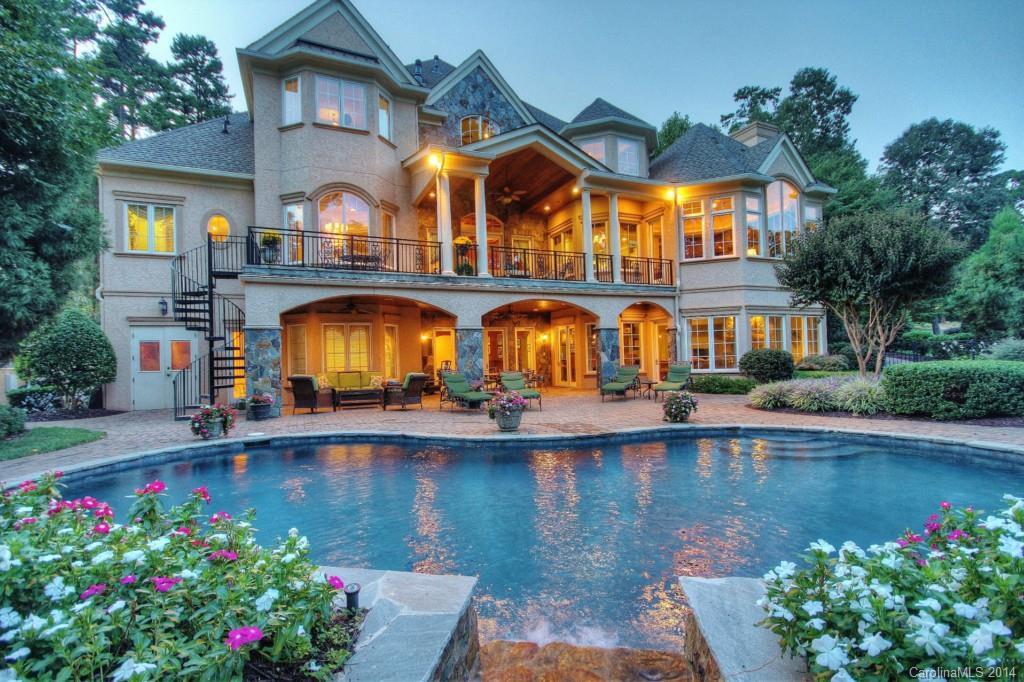
Style & Sophistication! Perfect words to describe this beautiful waterfront Point home with magnificent views of Lake Norman. Nestled on a beautifully landscaped lot this incredible entertaining home with a great floor plan boasting views of the lake from the chef inspired kitchen & almost every room! Lower level hosts elegance & incredible quality featuring a custom wet bar, Beer on Tap, Billiard Room, walk out to the in-ground pool & great patio for entertaining plus a private pier.
#3033036

Mooresville

160 Chatham Road

4 Beds

5 Baths

9,209 Sq.Ft.

$2,649,000

MLS#: 3033036
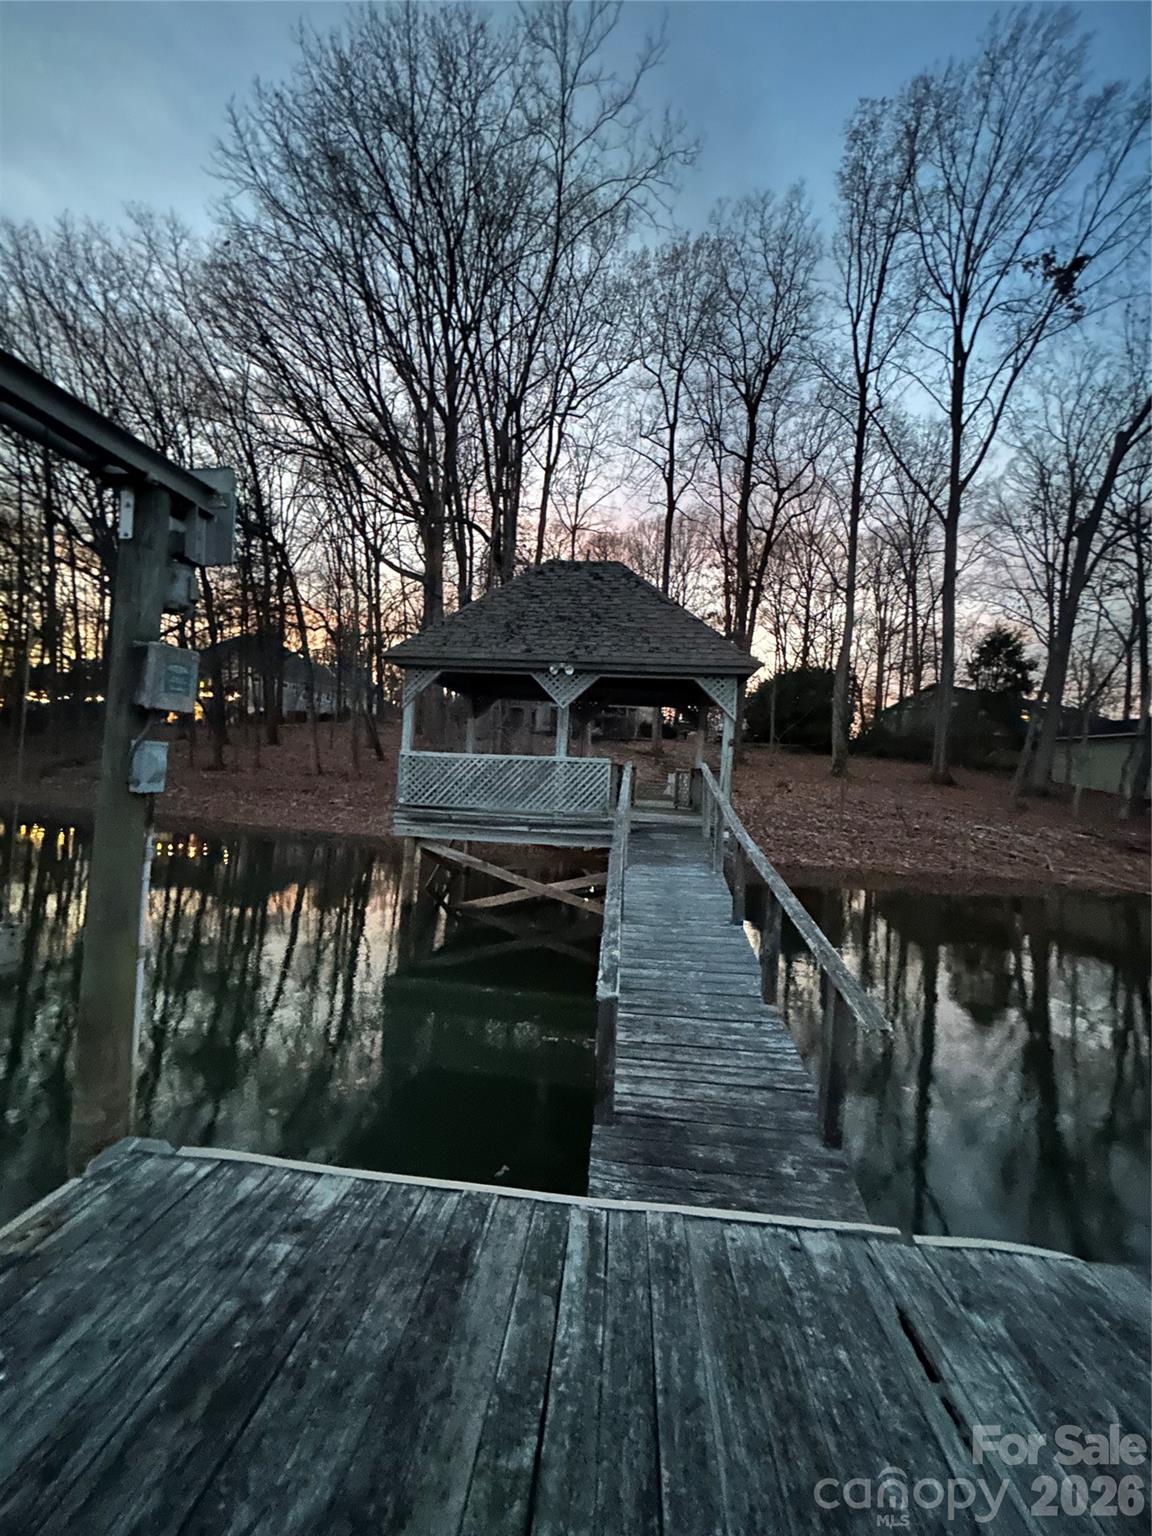
None
#4344639

Cornelius

19715 Stough Farm Road

3 Beds

3 Baths

4,348 Sq.Ft.

$2,645,000

MLS#: 4344639
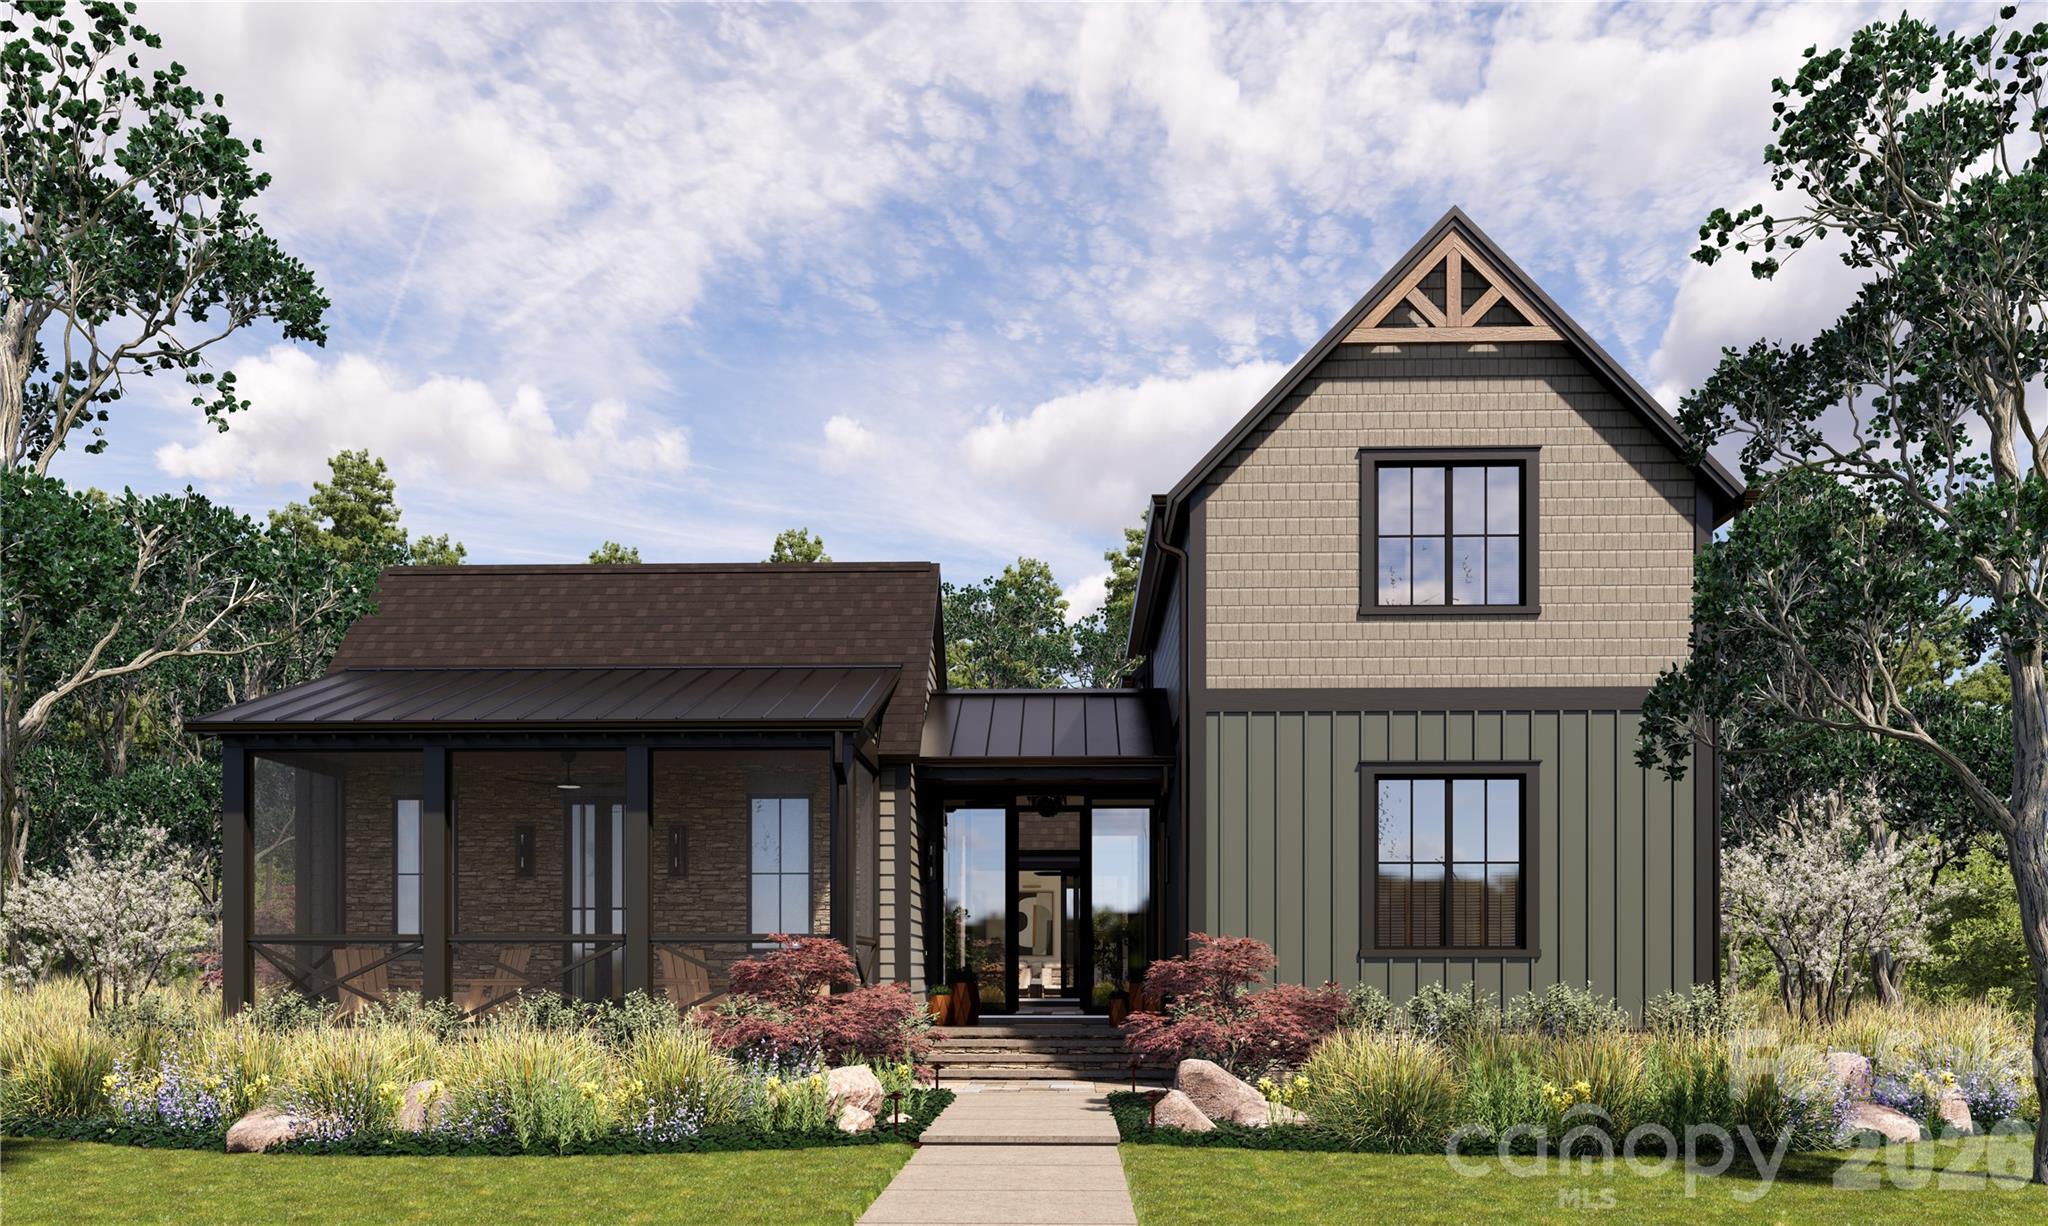
Come home to The Cliffs at Walnut Cove, The Cliffs' fourth gated golf and wellness community located in Asheville, North Carolina. Located conveniently in Cove Park at Walnut Cove, this easy-flow open floor plan home, crafted by Cliffs Builders, offers a unique blend of indoor and outdoor luxury living. Just minutes away from Walnut Cove’s exquisite amenities via nature walking trails, this home accentuates the true meaning of living. The premier location of Cove Park allows access to picturesque walking trails, exclusive state-of-the-art wellness center, and a short drive to Club Village, the heart of Walnut Cove. This spacious, open-concept home with stunning gambrel ceilings features five bedrooms, five bathrooms, and boasts 3,703 square feet of generous open-air living space. Outdoor living includes an additional 1,344 square feet of outdoor living space including a private courtyard within ground hot tub, perfect for entertaining guests in style. A Club membership at The Cliffs is available for purchase with this property giving you access to all seven communities.
#4401884

Arden

89 Running Creek Trail 64

5 Beds

5 Baths

3,703 Sq.Ft.

$2,645,000

MLS#: 4401884
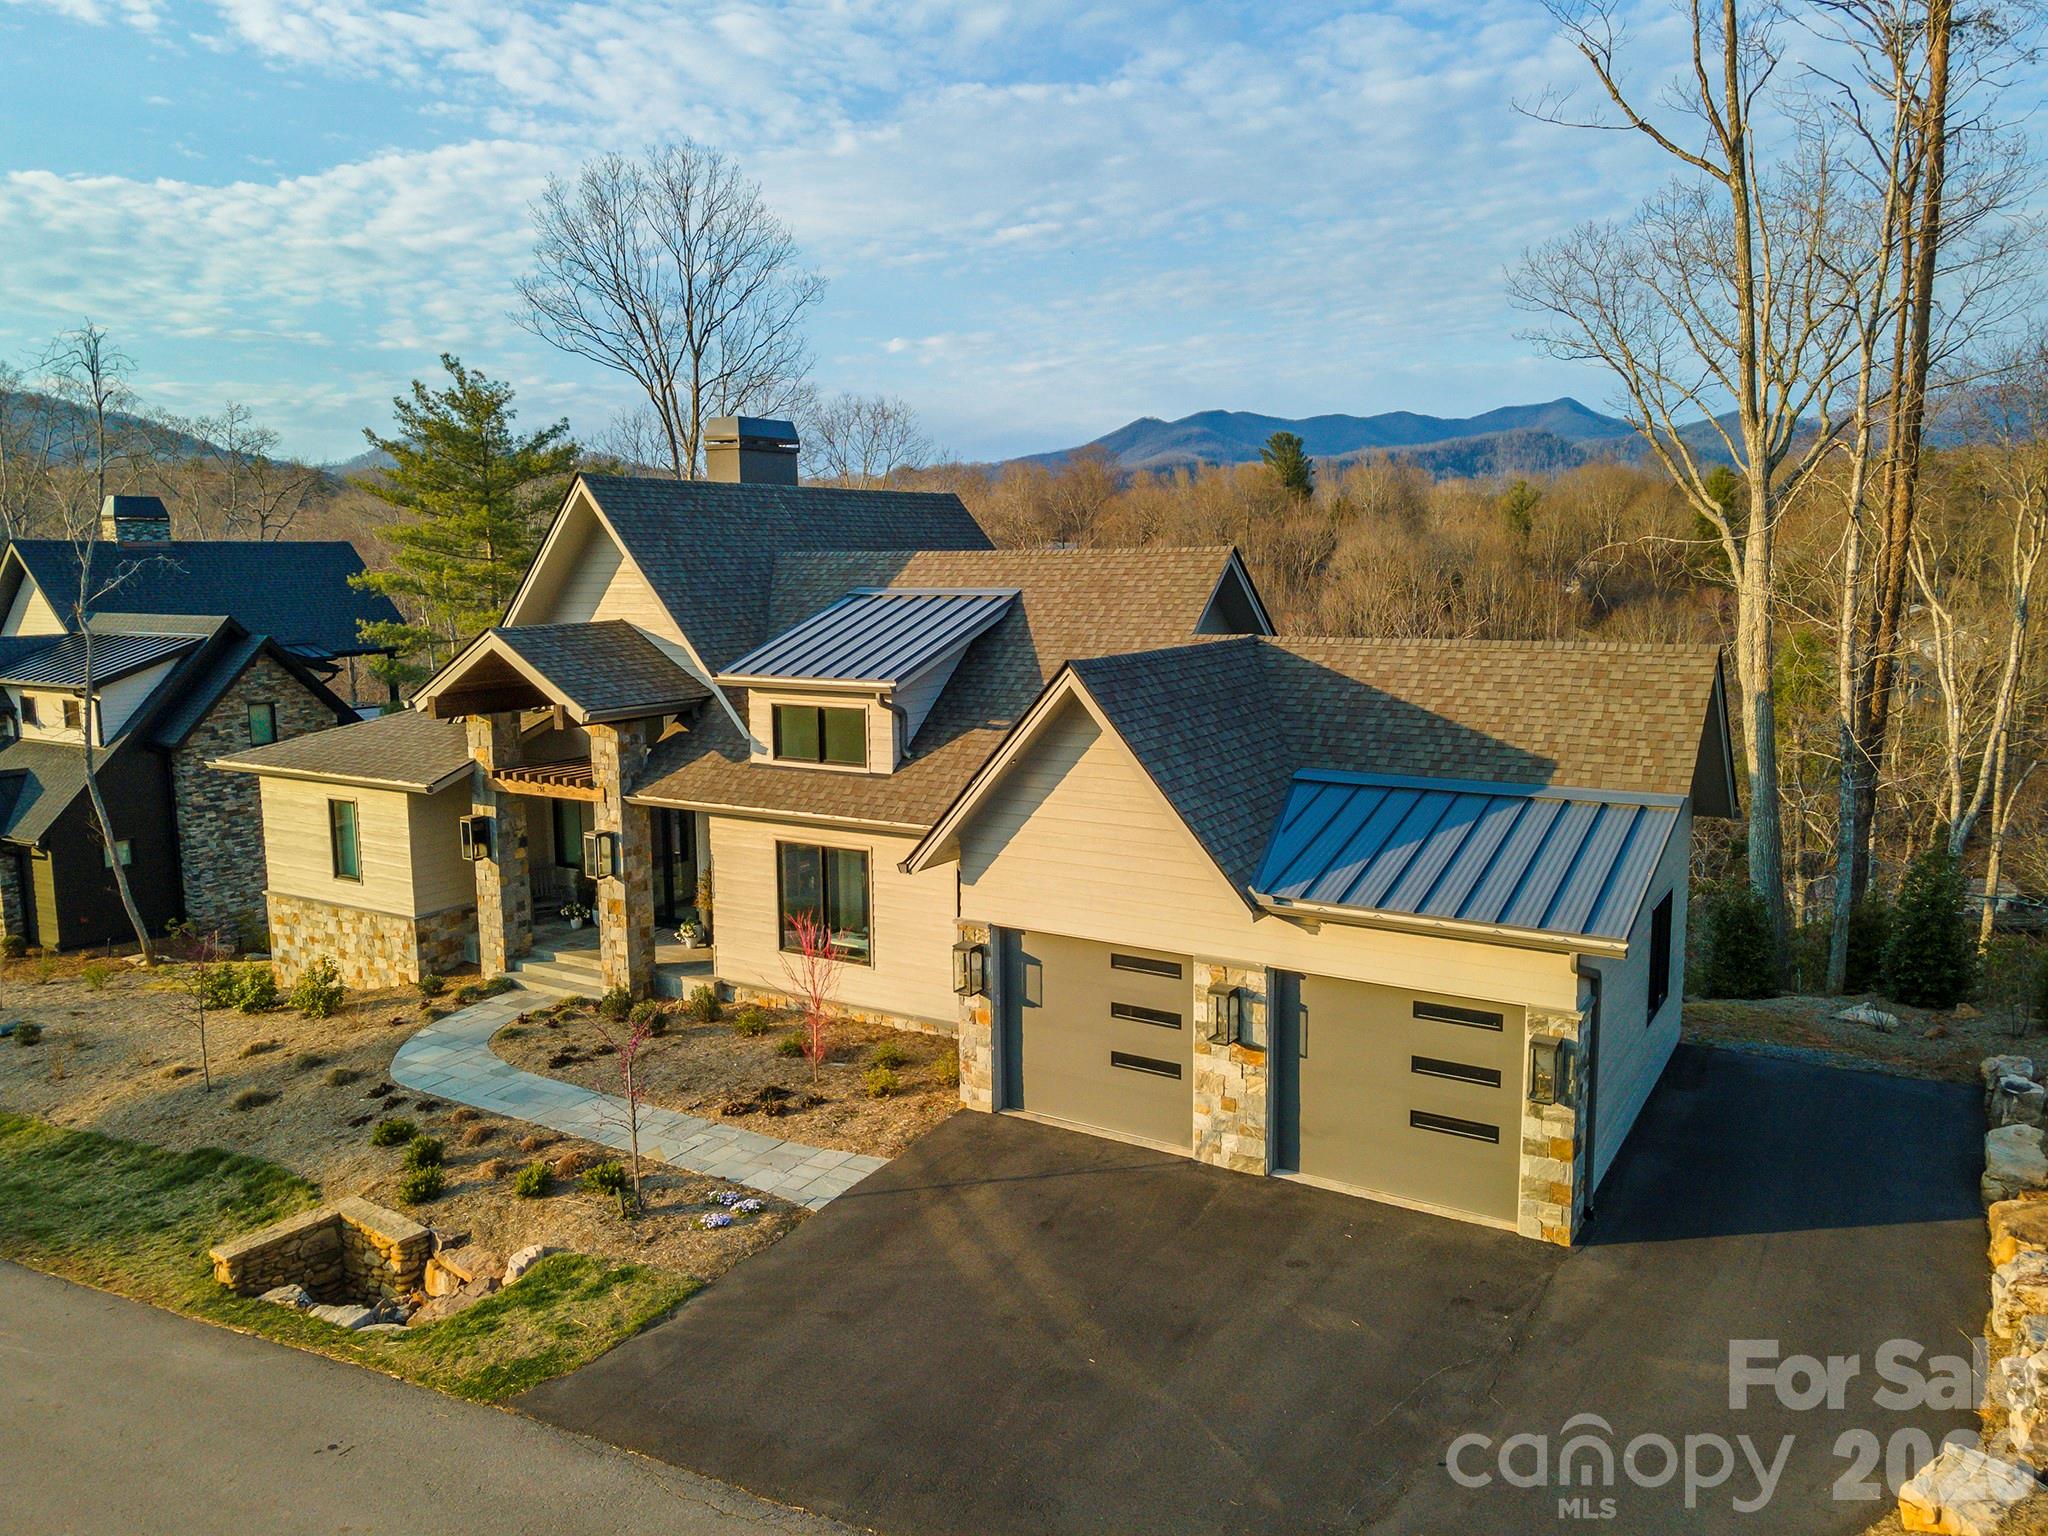
In sought-after East Asheville, this stunning home, built by Sulaski & Company and designed by Thorne Cope Interior Design, offers an unparalleled living experience. The moment you arrive, breathtaking views of the Craggy Mountains and the Swannanoa River welcome you home. Whether you are relaxing on one of your private decks or soaking in the hot tub, the natural beauty of Western North Carolina is always on display. The custom-designed interior features exceptionally crafted built-in cabinetry throughout, seamlessly combining functionality with timeless elegance. An open floor plan accented by four cozy fireplaces creates an atmosphere of warmth and sophistication. Spacious bedrooms provide ample comfort, while the gourmet kitchen, complete with a butler’s room, is a chef’s absolute delight. Well-positioned appliances are built in both upstairs and in the lower-level game room that offers multiple refrigerators, dishwashers and garbage disposals for ease of entertaining. Outdoor living is effortlessly elevated with three expansive deck areas, of which two are screened porches in the back, offering countless options for entertaining or quiet relaxation. As the sun sets, the home's exterior is beautifully highlighted by the warm glow of elegant gas lanterns. In the desirable Riverbend Forest community, you are just a short drive from downtown Asheville, the VA Hospital, Black Mountain and Blue Ridge Parkway, offering a balance of tranquil privacy and urban convenience.
#4399646

Asheville

158 Riverbend Forest Drive

4 Beds

3 Baths

3,891 Sq.Ft.

$2,640,000

MLS#: 4399646
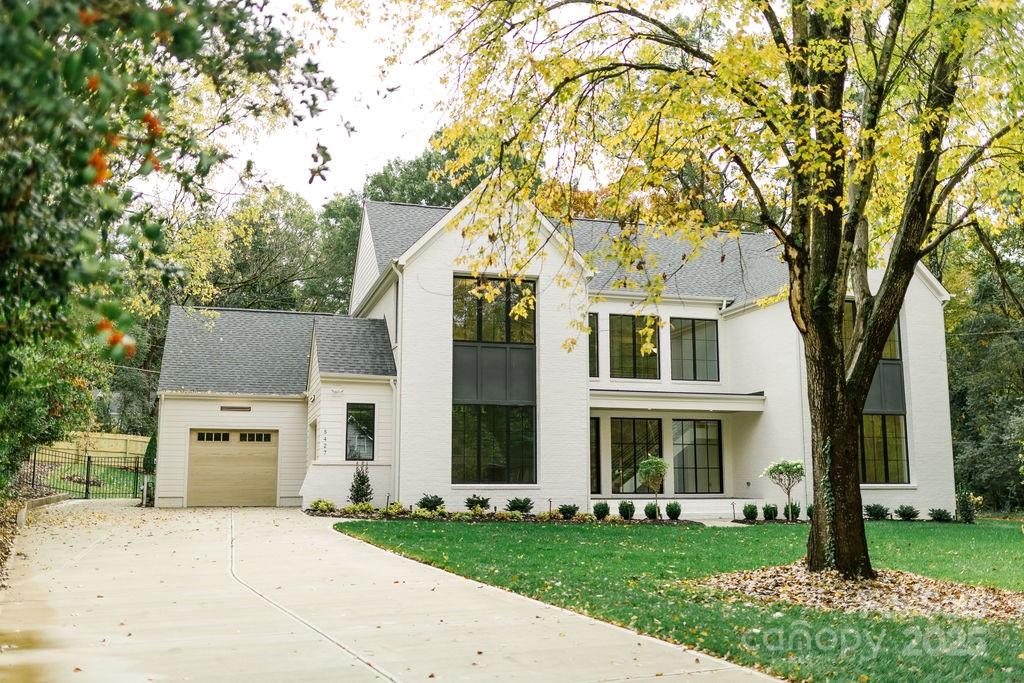
This stunning modern-contemporary retreat sits on .42 acres & blends sleek design w/ everyday comfort. Expansive windows flood the two-story foyer w/ natural light, setting the stage for the striking floating staircase and open, airy floor plan. This 5 bed home is designed for convenience & luxury, The 1st-floor features the primary suite w/ vaulted ceiling, spa-inspired en-suite & huge walk-in closet w/ a stacked w/d option along w/ guest suite & full bath to ensure comfort for visitors. The kitchen is complete w/ a dedicated scullery w/ ice maker & 2nd dishwasher, a separate pantry w/ added countertop space and abundant storage. Upstairs, you’ll find 3 additional bedroom suites, each with spacious walk-in closets and en-suite baths. A versatile rec room w/ a wet bar & Bev fridge, a walk-in laundry room & added storage for function & future use. From its bold architectural details to its thoughtful design touches, this modern sanctuary won't last long. Pool Option Available.
#4258446

Charlotte

5427 Addison Drive

5 Beds

5 Baths

5,023 Sq.Ft.

$2,640,000

MLS#: 4258446
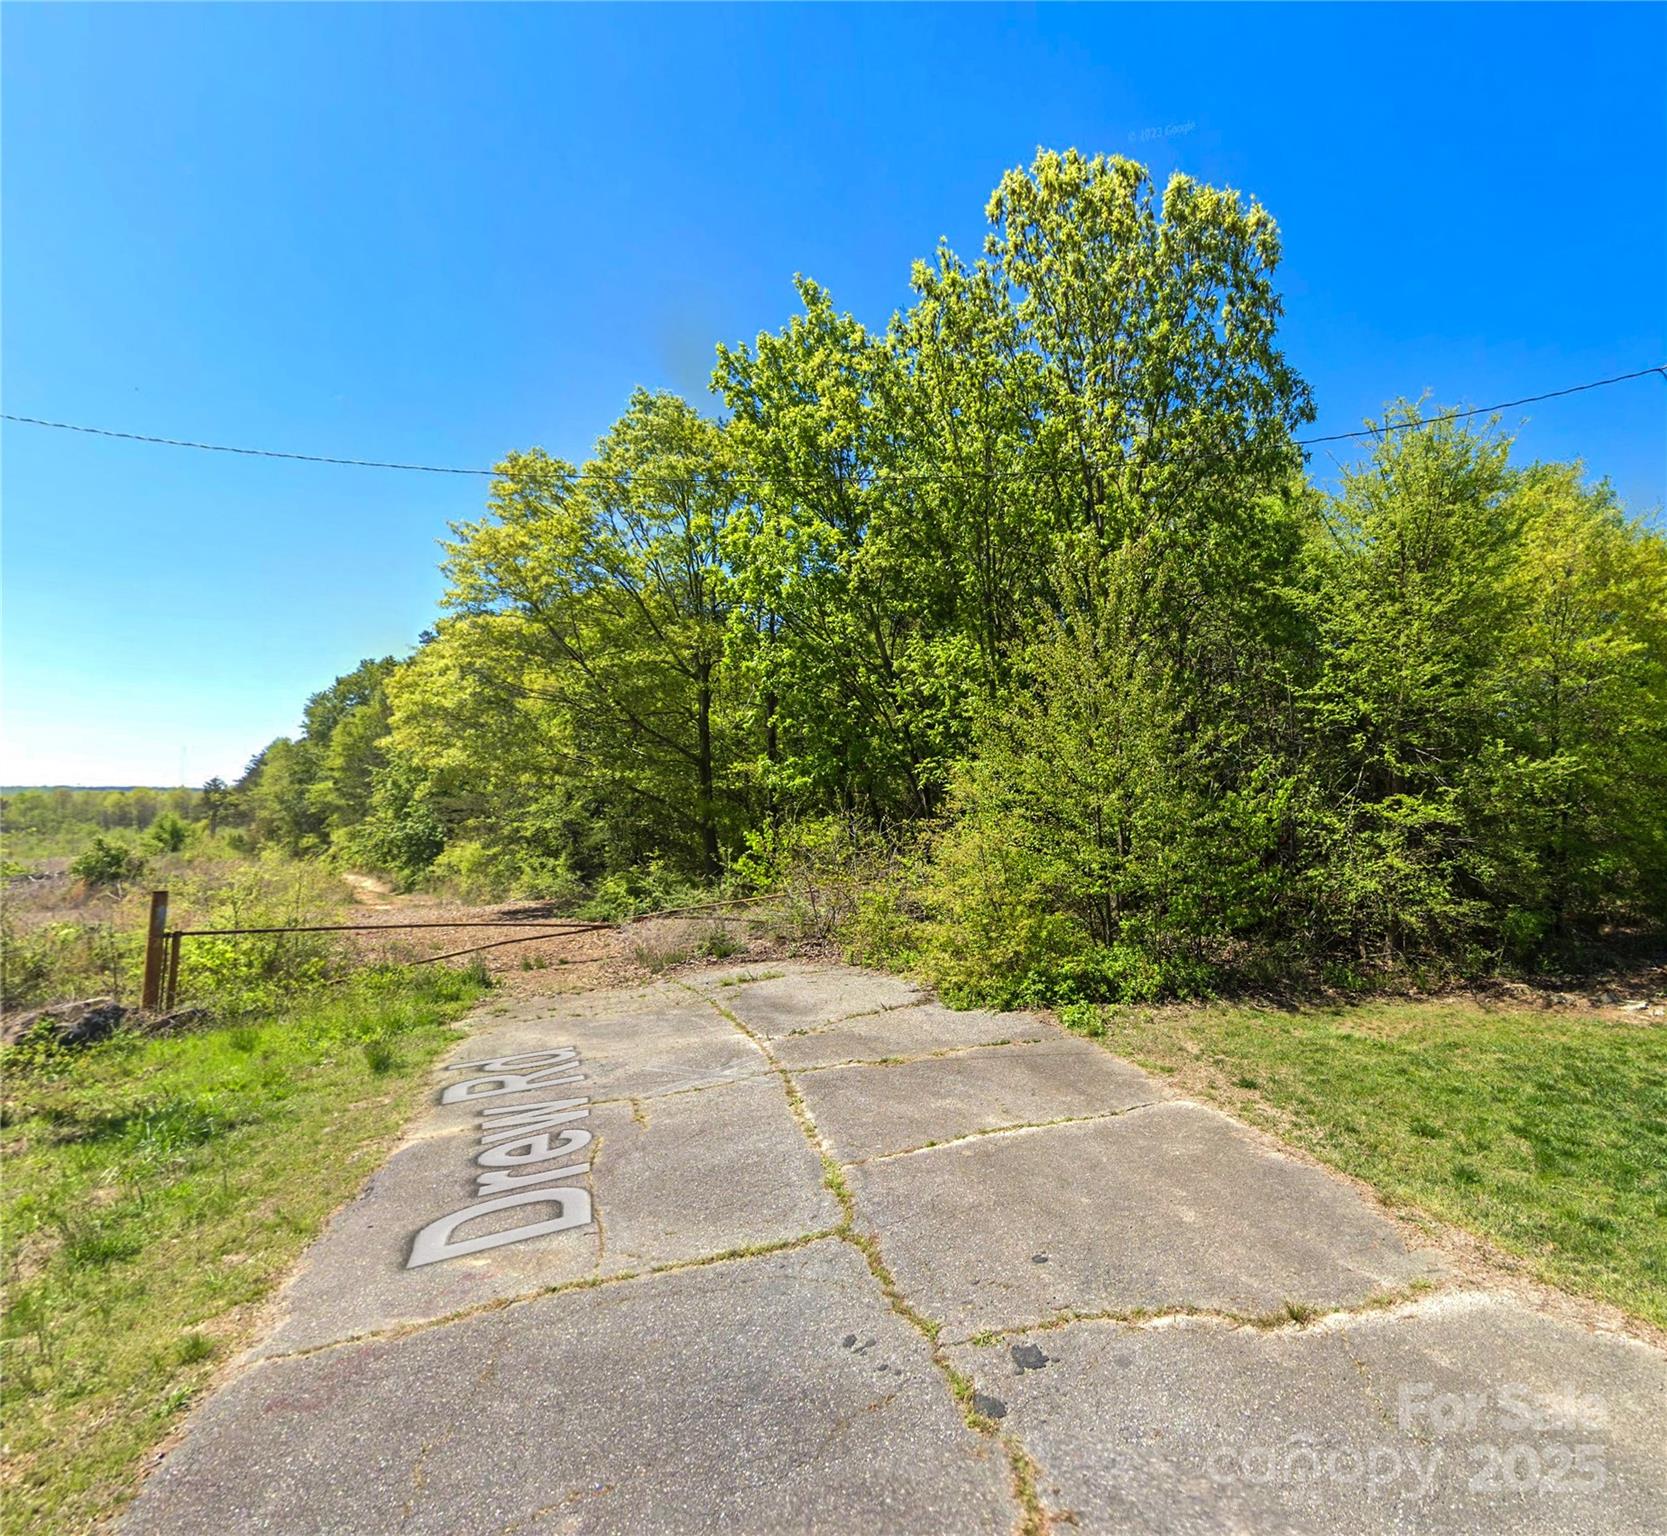
Approximately 58-acre tract within 20 miles of downtown Charlotte, located south of Lake Norman and the booming area of Denver. 

***SEE BROCHURE FOR MORE INFORMATION***
#4301362

Stanley

9999 Drew Road

None Beds

None Baths

N/A

$2,634,300

MLS#: 4301362
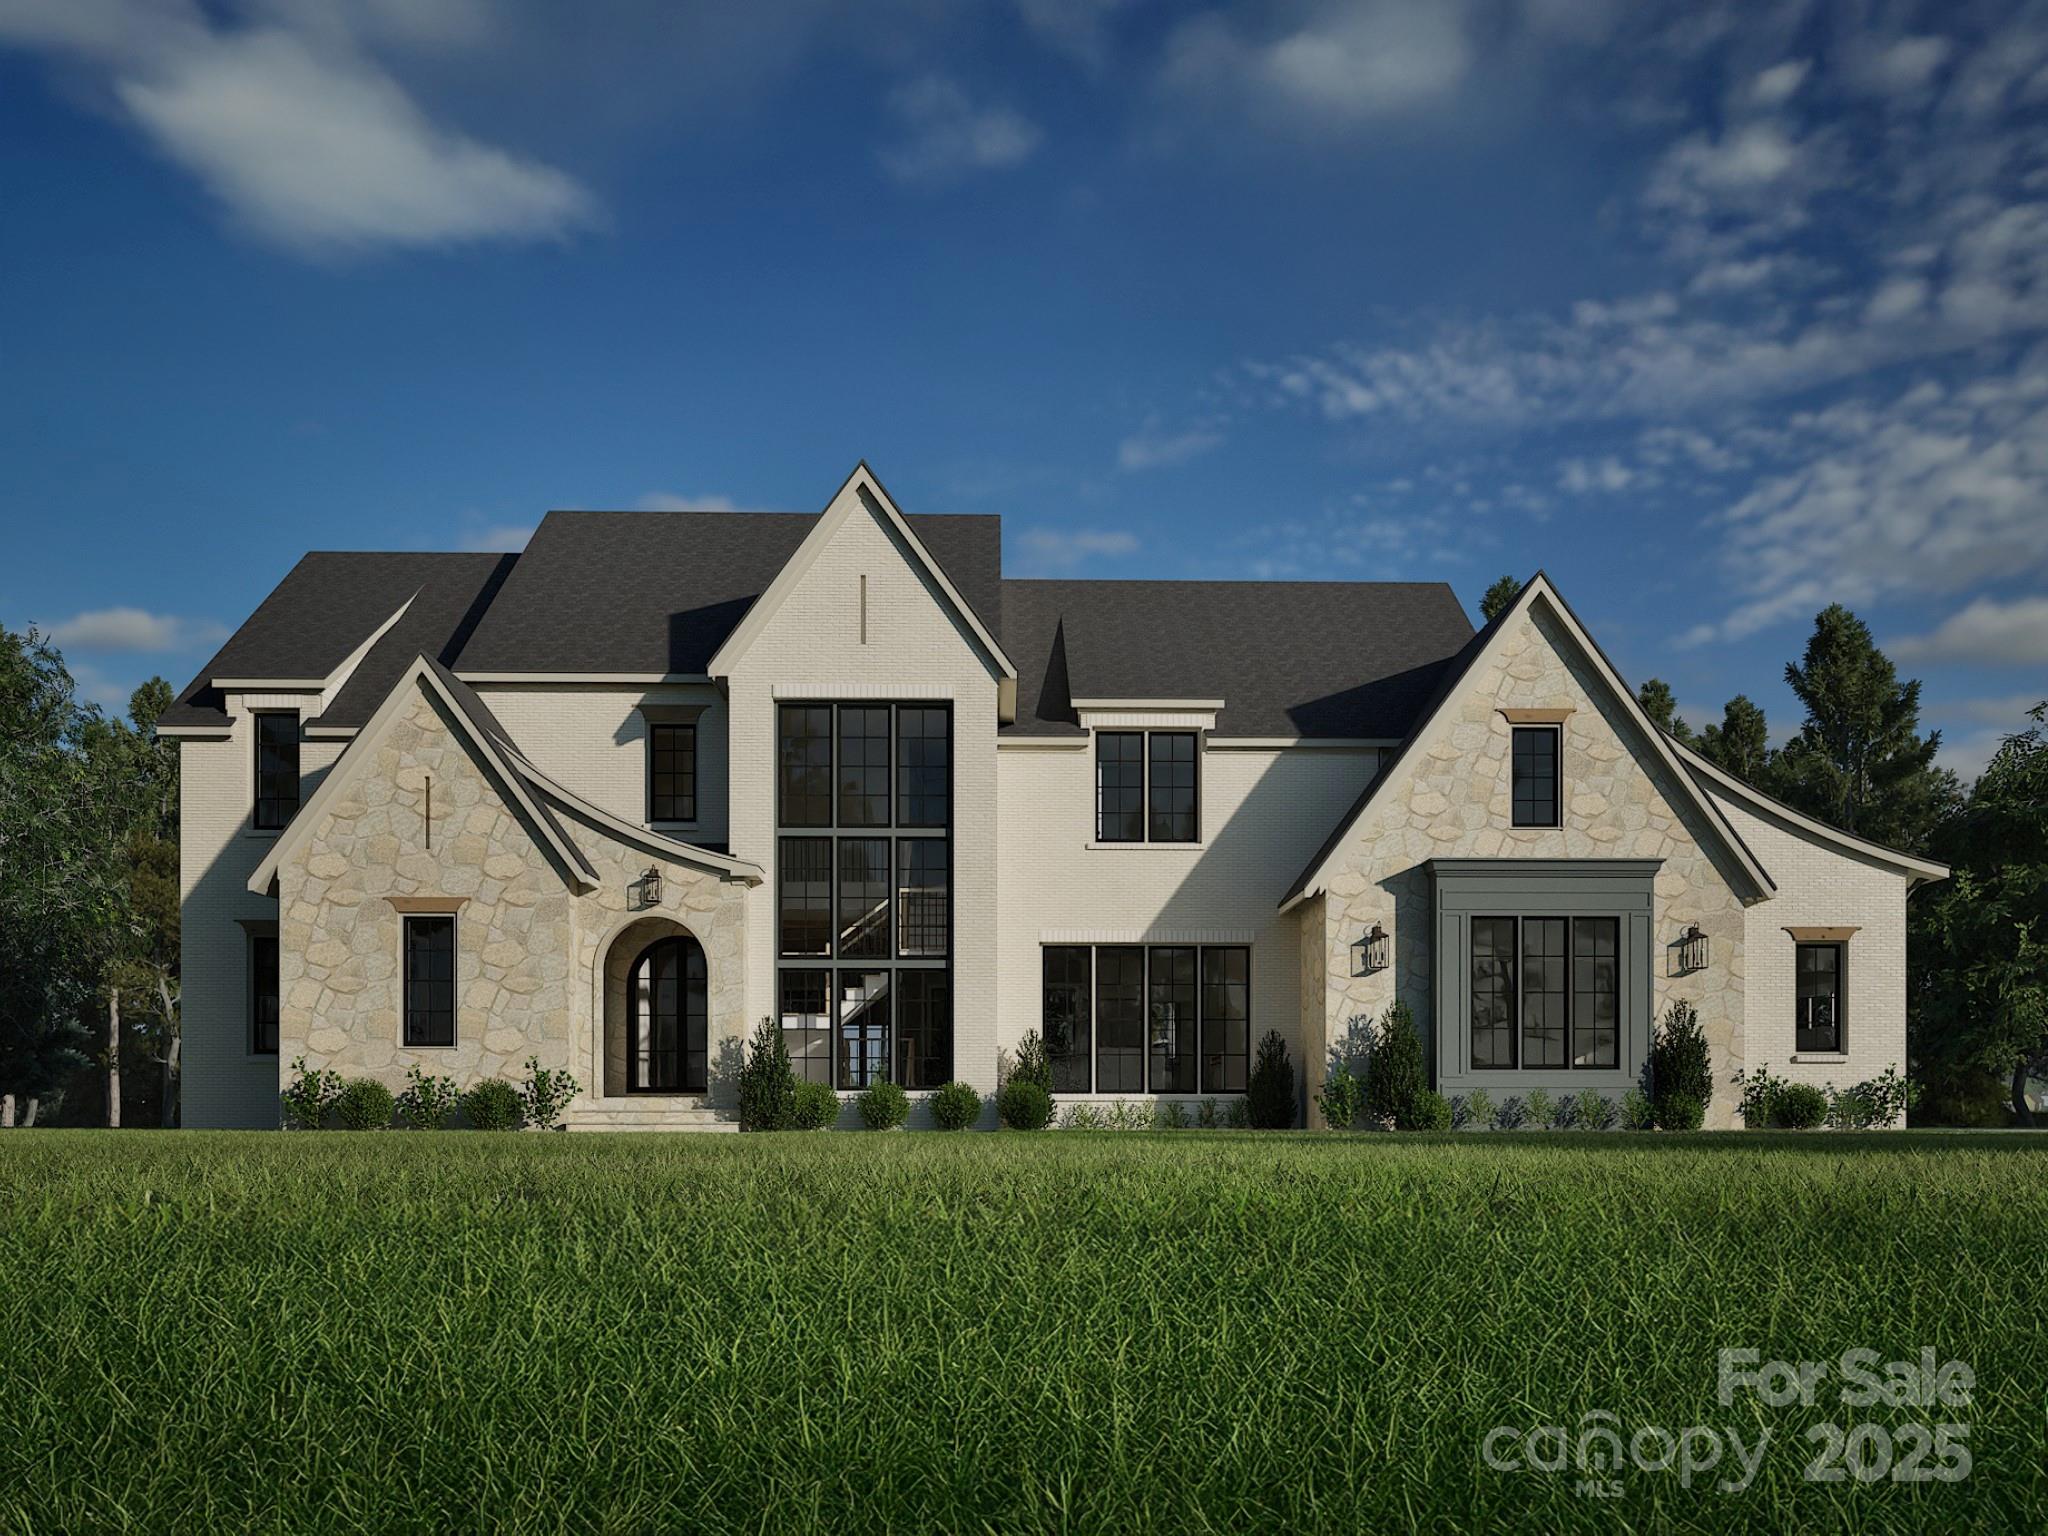
Welcome to this luxurious 6,986 sq.ft. beautiful Copper Home with an open floor plan on a 2+ acre lot.
#4251736

Fort Mill

lot 3 Holbrook Road 3

5 Beds

6 Baths

6,986 Sq.Ft.

$2,633,835

MLS#: 4251736
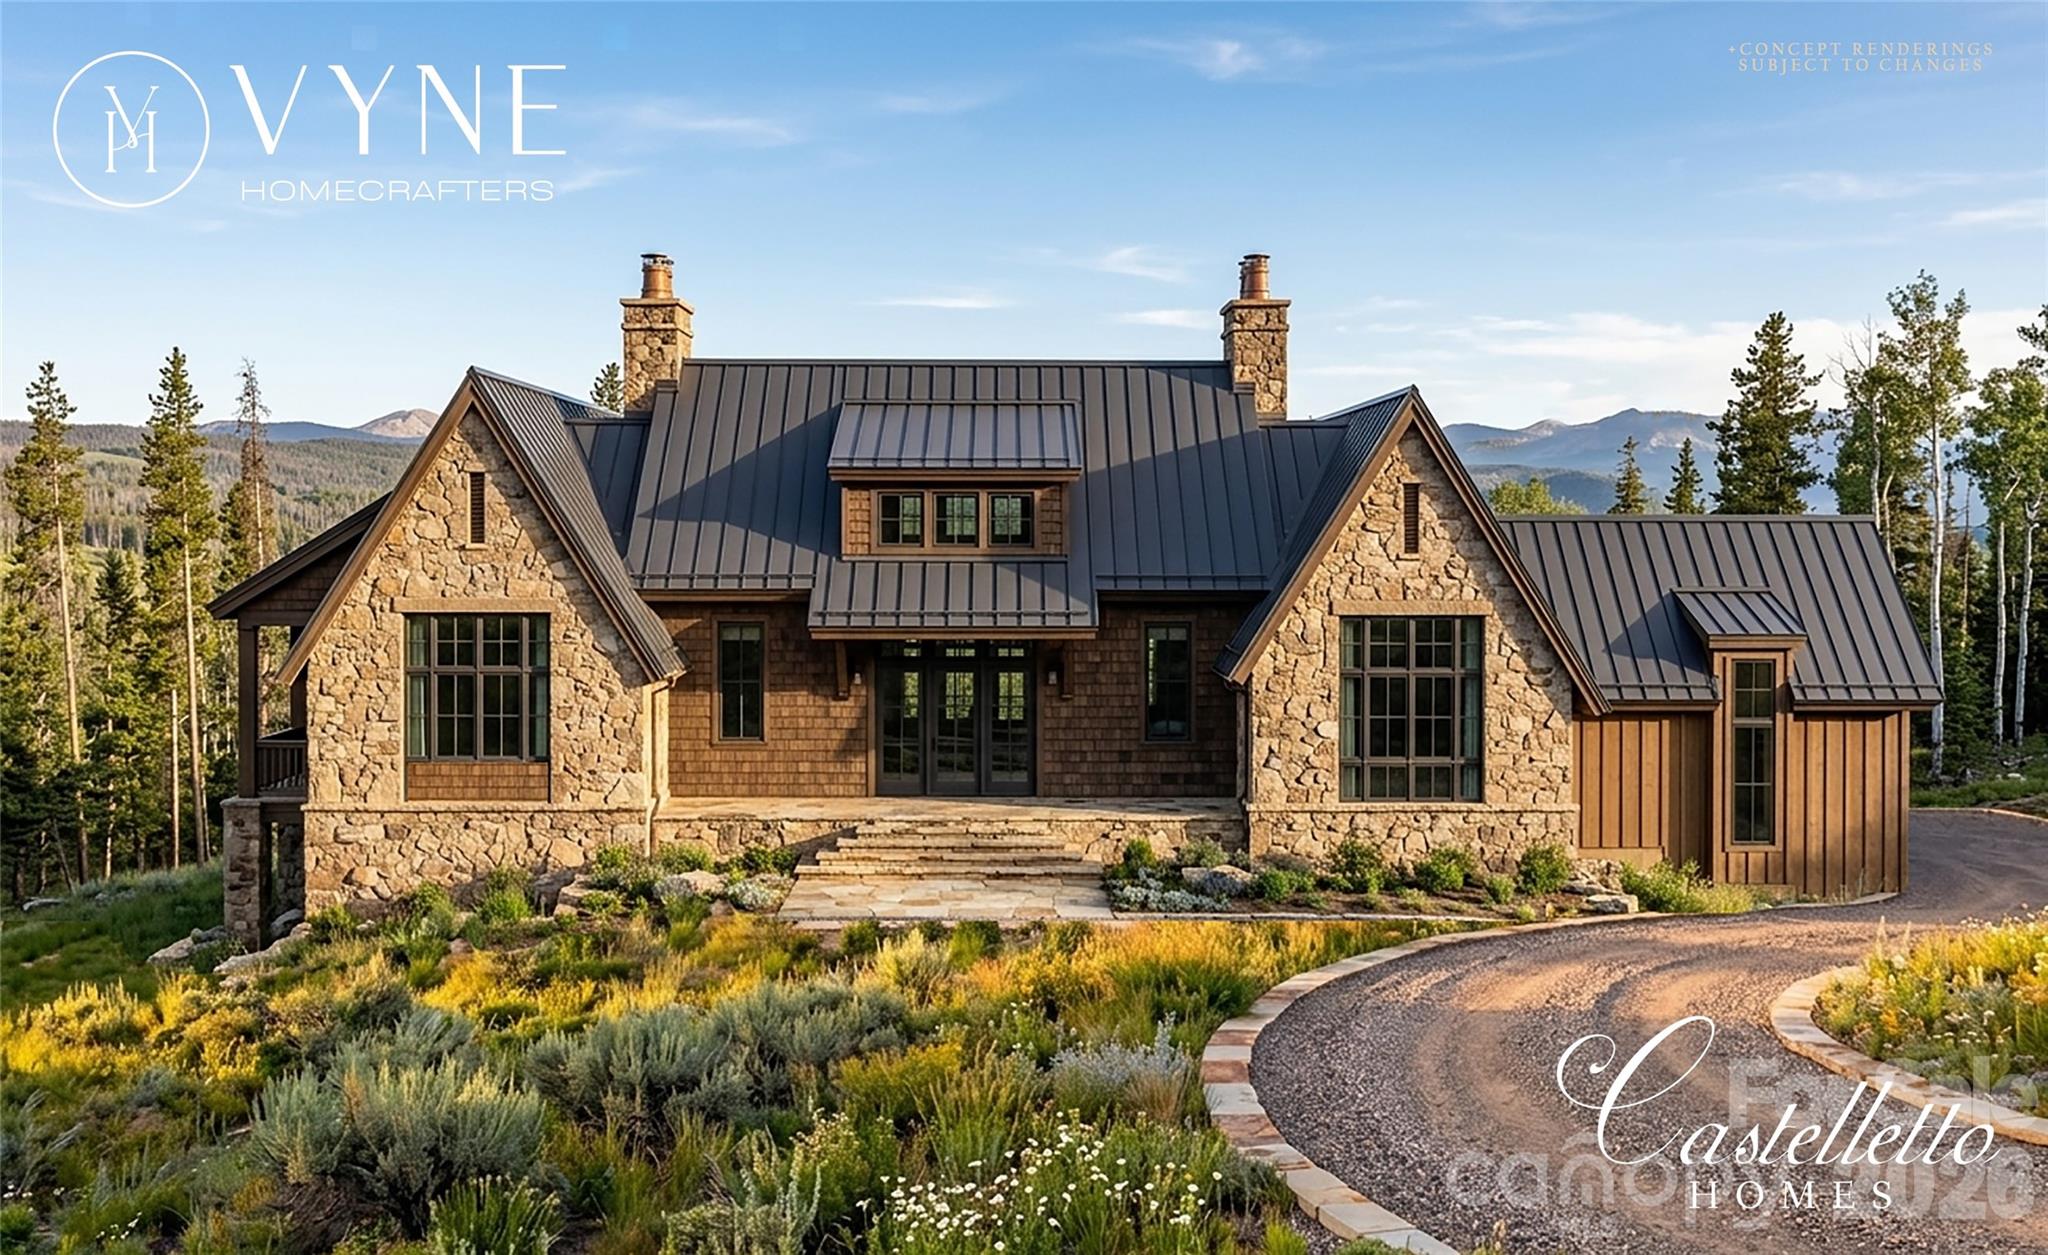
Experience the opportunity to own a custom luxury mountain retreat by Vyne Homecrafters and Castellotto Homes in the highly sought-after Lodges at Eagles Nest. Situated on a private 1.026-acre homesite in the West Ridge section, this thoughtfully designed residence offers 4,380 square feet of exceptional living space with four bedrooms, four full baths, and one half bath. Crafted to blend timeless mountain architecture with modern luxury, the home showcases a striking exterior of natural stone, LP SmartSide siding, aluminum-clad windows, and extensive outdoor living spaces. Inside, soaring 10-foot ceilings and a vaulted great room create an open and inviting atmosphere designed for both entertaining and everyday living. The chef's kitchen is planned with custom cabinetry, quartzite countertops, a walk-in pantry, and a premium appliance package featuring your choice of Wolf, Sub-Zero, or Thermador range and refrigerator, complemented by a Sharp microwave drawer and Bosch dishwasher. Additional luxury features include a custom wine room, private office, bonus room, fitness room with custom cedar sauna, natural stone fireplace, custom interior trim package, and hardwood flooring throughout. The spacious lower level is designed for gathering and relaxation, while the outdoor living spaces take full advantage of the mountain setting. Enjoy a large natural stone patio, open-air entertaining area, professional landscaping package, and a stunning 7' x 10' stainless steel in-ground hot tub. A two-car garage, private well, fiber internet availability, and the unmatched amenities of Eagles Nest complete this extraordinary offering. Residents enjoy access to miles of trails, community gathering spaces, sports courts, the Eagles Nest Winery, Epic Chophouse, and some of the most desirable mountain lifestyle amenities in the High Country. This is a rare opportunity to secure a premier new construction home and personalize select finishes before completion.
#4390306

Elk Park

TBD Firethorne Lane

4 Beds

3 Baths

4,380 Sq.Ft.

$2,628,000

MLS#: 4390306
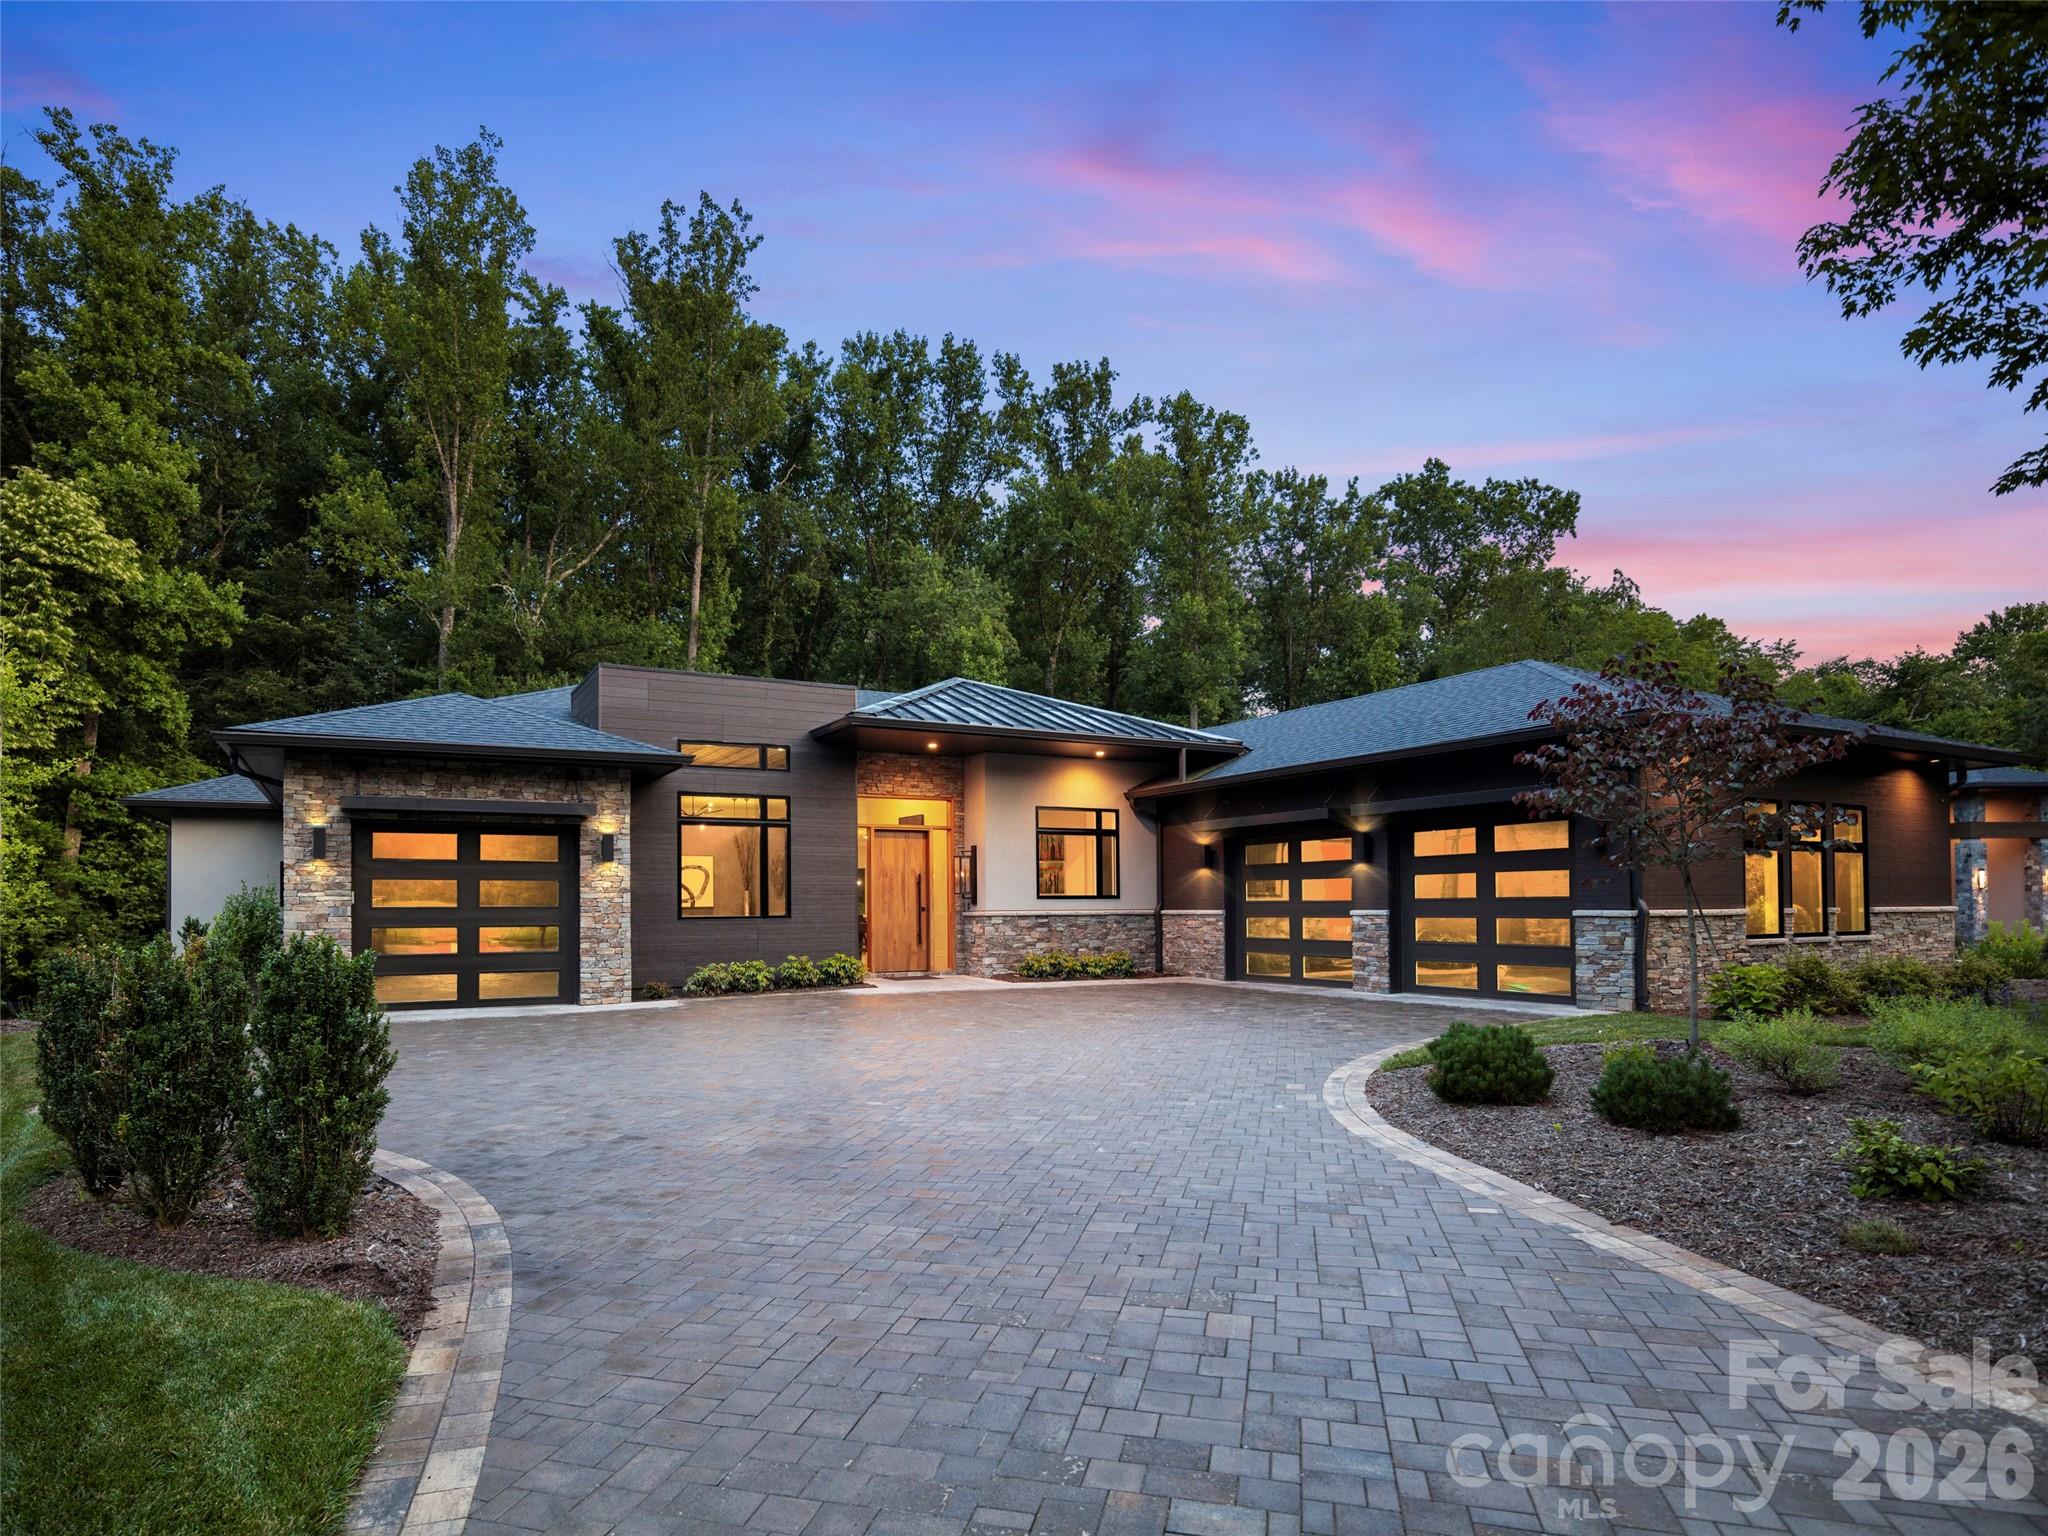
This spectacular one-level contemporary masterpiece at 26 Whispering Bells Court offers the pinnacle of luxury living within The Cliffs at Walnut Cove. Inside, an abundance of strategically added windows floods the open floor plan with radiant natural light. The chef's kitchen is anchored by a sophisticated double-island configuration, pairing a porcelain-topped main island with a secondary island crafted from pristine quartz. Premium porcelain extends across all other perimeter countertops and the matching full-height slab backsplash, flawlessly unifying the culinary workspace. Effortless indoor-outdoor entertaining is realized through zero-entry accordion doors that open completely to a magnificent screened lanai, beautifully designed with integrated heaters and added skylights for a bright, all-season sanctuary.

The primary suite serves as a completely private oasis, designed with unmatched attention to detail. The spacious bedroom is uniquely elevated by custom integrated curtains, and features an elegant built-in bed that remains with the home. Beyond the sleeping quarters, the showroom-style walk-in closet is a masterpiece of organization, complete with a custom center island and a highly convenient secondary laundry setup. The spa-like ensuite bath offers a true retreat, boasting a sleek zero-entry shower and a premium Bain Ultra heated freestanding soaking tub, creating a flawless and tranquil space to unwind.

The home is equally well-appointed for family or guests, offering two bright and spacious bedrooms, each featuring its own private bathroom and generous closet storage. Daily functionality is seamlessly integrated with a full main laundry room featuring dedicated vacuum storage, complemented by ample storage closets throughout the hallways. The flawless floor plan is complete with a sophisticated den perfect for a private home office or media room, as well as dual garages that provide pristine accommodation for multiple vehicles and extra gear.
With a membership at The Cliffs, residents enjoy a world-class lifestyle centered around an 18,000-square-foot wellness center featuring indoor and outdoor pools, tennis courts, and a luxury spa. The community's crown jewel is a Jack Nicklaus Signature golf course, complemented by an award-winning clubhouse and "The Tavern" social hub for fine dining and member events. Bordering the Pisgah National Forest just minutes from the Blue Ridge Parkway and Asheville, this community offers a rare combination of high-altitude privacy and premier convenience.
#4397348

Arden

26 Whispering Bells Court

3 Beds

3 Baths

3,320 Sq.Ft.

$2,625,000

MLS#: 4397348
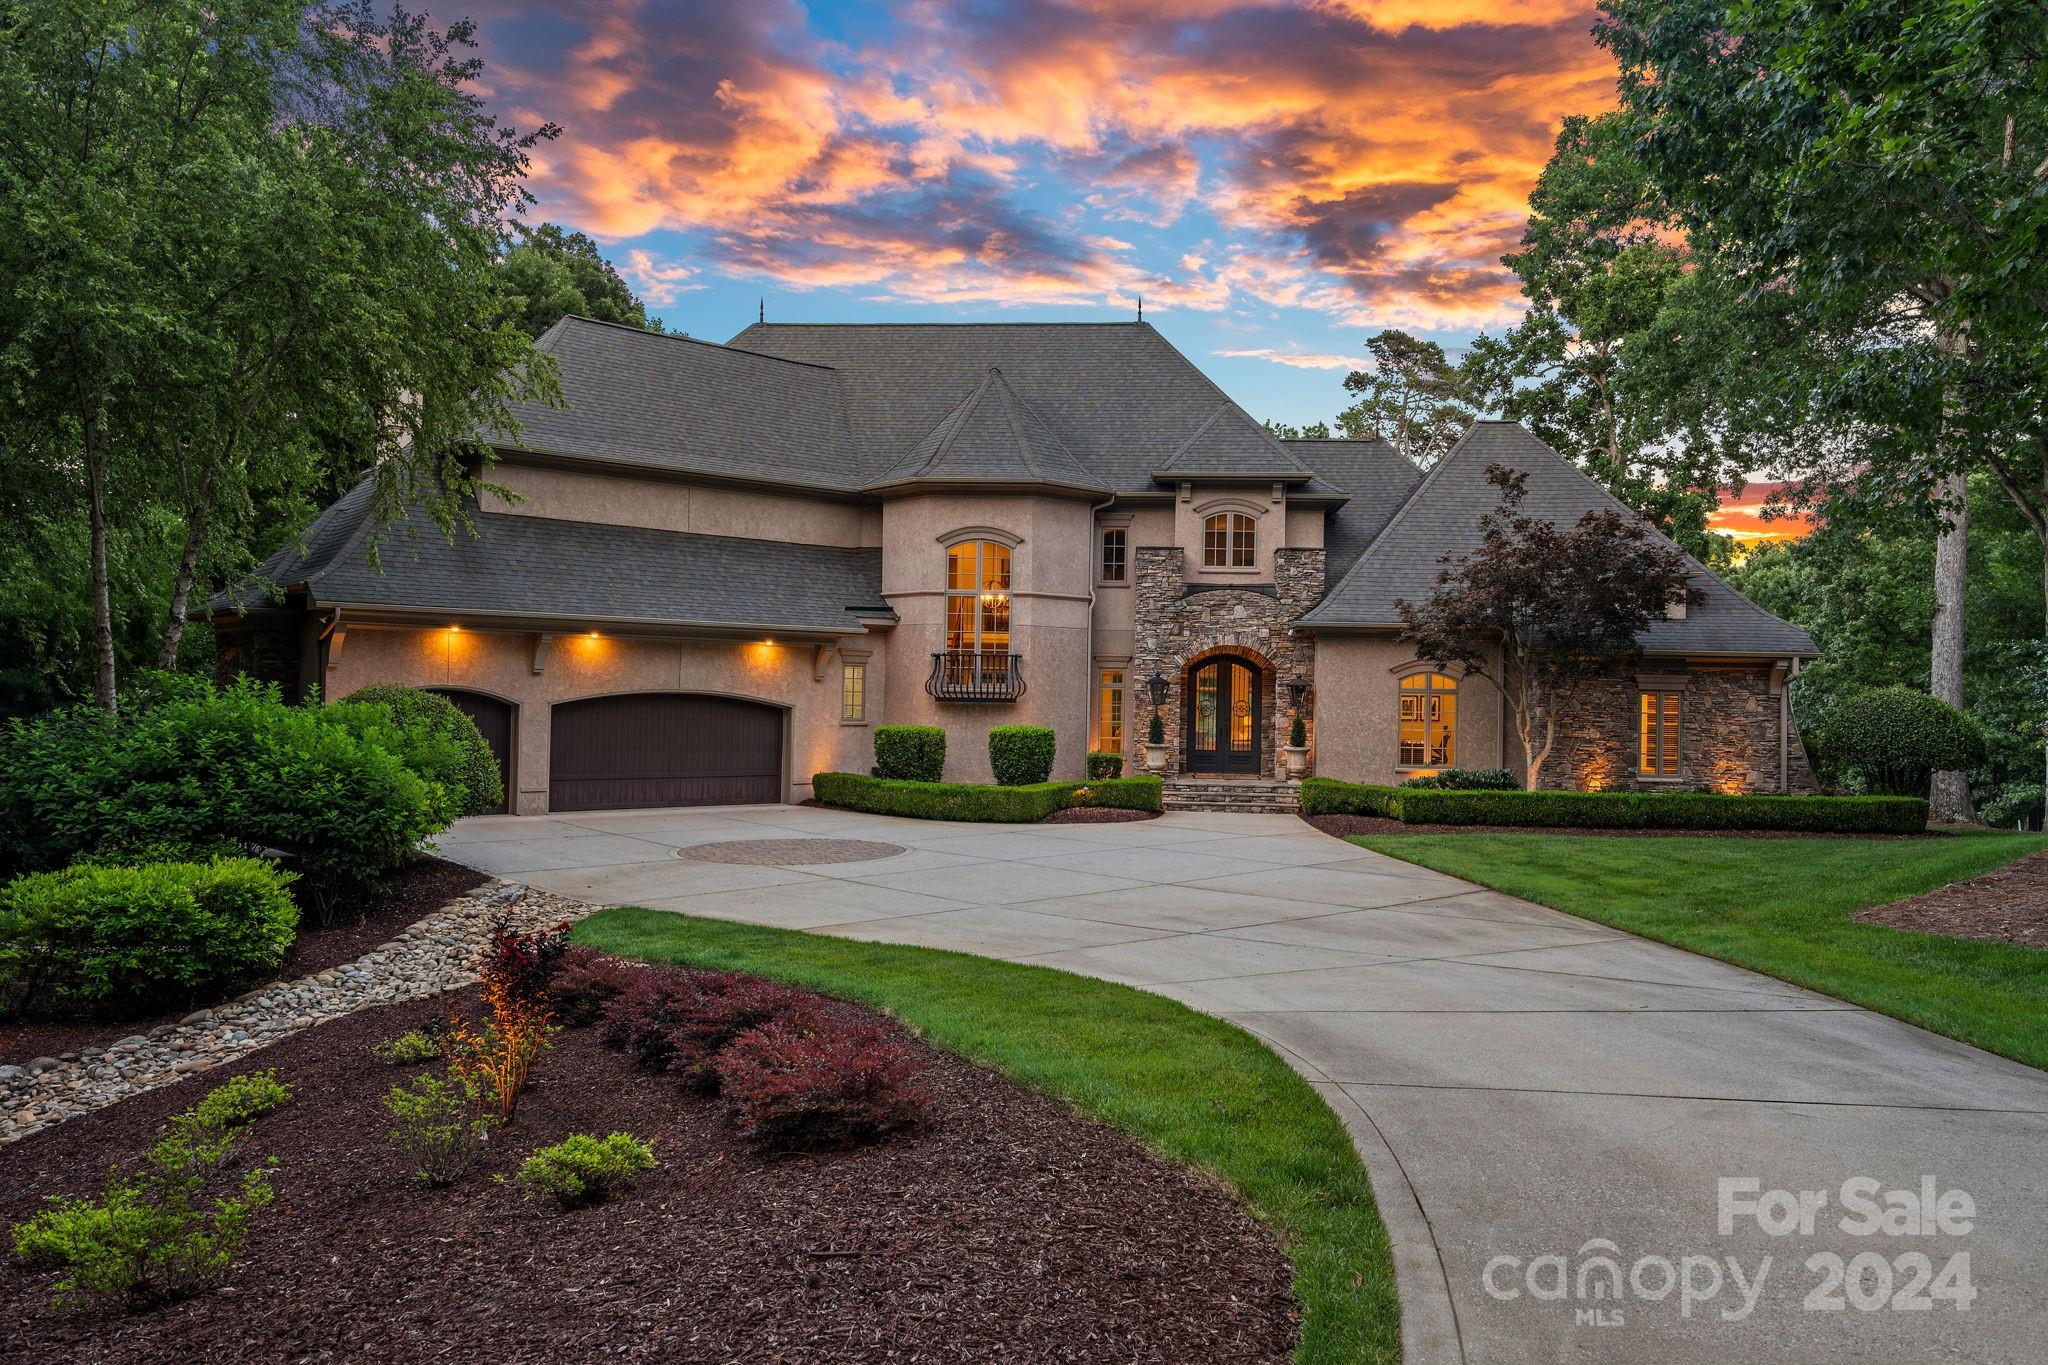
This exquisite luxury home, built by Augusta Home in The Point, offers stunning views of Lake Norman and the 8th tee and 7th green of Trump National Golf Club Charlotte. Every detail has been meticulously cared for, ensuring a captivating experience with lake views from most rooms. The home features a screened-in porch with a gas fireplace for perfect relaxation. The updated chef's kitchen, equipped with luxury appliances and a butler's pantry overlooking the porch, makes entertaining a delight. The main level owner's retreat is a spa-like haven with new fixtures and a remodeled closet. The grand staircase leads to the second level, an entertainer's paradise with a billiards room, bar, and media room. A secondary primary suite on this level includes a balcony with lake views. The unfinished basement is ideal for storing recreational toys or a golf cart and includes a half bath for backyard entertaining. Additionally, a deeded boat slip is just a short distance away.
#4150606

Mooresville

138 Quaker Road

4 Beds

3 Baths

6,251 Sq.Ft.

$2,625,000

MLS#: 4150606

1 ... 621 622 623 624 625 ... 666
* Listings identified with the FMLS IDX logo come from FMLS and are held by brokerage firms other than the owner of this website. The listing brokerage is identified in any listing details. Information is deemed reliable but is not guaranteed. If you believe any FMLS listing contains material that infringes your copyrighted work please click here to review our DMCA policy and learn how to submit a takedown request. © 2024. First Multiple Listing Service, Inc.
 - property

Send a message

Message successfully sent.

Your message

What is 3 + 4 ?

Reason for contacting?

I agree to receive email communication and understand I can unsubscribe at any time.

I agree to be contacted by Prestino Advantage via call, email, and text for real estate services. To opt out, you can reply 'stop' at any time or reply 'help' for assistance. You can also click the unsubscribe link in the emails. Message and data rates may apply. Message frequency may vary. Privacy Policy

Sign Out

Virtual Assistant

Would you like to take the next step with this property? We can help you schedule a showing or virtual tour, or send you more details.

Yes, I would like more information.

Thank You for Your Reply, One of Our Agents will contact you as soon as possible

No, maybe later.

Thank you, you can always contact me via email, phone number or through the contact form.

Realhub AI

Lucy - Your AI-Powered Realtor

Update Your Temporary Password

Personalize your search

Enter your email and we'll notify you immediately when new listings match what you're looking for.

or enter email address

Already have an account ? Login here

Continue your home search

I agree to receive communications and understand I can unsubscribe at any time.

I agree to be contacted by Prestino Advantage via call, email, and text for real estate services. To opt out, you can reply 'stop' at any time or reply 'help' for assistance. You can also click the unsubscribe link in the emails. Message and data rates may apply. Message frequency may vary. Privacy Policy

Already have an account ? Login here

We use cookies

We use cookies primarily for analytics to enhance your experience. By accepting, you agree to our use of these cookies. You can manage your preferences or learn more about our cookies policy.
