
Properties

Browse or get in touch to schedule a walkthrough.

  • Nearby me
Price range

Popular Features

Community Features

Association

Property Features

Waterfront

View

Exterior Features

Interior Features

Style

10000 properties match your criteria

Updated 1 minute ago

E-Alert name

Heaven touches Earth on this special tract of land! Full 360 degree, awesome year around views! This rare find offers spectacular ridge top building sites. Only fifteen minutes to the heart of Asheville's shopping, dining and Health Care district! Established pastureland and hayfields make this acreage ideal for a Horse Farm, Boarding stable, a trail riding experience or just a very private family estate or retreat. The tract shelters a variety of wildlife including Deer and Wild Turkey and is bordered by two major streams.
#3734699

Leicester

XXXX Bear Creek Road

None Beds

None Baths

102.53 acres

$2,750,000

MLS#: 3734699
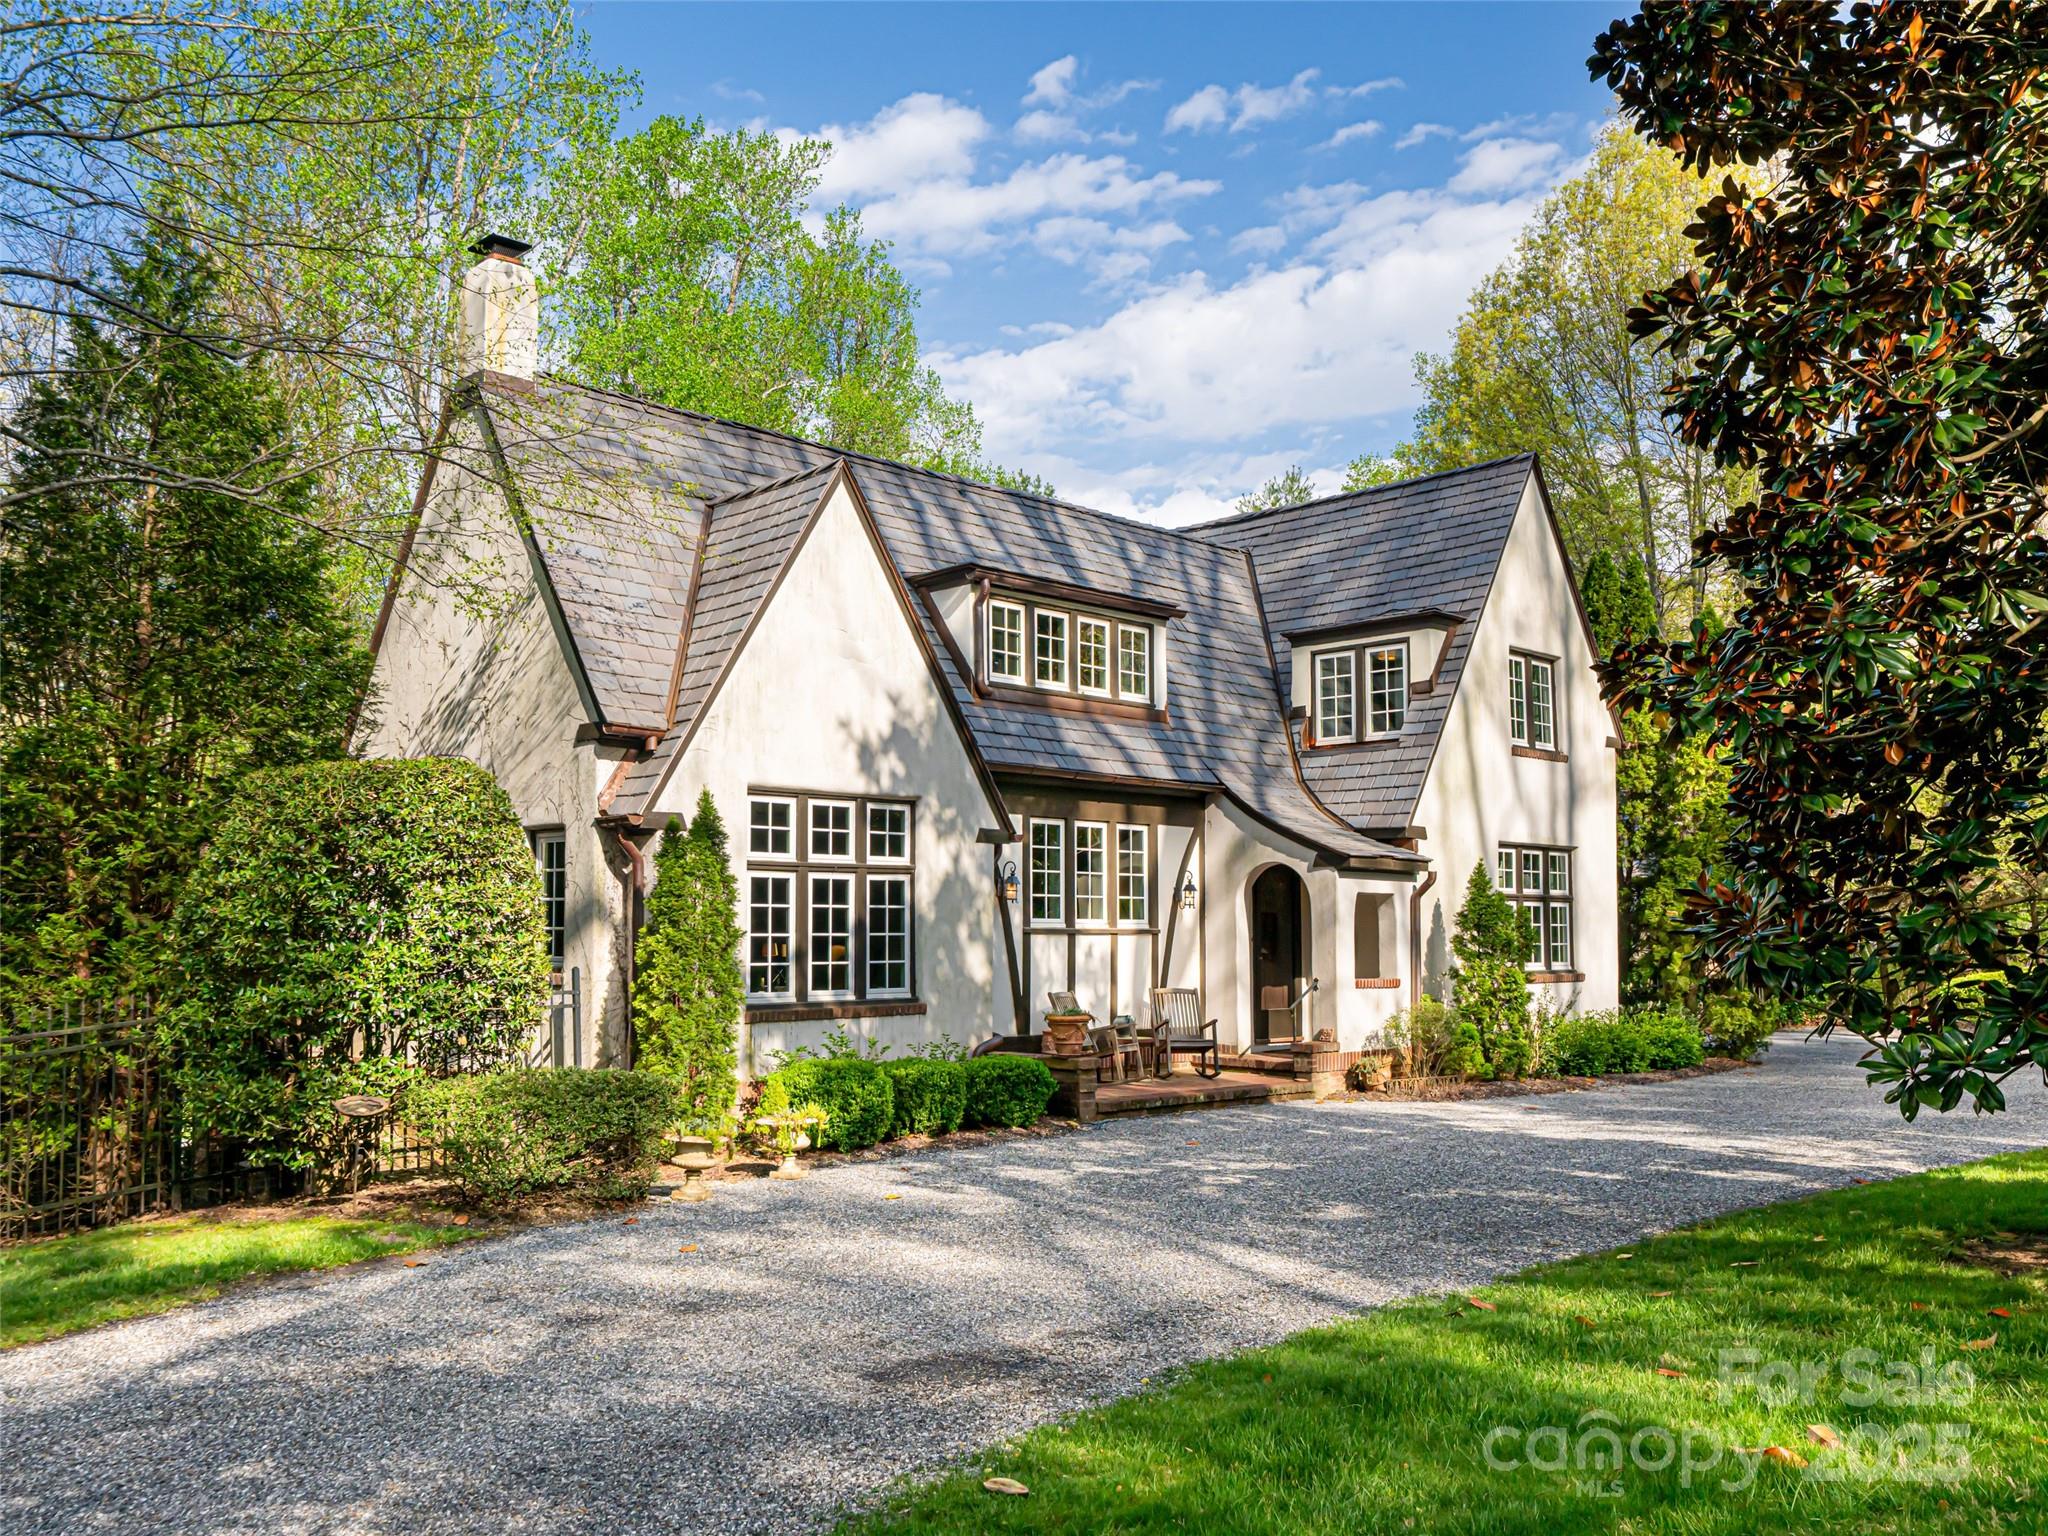
Capture this rare opportunity to own a stunning french design historic home in the town of Biltmore Forest. The home was constructed in 1929 and is perfectly placed on a 1.25 acre lot. Kitchen updated in 2018 , featuring high end Thermador appliances that make cooking a delight. The interior shines with modern upgrades including updated bathrooms with luxurious heated floors ensuring comfort year-round. The home is equipped with high- performance, WeatherShield windows, New DaVinci roof with lifetime warranty and new Train furnace installed in 2020. Step outside to enjoy the fully fenced backyard on a level lot, ideal for entertaining and outdoor activities. The serene pool, designed and constructed by Signature Pools, offers a perfect retreat for relaxation and diversion. This remarkable property harmoniously blends timeless elegance with modern conveniences making it an exceptional place to call home.
#4253795

Asheville

341 Vanderbilt Road

4 Beds

3 Baths

3,120 Sq.Ft.

$2,750,000

MLS#: 4253795
Whether envisioned as an equestrian estate, multigenerational retreat, sporting property or income-producing farm, this is the kind of place where generations can gather, spread out and make lasting memories.

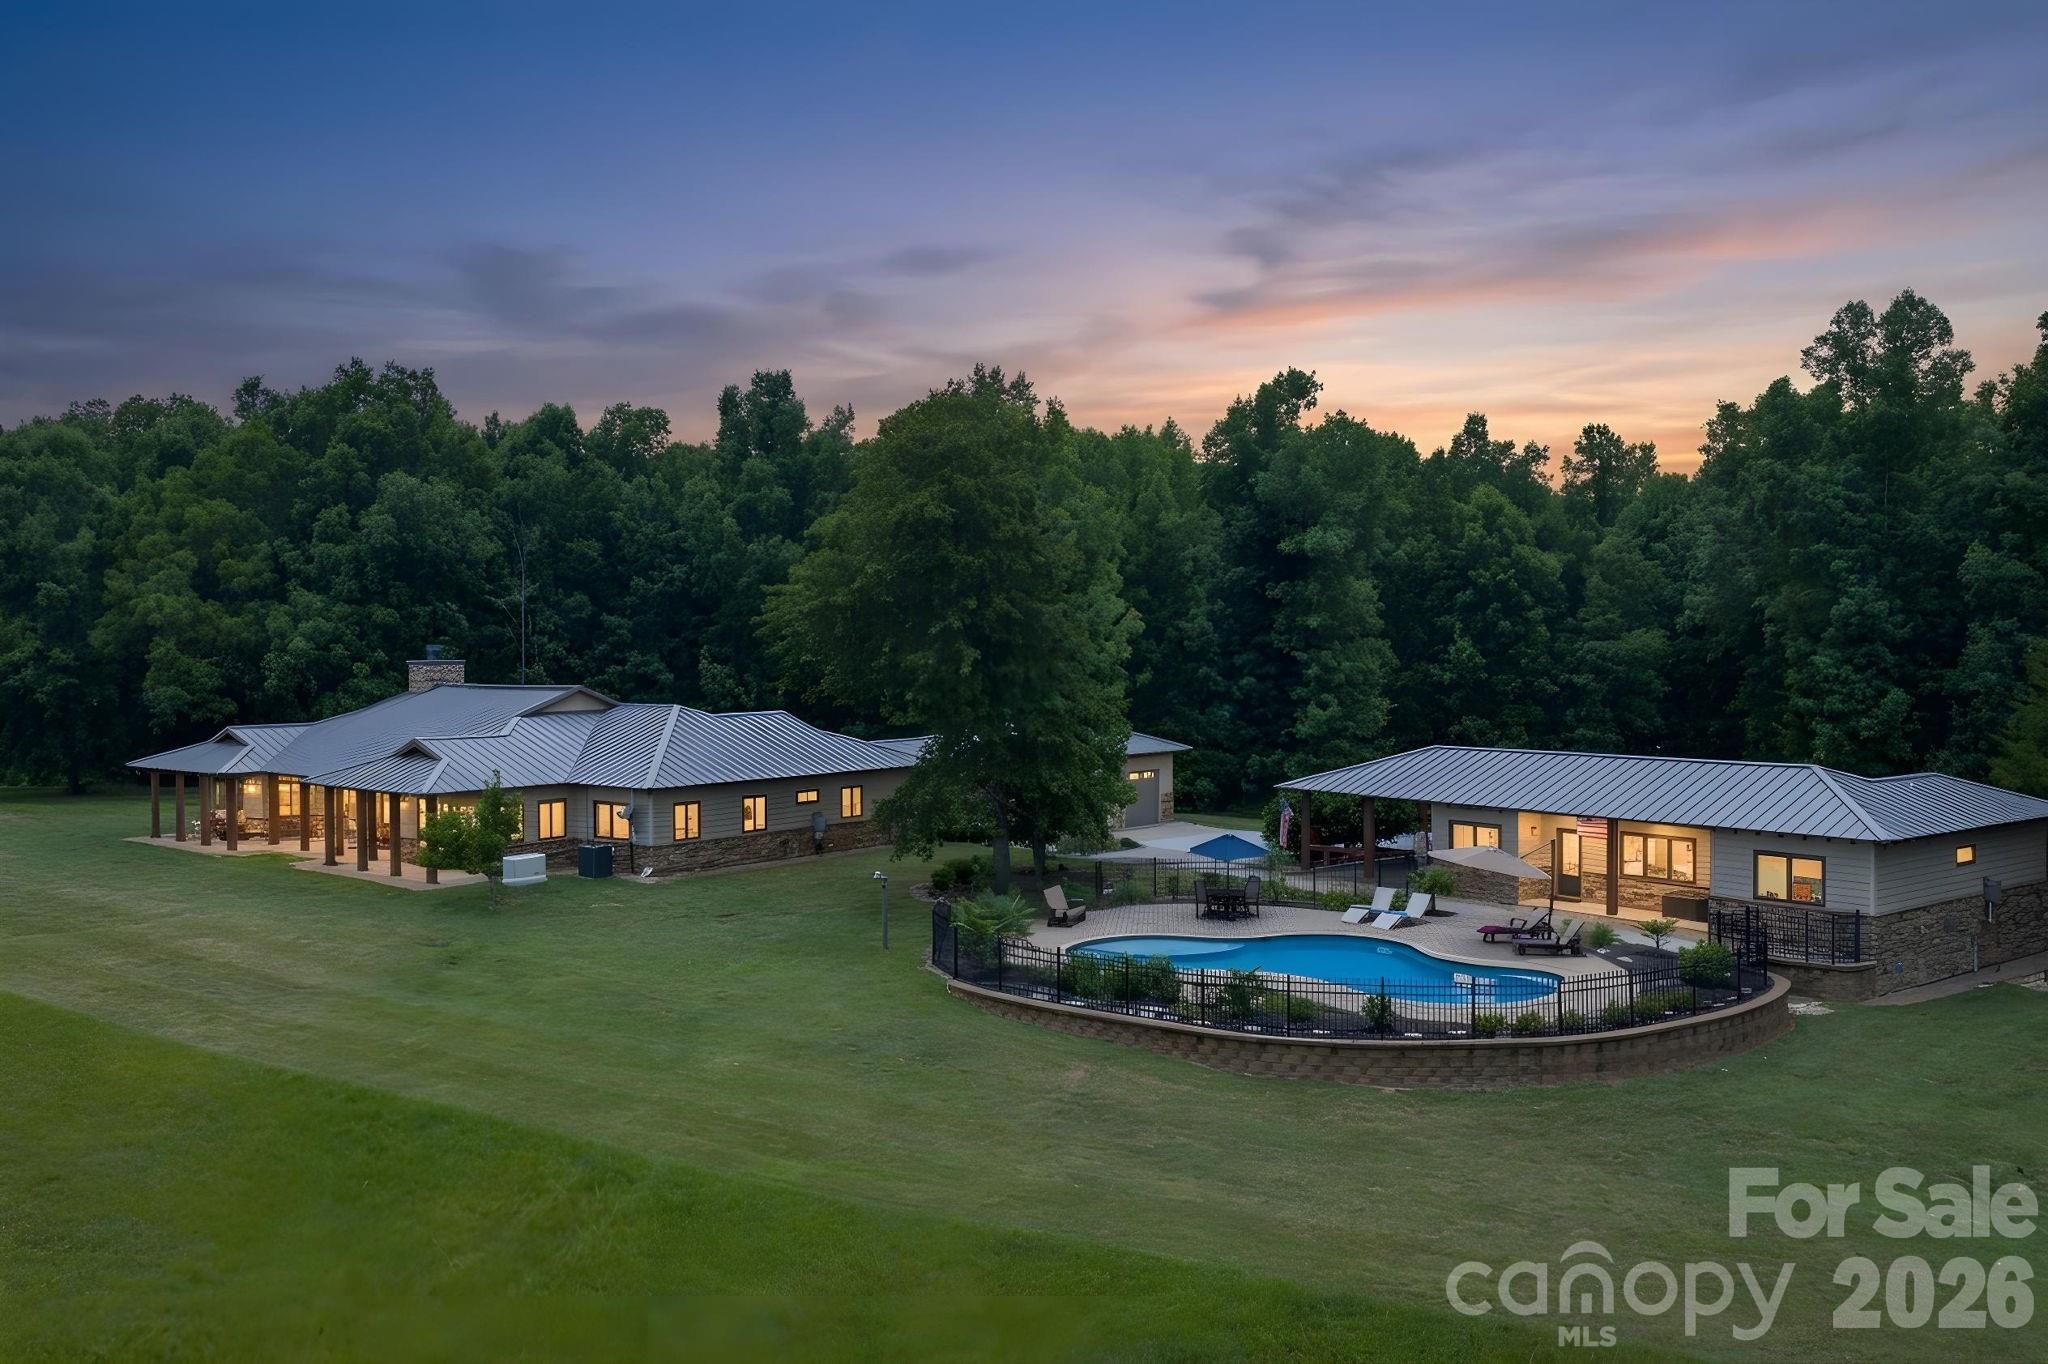
Hidden behind an automatic gate and tucked away on more than 63 private acres, this remarkable estate offers a rare combination of privacy, recreation, equestrian amenities and income-producing potential, conveniently located between Waxhaw, Monroe, Lancaster and Wesley Chapel.

Long before reaching the home, the outside world begins to disappear. Trails wind through the woods, pastures stretch toward the horizon and a stocked pond provide the backdrop for a lifestyle that feels increasingly rare. Whether your passions include horses, fishing, hunting, riding ATVs or simply enjoying the outdoors, this property was designed to accommodate them all.

The custom one-level residence offers nearly 3,300 square feet with a split-bedroom design and wheelchair accessibility. At the center of the home, the kitchen, dining area and great room flow together beneath vaulted tongue-and-groove ceilings accented by exposed wood beams, skylights and a floor-to-ceiling stone fireplace. Granite countertops, custom cabinetry, Bosch appliances, gas range and an oversized island create spaces equally suited for everyday living and entertaining. Multiple glass doors connect the interior to covered patios, pergola and built-in gas grill overlooking the surrounding landscape.

The primary suite features a custom closet completed in 2025, spacious bath with wheel-in shower and garden tub, while the guest suite includes a private bath and adjoining flex room ideal for an office or sitting room.

Outdoor living is every bit as impressive as the interior. The gunite saltwater pool was resurfaced with PebbleTec in 2024 and is complemented by paver patios, outdoor shower and fire pit gathering area. The approximately 2.85-acre stocked pond offers bass, catfish, crappie and bream fishing, while trails throughout the acreage invite horseback riding, hiking and ATV adventures.

The separate 1,000-square-foot pool and guest house includes a kitchen, recreation room, two flex rooms, full bath and covered porch, providing ideal accommodations for guests, extended stays or income-producing opportunities. An apartment above the barn offers additional flexibility.  

Equestrians will appreciate the exceptional facilities including an eight-stall barn with automatic waterers, wash stall, tack room, feed room and hay loft. A covered 100' x 200' arena, large turf Grand Prix field, board-fenced pastures, trailer parking and riding trails create a setting equally suited for pleasure riding, training or boarding.

Outdoor enthusiasts will appreciate the abundant wildlife, wooded acreage and private shooting range. Hunting, ATV trails and excellent fishing create a year-round playground, while hay production and existing infrastructure provide additional income opportunities.

Multiple support buildings include a workshop and four-bay steel building for tractors, trailers and recreational vehicles. Recent improvements include the automatic gate, pool resurfacing, HVAC systems, water filtration, well upgrades and a Generac generator installed in 2026.

Properties combining this level of privacy, recreation and functionality are becoming increasingly difficult to find. More than simply a horse farm, this is the kind of place where holidays become traditions, memories are made and everyone eventually finds their way back home. Because some places are more than where you live.

Septic system is an engineered drip system, available documentation shows system for 2 bedroom home and 2 bedroom guest house, yet the guest/flex rooms in the guest house do not have closets.
#4394722

Lancaster

2545 N Rocky River Road

4 Beds

4 Baths

3,297 Sq.Ft.

$2,750,000

MLS#: 4394722
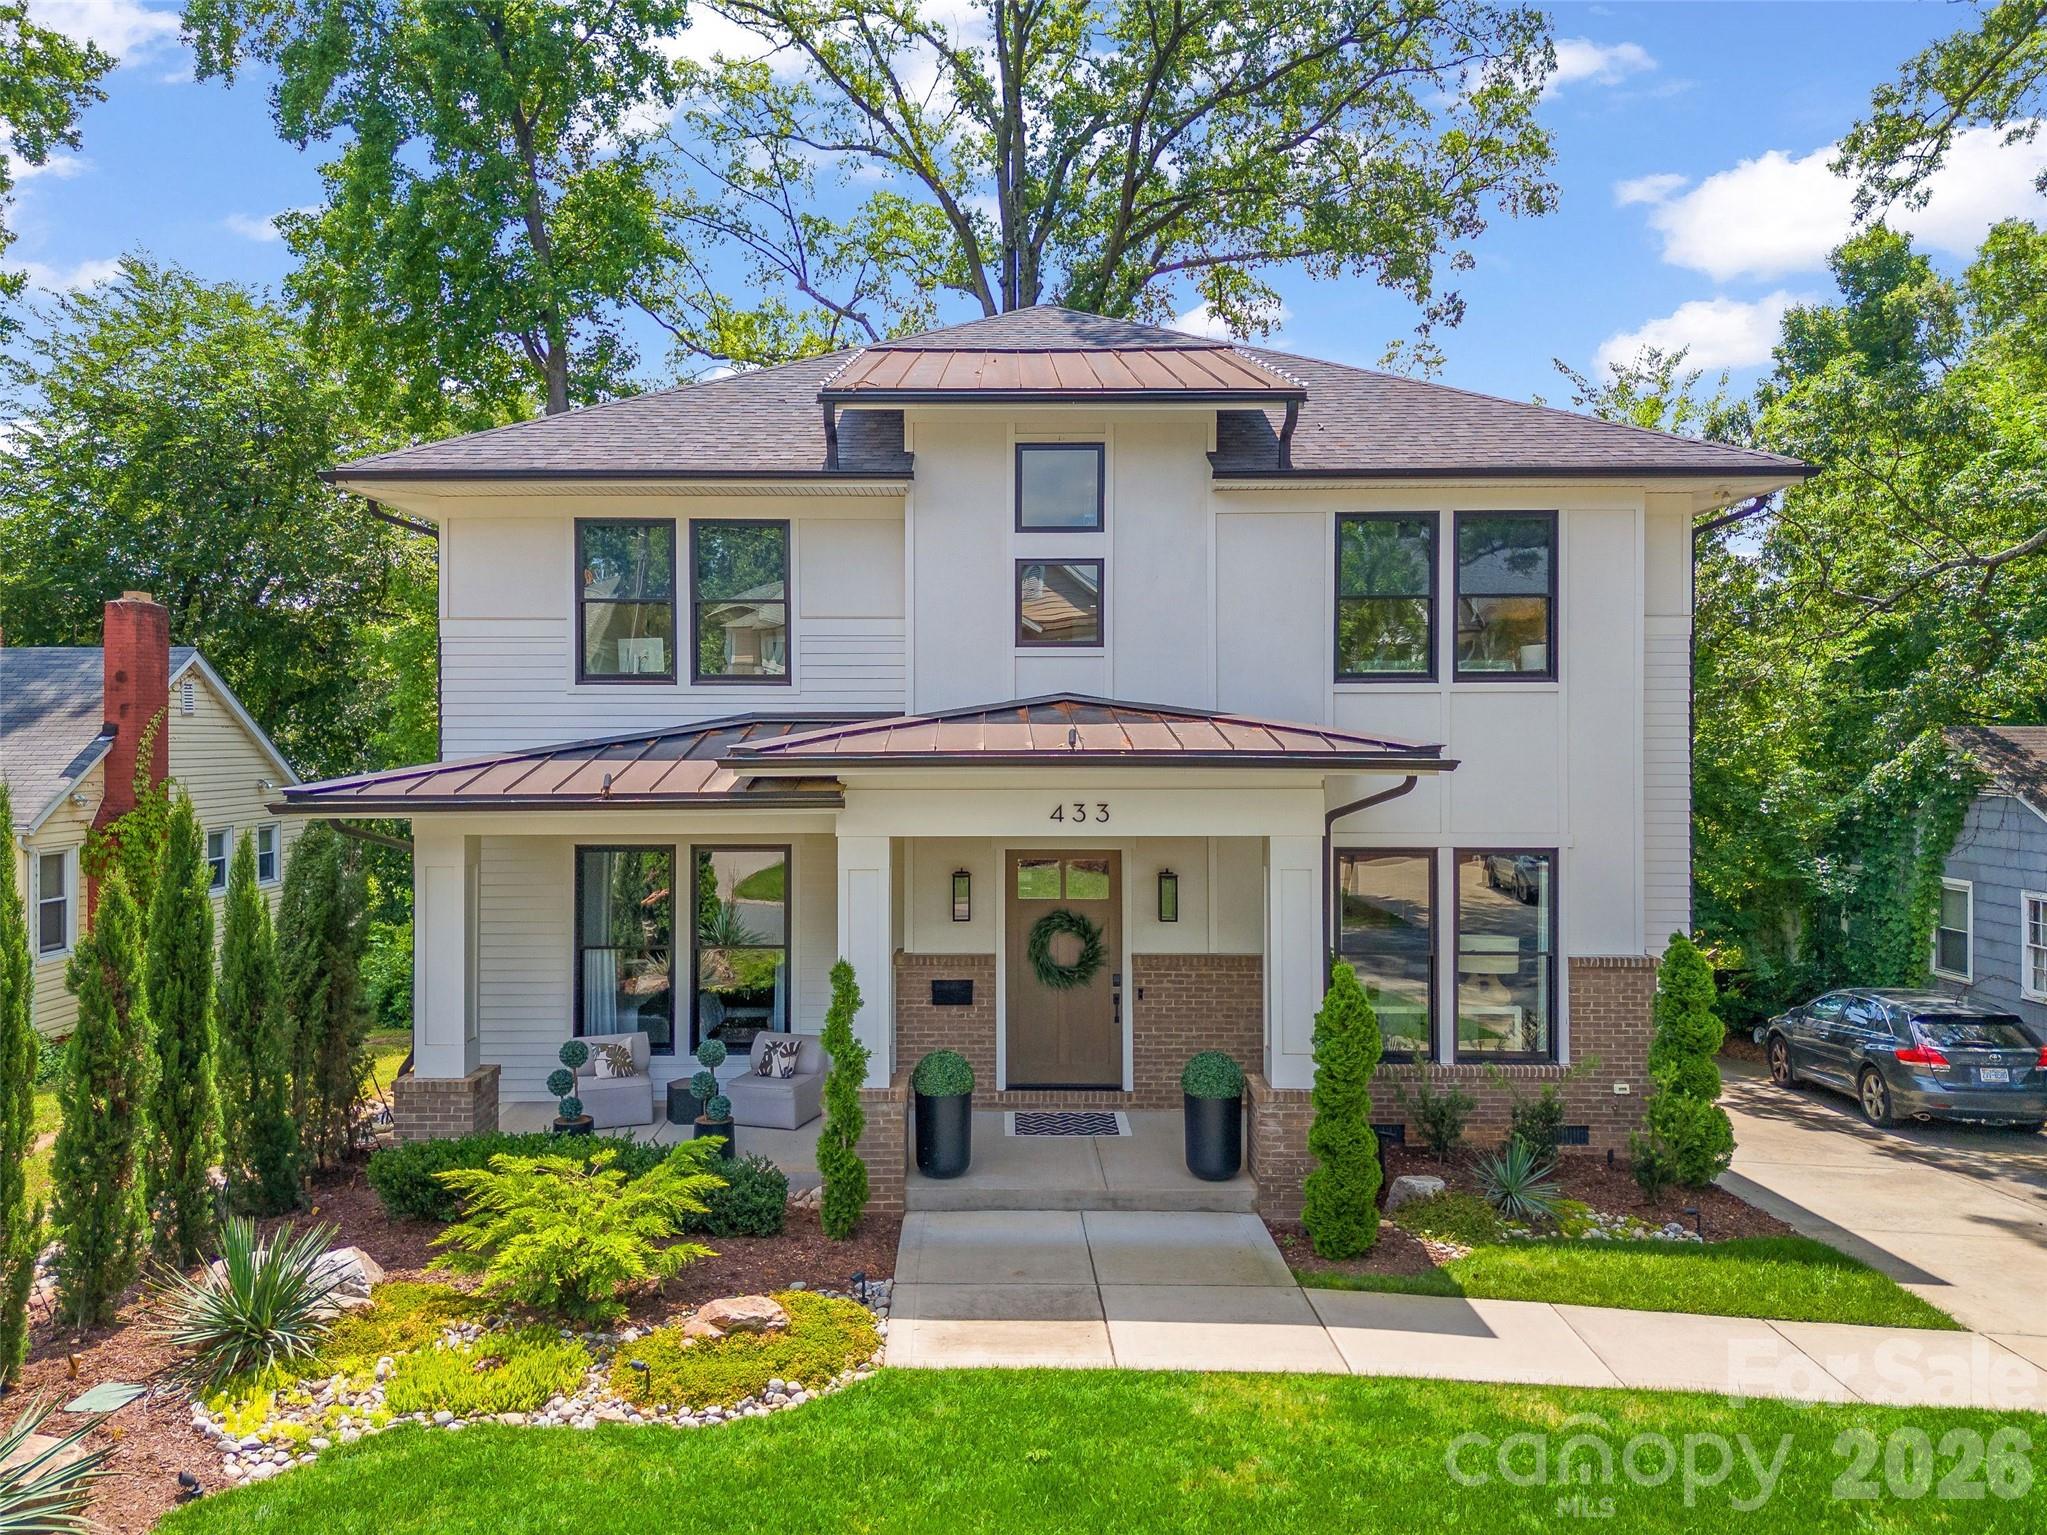
Luxury and livability come together in this exceptional Dilworth residence. Ideally located just minutes from Uptown, South End, Greenway, & Light Rail, this FULLY upgraded smart home offers 5 BR's, 5 BTH's, and a detached guest suite above garage w/full bath & kitchenette. Thoughtfully designed for elevated living the open FP features soaring ceilings, wide-plank oak flooring, & abundant natural light. The KT impresses with a 36" gas range, oversized island, custom cabinetry, breakfast area, and an elegant butlery with beverage frig & wine storage. GR w/coffered ceiling, FP, & oversized sliding doors open to a private deck for seamless indoor-outdoor living. Stunning Primary. A Decorators Dream - A rare offering in a coveted CLT location!
#4388968

Charlotte

433 Atherton Street

5 Beds

5 Baths

4,334 Sq.Ft.

$2,750,000

MLS#: 4388968
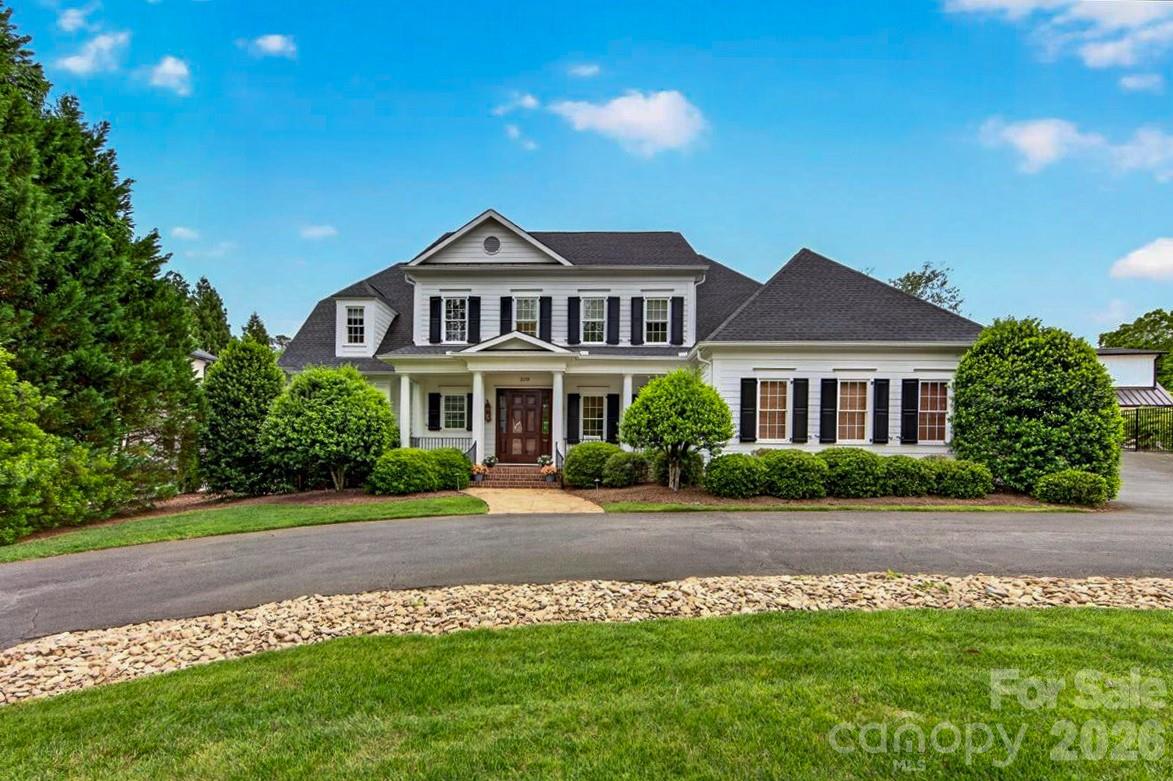
Stunning estate with five bedrooms, five full bathrooms & two powder rooms, located convenient to SouthPark, Park Road Shopping Center and Freedom Park. An entertainer’s dream with newly-renovated kitchen (with Monogram appliances) which seamlessly flows into large breakfast area, great room, family room and beautiful lanai - plenty of space to mix, mingle & enjoy the relaxing atmosphere of three fireplaces. New hardwoods and dimmable LED can lights throughout. Spa-like owners’ suite on the main floor with spacious bathroom, with heated floor, and large private sitting room that can double as home office/study. Nearly all secondary bedrooms on second floor have en suite bathrooms. Two large bonus rooms over the garage provide privacy and noise abatement from owners’ suite and downstairs activities. Gym equipment and matting conveys.
#4353915

Charlotte

2135 Sharon Avenue

5 Beds

5 Baths

5,383 Sq.Ft.

$2,750,000

MLS#: 4353915
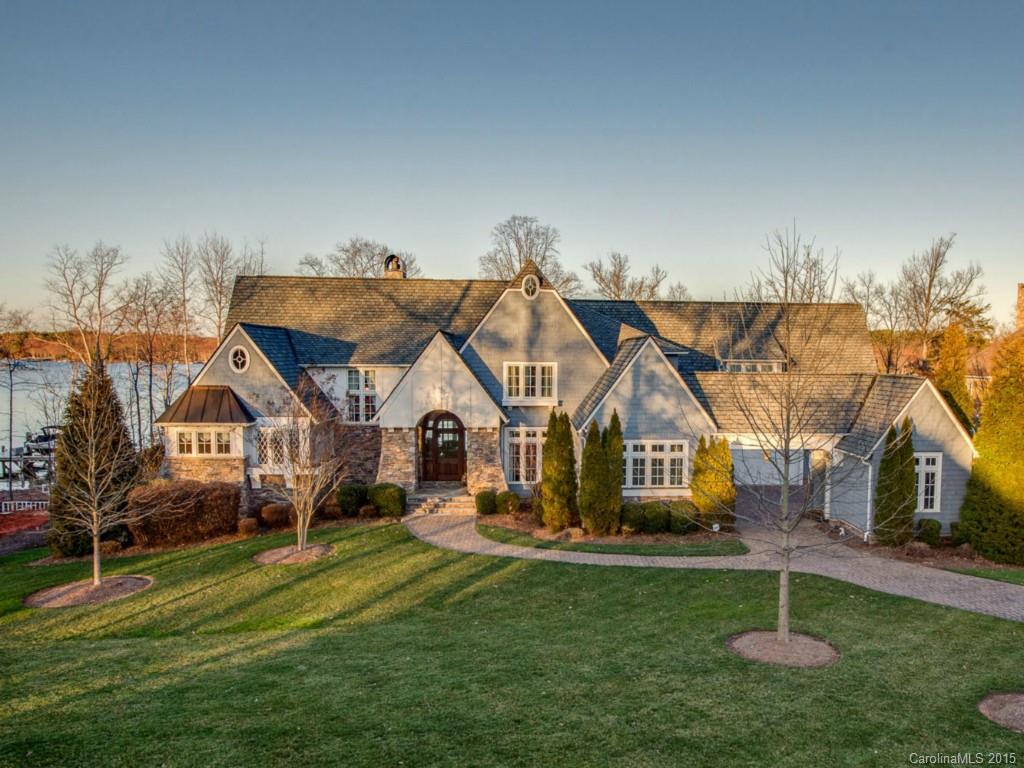
Nantucket Style 3 Level Waterfront Home full of upgrades and thoughtful details. Two story Great Room w/beamed ceiling, Gourmet Kitchen with Top of the line Appliances. Private Baths in each Bedroom. Lake Level Rec Room, Bar, Wine Cellar, Study, Theater, and Exercise. Outdoor space with Spa, Pool, Built in Grill, Private Pier. Spectacular Panoramic views. 4 Car Garage. Home Warranty Included!
#3062266

Mooresville

185 Shelbourne Place

5 Beds

5 Baths

8,444 Sq.Ft.

$2,749,000

MLS#: 3062266
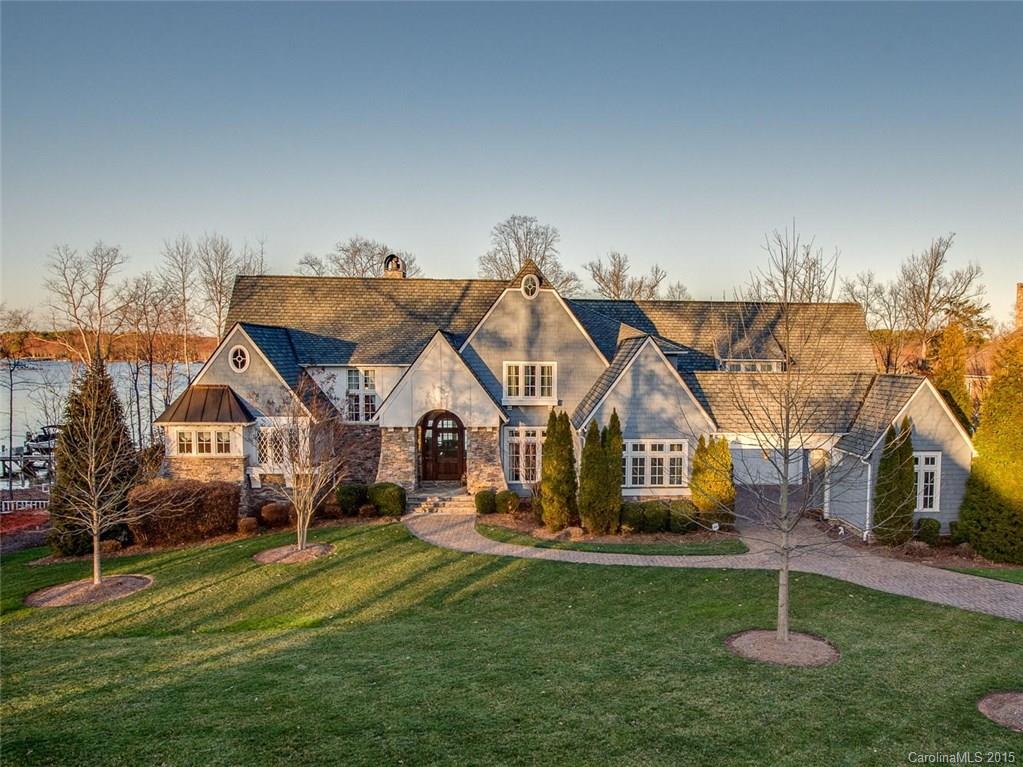
One of Lake Norman & The Point's quintessential Nantucket style estate homes. This Simonini-built classically designed property exudes casual lakeside elegance. Coastal accents throughout including light and airy kitchen, center island, extensive custom cabinetry, and professional grade appliance package. Private owner's salon with lake views, great room with hardwoods throughout, covered lakeside terrace, wine/entertainment spaces on lower level, adjourning to spa-pool and private dock.
#3113793

Mooresville

185 Shelbourne Place

4 Beds

5 Baths

8,444 Sq.Ft.

$2,749,000

MLS#: 3113793
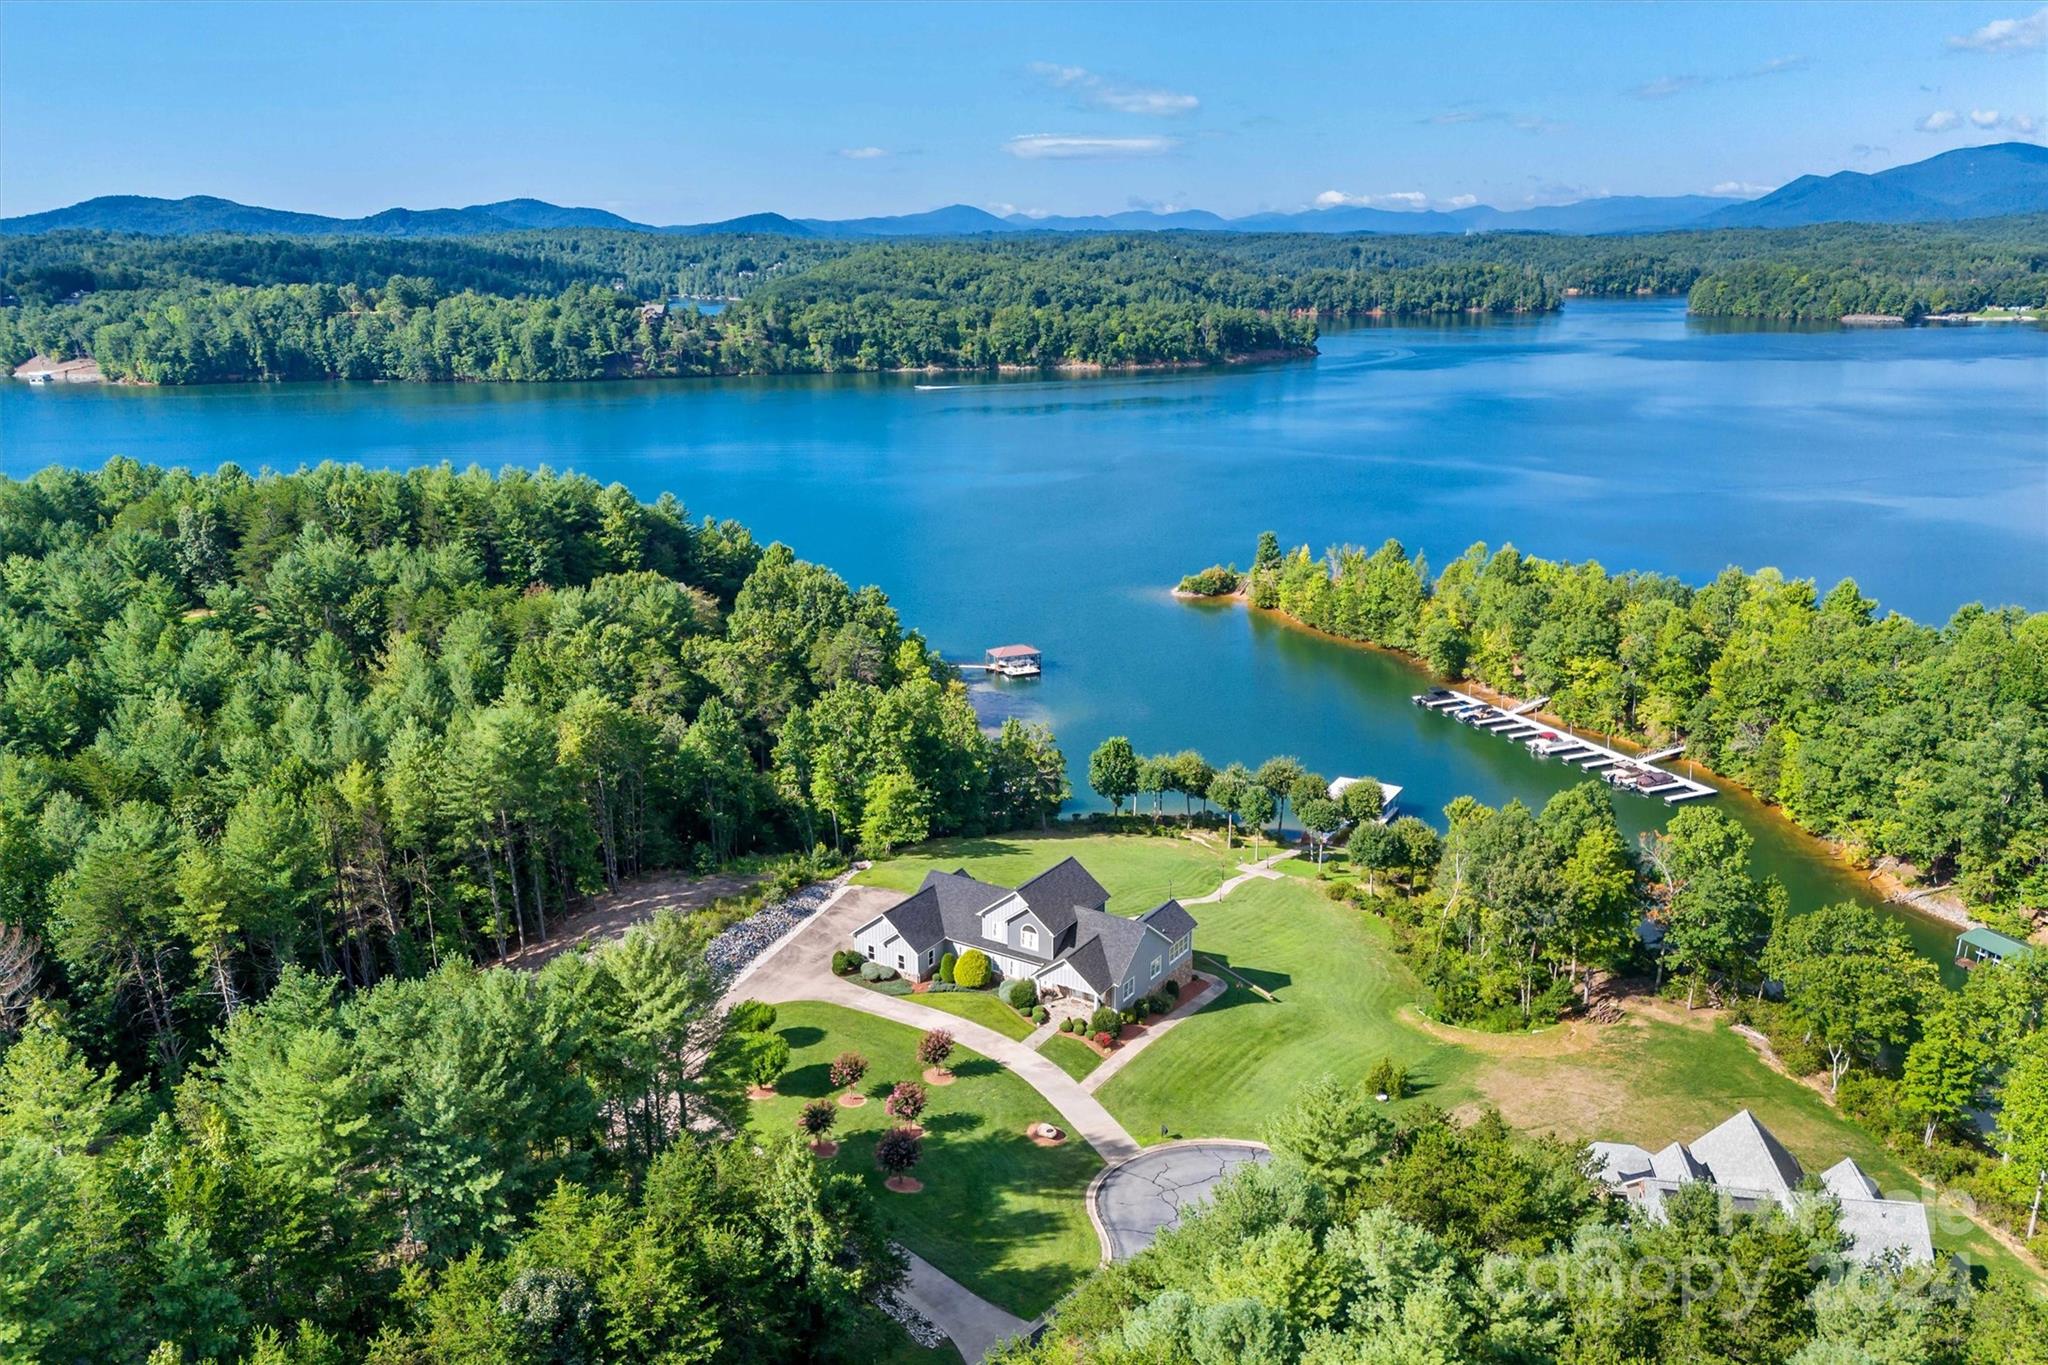
This extraordinary 1.95-acre waterfront property on Lake James combines luxury and nature with breathtaking mountain views. The home, in pristine condition, features custom wrought iron work throughout, including intricate railings, a custom grill, and decorative lamp posts, adding elegance and uniqueness to every corner. Enjoy seamless lake access with a 2-bay dock, perfect for water activities. The home is designed for convenience and entertainment, boasting a 3-bay garage, an additional full kitchen in the basement, and spacious living areas. This property comes fully furnished and includes a pontoon boat, jet ski, golf cart, and more, making it an unparalleled turn-key retreat. Whether you're relaxing by the water, entertaining guests, or exploring the outdoors, this property offers it all. Don’t miss the chance to own this luxurious and fully-equipped lakeside haven, perfect for those seeking both tranquility and adventure.
#4171256

Nebo

173 Mt Mitchell View Court 24

3 Beds

4 Baths

4,898 Sq.Ft.

$2,749,000

MLS#: 4171256
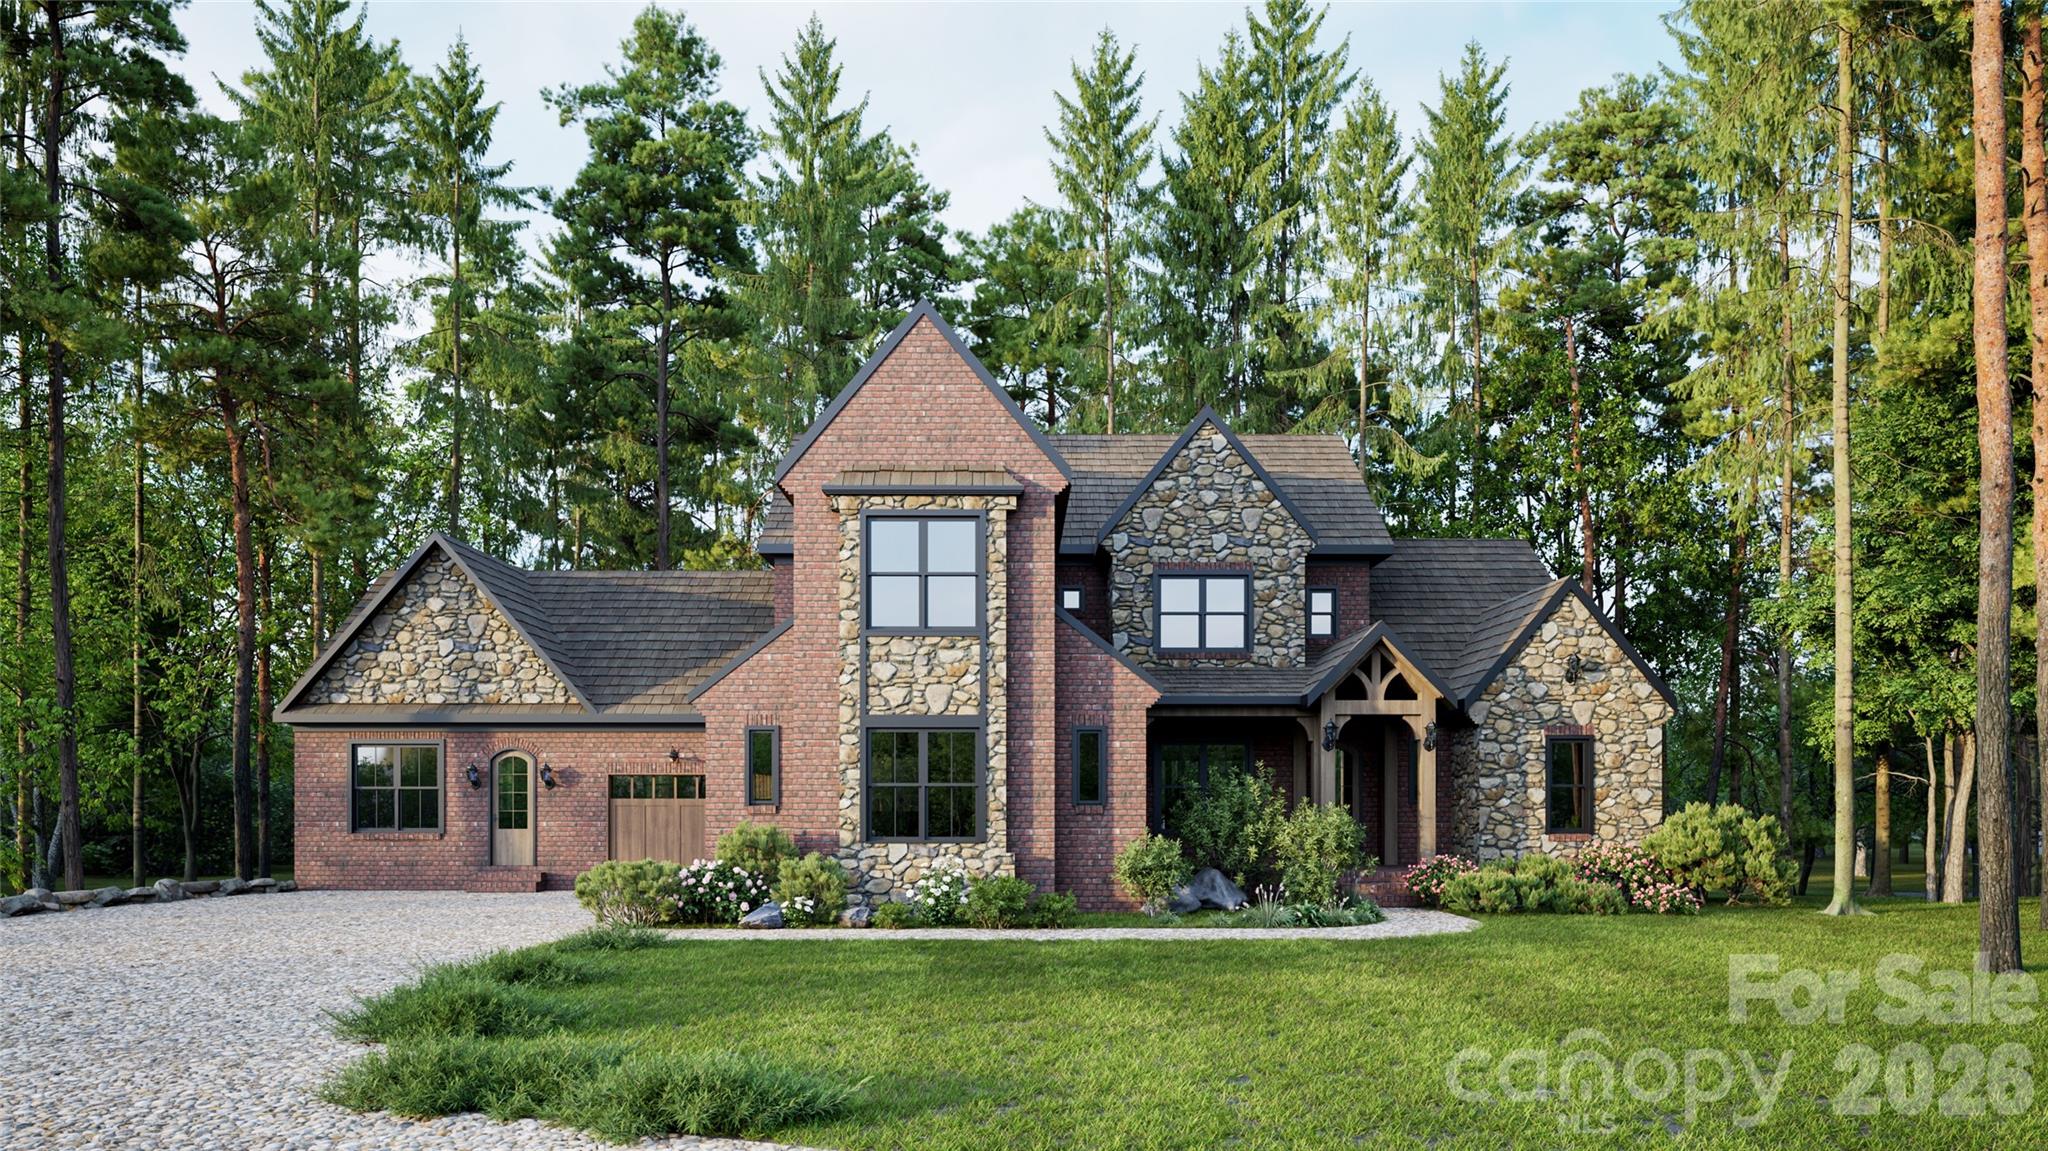
Now under construction and scheduled for completion early fall, this thoughtfully designed estate offers refined, low-maintenance luxury in one of Flat Rock’s most private and protected settings. Situated on 5.45 acres and surrounded by the Carl Sandburg Home National Historic Site, the property provides exceptional privacy, serene wooded views, and the gentle presence of Memminger Creek.

The approximately 4,200-square-foot residence is designed for comfortable main-level living, with a flowing open-concept layout that feels both spacious and inviting. Generous ceiling heights, warm flooring, and abundant natural light create an easy sense of openness while maintaining a strong connection to the surrounding landscape.

The kitchen is a true focal point, designed for both daily living and effortless entertaining. Custom cabinetry, quartzite surfaces, a generous working island, and an expansive walk-in pantry offer both beauty and function, all seamlessly connected to the main living space.

Outdoor living is thoughtfully integrated, with a large covered deck featuring a fireplace and views of Memminger Creek, as well as an adjacent screened porch for year-round enjoyment. Along the creek banks, a vintage chiminea creates a quiet, inviting spot to gather and take in the natural setting.

The main-level primary suite offers a private retreat with a spacious bath and separate his-and-her closets. Its placement supports a lifestyle centered on ease and convenience without sacrificing privacy.

An attached yet fully independent in-law suite provides exceptional flexibility. With its own private garage, this one-bedroom, one-bath residence includes a separate living area, kitchenette with a cozy bay window seating nook, and a dedicated laundry area—ideal for extended family, guests, or long-term stays.

The upper level includes two bedrooms with en suite baths, two loft areas suited for office or hobby space, and a finished bonus room offering over 500 square feet of flexible living space. An additional approximately 600 square feet in the crawl space provides ample storage.

The exterior architecture reflects timeless craftsmanship with a blend of brick, stone, and durable materials selected for longevity and ease of maintenance. Located just minutes from downtown Flat Rock and Hendersonville, this home offers a rare combination of privacy, convenience, and a design intended to be enjoyed comfortably for years to come.

Because construction is underway, a limited opportunity exists for the future owner to personalize finishes. The major planning and structural work has already been completed, allowing a buyer to enjoy the selection process without the delays and challenges of starting from scratch, offering a custom home with a shorter path to completion.
#4384600

Flat Rock

295 Roberts Lane N 9

4 Beds

4 Baths

4,210 Sq.Ft.

$2,749,000

MLS#: 4384600
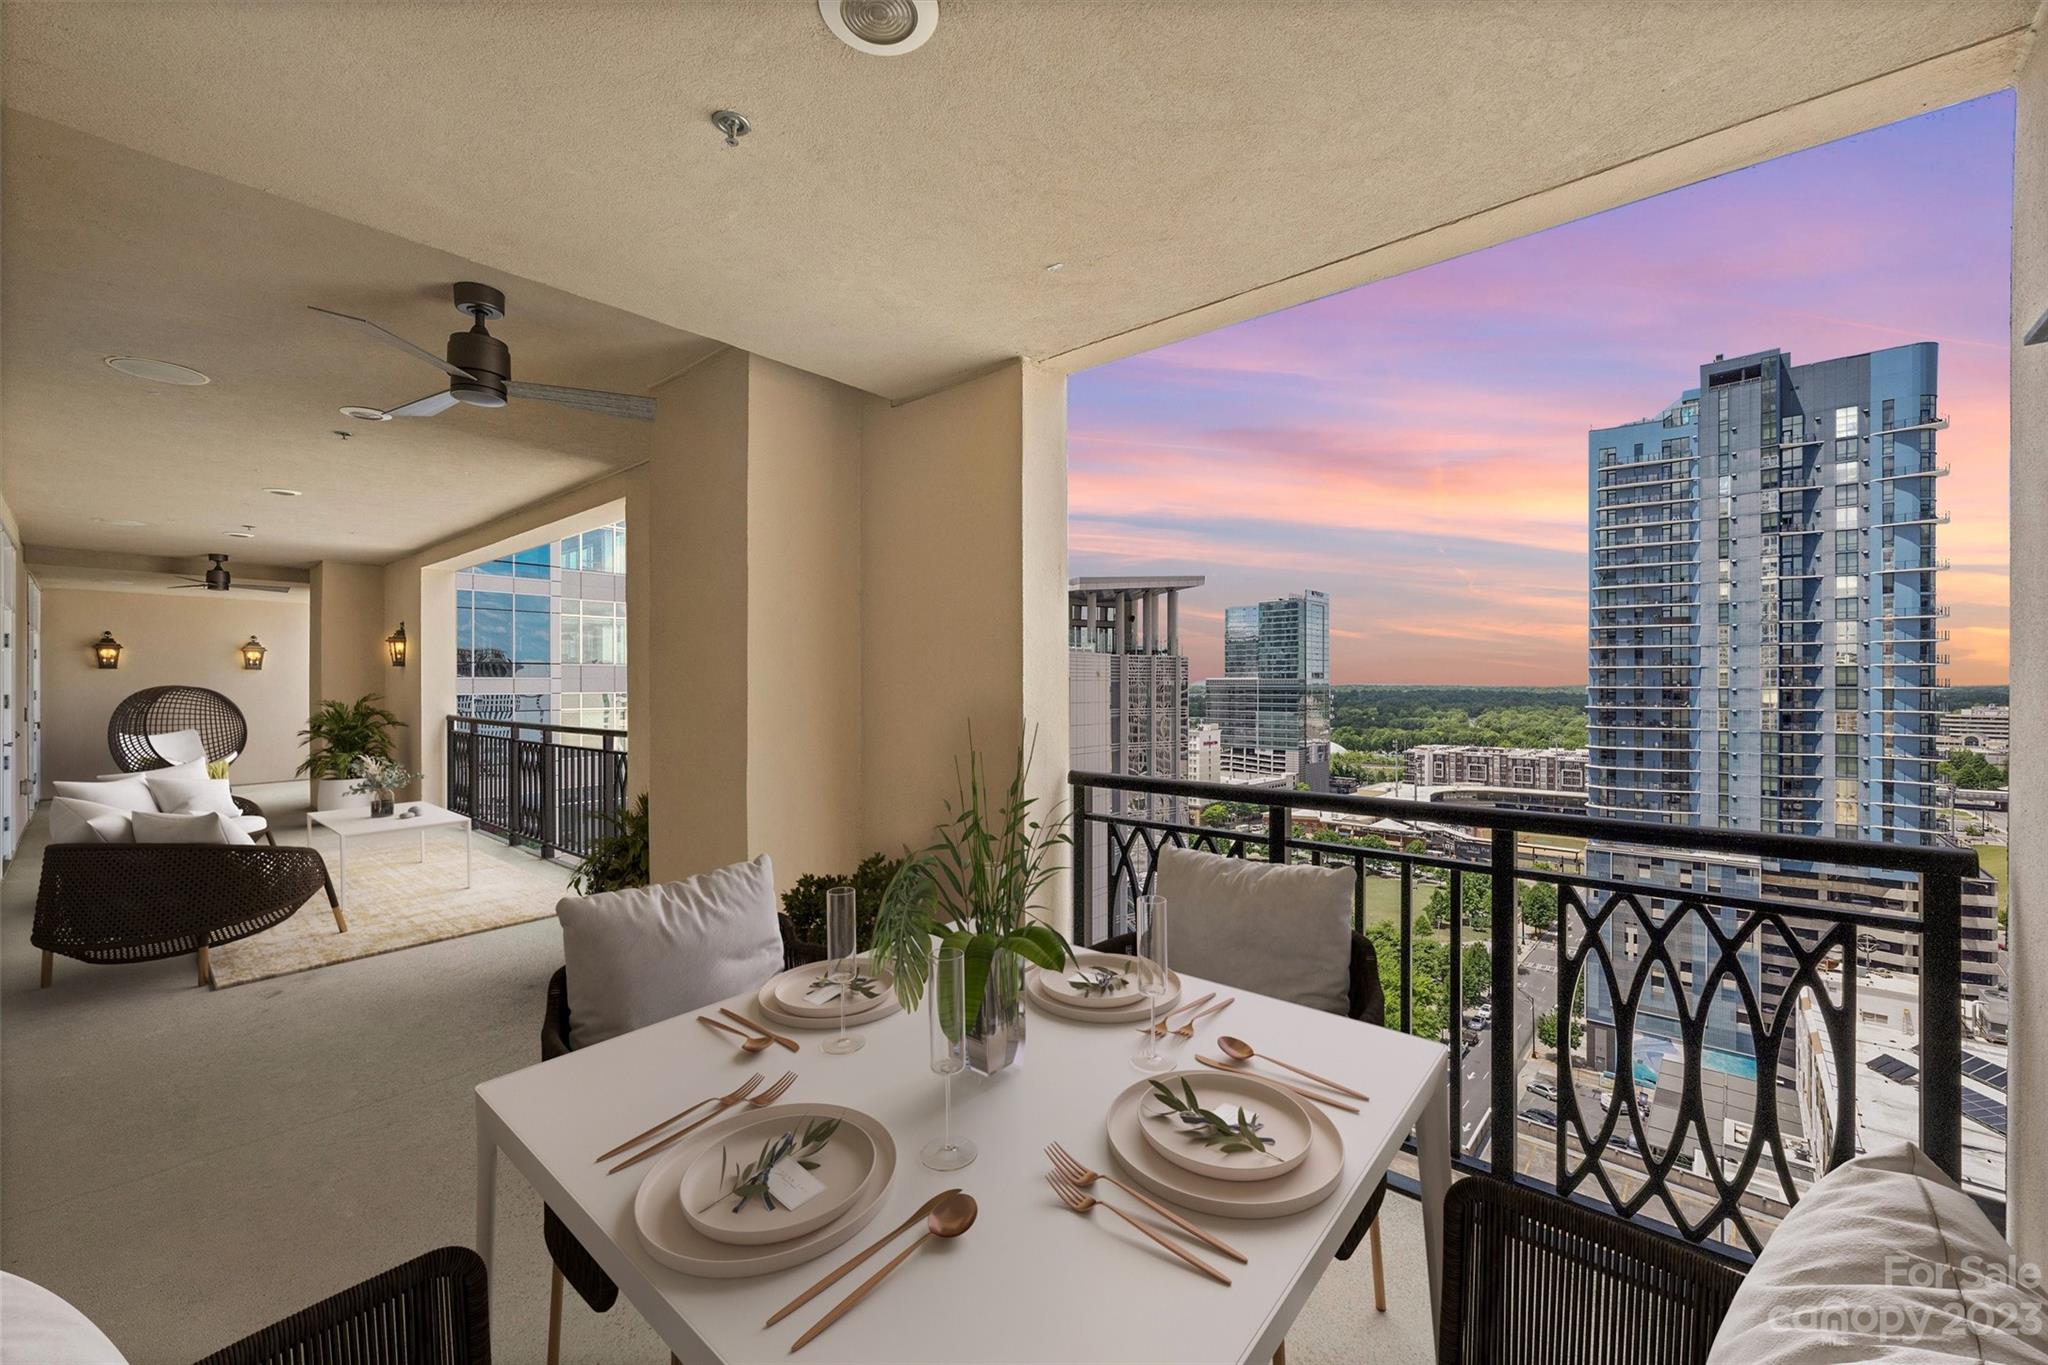
Welcome to “The Penthouse” at 230 South Tryon! At almost 4000 interior square feet, this gracious home wraps around 3 sides of this prestigious building’s top floor. As you enter through the double-door grand entry, you will be immersed in this home’s open floor plan where contemporary elegance and stylish finishes create the ideal penthouse setting. From the generous entertaining spaces flooded with natural light and sweeping panoramic views, to the primary bedroom retreat featuring a fireplace and spa-like bathroom… you will relish in the perks of living at the top! Along with the 3 bedrooms (each with its own en-suite bathroom), a media room with an attached private office, as well as a massive covered terrace with unmatched city, park, and sunset views…  this penthouse also boasts unique features, including 3 terraces, 2 fireplaces, 4 parking spaces, and an additional storage unit. 230 South Tryon offers amenities including concierge service, fitness center, a pool, and more!
#4029530

Charlotte

230 S Tryon Street 1301

3 Beds

3 Baths

3,830 Sq.Ft.

$2,749,000

MLS#: 4029530
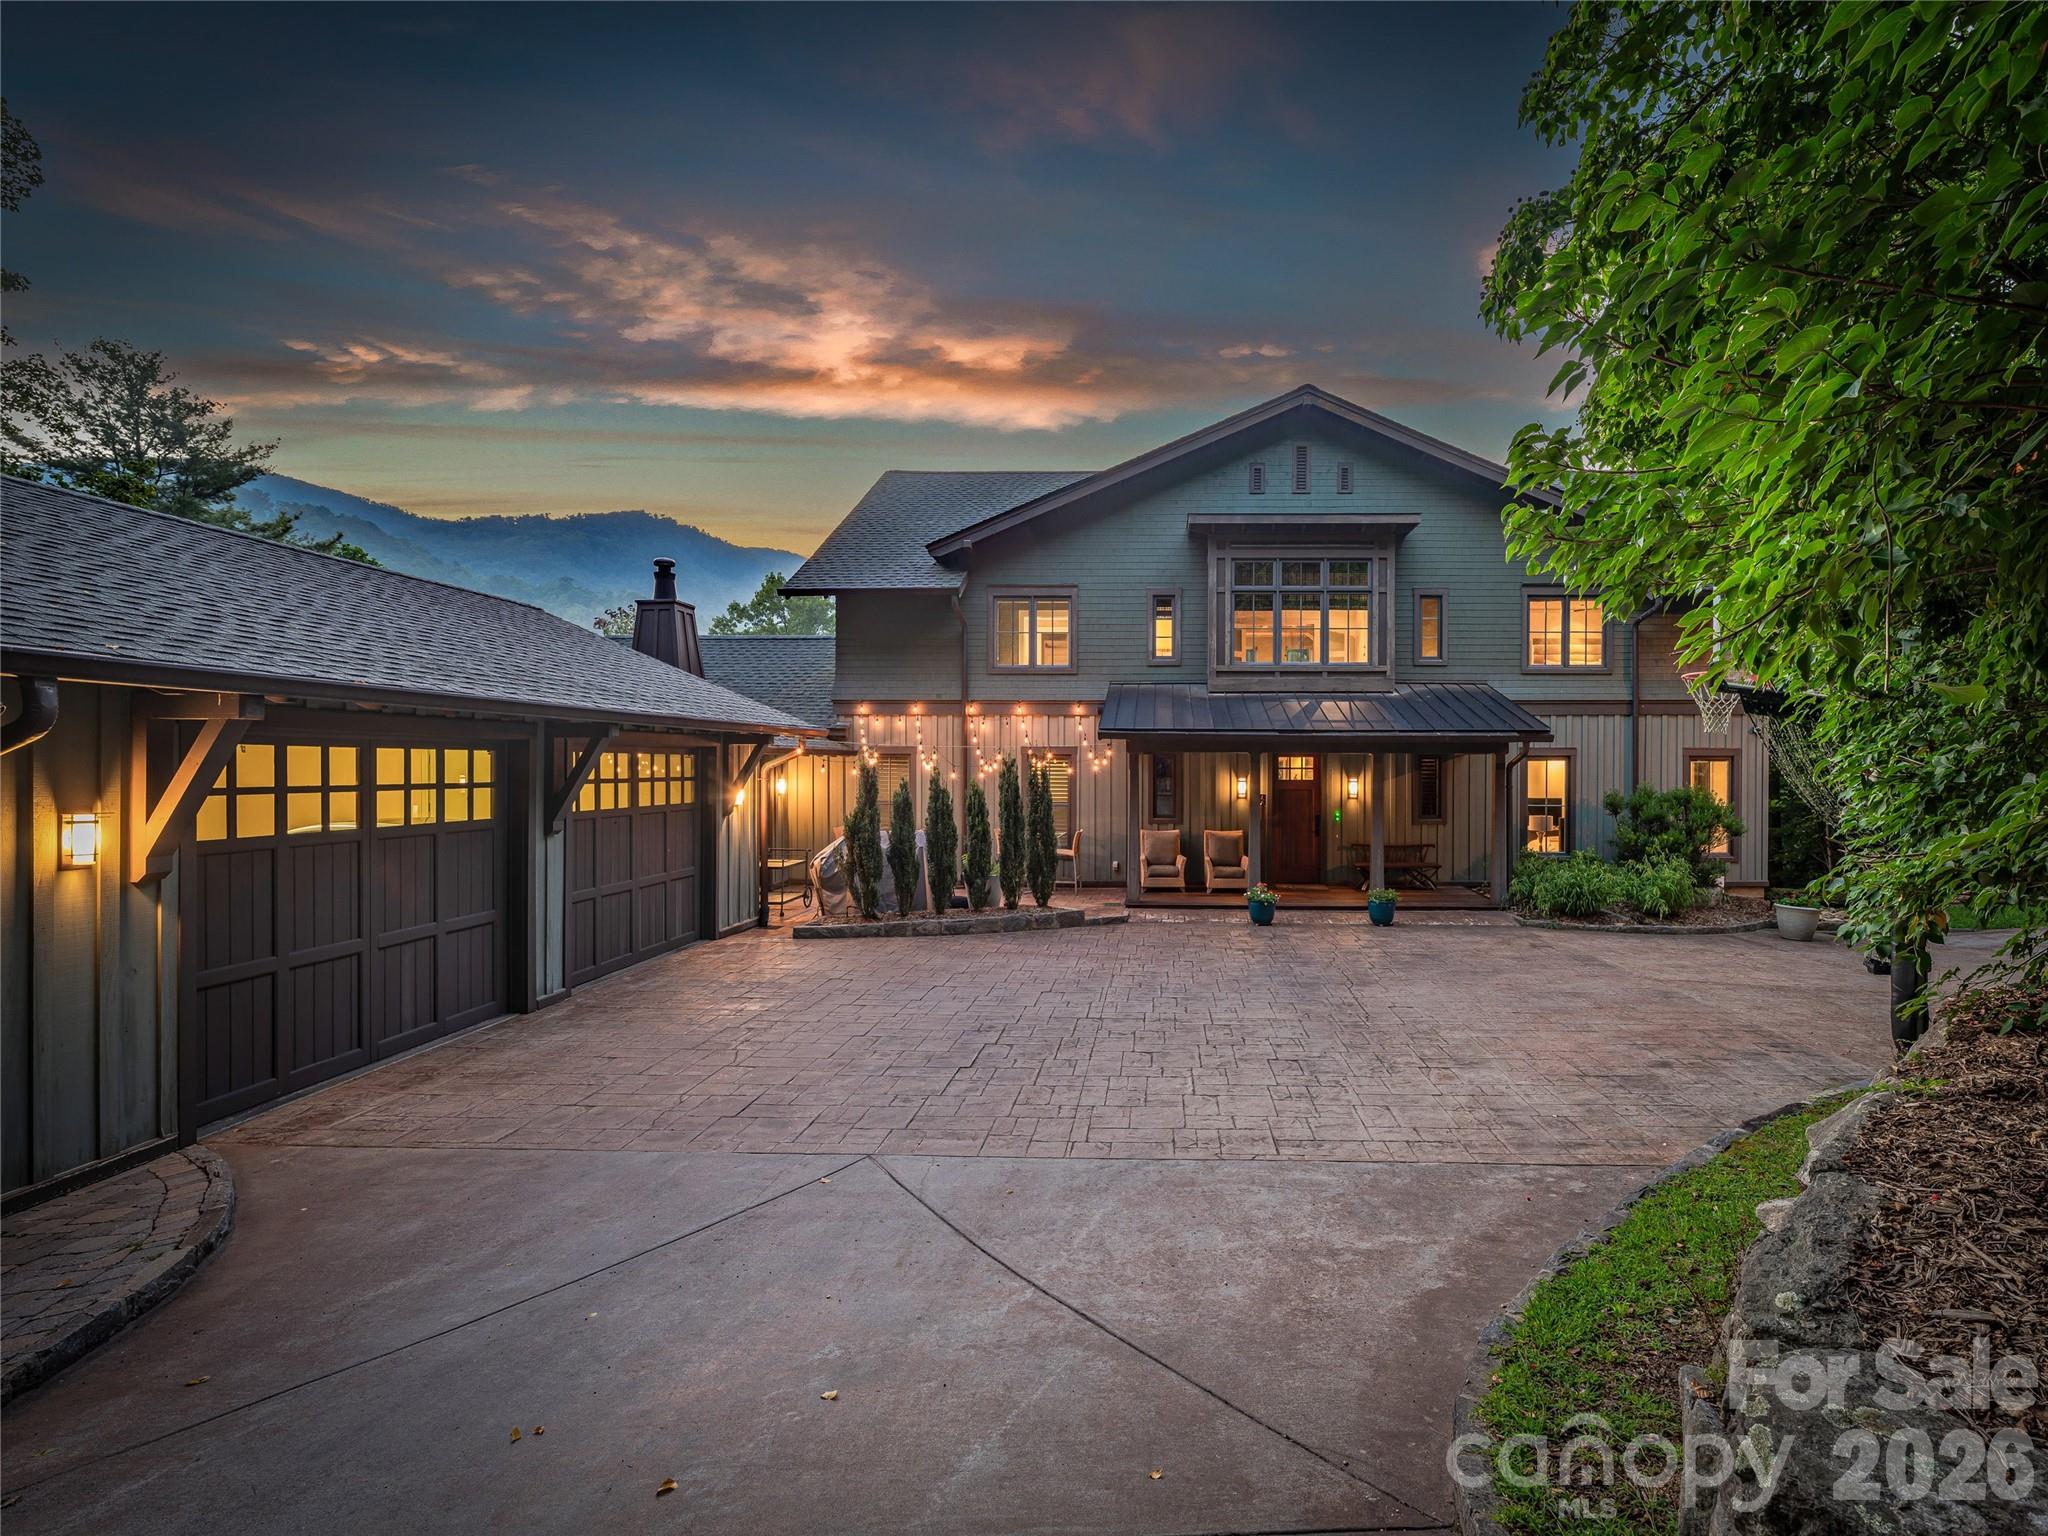
39 Oxbow Crossing is the rare estate that delivers on every level — architecture, land, location, and lifestyle — without a single compromise.
Set on a private 2.29-acre home site within the coveted Oxbow Crossing community, the property also includes an additional 2.97-acre lot, bringing the total holding to over 5 acres of Blue Ridge mountain landscape just 20 minutes from Downtown Asheville. Whether you protect it as a private buffer, explore future use, or simply own the view, the additional land elevates this offering.
The home itself — over 6,000 square feet of contemporary architecture — was built around soaring ceilings, walls of glass, and sweeping mountain vistas, making every room feel connected to the landscape. Custom metalwork, clean architectural lines, and refined materials give the home a sophisticated design language that is both modern and enduring.
The chef's kitchen is in a class of its own: Gaggenau double ovens and gas range, Sub-Zero refrigeration, a wood-fired EarthStone pizza oven, built-in Miele coffee station, soapstone and stainless countertops, and a walk-in pantry that will stop every serious cook mid-tour. It flows naturally into the living and dining areas and out to a covered terrace framed by layered mountain views — the kind of space that makes entertaining feel effortless.
The main level offers a large en-suite bedroom and adjacent office that can be combined into a stunning main-level primary suite, and the home is framed for an elevator-ready future accessibility or multigenerational living. Upstairs, an open gallery overlooks the great room, while the primary suite features a spa bath with a soaking tub, walk-in shower, double vanities, and a custom closet. Two additional en-suite bedrooms, a sitting room or studio, and a full laundry room round out the upper level.
The daylight lower level adds a second living area, guest suite, billiards room, custom bar, fitness space, and an oversized workshop — purpose-built for woodworkers, artists, or anyone who wants room to pursue what they love.
Three-zone HVAC, dual tankless water heaters, gigabit Ethernet, a whole-house generator, and an EV-ready two-car garage ensure the infrastructure matches the architecture.
Minutes from Weaverville, the Blue Ridge Parkway, and Asheville's acclaimed dining and arts scene — yet entirely private and removed from the noise.
This one has to be seen. Schedule your private showing today.
#4299156

Weaverville

39 Ox bow Crossing

5 Beds

5 Baths

6,070 Sq.Ft.

$2,745,000

MLS#: 4299156
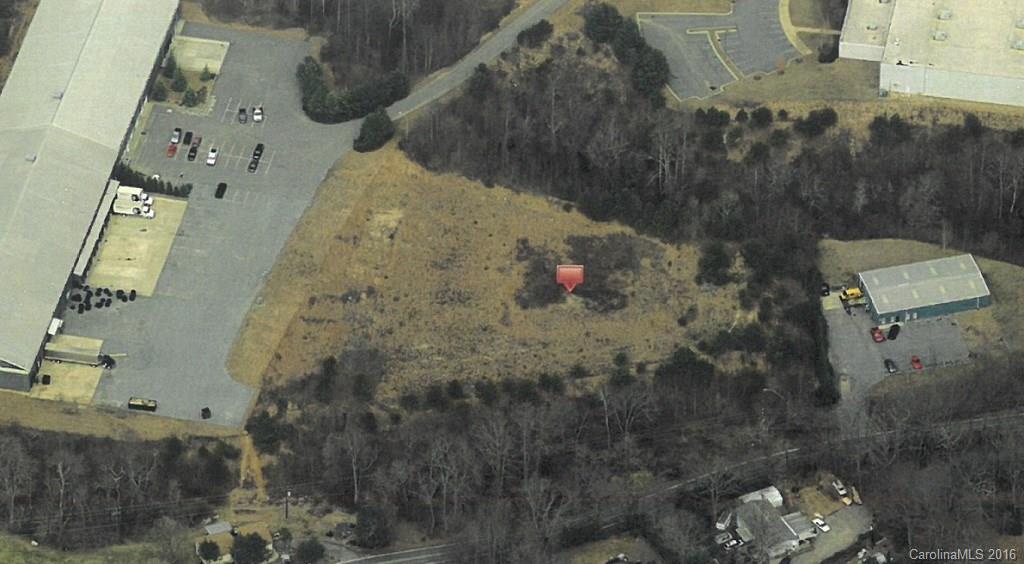
New 45,000-square foot warehouse for lease in Vista Industrial Park. 2,400-square foot office, 4 docks, 2 drive-in doors, 22 to 24-foot ceiling, full sprinklered.
#3227637

Arden

206 Vista Boulevard

None Beds

None Baths

45,000 Sq.Ft.

$2,744,670

MLS#: 3227637
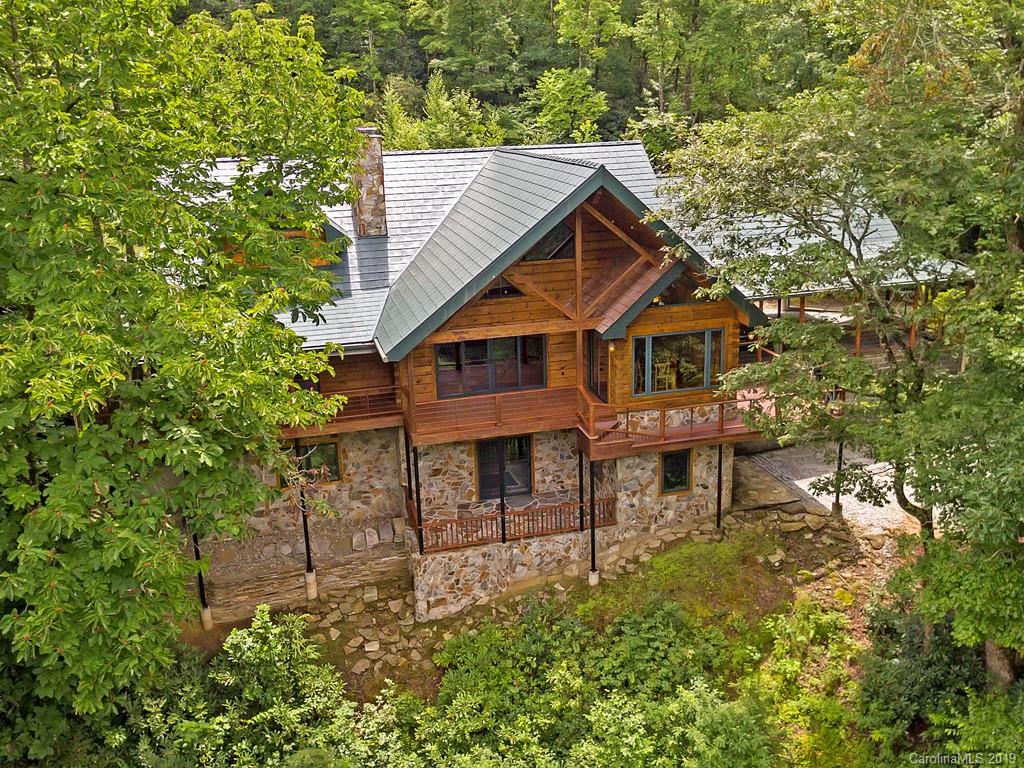
Here is the perfect hidden mountain oasis enfolded within the unsurpassed beauty of the Western North Carolina mountains. This immaculate house directly borders Pisgah National Forest and is exquisitely perched over the West Fork of the French Broad River. Trout fishing’s finest at your feet and a hunter’s dream. A True North Log Home built from Pine logs with Douglas Fir beams and Eastern Red Cedar doors, cabinets and finishes. 90+ acres assure privacy and a deep connection with nature. Soaring ceilings, a stacked stone wall with fireplace stove, sweeping deck, modern Kitchen and main level master suite with a second Minnesota fireplace stove. An easy to maintain home, there is also a detached garage with caretakers quarters above.
#3535386

Lake Toxaway

6239 Silversteen Road

4 Beds

3 Baths

4,296 Sq.Ft.

$2,740,000

MLS#: 3535386
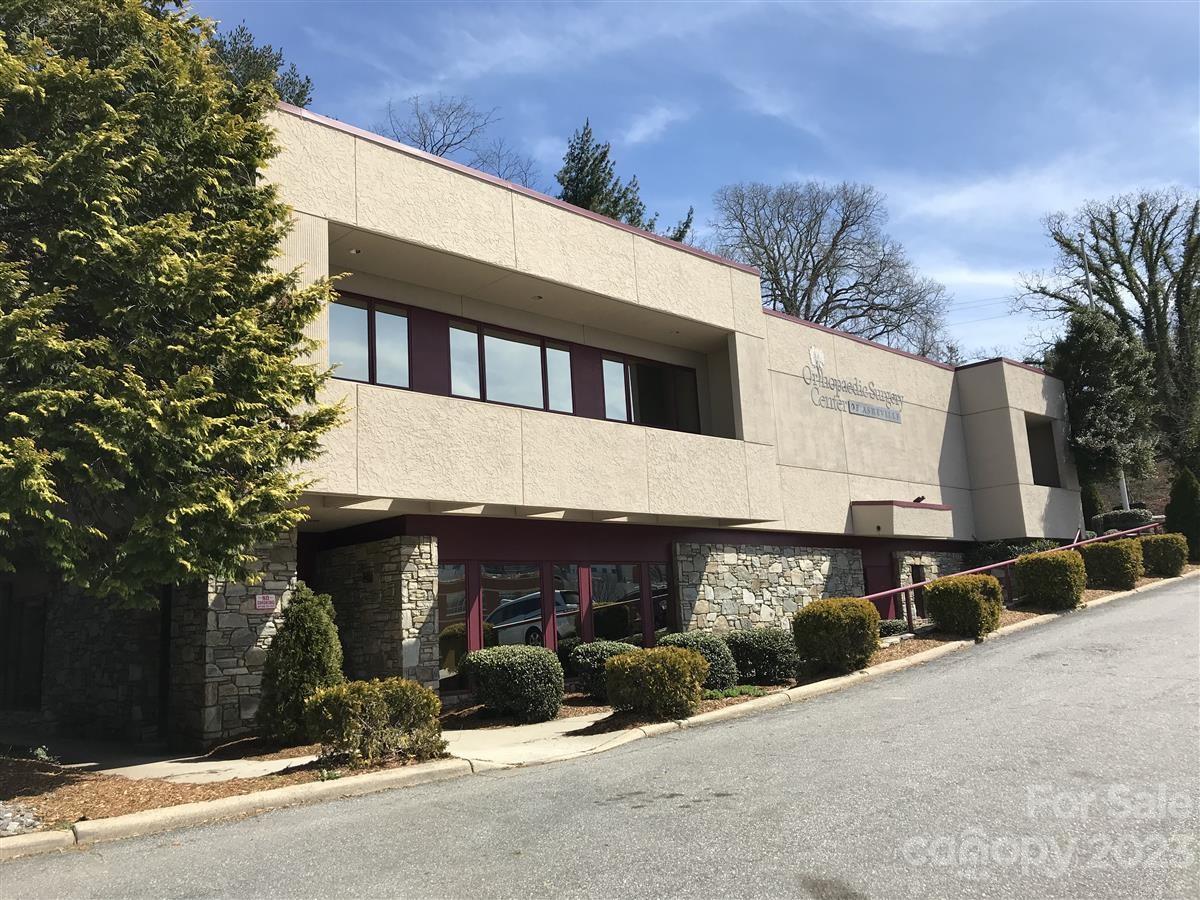
None
#4054577

Asheville

34 Granby Street

None Beds

None Baths

N/A

$2,736,334

MLS#: 4054577
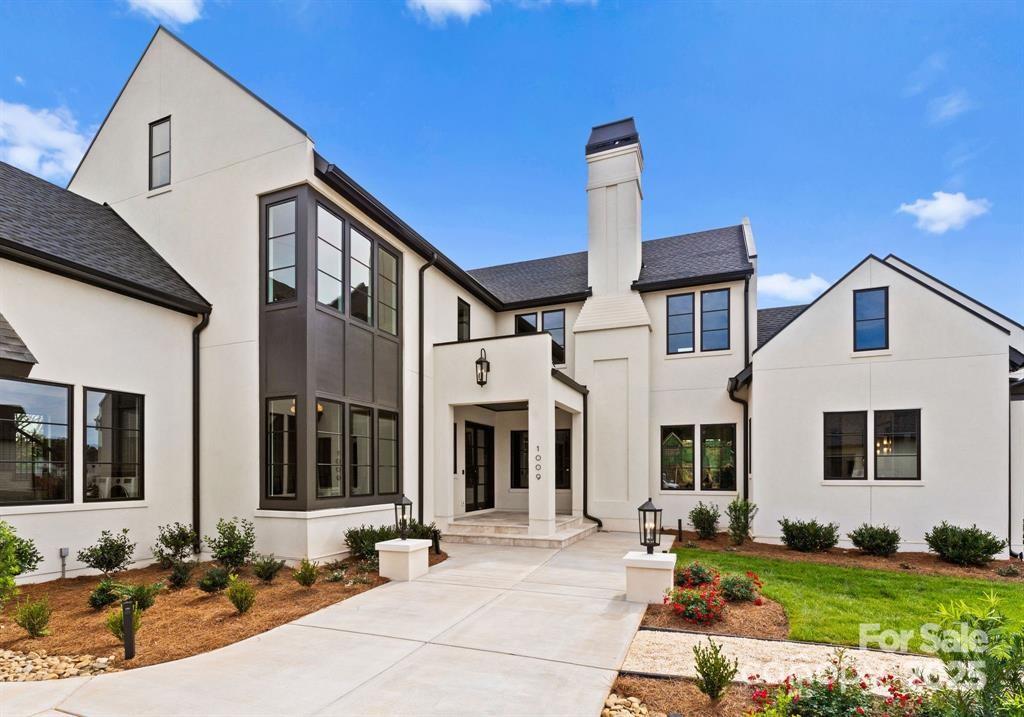
former model home
#4319177

Marvin

1009 Broadmoor Drive 62

4 Beds

4 Baths

5,439 Sq.Ft.

$2,735,000

MLS#: 4319177

1 ... 609 610 611 612 613 ... 666
* Listings identified with the FMLS IDX logo come from FMLS and are held by brokerage firms other than the owner of this website. The listing brokerage is identified in any listing details. Information is deemed reliable but is not guaranteed. If you believe any FMLS listing contains material that infringes your copyrighted work please click here to review our DMCA policy and learn how to submit a takedown request. © 2024. First Multiple Listing Service, Inc.
 - property

Send a message

Message successfully sent.

Your message

What is 3 + 4 ?

Reason for contacting?

I agree to receive email communication and understand I can unsubscribe at any time.

I agree to be contacted by Prestino Advantage via call, email, and text for real estate services. To opt out, you can reply 'stop' at any time or reply 'help' for assistance. You can also click the unsubscribe link in the emails. Message and data rates may apply. Message frequency may vary. Privacy Policy

Sign Out

Virtual Assistant

Would you like to take the next step with this property? We can help you schedule a showing or virtual tour, or send you more details.

Yes, I would like more information.

Thank You for Your Reply, One of Our Agents will contact you as soon as possible

No, maybe later.

Thank you, you can always contact me via email, phone number or through the contact form.

Realhub AI

Lucy - Your AI-Powered Realtor

Update Your Temporary Password

Personalize your search

Enter your email and we'll notify you immediately when new listings match what you're looking for.

or enter email address

Already have an account ? Login here

Continue your home search

I agree to receive communications and understand I can unsubscribe at any time.

I agree to be contacted by Prestino Advantage via call, email, and text for real estate services. To opt out, you can reply 'stop' at any time or reply 'help' for assistance. You can also click the unsubscribe link in the emails. Message and data rates may apply. Message frequency may vary. Privacy Policy

Already have an account ? Login here

We use cookies

We use cookies primarily for analytics to enhance your experience. By accepting, you agree to our use of these cookies. You can manage your preferences or learn more about our cookies policy.
