
Properties

Browse or get in touch to schedule a walkthrough.

  • Nearby me
Price range

Popular Features

Community Features

Association

Property Features

Waterfront

View

Exterior Features

Interior Features

Style

10000 properties match your criteria

Updated 1 minute ago

E-Alert name
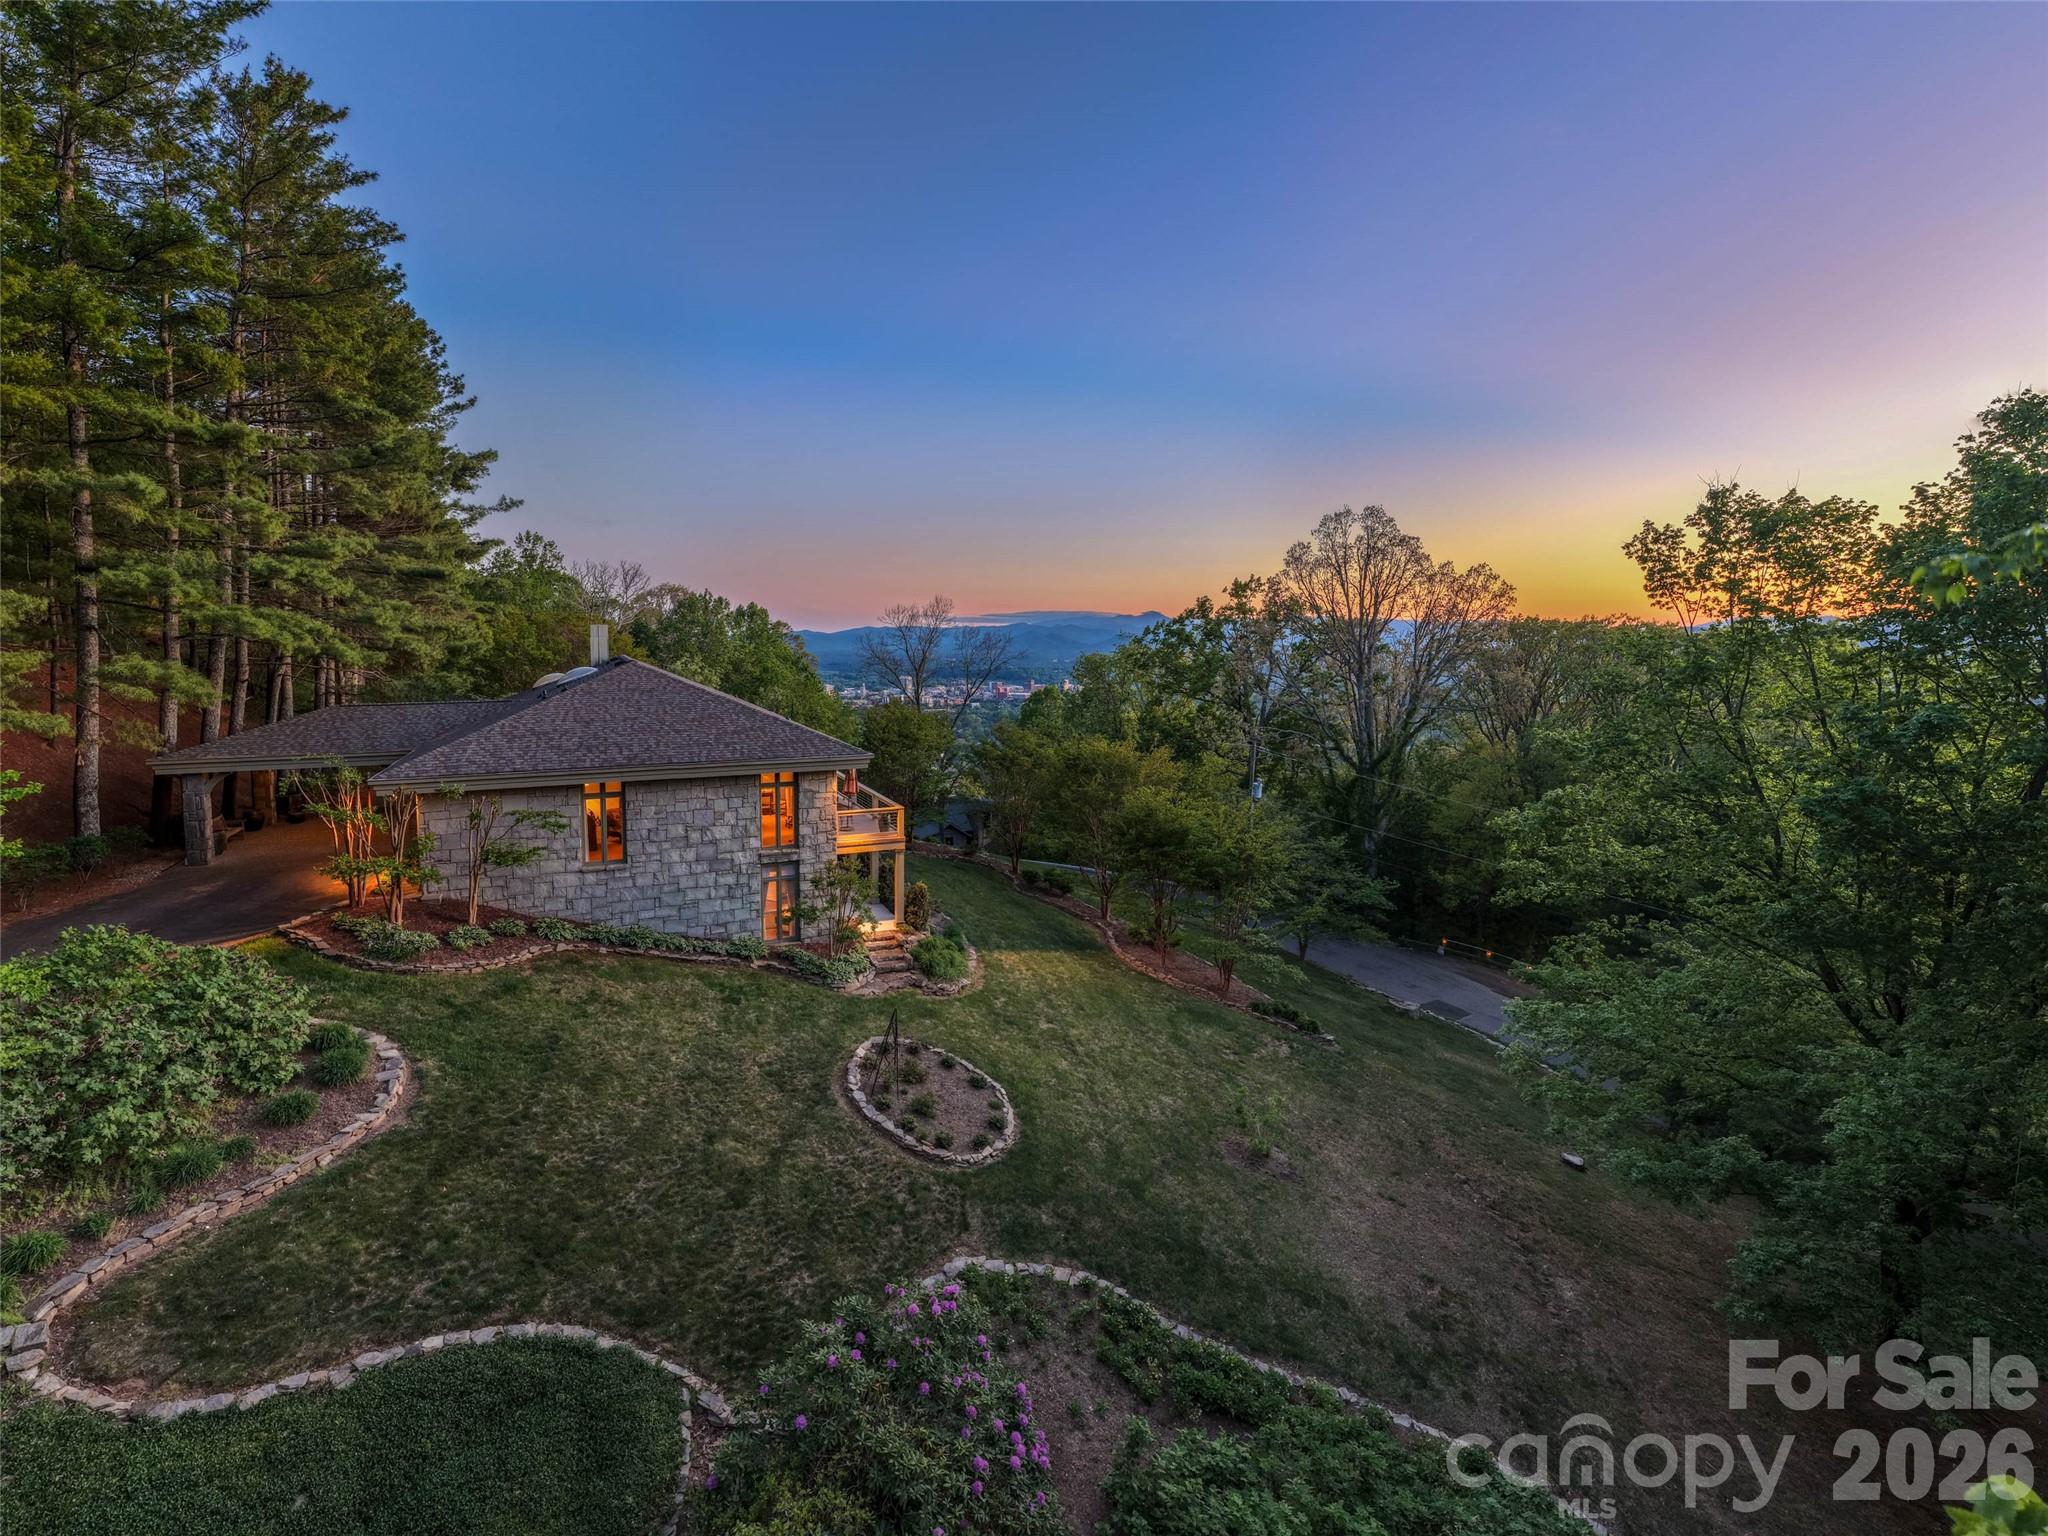
Some homes are measured by square footage. Others are measured by the lives they have sheltered, the craftsmanship they preserve, and the stories they continue to tell.

Carefully designed across two beautifully situated lots on the coveted slopes of Sunset Mountain, 65 Crestwood Road was thoughtfully positioned to embrace sweeping views of the Blue Ridge Mountains, downtown Asheville, and unforgettable western sunsets. Gracefully integrated into the mountain's natural topography, the home reflects an era when architecture was guided by the land itself—allowing the residence to become part of the landscape rather than simply occupy it.

Originally constructed by Abbott Construction for the Pearlman family in 1971, every decision—from the home's placement and orientation to its enduring materials—demonstrates a commitment to craftsmanship, permanence, and timeless design. The residence was designed by architect Jan Wiegman, whose work was known for its thoughtful response to the mountain landscape, creating homes that blended naturally with their surroundings while maximizing light, views, and livability. At 65 Crestwood Road, that philosophy is evident in the home's graceful relationship to the land and its seamless connection between indoor and outdoor living.

The home was created during one of Asheville's most significant periods of residential architecture. During this era, architects and designers helped define the city's distinctive character by embracing the beauty of the Blue Ridge Mountains rather than competing with it. 

The result is a residence that feels both grand in its setting and intimately connected to the mountain that surrounds it—a home built not only to endure, but to be thoughtfully stewarded for generations to come.

4 Bedrooms | 3.5 Bathrooms | Expansive Porches | Mountain & City Views | Minutes to Downtown Asheville | Legacy Property on Sunset Mountain
#4378966

Asheville

65 Crestwood Road

4 Beds

3 Baths

4,071 Sq.Ft.

$2,925,000

MLS#: 4378966
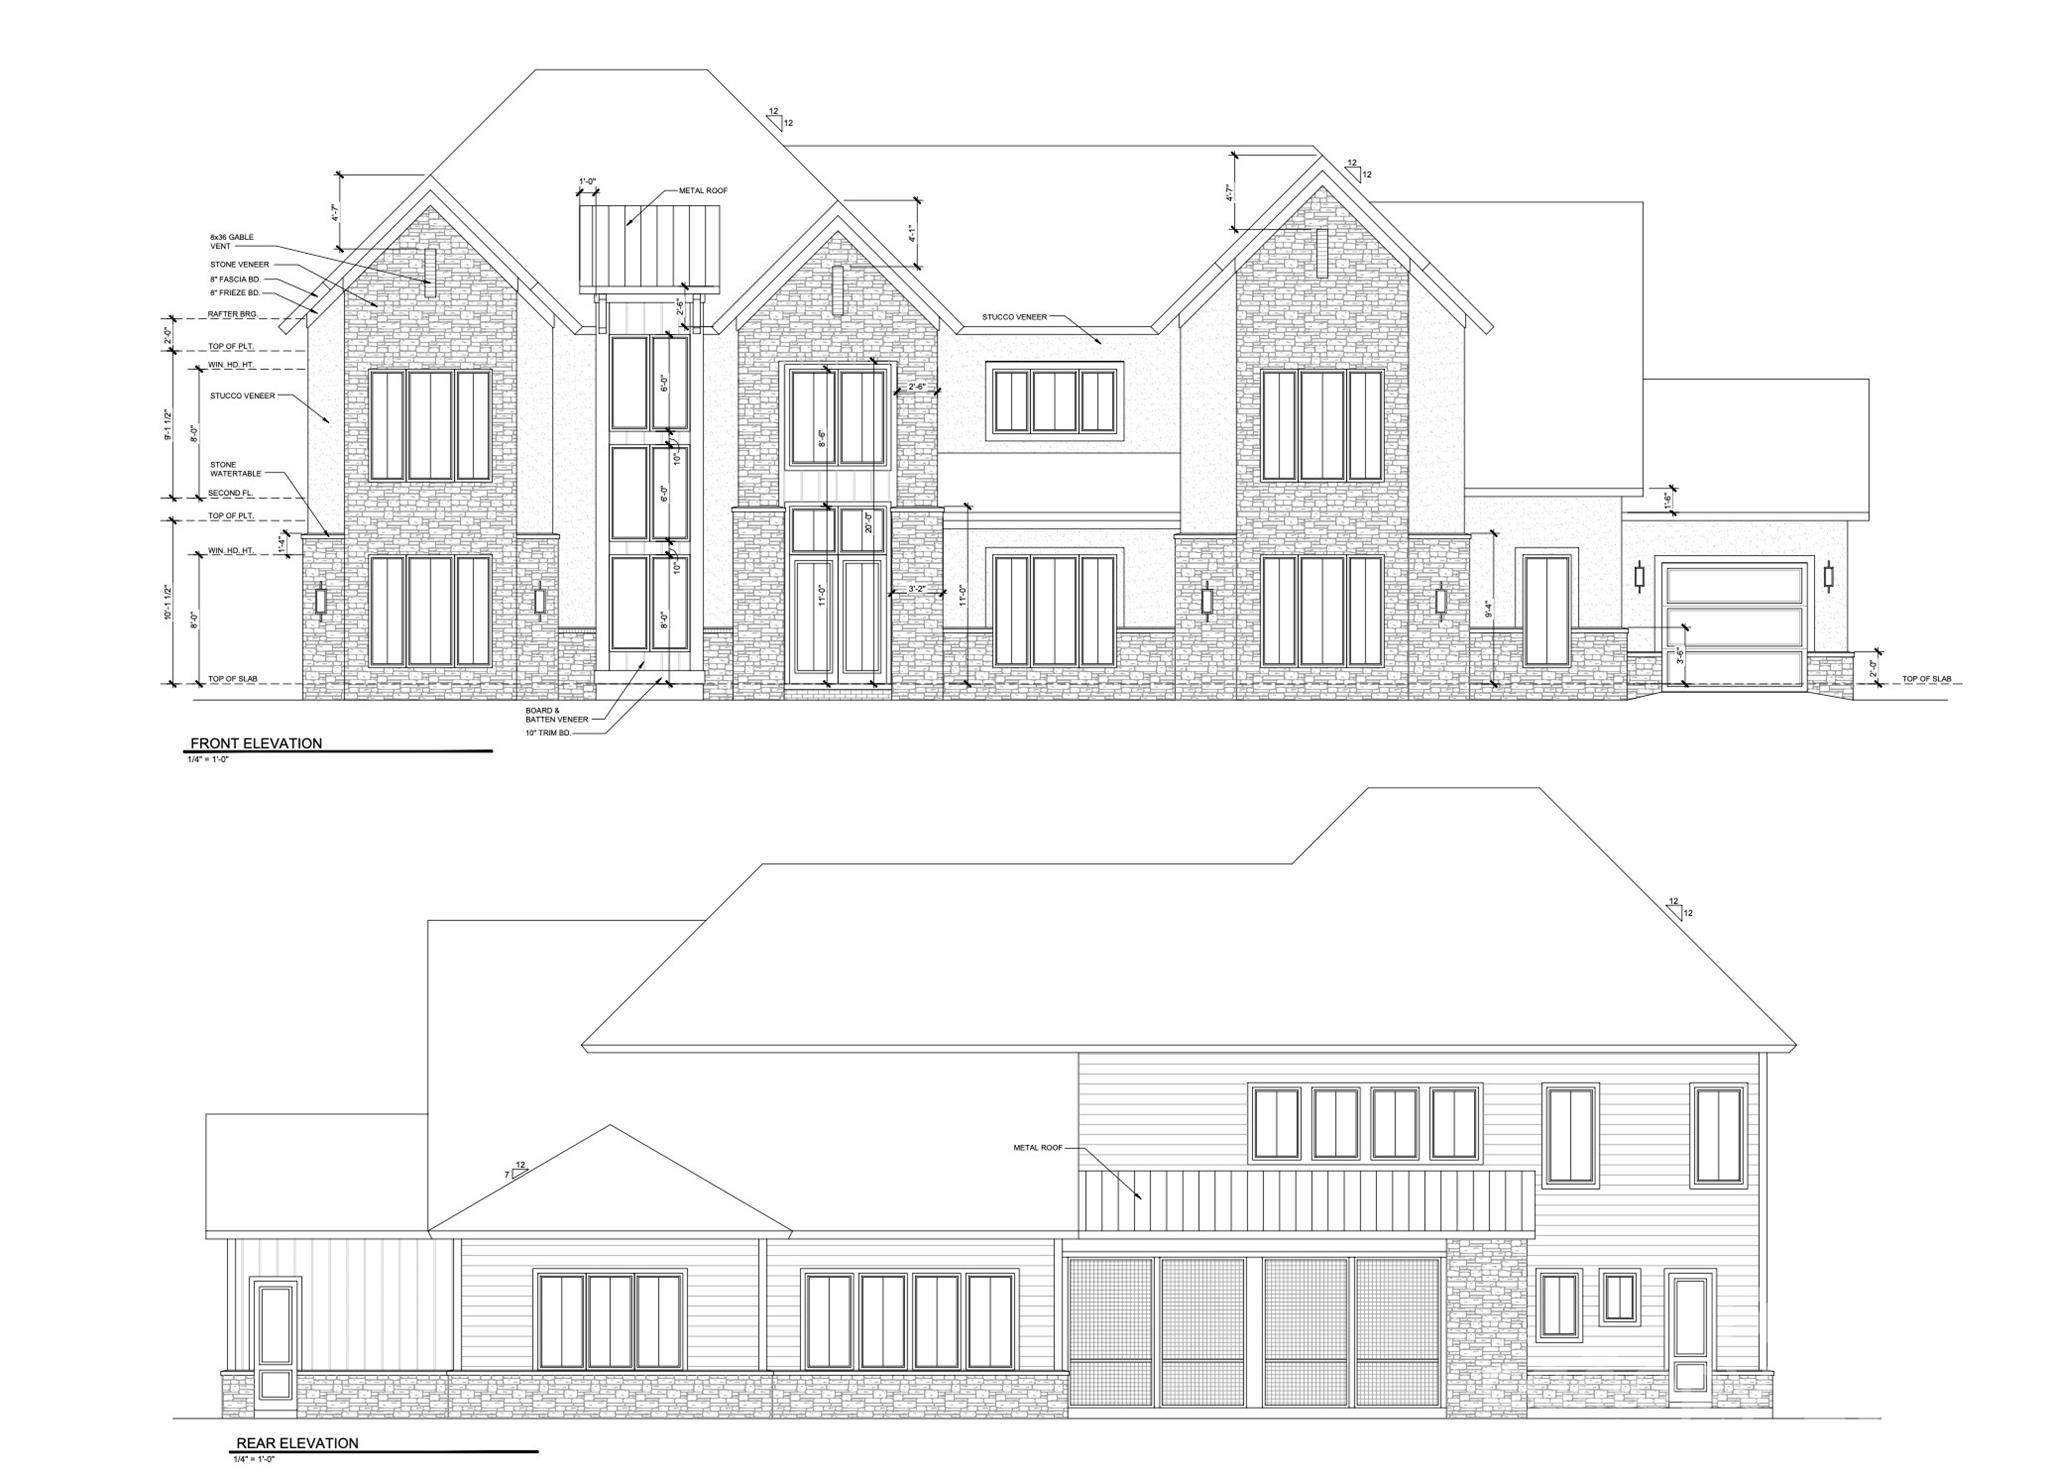
Welcome to Wisteria Meadows — an exclusive enclave of just seven custom estates nestled on sprawling one-acre homesites.  Surrounded by natural beauty in the heart of the Fort Mill School District, these sophisticated homes showcase masterful craftsmanship, modern luxury, and timeless design.  This bespoke home is thoughtfully designed with light-filled living spaces, a spacious entertaining floor plan, a spa-inspired primary suite, and expansive bedrooms. Rich hardwoods flow throughout, highlighting a gourmet kitchen with a scullery, a private study and gallery hallway.  The outdoor living space is primed for a future pool, creating the ultimate private retreat. Perfectly located near premier shopping, dining, and the shores of Lake Wylie.  If this plan doesn’t meet your needs, our architect can customize it or collaborate with your own design.  School zoning subject to verification due to district freezes.
#4252649

Fort Mill

611 Wisteria Vines Trail

5 Beds

4 Baths

5,524 Sq.Ft.

$2,921,300

MLS#: 4252649
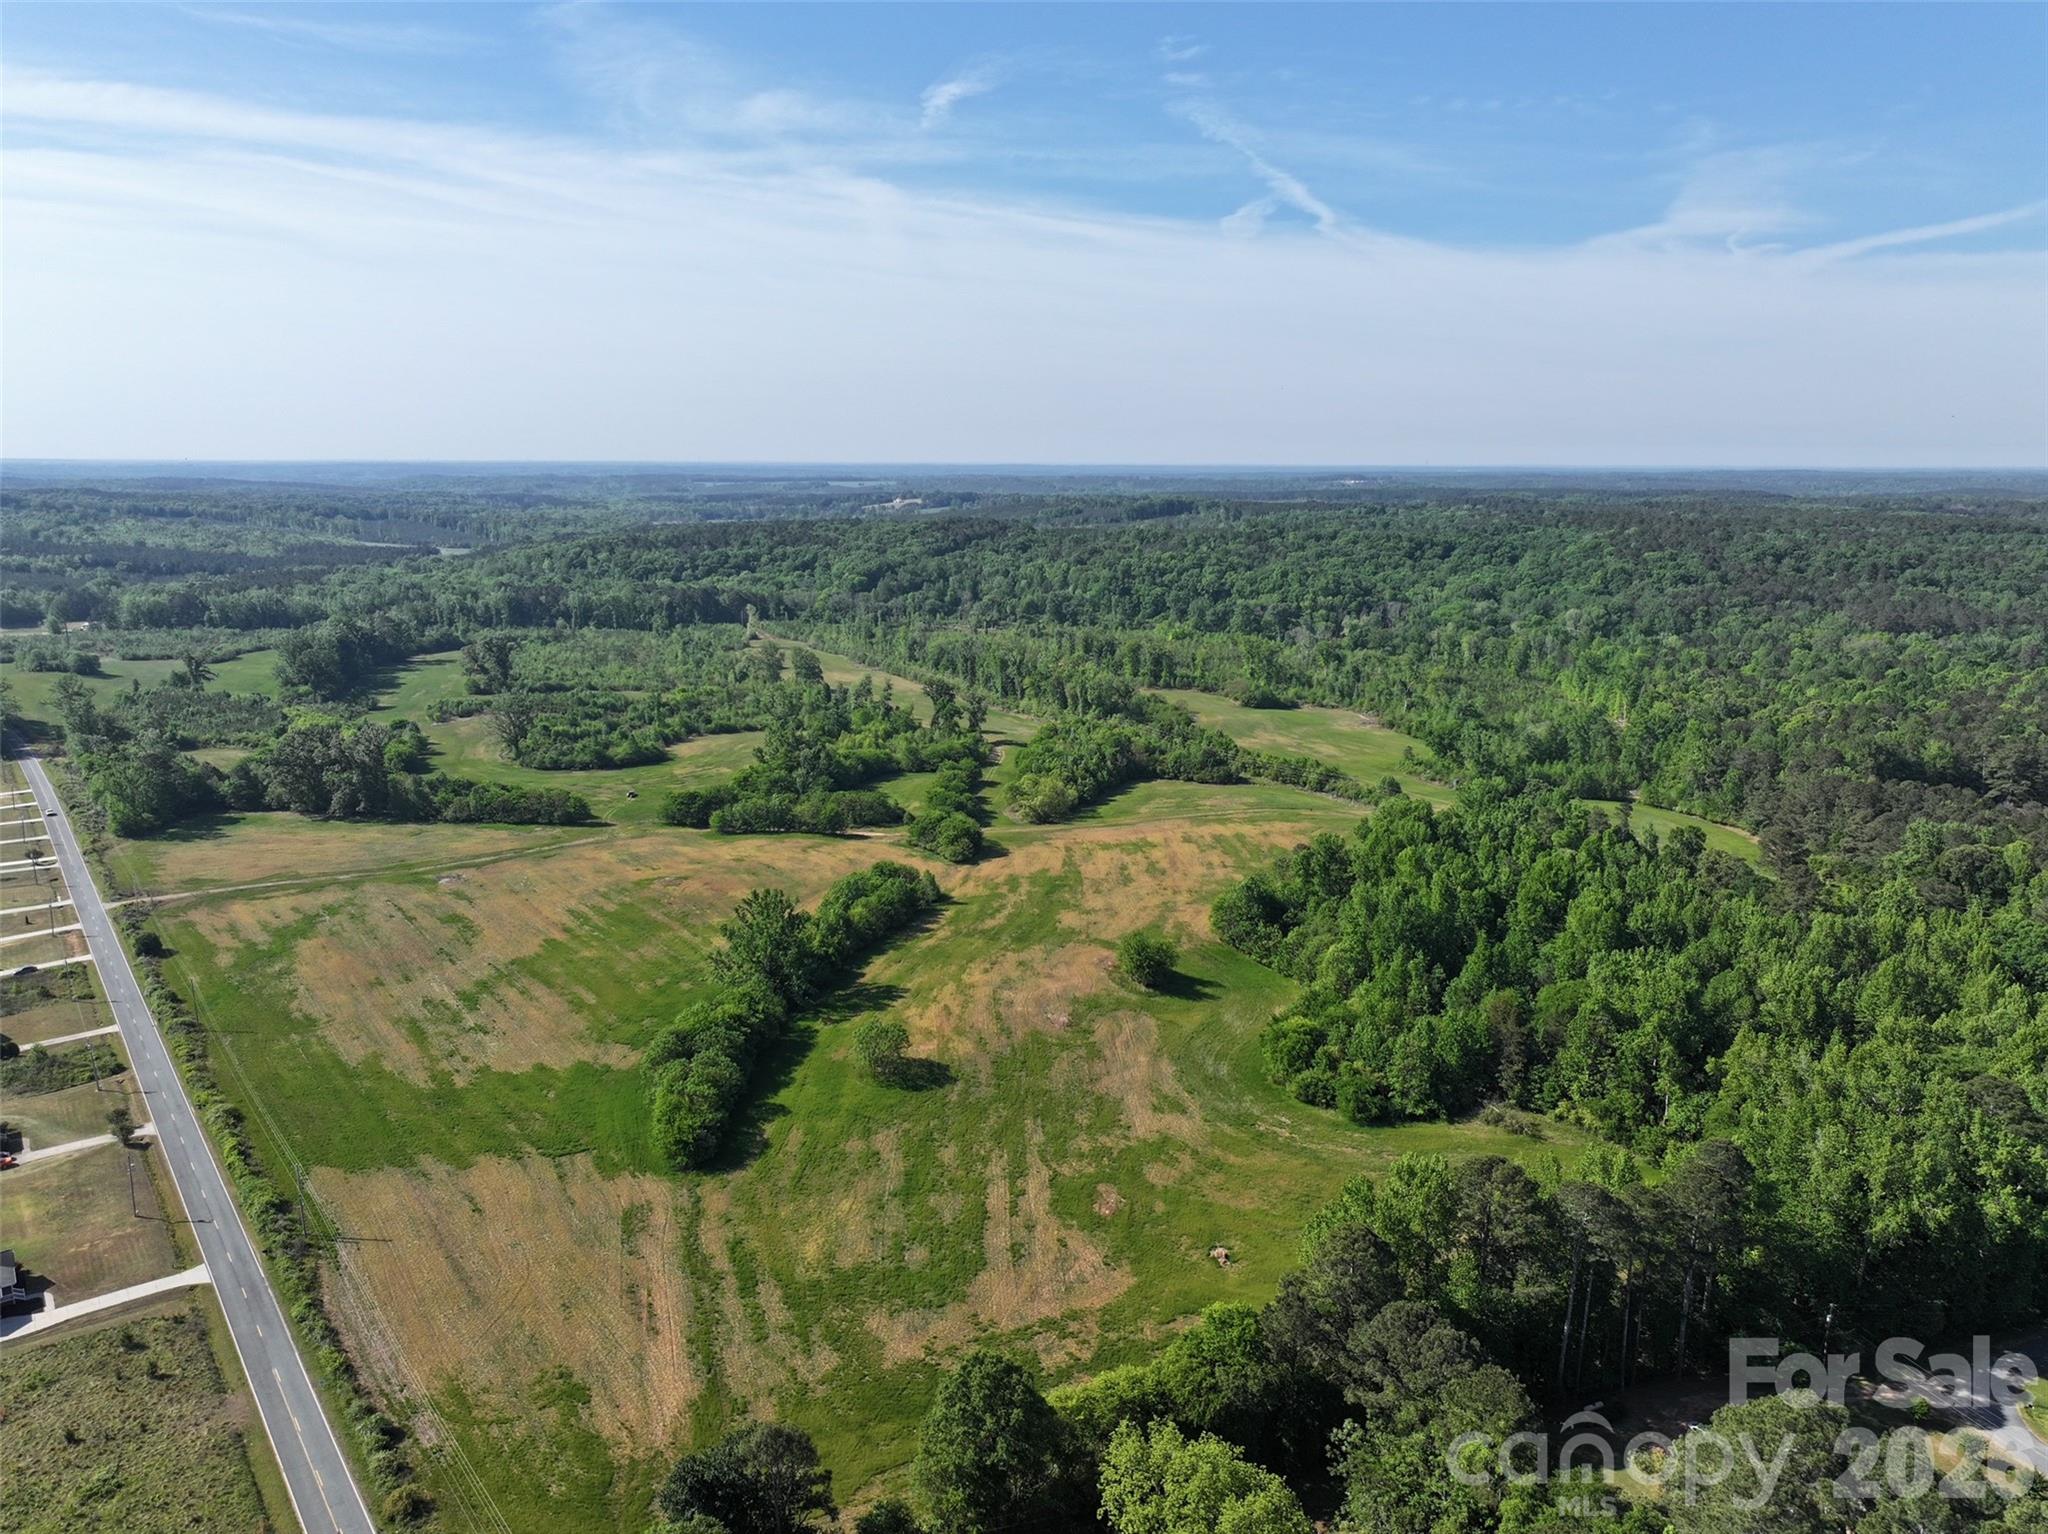
Beautiful land in Anson County!!  194.41 acres just off US HWY 74 near Wadesboro.  Over 3500 front feet on McRae Road.  Mostly open land with good topography.  County sewer line on rear of property with gravity flow to the line.  Excellent site for a manufacturing facility or agricultural use.  County water on McRae Road.
#4371797

Wadesboro

000 Mcrae Avenue

None Beds

None Baths

N/A

$2,916,150

MLS#: 4371797
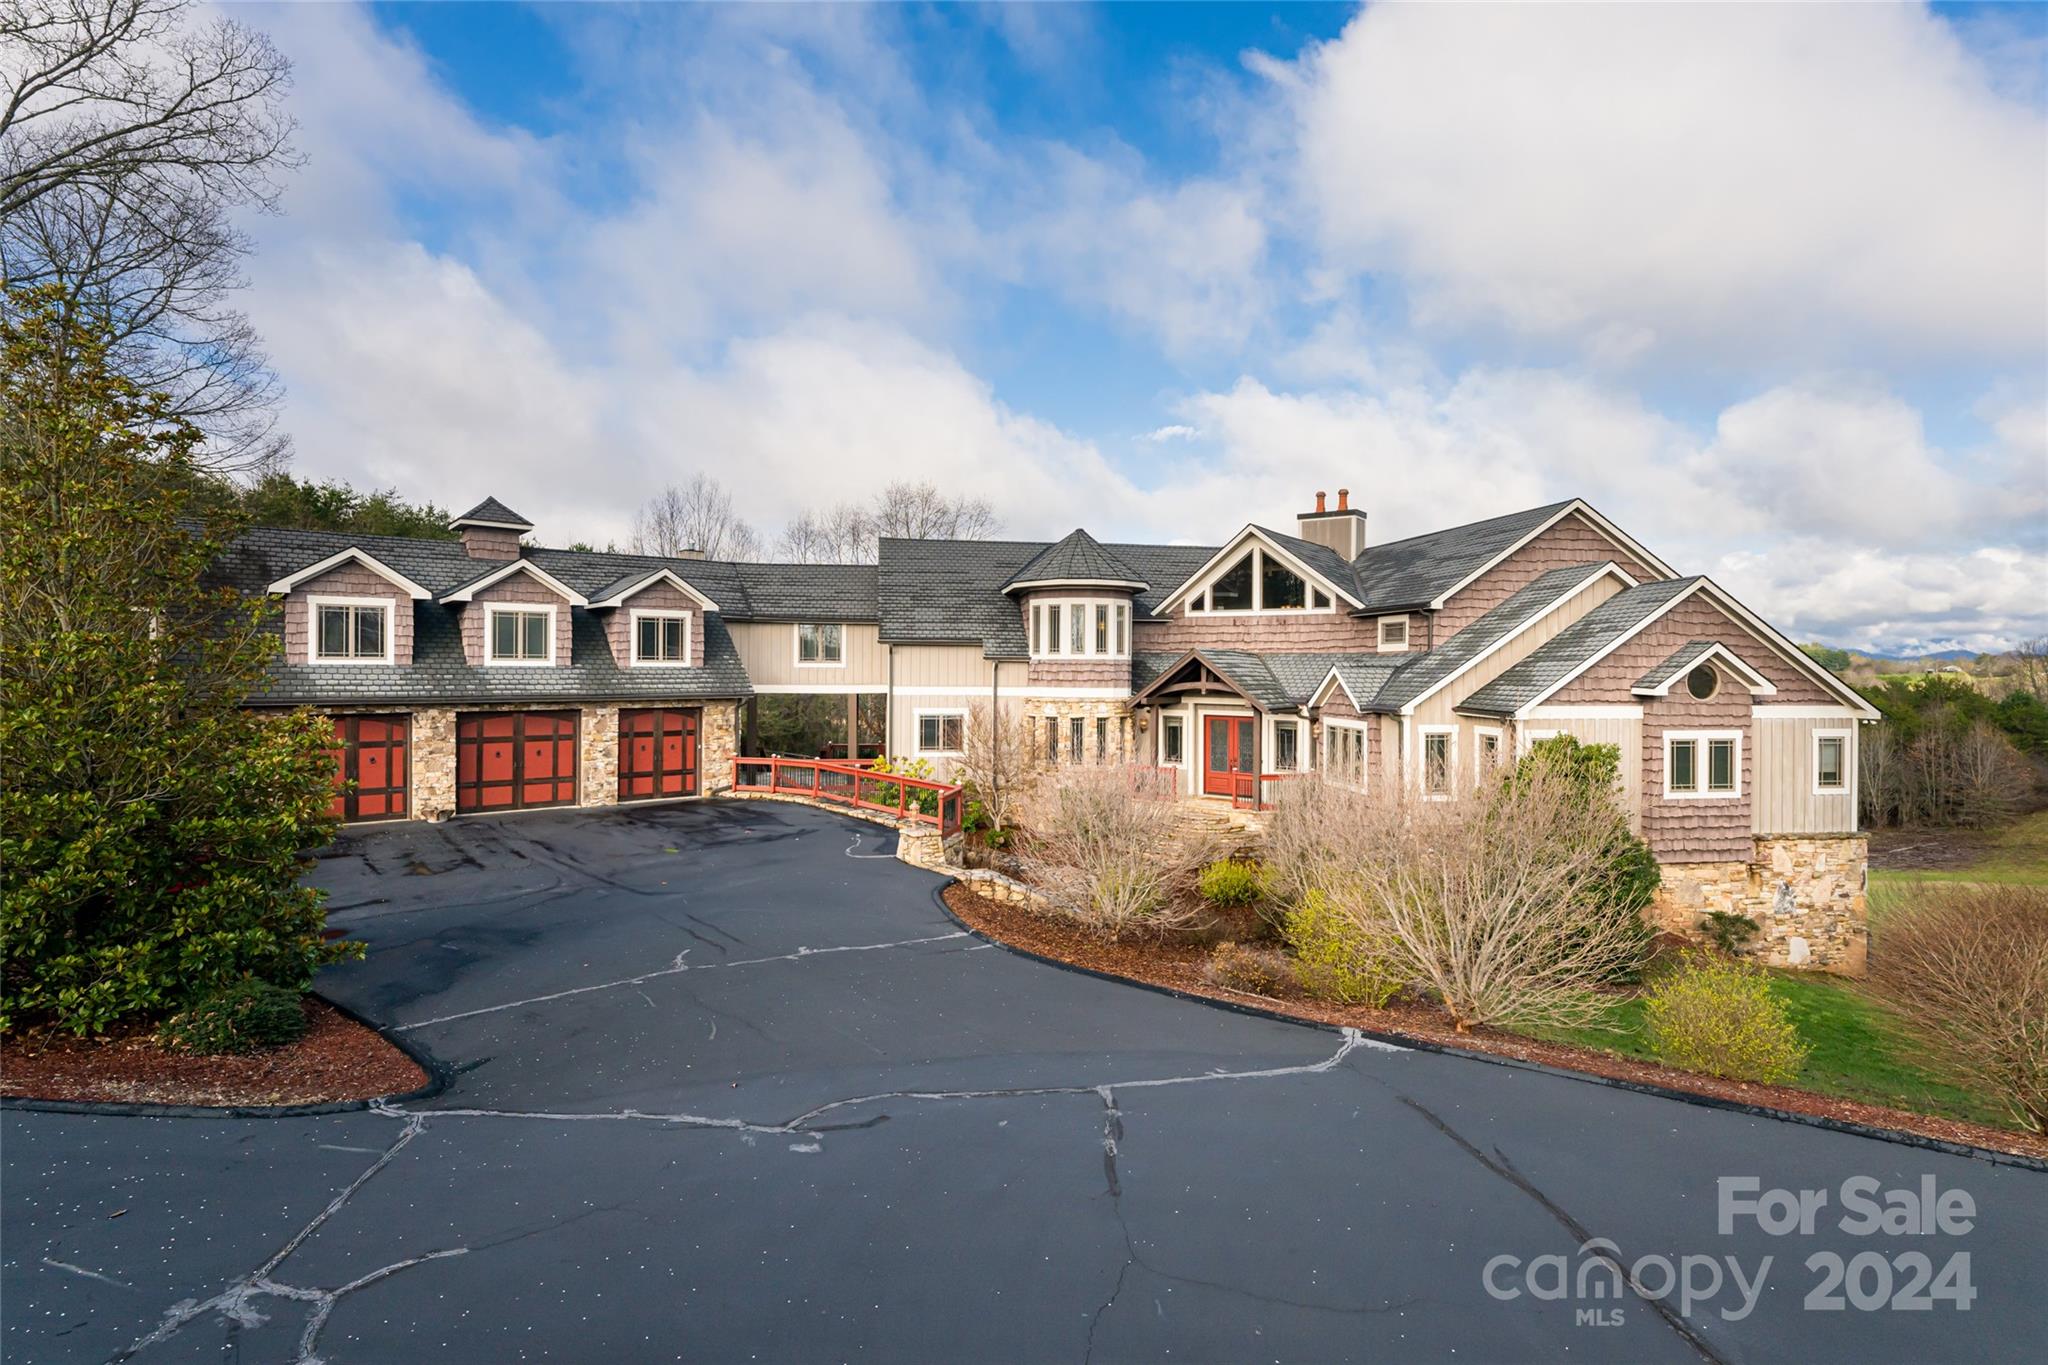
Paint a picture of an exquisite residence designed for comfort, entertainment, and privacy and you will see 7 Walnut Grove. Located in a gated community near Asheville, it's a blend of opulent amenities and natural beauty, standing on 10 acres of land that offer breathtaking panoramic views and are perfect for equestrian pursuits. The entryway sets a tone of elegance from the first impression, hinting at the quality and craftsmanship present throughout the home.  Six stone fireplaces add aesthetic appeal while the primary suite includes a jacuzzi tub, a marble shower with multiple heads, and an adjoining steam room for ultimate relaxation. The land is suitable for horses, with the possibility of building a 4-stall horse barn with HOA approval, making it an ideal estate for equestrian enthusiasts. An in-law or caretaker suite with a mini kitchen and private porch is attached through the gallery hall.
#4118495

Asheville

7 Walnut Grove Lane

5 Beds

6 Baths

11,163 Sq.Ft.

$2,910,000

MLS#: 4118495
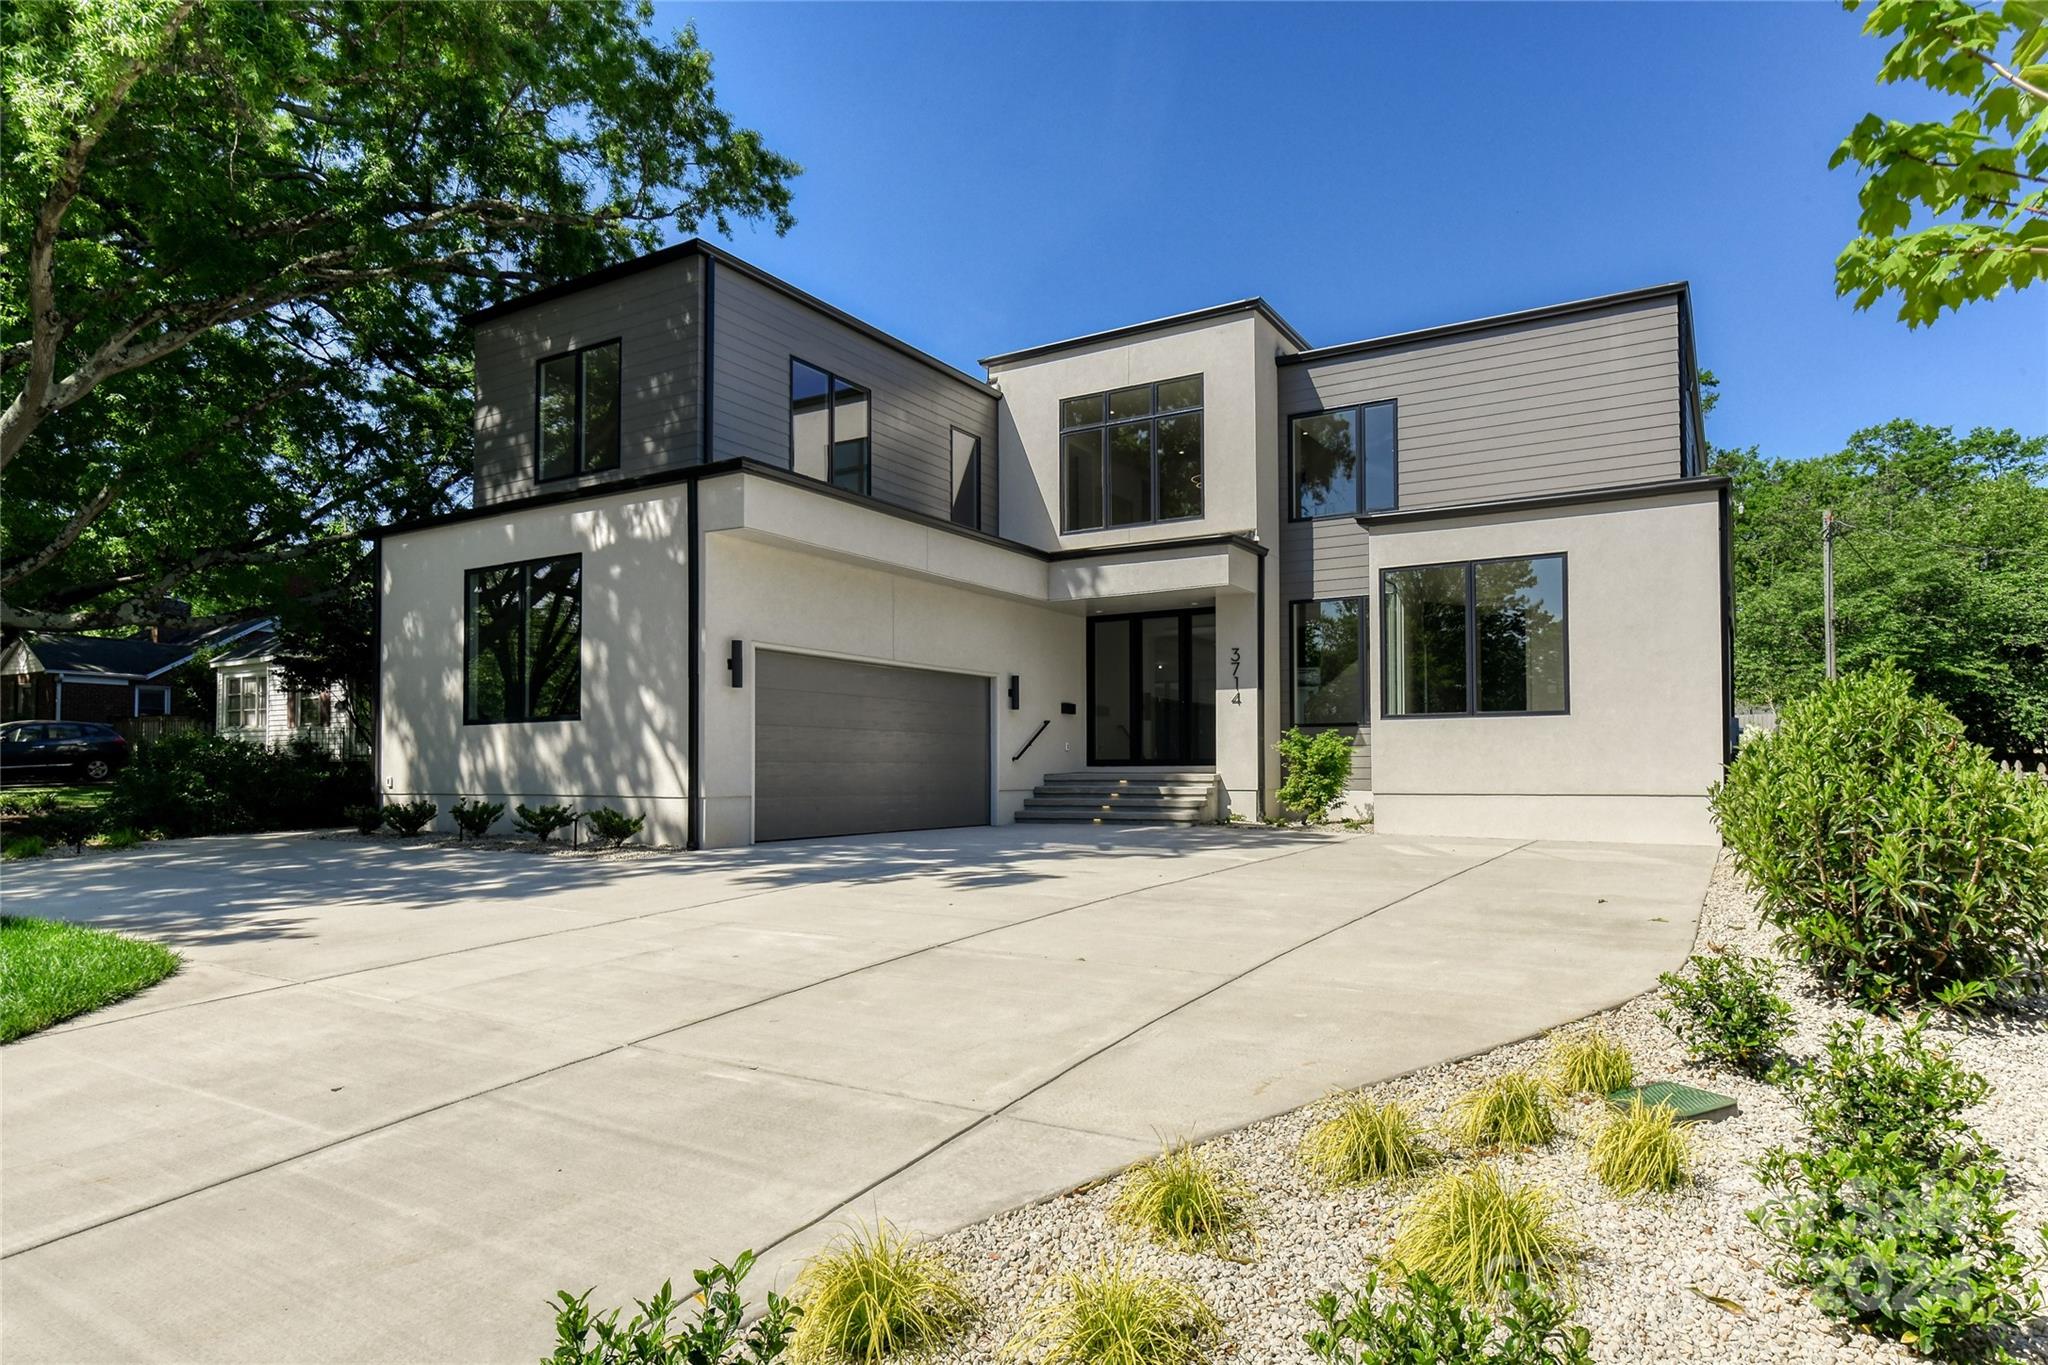
None
#4135430

Charlotte

3714 Haven Drive

5 Beds

5 Baths

5,354 Sq.Ft.

$2,905,000

MLS#: 4135430
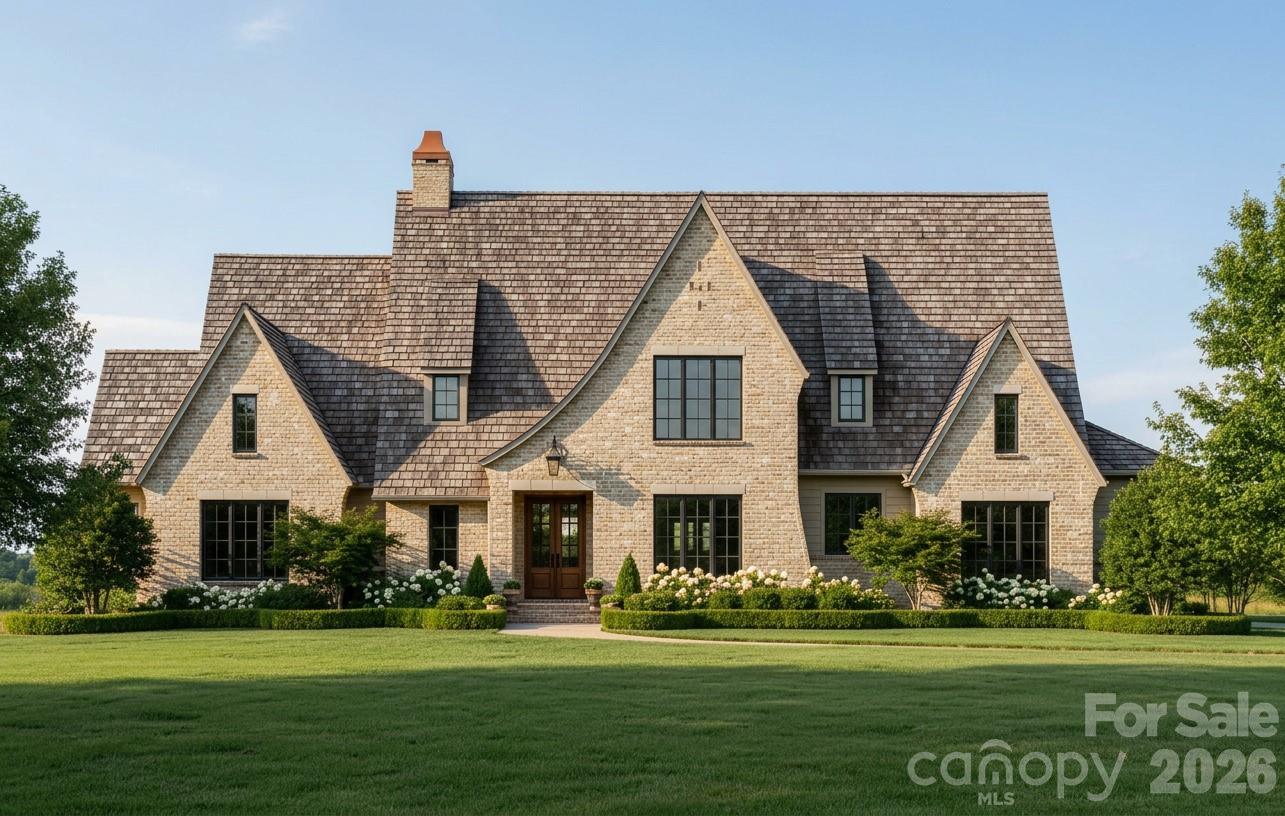
This home blends traditional European architecture with contemporary finishes and clean lines - it is timeless, sophisticated and warm.  A welcoming foyer leads into an expansive great room that flows seamlessly into the gourmet kitchen, featuring a large island and walk-in pantry—ideal for both entertaining and everyday living. The formal dining room and nearby wet bar create an inviting space for hosting guests.

The private primary suite serves as a relaxing retreat with a spa-like bath and enormous walk-in closet.  Two additional bedrooms are located in a separate wing for privacy. A dedicated home office, convenient laundry room, and drop zone near the three-car garage add everyday functionality.  Upstairs features a loft and 2 additional bedrooms with private baths and endless storage!

Outdoor living shines with a large screened porch complete with an outdoor grill area and fireplace, perfect for relaxing or entertaining. Designed with both luxury and livability in mind, this home offers sophisticated spaces inside and out.

Sage at Marvin is an exclusive gated enclave of just 23 estate homes, situated on .7 acre to 5 acre wooded homesites, with homes starting at $2M. Peters Custom Homes is known for exceptional craftsmanship and curated finishes. Enjoy a true concierge building experience with dedicated in-house design services guiding you through every step of creating your dream home. Top rated Marvin schools!
#4357566

Waxhaw

1056 Maxwell Court

5 Beds

5 Baths

4,273 Sq.Ft.

$2,902,703

MLS#: 4357566
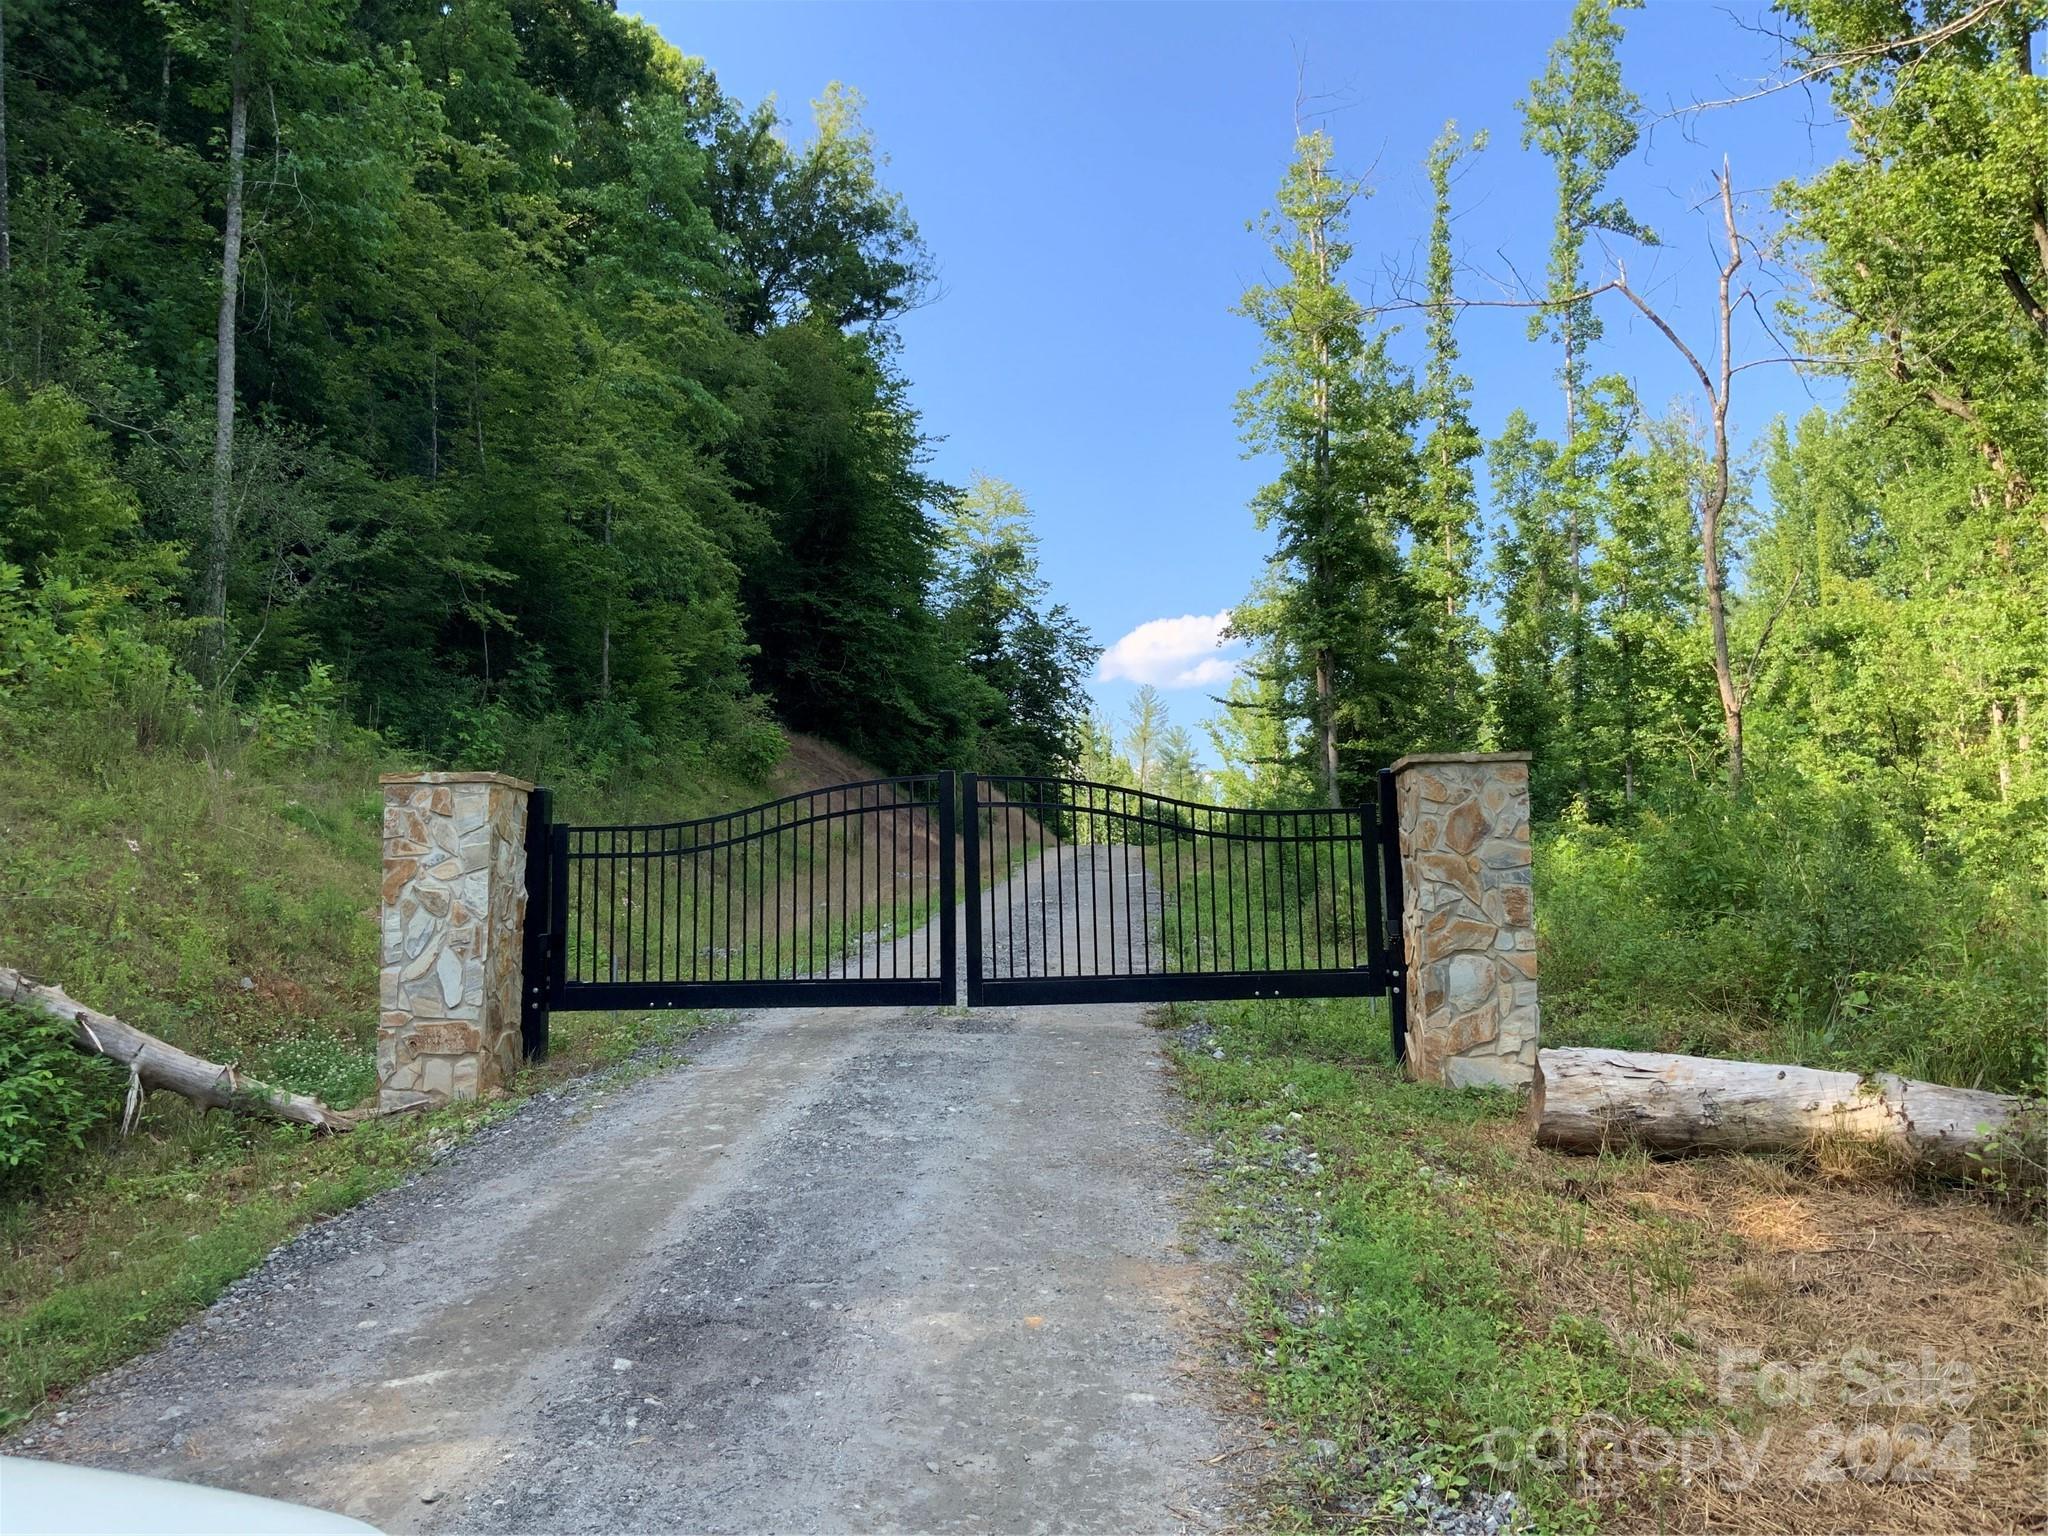
From the moment you enter this gated property, you will know this is a one of a kind.  This property has two gated entrances in place with solar powered openers.  As you enter the southern gate the Johns River forms the property border with approx. 10,000 ft of river frontage.  Multiple areas of the property have been cleared down to the river for easy access.  A well maintained, graveled road allows for easy property navigation.  Discover the many paths that have been cleared on the property that allow for high and low river views.  As you enter the western gate of the property you will travel along wide, cleared roads and discover long range mountain views that are stunning. At each turn the mountain views get bigger and better and ultimately lead to the most special view of Table Rock Mountain. Signs of whitetail, turkey and bear can be found all over.  Purchase as an investment for both the timber and development potential or create the ultimate family farm or hunt club.
#4136794

Lenoir

6121 Adako Road

None Beds

None Baths

N/A

$2,900,000

MLS#: 4136794
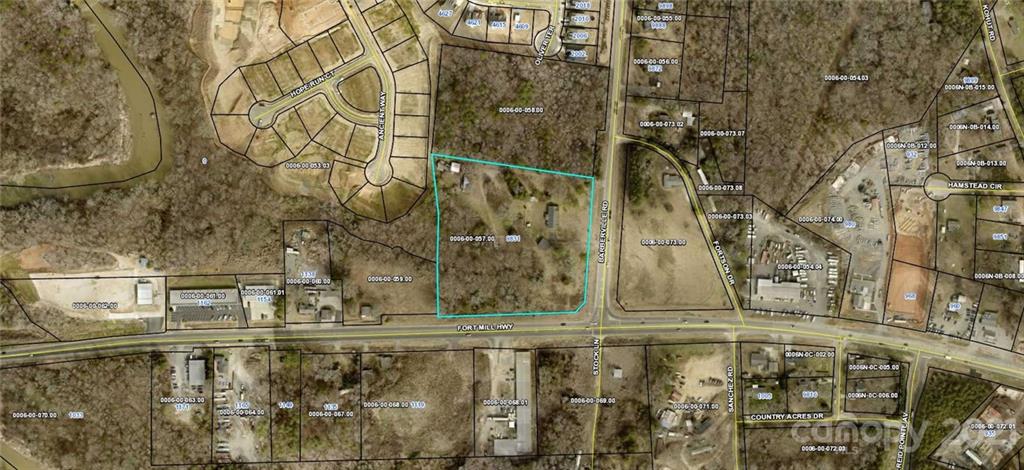
Wonderful location and opportunity in Indian Land.  The property is zone General Business and sits on approximately 6.7 acres.  The building on the site brings no value; being sold AS IS.  Please do not go inside.  Buyer agent should check with zoning regarding any restrictions.
#3810225

Indian Land

9831 Barberville Road

None Beds

None Baths

N/A

$2,900,000

MLS#: 3810225
Comp sale
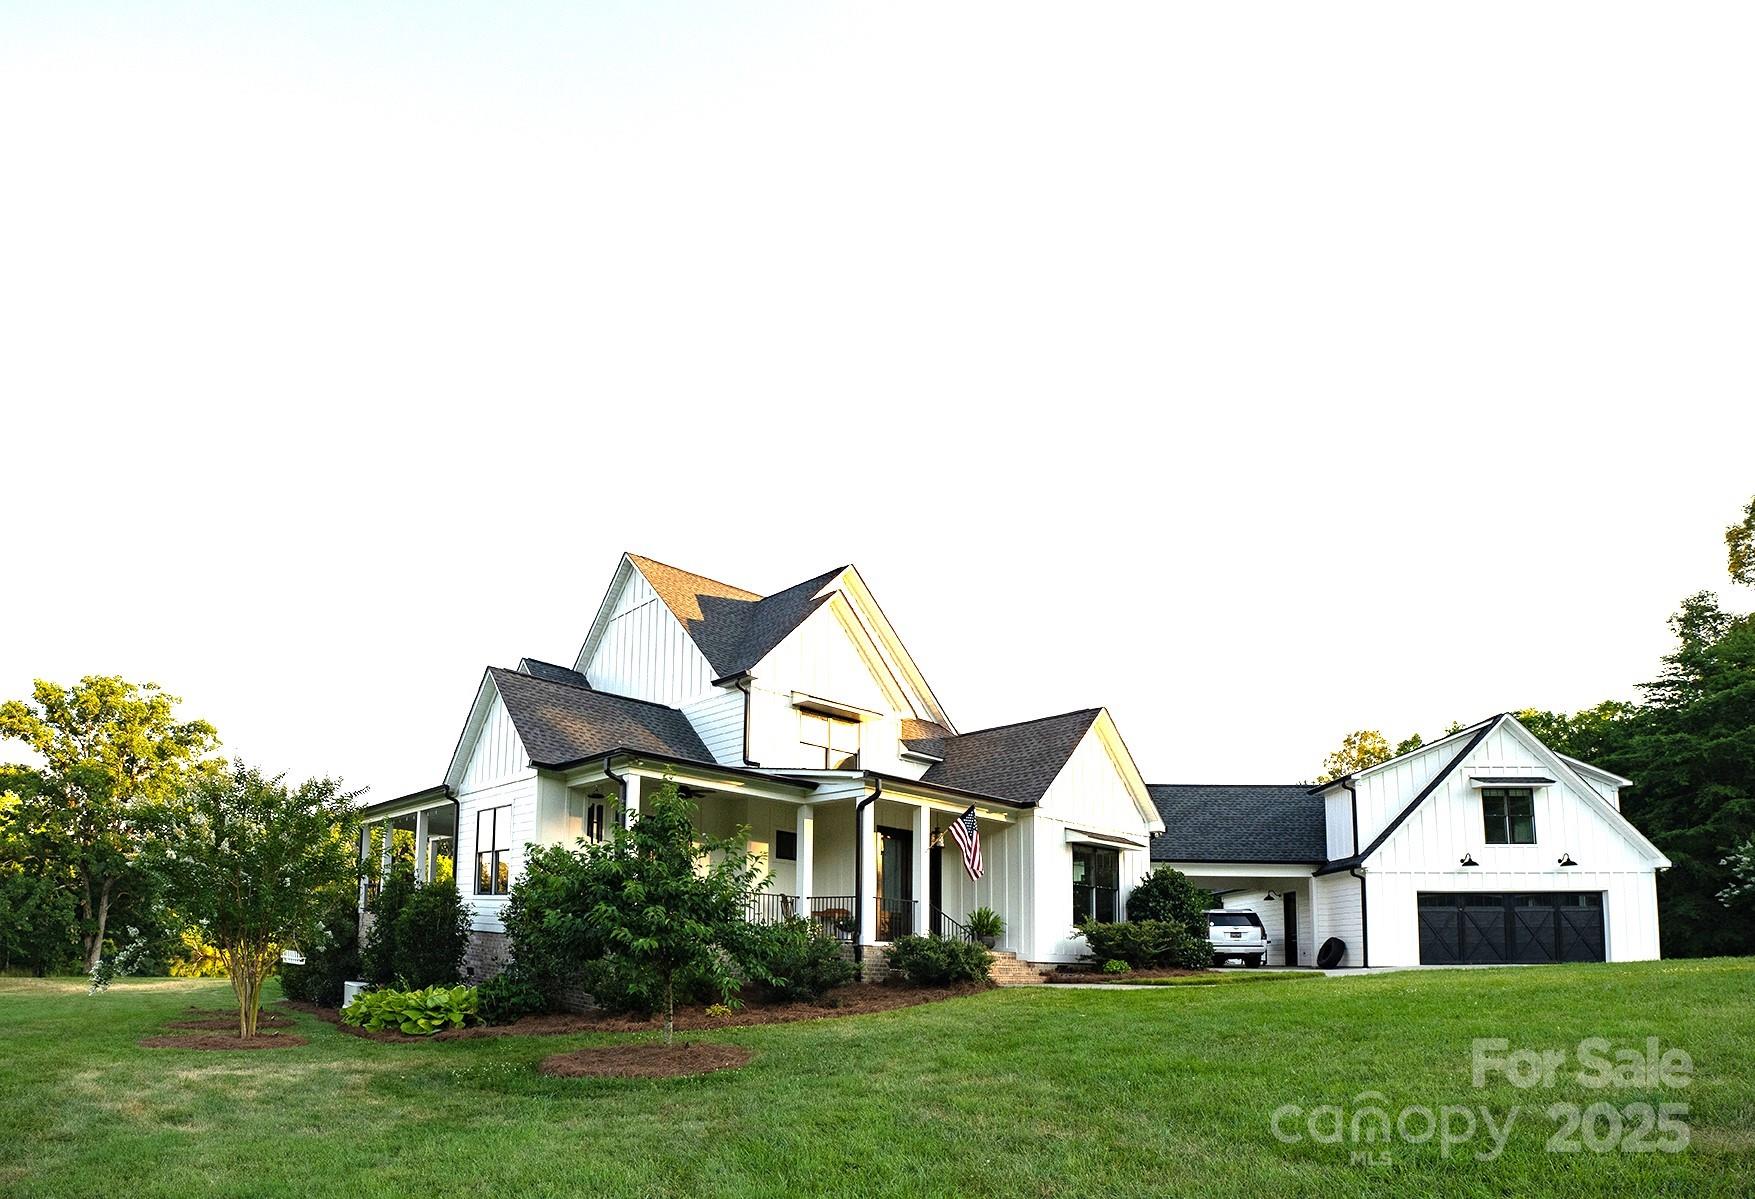
Included a pond, saltwater pool, new barn with tack room, new equipment shed and run-in for the horses. The workshop is heated and cooled and has an outdoor shower. The property is framed with Kentucky blackboard fencing, electric gate with gas lanterns. The pastures have water ran to them & irrigation around the house. There are 2 bonus areas upstairs. The one over the garage also has a separate entrance from outside but can also be accessed from inside the house
#4253271

York

1632 mission Road

3 Beds

2 Baths

4,489 Sq.Ft.

$2,900,000

MLS#: 4253271
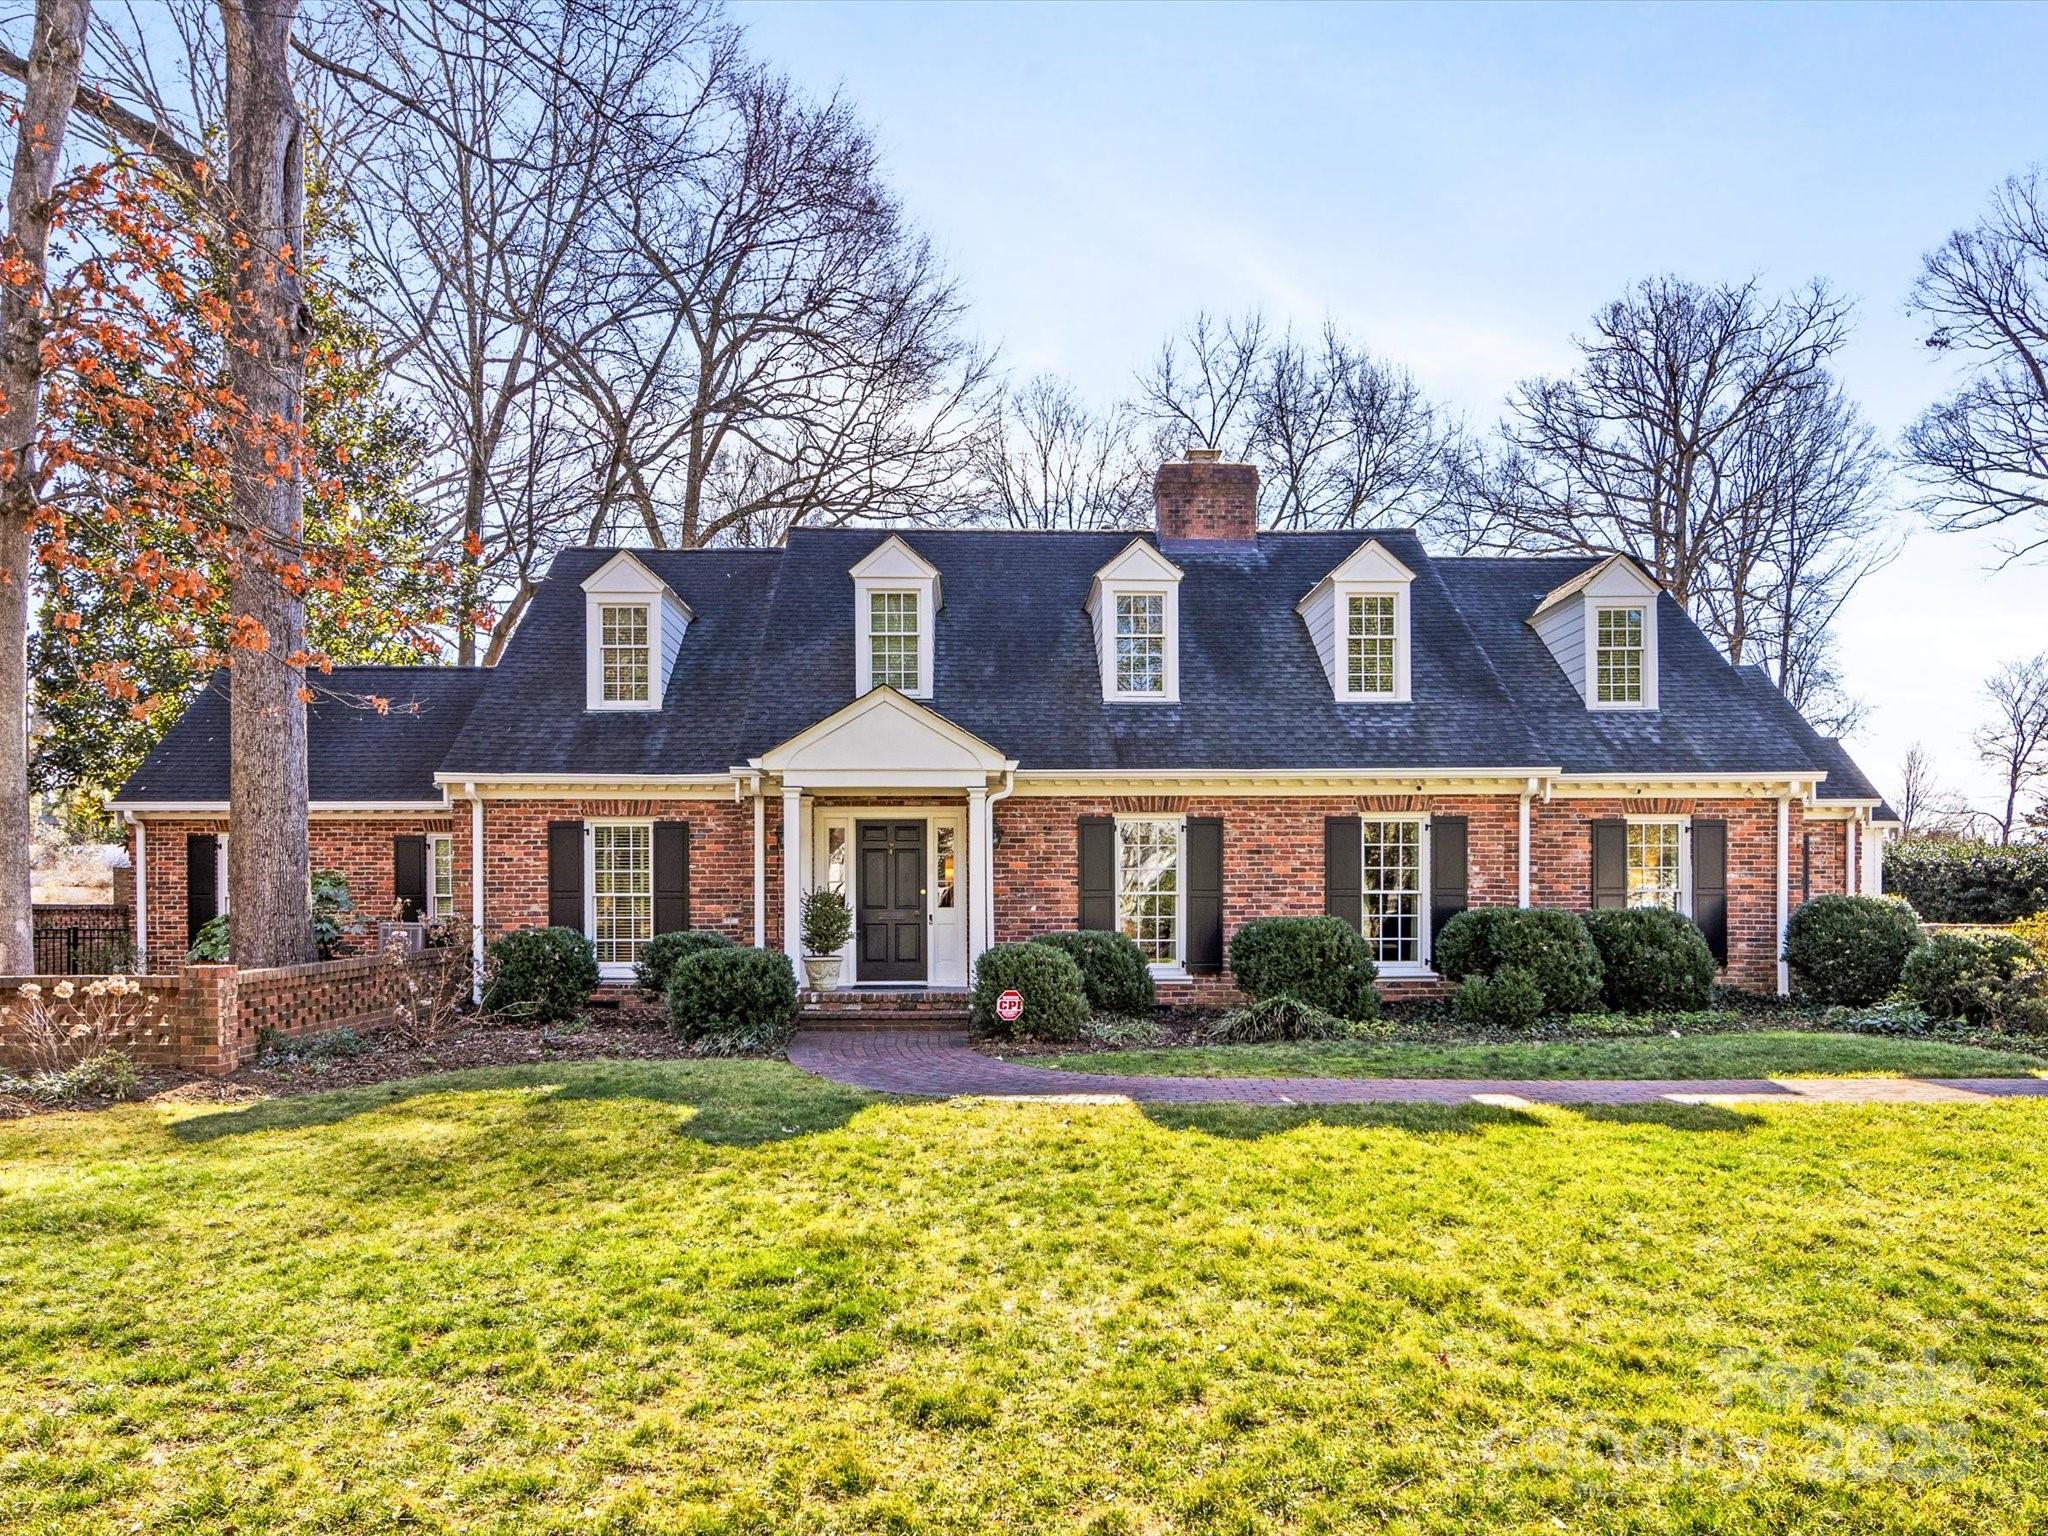
This beautiful home is nestled in the heart of Foxcroft and offers everything one could want. Spacious and inviting, it features multiple living areas, including a cozy living room, a family room, and a downstairs playroom—perfect for all kinds of activities and uses. The open-concept kitchen boasts ample storage, modern appliances, and a charming breakfast area with a view of the serene backyard patio. Designed for both comfort and style, this timeless home is well thought out. The spacious downstairs primary suite is a true retreat, featuring two separate bathroom spaces and a generous closet that connects to a private home gym. Upstairs, three additional bedrooms and two full baths ensure everyone has their own space. The expansive backyard features low-maintenance turf and natural areas that blend seamlessly with the landscape as well as a covered patio, perfect for entertaining.
#4219881

Charlotte

2315 Red Fox Trail

4 Beds

4 Baths

5,214 Sq.Ft.

$2,900,000

MLS#: 4219881
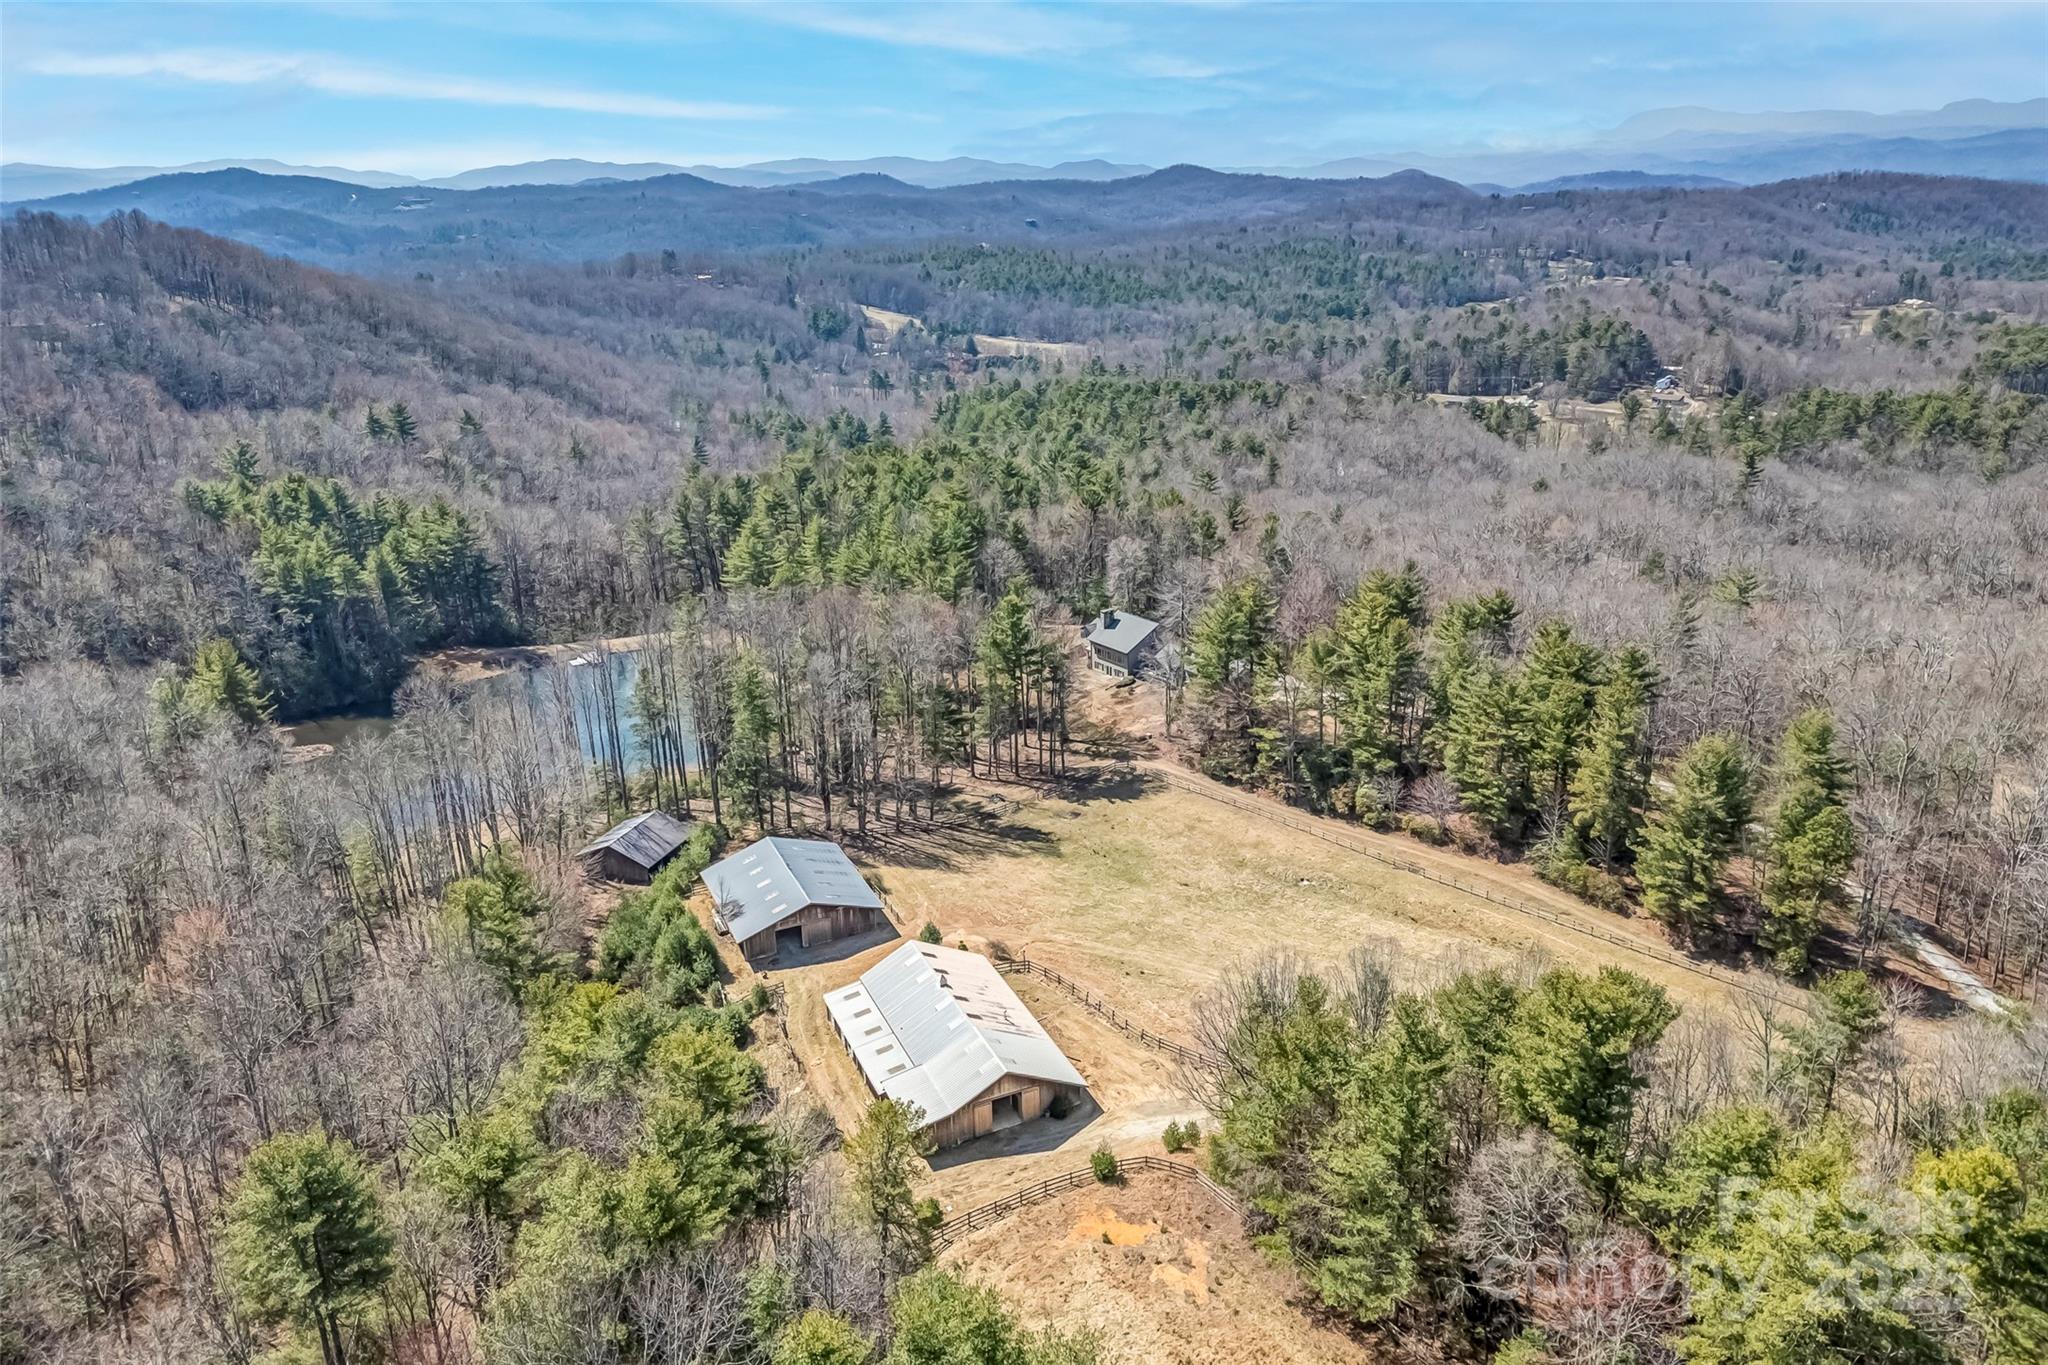
A high-elevation legacy ranch between Brevard and Dupont State Forest that's close to everything but incredibly private. It is the kind of property rarely available and provides the ultimate retreat you've been dreaming about. The adjoining neighbors at Eagle Lake provide a clean approach to your large estate land. Previously utilized as a year-round residence and Arabian horse farm, this property has many versatile improvements and permitted uses. An architecturally designed home sits in the heart of the land, overlooking views of the lake, pastures, and wildlife. Additionally, there is a 6000 sqft barn with w/an apartment and more. The high-elevation property is exceptional, with pristine natural springs originating on the property and flowing down into your private lake to beautiful pasture land with year-round long-range blue ridge mountain view potential. There is too much to mention. This property must be experienced in person to understand fully. See the virtual tour video!
#4235374

Brevard

674 Walnut Ridge Road

4 Beds

4 Baths

4,820 Sq.Ft.

$2,900,000

MLS#: 4235374
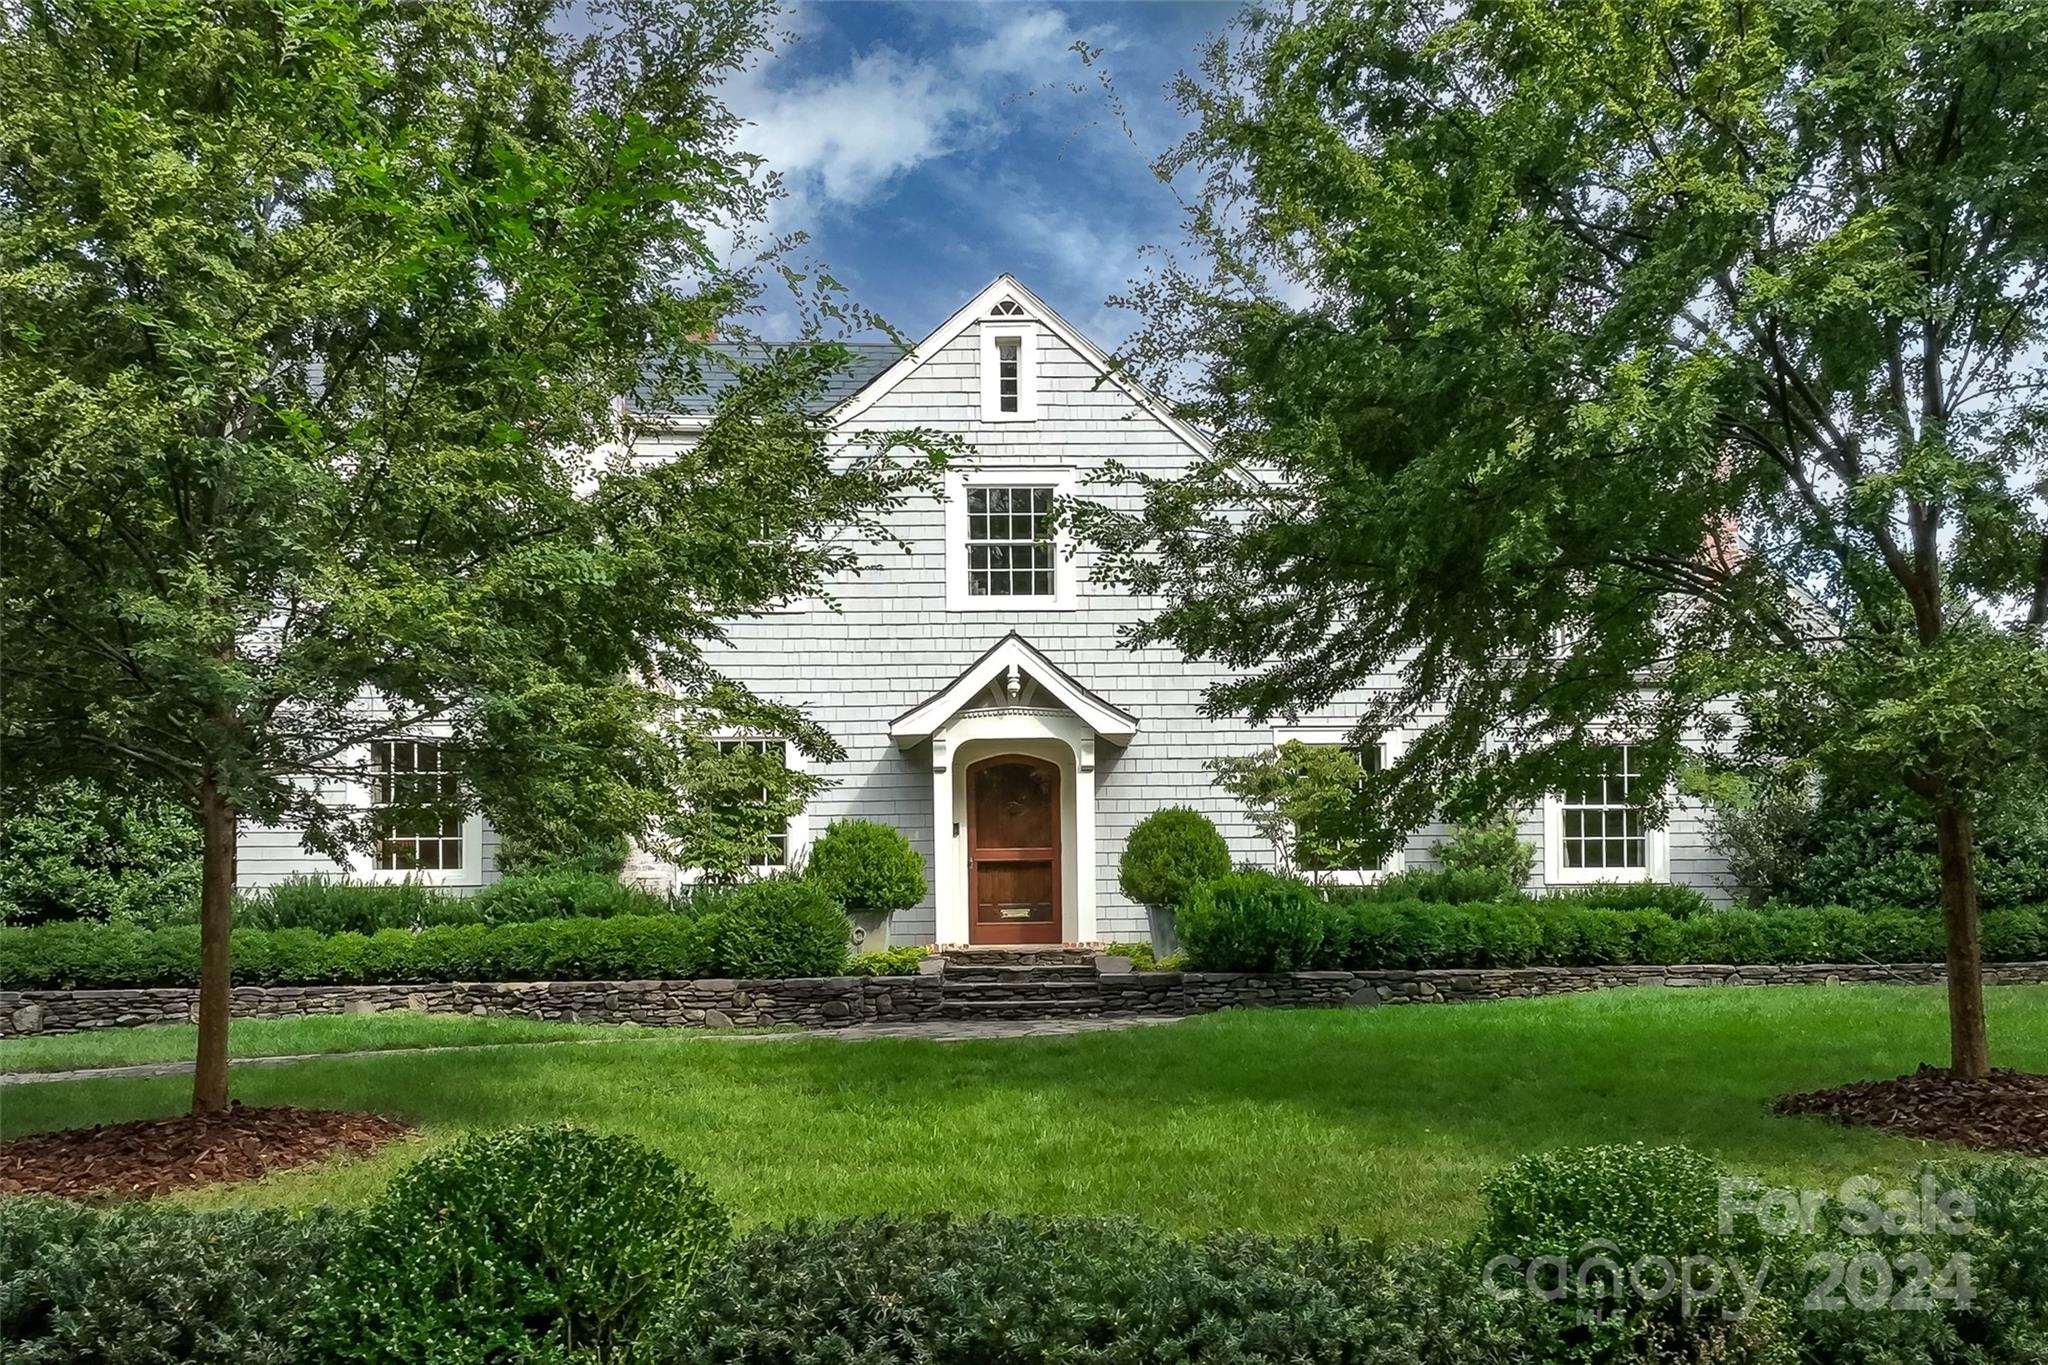
With it’s amazing location in the heart of Myers Park, this home has 4 Bedrms/3 Full bths & 2 half bths, convenient to Freedom Park, Uptown, Dilworth, “Bootie Loop”, & both the main Novant & Atrium hospitals. Walk thru the front door, you immediately feel the old Charlotte charm in the details of the formal spaces: Living rm, Dining rm, Parlor & Great Room. The gorgeous updated open living area w beautiful modern gourmet kitchen, a keeping room w built-in wet bar area & brkfst area. Handsome french doors open to outdoor dining area, cozy patio w fountain, seating area & to a yard that is a gardener’s paradise w a rose garden & gorgeous, private salt-water pool. Back inside, there is a convenient 1st flr primary suite w luxurious bth. Upstairs is the additional 2nd floor primary suite w an ensuite study & bathrm. 2 other cozy bedrms & hall bath complete the upstairs. Home features extensive moldings, solid wood doors & hardwood floors throughout the main level & most of 2nd floor.
#4177702

Charlotte

1112 Granville Road

4 Beds

3 Baths

3,885 Sq.Ft.

$2,900,000

MLS#: 4177702
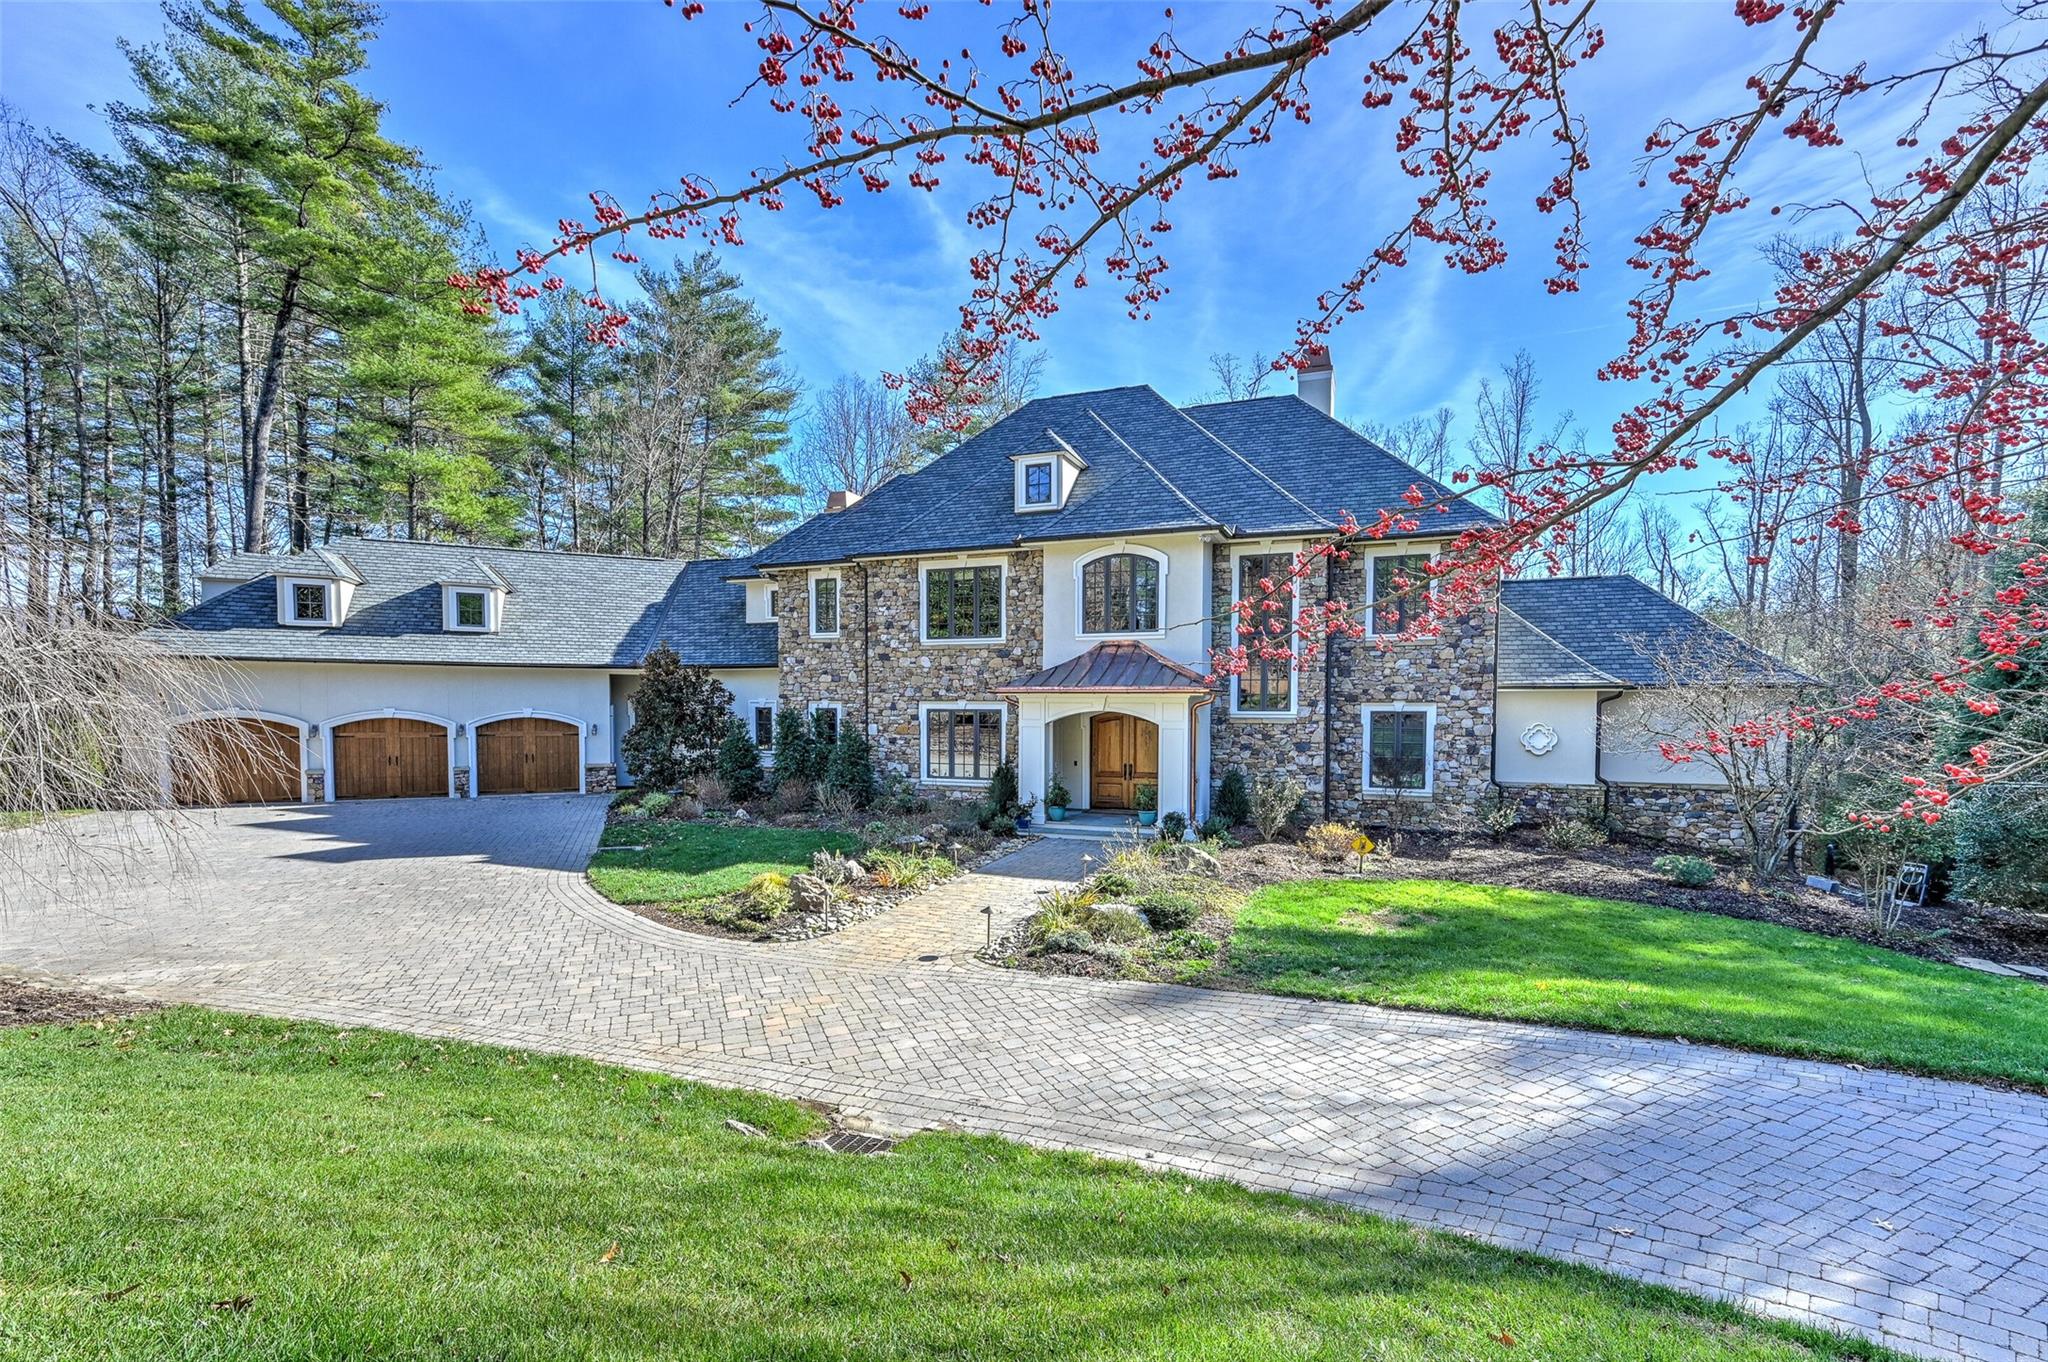
A price improvement has been made on this beautiful light-filled home that is located on a private lot in Biltmore Forest. The owners have updated the exterior with a new entry, slate composite roof, new garage doors, new hard stucco and extensive landscaping.Recent interior updates include hot water heaters, a whole house generator, new appliances in the laundry rooms, new central vacuum system and other upgrades (see attached list). The private primary bedroom includes a sitting area, a large bath with two separate sink areas, two large walk-in closets, an office and a private hot tub!  The kitchen area includes a large walk-in pantry. This home has high ceilings, and beautiful custom millwork. The outdoor entertainment area includes a built-in grill, a fireplace, and a recently added stone patio. Lots of storage! A $50,000 allowance will be credited at closing that can be used for buyers personal interior paint choices. This well maintained home is the best value in Biltmore Forest!
#3925411

Asheville

28 Cedar Hill Drive

5 Beds

5 Baths

8,689 Sq.Ft.

$2,900,000

MLS#: 3925411
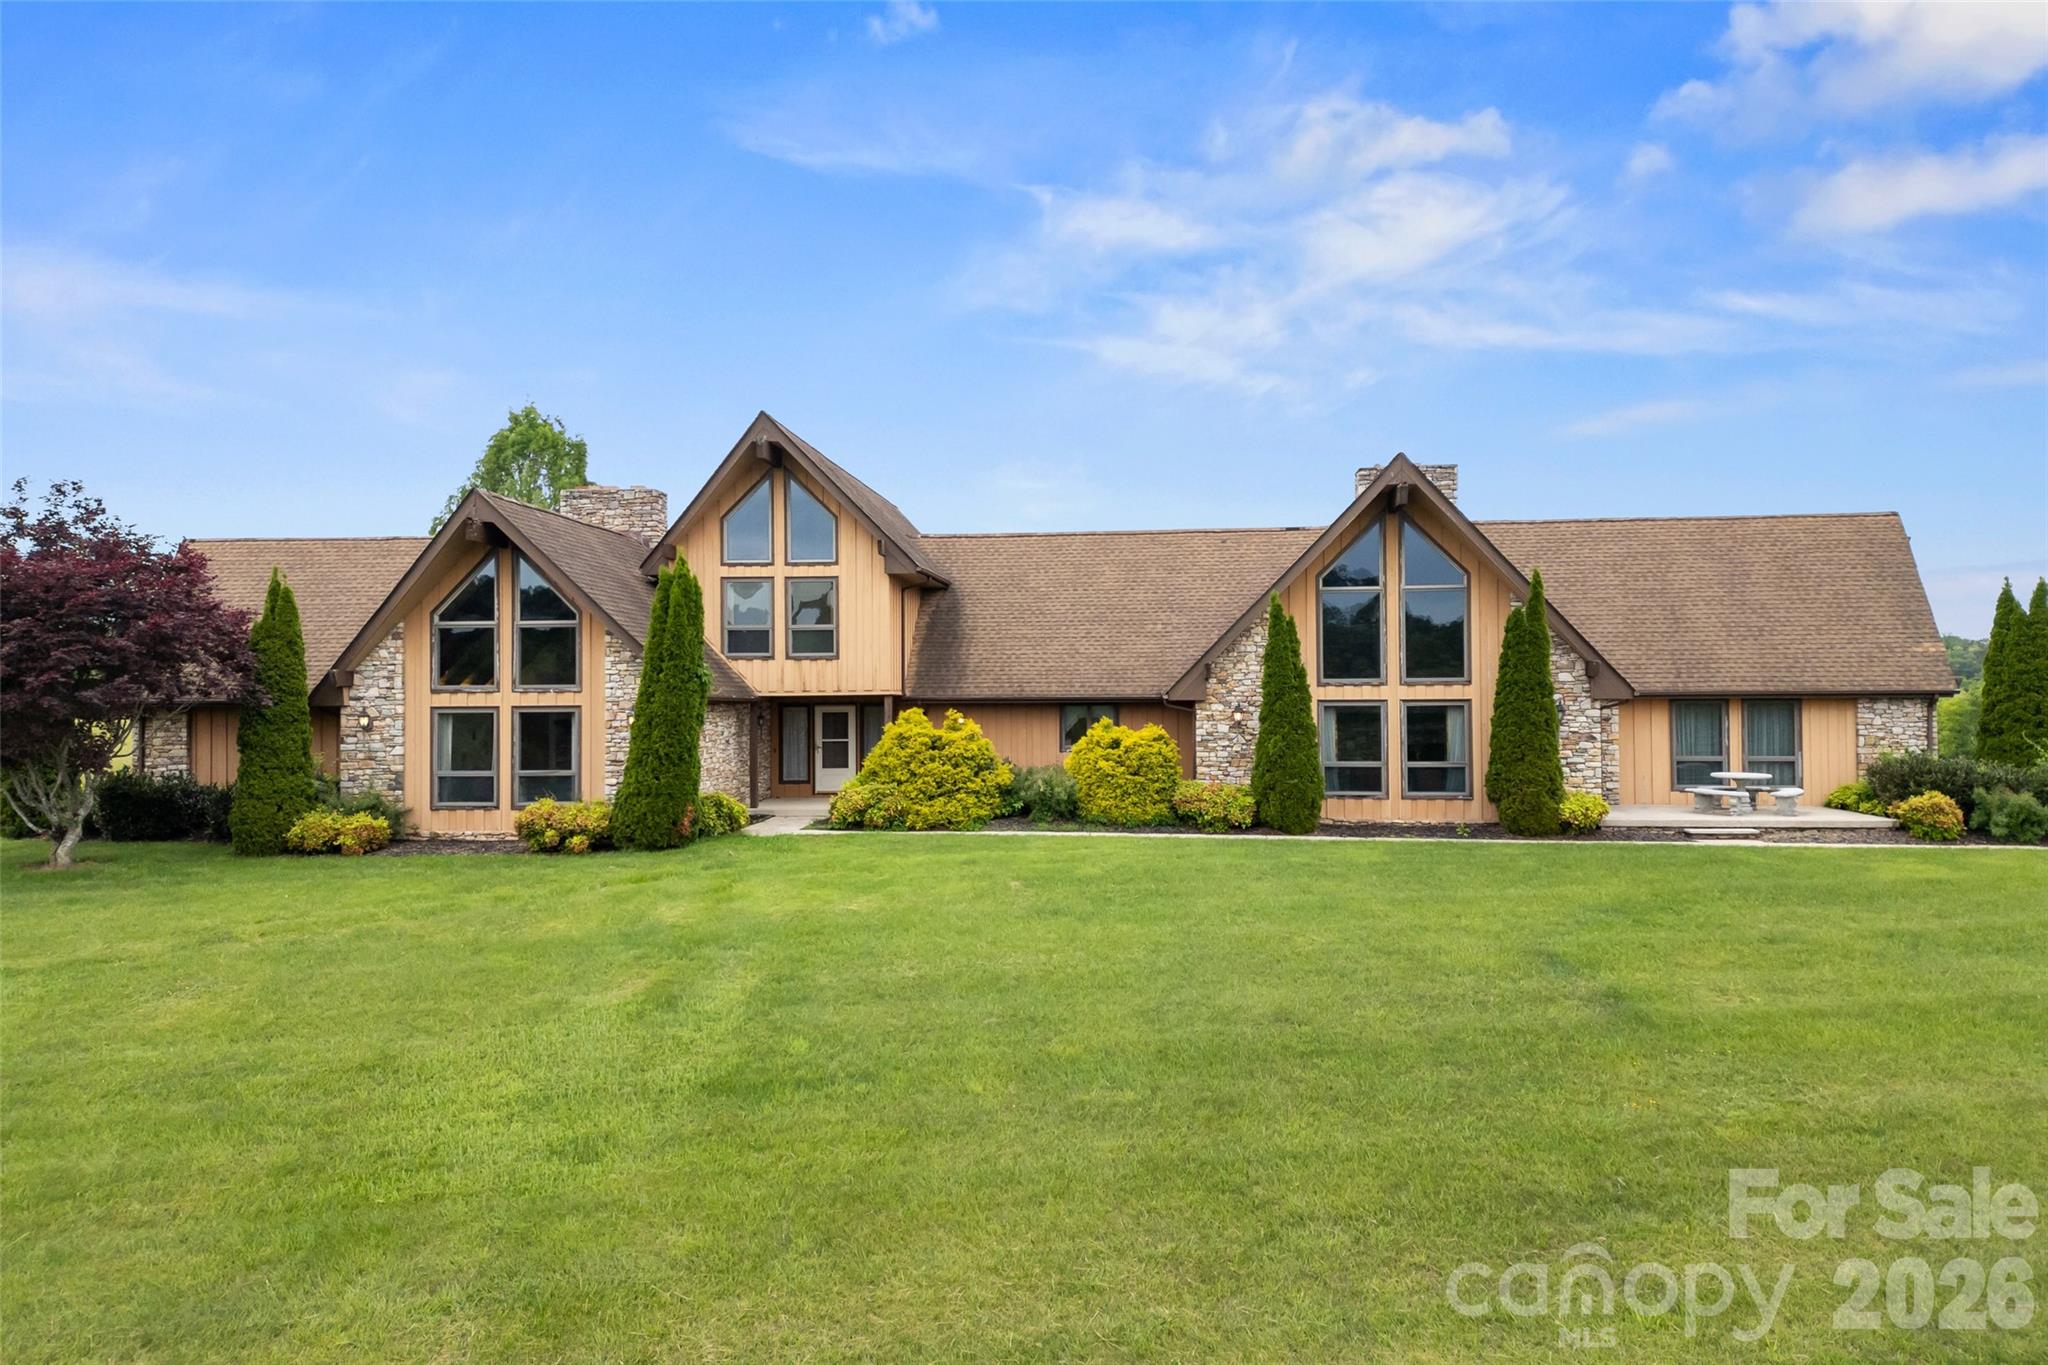
CHECK OUT THE NEW PRICE!!!  33 acres of gently rolling to level land.  If you are looking for a private family estate, an event space, a mini farm for gardens or animals, or if you just want elbow room, you need to come visit this getaway.  It's six miles from Patton Ave. making it just minutes from town.  It has "city" water and a well if you want to water your garden, which you can have acres of.  The home has 4 bedrooms with 6.5 baths. With 6200 plus sq ft, there are several bonus rooms for exercise, offices (there is an office on main level). You get the picture.  There is a sauna, 2nd kitchen, plenty of rooms to use however you wish. There are 5 fireplaces (two of which have gas logs). Come see this large home on 33 acres.  It might be able to be subdivided into smaller lots it you decide you want to be a developer. It would make a terrific venue. There is even a pool.  The possibilities are endless!
#4326720

Asheville

99 Odonald Road

4 Beds

6 Baths

6,276 Sq.Ft.

$2,900,000

MLS#: 4326720
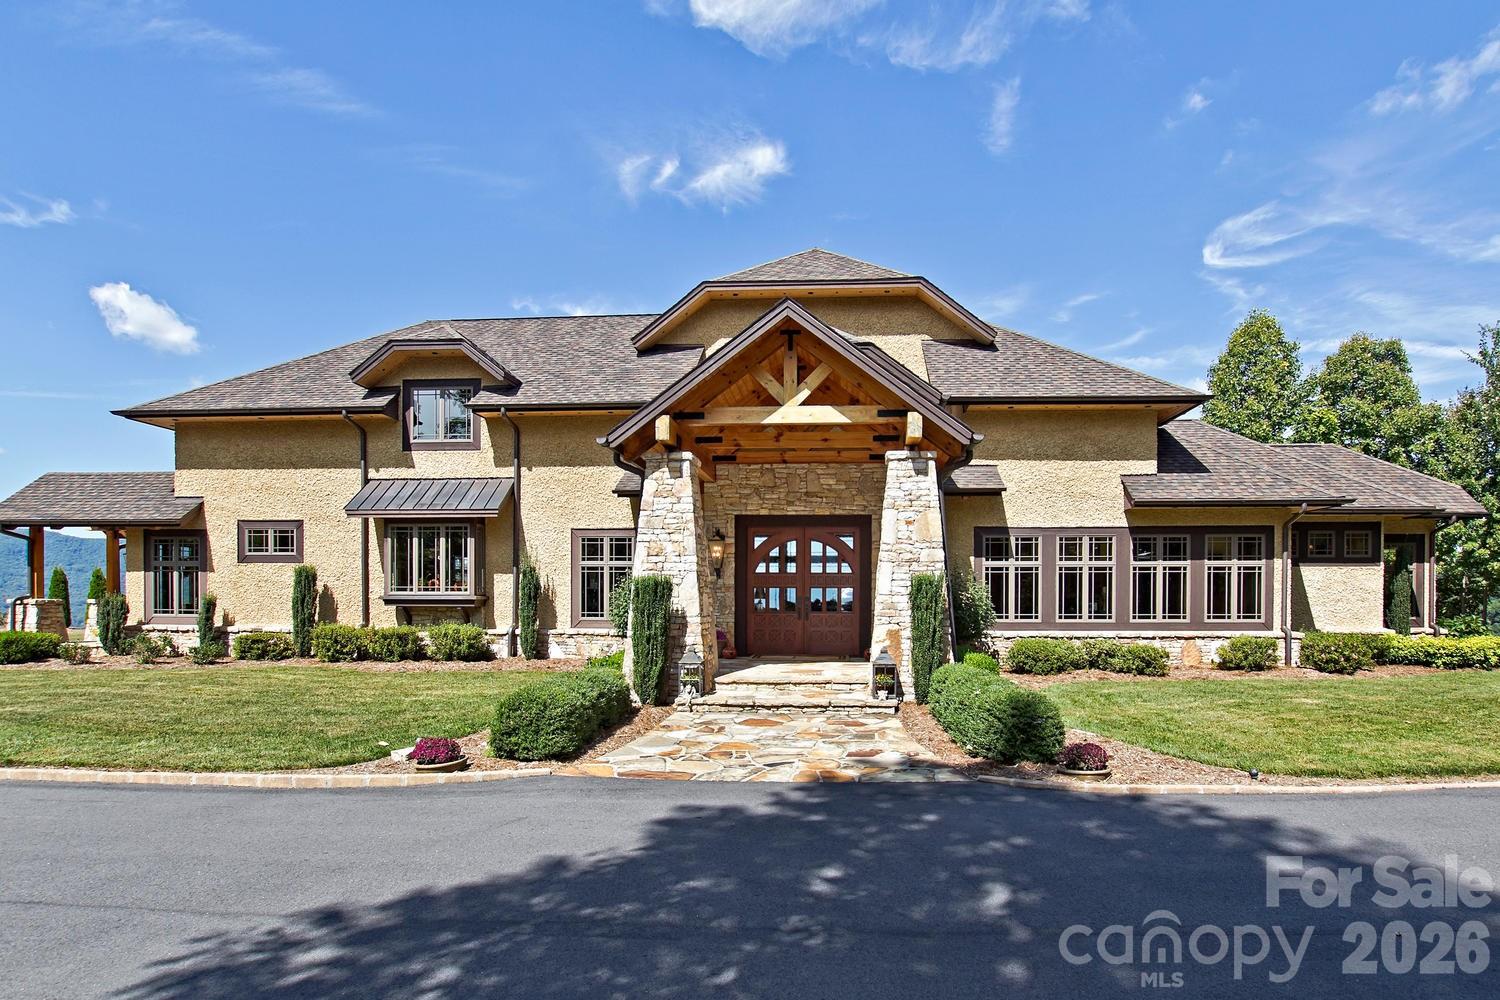
Mountain Modern Luxury with Sweeping Year-Round Views.  Experience refined mountain living in this stunning open-plan home designed to accommodate your ideal architectural style — Craftsman, Contemporary, or Mountain Modern. Set on approximately 3.7 acres atop a private flat ridge, this 5,484 sqft residence blends breathtaking long-range vistas with exceptional craftsmanship and comfort.   The main level showcases a spacious Primary Suite with a private sitting area, large walk-in closet, and a spa-inspired bath featuring dual lavatories, separate water closets, a soaking tub with panoramic views, and an open shower with body sprays, ceiling-mounted rain head, and multiple showerheads.  Chef's Kitchen with Sub-Zero and Wolf appliances, extensive "leather" granite throughout, pot filler above the stove, solid cherry cabinetry and a movable center island.  Two new dual fuel 4 ton HVAC systems in addition to radiant-heated Italian porcelain tile floor on the Main Level, solid Brazilian cherry wood floors on the Upper Level and staircases, vaulted wood ceilings, and Anderson 400 Series windows framing year-round mountain scenery. Upper Level boasts three ensuite bedrooms and a versatile flex space (currently an office/exercise area) offering privacy and flexibility. Outdoor living is elevated with a large, flat, landscaped yard, multiple gathering areas, fire pit and a grand pavilion — ideal for entertaining, weddings, or simply soaking in the views.  Owner financing available. Pavilion can easily be converted into a 3 car Garage.  Prime Location: Only 10 minutes to downtown Waynesville, 5 minutes to the historic Waynesville Inn & Golf Club, 30 minutes to downtown Asheville and 35 minutes to the Asheville Regional Airport.

See video and additional photos at:

http://iframe.videodelivery.net/742bfa9539f05eb344ce2538182f3bd9

https://www.thetravel.com/trade-asheville-north-carolina-for-underrated-smokies-gateway-town-waynesville/

https://www.facebook.com/share/r/1DcZTGKQsq/
#4377378

Waynesville

93 Lombard Street

4 Beds

4 Baths

5,483 Sq.Ft.

$2,900,000

MLS#: 4377378

1 ... 587 588 589 590 591 ... 666
* Listings identified with the FMLS IDX logo come from FMLS and are held by brokerage firms other than the owner of this website. The listing brokerage is identified in any listing details. Information is deemed reliable but is not guaranteed. If you believe any FMLS listing contains material that infringes your copyrighted work please click here to review our DMCA policy and learn how to submit a takedown request. © 2024. First Multiple Listing Service, Inc.
 - property

Send a message

Message successfully sent.

Your message

What is 3 + 4 ?

Reason for contacting?

I agree to receive email communication and understand I can unsubscribe at any time.

I agree to be contacted by Prestino Advantage via call, email, and text for real estate services. To opt out, you can reply 'stop' at any time or reply 'help' for assistance. You can also click the unsubscribe link in the emails. Message and data rates may apply. Message frequency may vary. Privacy Policy

Sign Out

Virtual Assistant

Would you like to take the next step with this property? We can help you schedule a showing or virtual tour, or send you more details.

Yes, I would like more information.

Thank You for Your Reply, One of Our Agents will contact you as soon as possible

No, maybe later.

Thank you, you can always contact me via email, phone number or through the contact form.

Realhub AI

Lucy - Your AI-Powered Realtor

Update Your Temporary Password

Personalize your search

Enter your email and we'll notify you immediately when new listings match what you're looking for.

or enter email address

Already have an account ? Login here

Continue your home search

I agree to receive communications and understand I can unsubscribe at any time.

I agree to be contacted by Prestino Advantage via call, email, and text for real estate services. To opt out, you can reply 'stop' at any time or reply 'help' for assistance. You can also click the unsubscribe link in the emails. Message and data rates may apply. Message frequency may vary. Privacy Policy

Already have an account ? Login here

We use cookies

We use cookies primarily for analytics to enhance your experience. By accepting, you agree to our use of these cookies. You can manage your preferences or learn more about our cookies policy.
