
Properties

Browse or get in touch to schedule a walkthrough.

  • Nearby me
Price range

Popular Features

Community Features

Association

Property Features

Waterfront

View

Exterior Features

Interior Features

Style

10000 properties match your criteria

Updated 1 minute ago

E-Alert name
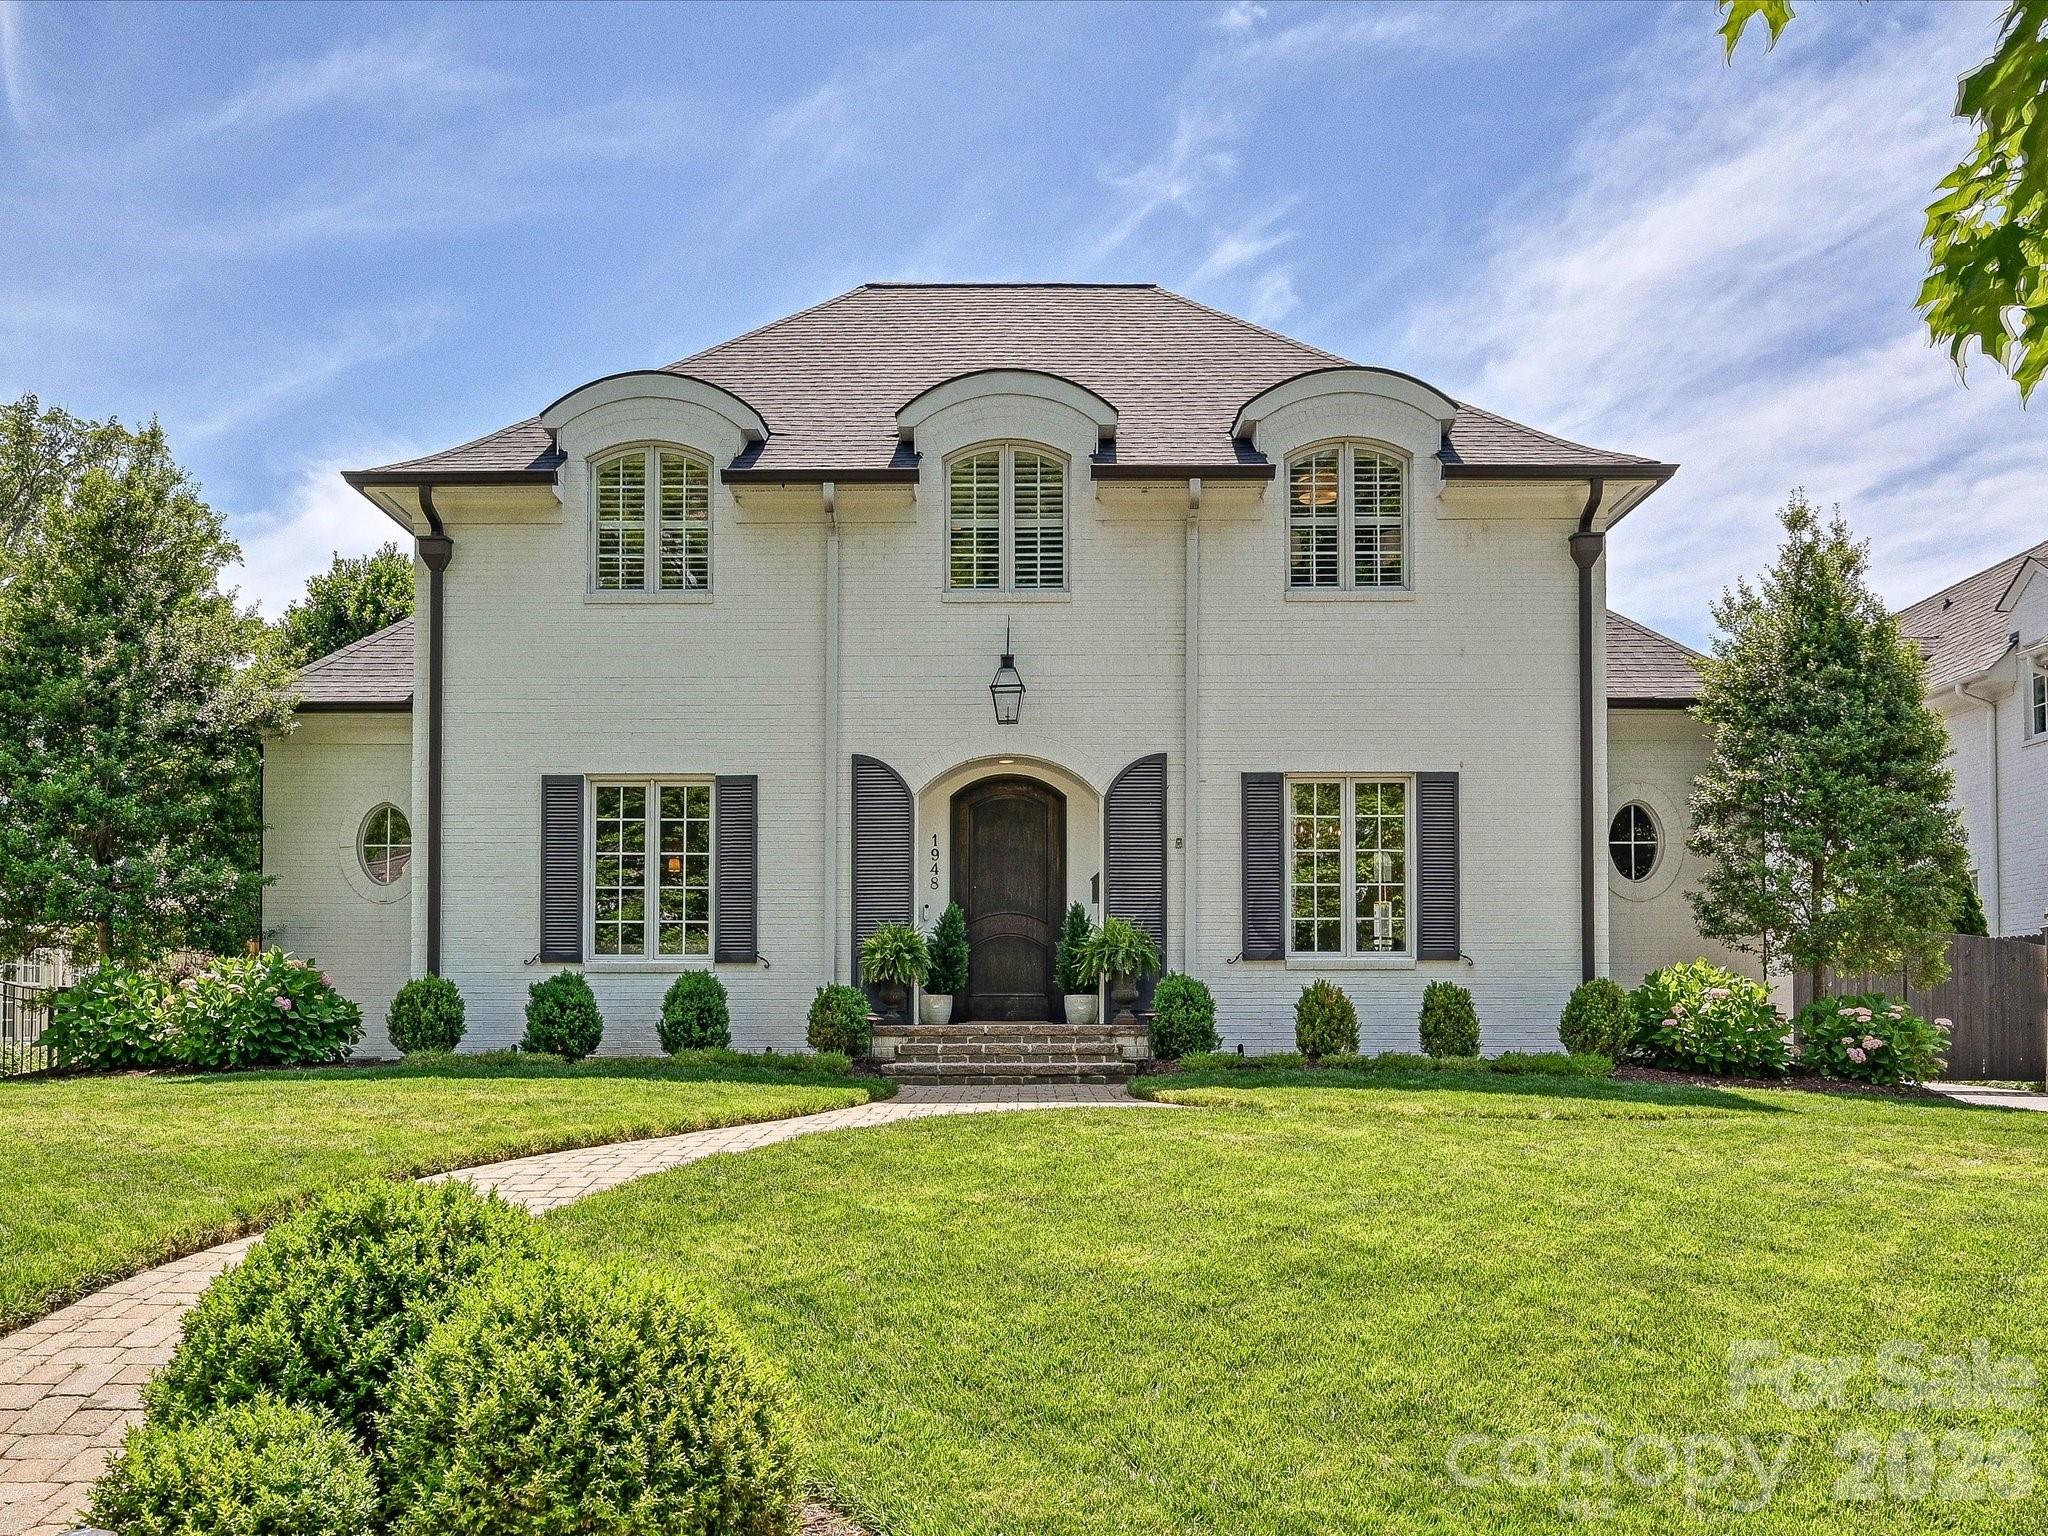
Nestled on one of Myers Park’s most coveted streets, this sophisticated residence offers the perfect blend of walkable convenience and high-end design. Featuring 10-foot ceilings on the main level & 9-foot ceilings upstairs, the open floorplan seamlessly combines timeless grace with modern luxury. The heart of the home features an exquisite renovation designed by Emily Bourgeois and executed by Bourgeois McGinn Builders. The gourmet kitchen is a chef’s dream, anchored by a central island, quartzite countertops, and glazed tile. It flows into a refined family room defined by a striking custom barrel ceiling, designer fireplace, and artisan built-ins. The thoughtful layout includes a primary suite on the main level, while the second floor hosts three generous bedrooms and a versatile bonus room. Above the garage is a private secondary living quarters with a full bath —perfect for guests or a home office. Experience seamless indoor-outdoor living on the covered blue stone terrace, complete with built-in heaters and a custom brick fireplace. This retreat overlooks a private, lushly landscaped, and low-maintenance turfed backyard. Additional Features include Electric gated driveway, detached 2-car garage & irrigation. A true Charlotte stunner—luxury, location, and meticulous craftsmanship combined all within walking distance to the local shops & restaurants on Selwyn. Don’t miss this one!
#4381825

Charlotte

1948 Maryland Avenue

4 Beds

4 Baths

3,772 Sq.Ft.

$2,950,000

MLS#: 4381825
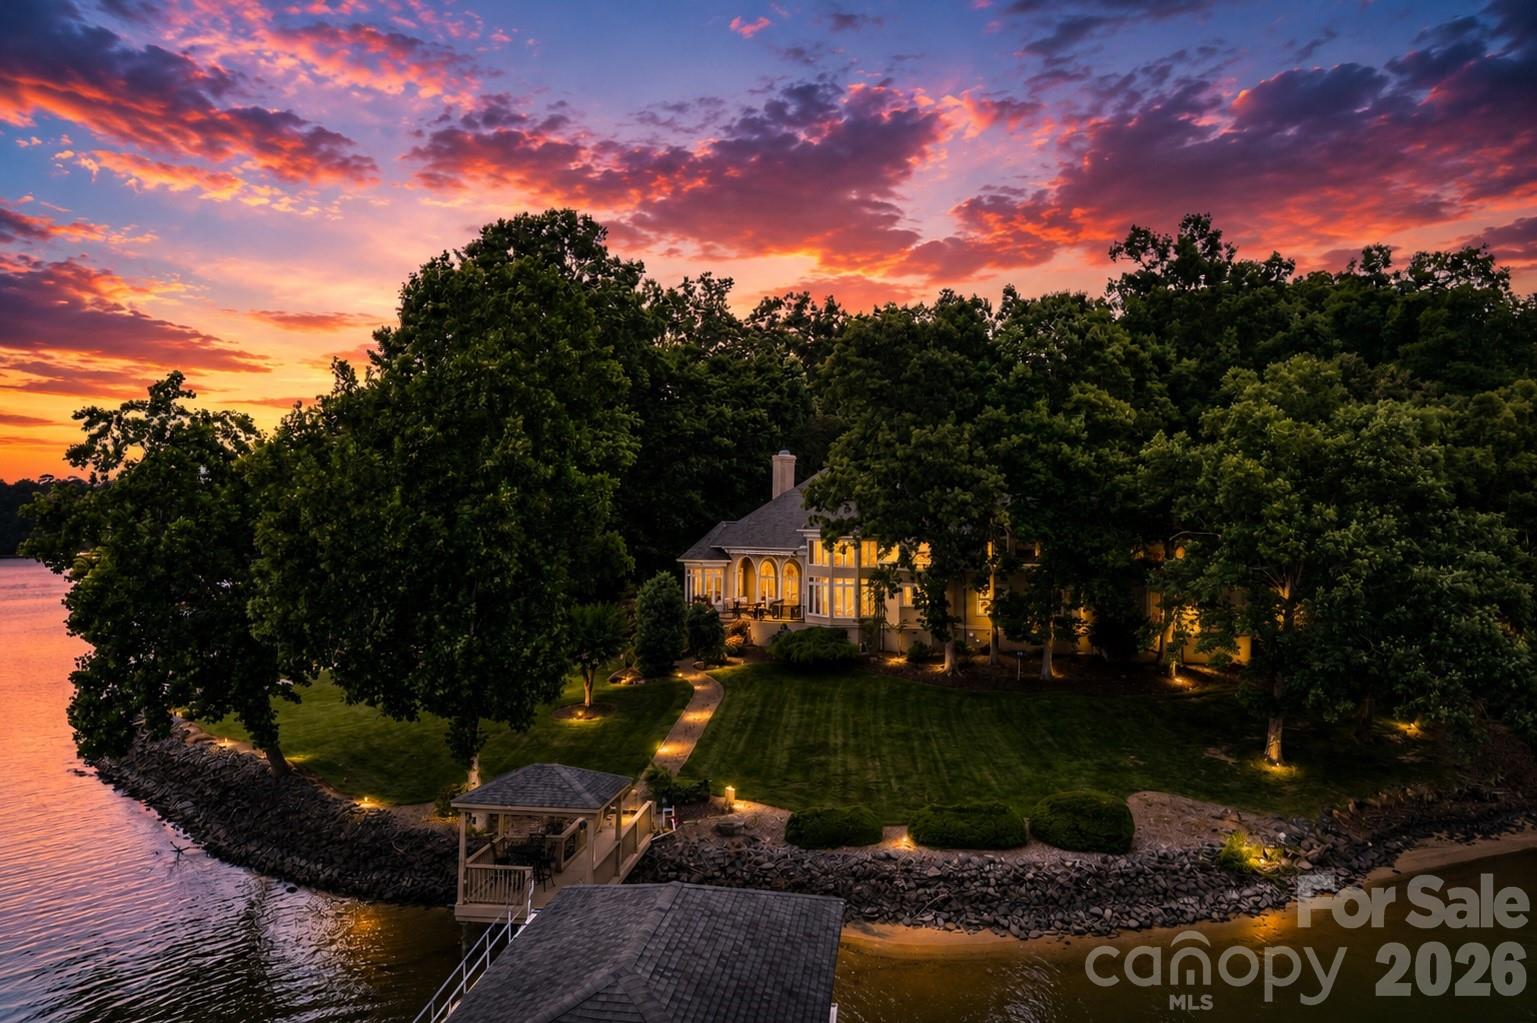
Experience the best of Lake Wylie living—where luxury, privacy, and an unmatched waterfront lifestyle come together just minutes from Charlotte. Whether you're relocating to the Charlotte area, searching for a private waterfront retreat, or looking for a home designed for effortless entertaining and multi-generational living, this extraordinary estate offers a rare opportunity to own one of the lake's most exceptional properties.
Nestled on a private road shared by only five homes, this remarkable waterfront estate boasts over 450 feet of flat shoreline, breathtaking main-channel views, deep water, and exceptional privacy. Located just minutes from Charlotte, Charlotte Douglas International Airport, premier dining, shopping, and everyday conveniences, it offers the perfect balance of peaceful lakefront living and city accessibility. Designed for today's lifestyle, the home features two luxurious main-level primary suites, making it ideal for multi-generational living, long-term guests, or those seeking the ease of main-level living without compromise.
Waterfront & Grounds
One of the property's most remarkable features is its over 450 feet of flat, usable shoreline, offering deep-water access, a private sandy beach, and breathtaking long-range lake views—a combination rarely found on Lake Wylie. Enjoy boating, fishing, paddleboarding, kayaking, and swimming directly from your backyard while taking in unforgettable sunsets.
A private dock complete with a boat lift, floating dock, pier, and additional electrical service provides effortless access to the lake.
The beautifully landscaped grounds feature mature specimen plantings including Blue Atlas Cedars, Mugo Pines, Colorado Blue Spruce, Japanese Maples, and numerous ornamental trees and shrubs connected by winding stone walkways that enhance the waterfront setting.
Main Residence
Designed to maximize the stunning lake views, the home showcases dramatic floor-to-ceiling windows, soaring ceilings, extensive custom millwork, and abundant natural light throughout.
A standout feature of the home is its two luxurious main-level primary suites—an incredibly rare offering that provides exceptional flexibility for multi-generational living, visiting family, aging parents, or long-term guests. The lakeside owner's suite offers panoramic water views, a spa-inspired bathroom, and dual custom walk-in closets with extensive built-ins, while the second main-level primary suite provides its own private retreat with beautifully appointed finishes and easy accessibility.
Formal dining spaces feature a stunning double tray ceiling with uplighting and designer fixtures.
At the heart of the home is a chef's kitchen featuring custom Canadian maple cabinetry, premium appliances, an oversized island, wet bar, walk-in pantry, and a fully equipped scullery designed for effortless entertaining.
Upstairs, spacious guest suites offer beautifully appointed bathrooms, generous storage, abundant natural light, and a dedicated home theater with stadium seating.
Perfect for buyers relocating to Charlotte, this home combines the serenity of lakefront living with unmatched convenience. Enjoy lower South Carolina property taxes, award-winning Fort Mill schools, and an easy commute to Uptown Charlotte, Charlotte Douglas International Airport, premier golf clubs, and the region's top dining and shopping destinations—all while living on one of Lake Wylie's most coveted waterfront properties.
#4392621

Fort Mill

2161 Windy Oaks Road

4 Beds

3 Baths

4,412 Sq.Ft.

$2,950,000

MLS#: 4392621
Price reduced
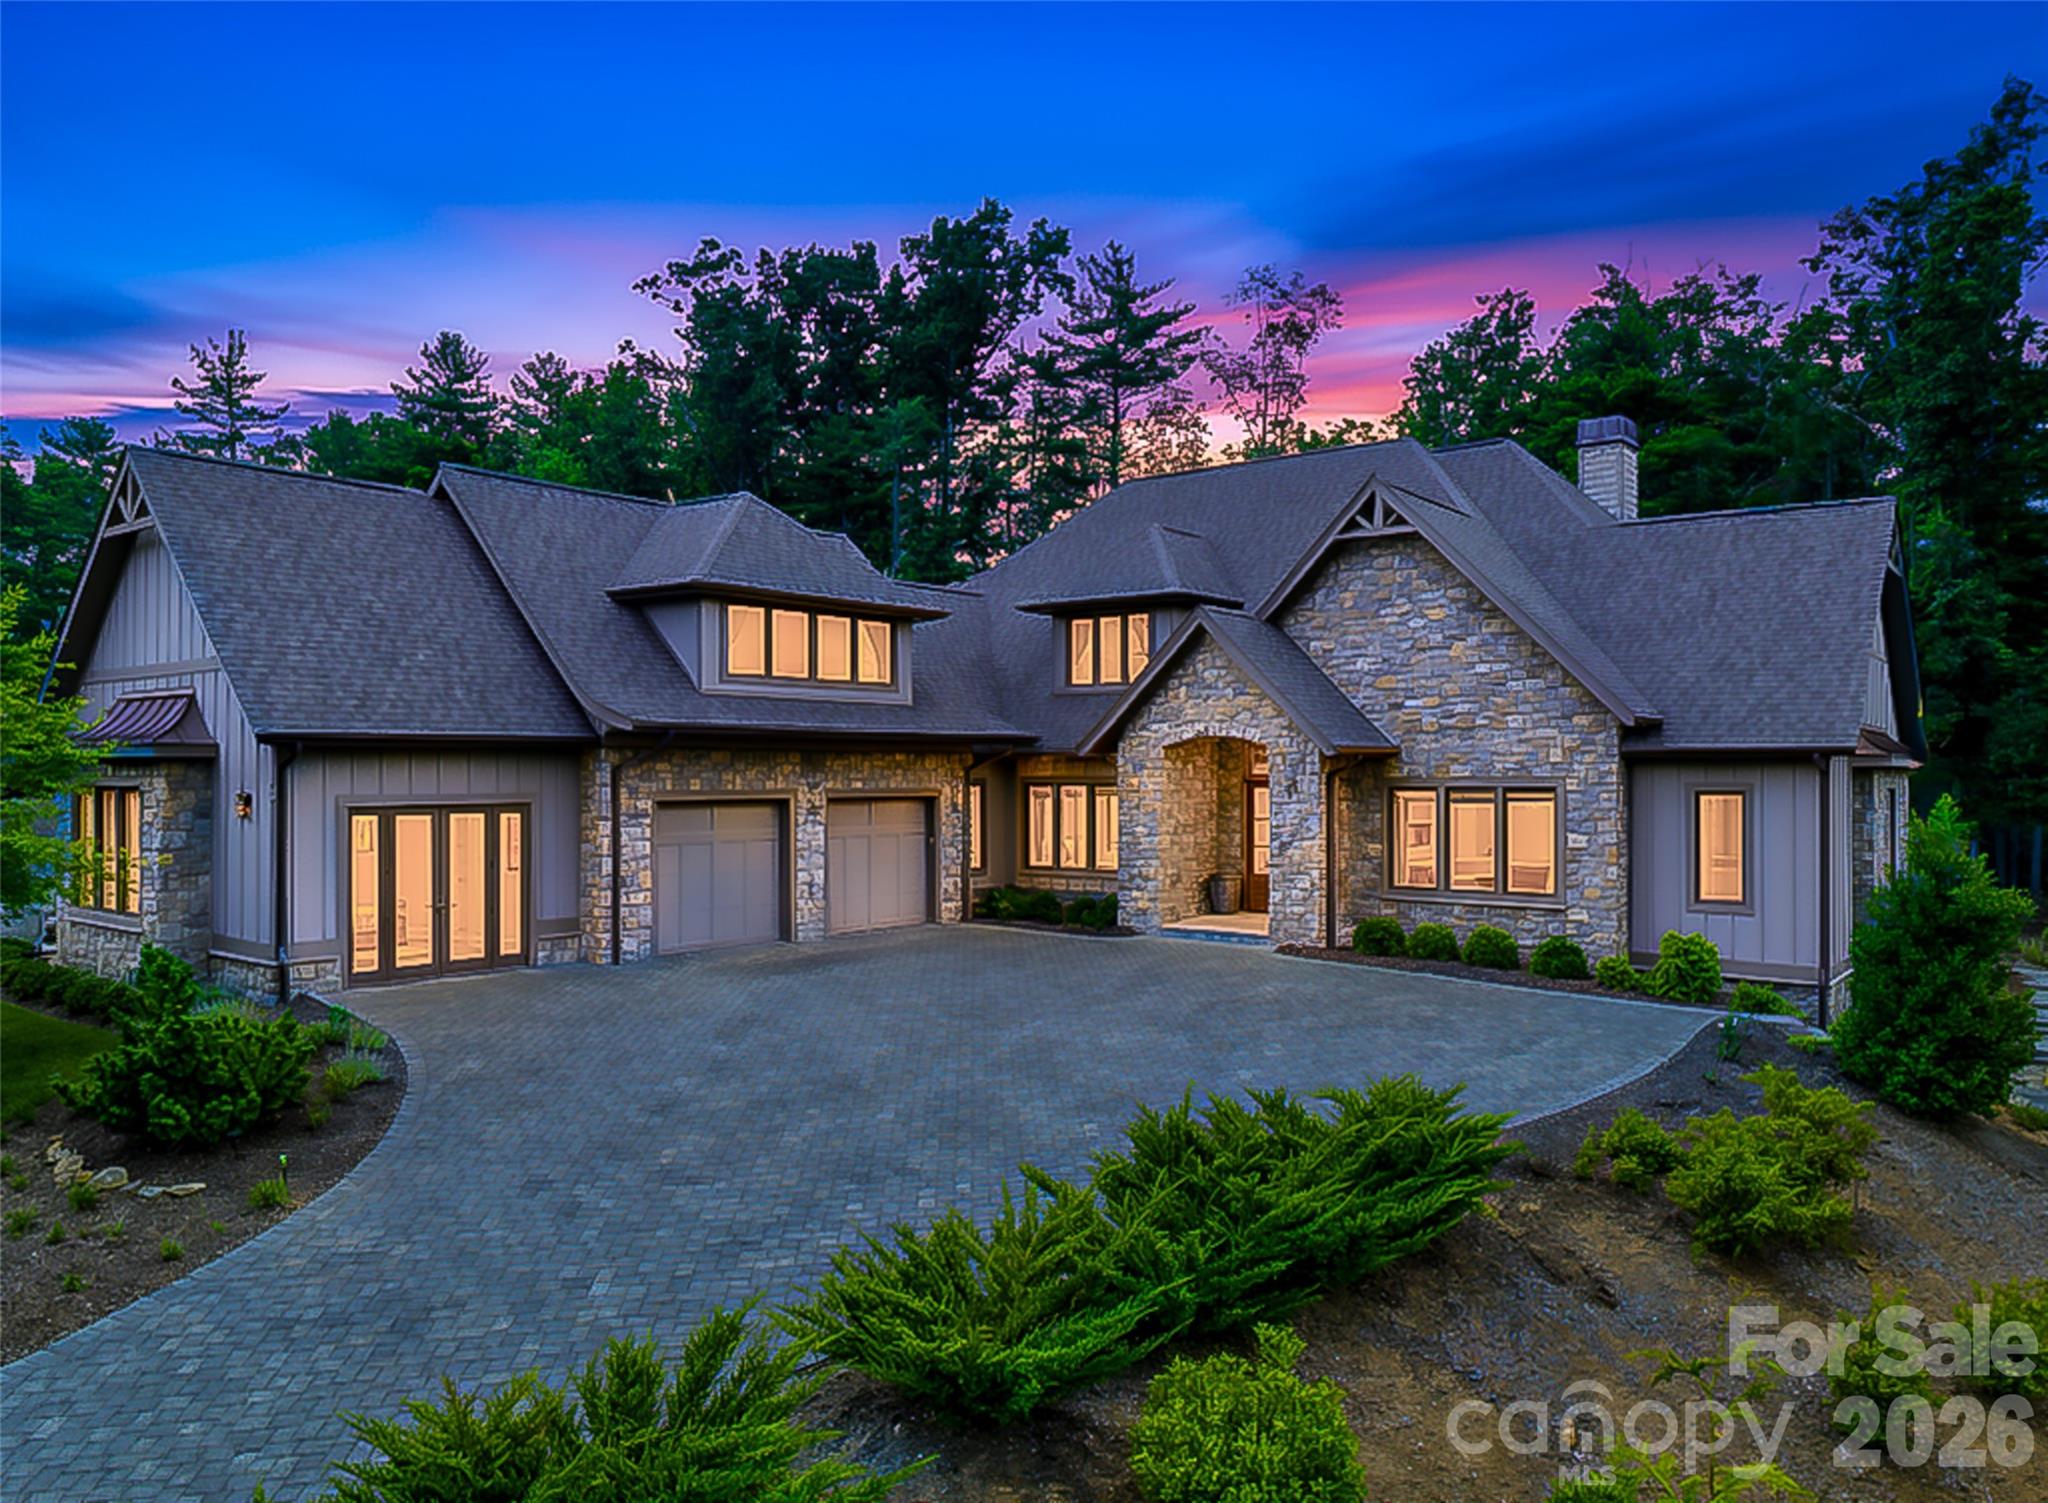
Nestled atop a charming knoll within the prestigious The Cliffs at Walnut Cove, this luxury retreat offers a rare combination of privacy, convenience, and future potential. Designed for effortless living, the approximately 4,000-square-foot floor plan unfolds entirely on one level and features three spacious bedrooms, two-and-a-half baths, and a versatile bonus room/studio thoughtfully converted from the third garage bay. 

Custom designer lighting enhances every space, adding warmth and sophistication throughout. The screened patios invite year-round enjoyment, seamlessly blending indoor comfort with the beauty of the surrounding mountain landscape. 

Beneath the home, more than 1300 square feet of unfinished space presents an outstanding opportunity to expand with additional living areas, guest accommodations, a fitness room, wine cellar, recreation space, you name it!  Situated mere steps from Walnut Cove’s hiking trails and the community’s renowned wellness center, this property offers an unparalleled lifestyle where luxury, nature, and flexibility come together in one remarkable mountain retreat.

The adjacent lot also available for purchase for a combined 1.8 acre estate. Inquire with the listing agent.
#4396347

Arden

85 Powder Creek Trail

3 Beds

2 Baths

3,954 Sq.Ft.

$2,950,000

MLS#: 4396347
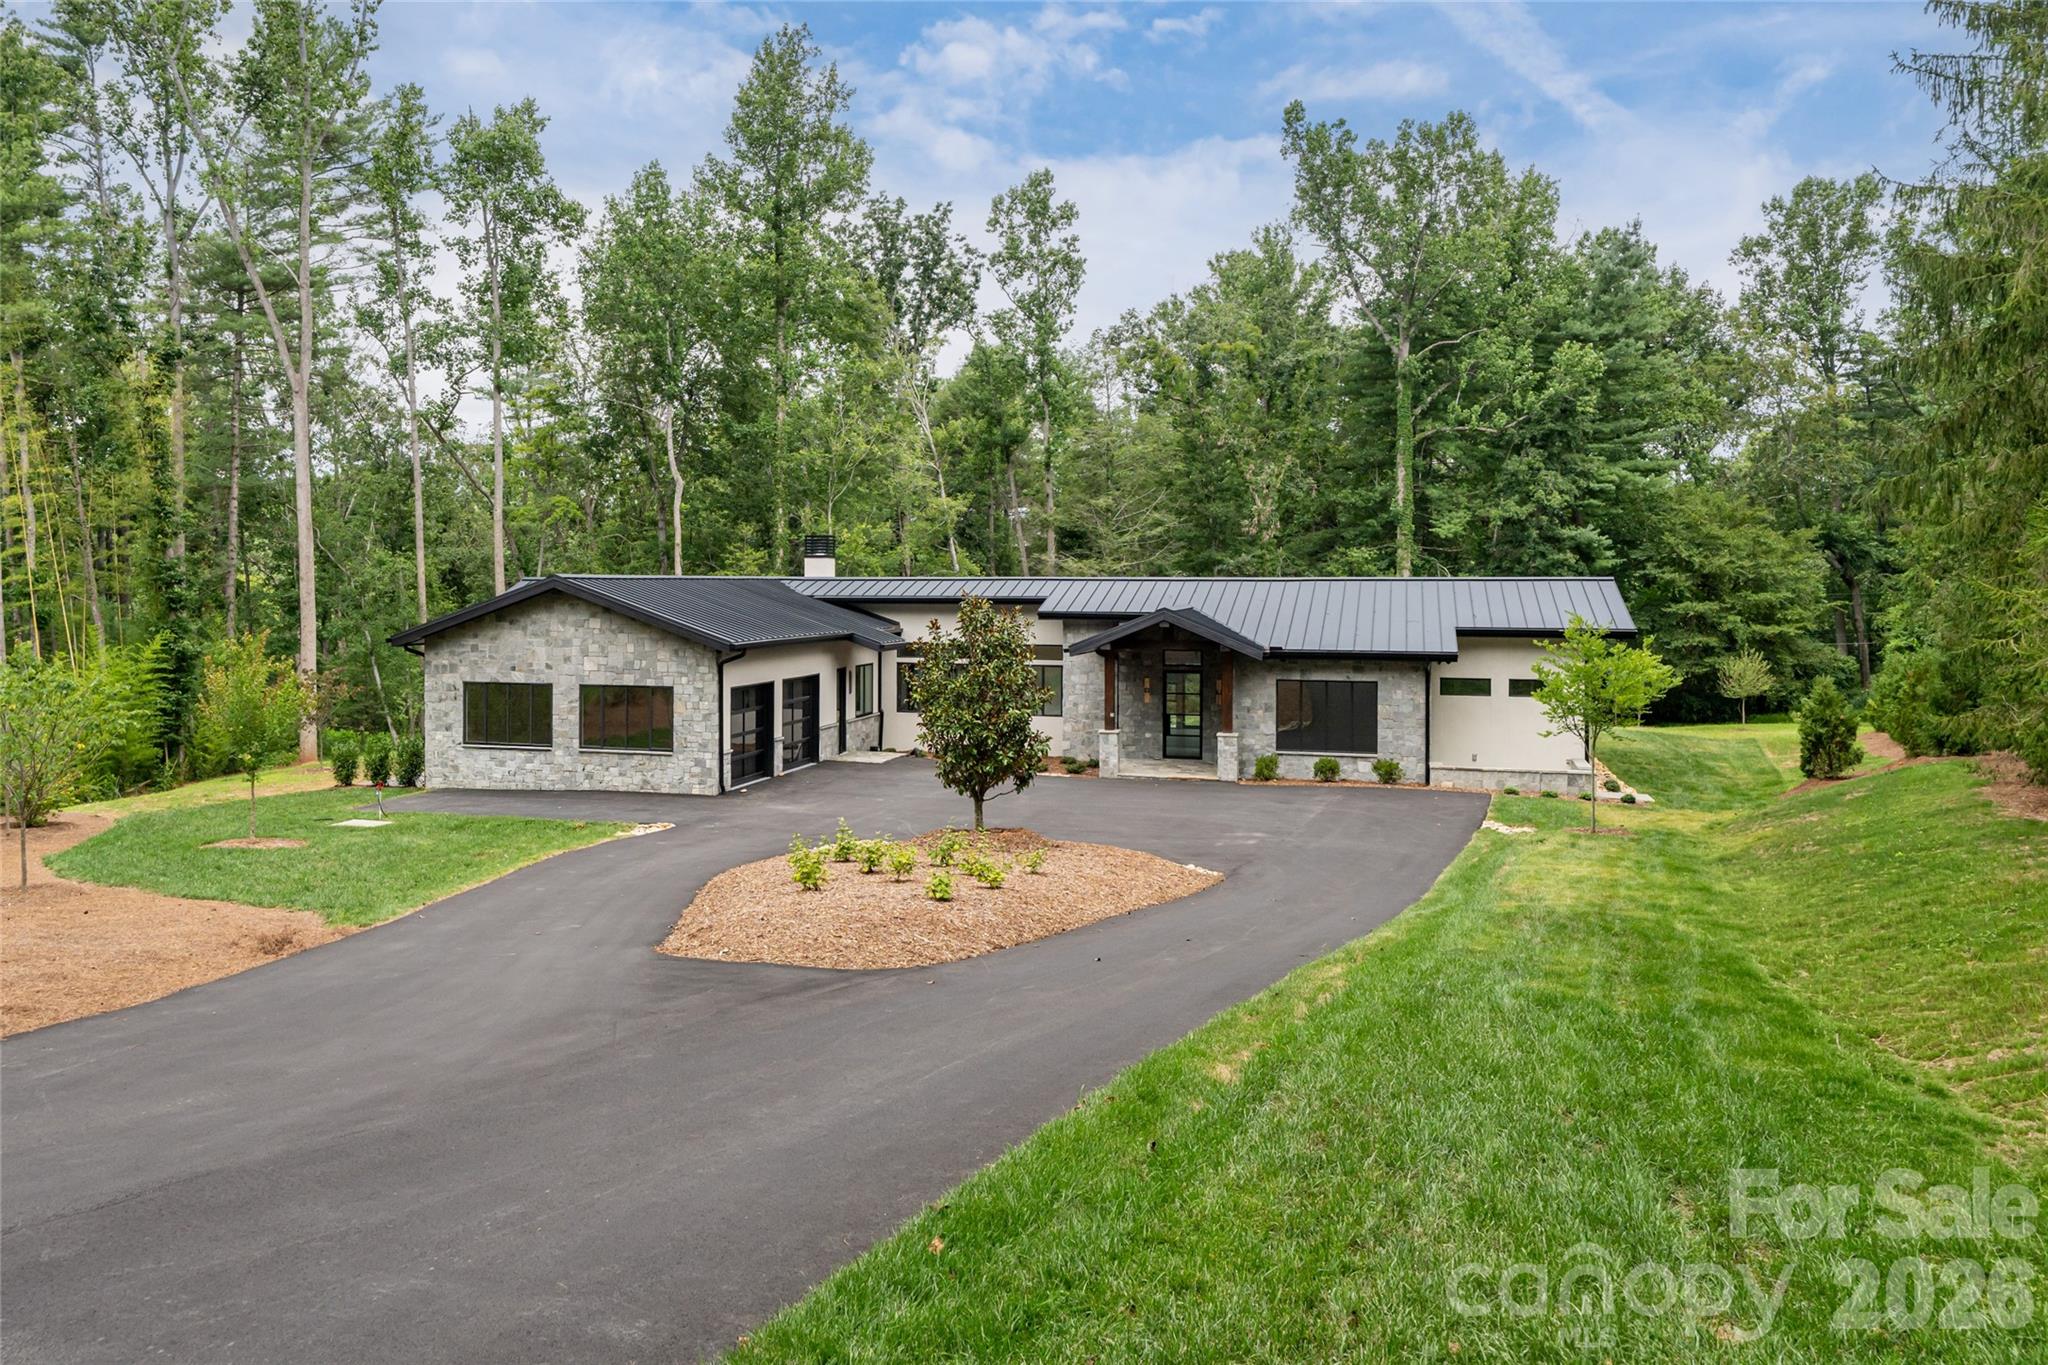
A rare opportunity awaits in the prestigious enclave of Biltmore Forest, an exceptional new-construction residence in the final stages of completion, thoughtfully designed for effortless one-level living. Set on a remarkably private lot, this custom home offers the ease of single-story living without compromise, a combination virtually unmatched in one of Asheville’s desired communities. Soaring 10-foot ceilings flow throughout, rising to a dramatic 12-foot volume in the great room, while the floor plan introduces three bedrooms and three-and-a-half baths with a seamless balance of elegance and comfort. At the heart of the home, the gourmet kitchen is anchored by a striking quartz island, apron-front sink, gas range and a full Wolf appliance suite, equally suited for everyday living and sophisticated entertaining. Multiple stone patios extend the living space outdoors, including a covered terrace with a fireplace for year-round enjoyment. A well-appointed mudroom off the garage adds everyday practicality, while the generous primary suite offers a serene and private retreat. Blending timeless finishes with the luxury of single-level living, this newly constructed residence is ready to welcome its first owners, simply arrive and experience the best of Biltmore Forest and South Asheville.
#4385731

Asheville

33 Busbee Road

3 Beds

3 Baths

3,529 Sq.Ft.

$2,950,000

MLS#: 4385731
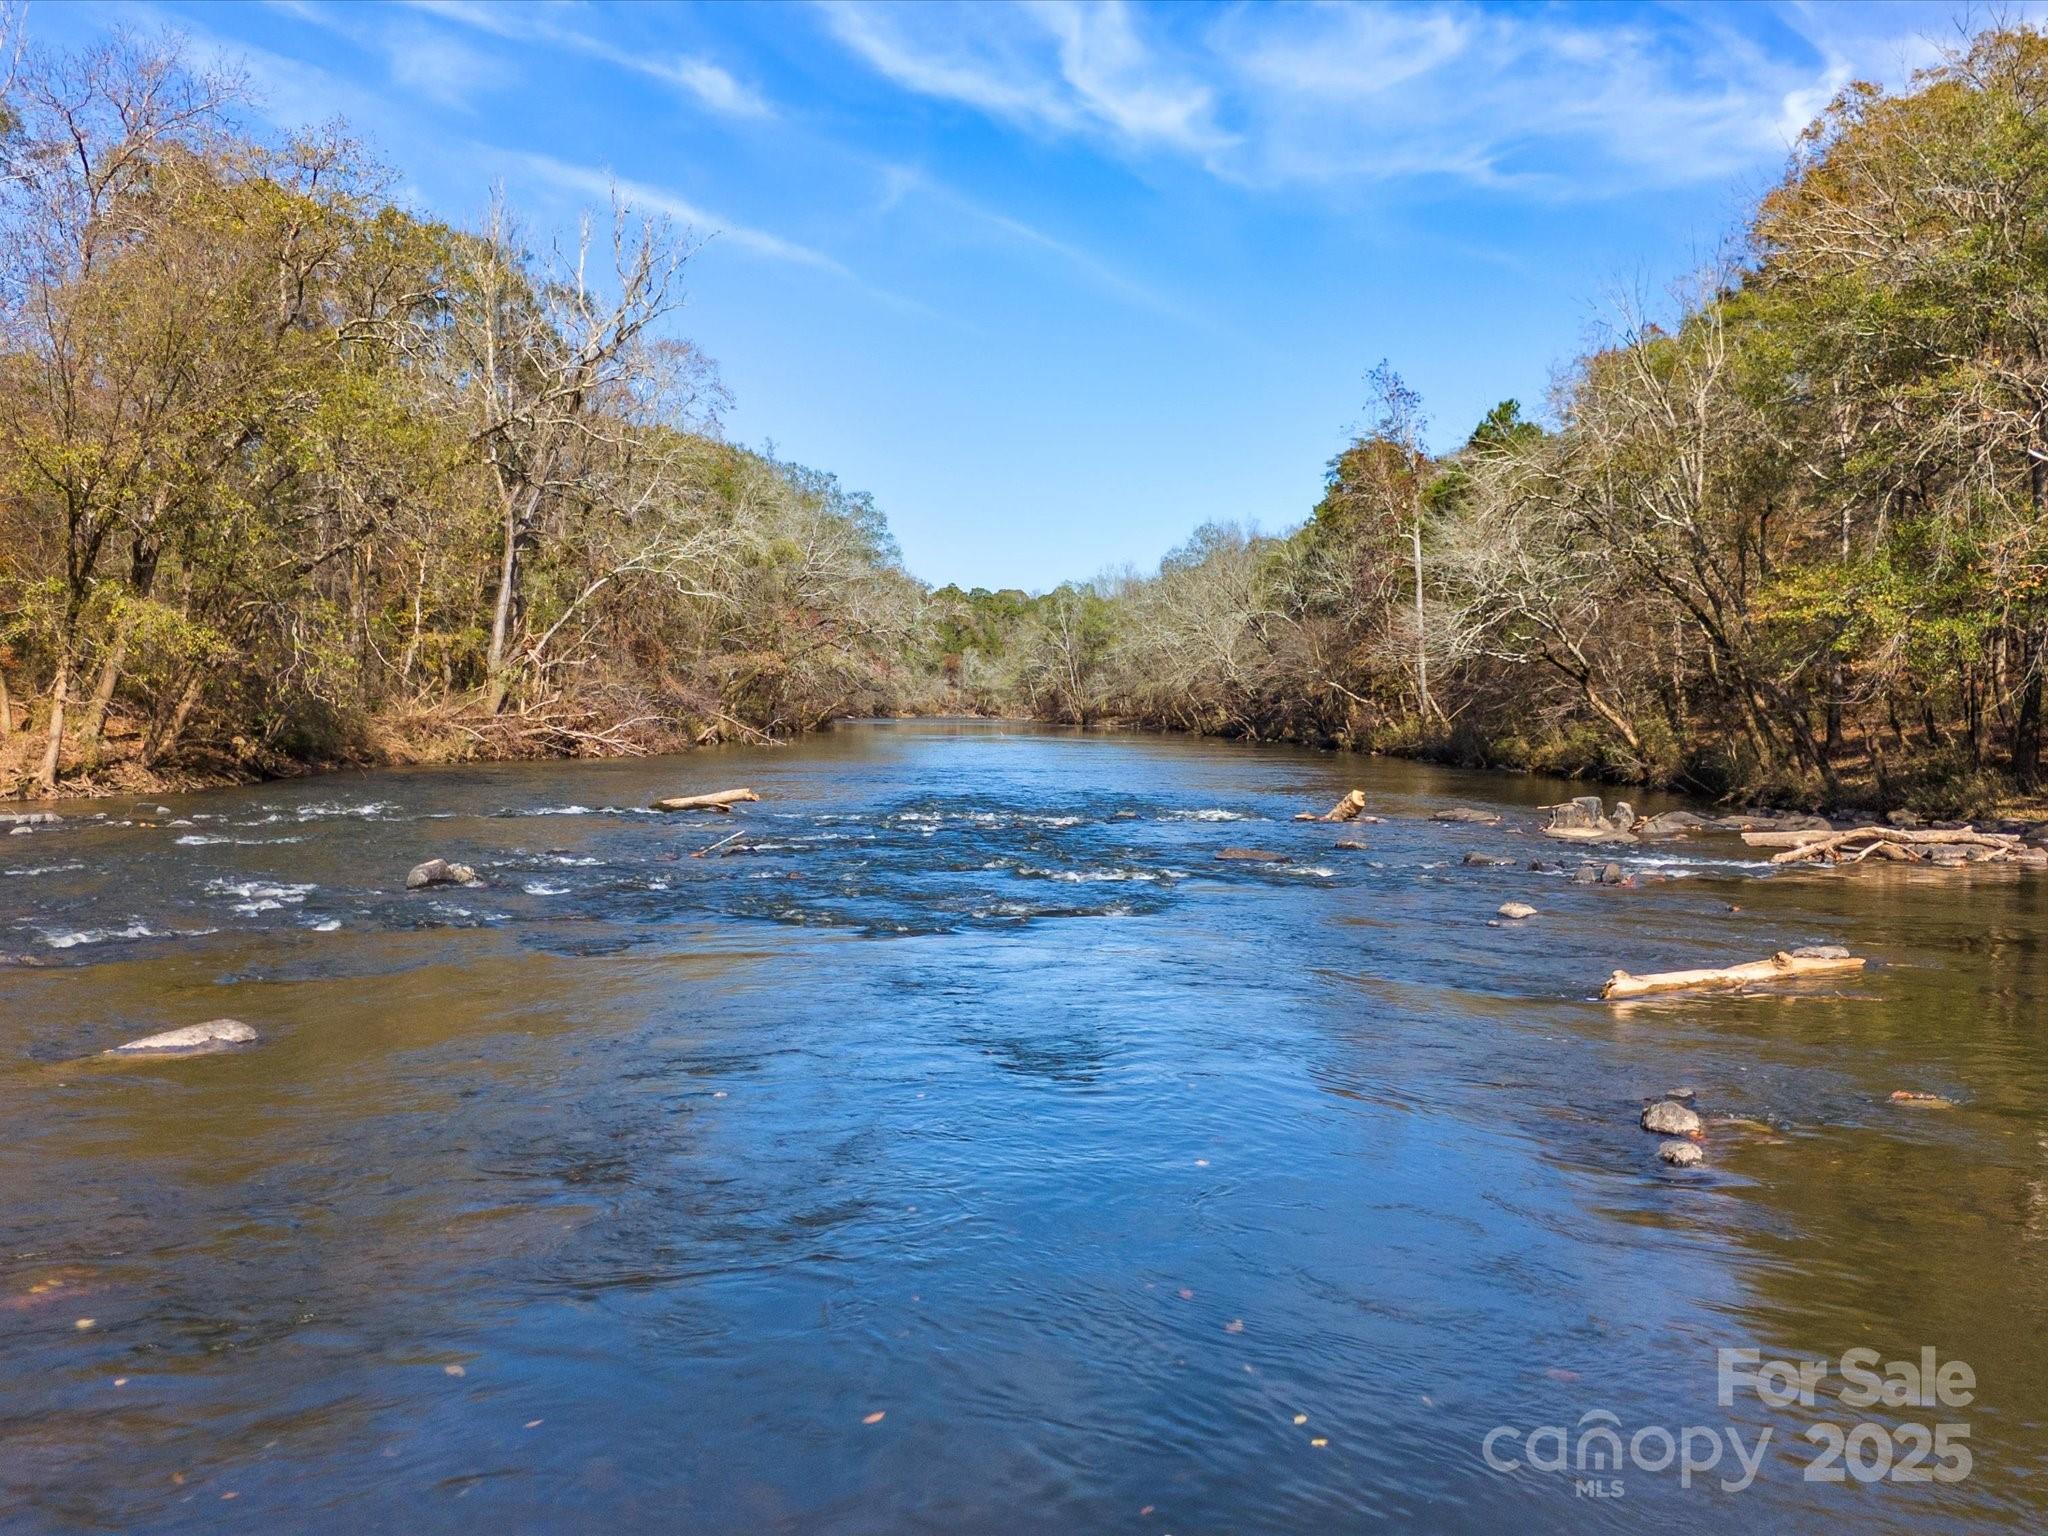
Great property to park a 1031, this property is perfect for a World Class Equestrian Center, Hunting Preserve and/or Wedding/Social Venue.  These preserves/venues are generating huge revenues.  The first time you step foot on 5690 Rocky Mount Church Rd, you’ll feel the history in the air. 
   As you walk through the rolling hills, past the pond reflecting the bright Carolina sky, and down to the riverbank with over 2,700 feet of Rocky River frontage, you’ll realize—this land has more than potential, It has heart. Whether you’re imagining a family homestead, a horse farm, or a personal retreat, it’s here waiting for you. Wildlife roam freely-deer, turkey, duck/impoundment and dove field—bringing the landscape to life.
     And though it feels like a world away, you’re just an hour from Charlotte, close enough for modern comforts yet far enough to truly escape. This land is more than an investment—it’s a dream waiting to be fulfilled. Come see it and start your story here.
#4188182

Polkton

5690 Rocky Mount Church Road

None Beds

None Baths

N/A

$2,949,500

MLS#: 4188182
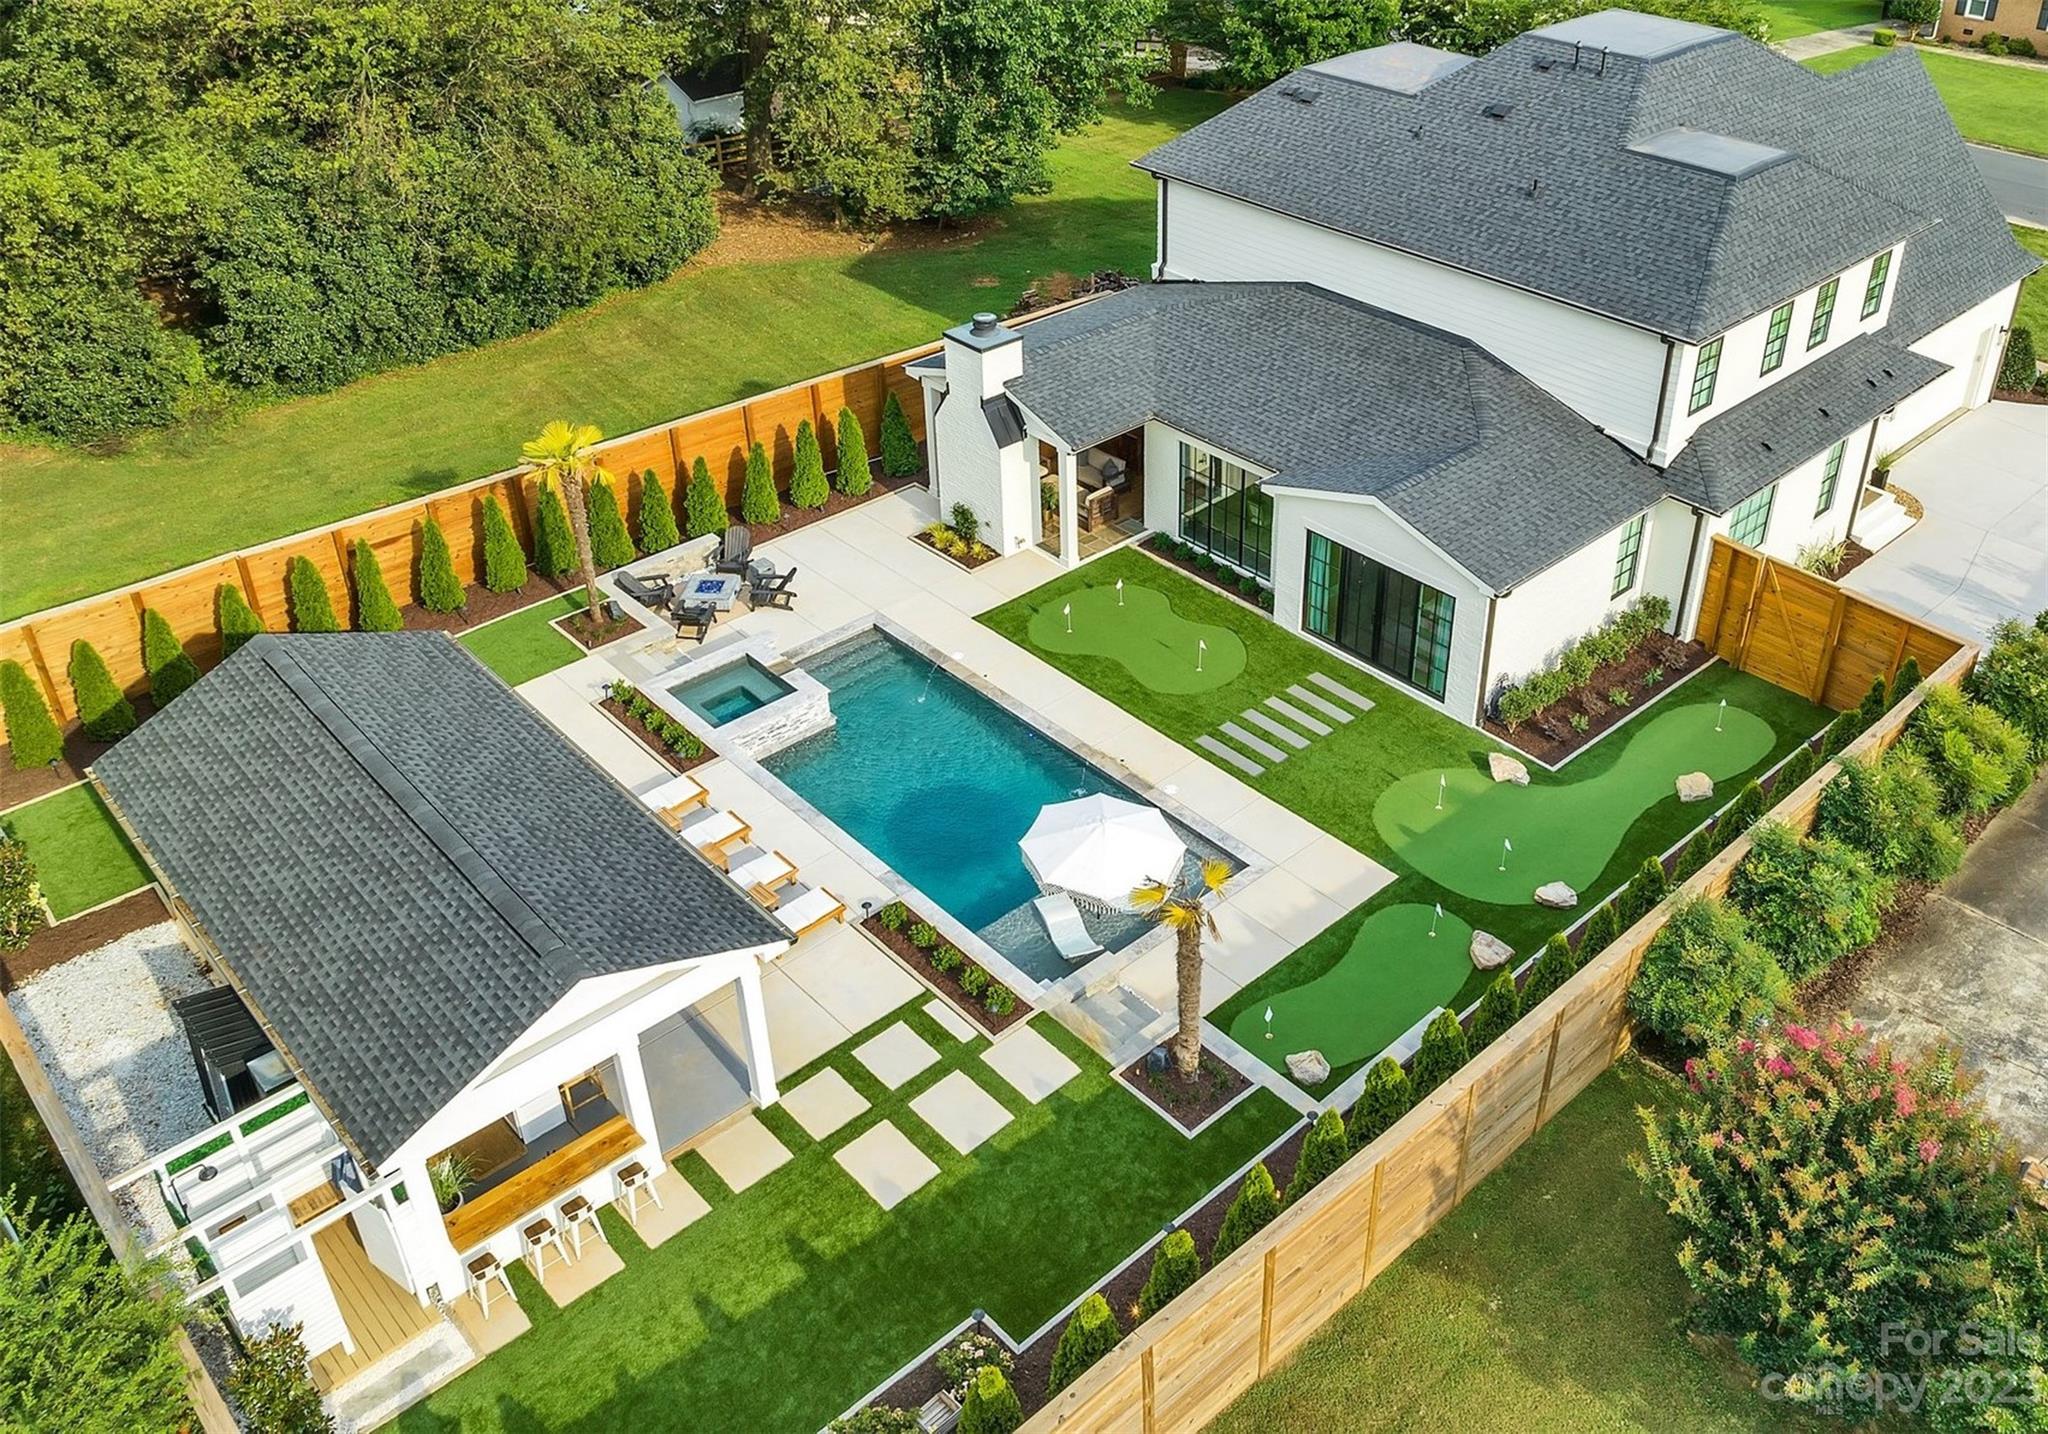
A unique opportunity to own this beautifully redesigned custom luxury home in the desirable Ashbrook neighborhood. Following an extensive 16-month interior and exterior renovation, this entertainer’s paradise was created with a custom designed backyard boasting complete privacy for year-round entertainment. The backyard features a heated pool/spa w/waterfalls, artificial turf, three putting greens with LEDs, grill area, fireplaces and a Cape Cod outdoor shower. The highlight of the backyard centers around the fully equipped cabana with dual bars, fans/heaters, Bahama shutters and much more. On the interior, the lower level features an open layout with floor to ceiling windows/doors, an office/guest, chef’s kitchen with high-end appliances, scullery, wine room and a redesigned primary suite with dual vanities, standing tub and a private entry to the pool area. The second floor features a spacious loft with built-in desks, three bedrooms/bathrooms, bonus room with a bar and storage room.
#4050276

Charlotte

1331 Ashcraft Lane

4 Beds

4 Baths

4,315 Sq.Ft.

$2,945,000

MLS#: 4050276
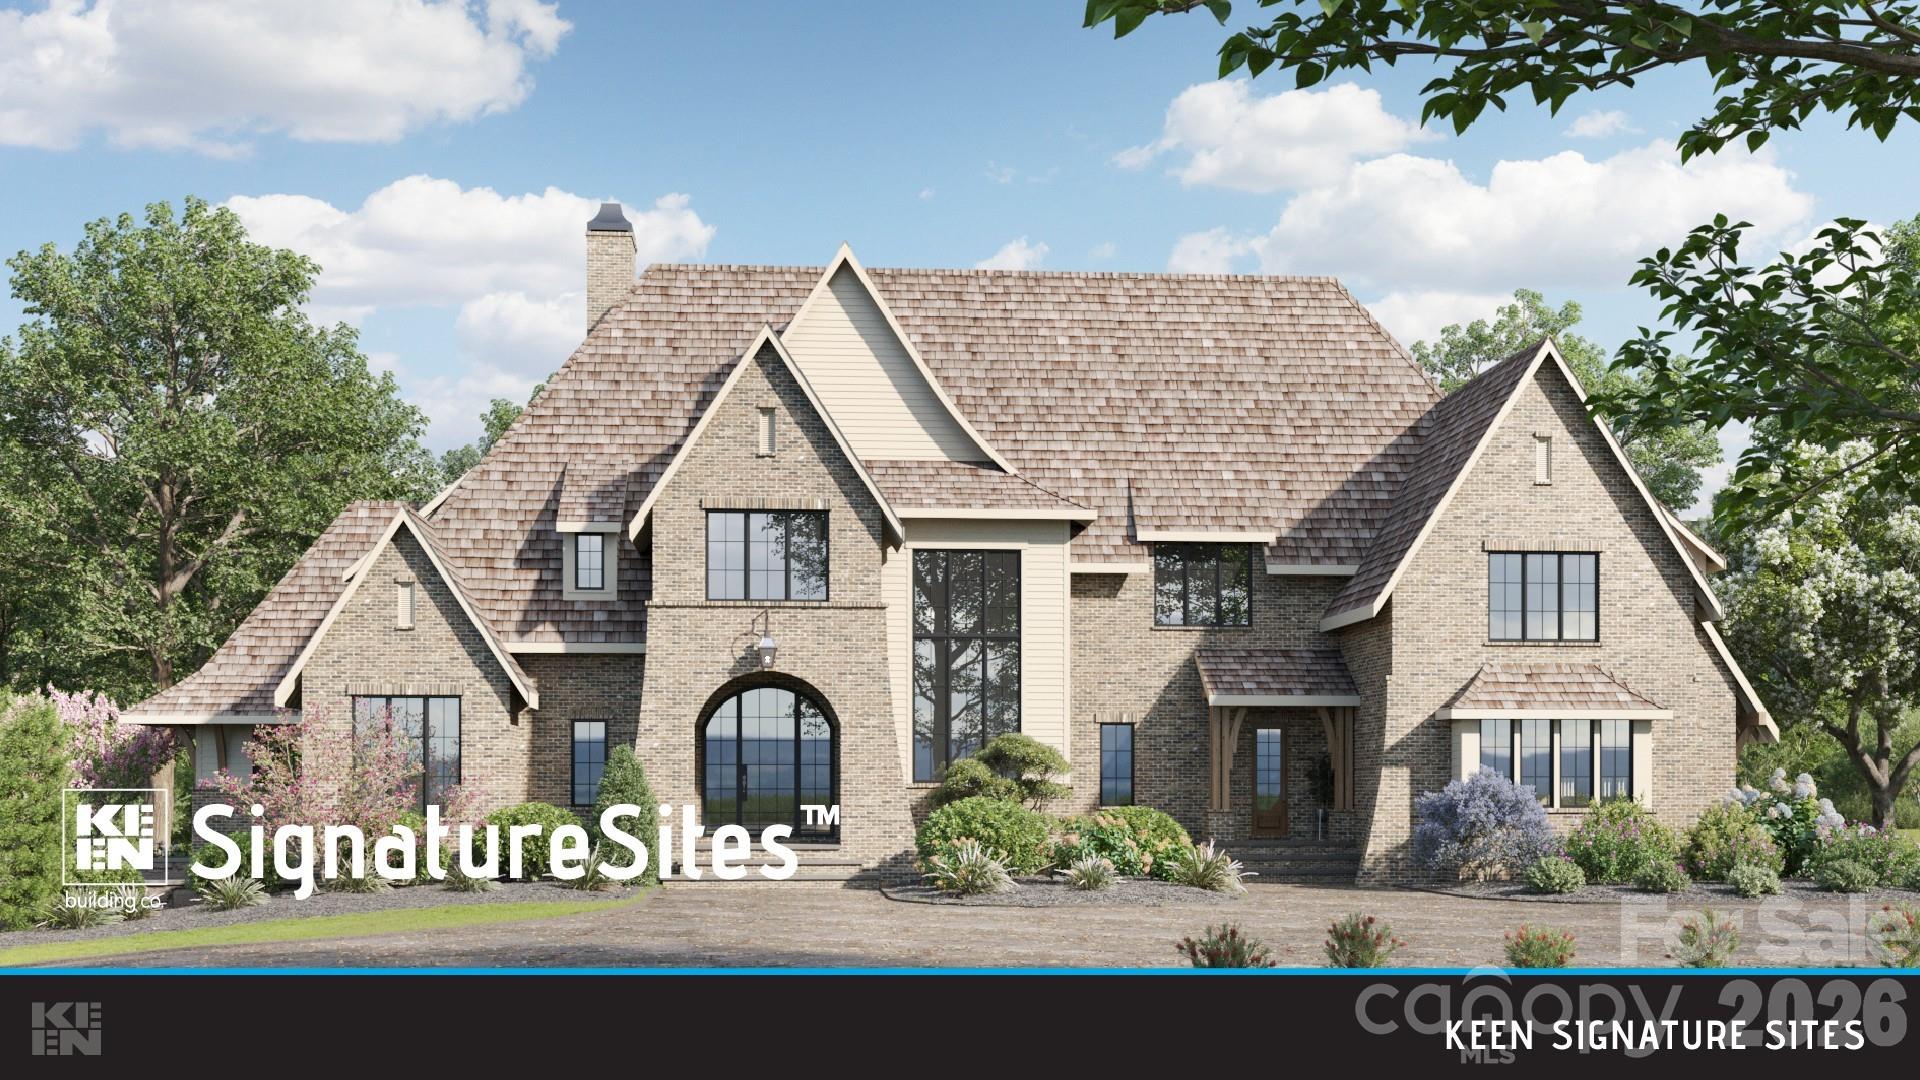
Introducing a custom-designed estate opportunity with Keen Building Co. on a private homesite near Lake Wylie, where architecture and landscape come together to create an elevated living experience. This proposed English Manor residence offers almost 8,000 square feet, featuring 7 bedrooms and 8.5 bathrooms, thoughtfully designed for both everyday living and entertaining.

Positioned on a sloping lot, the home includes a full walkout lower level, creating a seamless extension of the main living areas. Expansive windows and layered outdoor living spaces enhance the connection to the natural surroundings, offering a private, resort-inspired setting.

The main level features a luxurious primary suite, open-concept living spaces, and timeless architectural details. Upstairs, spacious secondary bedrooms provide flexibility for family and guests. The lower level offers additional living space ideal for a private retreat, wellness area, or entertainment space.

Buyers have the opportunity to personalize finishes and details, working within a thoughtfully designed plan. Final pricing subject to change based on selections, design modifications, and site conditions.

Located within The Sanctuary near Lake Wylie and convenient to Charlotte, this property also offers access to an exceptional collection of community amenities. Residents enjoy a clubhouse with 24/7 fitness center, pavilion and amphitheater, and reservable event space. Over 22 miles of private nature trails wind throughout the community, along with a Jr. Olympic pool, dedicated lap pool, and children’s splash area overlooking the lake. Additional amenities include five tennis courts, pickleball courts, a full basketball court, and access to boating, canoeing, and kayaking, with dock slips available for lease—creating a true lifestyle experience both on and off the water.
#4367494

Charlotte

10601 Wildlife Road

7 Beds

8 Baths

7,924 Sq.Ft.

$2,935,100

MLS#: 4367494
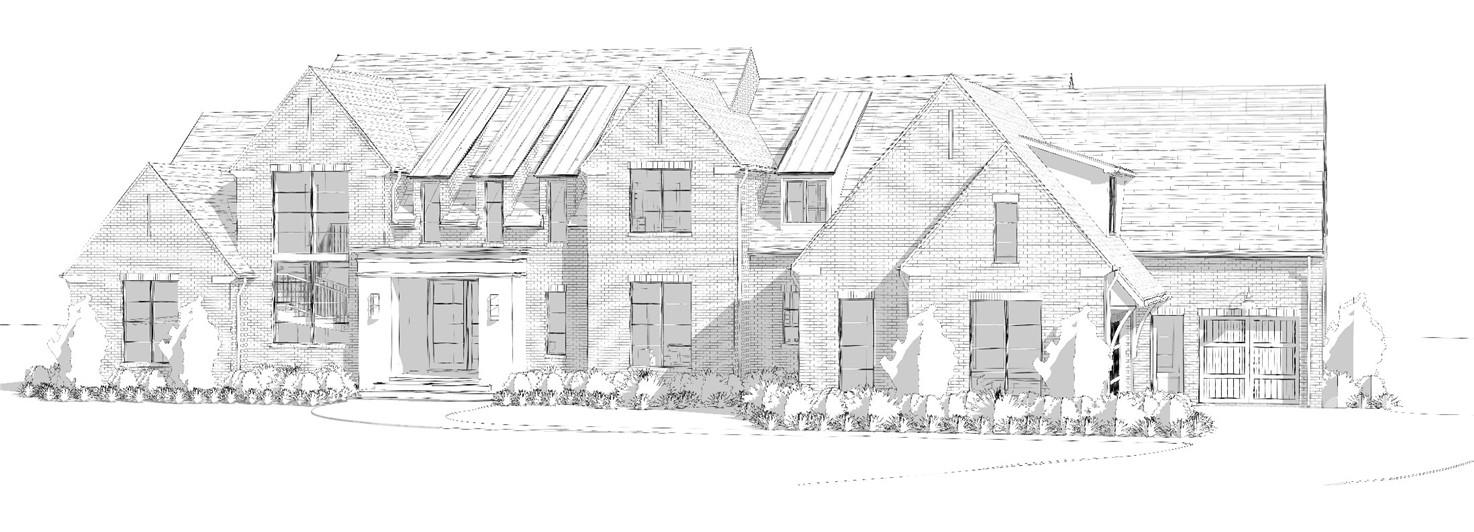
Twin Lakes Custom Home Community is located on 116 acres, offering low Union county taxes and award winning schools. Residents of Twin Lakes will enjoy walking trails, a water front gazebo, championship-grade pickleball courts, and a community dock for kayacks, canoes, and stand-up paddle boards.  This is a beautiful 6 Bedroom, 6 Bath, 2 half-bath home custom built with the finest of finishes by Peters Custom Homes.
#3913468

Weddington

415 Crepe Myrtle Lane

6 Beds

6 Baths

7,474 Sq.Ft.

$2,928,053

MLS#: 3913468
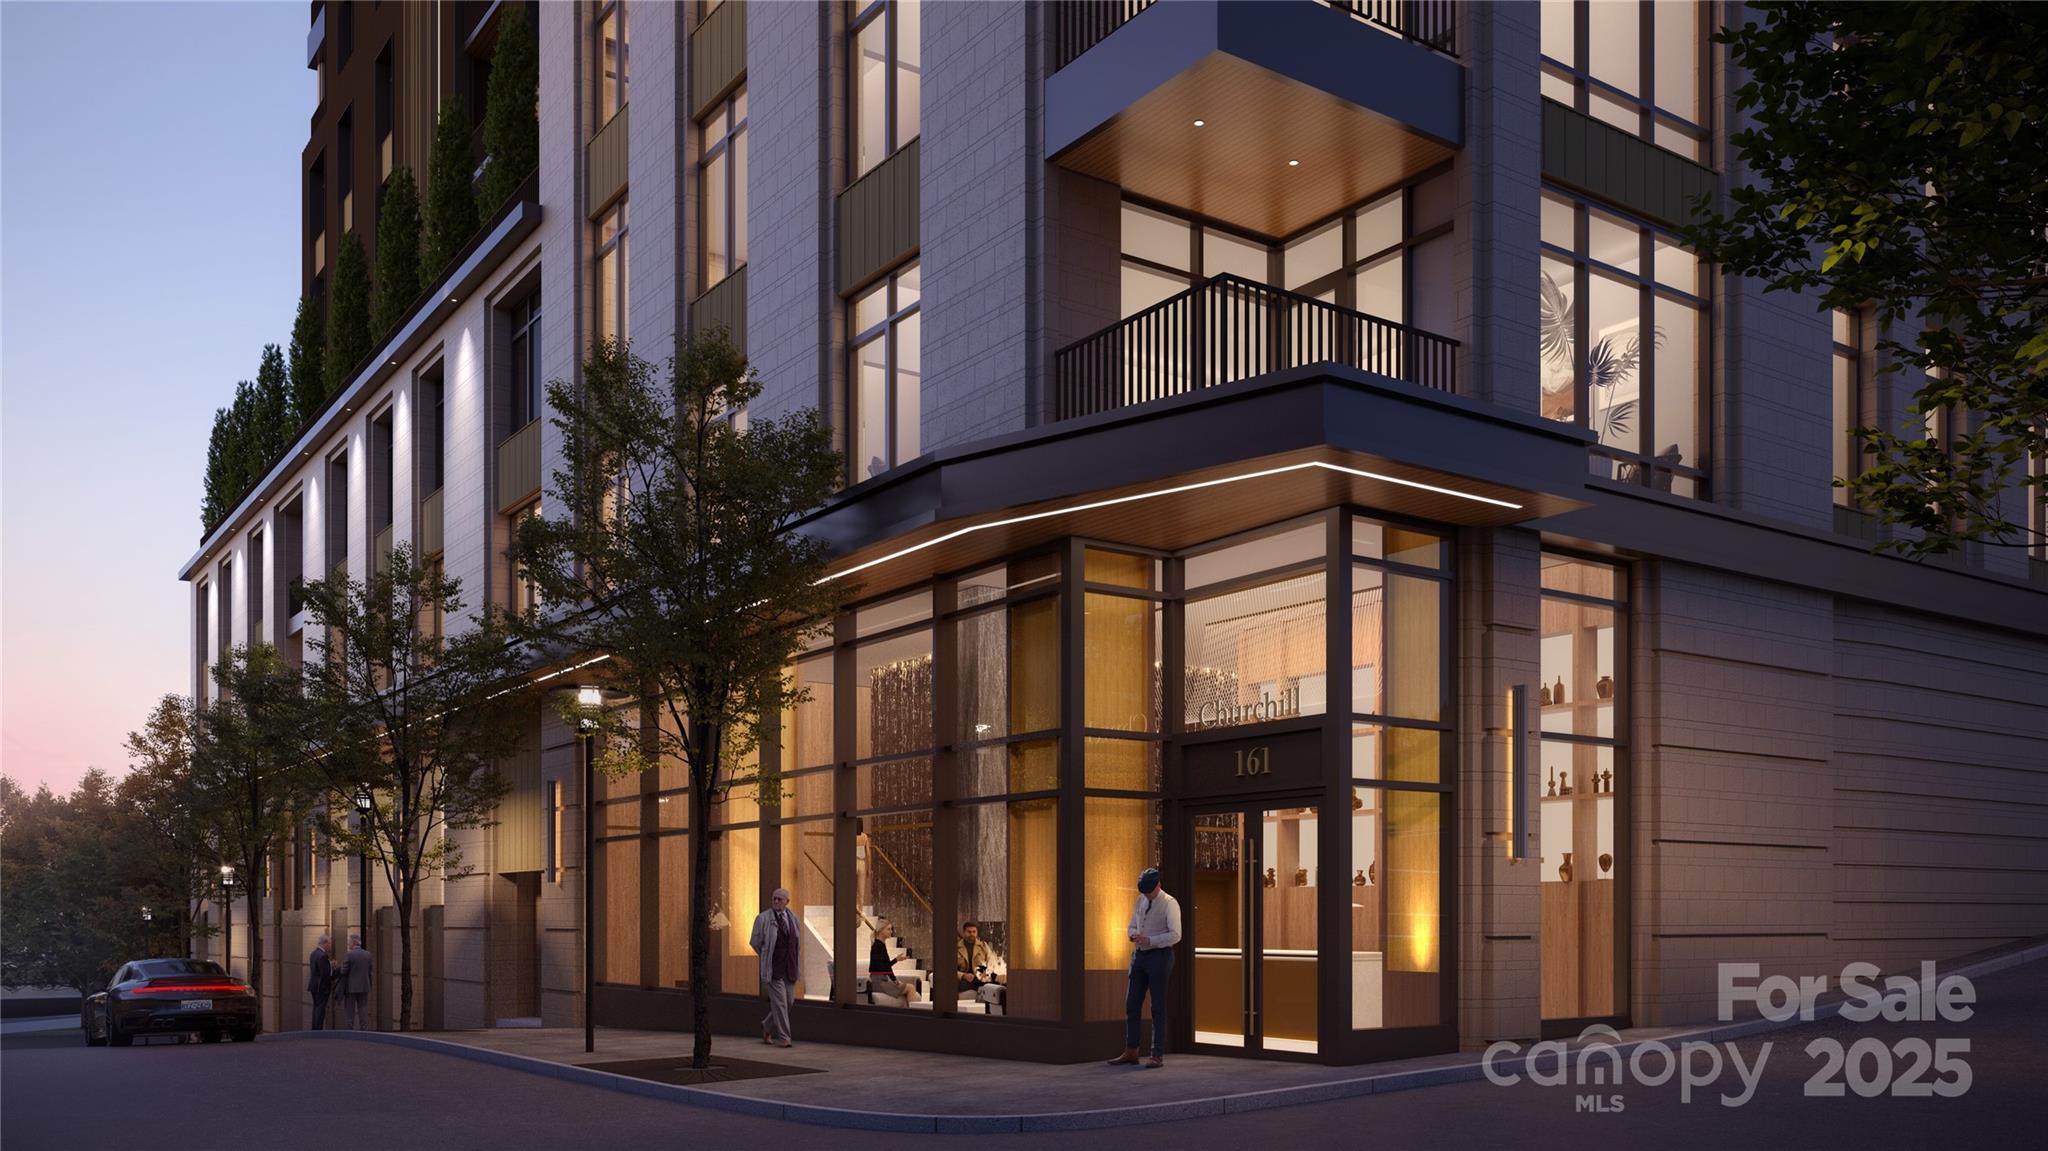
Discover The Churchill, Downtown Asheville’s first ultra-luxury condominium community, setting a new standard for elevated city living. This landmark address will feature 44 refined residences in the heart of downtown, steps from Asheville’s best restaurants, galleries, and cultural experiences.  Thoughtfully designed and constructed to the highest standards, The Churchill blends timeless architecture with modern innovation. Each residence ranges from approximately 1,200 to 2,400 square feet and includes private terraces from 100 to 1,600 square feet — many equipped for natural gas grills, space heaters, or fire pits. Interiors feature 9.5–10’ ceilings, Sub-Zero and Wolf appliances, double waterfall stone countertops, custom cabinetry in white oak or walnut, authentic French white oak flooring, vented fireplaces, dual-zone HVAC, and smart home technology for lighting, climate, and window treatments. Enhanced soundproofing, solid core doors, under-floor sound mats, and acoustic separations ensure privacy and tranquility.  Amenities at The Churchill redefine luxury living. The grand lobby welcomes residents and guests with 14’ ceilings, elegant architectural details, and a concierge desk offering personalized service. The 9th floor Sunrise Garden Terrace provides lush landscaping, fire pits, and a yoga deck overlooking the Blue Ridge Mountains, while the Sunset Owners’ Lounge and Patio offer panoramic city and mountain views, indoor and outdoor fireplaces, and a full outdoor kitchen for entertaining.  Additional amenities include a state-of-the-art fitness center with yoga area, a private game room with media lounge, shuffleboard, and poker tables, secure deeded parking with EV-charging options, climate-controlled storage, high-speed elevators, local art installations, and an adjacent dog walking area. The building incorporates eco-friendly features including a green roof and energy-efficient design in accordance with the newest North Carolina State Building Code, proactively adopted for enhanced safety and quality. Early commitment secures priority residence selection along with parking and storage assignments.
#4312872

Asheville

161 Church Street 704

3 Beds

3 Baths

2,398 Sq.Ft.

$2,925,560

MLS#: 4312872
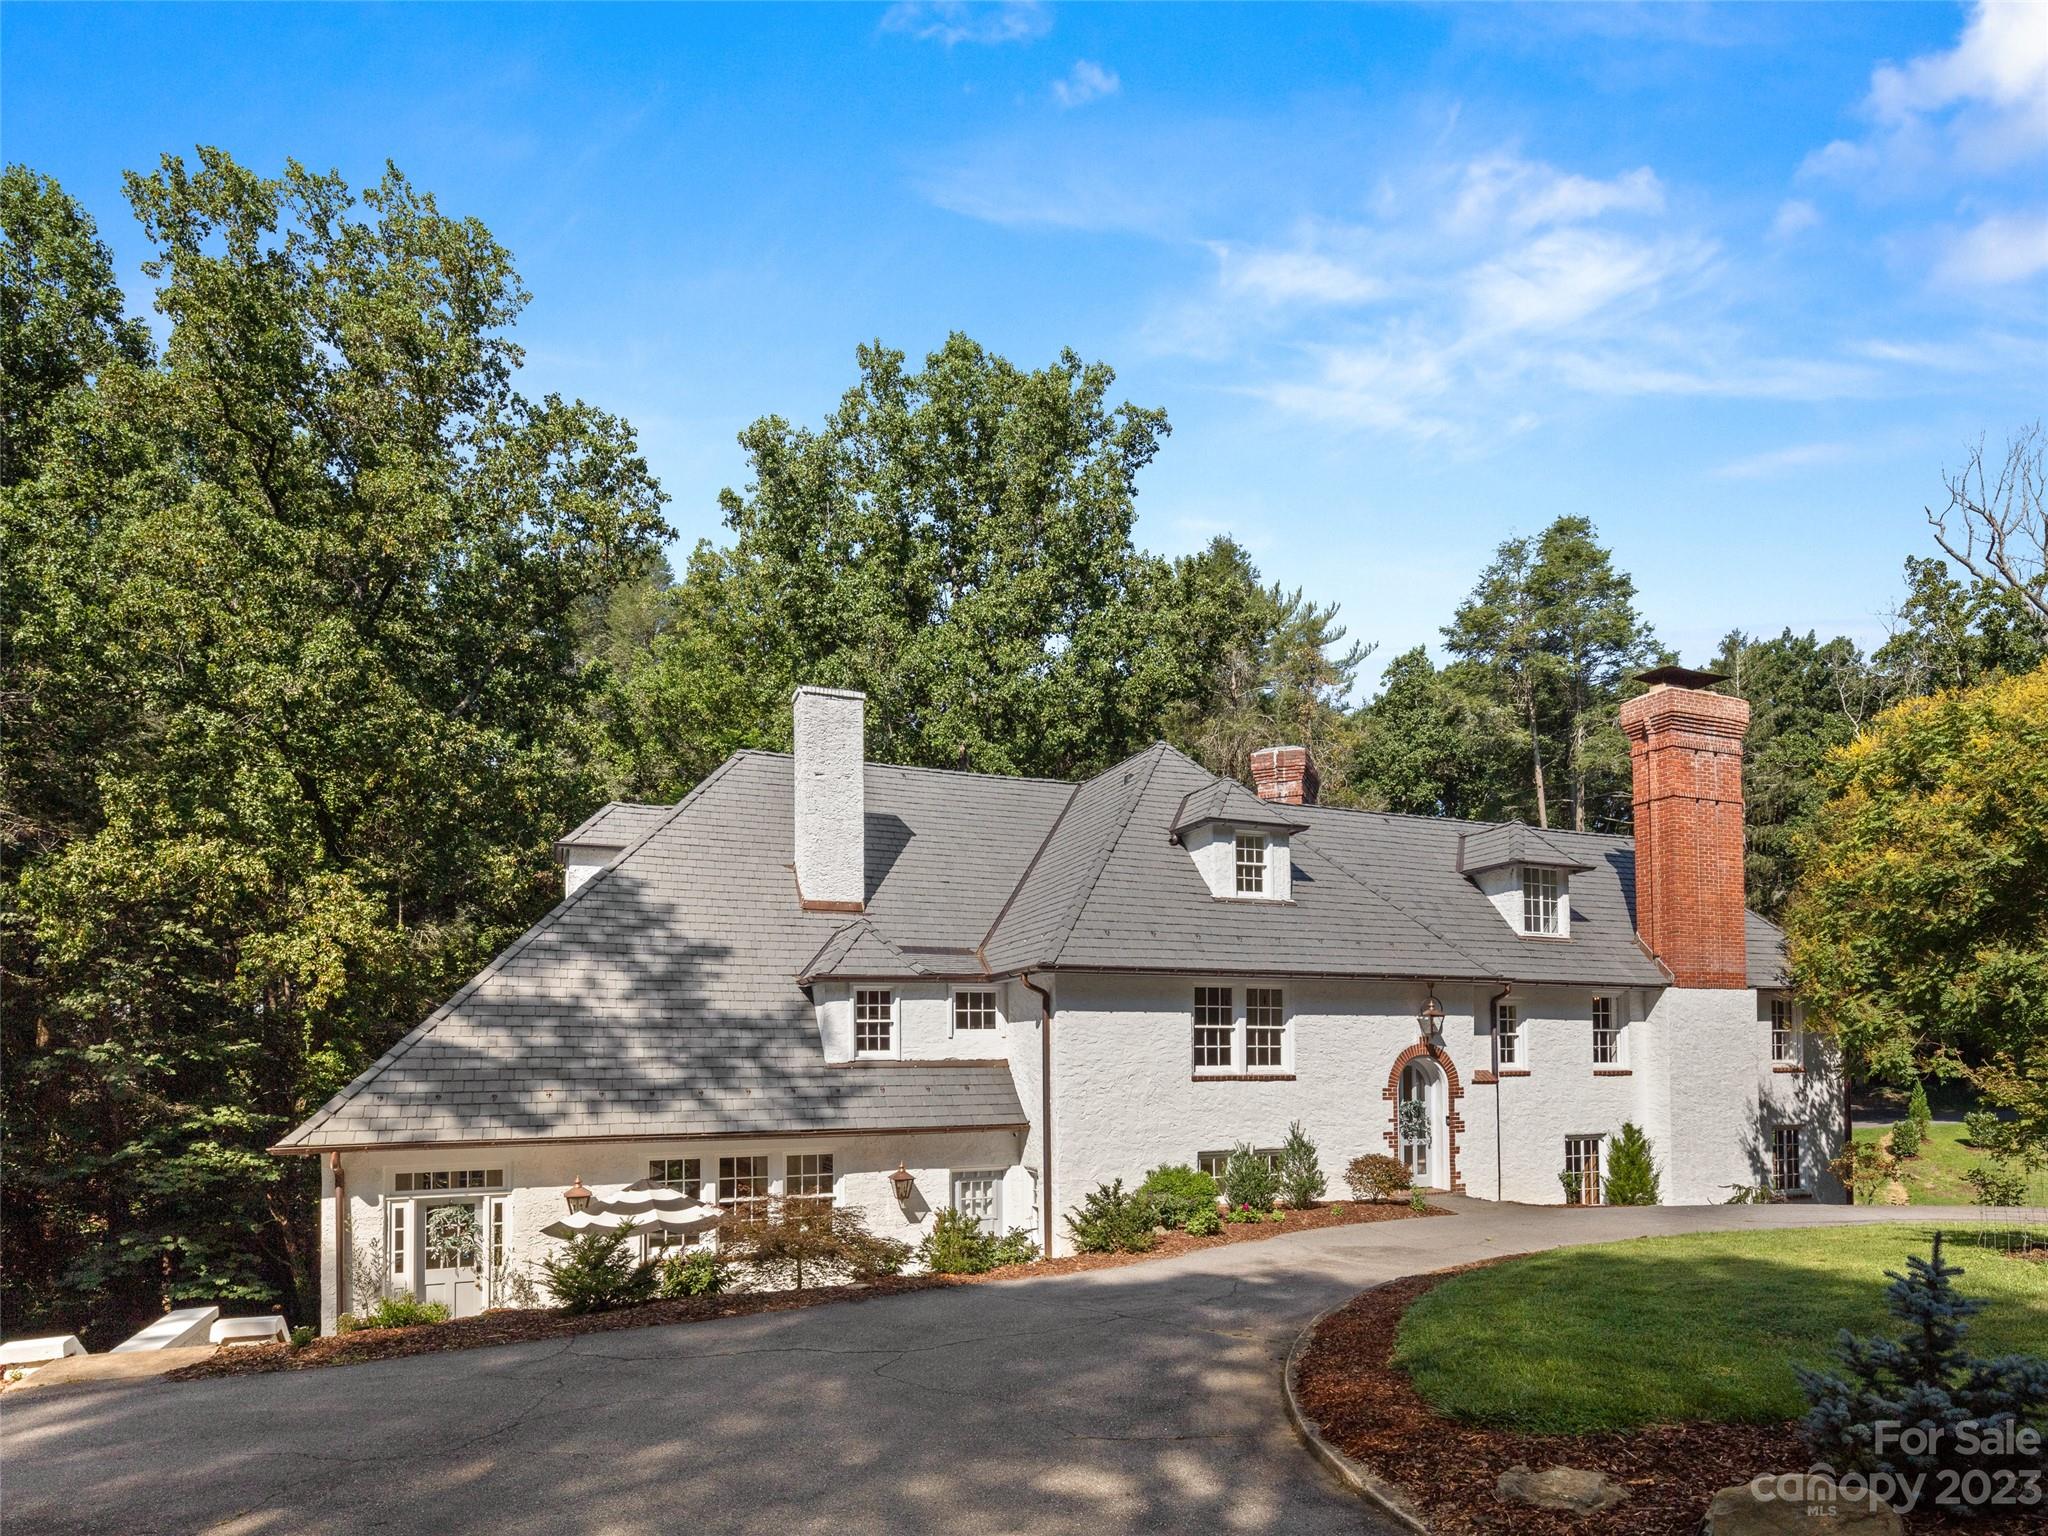
Experience an exquisite blend of timeless elegance & beautifully renovated sophistication, the epitome of luxury living in this meticulously restored historic home. Nestled in prestigious Biltmore Forest, it marries yesteryear's charm with modern comfort. Step through the grand entrance adorned with its original 100-yr-old refurbished chandelier sparkling like new - be transported to an era of grandeur. Indulge in the state-of-the-art gourmet kitchen boasting top-tier appliances and Italian Carrera marble countertops, embodying modern culinary luxury. The open design seamlessly connects kitchen, dining and living areas creating a harmonious space where family & friends can gather for memorable meals and engaging conversations. Historic luxury artfully modernized. A rare opportunity to own a piece of history while enjoying the comforts of current living, this is more than a home; it's a lifestyle refined by the past and designed for today's discerning connoisseur–your dream home awaits!
#4061853

Asheville

3 Fairway Place

6 Beds

5 Baths

6,530 Sq.Ft.

$2,925,000

MLS#: 4061853
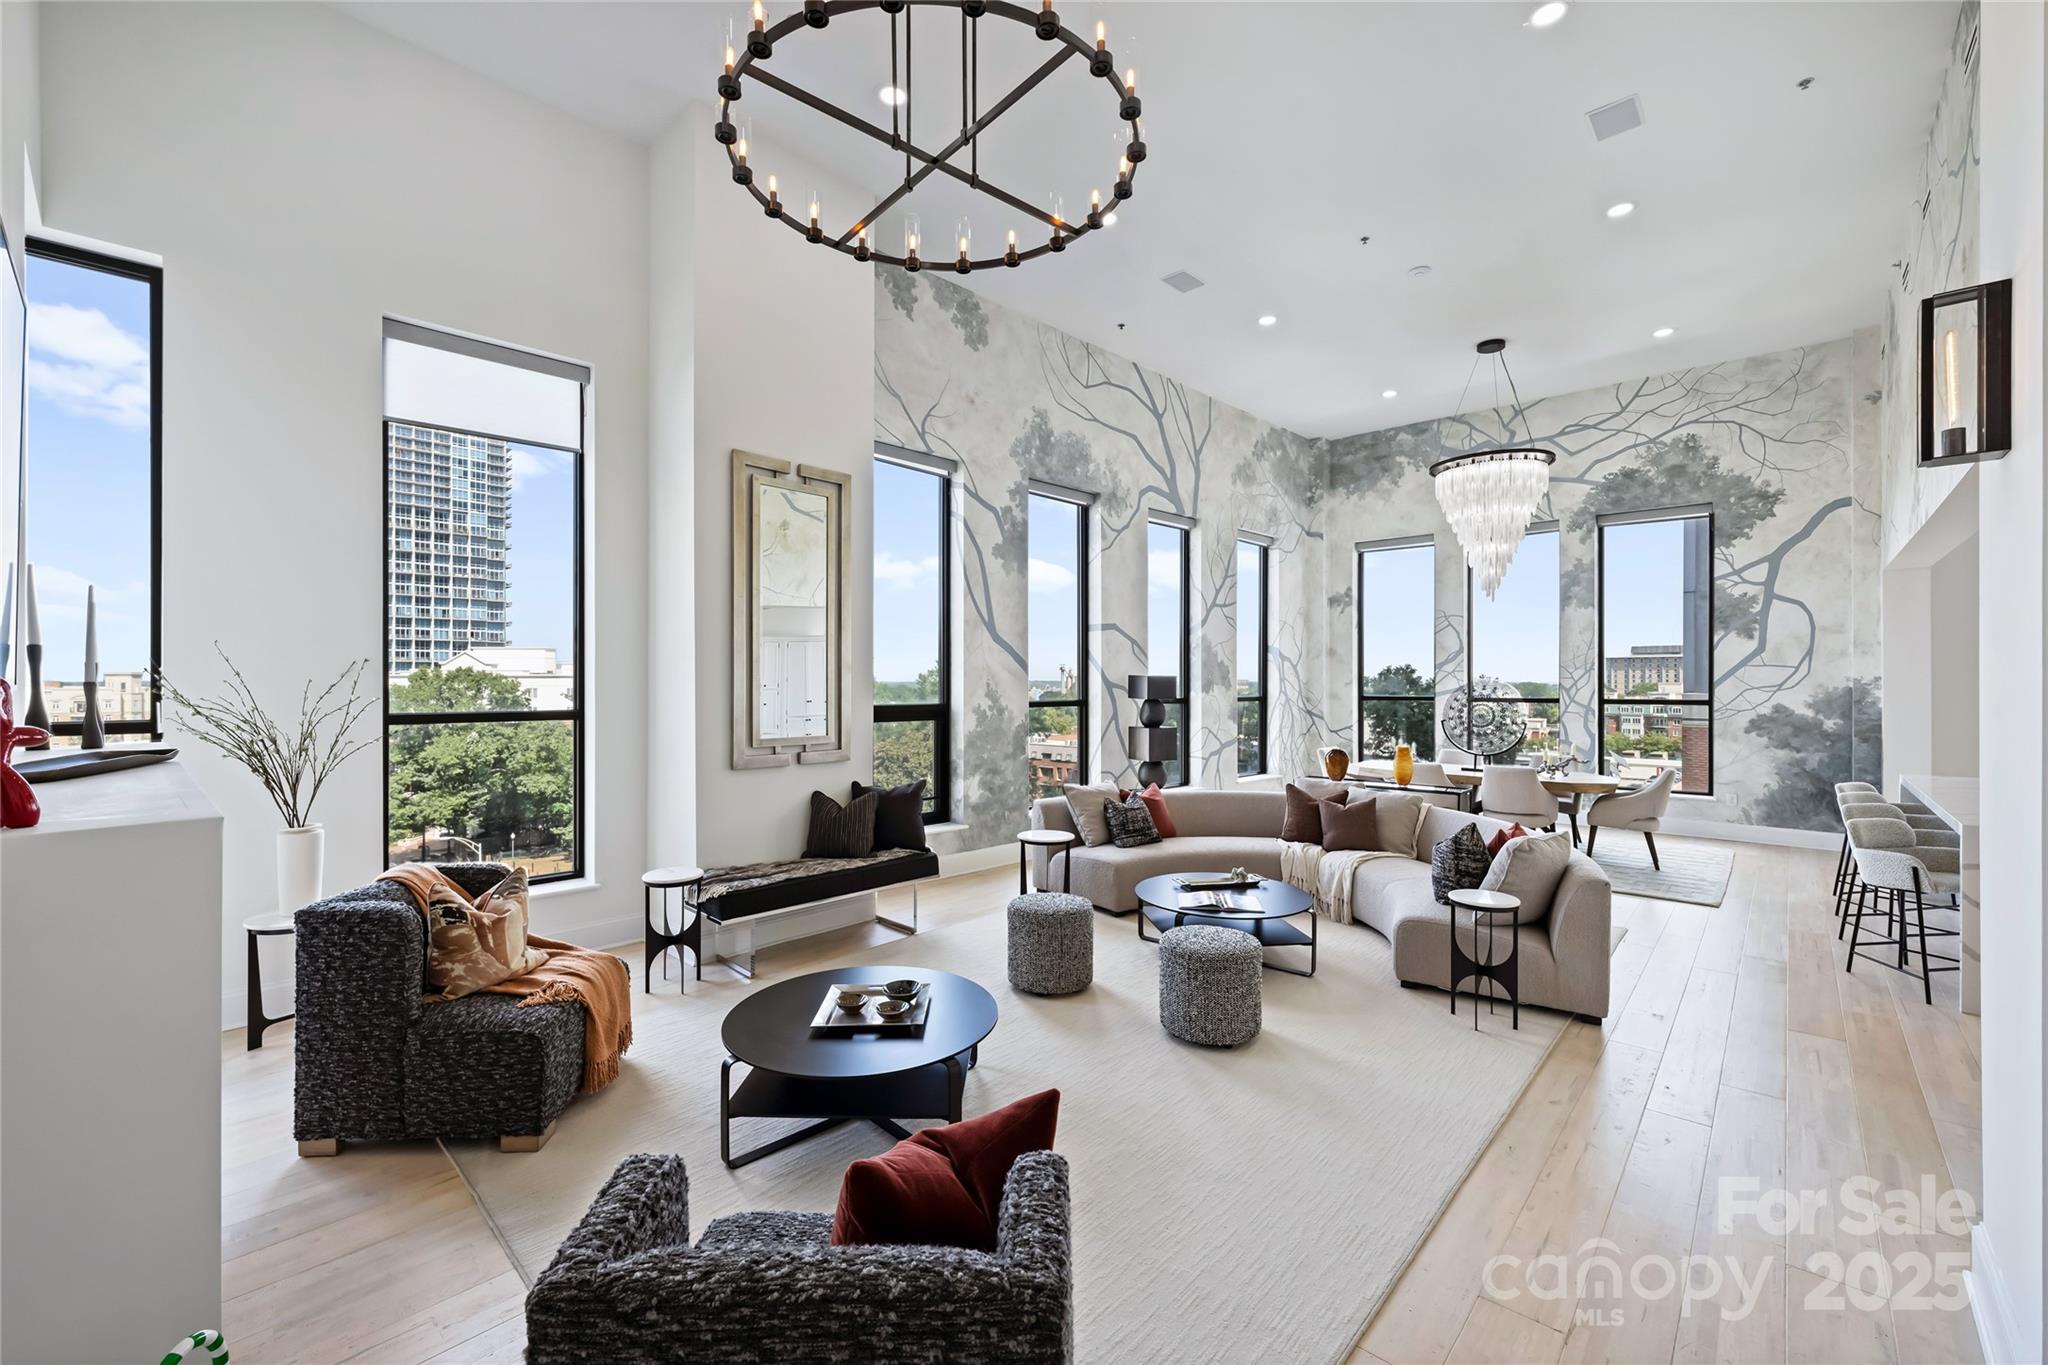
A true Uptown penthouse is defined by scale, light, and presence — and Penthouse #615 at The Ivey’s delivers all three at a level rarely seen in Charlotte. A 1-of-1 residence spanning nearly 4,600 square feet, with soaring ~20-foot ceilings and dramatic corner exposures, it offers the volume and privacy of a custom home within one of Uptown’s most iconic historic landmarks.

Once the offices of George Ivey himself, the penthouse carries a sense of provenance rarely found in modern construction — a seamless blend of architectural legacy and refined contemporary living. Expansive industrial windows flood the interiors with natural light, framing sweeping skyline and Fourth Ward views and creating a gallery-like living experience.

Designed for both everyday living and elevated entertaining, the home features a chef’s kitchen with Sub-Zero, AGA, quartz surfaces, and an oversized island, alongside curated spaces including a billiards lounge, glass wine display, and a refined library retreat.

The primary suite is a private sanctuary with a sitting area and spa-inspired bath complete with an aromatherapy steam shower, soaking tub, heated floors, and custom closet. Three additional bedrooms, plus a flexible upper-level space ideal for office, gym, or studio, provide exceptional versatility.

Rare for Uptown, the residence includes three secure covered parking spaces and private storage. Set within a boutique building with 24/7 concierge and direct access to Church & Union, Sophia’s Cocktail Lounge, and Monarch Market, this is an irreplaceable legacy penthouse — defined by history, scale, and timeless presence in the heart of Uptown Charlotte.
#4308165

Charlotte

127 N Tryon Street 615

4 Beds

3 Baths

4,546 Sq.Ft.

$2,925,000

MLS#: 4308165
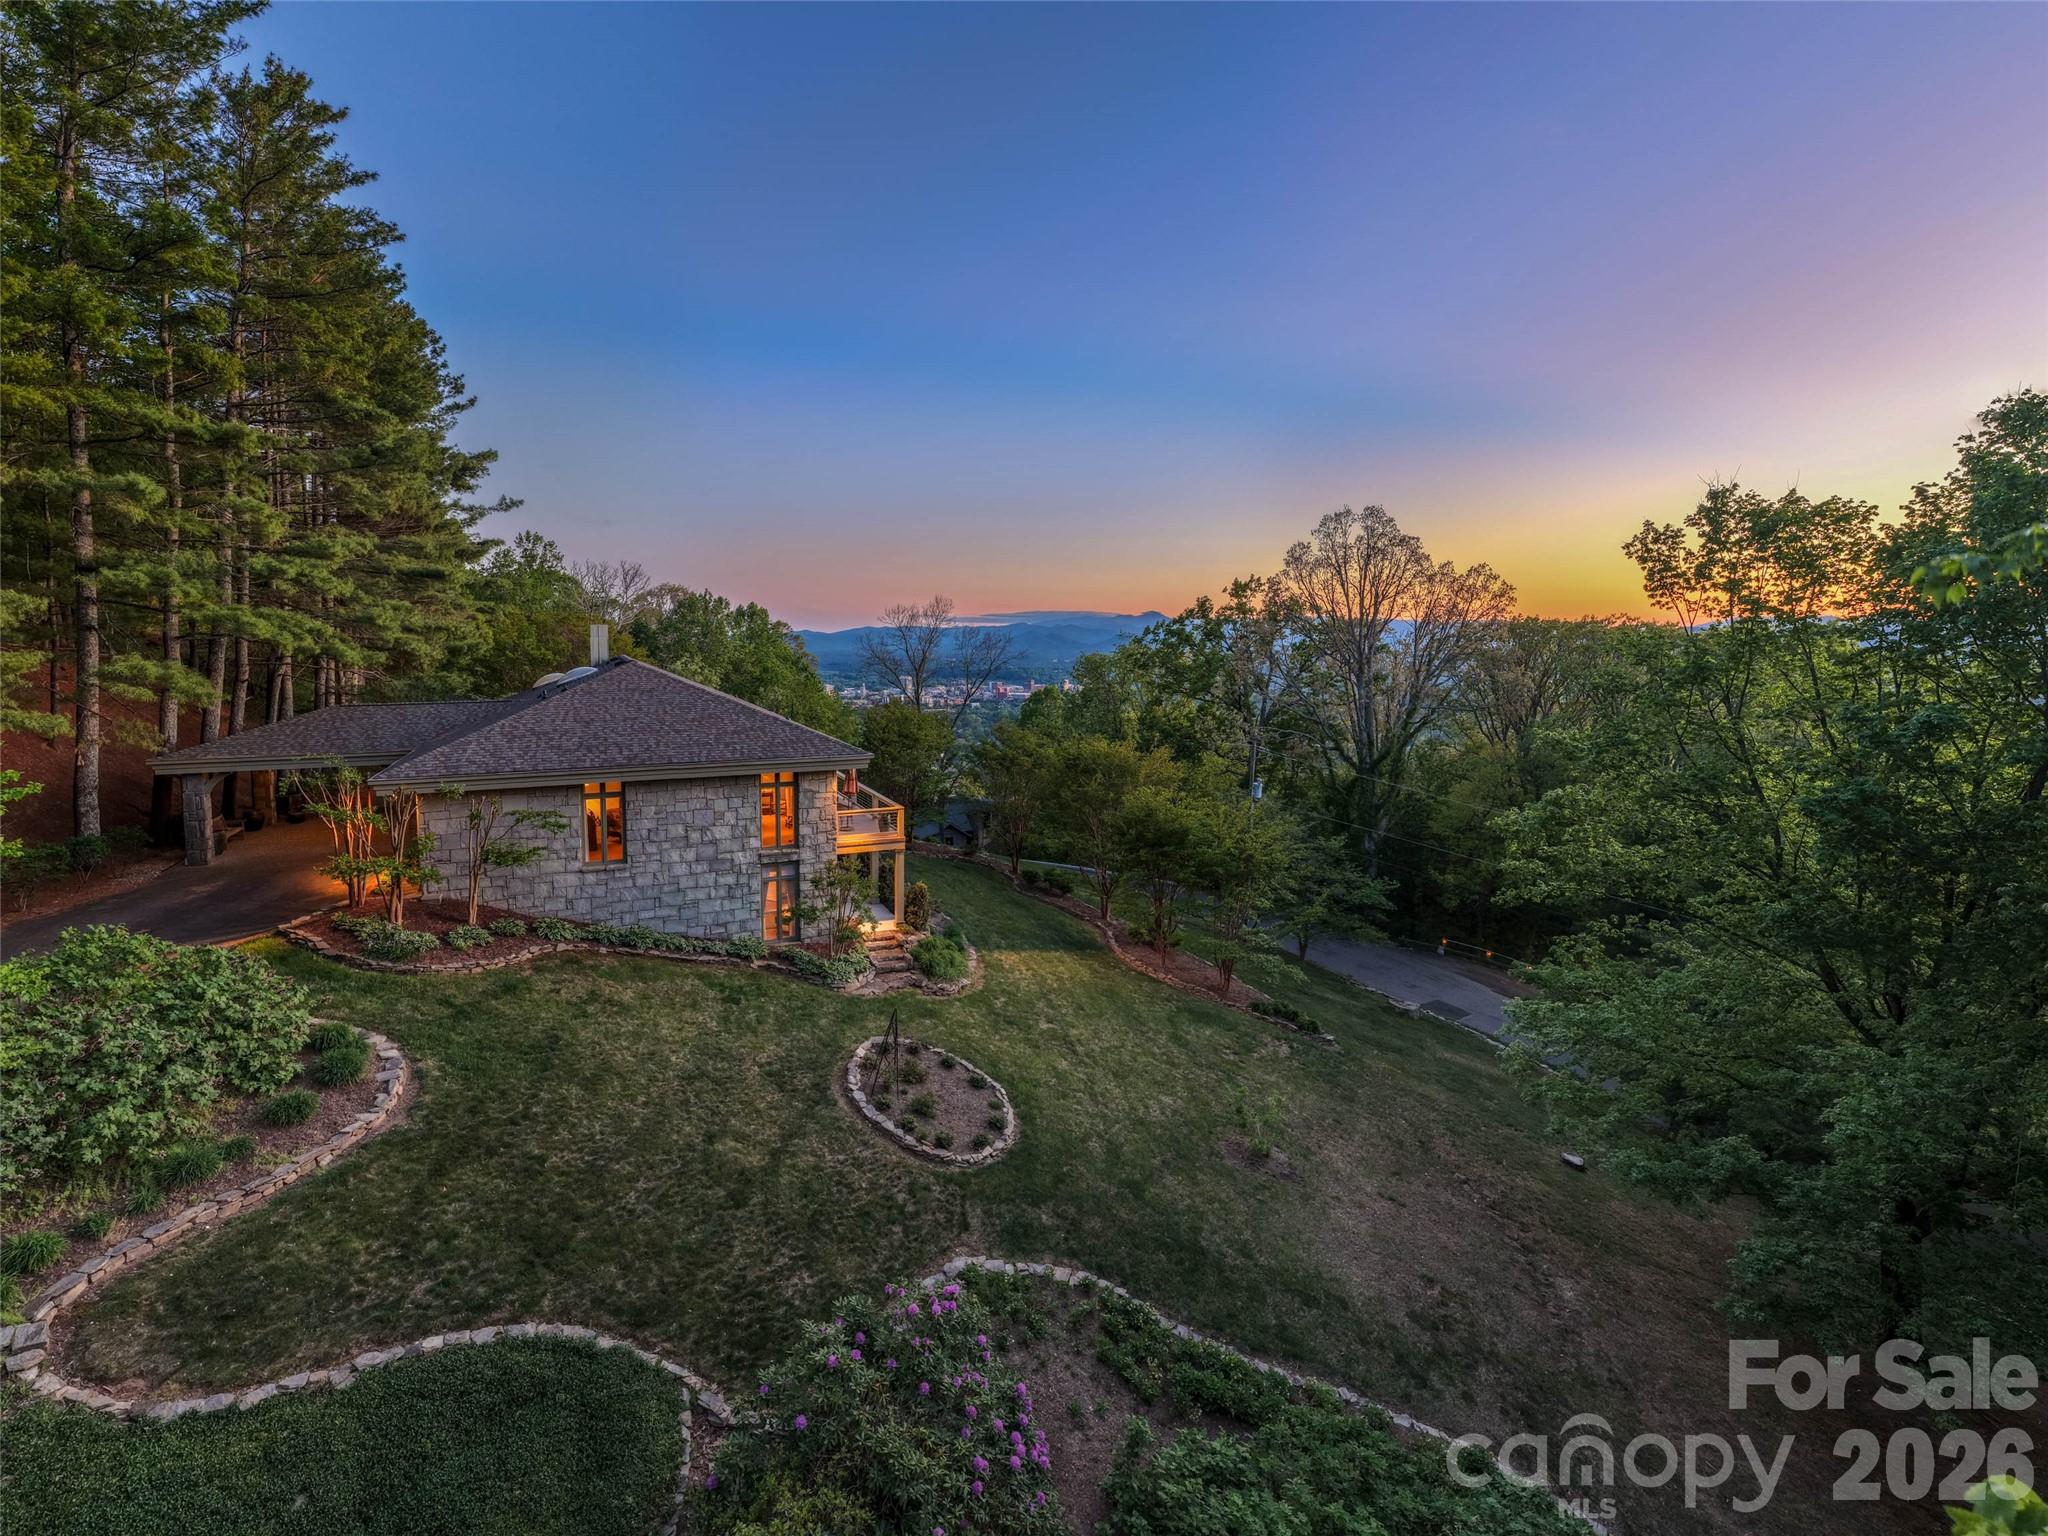
Some homes are measured by square footage. Others are measured by the lives they have sheltered, the craftsmanship they preserve, and the stories they continue to tell.

Carefully designed across two beautifully situated lots on the coveted slopes of Sunset Mountain, 65 Crestwood Road was thoughtfully positioned to embrace sweeping views of the Blue Ridge Mountains, downtown Asheville, and unforgettable western sunsets. Gracefully integrated into the mountain's natural topography, the home reflects an era when architecture was guided by the land itself—allowing the residence to become part of the landscape rather than simply occupy it.

Originally constructed by Abbott Construction for the Pearlman family in 1971, every decision—from the home's placement and orientation to its enduring materials—demonstrates a commitment to craftsmanship, permanence, and timeless design. The residence was designed by architect Jan Wiegman, whose work was known for its thoughtful response to the mountain landscape, creating homes that blended naturally with their surroundings while maximizing light, views, and livability. At 65 Crestwood Road, that philosophy is evident in the home's graceful relationship to the land and its seamless connection between indoor and outdoor living.

The home was created during one of Asheville's most significant periods of residential architecture. During this era, architects and designers helped define the city's distinctive character by embracing the beauty of the Blue Ridge Mountains rather than competing with it. 

The result is a residence that feels both grand in its setting and intimately connected to the mountain that surrounds it—a home built not only to endure, but to be thoughtfully stewarded for generations to come.

4 Bedrooms | 3.5 Bathrooms | Expansive Porches | Mountain & City Views | Minutes to Downtown Asheville | Legacy Property on Sunset Mountain
#4378966

Asheville

65 Crestwood Road

4 Beds

3 Baths

4,071 Sq.Ft.

$2,925,000

MLS#: 4378966
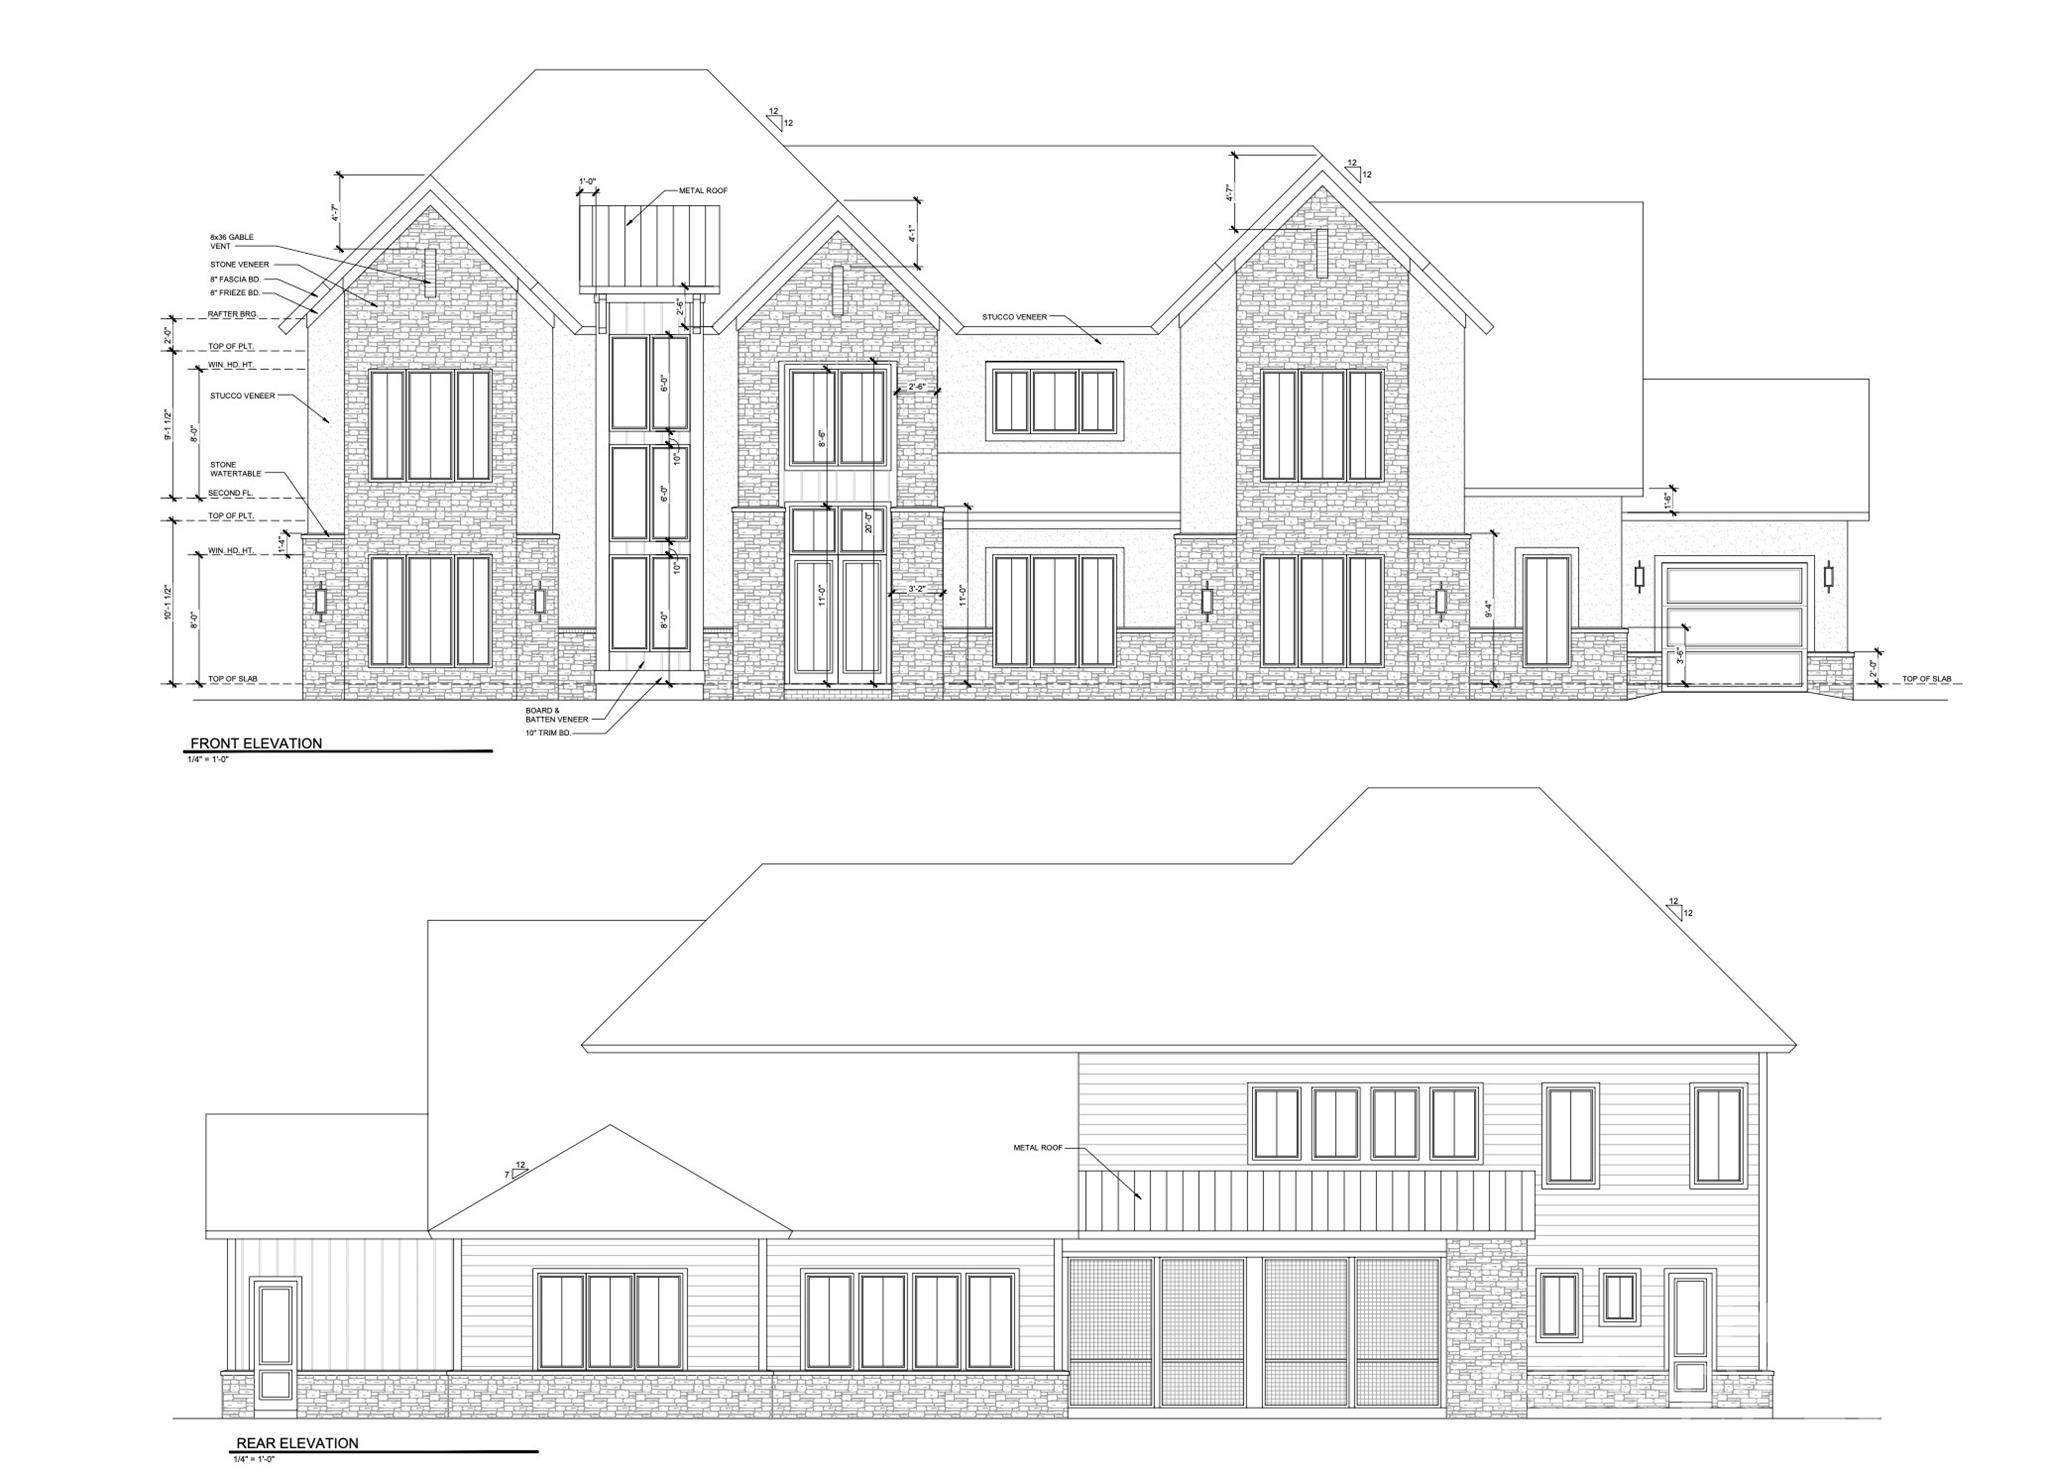
Welcome to Wisteria Meadows — an exclusive enclave of just seven custom estates nestled on sprawling one-acre homesites.  Surrounded by natural beauty in the heart of the Fort Mill School District, these sophisticated homes showcase masterful craftsmanship, modern luxury, and timeless design.  This bespoke home is thoughtfully designed with light-filled living spaces, a spacious entertaining floor plan, a spa-inspired primary suite, and expansive bedrooms. Rich hardwoods flow throughout, highlighting a gourmet kitchen with a scullery, a private study and gallery hallway.  The outdoor living space is primed for a future pool, creating the ultimate private retreat. Perfectly located near premier shopping, dining, and the shores of Lake Wylie.  If this plan doesn’t meet your needs, our architect can customize it or collaborate with your own design.  School zoning subject to verification due to district freezes.
#4252649

Fort Mill

611 Wisteria Vines Trail

5 Beds

4 Baths

5,524 Sq.Ft.

$2,921,300

MLS#: 4252649
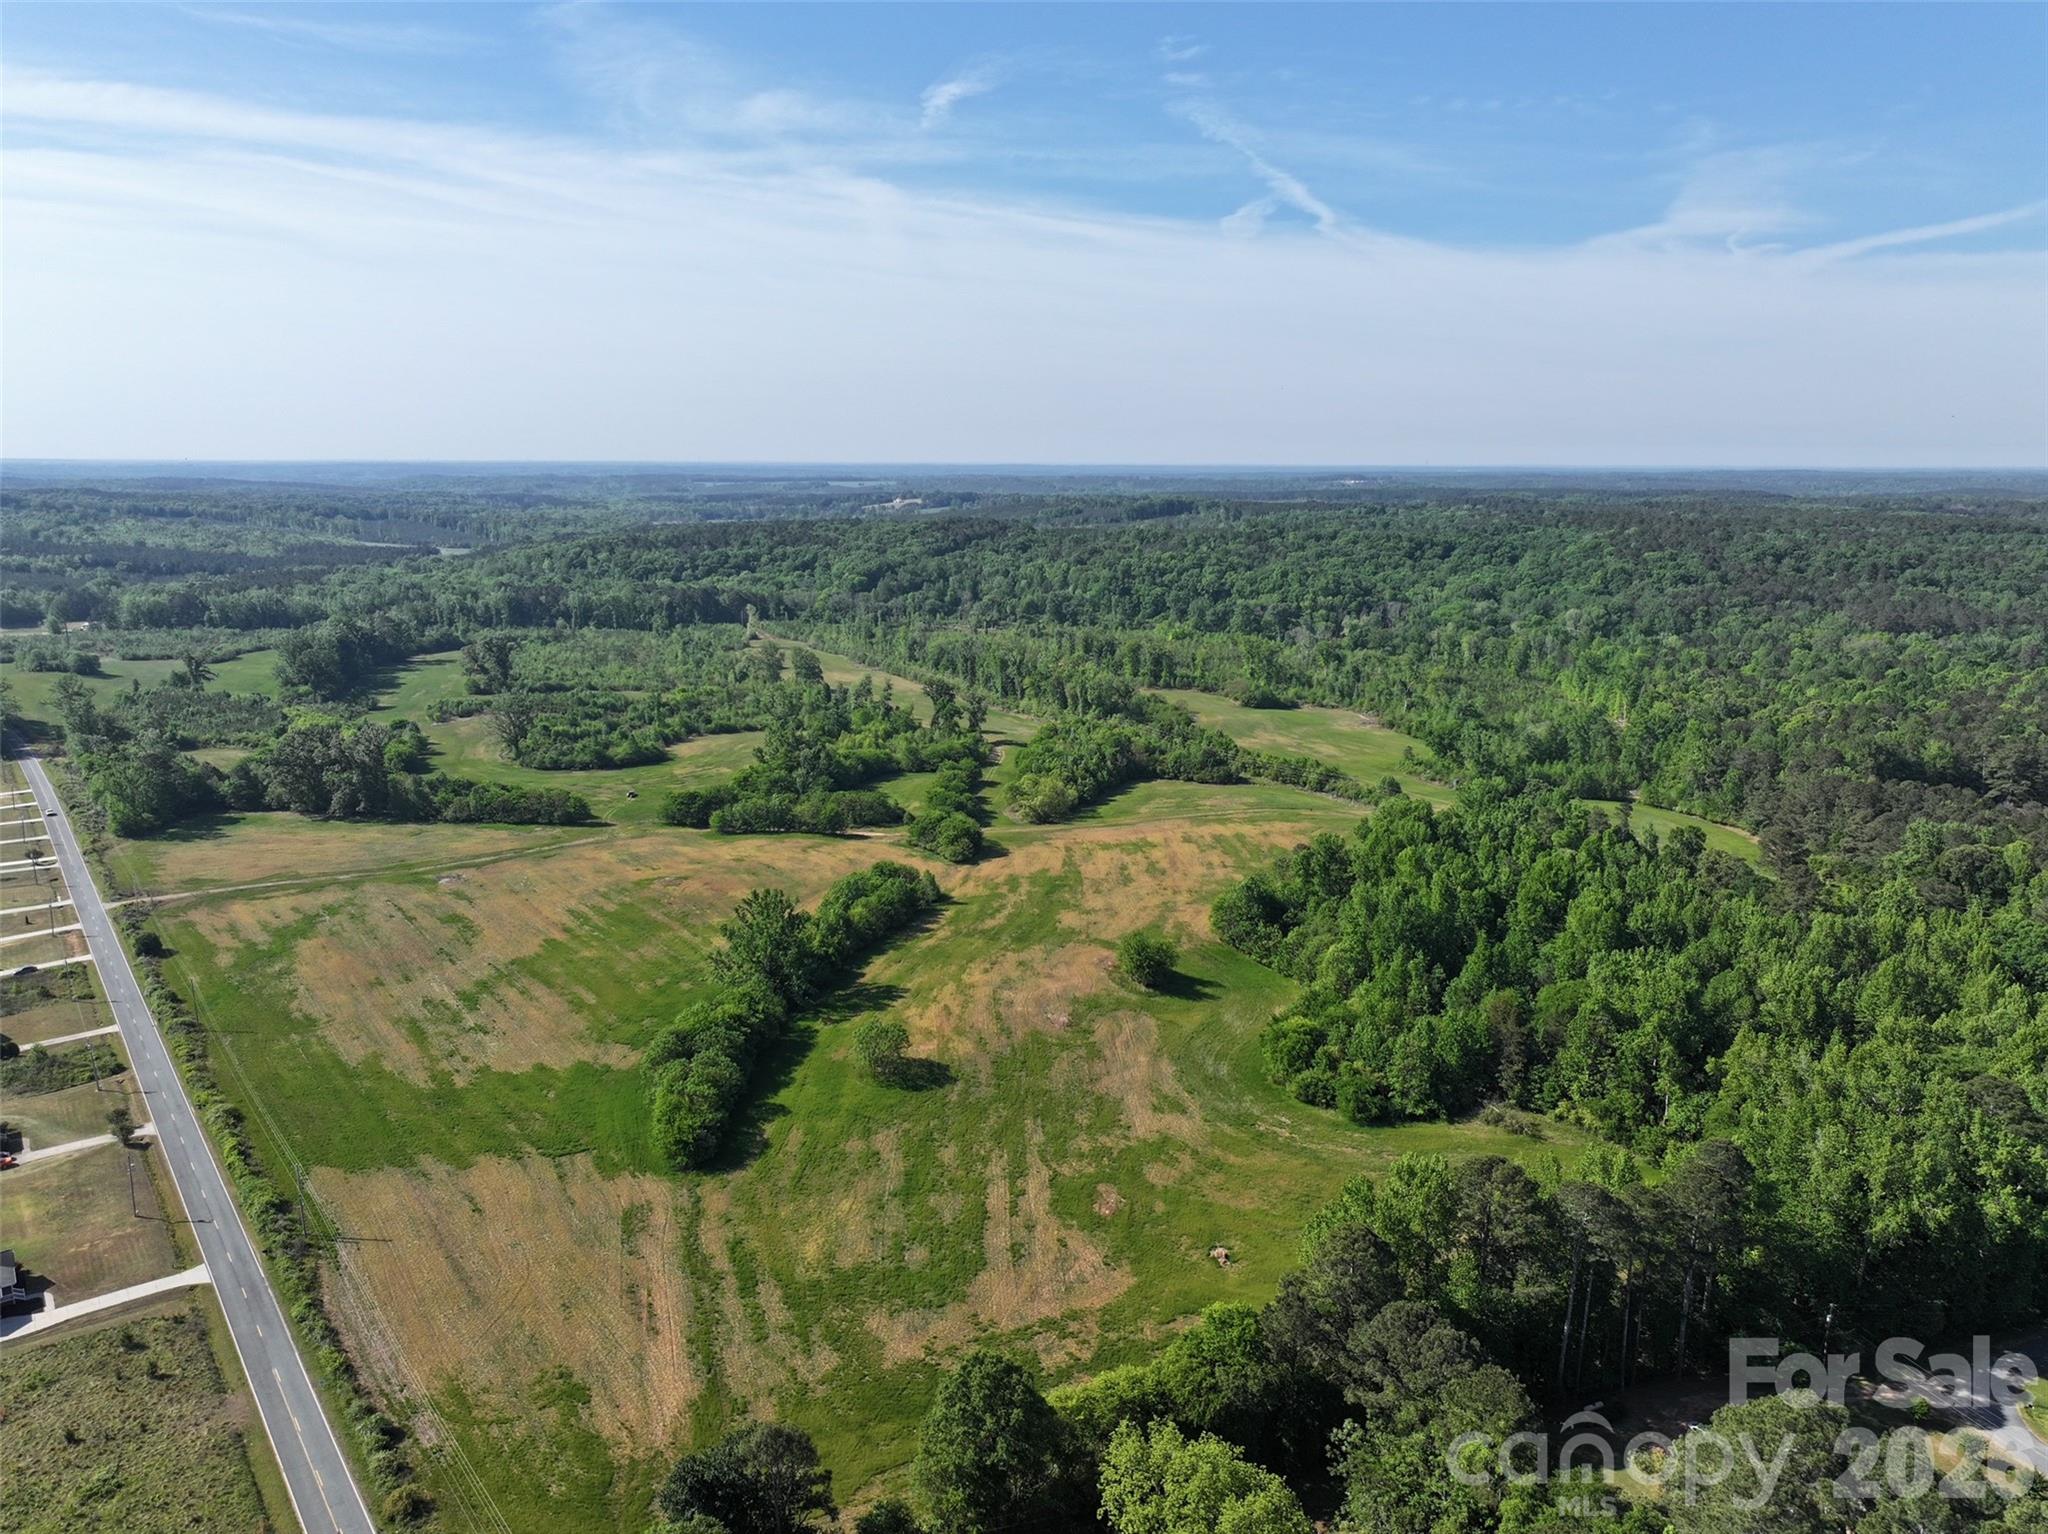
Beautiful land in Anson County!!  194.41 acres just off US HWY 74 near Wadesboro.  Over 3500 front feet on McRae Road.  Mostly open land with good topography.  County sewer line on rear of property with gravity flow to the line.  Excellent site for a manufacturing facility or agricultural use.  County water on McRae Road.
#4371797

Wadesboro

000 Mcrae Avenue

None Beds

None Baths

N/A

$2,916,150

MLS#: 4371797
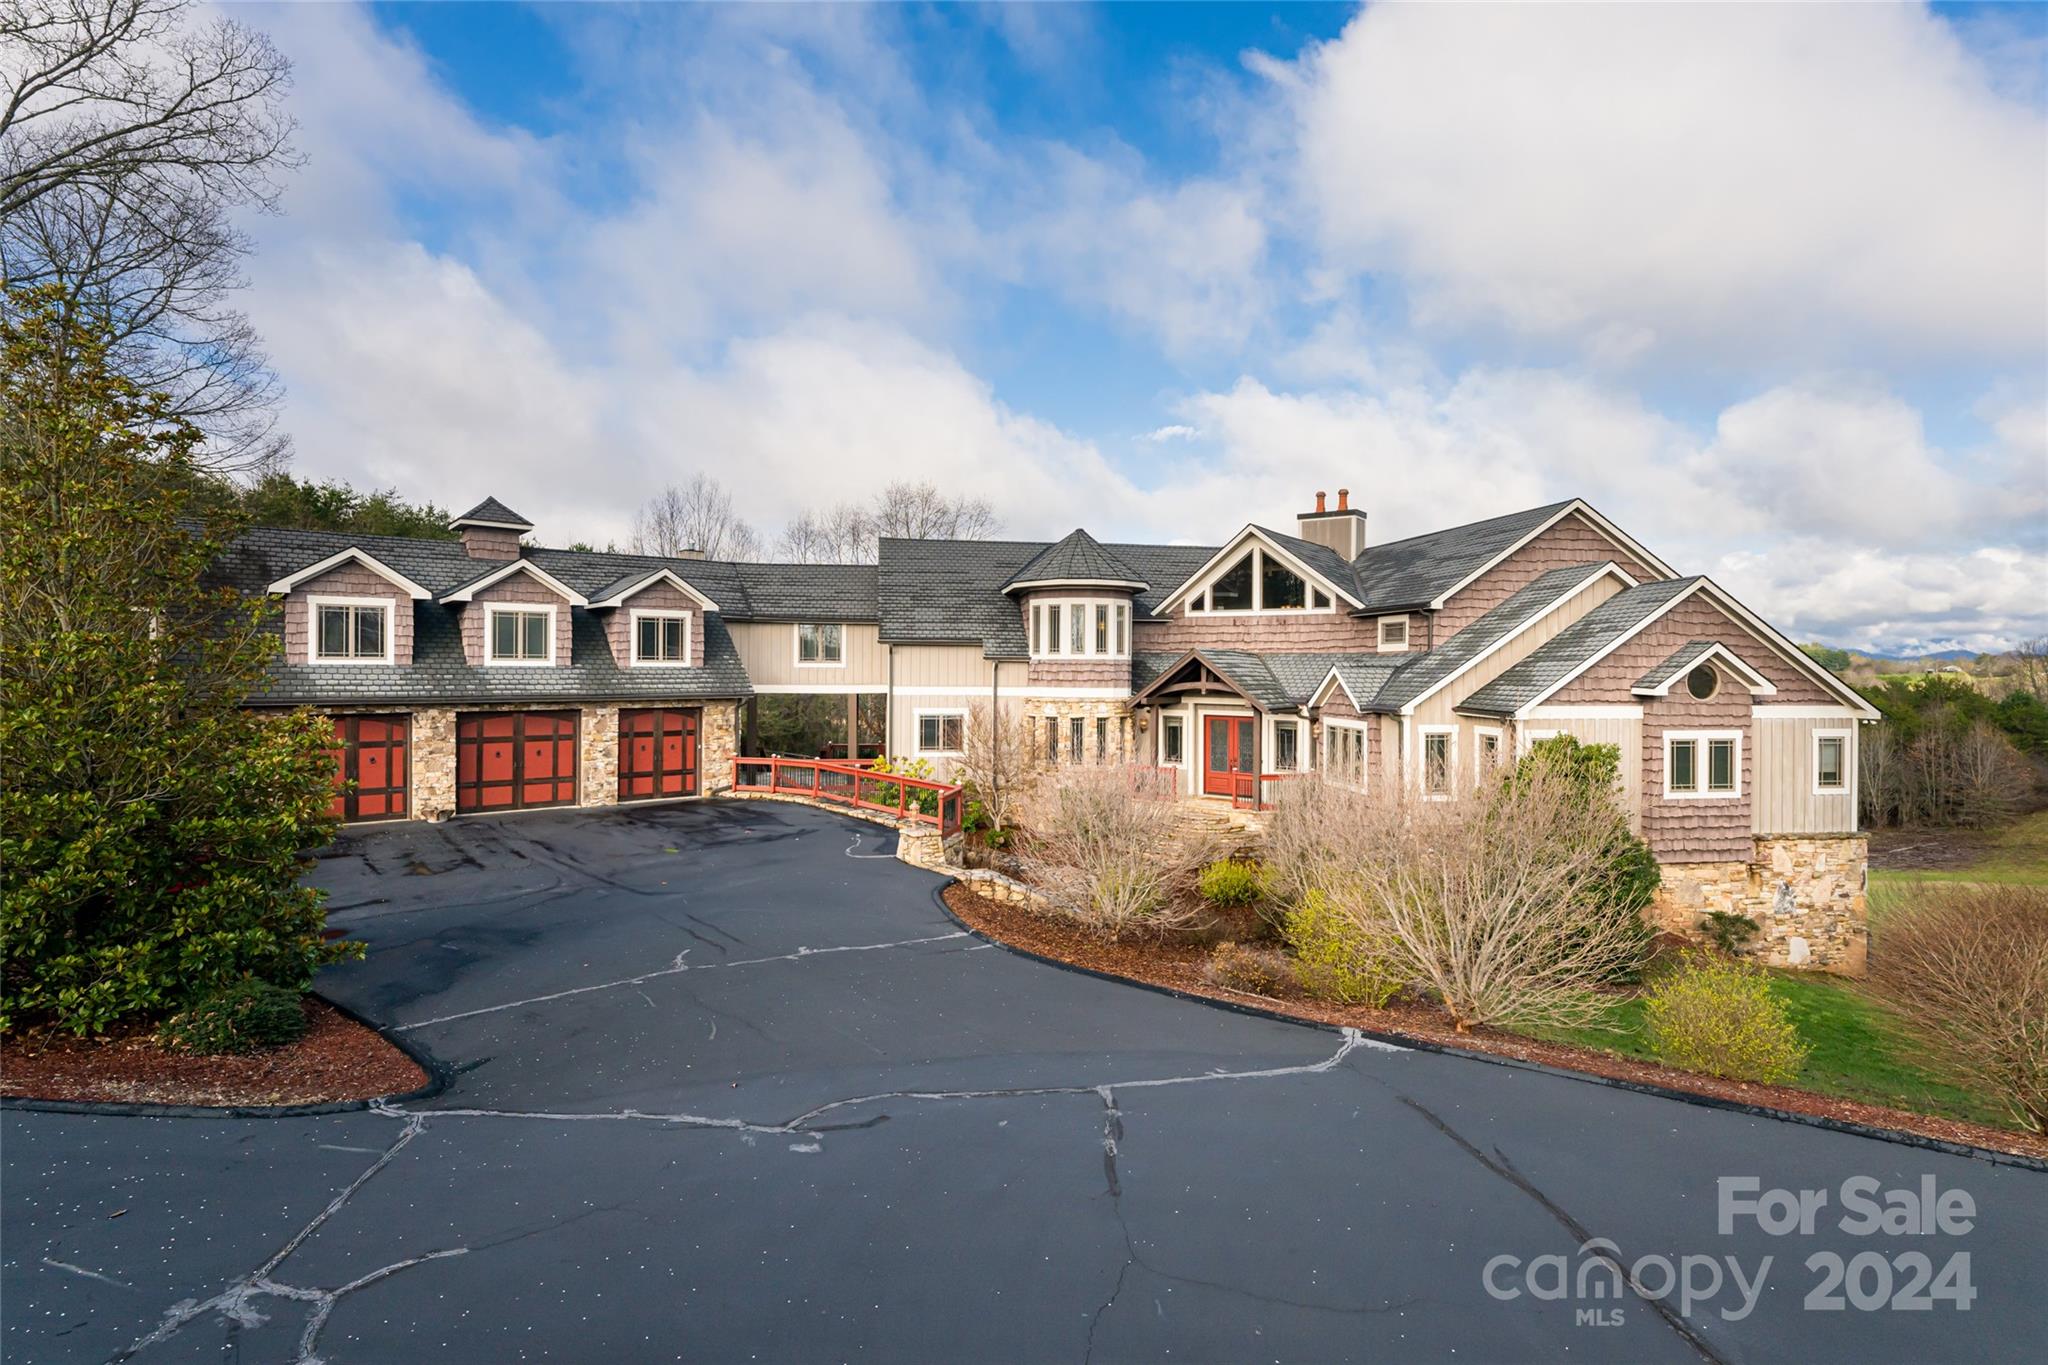
Paint a picture of an exquisite residence designed for comfort, entertainment, and privacy and you will see 7 Walnut Grove. Located in a gated community near Asheville, it's a blend of opulent amenities and natural beauty, standing on 10 acres of land that offer breathtaking panoramic views and are perfect for equestrian pursuits. The entryway sets a tone of elegance from the first impression, hinting at the quality and craftsmanship present throughout the home.  Six stone fireplaces add aesthetic appeal while the primary suite includes a jacuzzi tub, a marble shower with multiple heads, and an adjoining steam room for ultimate relaxation. The land is suitable for horses, with the possibility of building a 4-stall horse barn with HOA approval, making it an ideal estate for equestrian enthusiasts. An in-law or caretaker suite with a mini kitchen and private porch is attached through the gallery hall.
#4118495

Asheville

7 Walnut Grove Lane

5 Beds

6 Baths

11,163 Sq.Ft.

$2,910,000

MLS#: 4118495

1 ... 586 587 588 589 590 ... 666
* Listings identified with the FMLS IDX logo come from FMLS and are held by brokerage firms other than the owner of this website. The listing brokerage is identified in any listing details. Information is deemed reliable but is not guaranteed. If you believe any FMLS listing contains material that infringes your copyrighted work please click here to review our DMCA policy and learn how to submit a takedown request. © 2024. First Multiple Listing Service, Inc.
 - property

Send a message

Message successfully sent.

Your message

What is 3 + 4 ?

Reason for contacting?

I agree to receive email communication and understand I can unsubscribe at any time.

I agree to be contacted by Prestino Advantage via call, email, and text for real estate services. To opt out, you can reply 'stop' at any time or reply 'help' for assistance. You can also click the unsubscribe link in the emails. Message and data rates may apply. Message frequency may vary. Privacy Policy

Sign Out

Virtual Assistant

Would you like to take the next step with this property? We can help you schedule a showing or virtual tour, or send you more details.

Yes, I would like more information.

Thank You for Your Reply, One of Our Agents will contact you as soon as possible

No, maybe later.

Thank you, you can always contact me via email, phone number or through the contact form.

Realhub AI

Lucy - Your AI-Powered Realtor

Update Your Temporary Password

Personalize your search

Enter your email and we'll notify you immediately when new listings match what you're looking for.

or enter email address

Already have an account ? Login here

Continue your home search

I agree to receive communications and understand I can unsubscribe at any time.

I agree to be contacted by Prestino Advantage via call, email, and text for real estate services. To opt out, you can reply 'stop' at any time or reply 'help' for assistance. You can also click the unsubscribe link in the emails. Message and data rates may apply. Message frequency may vary. Privacy Policy

Already have an account ? Login here

We use cookies

We use cookies primarily for analytics to enhance your experience. By accepting, you agree to our use of these cookies. You can manage your preferences or learn more about our cookies policy.
