
Properties

Browse or get in touch to schedule a walkthrough.

  • Nearby me
Price range

Popular Features

Community Features

Association

Property Features

Waterfront

View

Exterior Features

Interior Features

Style

10000 properties match your criteria

Updated 1 minute ago

E-Alert name
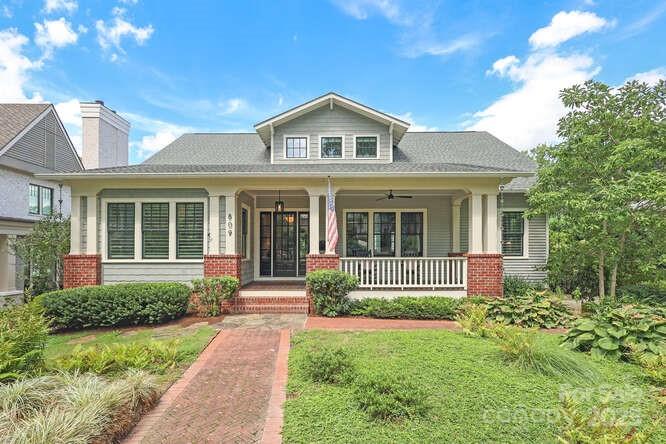
Welcome to 809 Mt Vernon Ave.  This is the home you have been waiting for!
This modern Dilworth bungalow is perfectly located on one of the most beautiful streets in the heart of the Dilworth Historic District.  Built in 2016 and designed by Don Duffy Architecture, this gorgeous home seamlessly blends timeless architectural elements with modern features tailored to today’s discerning homeowner.
The ten-foot ceilings and numerous windows on the first floor highlight the home's spacious layout, enhance its abundant natural light, and accentuate the open and airy design of the home.  Each space is thoughtfully designed with meticulous attention to details throughout. The gorgeous chef’s kitchen overlooks a spacious family room and is anchored by a fireplace and a series of French doors leading to a large, covered porch for dining, entertaining and enjoying the serene back yard with a large saltwater pool. The expansive main floor includes a generous primary suite, two offices, and extra living and dining spaces.
A custom designed steel and wood staircase leads to the second floor, which offers two large bedrooms, a full bathroom, and a versatile skylighted loft space
The lower level provides a second living area featuring a custom-built Murphy bed, a cozy seating area, and a full bath. with a heated floor  French doors open to a secluded rear yard, complete with a resort style saltwater pool and hot tub.
Throughout the home, extensive millwork and custom lighting contribute to its elegance and character. The location is prime.  Within minutes you can be in South End or uptown and The Pearl District for work, dining, shopping and entertainment while also having easy access to schools, parks,  Interstates and the airport . 
809 Mt Vernon Ave offers the perfect blend of classic charm and modern conveniences. This amazing home in this spectacular location truly has it all!
#4294690

Charlotte

809 Mt Vernon Avenue

3 Beds

3 Baths

4,374 Sq.Ft.

$2,995,000

MLS#: 4294690
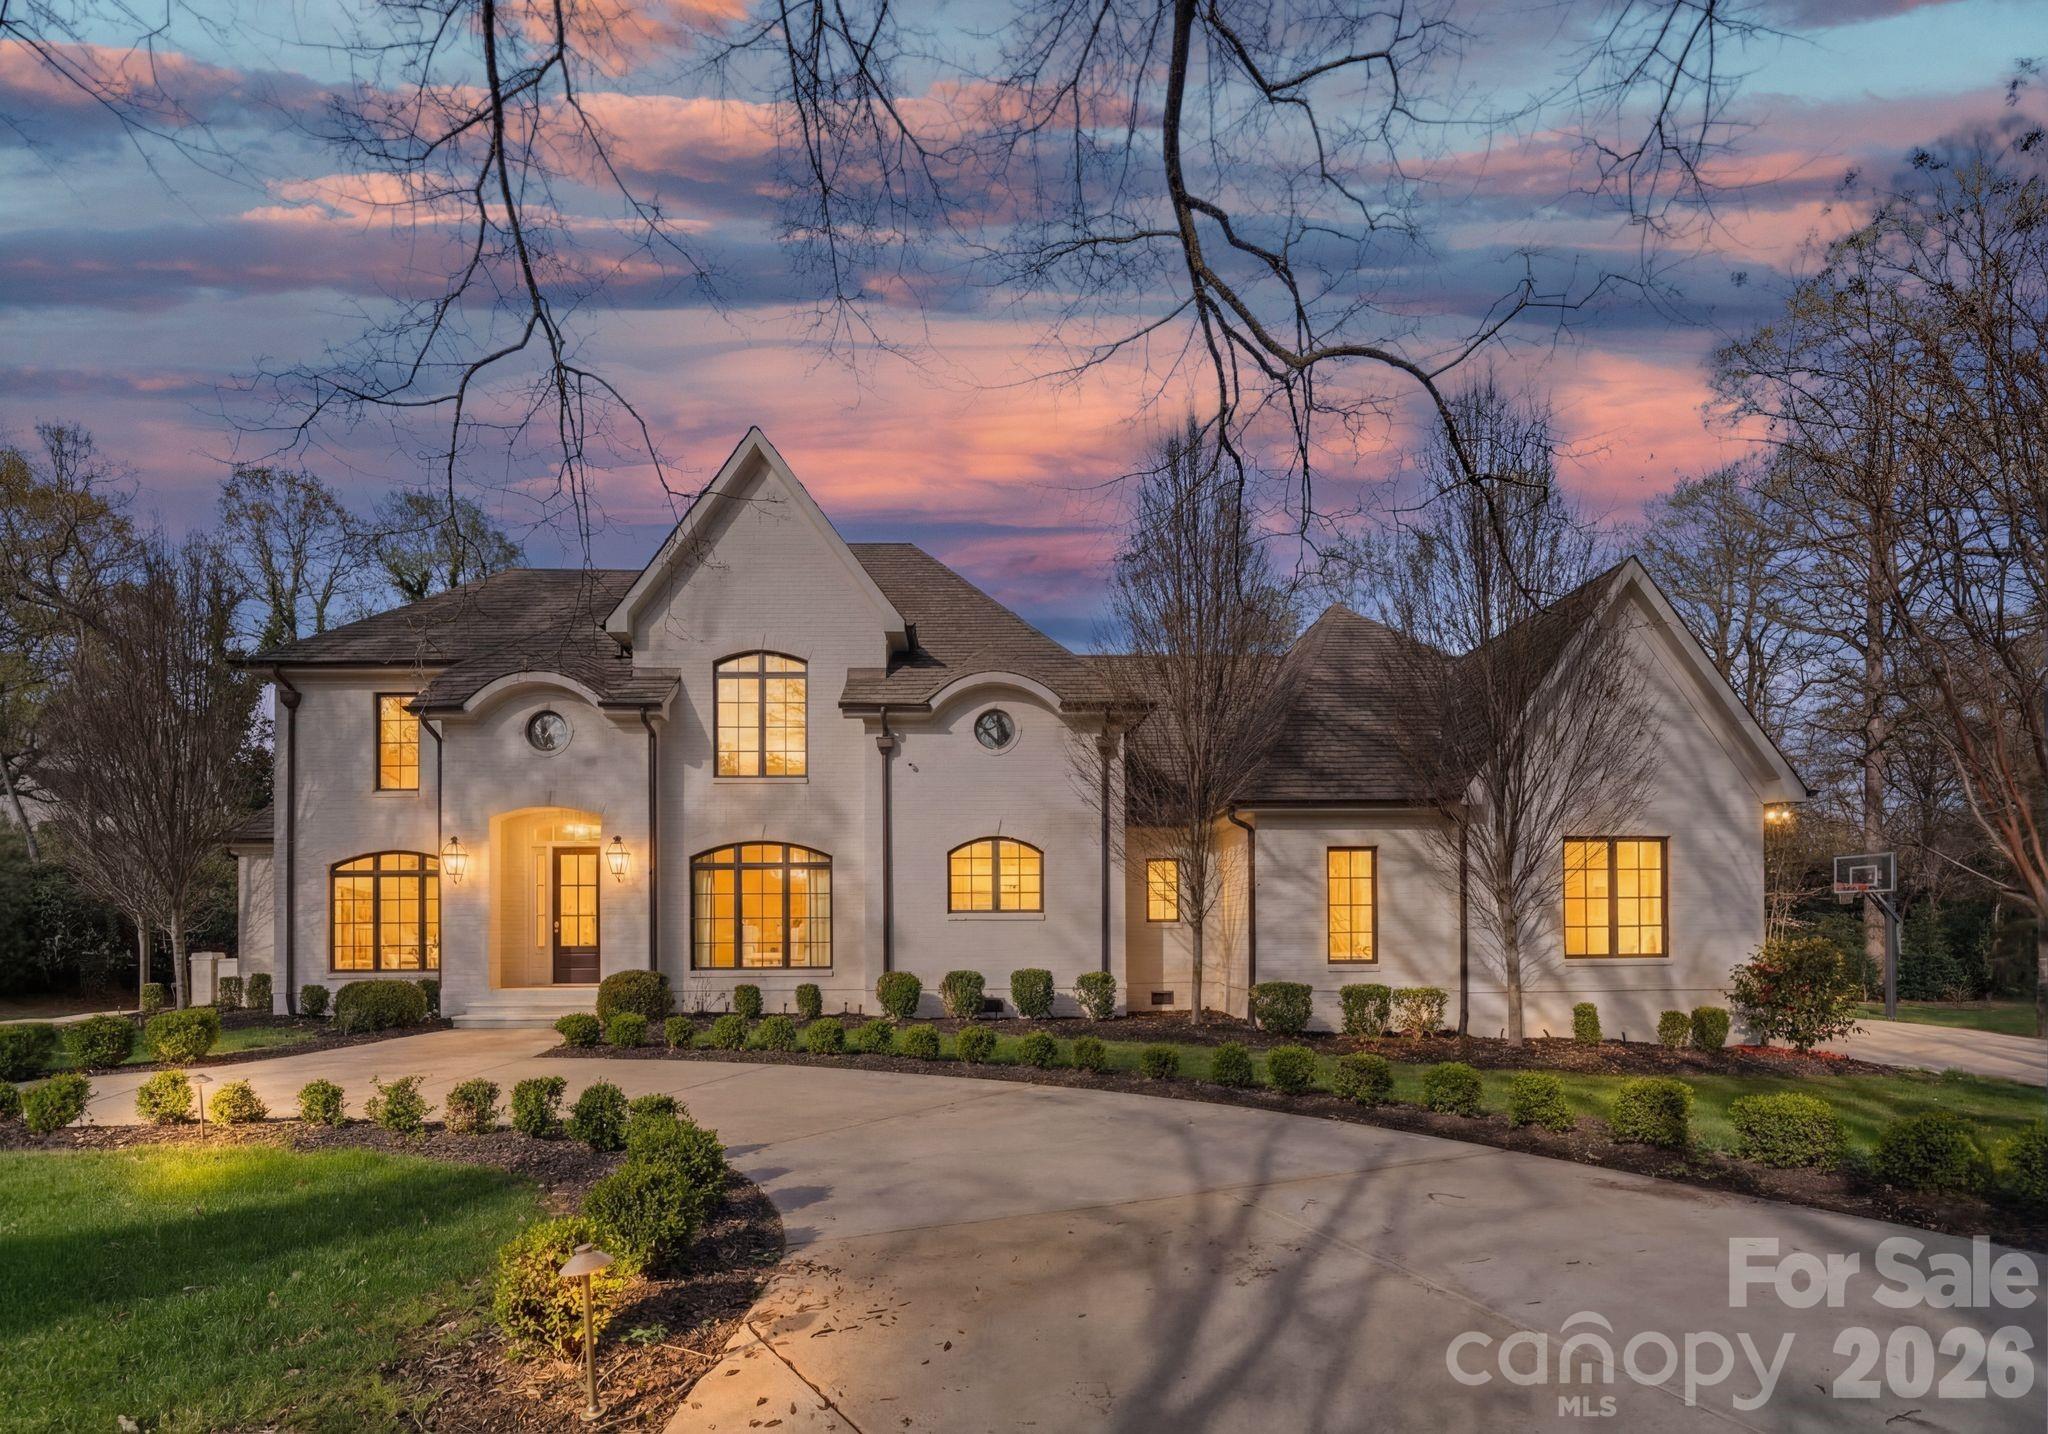
Welcome to 2043 Sharon Ln-a hidden gem in a coveted location! This stunning, private, all-brick custom, built in 2017, is nestled amongst the trees off a long drive. Enter from the covered front entry into a welcoming foyer, with an elegant curved staircase. A gorgeous study with built-ins and a formal dining room flank the entryway. Custom gourmet kitchen with large marble island and Thermador appliances, opens to breakfast area, family room, and keeping room, both with fireplaces. Drop zone, office area, large butler's pantry, and oversized laundry room are located off kitchen. Vaulted keeping room with fireplace overlooks an amazing covered porch with built-in grilling station and adjacent fire pit. A saltwater, heated pool with waterfall features was added in 2022 to enhance the private backyard sanctuary. The primary suite on main boasts a luxurious bathroom with dual walk-in closets. Upper level has three large bedrooms each with direct access to beautiful baths, a large bonus room, and area plumbed for 2nd laundry. Large walk-in storage area can be converted to additional living area. This very private retreat is minutes from Southpark and Uptown.
#4357556

Charlotte

2043 Sharon Lane

4 Beds

3 Baths

4,782 Sq.Ft.

$2,995,000

MLS#: 4357556
Welcome to 18710 Peninsula Cove Lane. This extraordinary home is perfectly sited for the golf aficionado, offering a seamless blend of luxury, technology, and thoughtful design. Showcasing sweeping golf course views, the property features a private pool with pebble sheen finish and Crema marble tile decking, an outdoor shower and luxuriously designed outdoor bath. This area is designed for both relaxation and elevated entertaining. The home was extensively rebuilt in 2017–2018 by Ted Thompson, an award-winning builder known for working with celebrity clients. Nearly every component has been replaced, including HVAC systems, lutron controls, tankless water heater,  designer lighting, appliances, and flooring. Inside, refined interiors highlight an exceptional level of craftsmanship with cast stone fireplaces inside and outside, with European finishes, custom details, Windy O'Conner and Romo hand stamped from England wallpaper and curated visual comfort lighting that create a polished, sophisticated atmosphere throughout. The custom epicurean kitchen includes an expansive island with marble countertops, custom cabinetry by Banner Cabinetry, La Cornue range, Francois & Co. range hood and Sub-Zero and Wolf appliances. From the seamless flow of the living spaces to the carefully selected materials and upscale appointments, every element has been thoughtfully executed to deliver both elegance and comfort. Recent updates include a new roof (2025), and new pool lighting and pumps (2025) ( 240 volt charger in garage), further enhancing this exceptional property. This is a once-in-a-lifetime opportunity to own one of the most beautiful homes in The Peninsula.
#4369862

Cornelius

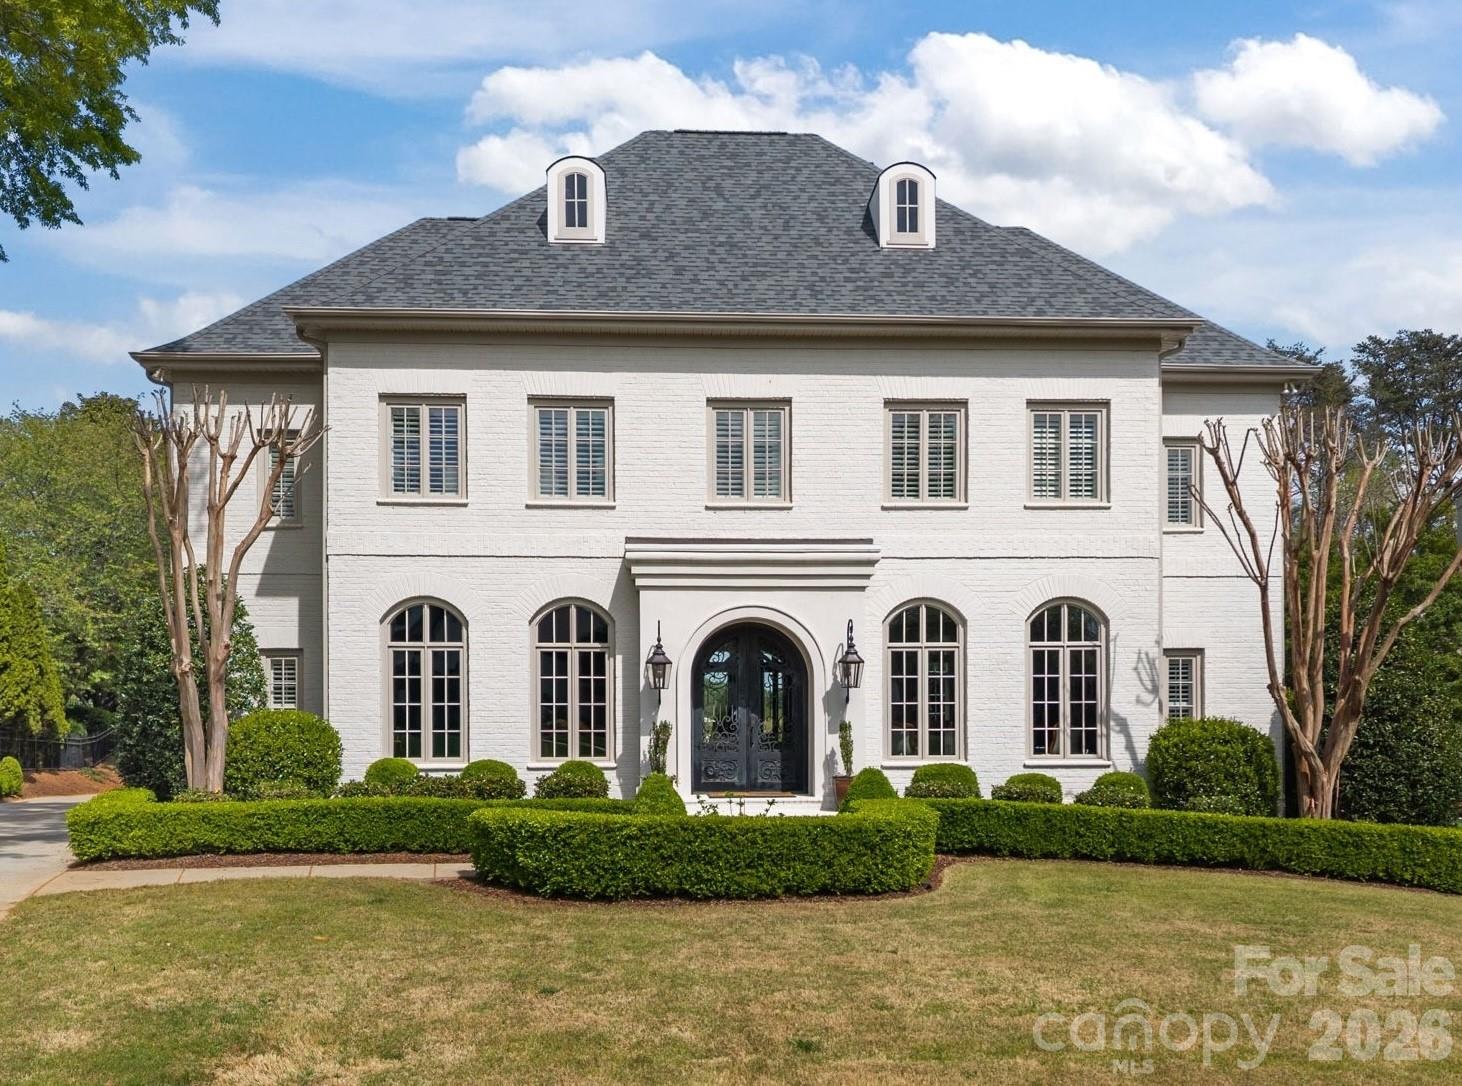
18710 Peninsula Cove Lane

5 Beds

4 Baths

5,348 Sq.Ft.

$2,995,000

MLS#: 4369862
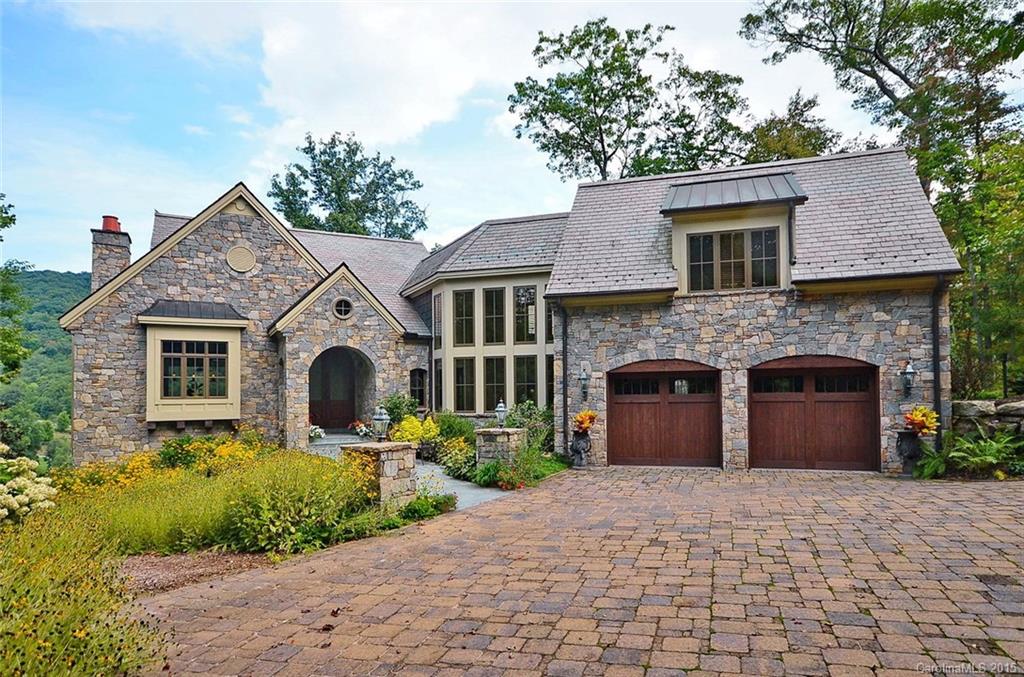
Enjoy the refreshing breeze and long-range mountain views of the surrounding Blue Ridge Mountains, Blue Ridge Parkway overlook, and golf course from this gorgeous home. Spacious, open living area and master suite. Guest suite with wet bar on second level. Adorable bunk room, family room and bedroom suite on the terrace level. Wide stairways, ironwork, outdoor lighting and many other thoughtful upgrades throughout. Cliffs membership available.
#NCM569964

Arden

1832 Bella Vista Ct

4 Beds

4 Baths

5,267 Sq.Ft.

$2,995,000

MLS#: NCM569964
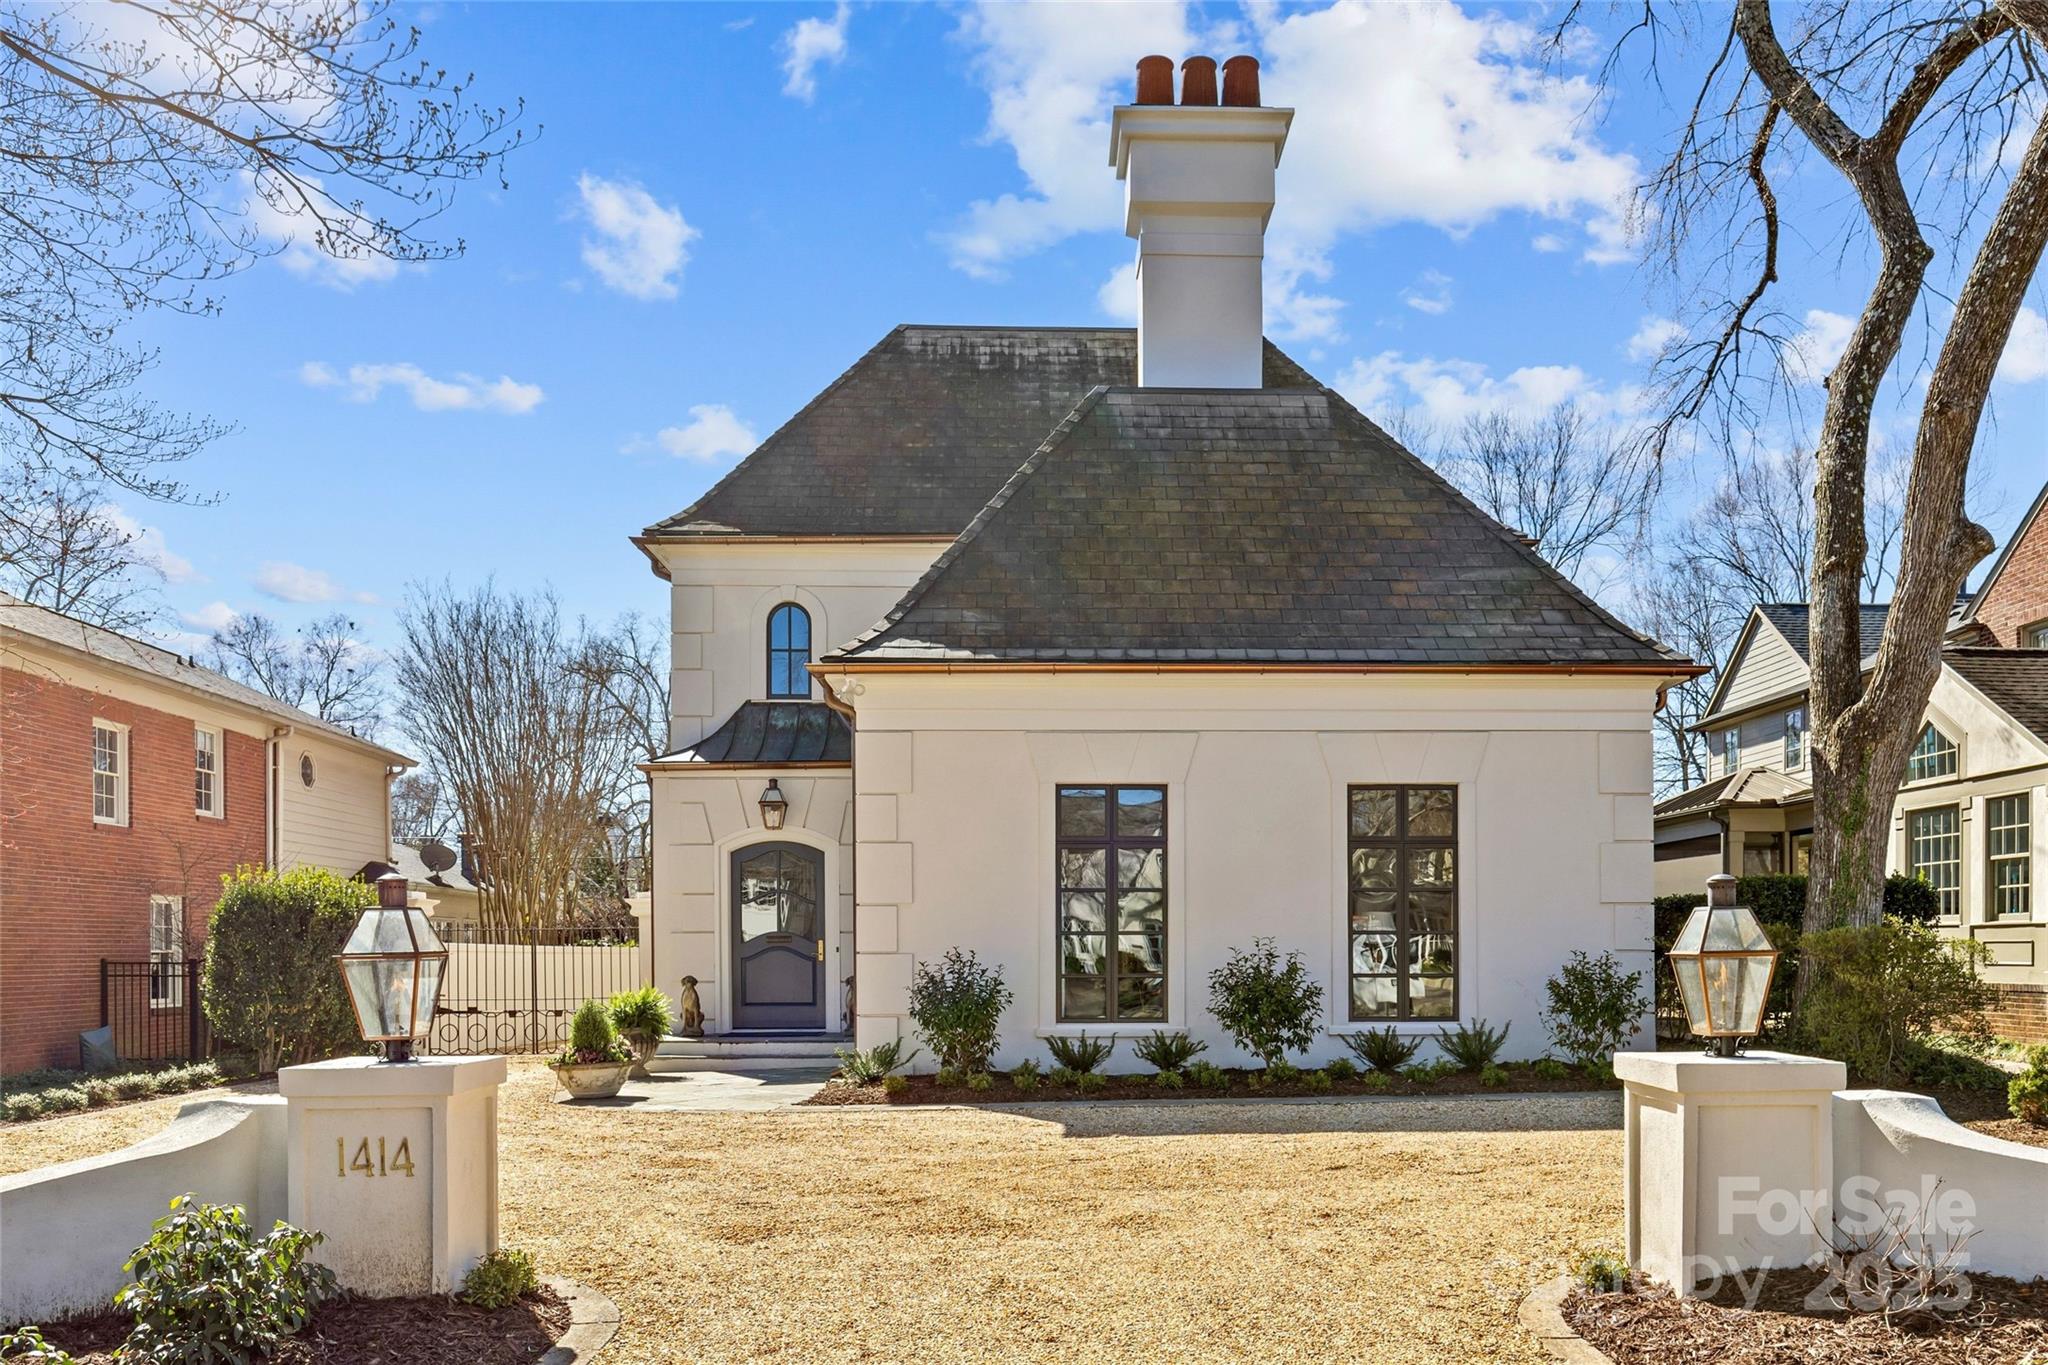
WELCOME TO EASTOVER!  This spectacular home exudes luxury and sophistication.  Desirable floorplan for effortless entertaining and everyday living.  Grand foyer leads to the incredible living room and den, both featuring show stopping fireplaces. Custom chef’s kitchen opens up to dining room with French doors leading to the covered porch and backyard.  Den features wet bar and custom pine built-ins throughout.  The curved staircase leads up to the primary suite with ensuite bath, walk-in closets, a fireplace, and French doors opening up to the covered porch.  Two additional bedrooms with ensuite baths and a flex space on the second level. Large partially finished rec room on the third floor.  Detached garage with bonus room.  Move-in ready with many updates since the home was purchased.  Convenient to shops and restaurants in the Myers Park and Eastover area.  Easy commute to Uptown.
#4230657

Charlotte

1414 Biltmore Drive

3 Beds

3 Baths

4,010 Sq.Ft.

$2,995,000

MLS#: 4230657
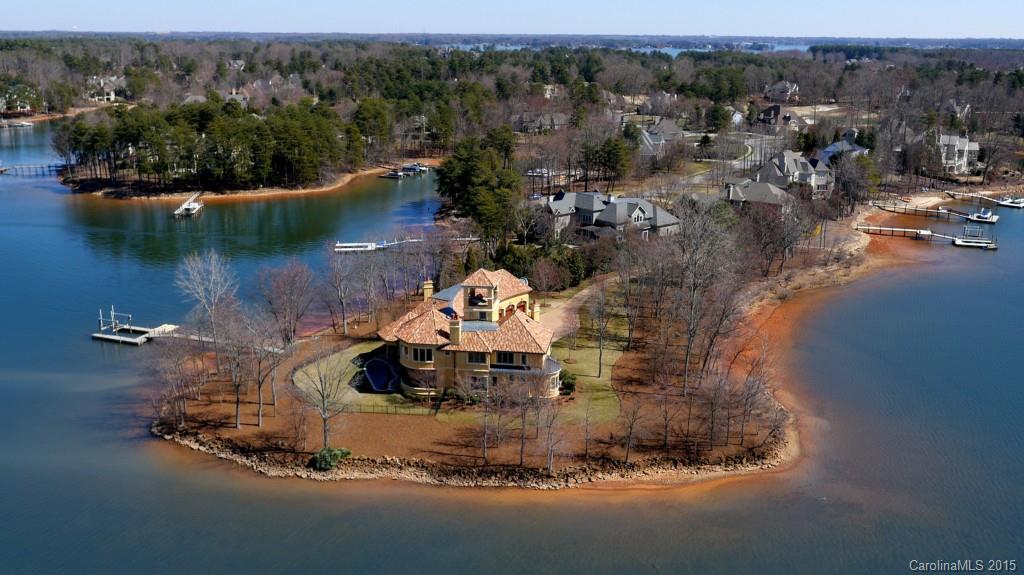
PRICE JUST REDUCED!!! Peninsula all to your own! A luxury many will look at, but only one can buy. This exclusive Lake Norman property has a 900ft shoreline that almost completely surrounds the estate. Driveway is privately gated and made from beautifully designed cobblestone. Spectacular panoramic views from crow's nest. 400g saltwater aquarium in stunning 3-story foyer. Luxurious marble and cherrywood floors. 2 Mastersuites, and 4FP. Personal dock w/electric boat lift and 2 jet ski slips.
#3066753

Mooresville

173 Rehoboth Lane 726

5 Beds

5 Baths

8,810 Sq.Ft.

$2,995,000

MLS#: 3066753
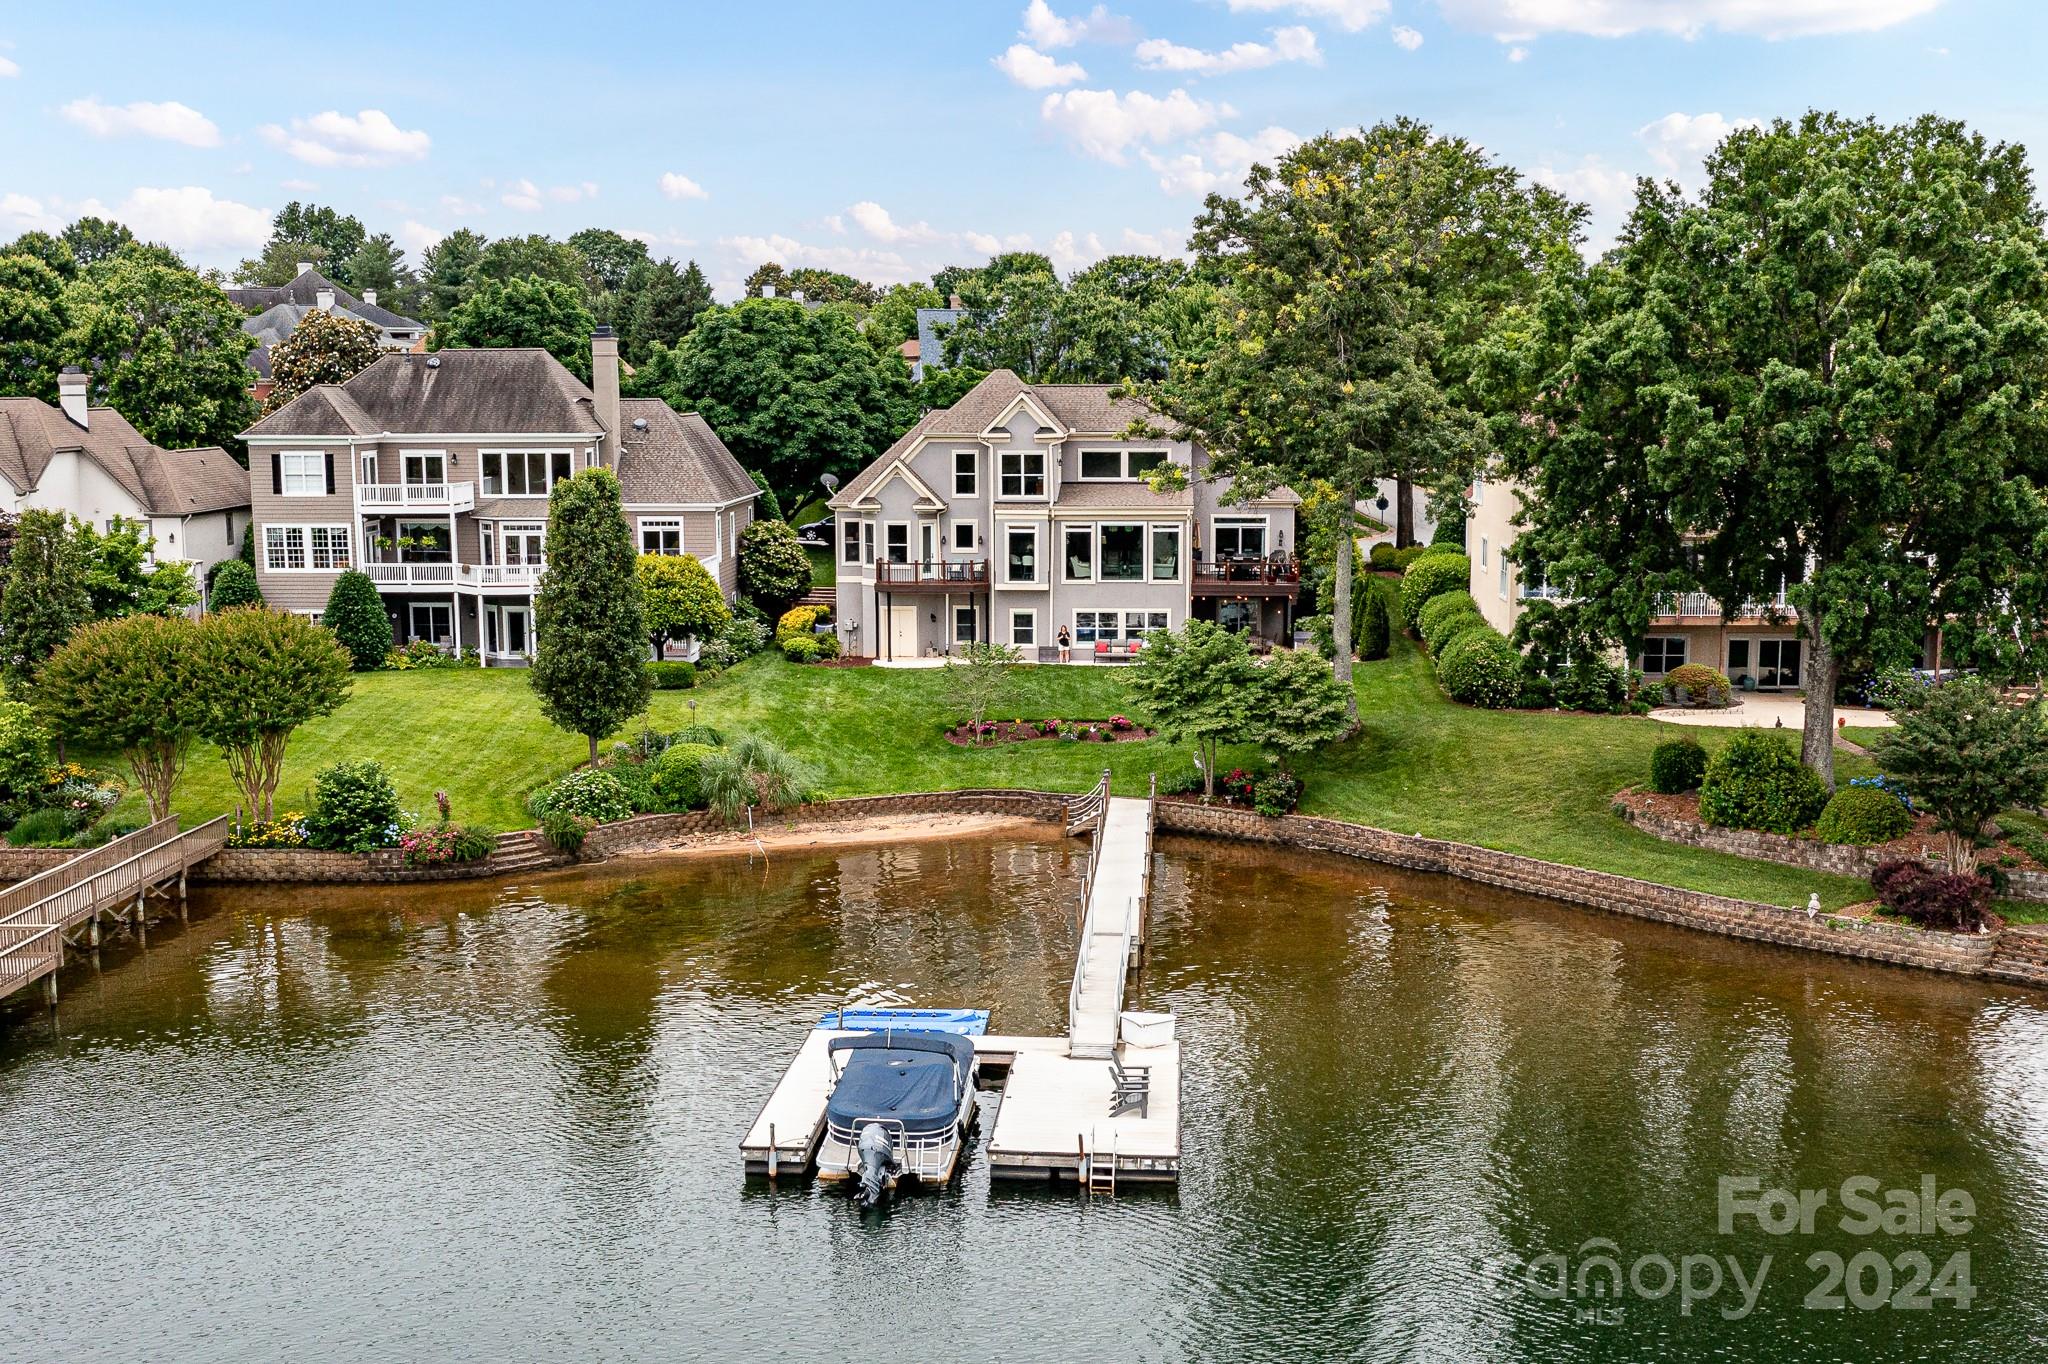
Experience resort-style living in this impeccably renovated waterfront home nestled within the prestigious waterfront golf community of The Peninsula. Offering breathtaking vistas of the lake and situated in a tranquil no wake zone just off the main channel, this home epitomizes luxury lakeside living. Step inside to discover a seamlessly designed interior boasting panoramic lake views and showcasing the meticulous attention to detail. Featuring two luxurious primary en suites on the main level, a gourmet chef's kitchen adorned with custom cabinetry, quartz countertops, a leathered granite island, and high-end appliances, this home is an entertainer's dream. Ascend to the upper level to find a versatile loft space. The lake level offers additional exceptional living space and access to the lake, while an unfinished 1100 square foot space presents endless possibilities. Delight in the convenience of your private dock. Move right in and savor the tranquility and luxury of lakeside living
#4139401

Cornelius

17709 Spinnakers Reach Drive

4 Beds

3 Baths

4,033 Sq.Ft.

$2,995,000

MLS#: 4139401
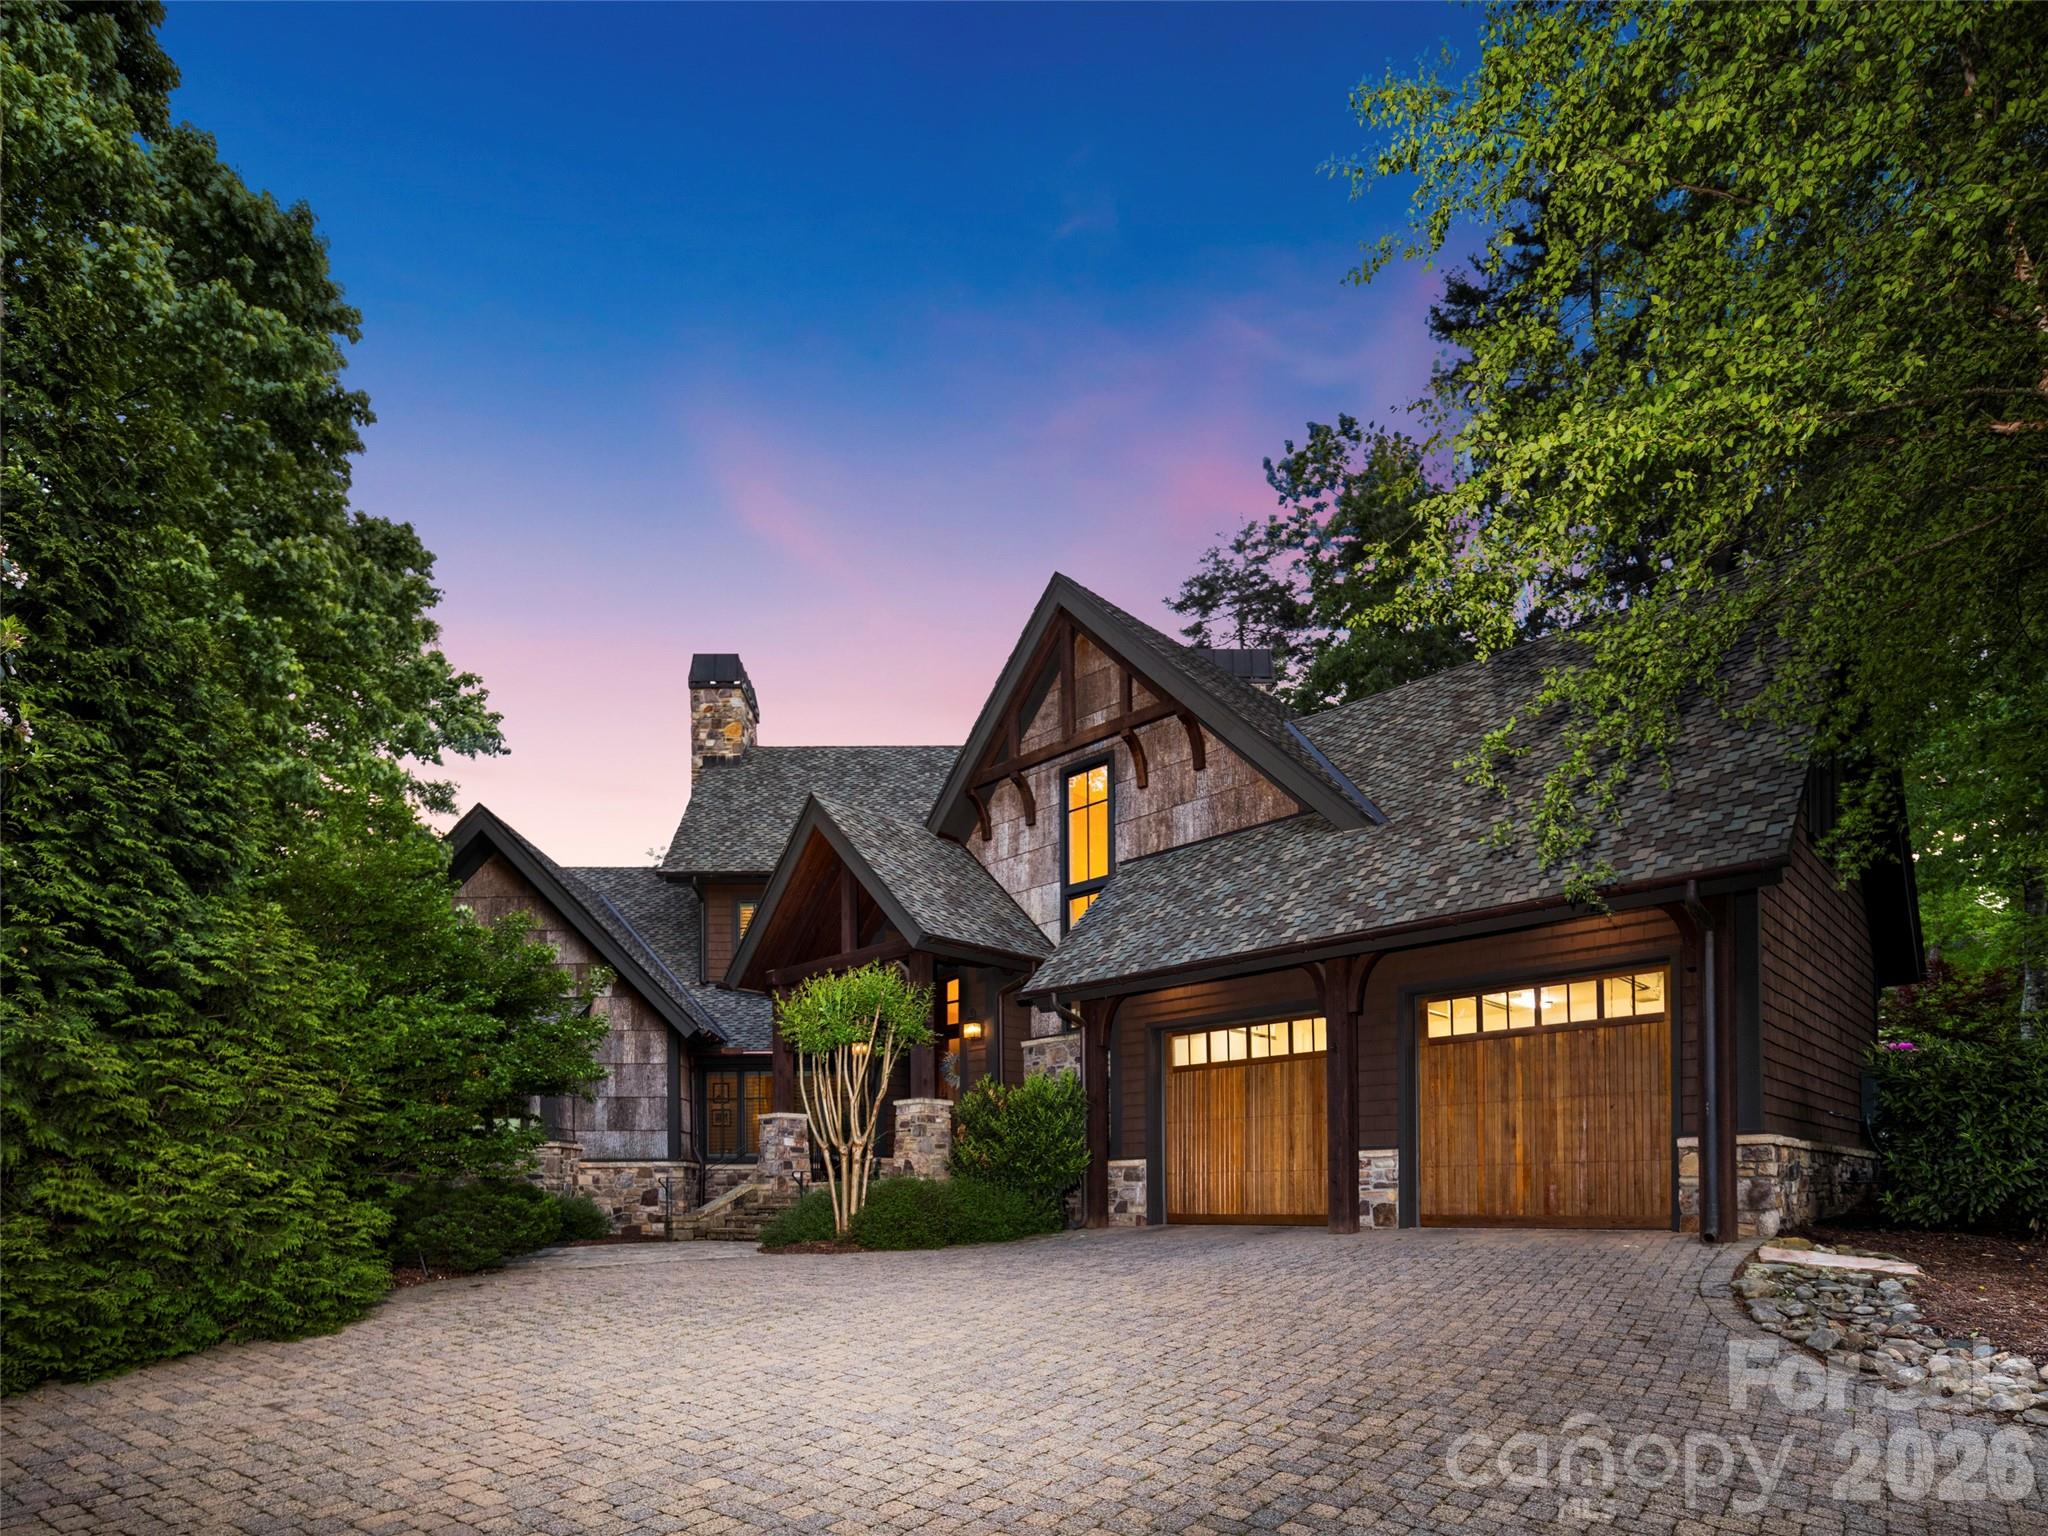
Nestled within the gates of The Cliffs at Walnut Cove, this masterfully crafted mountain estate offers an unparalleled lifestyle of rustic elegance and refined comfort. The residence immediately impresses with its striking architectural silhouette, featuring a harmonious blend of heavy timber, stone, cedar shakes and natural tree bark siding that mirror the natural splendor of its Arden, North Carolina surroundings. Upon entering, the expansive great room serves as a breathtaking centerpiece, defined by soaring wood vaulted ceilings anchored by massive exposed beams and a floor-to-ceiling stone fireplace that commands attention. Walls of oversized windows frame tranquil views of the lush landscape from every room while bathing the interiors in soft, natural light. This seamless integration of the outdoors continues into the gourmet kitchen - a chef’s sanctuary outfitted with furniture-grade cabinetry, three copper sinks, sprawling granite countertops, and professional-grade appliances. A dedicated beverage center and a large central island make this space as functional for intimate morning coffee as it is for grand-scale entertaining. The oversize primary suite is a private retreat designed for ultimate relaxation, offering its own stacked-stone fireplace, wood vaulted ceiling and direct access to the expansive and private outdoor spaces. Throughout the home, the attention to detail is evident, from the rich hardwood flooring to the custom built-ins and exquisite millwork. The property’s outdoor living areas are truly extraordinary, designed to take full advantage of the community's high-altitude privacy. A massive enclosed sunroom provides a year-round sanctuary, complete with a rugged stone fireplace, a handcrafted custom built bar from locally sourced live edge black walnut, and ample space for lounging or gaming. A wall of sliding doors opens to the meticulously landscaped private grounds featuring a tiered lighted stone waterfall and pond, creating a rhythmic soundtrack for evenings spent around the large custom built-in stone fire pit. The back wall of the sunroom opens onto a large patio with a motorized retractable sun/rain awning, and a custom cabinet enclosed refrigerator and ice maker, perfect for outdoor dining rain or shine.  A Kohler generator and Starlink satellite ensure uninterrupted comfortable living. The second floor offers two guest bedrooms each with full bathrooms and ample closets, as well as an office/third guestroom with a full bathroom and walk out attic storage. The office has a custom built black walnut desk and cabinetry. A new roof was installed in 2025 and many mechanicals have been updated including new HVAC units  in 2023 and 2021, a new Navien tankless water heater installed in 2026 and a Kohler generator installed in 2026.  The LG washer/dryer installed in 2026 convey with the house. Membership at The Cliffs at Walnut Cove grants access to world-class amenities including a Jack Nicklaus Signature golf course, a sprawling state-of-the-art Wellness Center with indoor and outdoor pools, and the social heartbeat of the community, "The Tavern." Located just minutes from the Blue Ridge Parkway and the vibrant cultural scene of Asheville, this estate represents the pinnacle of luxury living in the Blue Ridge Mountains. An adjoining lot is available for purchase but not included in the price.
#4380823

Arden

86 Powder Creek Trail

4 Beds

4 Baths

4,215 Sq.Ft.

$2,995,000

MLS#: 4380823
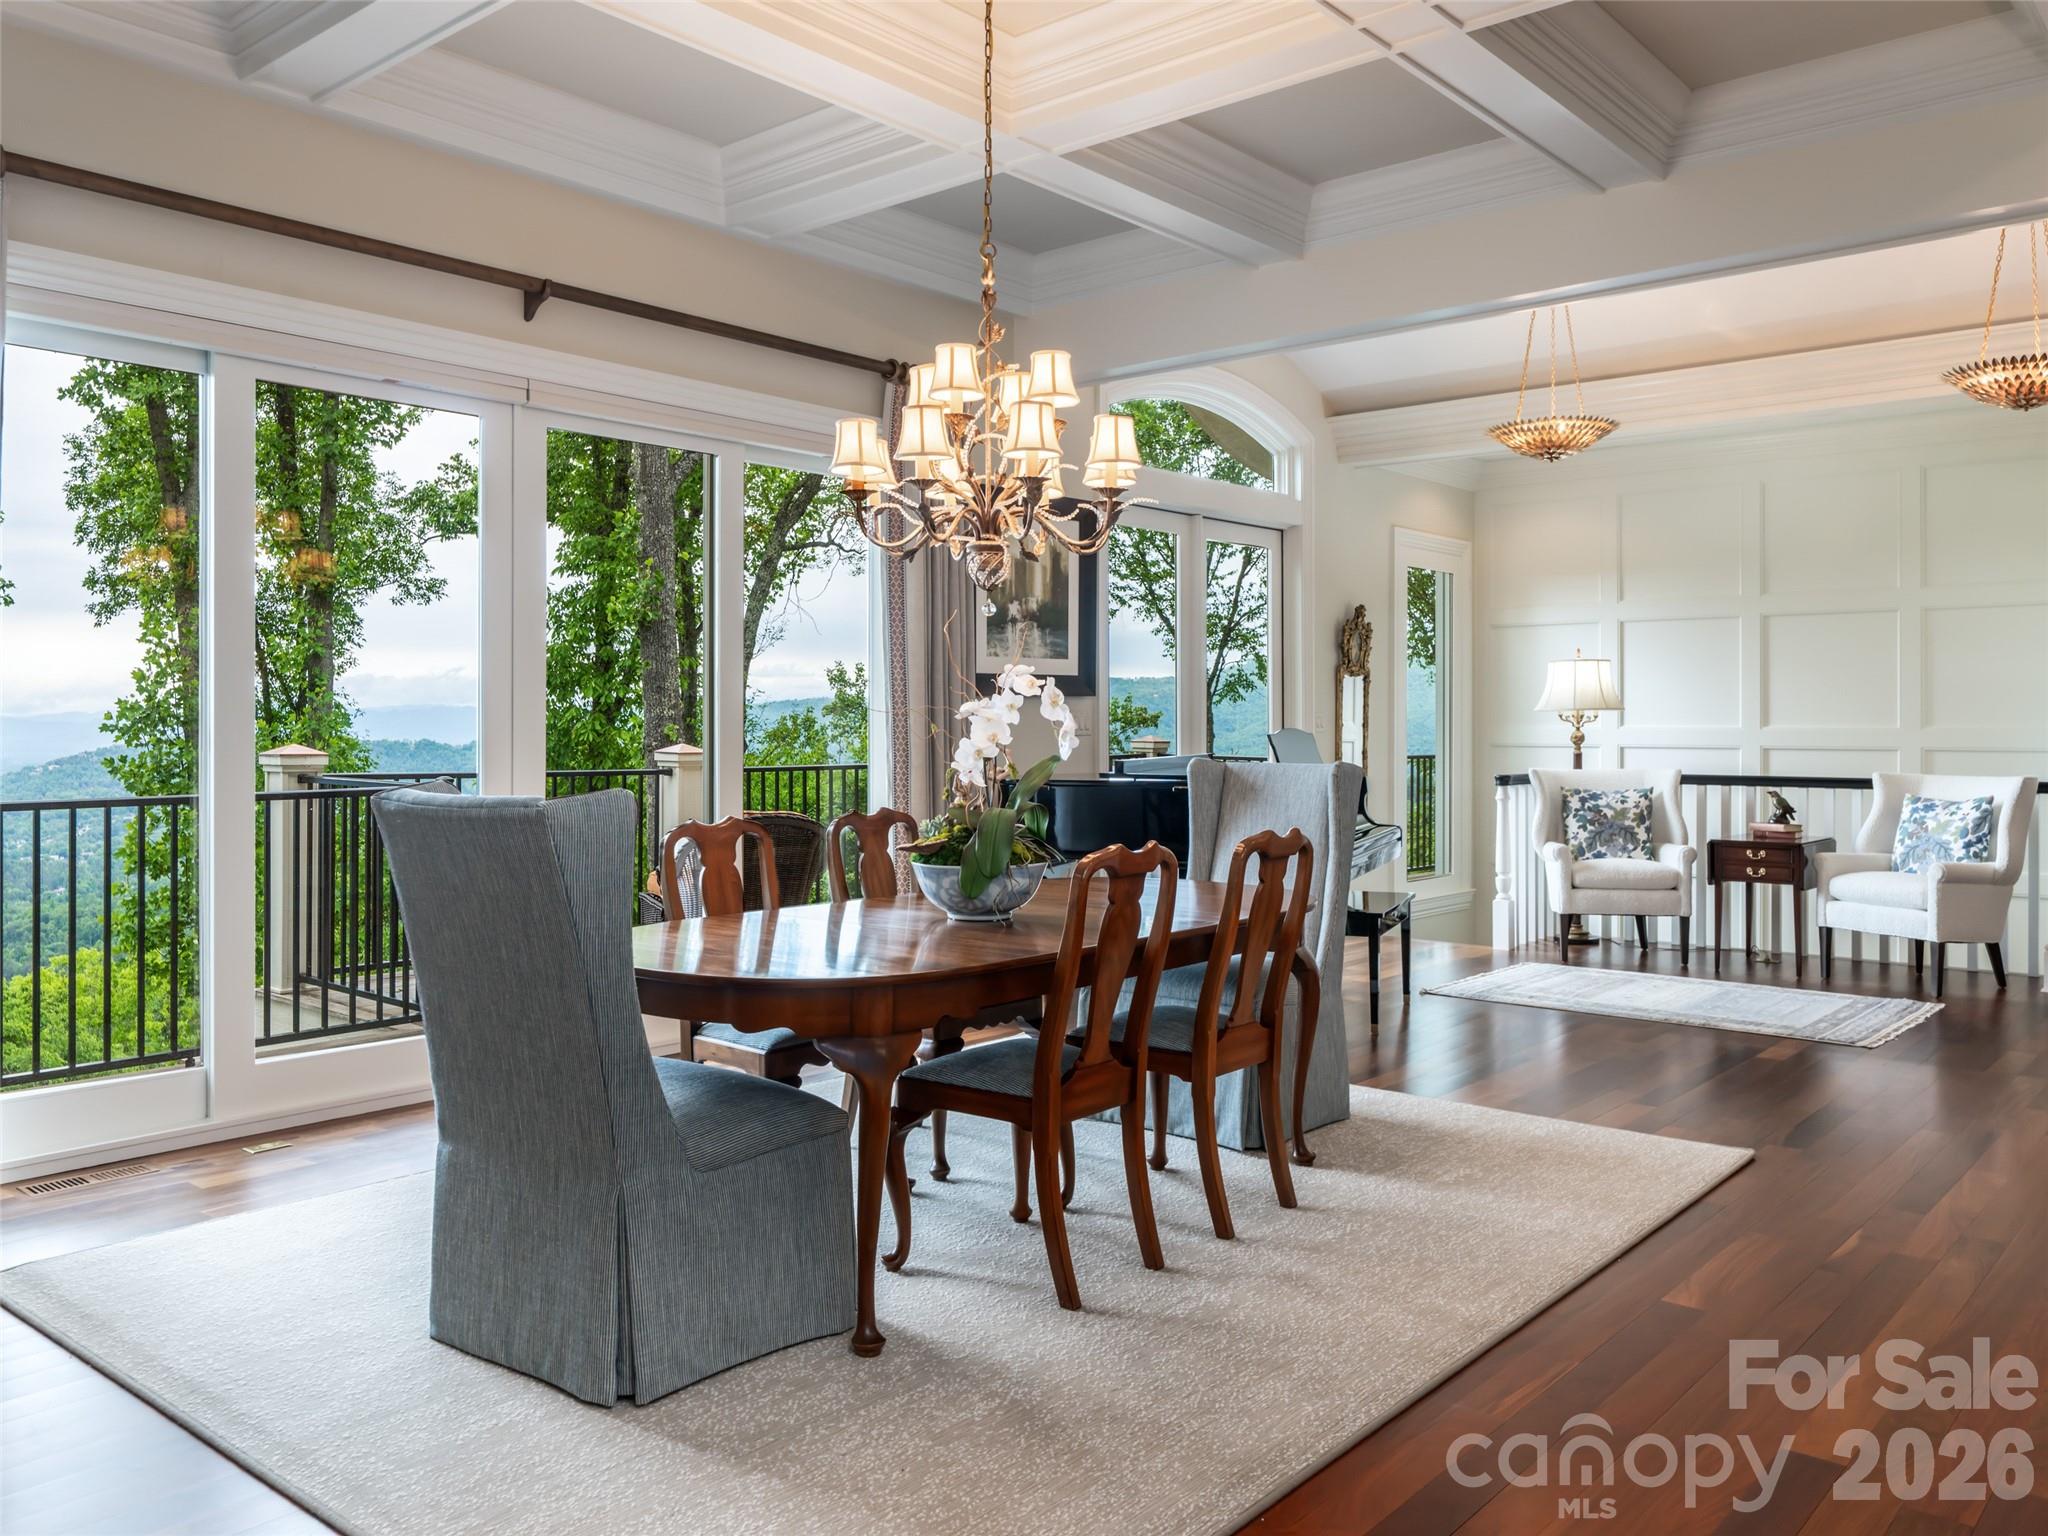
Luxury mountain home being offered fully furnished (with the exception of select pieces of furniture/artwork.)
Located in North Asheville off of Elk Mt. Scenic Hwy, this 7.5 acre estate offers 180 degree unobstructed views of The Blue Ridge Mts. Panoramic views both day and night! Built in 2009, this custom-built home is for the discriminating buyer seeking privacy yet convenient to restaurants, galleries and downtown Weaverville. Two exterior water features/ falls welcome you as you enter the driveway with cascading layers of water adding to the ambiance of this 4 bedroom/ 4 bath mountain retreat. The lower Terrace Level offers a private entrance/exit for family or guests. In addition, the Terrace level contains a Media room, Exercise Area, Billiards/Game room, Office and 2 bedrooms and 2 full baths. Whole house generator, private fenced walking trail and custom designed exterior steps allow easy access to the property. An elevator gives access to both floors if desired. No formal HOA or dues,  No Board of Directors, CCR's from original development.
#4381856

Asheville

29 Elk Ridge Drive

4 Beds

3 Baths

4,508 Sq.Ft.

$2,995,000

MLS#: 4381856
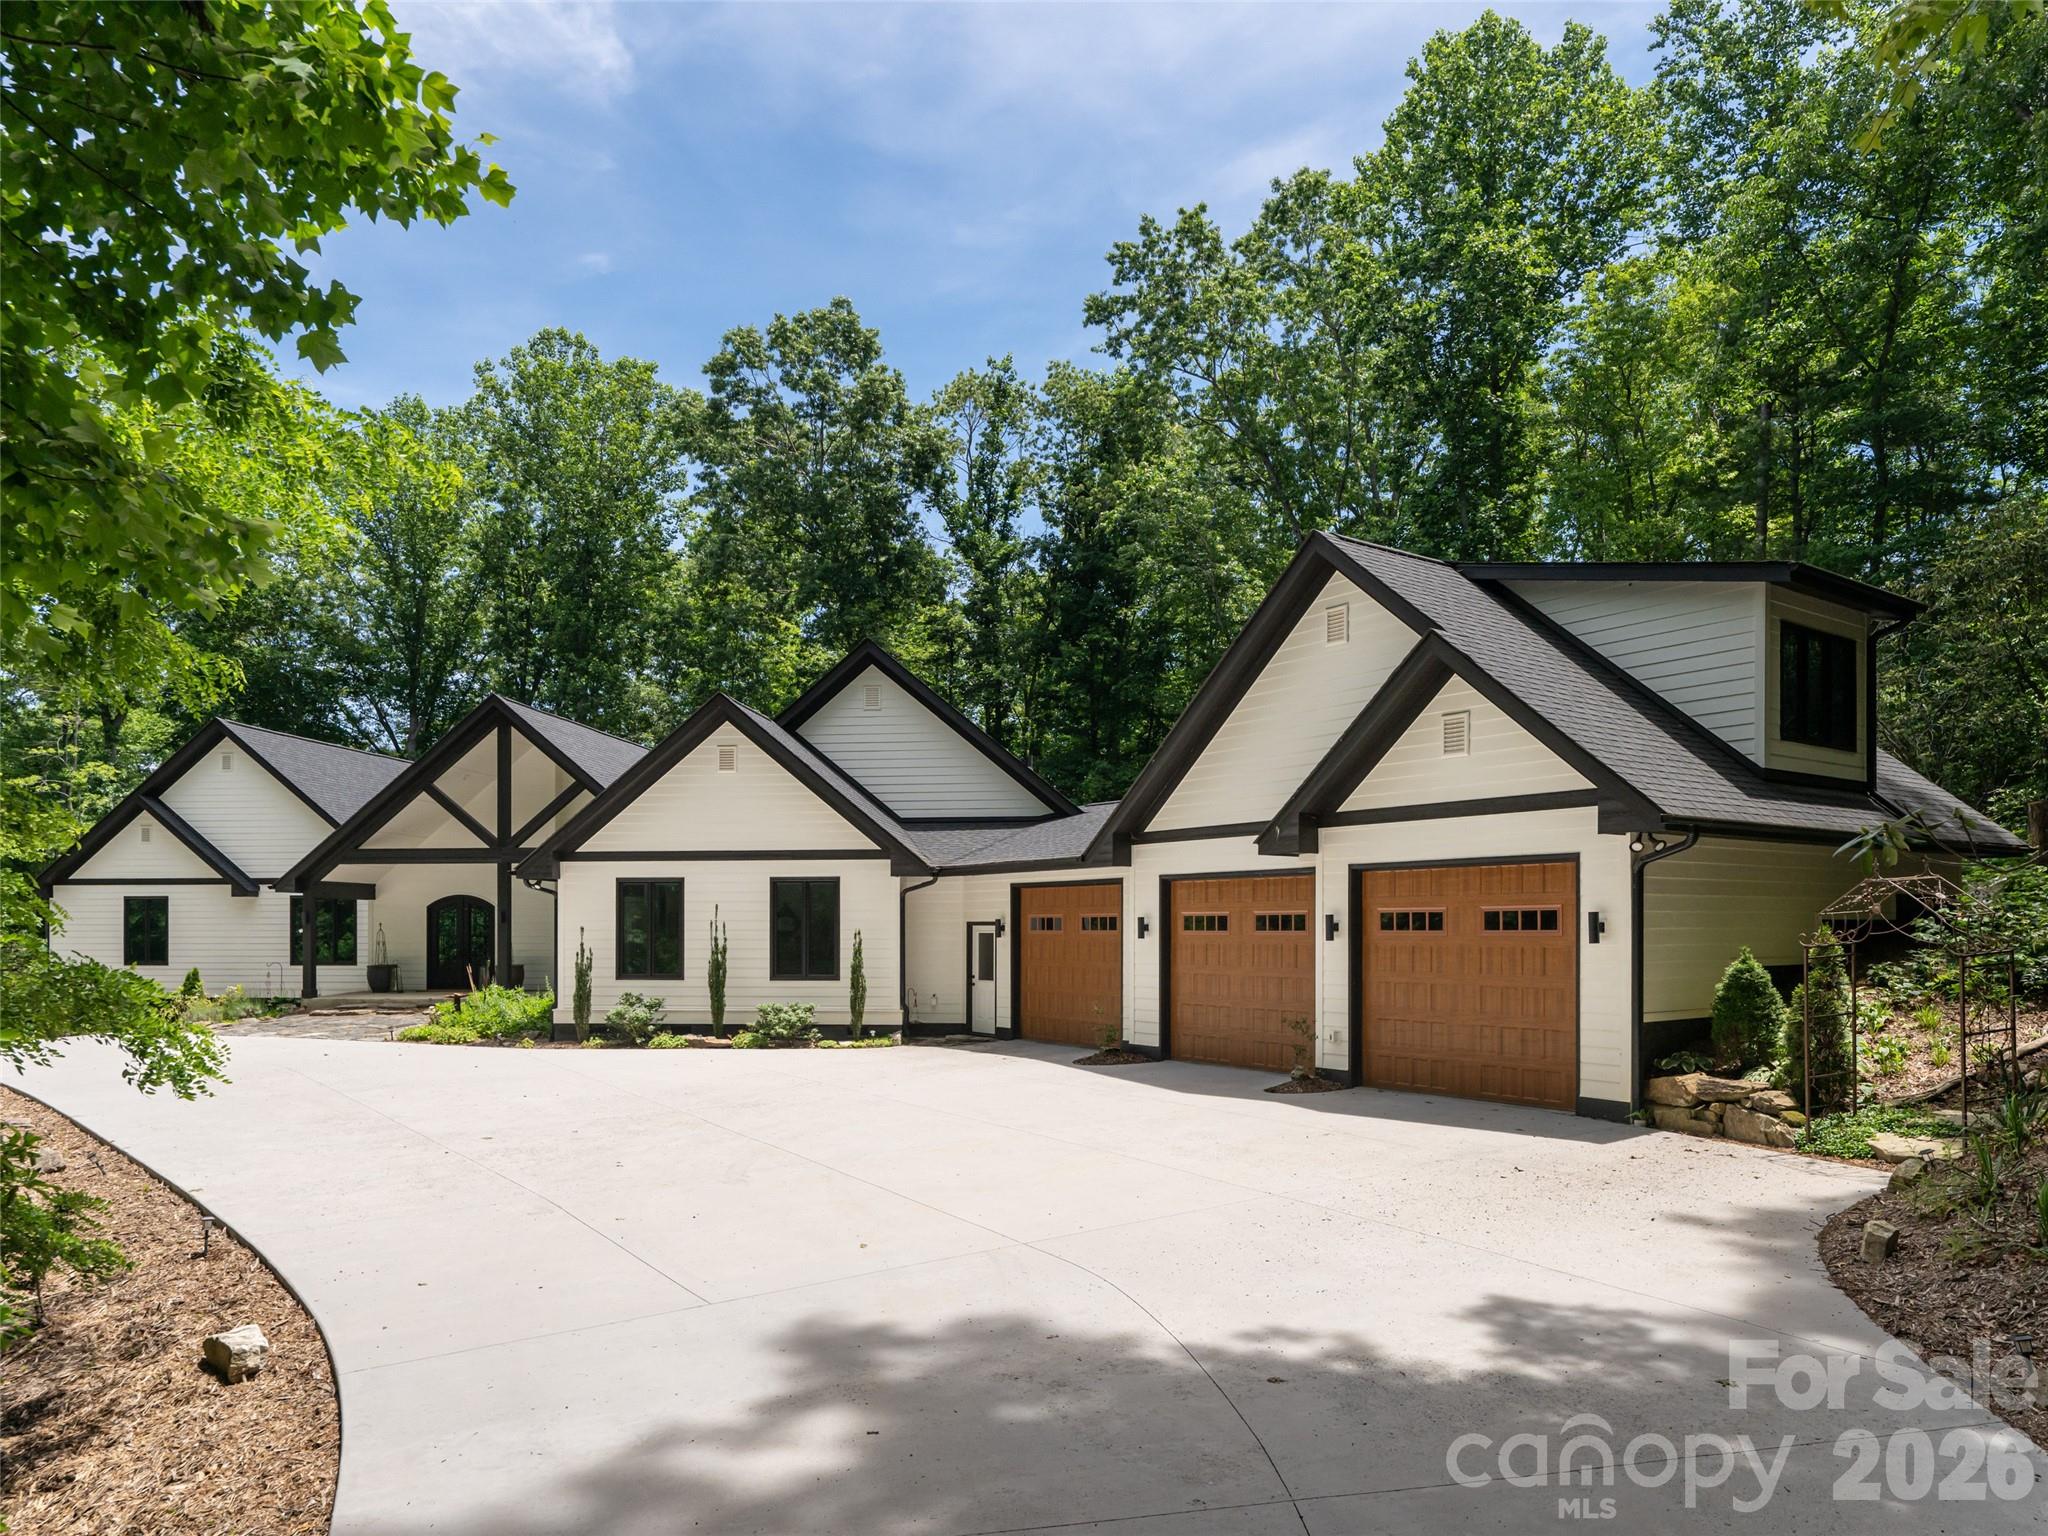
Experience the pinnacle of mountain living in this meticulously reimagined estate, where 10 natural, private, low-maintenance acres serve as your personal gateway to Pisgah National Forest. More than a renovation, this is a masterclass in craftsmanship and quiet luxury. The interior glows with natural light through new wood windows, highlighting regenerative Seringa wood flooring and Brazilian black slate tile. The chef's kitchen is a culinary showpiece featuring Brazilian granite, a Thor cooktop, and GE Cafe double ovens with warming drawer. Retreat to the luxurious owner's suite, a private sanctuary designed for ultimate relaxation with a private deck, spacious his and hers closets, and a spa-like ensuite with soaking tub and walk-in shower with dual shower heads. The 470 sq. ft. gym, located above the garage, is heated/cooled, bringing the total heated living area to 4,436 sq. ft. Outside, expansive new decking and a screened patio with a natural fireplace offer 180-degree winter views and summer shade. A meandering creek, walking bridge, 2 large and versatile barns, and a pasture complete this picturesque setting, and with the trails, this could be a perfect equestrian property. Modern infrastructure includes new dual HVAC systems, on-demand water heating, and a 3.5+car garage. This is a rare legacy property minutes from South Asheville amenities.  Deed restrictions allow for 2 additional single family homes, making it a perfect property for a family compound!
#4355626

Arden

508 Avery Creek Road

3 Beds

3 Baths

3,966 Sq.Ft.

$2,995,000

MLS#: 4355626
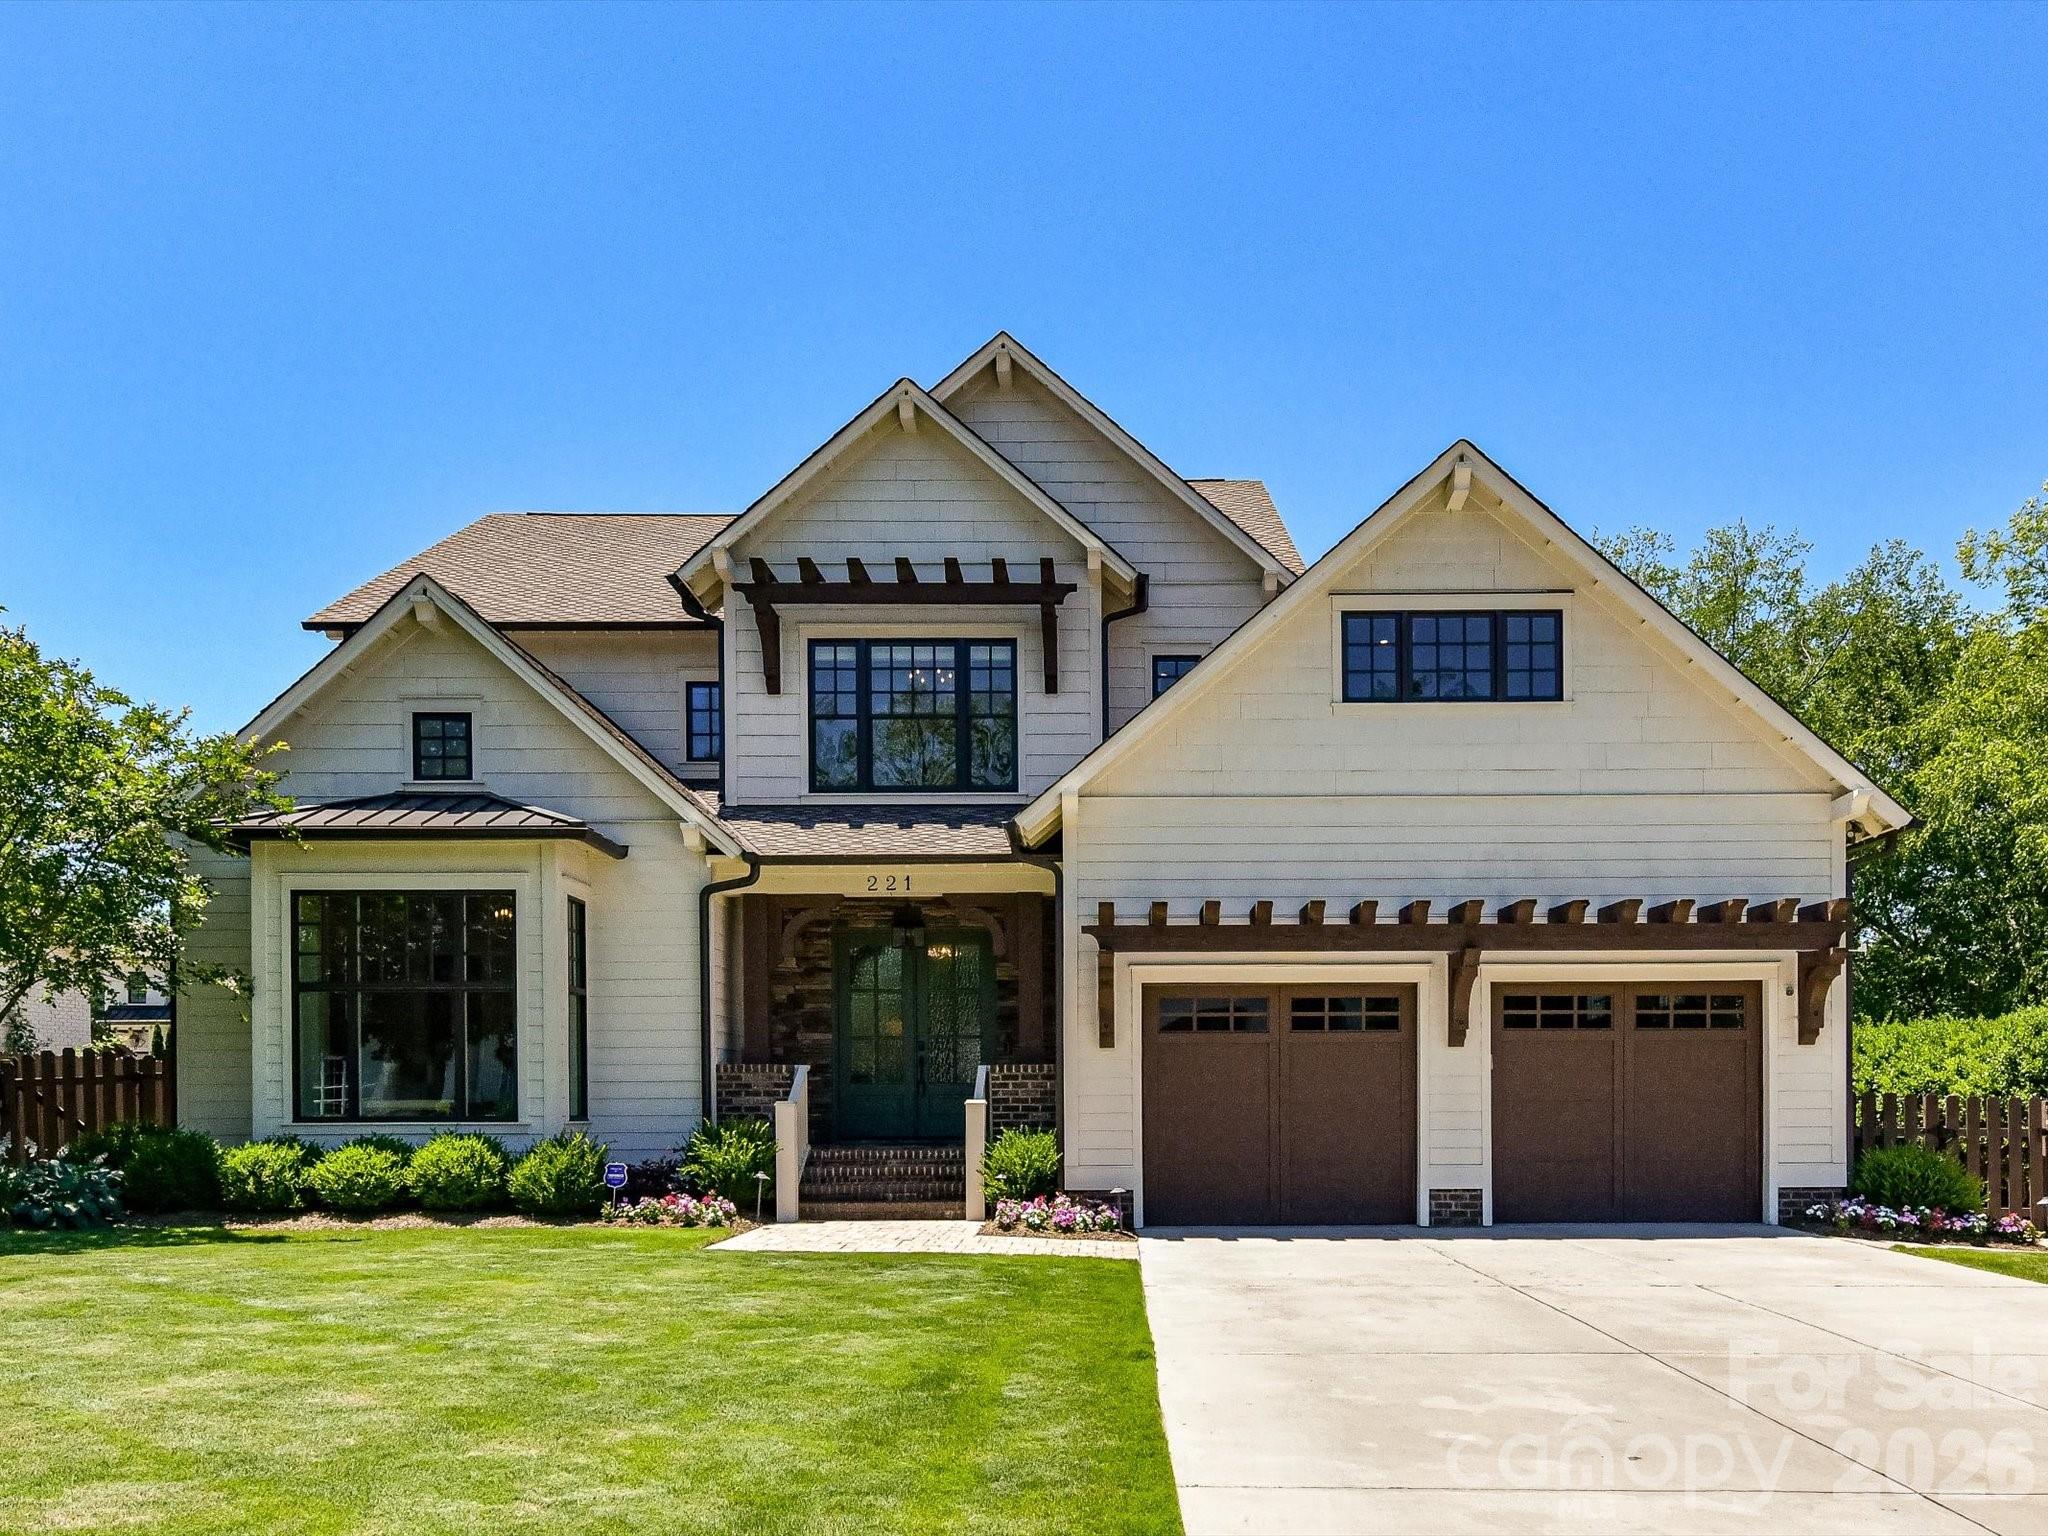
Spectacular Cotswold home with many updates/additions comfortably designed for easy living and entertaining! Soaring ceilings and beautiful hardwoods throughout the house featuring a gracious entry foyer, spacious open chef's kitchen with premium appliances, new quartzite counters and new custom walk-in pantry. The great room with dining area, has a vaulted ceiling with wood beams, a large seating area and fireplace/built-ins. Lovely separate dining room with new 800 bottle wine cellar and vaulted, beamed ceiling with newly added bay window. New butler pantry provides easy access from dining to kitchen. Off the great room, enjoy the relaxing screened porch with stone floors and fireplace overlooking the incredible outdoor living area with saltwater heated pool/spa and travertine surround. Also included are a covered patio with bar, fireplace and cooking station which connects to a heated/cooled flex room with full bath, perfect for workout space. Serene primary suite on the main level features vaulted/beamed ceiling and a marble bath with separate shower and soaking tub. The recently updated primary closet has a laundry closet/washer and dryer. A private porch with French doors off the primary bedroom overlooks the custom landscaped yard and pool area. The second level features four bedrooms, three full baths along with a second laundry area with washer/dryer and an office/bonus room with wet bar, mini-fridge and built-ins. Built-in study area at second level open landing. Third level bonus room with half bath. Garage is heated/cooled and has a treated floor finish. Also recently added are Sonos system, custom blinds and draperies and a whole house generator. Full list of updates/additions in attachments. Great location close to Cotswold Village shopping and restaurants and just minutes from Southpark and Uptown!
#4389222

Charlotte

221 Anthony Circle

5 Beds

5 Baths

5,495 Sq.Ft.

$2,995,000

MLS#: 4389222
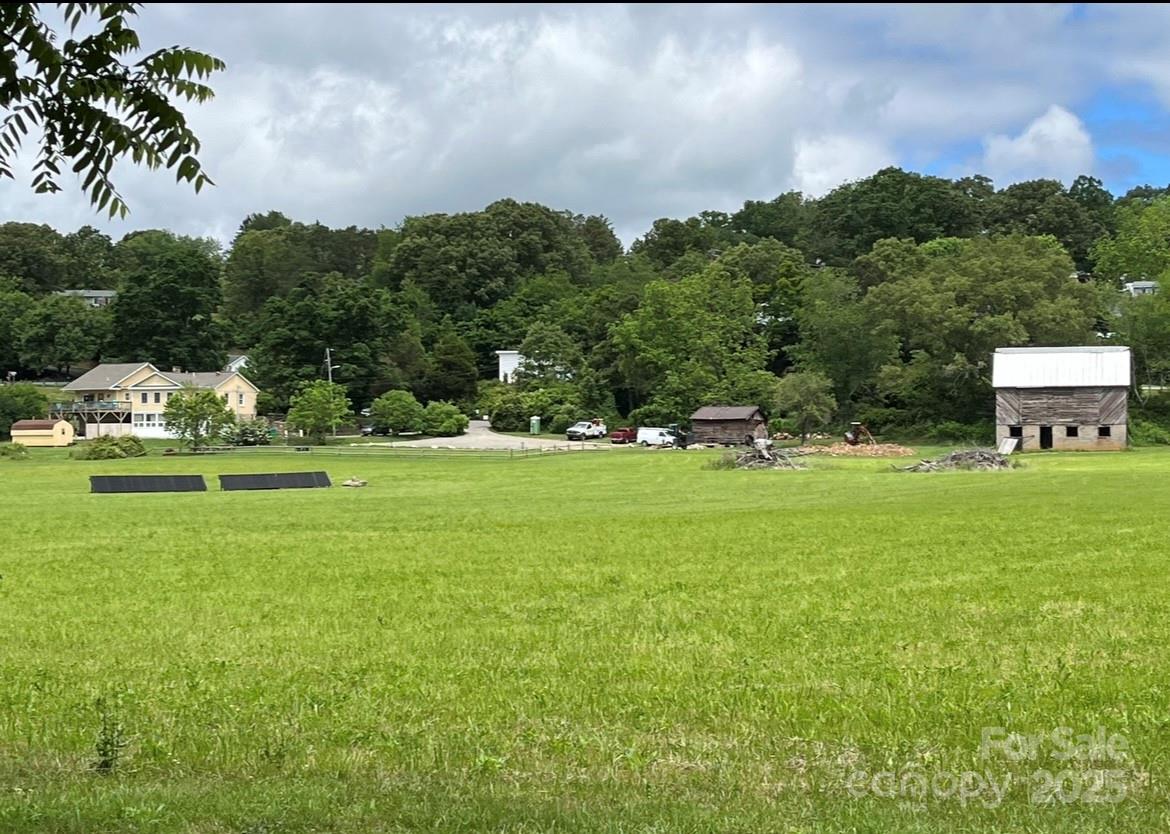
SELLER FINANCING CONSIDERED, Ideal location for apartments or mixed use commercial . Welcome to Reems Creek Farm. Beautiful flat pasture with large state road frontage  located in County just outside Weaverville City limits, municipal sewer on site. Large Barn included. Rare opportunity to own this unique location. Ideal horse property and or mixed use commercial, and farming. Zoning EMP. A few short minutes to Main streets Weaverville and approx. 8 miles to Downtown Asheville. Weaverville Water available but no existing meter to date and Sewer on property with existing tap installed. Seller would also sell the state road frontage seven acres separately.
#4223869

Weaverville

143 Reems Creek Road

None Beds

None Baths

N/A

$2,995,000

MLS#: 4223869
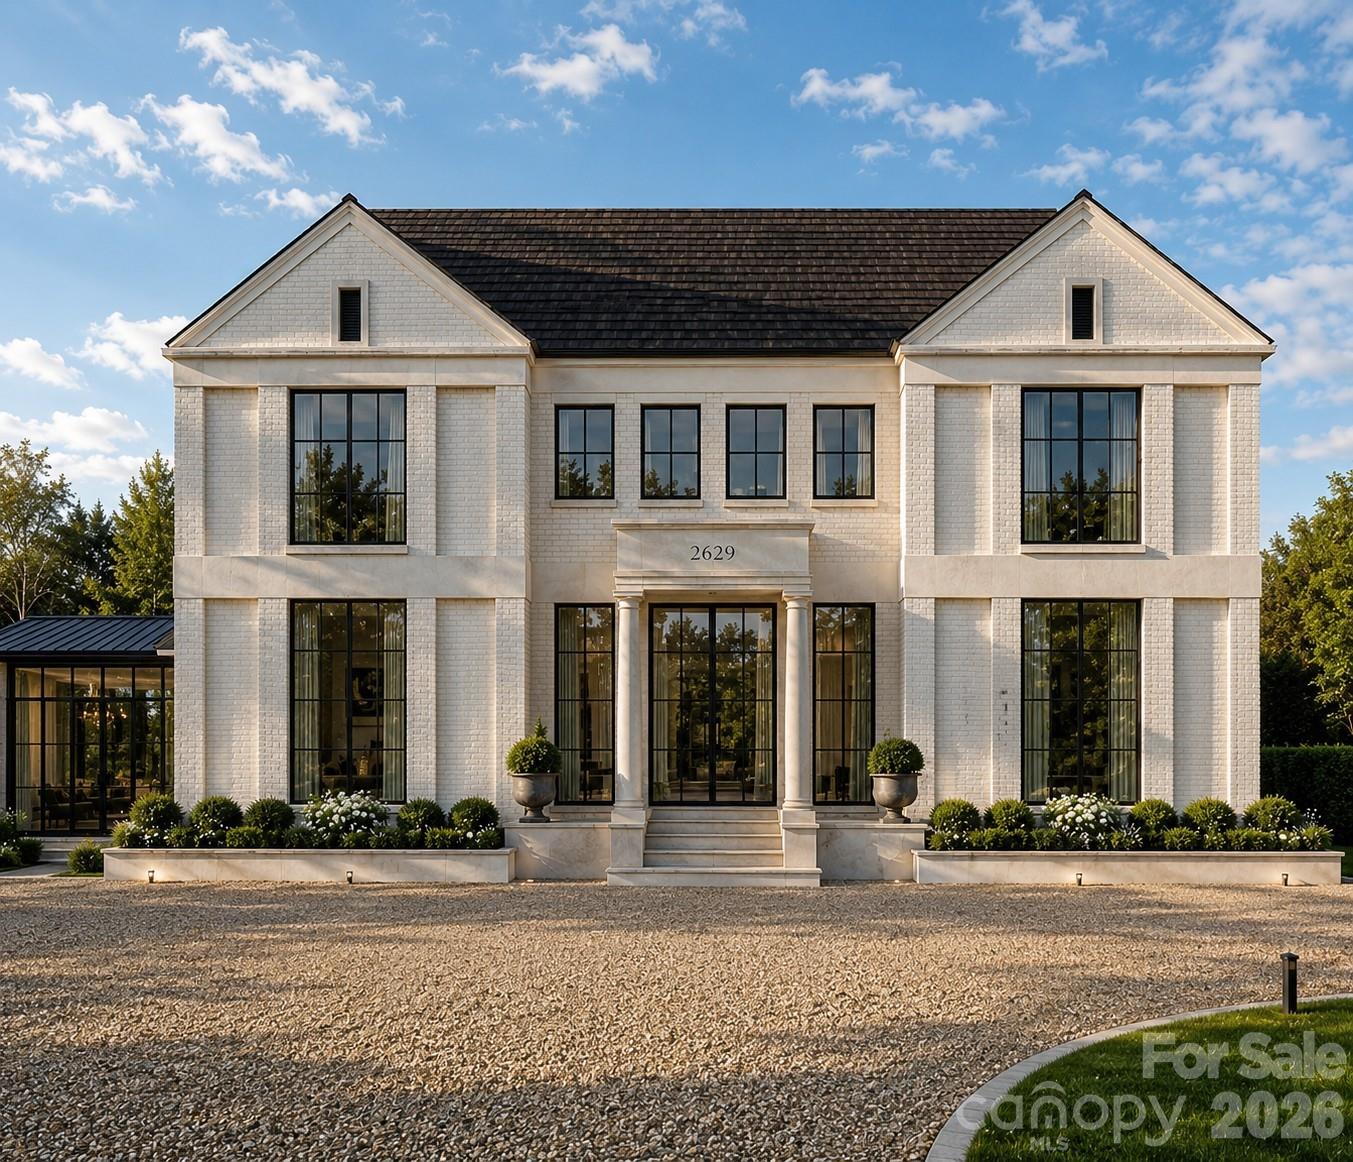
Crafted by renowned luxury builder David Simonini Signature Homes, this exceptional custom residence blends timeless architecture, thoughtful design, and uncompromising craftsmanship on a rare, over half-acre homesite in one of Charlotte’s most sought-after neighborhoods. Located in the heart of Lansdowne, this home offers an extraordinary combination of privacy, convenience, and luxury living just minutes from SouthPark’s premier shopping, dining, and entertainment, top private schools including Providence Day, and only 20 minutes to Uptown Charlotte.

Designed for both everyday living and elegant entertaining, the home showcases over 5,300 square feet of meticulously curated living space highlighted by luxury finishes, extensive custom millwork, designer lighting, and exceptional built-ins throughout. The main level features a stunning primary suite retreat with spa inspired bathroom including a sauna off shower, incredible closet and private primary laundry, a chef-inspired kitchen with oversized island and walk-in pantry, scullery and prep area, formal dining room, private library, expansive great room, and seamless indoor-outdoor living spaces.

The upper floor offers three spacious secondary bedrooms, each thoughtfully positioned for privacy, along with a large recreation room ideal for media, gaming, or gathering with family and friends.

The oversized three-car garage, dedicated fitness room, abundant storage, and thoughtfully designed floorplan deliver a level of functionality rarely found in luxury homes. Every detail reflects the quality and attention to detail that have made David Simonini Signature Homes one of Charlotte's most respected builders.

Set on a beautiful homesite of more than half an acre, this property offers the opportunity to enjoy luxury living in an established neighborhood known for its mature trees, larger lots, and unmatched location. A rare offering that combines custom craftsmanship, modern convenience, and one of Charlotte's most desirable addresses.

Floorplan, finishes and layout may be modified prior to construction. Buyer can totally customize floorplan and add square footage if desired.
#4403644

Charlotte

728 Wingrave Drive

4 Beds

4 Baths

4,550 Sq.Ft.

$2,995,000

MLS#: 4403644
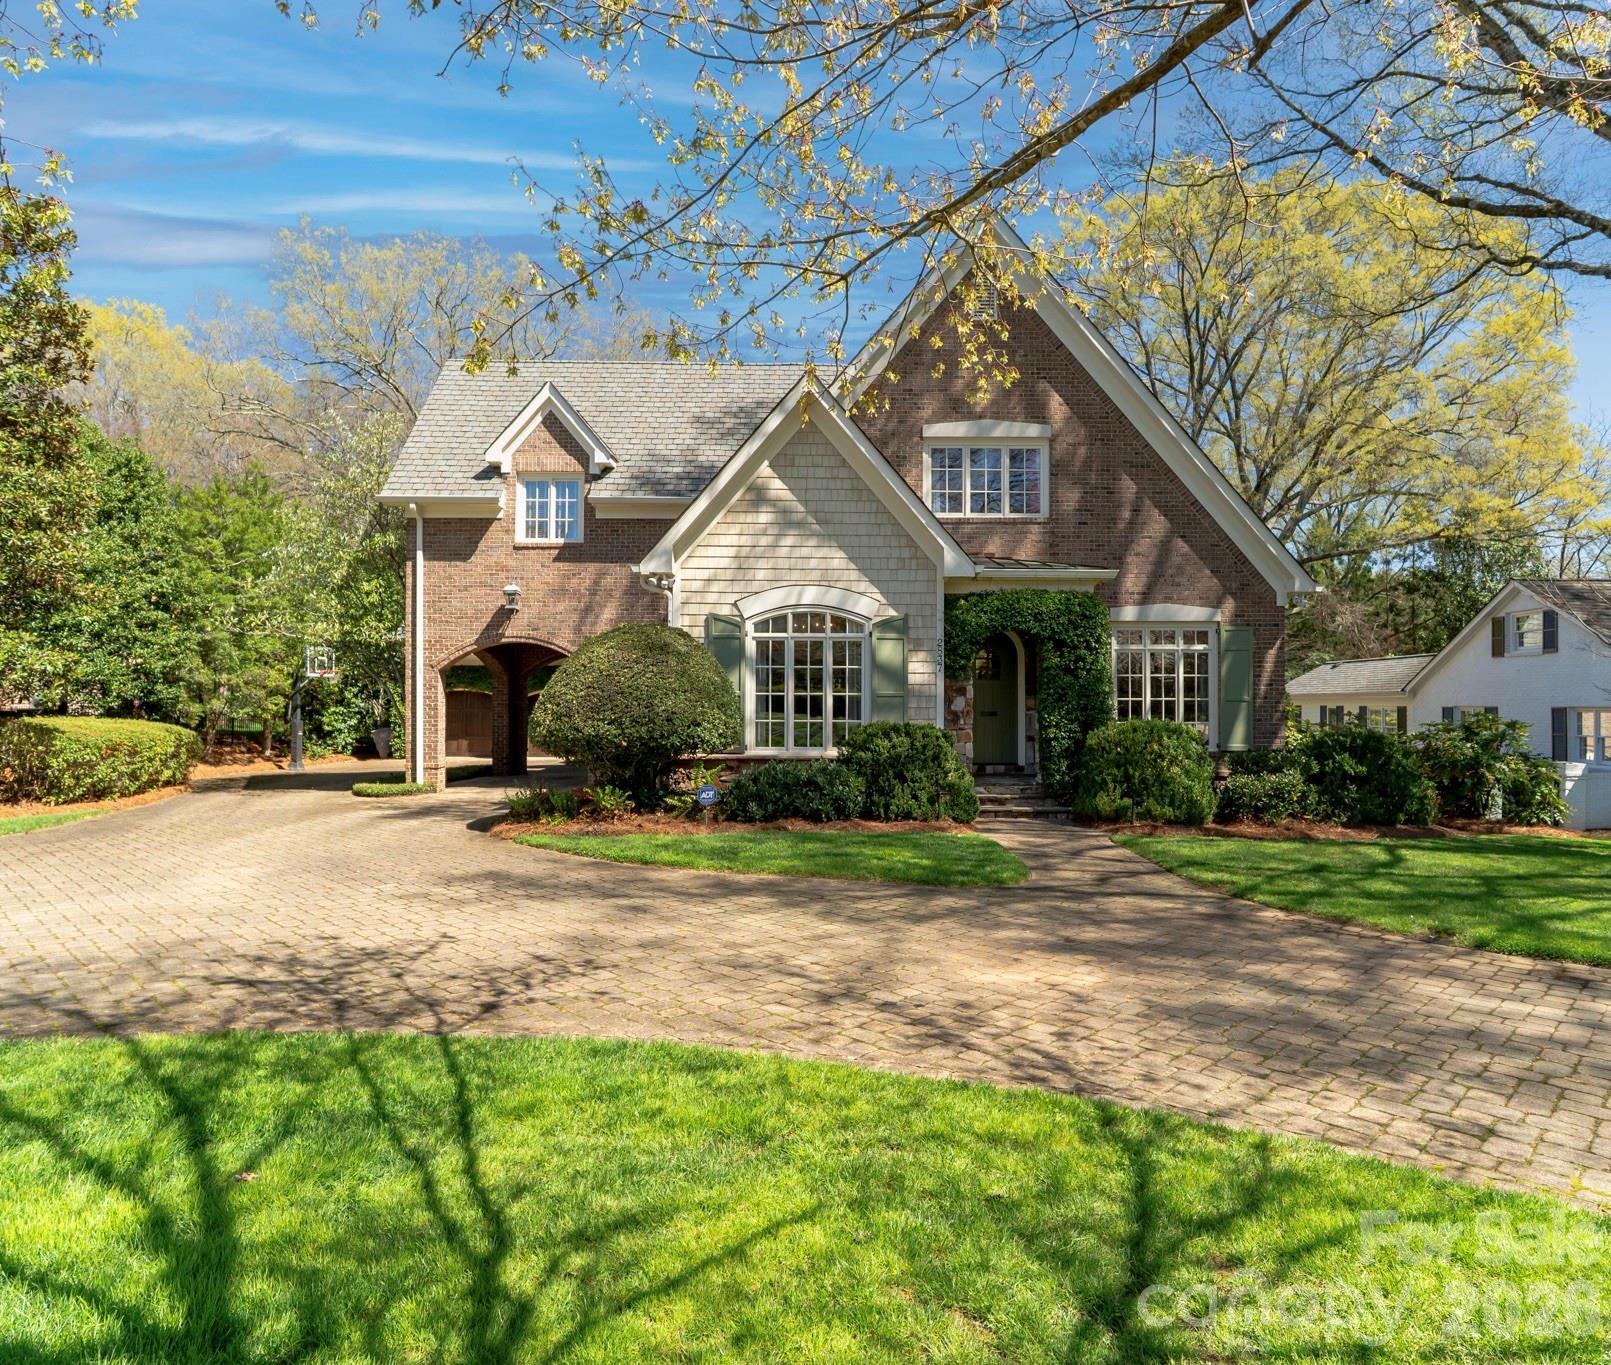
Located on .49 acres in the beautiful Myers Park neighborhood, this custom-built, high-end 5 bedroom home combines charm with functional design—built for entertaining and daily living. 10-foot ceilings on the main level and 9-foot ceilings upstairs create an open, spacious feel throughout. The recently updated chef's kitchen features Taj Mahal quartzite countertops and premium appliances including Thermador double ovens, Sub-Zero refrigerator, Sub-Zero wine fridge, and Bosch dishwasher. Two bar areas and an open layout to the family room provides effortless hosting. 
The downstairs primary bedroom includes heated bathroom floors, separate walk-in closets, and washer/dryer connections with direct access to the private terrace and fenced backyard. Upstairs you'll find three spacious bedrooms, an upstairs laundry room, and a bonus room providing plenty of space for everyone. In addition, the 440-square-foot guest suite above the 2-car garage has a private entrance and full bath—ideal for visitors, a home office, or multigenerational living.
The covered terrace features a gas fireplace, Weber grill connected to a built-in gas line, and overlooks a gorgeously landscaped fenced yard. A large circular driveway with porte-cochère offers easy loading and unloading. 
Recent updates include: new HVAC systems (2018, 2024), crawlspace encapsulation (2023), fresh paint interior (2022), new gutters and exterior paint (2020). 
This home is well-maintained, move-in ready, and conveniently located to excellent schools, upscale retail and dining.
#4359862

Charlotte

2837 Forest Drive

5 Beds

4 Baths

4,513 Sq.Ft.

$2,995,000

MLS#: 4359862
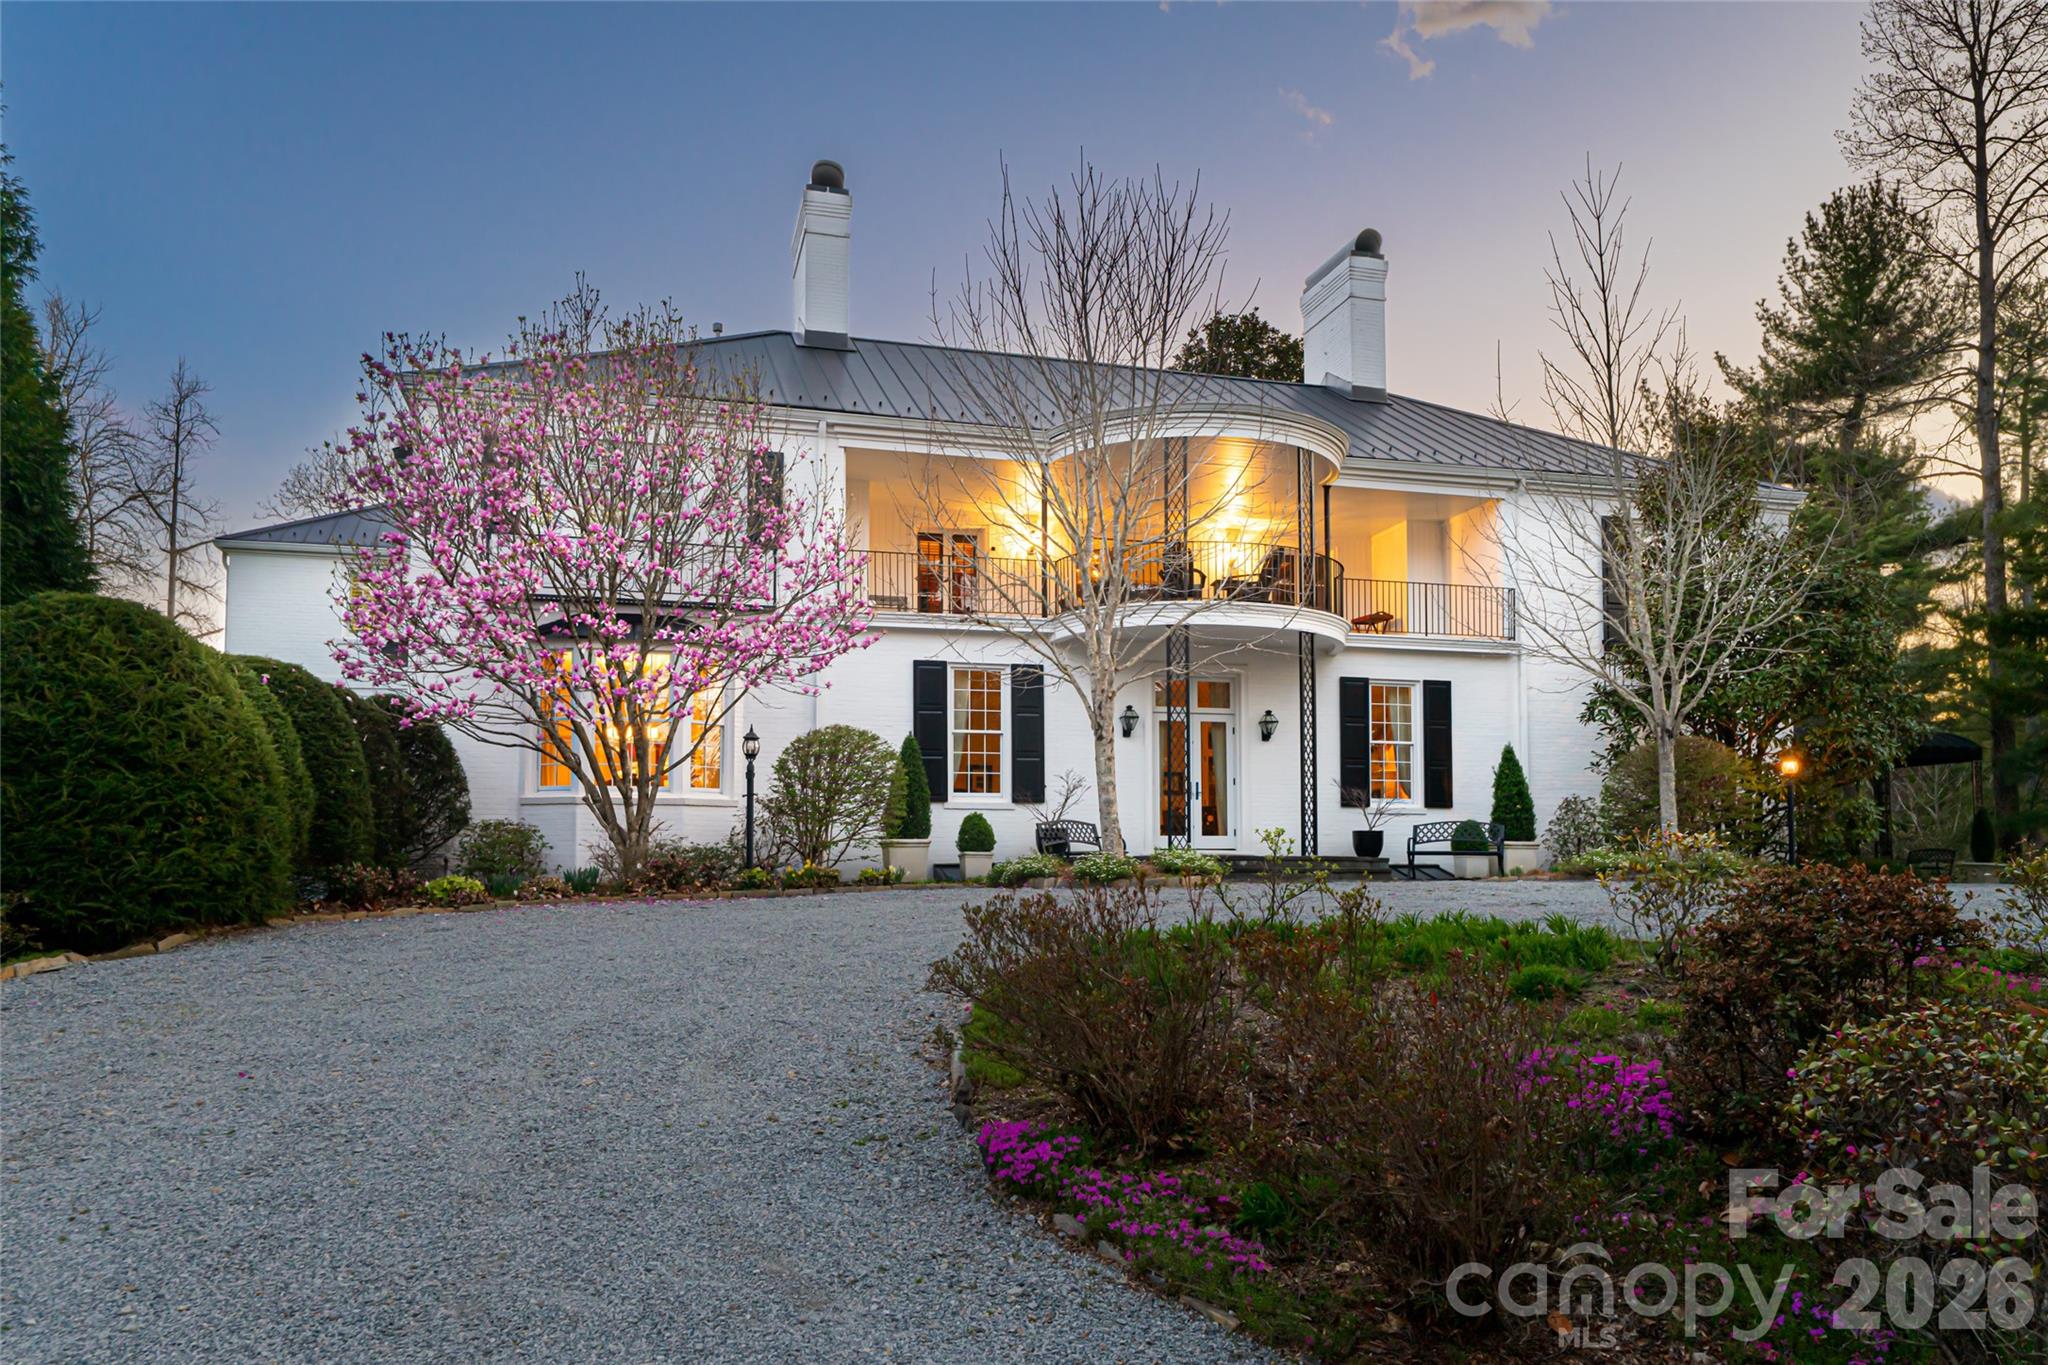
Price reduced
In the storied heart of Flat Rock lies Hopewood, an extraordinary estate that blends timeless elegance with welcoming warmth. Set on nearly six acres of formal gardens, private courtyards and tranquil retreats, this rare property is a Southern treasure. Originally commissioned in 1938 by Reuben B. and Hope Thomson Robertson, the residence was designed by their nephew, James Gamble Rogers II, a distinguished architect trained at the École des Beaux-Arts in Paris. The Robertson family’s legacy is deeply entwined with the history of Champion Paper, the Great Smoky Mountains National Park and Asheville itself, giving Hopewood a provenance as rich as its beauty. Approached beneath a canopy of trees, the main home opens through the original solid cherrywood door into a grand foyer, where a sweeping staircase and quarter-sawn oak floors laid in elegant patterns set the tone. Gracious living and dining rooms, each with wood-burning fireplaces, showcase high ceilings, plaster walls and fine wainscoting, while the loggia, with its terrazzo floors, leads to a Japanese-inspired stone-walled garden. A temperature-controlled wine room, handsome library with fireplace, and bright en-suite guest room complete the main level. At the heart of the home, the thoughtfully updated kitchen features a Sub-Zero refrigerator, Wolf six-burner range, expansive island and adjoining casual dining space that flows naturally to the outdoor terraces. An entertainment pantry with a secondary dishwasher and beverage cooler elevates gatherings, while a hidden elevator connects all levels with ease. Upstairs, a spacious library, two porches and two additional en-suite bedrooms offer refined comfort. The primary suite impresses with vaulted ceilings, dual dressing rooms, a spa-like bath and a morning bar. Original details, from preserved moldings to artisan light fixtures, are complemented by sensitive updates that respect the home’s history while enhancing livability. The estate’s grounds are equally captivating. Formal boxwood gardens, cutting beds and a heritage Japanese maple (imported in the 1890s) create a horticultural tapestry of rare beauty. Meandering paths lead to a stone fire pit, a garden pavilion and tranquil lawns designed for outdoor entertaining. Two charming guest cottages, one with two bedrooms and two baths, the other with two bedrooms, a full bath and half bath, add versatility for hosting, caretakers or extended family. In total, the property encompasses seven bedrooms, six full baths and two half baths. Hopewood is more than an estate, it is a living legacy. Lovingly stewarded through generations and protected by preservation easement, it embodies the enduring spirit of Flat Rock, where history, nature and refinement meet in one of the South’s cherished settings. Seller offering finance options.
#4353114

Flat Rock

365 Sherwood Drive S

5 Beds

5 Baths

7,031 Sq.Ft.

$2,995,000

MLS#: 4353114

1 ... 578 579 580 581 582 ... 666
* Listings identified with the FMLS IDX logo come from FMLS and are held by brokerage firms other than the owner of this website. The listing brokerage is identified in any listing details. Information is deemed reliable but is not guaranteed. If you believe any FMLS listing contains material that infringes your copyrighted work please click here to review our DMCA policy and learn how to submit a takedown request. © 2024. First Multiple Listing Service, Inc.
 - property

Send a message

Message successfully sent.

Your message

What is 3 + 4 ?

Reason for contacting?

I agree to receive email communication and understand I can unsubscribe at any time.

I agree to be contacted by Prestino Advantage via call, email, and text for real estate services. To opt out, you can reply 'stop' at any time or reply 'help' for assistance. You can also click the unsubscribe link in the emails. Message and data rates may apply. Message frequency may vary. Privacy Policy

Sign Out

Virtual Assistant

Would you like to take the next step with this property? We can help you schedule a showing or virtual tour, or send you more details.

Yes, I would like more information.

Thank You for Your Reply, One of Our Agents will contact you as soon as possible

No, maybe later.

Thank you, you can always contact me via email, phone number or through the contact form.

Realhub AI

Lucy - Your AI-Powered Realtor

Update Your Temporary Password

Personalize your search

Enter your email and we'll notify you immediately when new listings match what you're looking for.

or enter email address

Already have an account ? Login here

Continue your home search

I agree to receive communications and understand I can unsubscribe at any time.

I agree to be contacted by Prestino Advantage via call, email, and text for real estate services. To opt out, you can reply 'stop' at any time or reply 'help' for assistance. You can also click the unsubscribe link in the emails. Message and data rates may apply. Message frequency may vary. Privacy Policy

Already have an account ? Login here

We use cookies

We use cookies primarily for analytics to enhance your experience. By accepting, you agree to our use of these cookies. You can manage your preferences or learn more about our cookies policy.
