
Properties

Browse or get in touch to schedule a walkthrough.

  • Nearby me
Price range

Popular Features

Community Features

Association

Property Features

Waterfront

View

Exterior Features

Interior Features

Style

10000 properties match your criteria

Updated 1 minute ago

E-Alert name
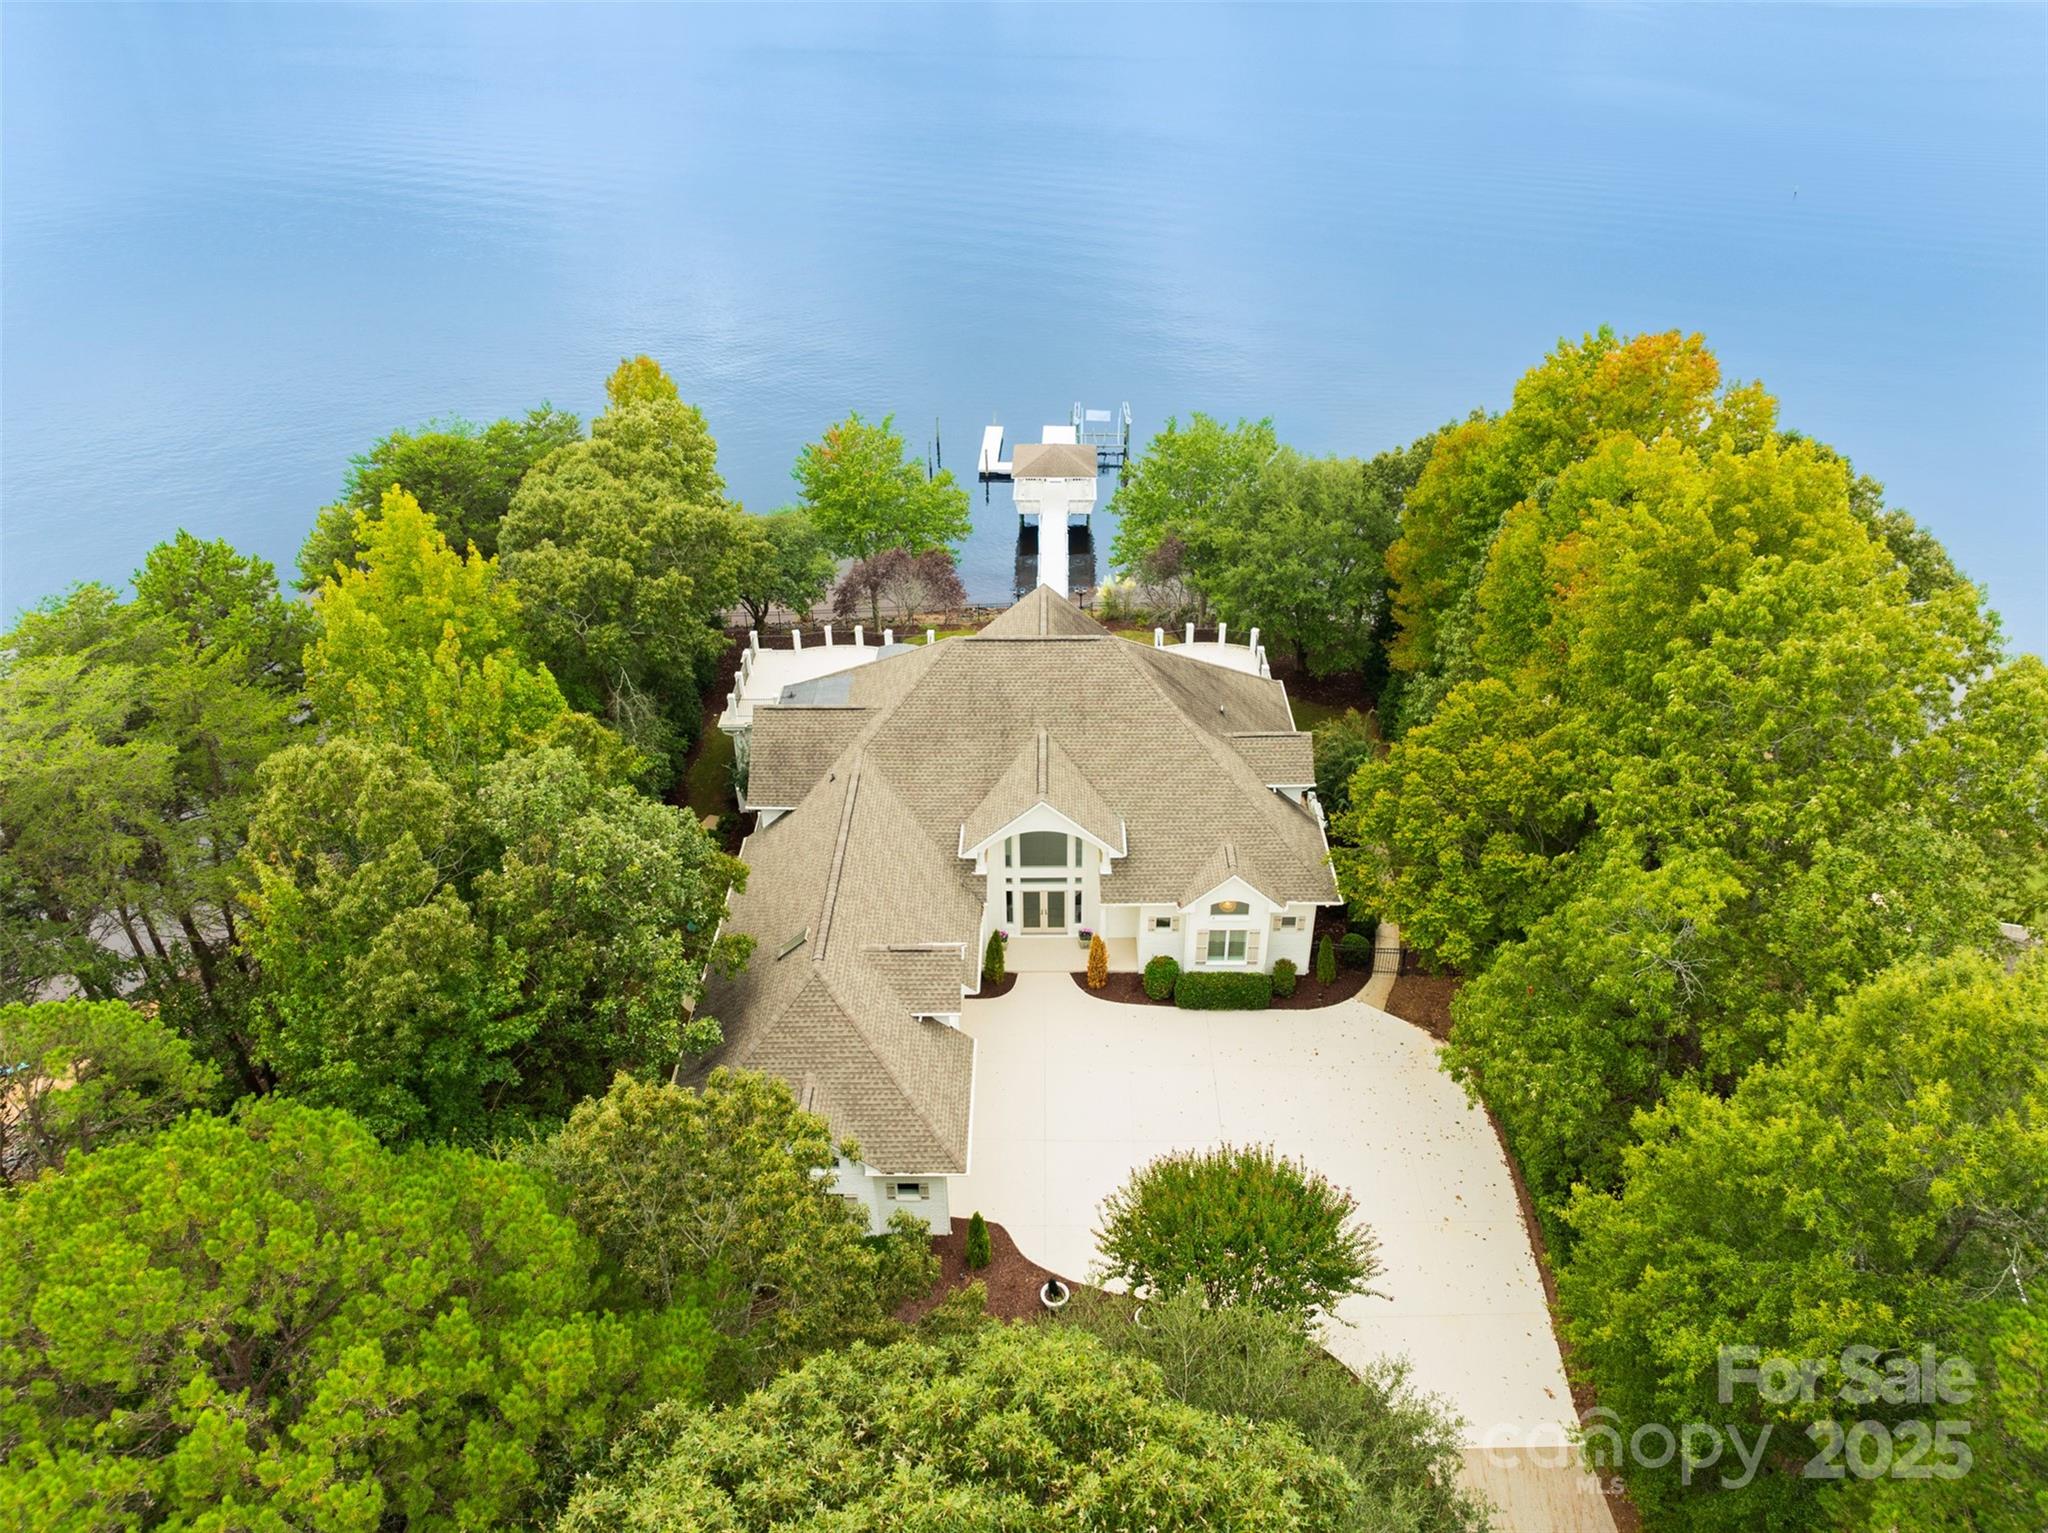
Welcome to Heaven'sView, where tranquility meets luxury on an exceptionally private and scenic lush estate lot on Lake Norman in Mooresville. This freshly renovated estate home offers breathtaking, unobstructed big water views w/a private, newly painted dock, boat lift and covered pergola. Entertain with ease using the Thermador Professional stove, barista and cocktail zone & additional coolers. The large relaxation keeping room off the chef's kitchen boasts fabulous views and space. A wall of windows in the great room makes entertaining a breeze as you stroll onto the veranda.The stunning new spa bath adds to the charm of a large owners retreat.The upper level enjoys large bedrooms, new carpet, updated baths, media room, finished and unfinished flex space, osprey view overlook and loads of storage. No HOA. Private tree-lined drive. Hager Creek Access nearby. Private gate can be installed. Waterfront watersports boating dock enthusiasts dream! Perfect opportunity for a vacation rental!
#4172637

Mooresville

796 Mckendree Road

4 Beds

4 Baths

5,369 Sq.Ft.

$3,150,000

MLS#: 4172637
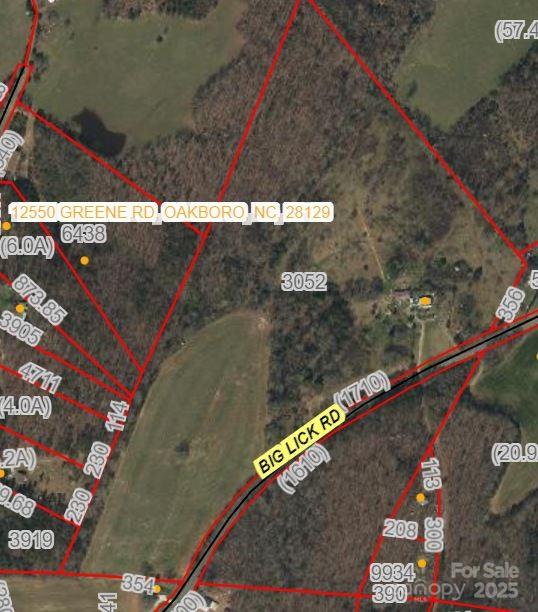
Looking for land!!!.  Make an appointment today to come look at this 62 +/- land located in the fast growing area of Oakboro (New home of Charlotte Pipe).  Land with rolling hills, creek, part used for farm crops, pastures and remaining part is woods.  Older home on property.  Current used as a rental which is presently tenant occupied.  Please do not disturb tenant.  Shown by appointment only.  County water is located at the county road.  Will require payment of tap fee.  Buyer will be responsible to contact Oakboro Town for available county sewer.  House presently on septic system.  No record of septic.  Thank you for your interest
#4312389

Oakboro

16329 Big Lick Road

None Beds

None Baths

N/A

$3,150,000

MLS#: 4312389
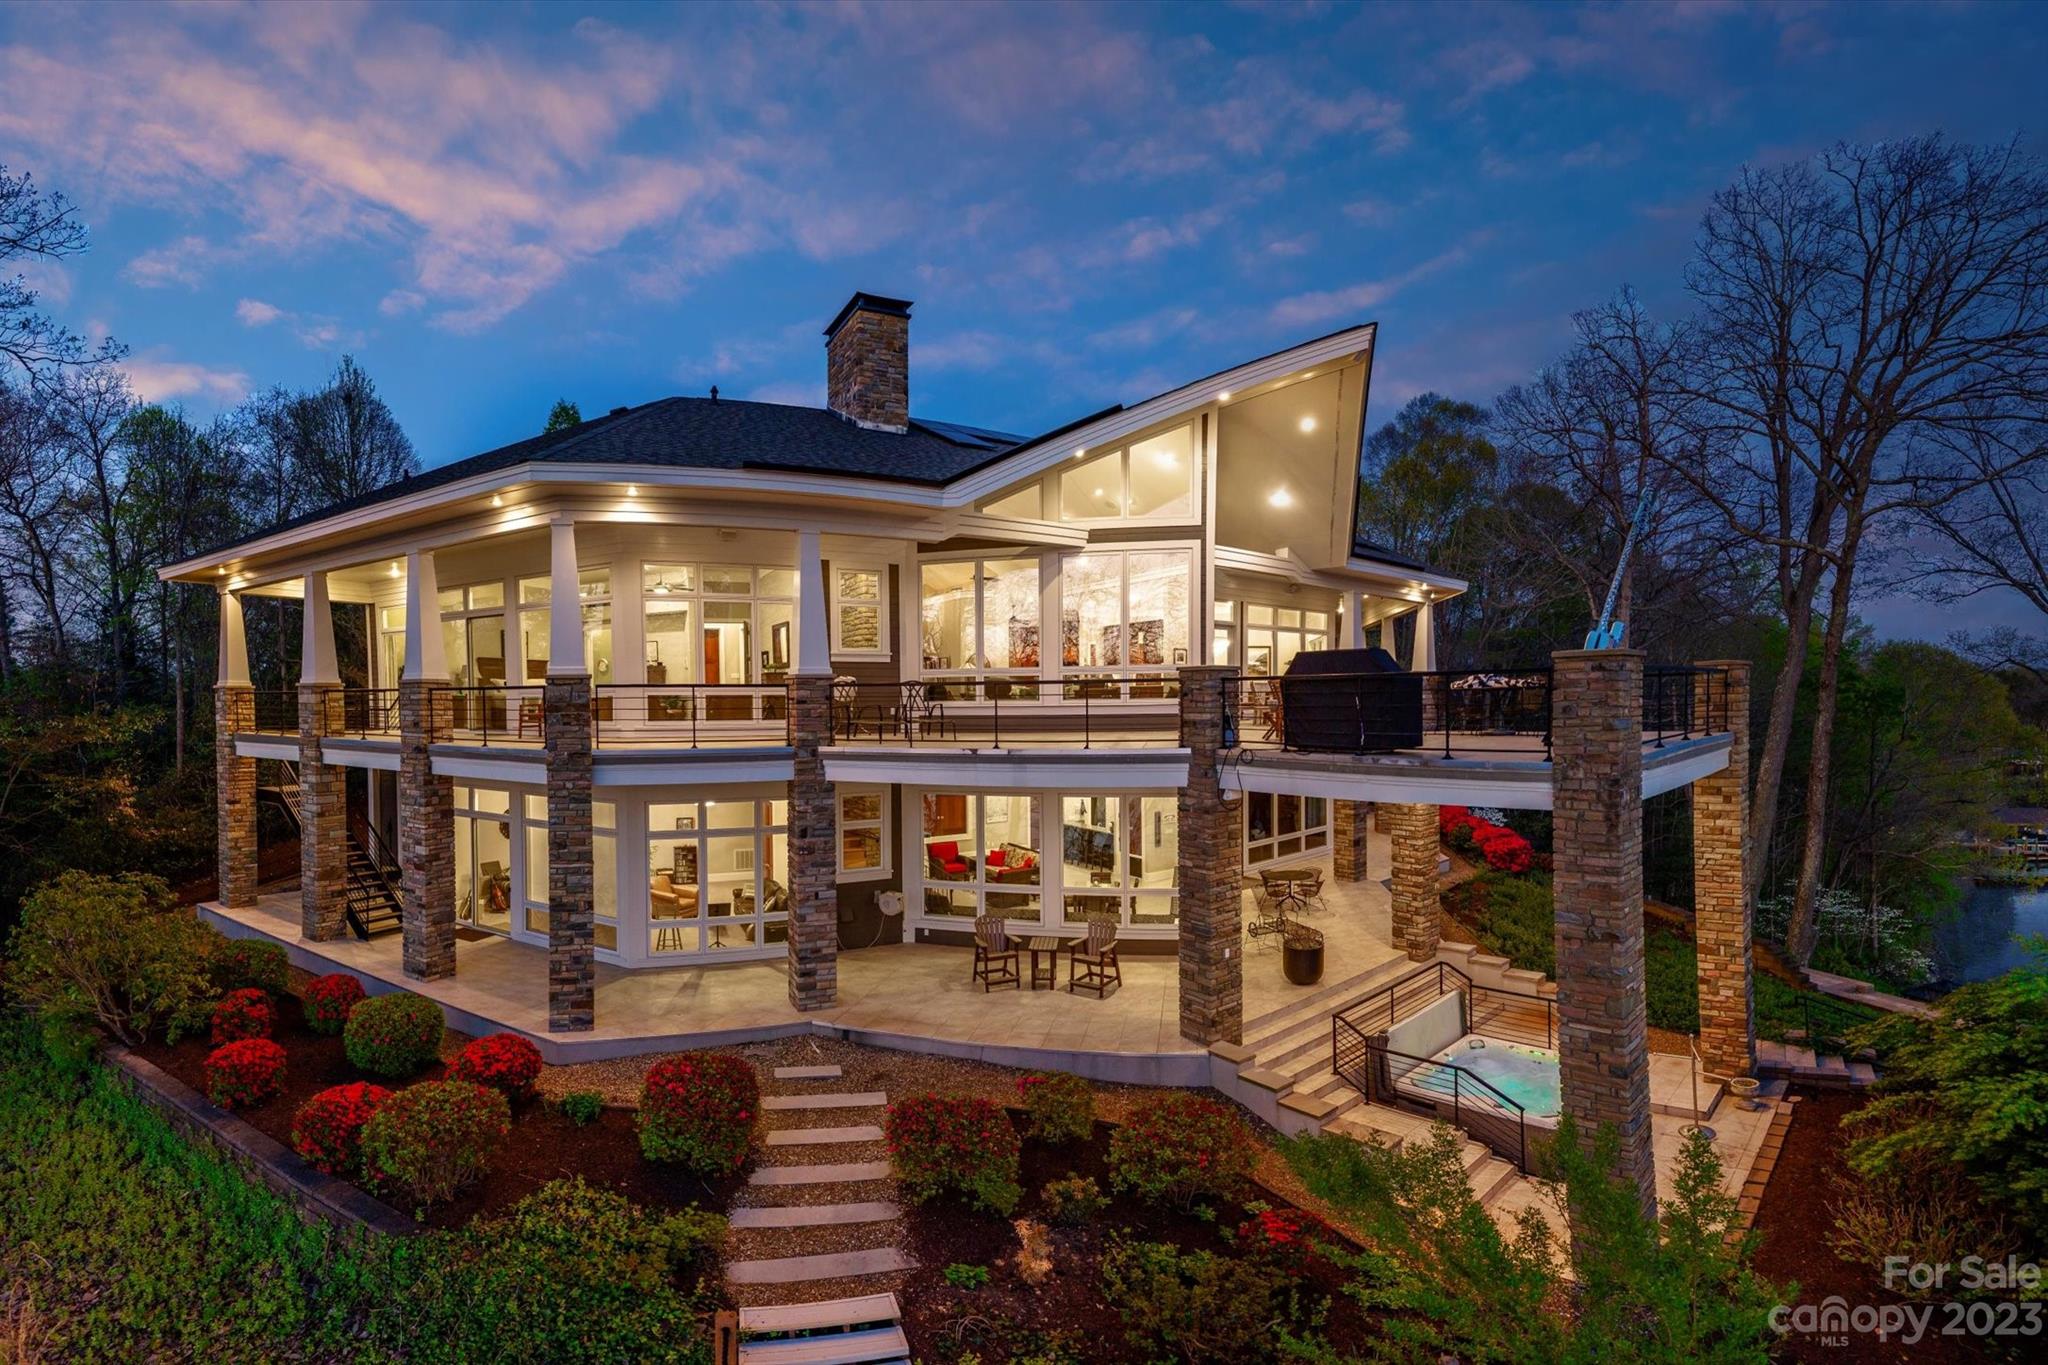
This Windemere Island estate offers an idyllic retreat for peace & serenity in a gated paradise. Inspired by the designs of legendary architect Frank Lloyd Wright, home features unparalleled views of the lake. Arrive through the porte-cochere entrance to be greeted by mahogany doors that lead you into the open & comfortable living spaces. Finishes are exquisite w/ 8' solid cherry doors, Tennessee fieldstone accents, custom cabinetry & extensive millwork throughout. Features 2 primary suites, elevator, & lake-level entertainment room w/kitchenette. Both primary suite bathrooms recently remodeled. Deck entrance from every room of the house! New 'state of the art' dock and incline tram remote system installed 2021. Entertain both indoors & out with wrap-around covered terraces over tiled patios, al fresco dining, & cozy waterfront spa. The landscaping has been extensively updated with stone walkways and lake view seating with a firepit. 2020 New roof and passive solar system installed.
#4010474

Statesville

101 Island Ridge Drive

4 Beds

4 Baths

6,143 Sq.Ft.

$3,150,000

MLS#: 4010474
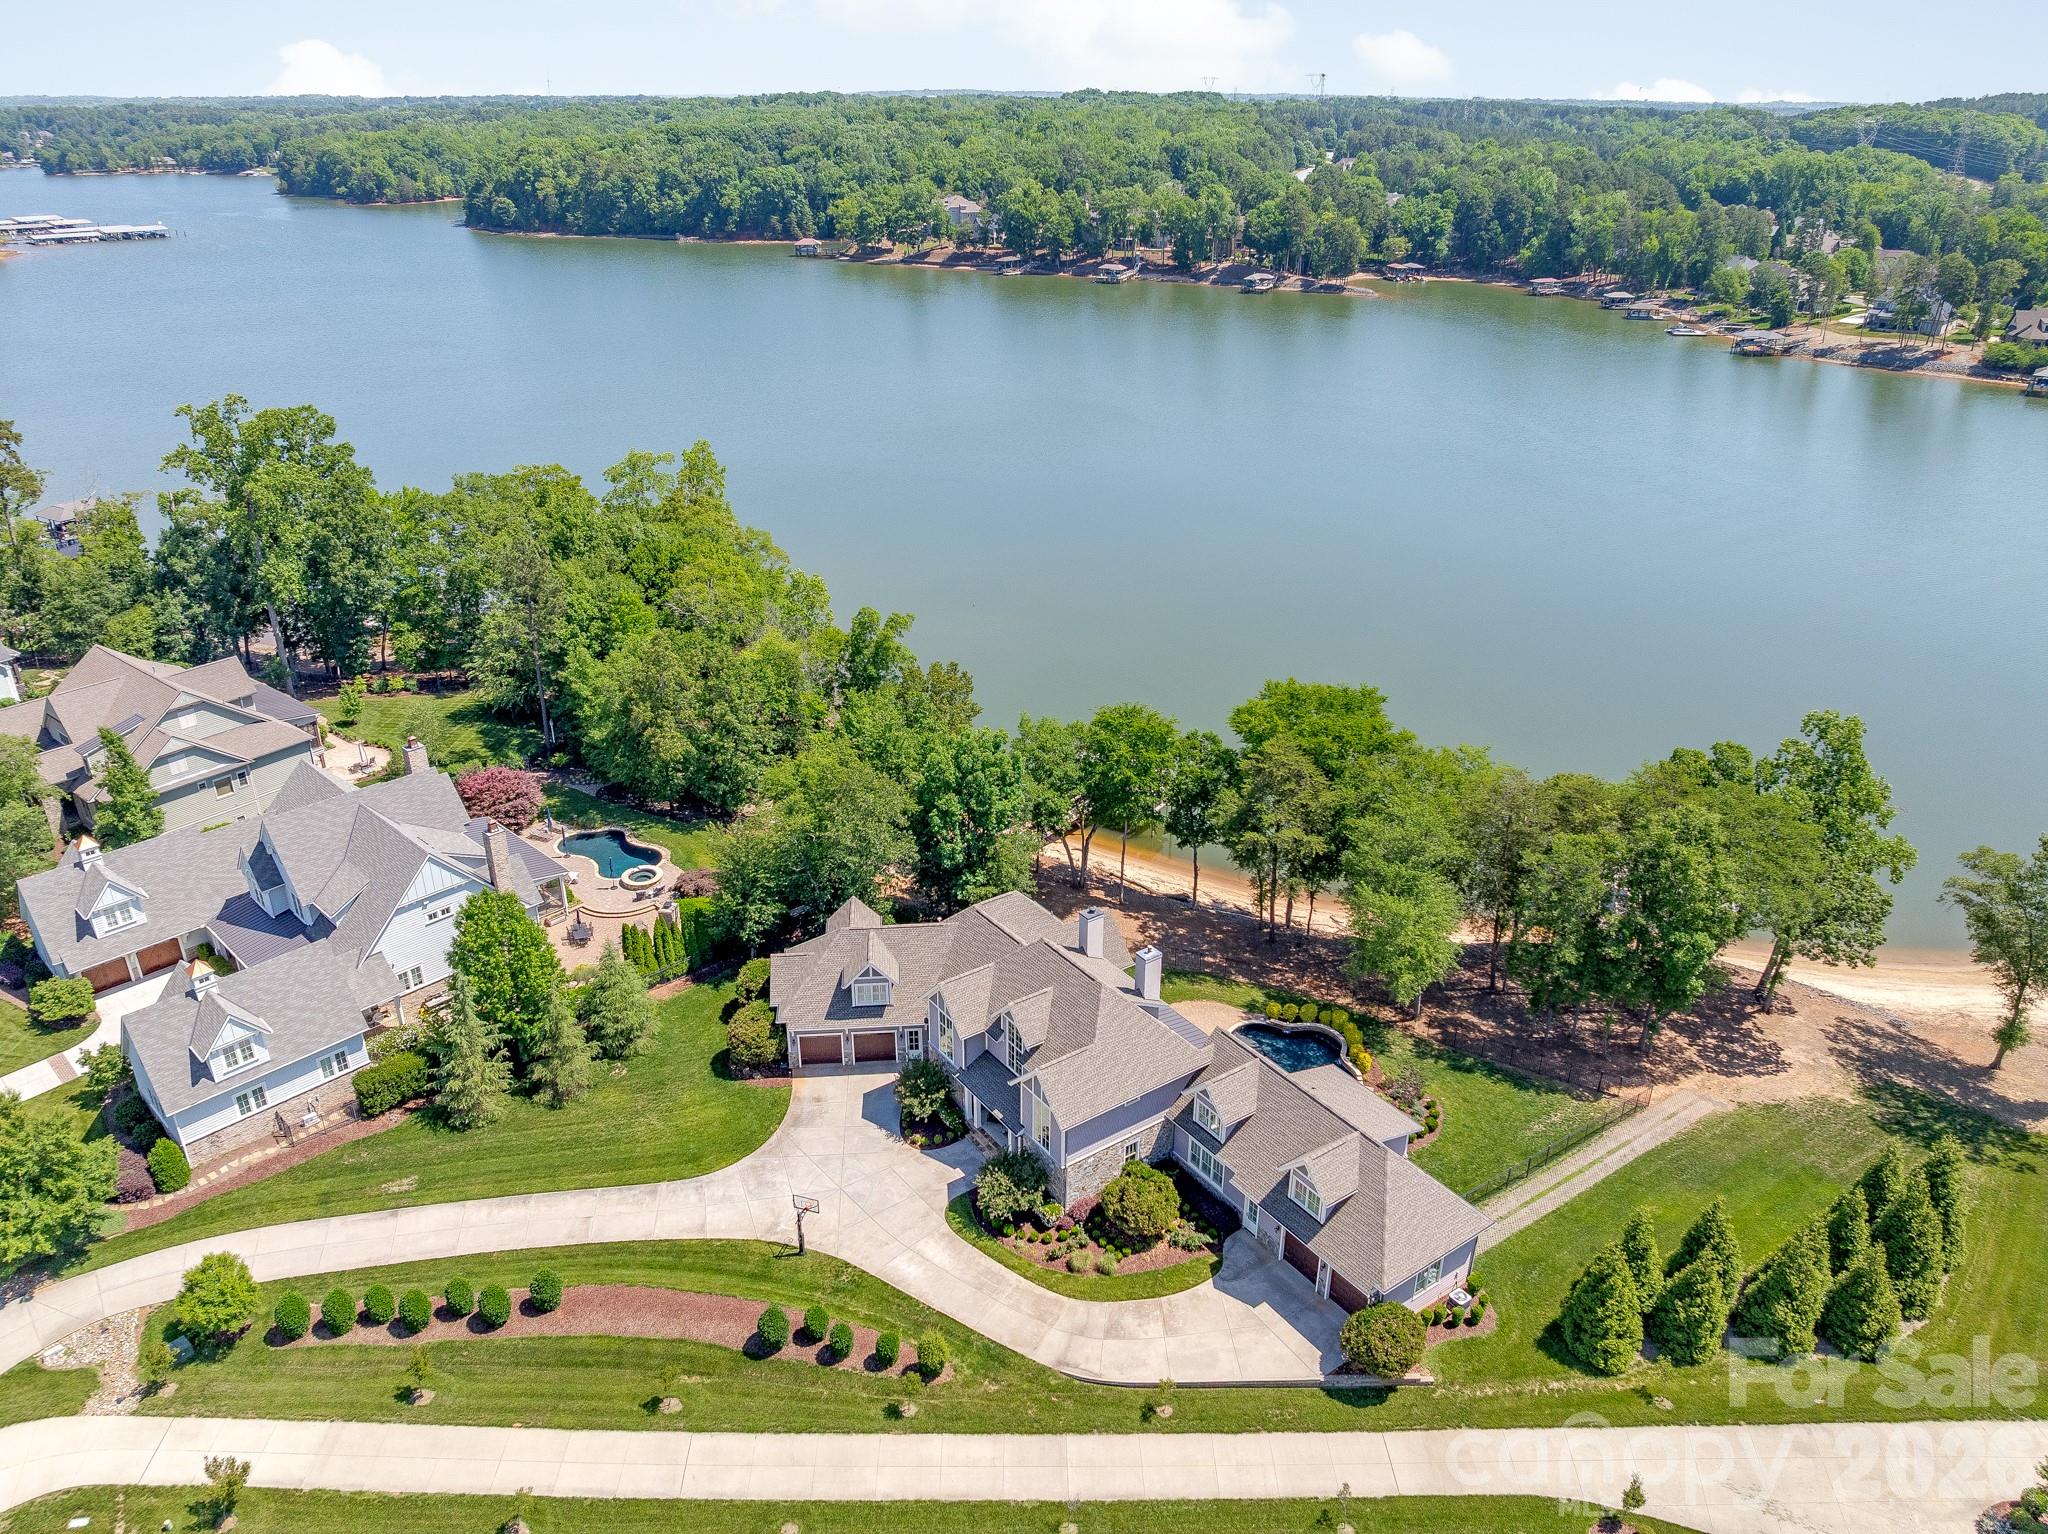
Waterfront nirvana on Lake Wylie in Belmont NC. There's such a feeling of being on vacation and escaping the daily grind when you pull into your driveway at 317 Cape August Place in McLean South Shore. Observe the luxury architecture and finishes as you walk into your custom-built home and gaze across your in-ground pool out to an expansive view of the lake. Experience the joy of walking to your covered boat dock, lowering your watercraft with the 7000# Tide Tamer lift into the deep water of Lake Wylie, and feeling the breeze flow across your face as you journey the main channel and hidden coves. Dip into your in-ground pool when you return and enjoy a beverage while the sun warms your soul. Dinner is a few steps away with a built-in gas grill under the covered terrace. All the while enjoying broad views of the lake from your flat waterfront lot. If feeling the warm sand between your toes or launching your paddle board calls you, then just walk into your back yard to your own private beach and over 280 feet of shoreline. Such an incredible combination you have found in this property - a level lot and a natural beach of your own! Custom designed to the lot being wide rather than long, the floor plan was drawn so most of the rooms have a view of the lake. With a wide rather than long room layout, the lake becomes your constant piece of art to your eyes, with the pool lights being an evening piece of jewelry glittering in your view. Another special aspect of this property is what could be a second living space or very private office space. Located above one of the two garages, this space is connected to the main home yet features an exterior door for private access. Offering its own full bath, view of the lake, bedroom and flex room, this space can accommodate so many needs. It even has access to one of the garages. Daily living and entertaining are a joy when you bring your inner chef to life in the newer remodeled kitchen. Challenge yourself with any recipe with your gas cooktop, built-in side/side freezer/refrigerator, and wall oven/micro combo. The huge island with farm sink, plus the floor to ceiling cabinetry makes prep, serving and clean-up a task to be enjoyed. Owners are pampered when arriving or leaving with mud room access directly into the expansive custom owner’s closet, then into your spa bath. Breathe deeply as you rest in your bedroom with a lake view through the wall of windows. Experience warmer nights with direct access to the covered terrace and the pool. Upstairs there are three bedrooms with three full baths that offer so much convenience for those who live there. Exercise, play and all-around fun is easy with the large rec room on the second level. Gorgeous newer lighting decorates the home and sparkles your inner glow. McLean South Shore is a prestigious custom waterfront community located near the quaint town of Belmont NC. Access to work, restaurants, theater, and more shopping in greater Charlotte NC region is minutes away via highway access from Belmont. Satisfy your travel desires with quick and easy drive to the Charlotte Douglas International airport. Living in McLean feels quiet, yet offers so much around this location. An easier life awaits you at 317 Cape August Place. Schedule a showing today to see for yourself!
#4392909

Belmont

317 Cape August Place

5 Beds

6 Baths

5,677 Sq.Ft.

$3,150,000

MLS#: 4392909
LUXURY LIVING IN BARCLAY DOWNS! This custom home, built by Knight Residential Group & designed by Greg Perry Design, exudes luxury & sophistication. Desirable floorplan for effortless entertaining & everyday living.  Spacious entry and dining room.  Show-stopping chef's kitchen with island, scullery, drop zone & walk-in pantry.  Fireside living room and breakfast area open to kitchen with access to covered veranda with fireplace.  Den with fireplace opens to bar.  Upper level primary suite with ensuite bath features two vanities, soaking tub, shower & large walk-in closet.  Three additional bedrooms and three full baths, bonus room, & laundry room, upstairs. Continue entertaining outdoors on covered porch with fireplace overlooking backyard.  Attached two-car garage. Convenient to shops & restaurants in SouthPark area & easy commute to Uptown.
#4073981

Charlotte

3811 Ayscough Road

4 Beds

4 Baths

5,469 Sq.Ft.

$3,150,000

MLS#: 4073981
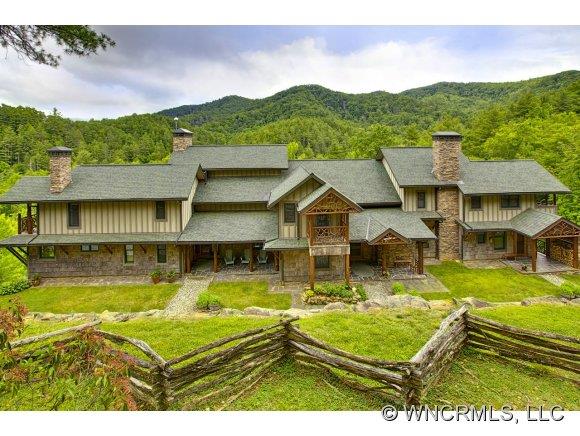
Private retreat w/150+ acs bordered by 63K acres of national forest.  9000+ sqft home designed for adaptive use by individuals, families, or groups.  Stands of healthy Hemlocks as well as many other hardwds + creek, views and abundant flora color the landscape of this truly unique property.  Conservation easement possibilities for land = potential benefits for new owners. 45 mins north of Ashville.
#NCM484256

Marshall

8721 HIGHWAY 208

8 Beds

8 Baths

8,000 Sq.Ft.

$3,150,000

MLS#: NCM484256
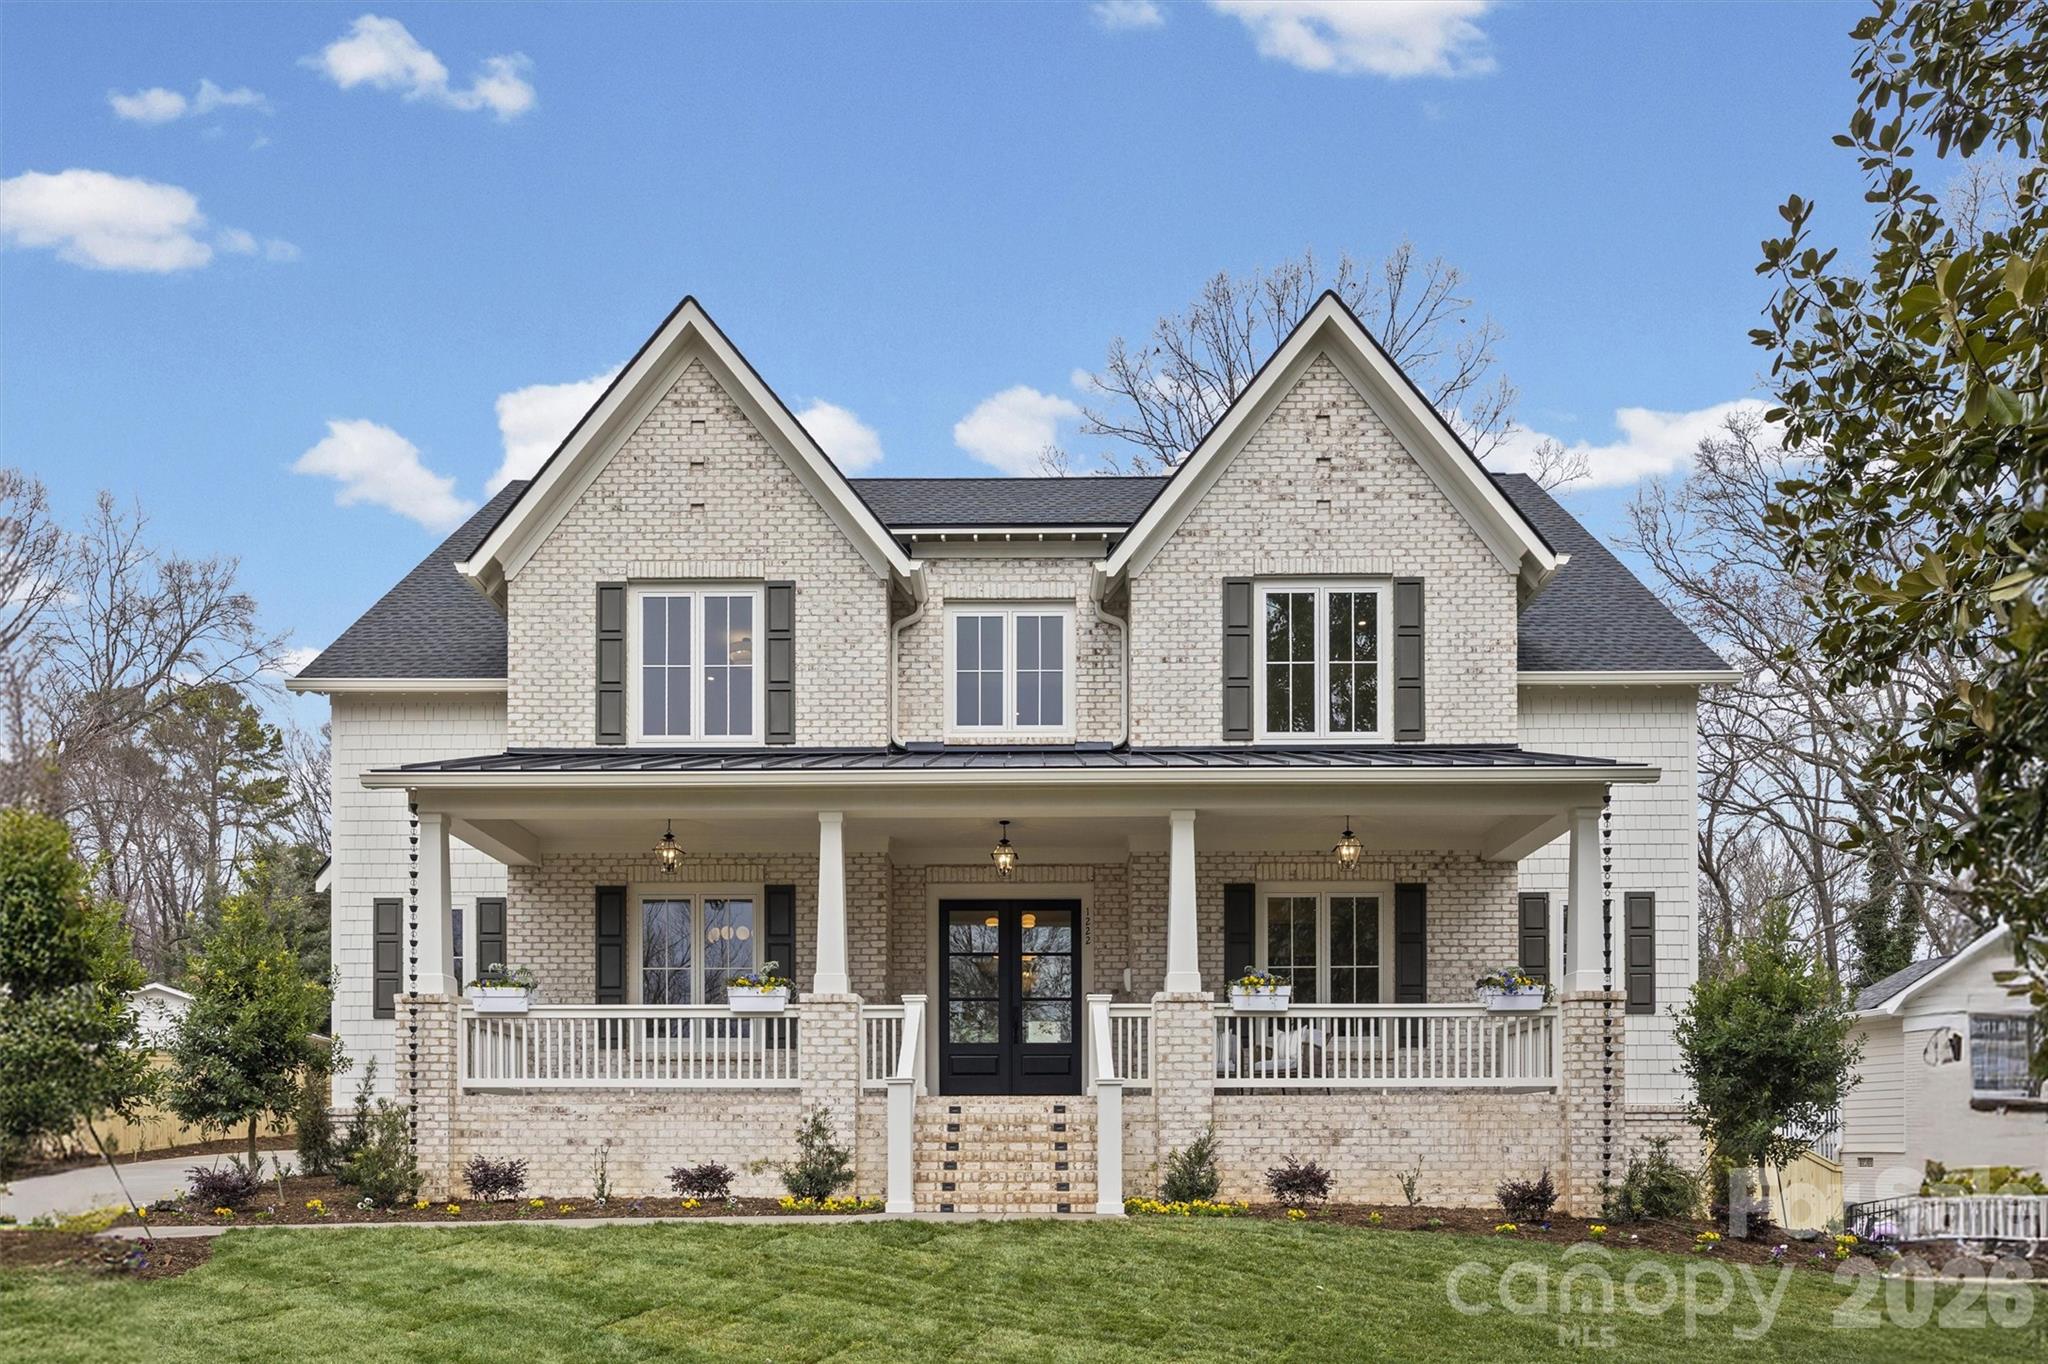
Spectacular move in ready new construction home built by Hestia Designs in sought after Providence Park on tranquil cul-de-sac street. This home features exceptional craftsmanship, luxury finishes and thoughtful design throughout with a beautiful blend of modern elements and southern charm creating the perfect traditional custom masterpiece. 5708 heated square feet, 5 spacious bedrooms, each with an en-suite bath utilizing gorgeous ceramic and marble tile, designer plumbing fixtures, furniture quality vanities and walk-in closets with custom wood finish shelving. Large covered front porch welcomes you inside to a grand foyer entry. 10-foot ceilings on both levels, white oak plank wood flooring throughout, 8’ doors and architectural detailing elevate every space. The gourmet kitchen is a true centerpiece with custom shaker style cabinetry, quartz countertops, tile backsplash, sconce lighting and an oversized workstation sink in the large island with barstool seating and ample storage. Top of the line appliances include: commercial-grade Wolf gas range, pot filler, Sub-Zero refrigerator, Wolf microwave drawer, ASKO paneled front dishwasher. Walk-through / working pantry with farmhouse prep sink and custom pantry storage with pull out drawers - perfect for entertaining and organization. Dining room perfectly positioned beside kitchen with sophisticated chandelier and amazing natural light. Large living room with coffered ceiling, gas fireplace with brick hearth flanked by custom built-in shelving and bench seating and large sliding doors to back covered porch. Custom bar with open shelving, full tile backsplash and beverage refrigerator. Office on main level with double panelled doors and walk-in closet. Serene primary suite on main level privately located on back side of home with architectural ceiling design and sliding doors to back covered porch. Spa-like primary bathroom with dual vanities, soaker tub, spacious zero entry shower with body sprayers, hand sprayer and large bench, walk-in closet and washer / dryer connection. Moody powder room with marble top vanity. Spacious laundry room with custom cabinetry, utility sink and closet. Upper level bonus room with full wall of windows and large storage closet. Private guest suite over garage with back staircase. Outdoor brick fireplace on expansive covered back porch with tongue and groove ceiling and ceiling fans - creating an inviting space year round. Professional landscaping and irrigation and attached 2-car garage with epoxy flooring. Additional highlights include dual staircases with sleek iron spindles, two mudrooms/entrances and professionally curated finishes throughout. The exterior showcases brick and James Hardie fiber cement shaker siding, decorative fascia and shutters, GAF Timberline architectural roofing and high-efficiency Andersen clad windows, all setting the tone for timeless curb appeal. Energy efficiency and comfort are enhanced by three tankless water heaters, a high-efficiency heat pump with gas furnace and an encapsulated crawl space with dehumidifier. This exceptional home seamlessly blends luxury, function and modern Southern charm. Conveniently located between Cotswold Village and Southpark. Tax Value reflects property prior to current home being built. 2-10 warranty will be transferred at closing.
#4335562

Charlotte

1222 Chandler Place

5 Beds

5 Baths

5,707 Sq.Ft.

$3,150,000

MLS#: 4335562
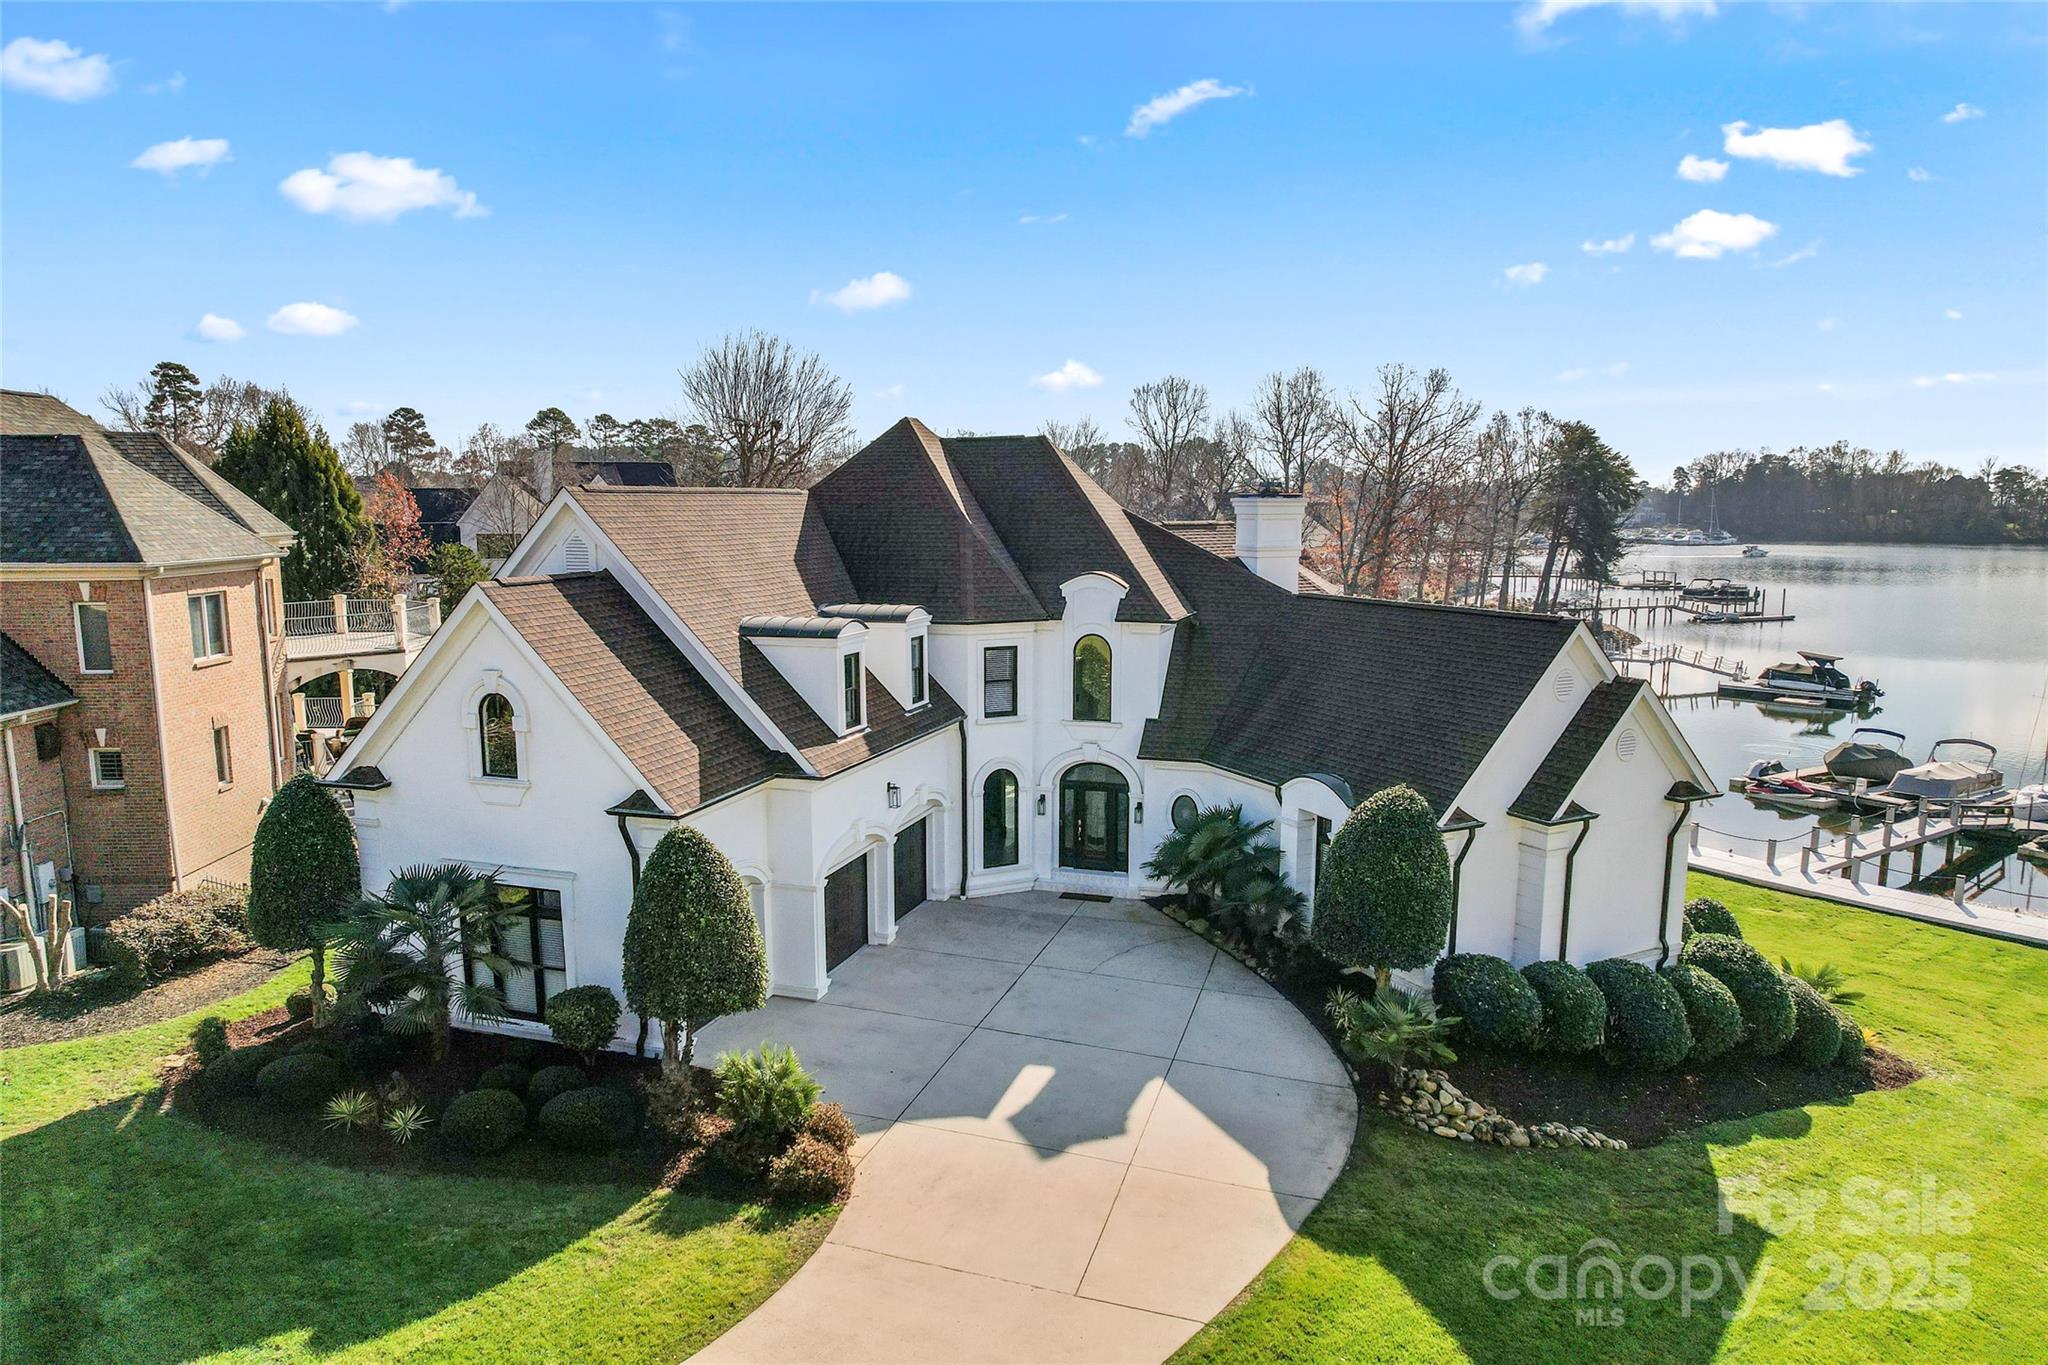
Experience breathtaking, long-range waterfront views from this beautifully renovated home in the highly coveted Peninsula neighborhood. Room for a POOL! With stunning views from every room, this home offers an unparalleled living experience. The main level features a luxurious primary suite, with a second primary suite located on the upper level. Elegant new white oak flooring flows throughout the main level, complemented by high-end appliances, a spacious kitchen island, and renovated bathrooms. Unwind in your own private in-ground stone spa — perfect for cozy winter nights or as a refreshing dipping pool with custom landscaping featuring tropical palm trees for a true vacation-like atmosphere year-round. Deeded boat slip and lift. Just a short stroll away, you can enjoy the amenities of the Peninsula Yacht Club and/or the Golf Club (should you choose to join), offering social activities galore. Live the resort lifestyle every day in this exceptional home.
#4207742

Cornelius

18805 Flat Shoals Drive

6 Beds

4 Baths

5,830 Sq.Ft.

$3,150,000

MLS#: 4207742
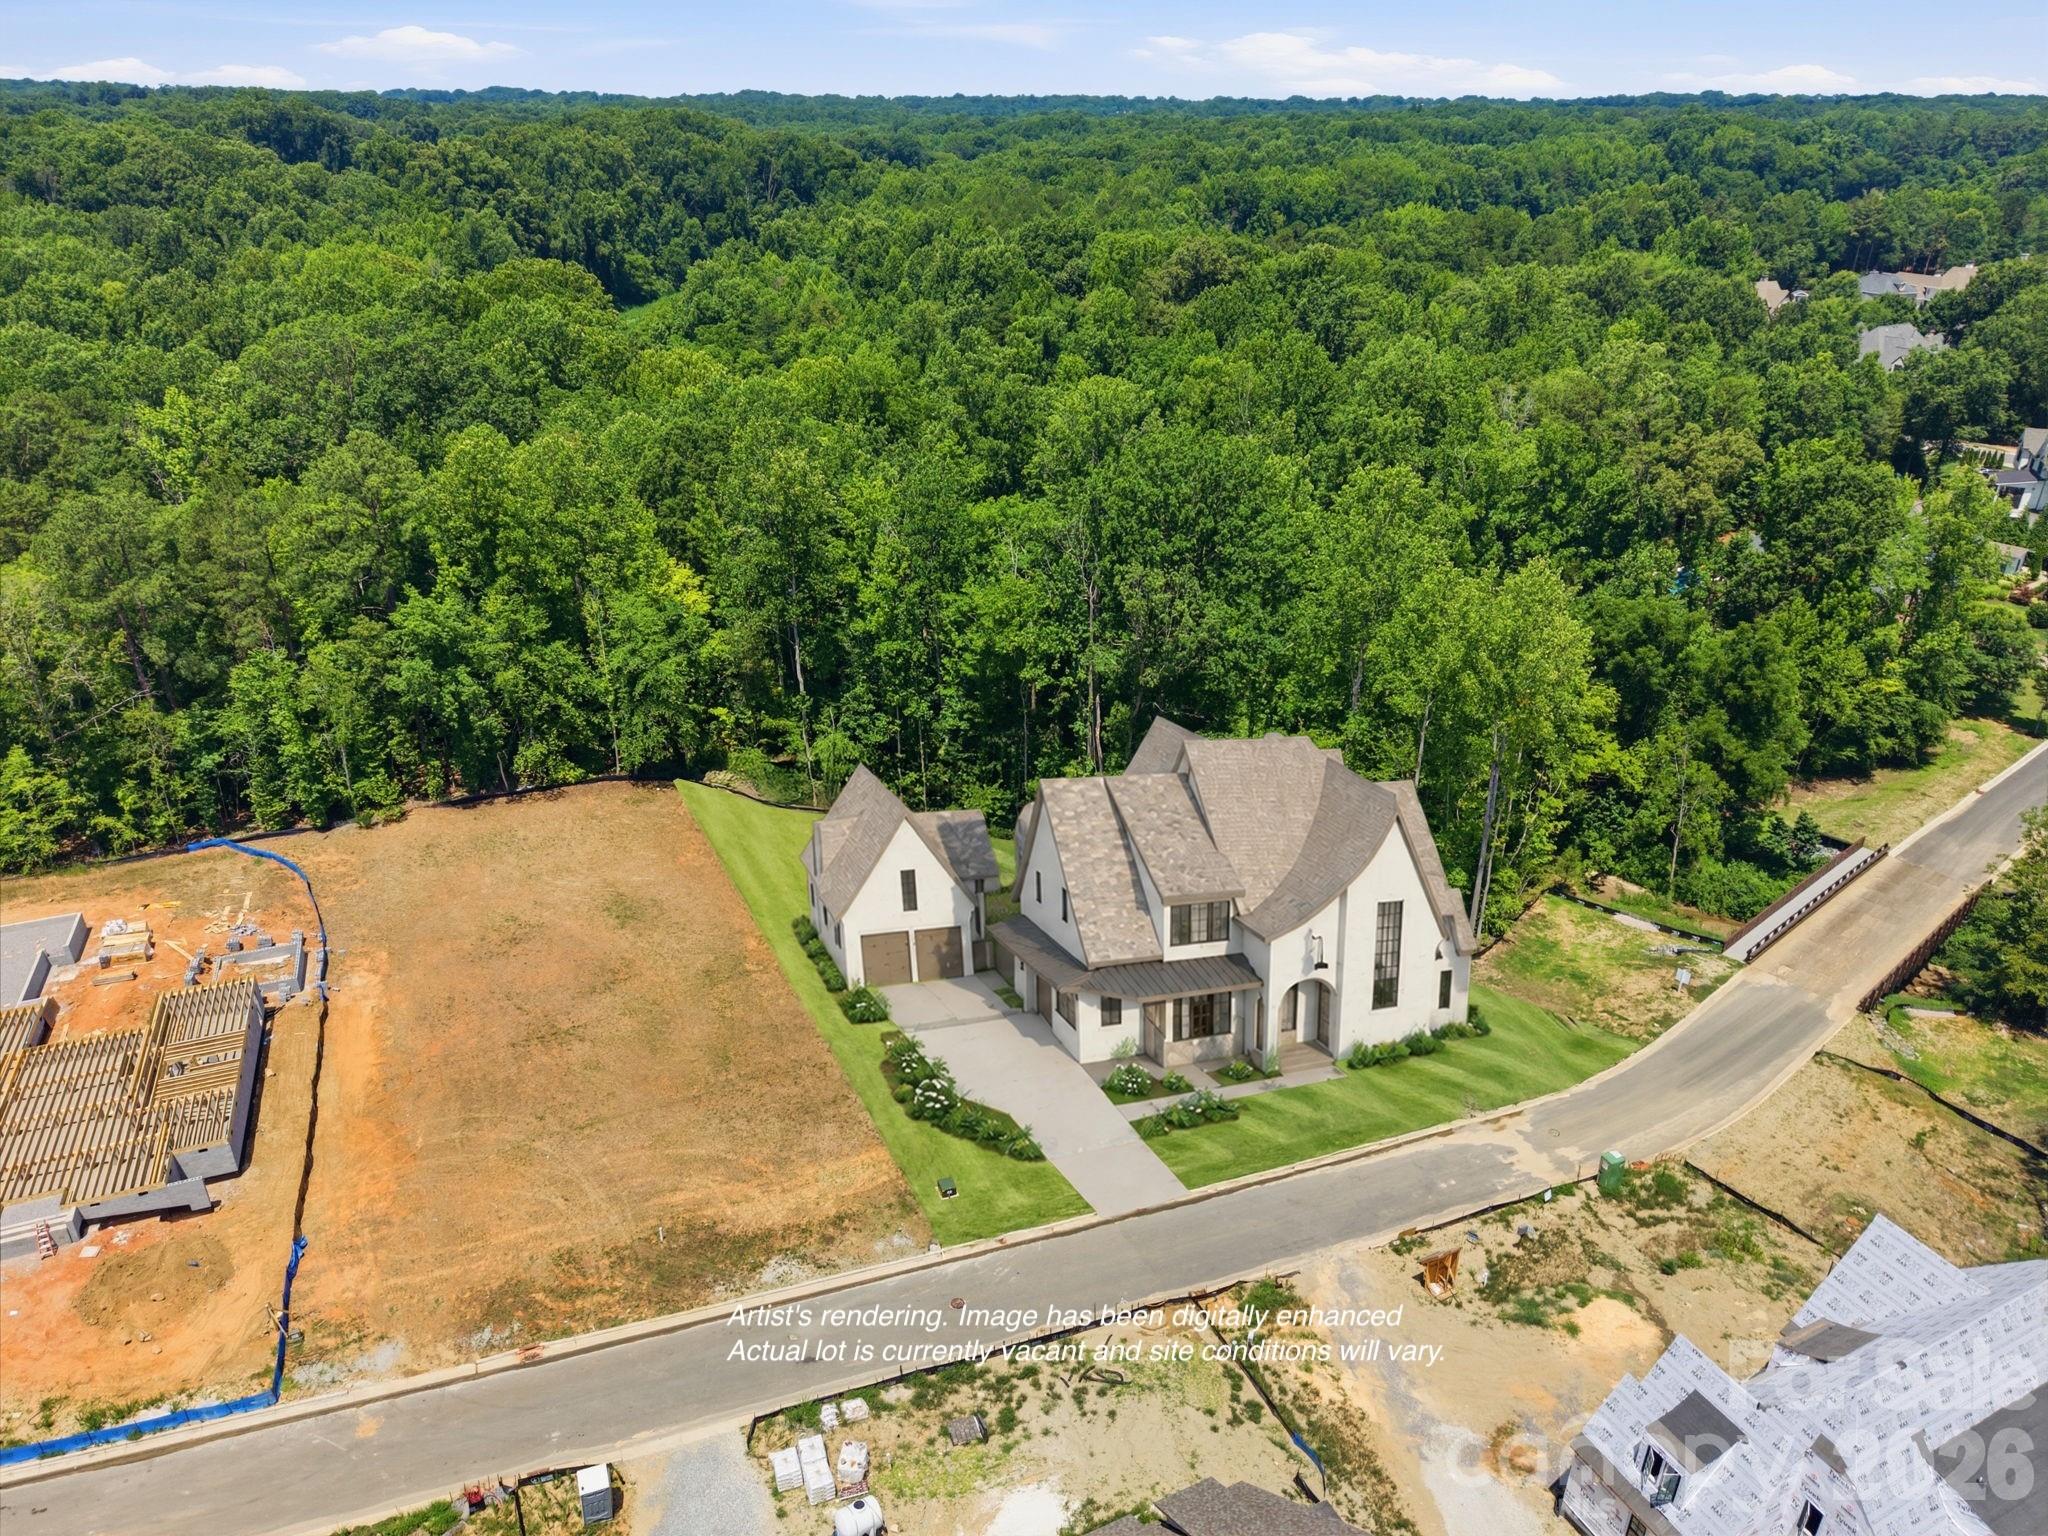
A custom home of this scale and architectural pedigree rarely comes to market before completion.

Designed by an award-winning Davidson-based architect and built by an award-winning local custom builder, this modern European Tudor will be among the most distinguished residences in Davidson. The main home offers 5,087 square feet of thoughtfully designed living space, complemented by an additional 917 square feet in the detached garage structure.

The main level is anchored by a primary suite with private sitting room — a true retreat within the home. The remainder of the main floor is equally considered: a scullery, pantry, laundry, flex office with full bath, and a covered porch with fireplace and retractable screen for seamless indoor-outdoor living. Upstairs features three ensuite bedrooms, a bonus room, second laundry, powder, and walk-in attic storage. The detached two-car garage offers a pool bath on the main level and a fully finished studio with full bath above — exceptional flexibility for guests or a private retreat. Pool-ready site.

Selections are still available. Two miles from the heart of downtown Davidson.
#4400407

Davidson

1400 Samuel Spencer Parkway

5 Beds

7 Baths

5,087 Sq.Ft.

$3,150,000

MLS#: 4400407
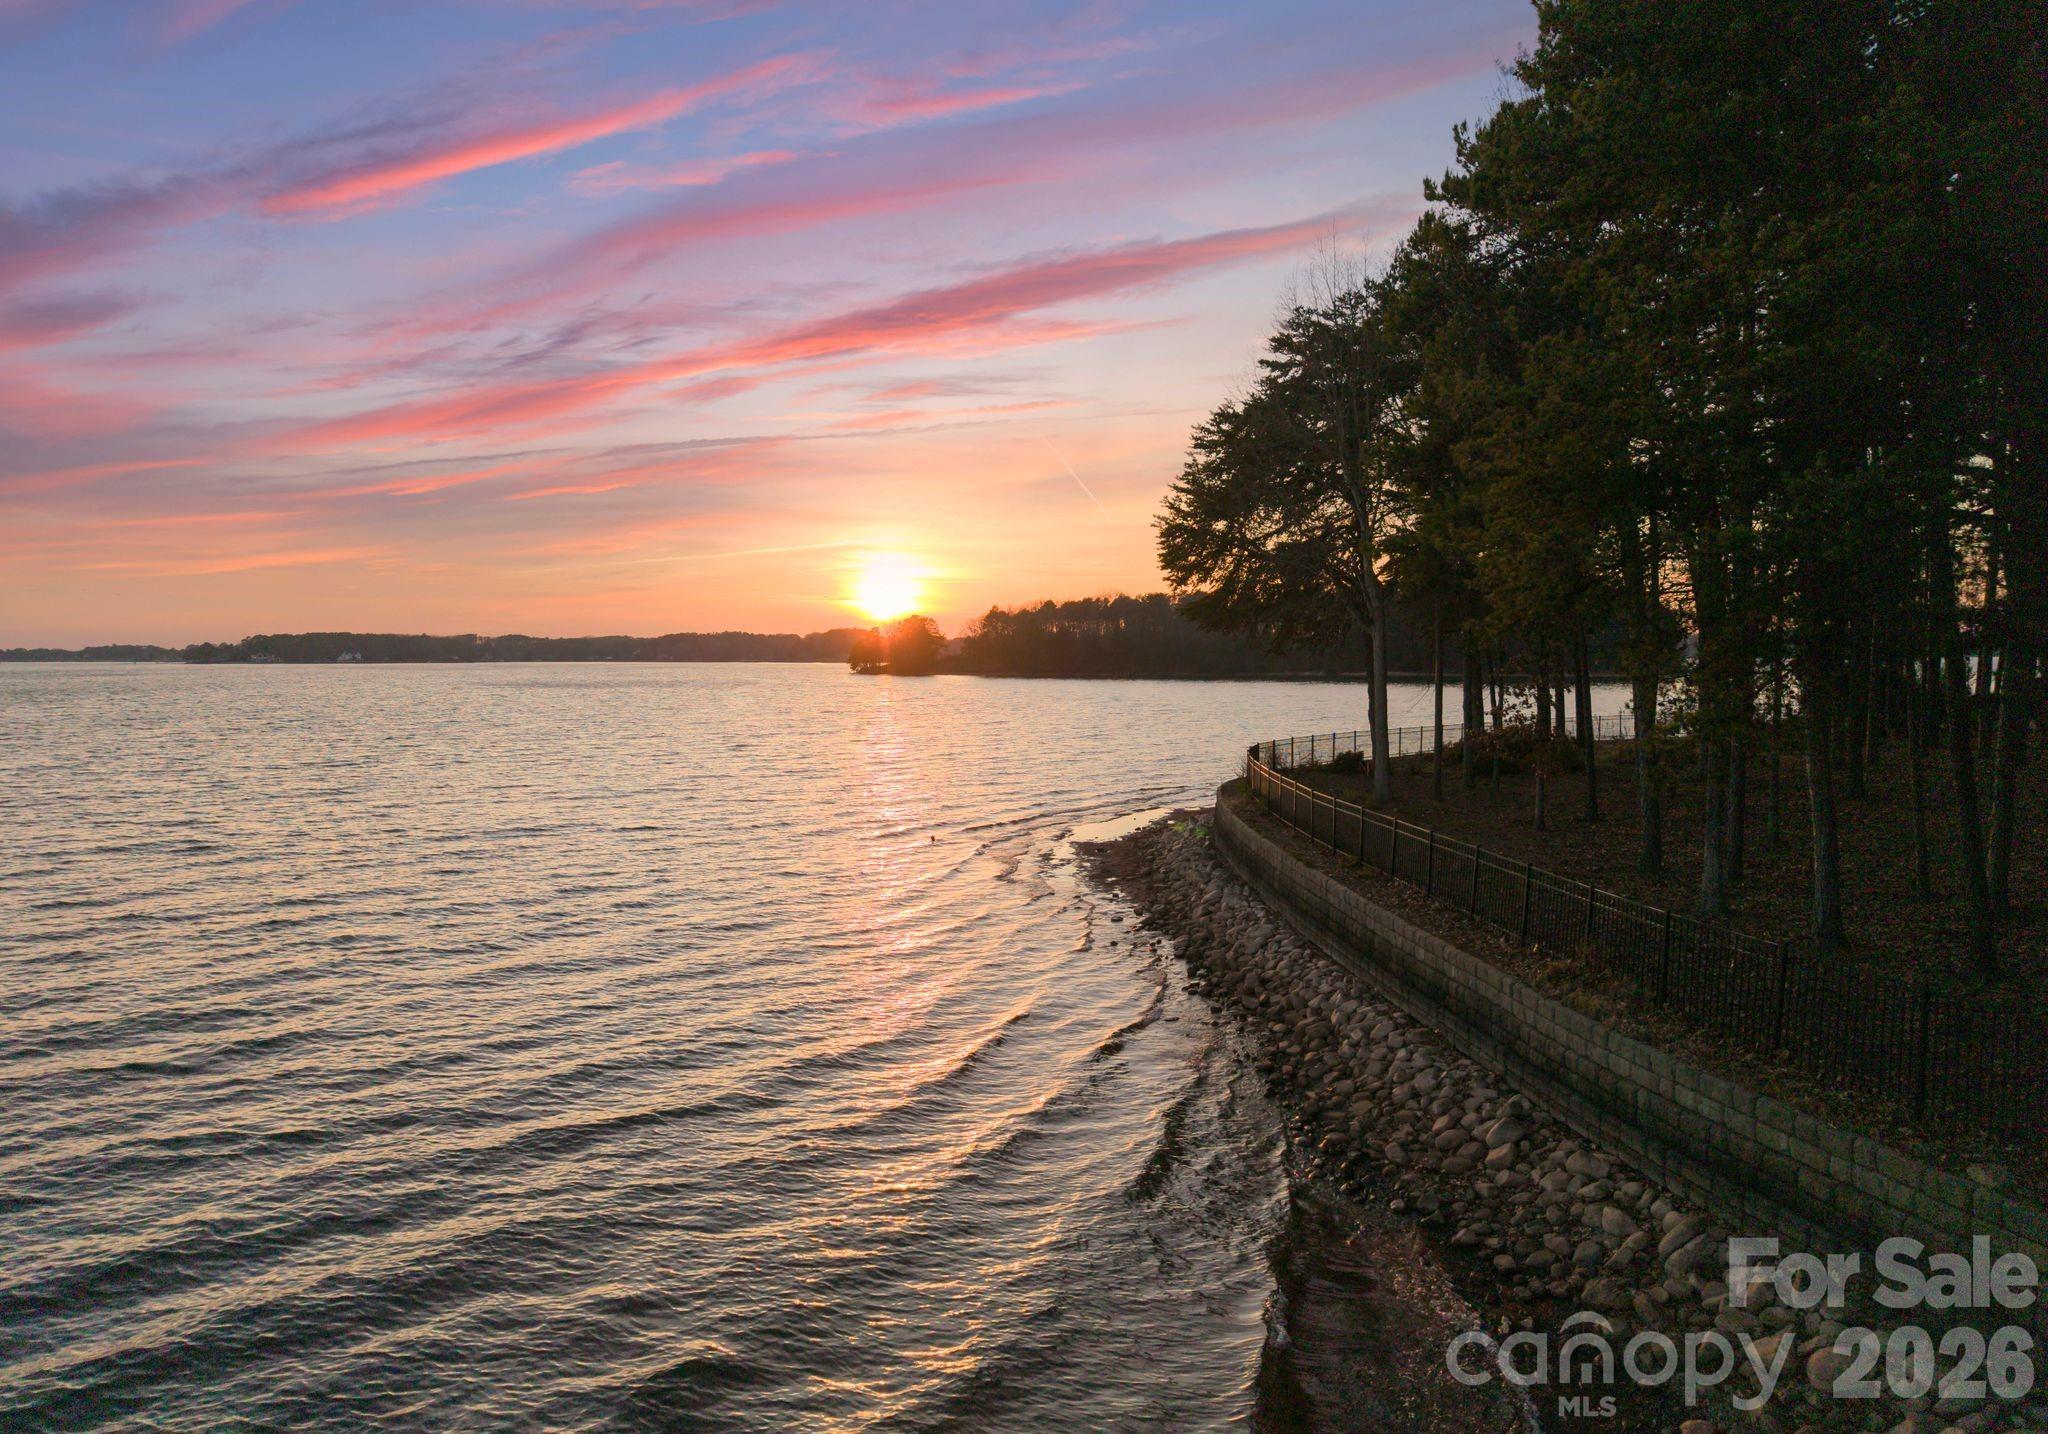
A rare opportunity to purchase and build on one of the last remaining lakefront homesites in The Peninsula Club at Lake Norman. Discreetly situated at the end of a cul-de-sac, this exceptional lot offers long-range, year-round water views and a serene setting well suited for a custom lakefront residence.

The property includes approximately 188 feet of shoreline with a seawall in place. There is an approved dock permit and prepared preliminary site plans. 

Waterfront lots suitable for custom construction within The Peninsula are increasingly scarce, making this a compelling opportunity to create a thoughtfully designed estate in one of Lake Norman’s most established and refined communities.
#4363877

Cornelius

15508 Fishermans Rest Court

None Beds

None Baths

N/A

$3,150,000

MLS#: 4363877
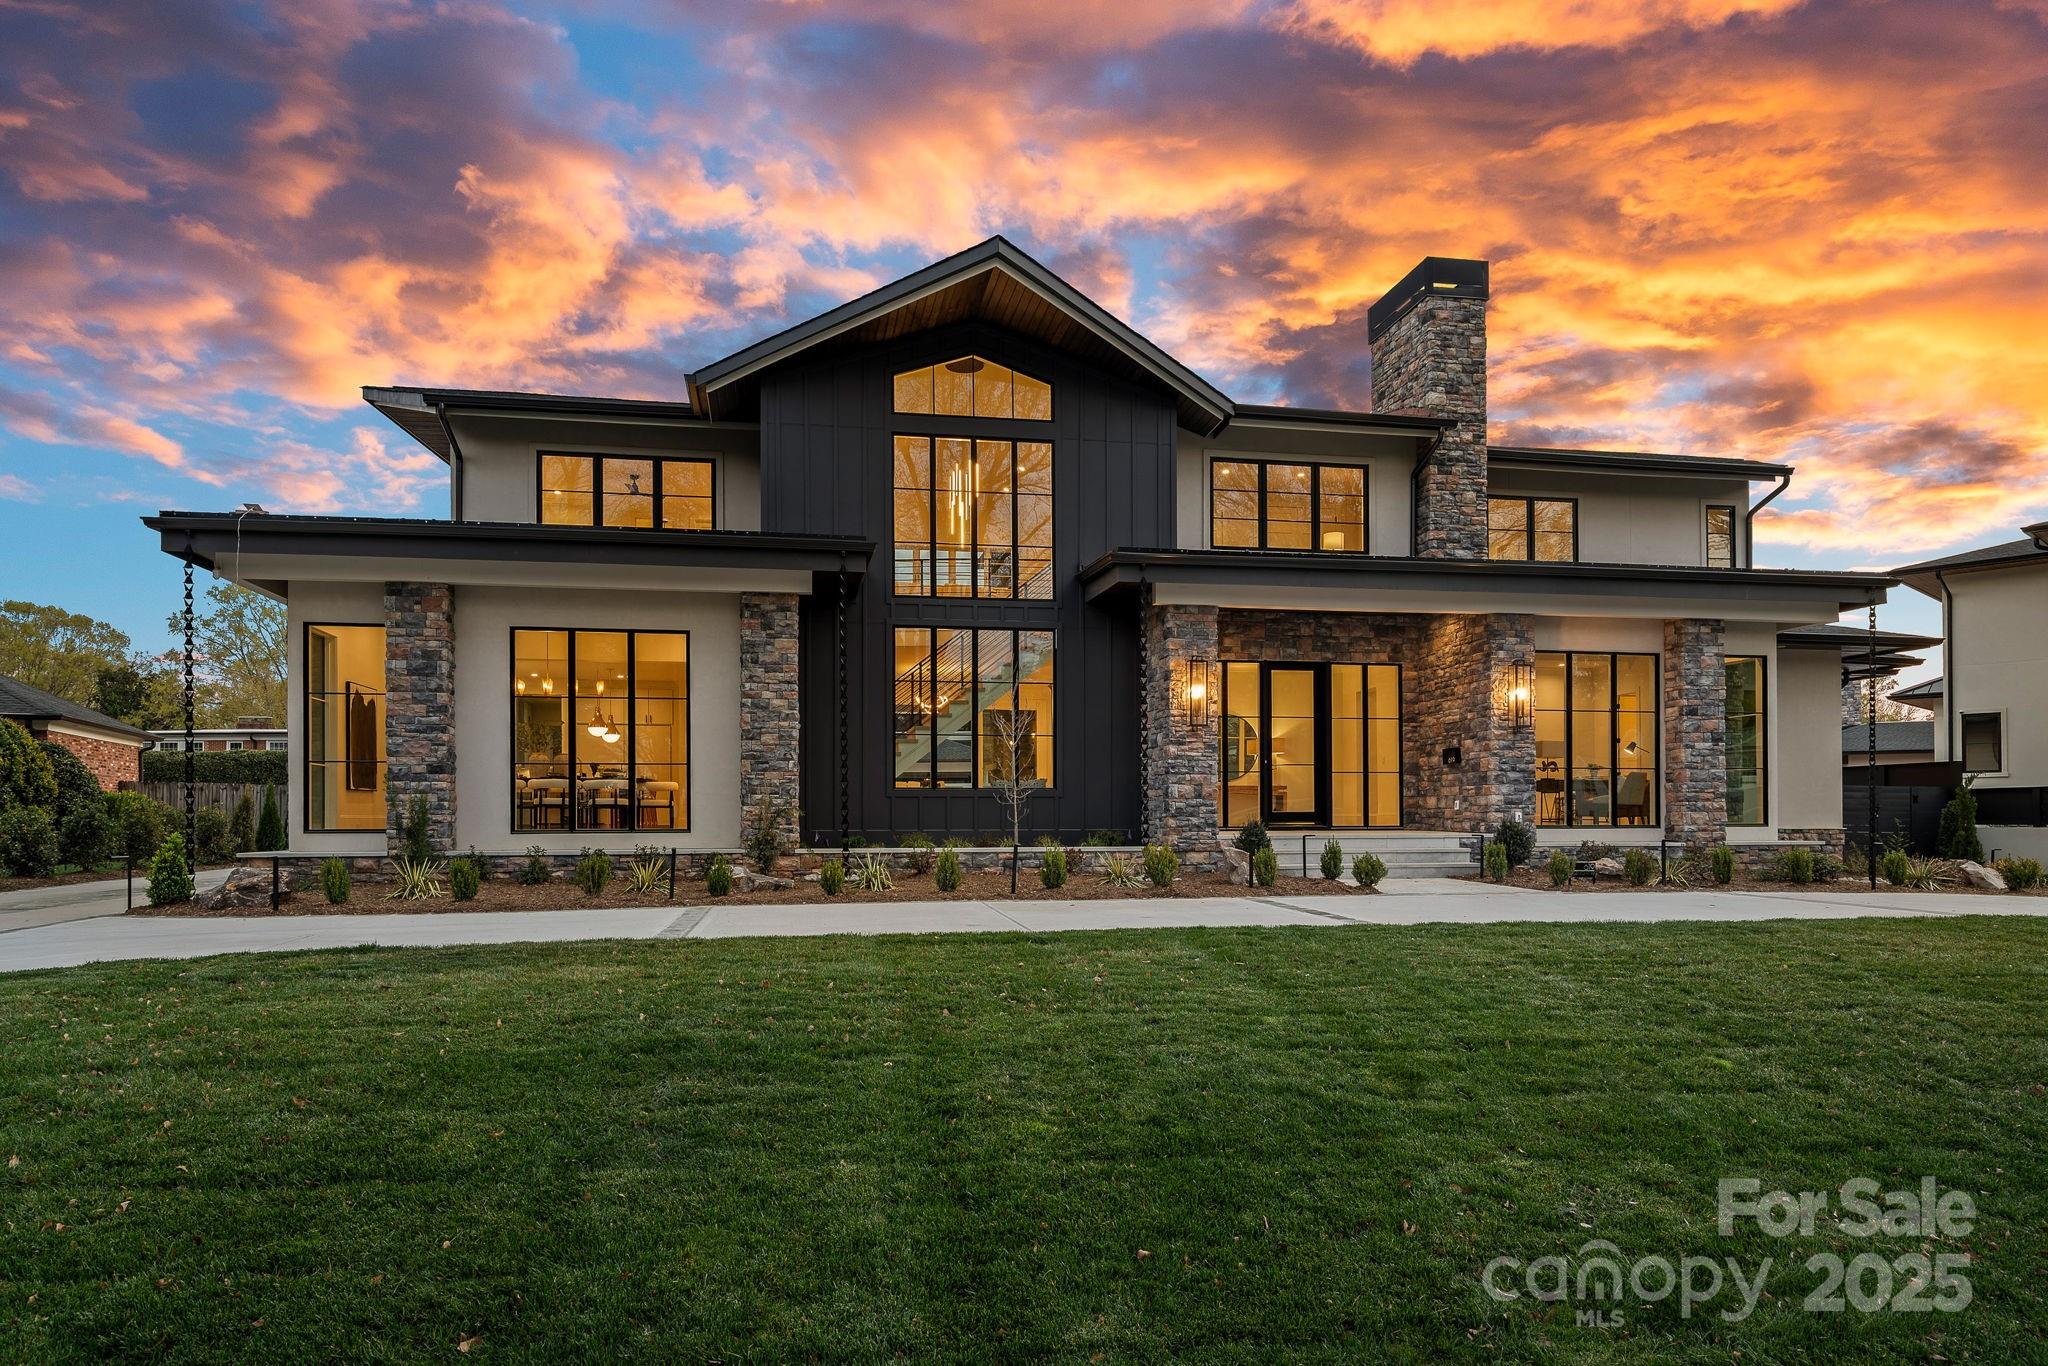
Mid-Century Modern estate in the heart of Southpark, designed by Brian Herman's, 2021 Axios Charlotte Home of the Year awardee, with interiors by Brooke Adler, IDS Designer of the Year 2024! A rare blend of sophistication, comfort, and luxury; both inside and out! The main level includes a private owner's suite, leading to the outdoor oasis with a spa-inspired bath featuring gorgeous modern tiling, a sleek frameless walk-in shower, & ceramic basin tub, while the gourmet kitchen features professional-grade monogram appliances, quartz counters, custom cabinetry encompassing the commercial grade built-in refrigerator/freezer, leading to the scullery. An abundance of natural light, gas fireplaces, and brilliant architectural touches adorn the living spaces! Additional en-suite beds, loft, office space, and a 2nd laundry room all up. Panoramic sliding doors open to your private backyard; with a pool and spa that are accompanied by outdoor living spaces for all seasons-NEW mature landscape!
#4235700

Charlotte

619 Edgemont Road

5 Beds

5 Baths

4,662 Sq.Ft.

$3,150,000

MLS#: 4235700
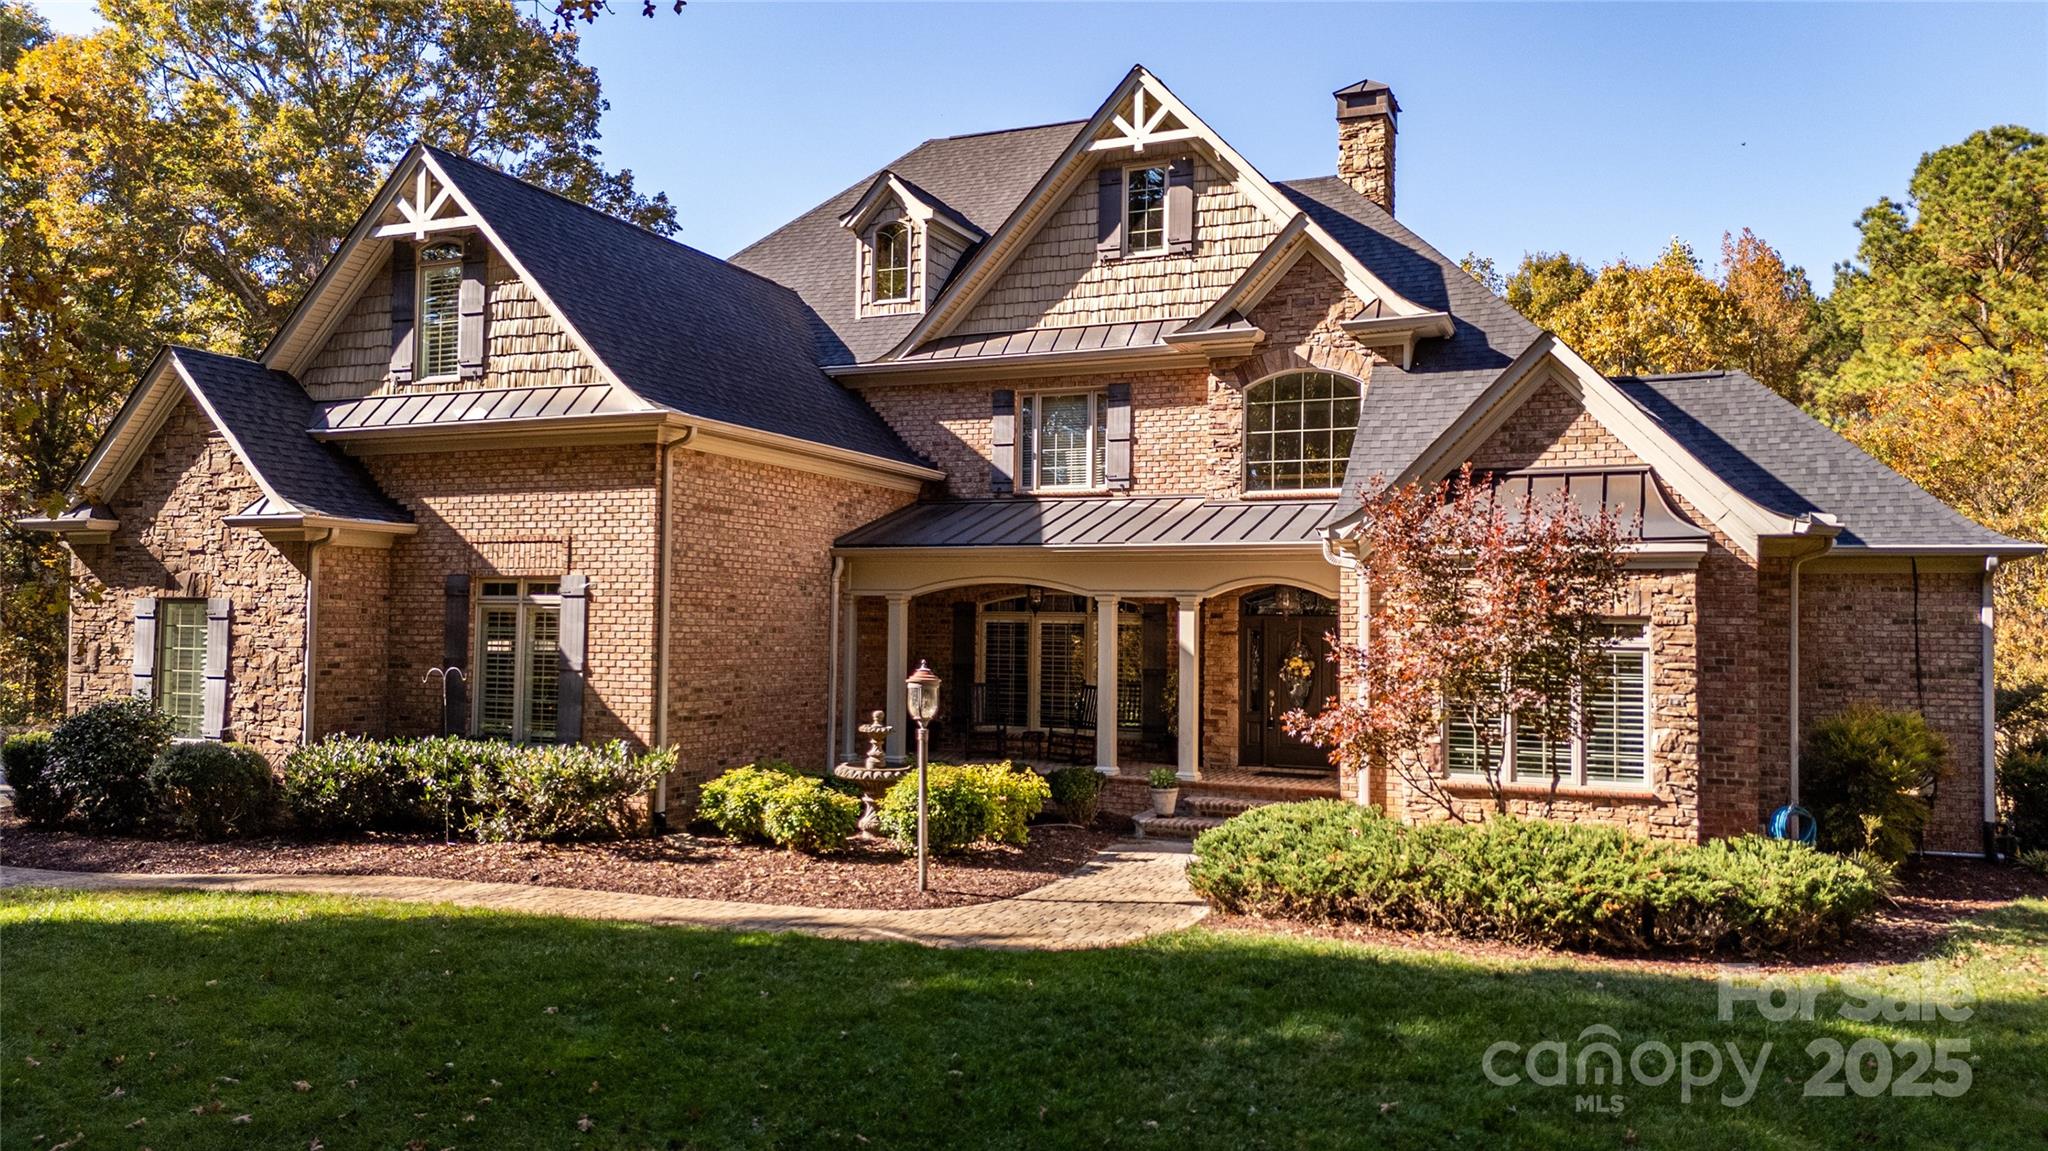
Price reduced
Discover refined living at this private 12± acre estate in the desirable Country Club area of Kings Mountain. Located at the end of a paved road, this residence offers exceptional privacy and seclusion—just minutes from town.
The Chef’s Kitchen features porcelain tile floors, custom cabinetry, granite countertops, and a spacious walk-in pantry and laundry. The open living and dining area showcases vaulted ceilings, hardwood floors, and a gas fireplace, while the newly completed covered porch overlooks the saltwater pool with Trex decking, stone fireplace, heaters, fans, and TV.  The main-level primary suite includes a walk-in closet and a spa-like bath with custom cabinetry, walk-in shower, and whirlpool tub. Upstairs are two bedrooms with walk-in closets, a Jack and Jill bath, a bonus room, and storage.  The full basement offers a second kitchen, living room with fireplace, walkout access to the pool, playroom, game room, home office, and exercise space. Outdoor living shines with a cabana, outdoor shower, gas firepit, and a third chef’s outdoor kitchen featuring premium appliances and granite countertops.
Additional features include plantation shutters, custom murals, attached and detached garages with workshop, and a pool changing room—luxury country living at its finest.
#4312832

Kings Mountain

1427 Merrimont Avenue

4 Beds

4 Baths

6,839 Sq.Ft.

$3,150,000

MLS#: 4312832
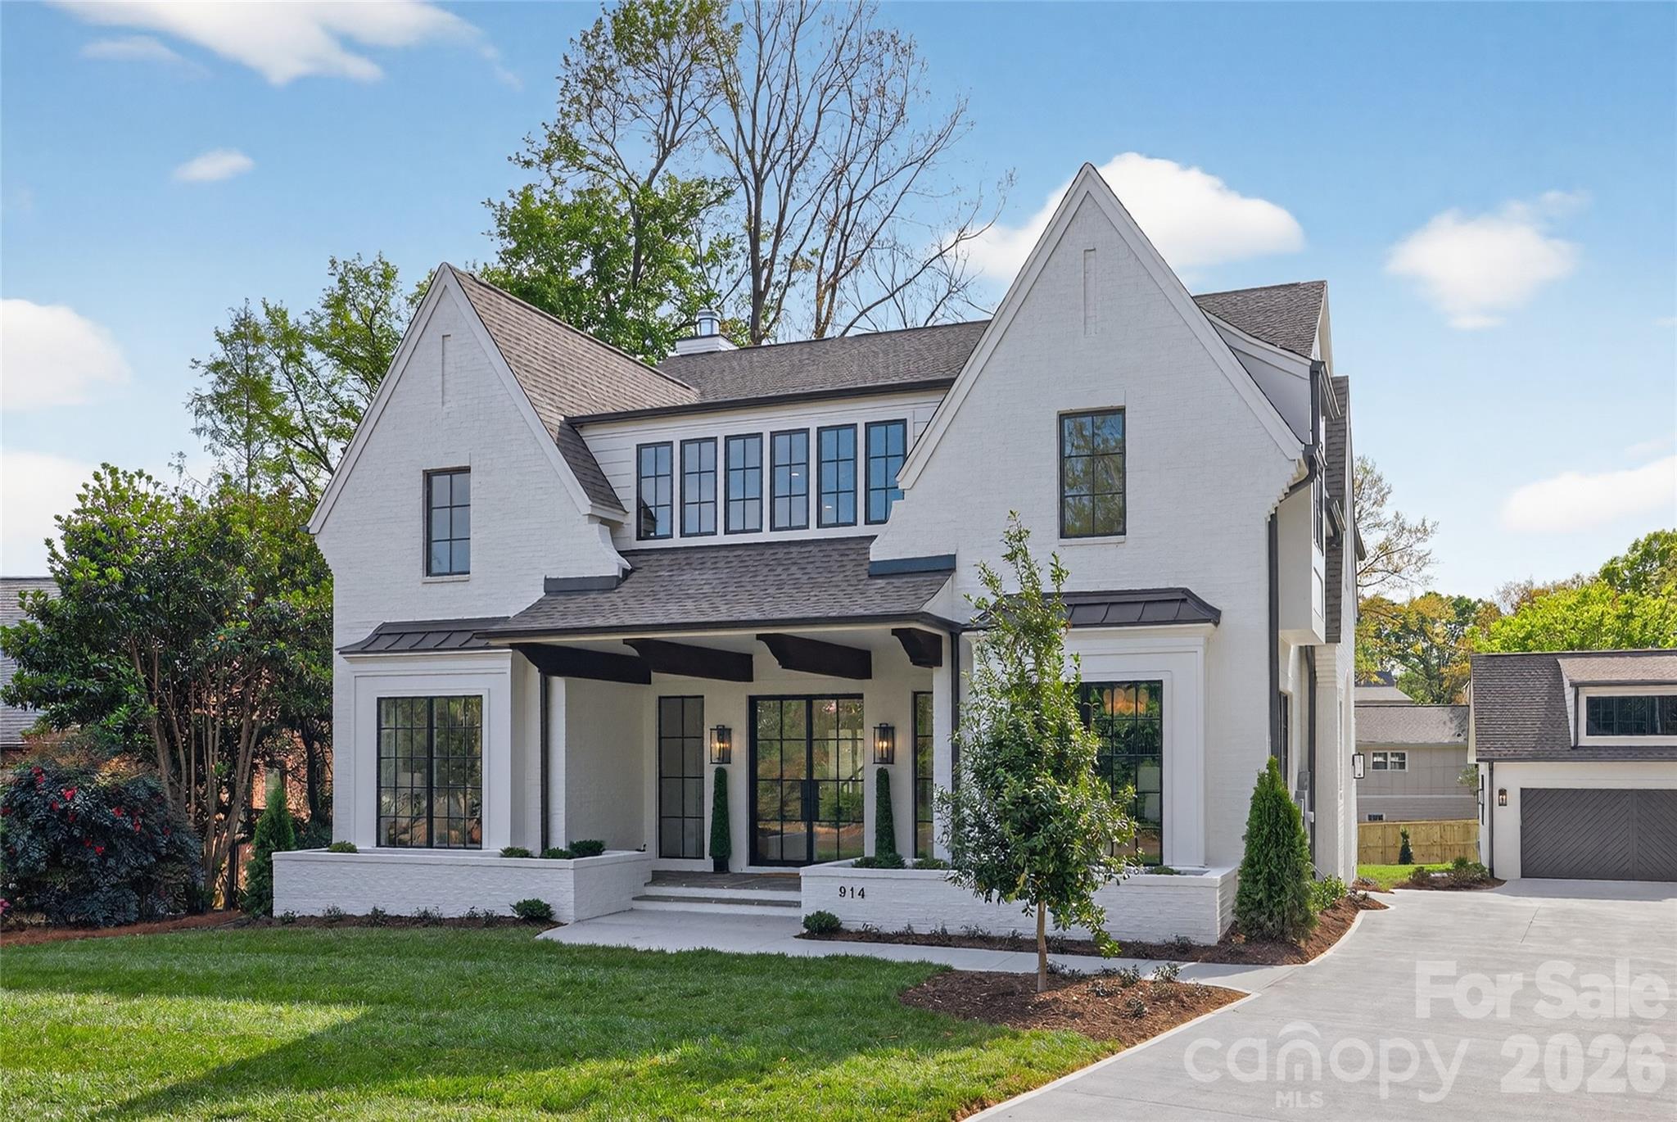
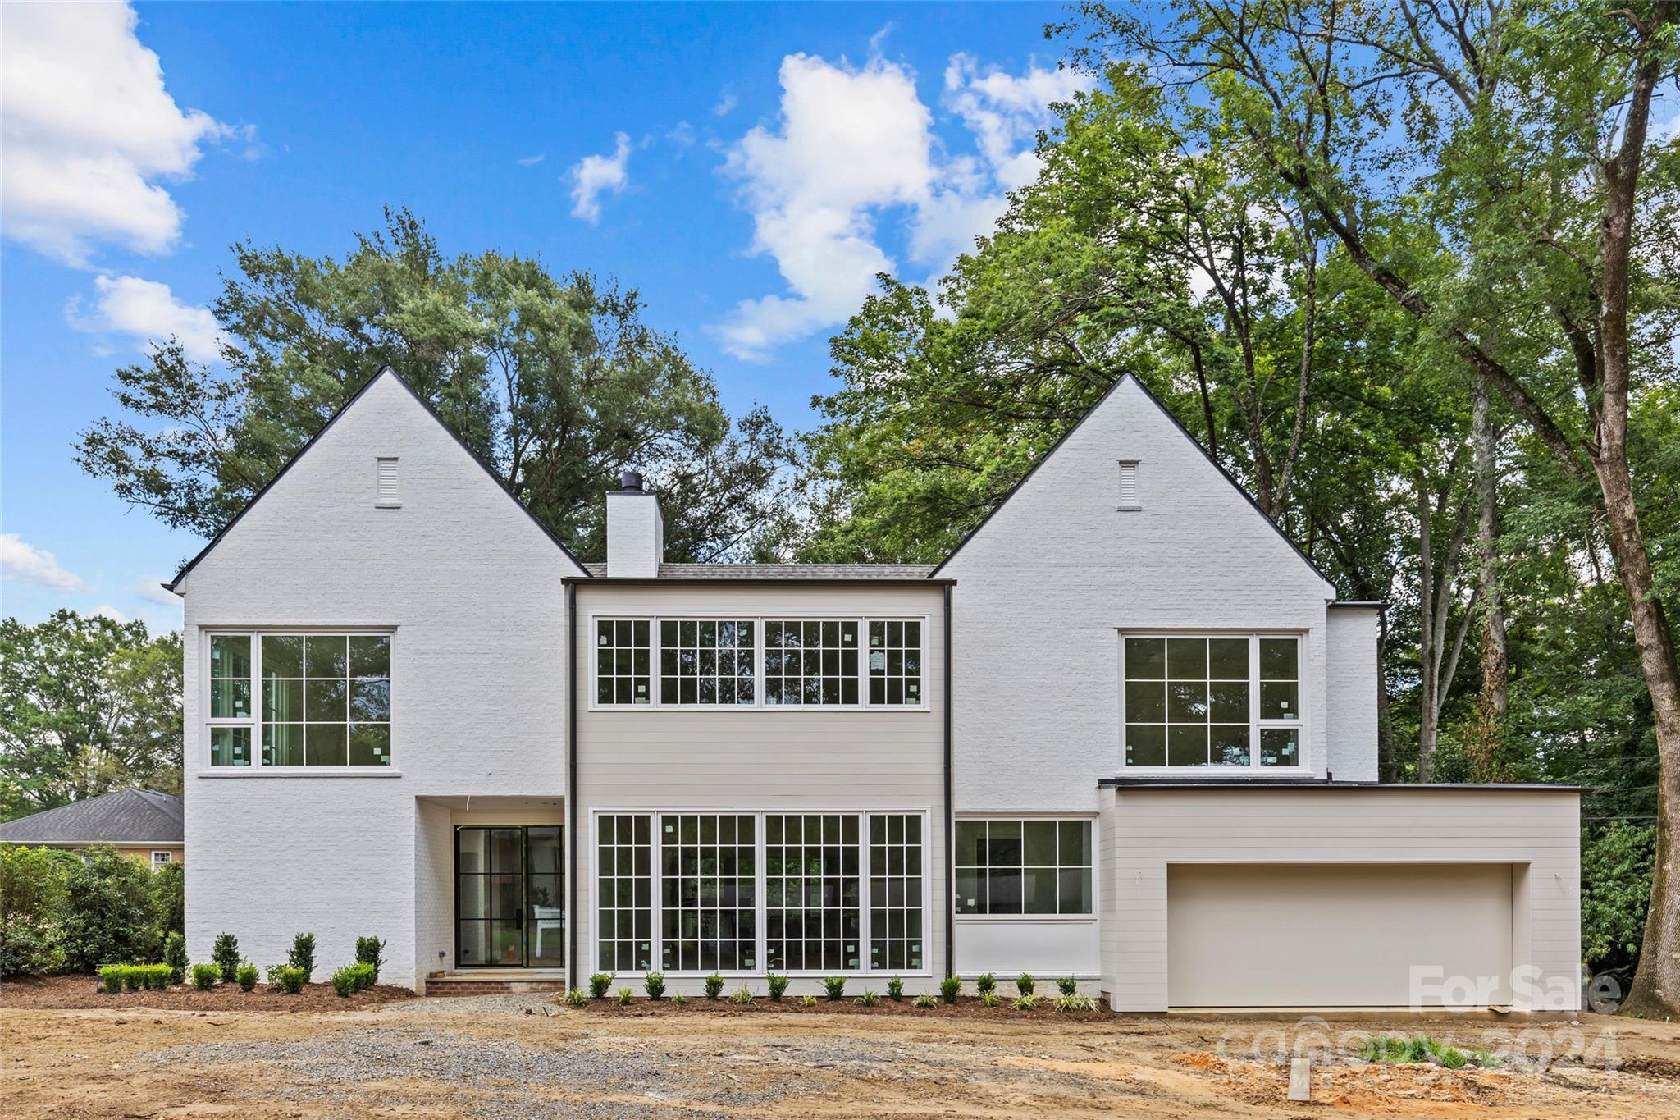
This newly completed residence makes an immediate impression with its white painted brick exterior, dramatic gables, and steel-style windows, creating a sophisticated yet timeless architectural presence. Built by Westwood Homes and developed by Gratia, the home reflects a thoughtful approach to design, craftsmanship, and livability.

Inside, beautifully curated finishes, designer lighting, and refined architectural details create an elegant and welcoming atmosphere throughout. The chef’s kitchen serves as the heart of the home, featuring commercial-grade Wolf appliances, custom cabinetry, and a generous island designed for gathering and entertaining. Open-concept living spaces are filled with natural light and flow seamlessly for both everyday living and hosting.

With over 4,500 heated square feet across three levels, the home offers a main-level guest suite, expansive living areas, upper-level loft and bonus spaces, and covered outdoor living with a fireplace, along with thoughtfully integrated architectural details throughout.

This is not typical new construction—it is a home designed with intention, character, and enduring style.
#4363444

Charlotte

914 Edinburgh Lane

5 Beds

5 Baths

4,573 Sq.Ft.

$3,150,000

MLS#: 4363444
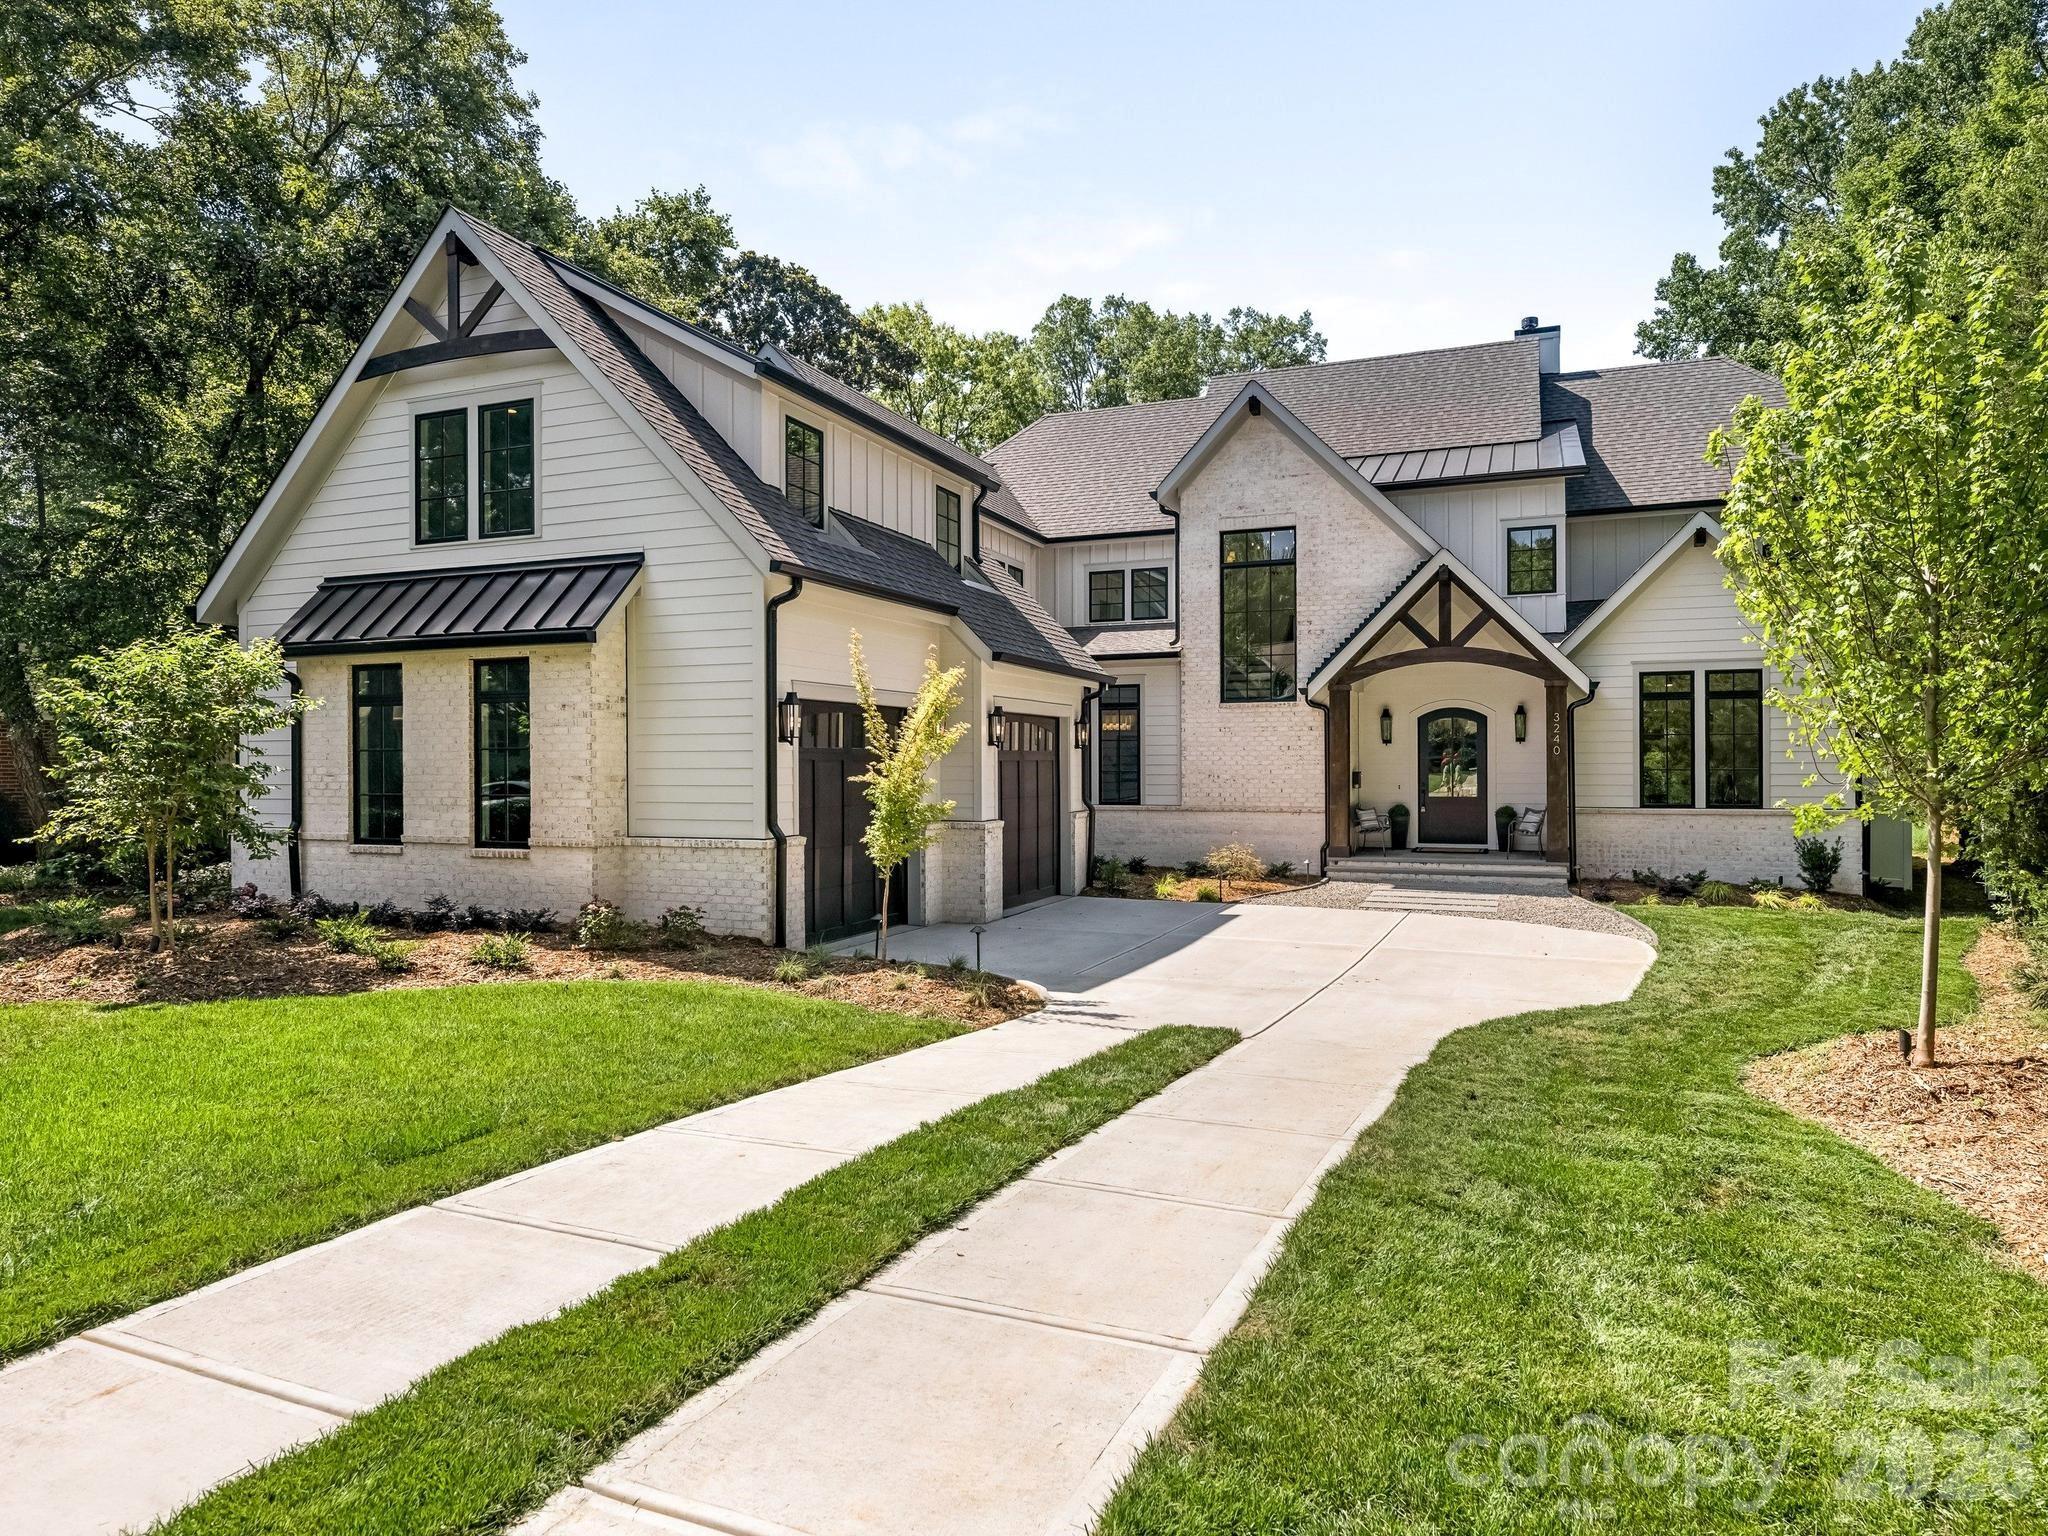
This exceptional new two-story custom home blends contemporary design with timeless warmth on one of Charlotte's most desirable locations on a beautiful tree lined street in Sedgefield.  Designed with both luxury and livability in mind, the home features expansive open-concept living spaces, curated designer finishes, and beautiful white oak accents throughout.  At the heart of the home is a chef's kitchen with high end appliances and custom cabinetry that flows seamlessly into the eat-in breakfast nook and light filled living space.  Large sliders lead to a covered rear porch with a gas fireplace, creating an effortless connection between indoor and outdoor living.  The thoughtfully designed floor plan includes five bedrooms, five and a half bathrooms, a private office, loft, and bed/bonus room.  The spacious primary suite offers a spa-inspired retreat with stunning tilework, a coffee nook, closet laundry connections, and elevated finishes. A well-appointed mudroom with built-ins and a desk/drop zone adds practical organization just off the oversized two car garage.  The home is very energy efficient - with foam insulation in the attic and a sealed, encapsulated crawl space with a dehumidifier.  It is just minutes away from uptown, several parks, and a plethora of restaurants!   The home is protected by a StructSure 1-2-10 Home Warranty to be passed to the buyer at closing.  Your next home awaits!
#4396905

Charlotte

3240 Sunset Drive

6 Beds

5 Baths

5,241 Sq.Ft.

$3,150,000

MLS#: 4396905
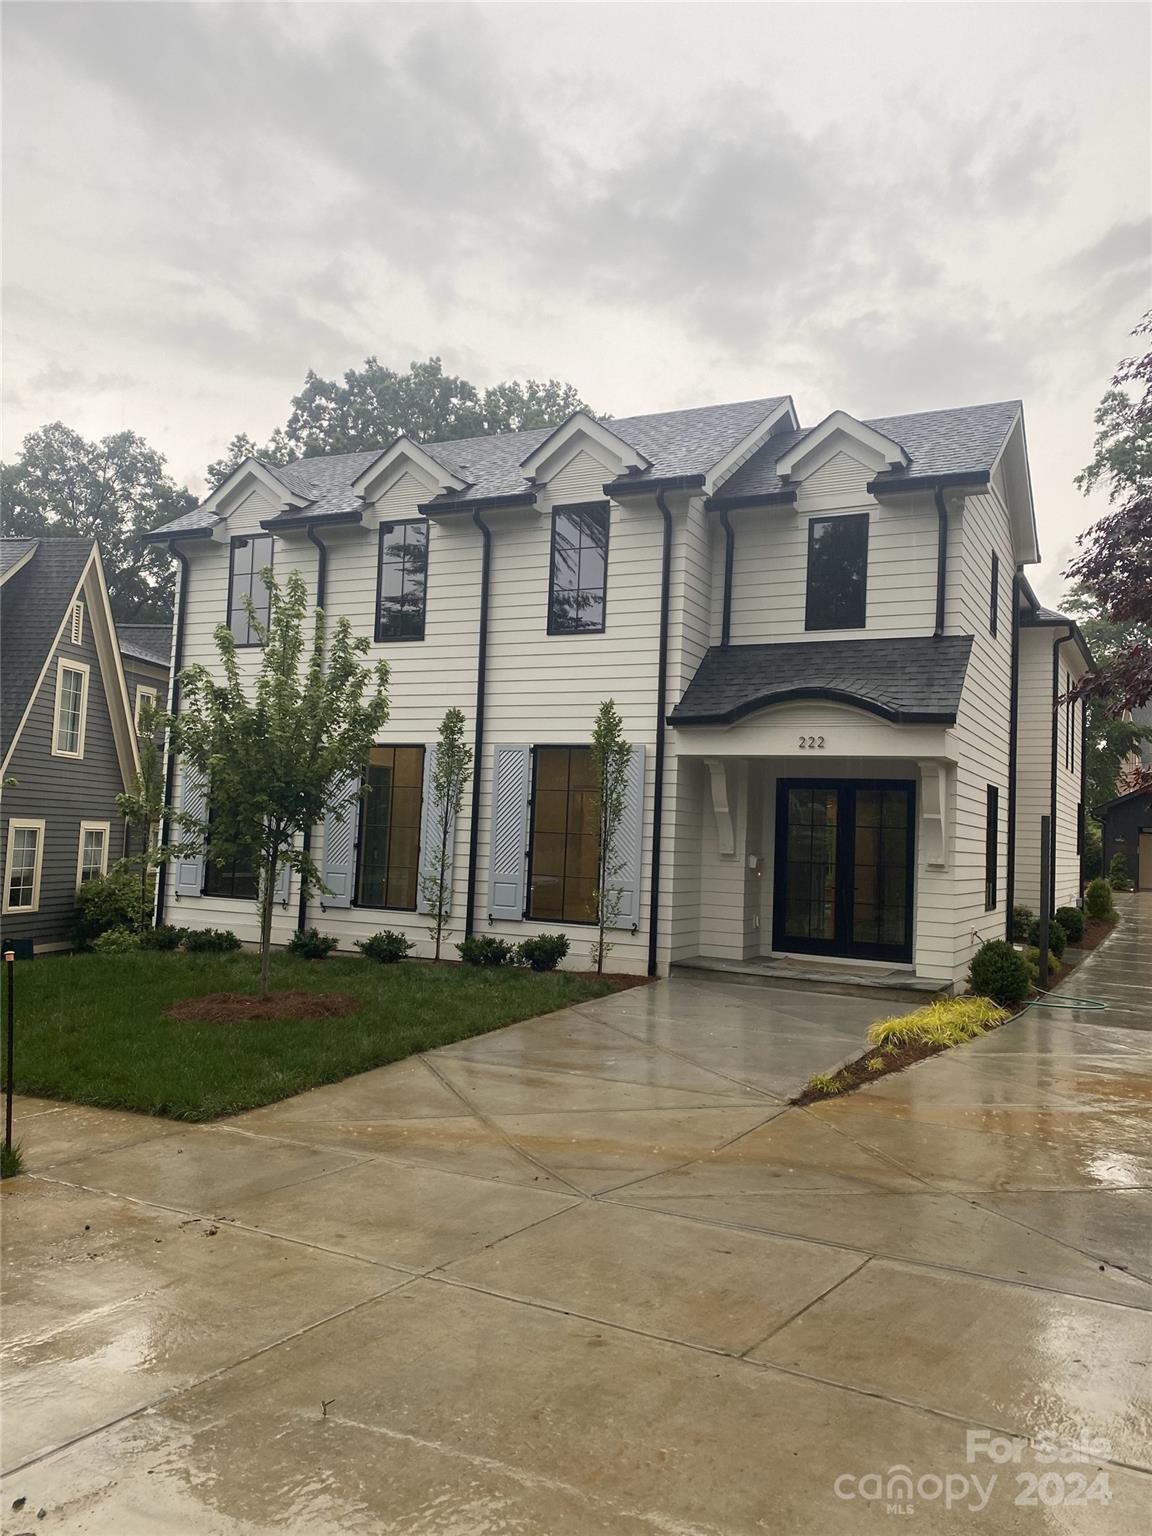
Custom home in Charlotte NC on quiet street.
#4141320

Charlotte

222 Dellwood Avenue

5 Beds

5 Baths

5,687 Sq.Ft.

$3,149,000

MLS#: 4141320

1 ... 566 567 568 569 570 ... 666
* Listings identified with the FMLS IDX logo come from FMLS and are held by brokerage firms other than the owner of this website. The listing brokerage is identified in any listing details. Information is deemed reliable but is not guaranteed. If you believe any FMLS listing contains material that infringes your copyrighted work please click here to review our DMCA policy and learn how to submit a takedown request. © 2024. First Multiple Listing Service, Inc.
 - property

Send a message

Message successfully sent.

Your message

What is 3 + 4 ?

Reason for contacting?

I agree to receive email communication and understand I can unsubscribe at any time.

I agree to be contacted by Prestino Advantage via call, email, and text for real estate services. To opt out, you can reply 'stop' at any time or reply 'help' for assistance. You can also click the unsubscribe link in the emails. Message and data rates may apply. Message frequency may vary. Privacy Policy

Sign Out

Virtual Assistant

Would you like to take the next step with this property? We can help you schedule a showing or virtual tour, or send you more details.

Yes, I would like more information.

Thank You for Your Reply, One of Our Agents will contact you as soon as possible

No, maybe later.

Thank you, you can always contact me via email, phone number or through the contact form.

Realhub AI

Lucy - Your AI-Powered Realtor

Update Your Temporary Password

Personalize your search

Enter your email and we'll notify you immediately when new listings match what you're looking for.

or enter email address

Already have an account ? Login here

Continue your home search

I agree to receive communications and understand I can unsubscribe at any time.

I agree to be contacted by Prestino Advantage via call, email, and text for real estate services. To opt out, you can reply 'stop' at any time or reply 'help' for assistance. You can also click the unsubscribe link in the emails. Message and data rates may apply. Message frequency may vary. Privacy Policy

Already have an account ? Login here

We use cookies

We use cookies primarily for analytics to enhance your experience. By accepting, you agree to our use of these cookies. You can manage your preferences or learn more about our cookies policy.
