
Properties

Browse or get in touch to schedule a walkthrough.

  • Nearby me
Price range

Popular Features

Community Features

Association

Property Features

Waterfront

View

Exterior Features

Interior Features

Style

10000 properties match your criteria

Updated 1 minute ago

E-Alert name
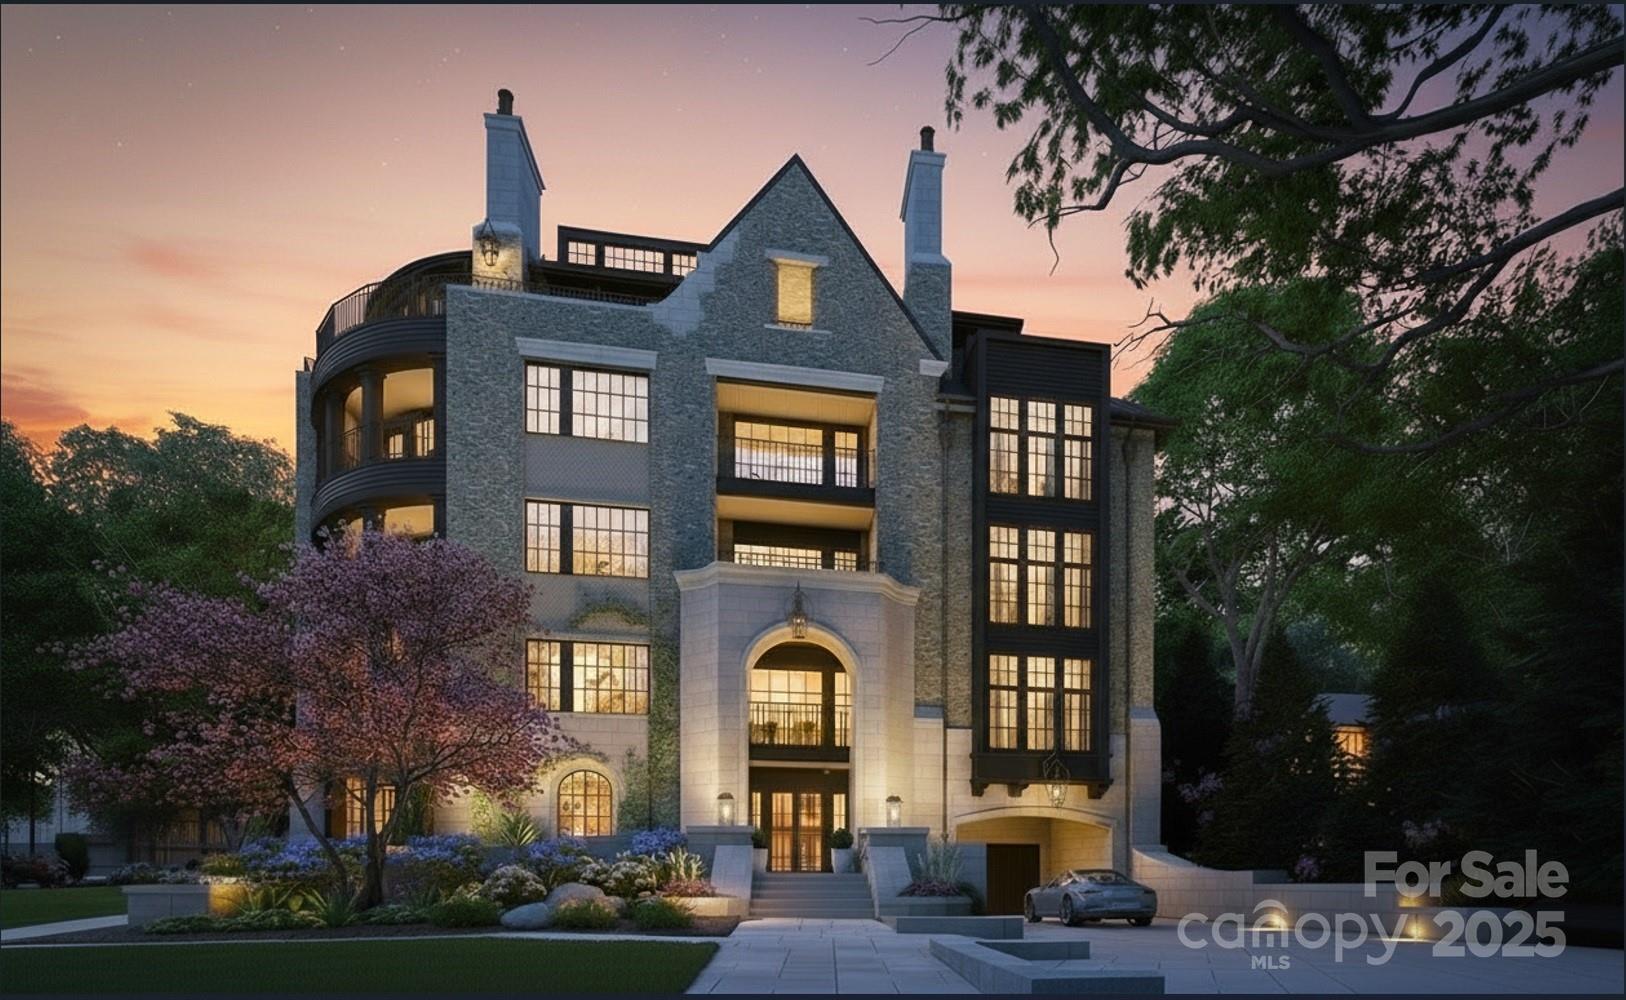
Myers Park has long stood as one of Charlotte’s most iconic neighborhoods a sanctuary of tree-lined boulevards, timeless architecture, and proximity to the city’s most cherished institutions. Its streets tell a story , a narrative that continues to inspire. Within this coveted setting, 2129 Queens Road West introduces a new chapter, one that pairs the prestige of location with the simplicity of a lock-and-leave lifestyle. Thoughtfully designed to harmonize with its historic surroundings, this boutique community redefines effortless living. With only 13 residences, each spanning 2,958 to 4,111 square feet, these homes embody a delicate balance: old-world artistry complemented by sleek, tailored millwork that anchors every space in modern precision. Two side-by-side parking spaces in a secure, gated garage ensure convenience without compromise. From private balconies, take in the views of Myers Park Country Club, its lush fairways, and the shimmering skyline of Uptown Charlotte. This is a daily reminder that beauty and vibrancy are always within reach. Clean-lined silhouettes and understated ornamentation reinterpret classical European influences through a contemporary lens, creating interiors that feel both timeless and distinctly now.
#4328733

Charlotte

2129 Queens Road W 302

3 Beds

3 Baths

3,431 Sq.Ft.

$3,859,875

MLS#: 4328733
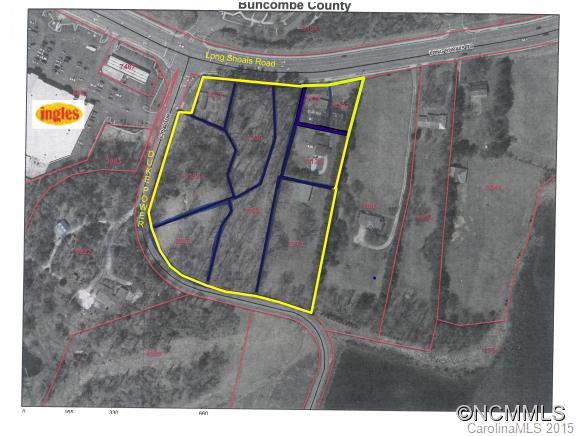
Great commercial property on Long Shoals Road.  Property is excellent for commercial development site 1/4 mi from I-26 with traffic light access.  Property includes 9 Parcels, all to be sold together as one.  9644-48-0326, 9644-48-1235, 9644-48-3139, 9644-47-2973, 9644-47-1944, 9644-38-9158, 9644-37-9953, 9644-48-4323, 9644-48-3324
#NCM594206

Arden

275-293 Long Shoals Road

None Beds

None Baths

6.74 acres

$3,850,000

MLS#: NCM594206
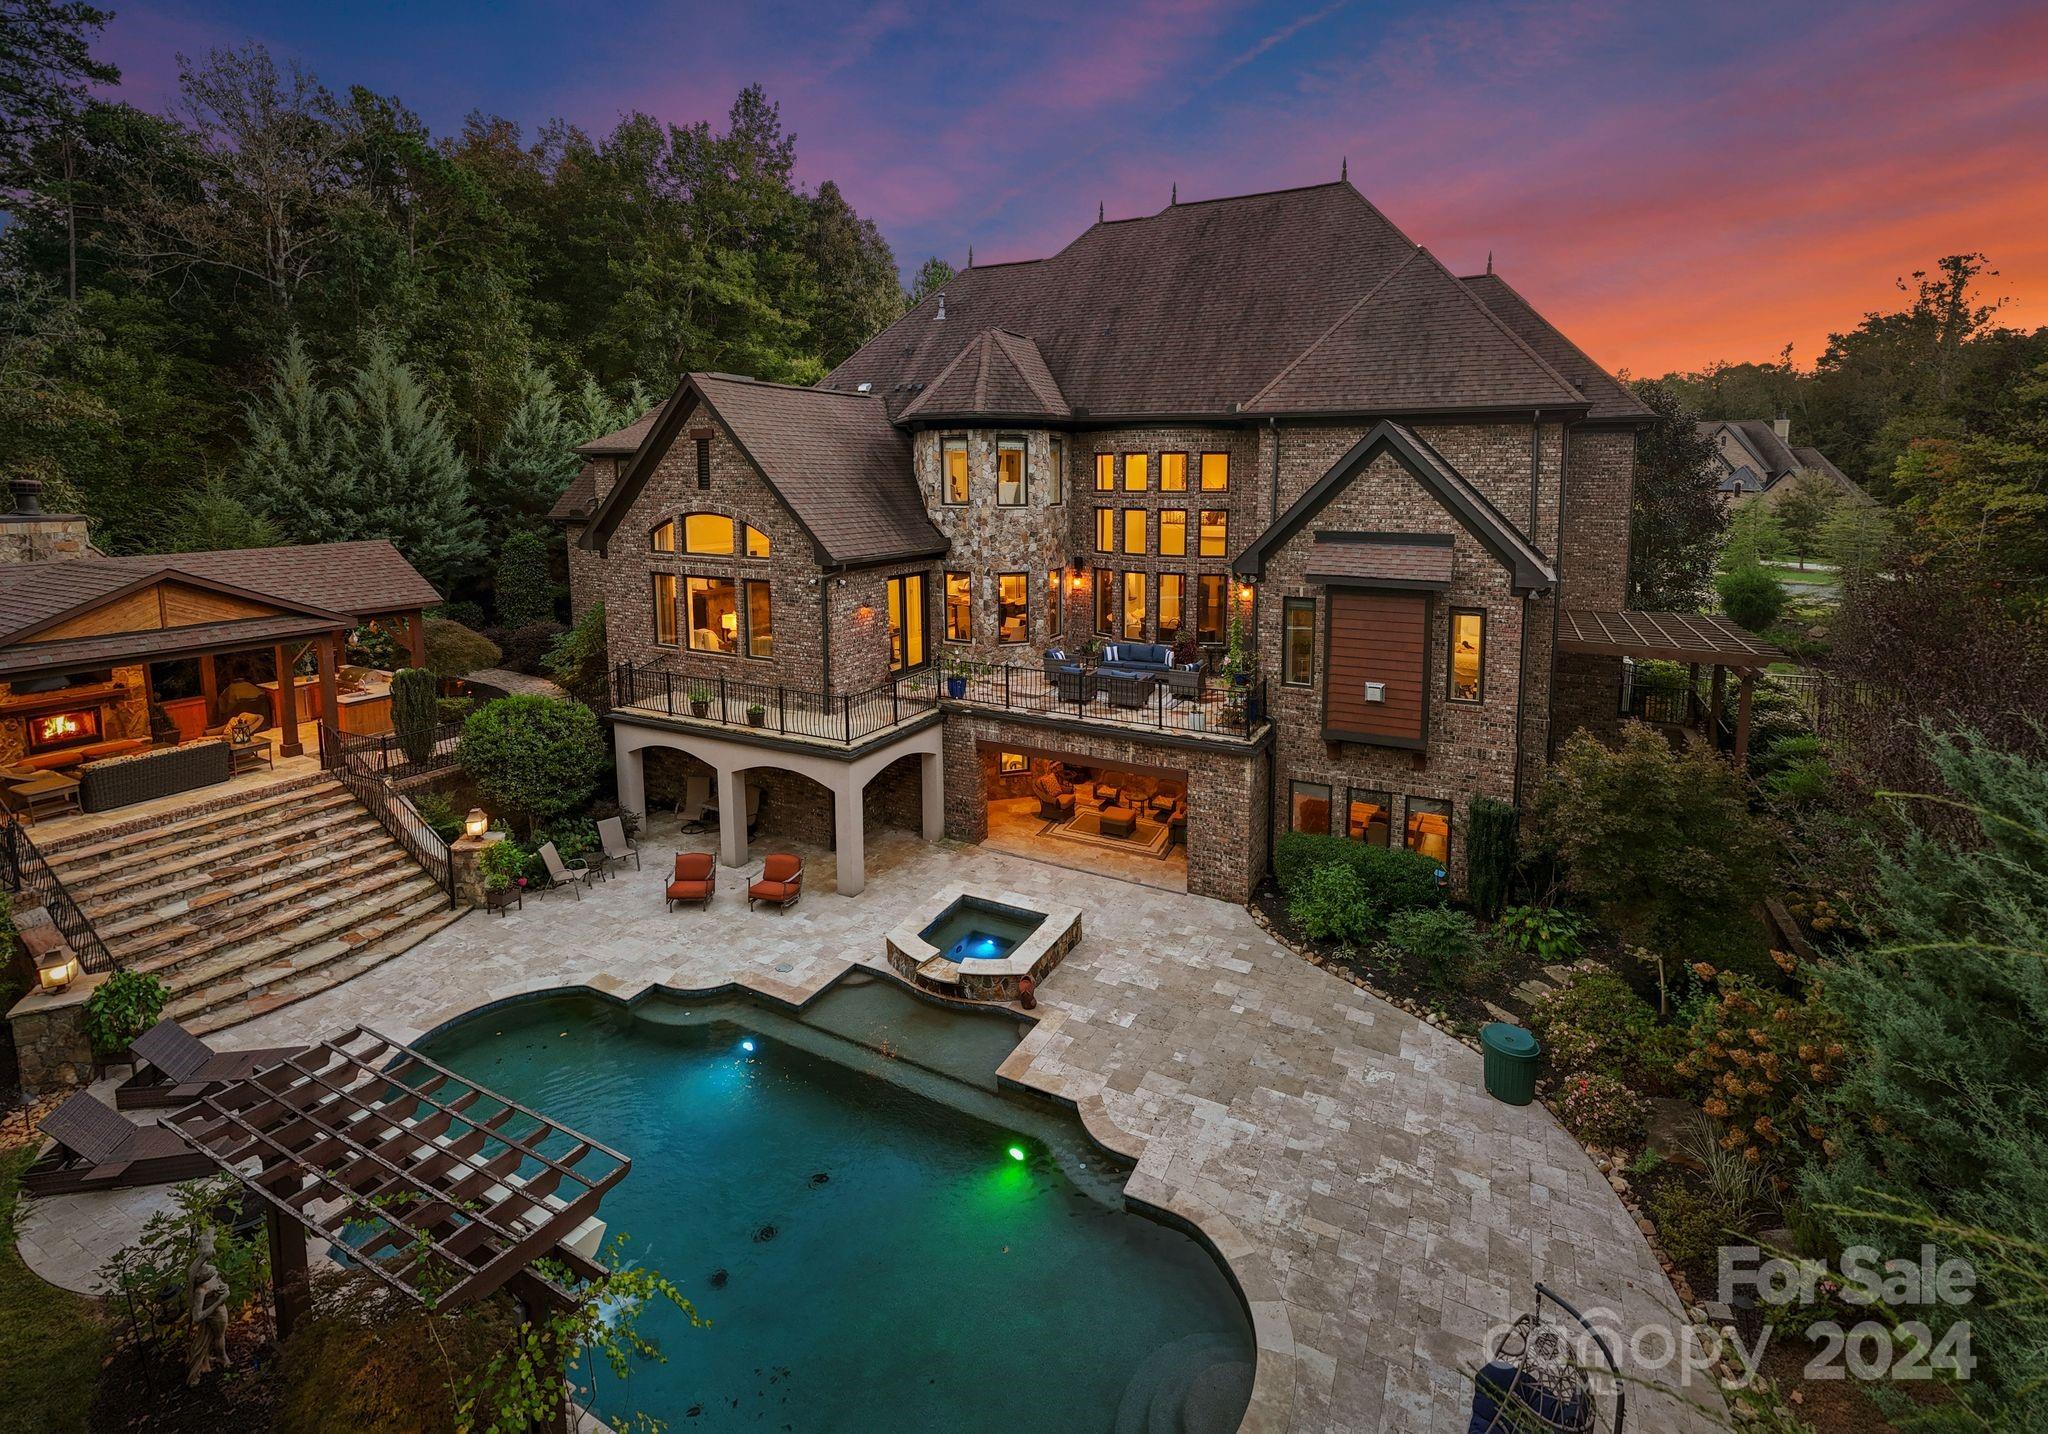
Pinnacle of luxury living! Resort feel, nestled in a prestigious gated community.This stunning estate offers privacy, lifestyle, award winning schools & easy access to high end shopping & dining. Exquisite custom features throughout. Extraordinary ceilings & architectural details. Main level primary suite with recently updated custom closets. Entertain in tranquil outdoor living areas with a feel of being in the mountains! Large salt water pool & magnificent cabana. Lower level includes entertainer's bar, gym, sauna, theatre, wine room & billiards room. Additional full bedroom & bath gives ultimate privacy. 4 additional bedroom suites upstairs and separate nanny/guest quarters off the detached garage. Septic permit is for 5 bedrooms, but there are 7. Laundry on every level. High end kitchen & primary bathroom ready for your updates. Priced to sell! Gorgeous curb appeal w circular driveway. Very special setting on almost 2 acres.  See agent remarks for additional features!
#4189727

Waxhaw

1009 Shippon Lane

5 Beds

7 Baths

10,284 Sq.Ft.

$3,850,000

MLS#: 4189727
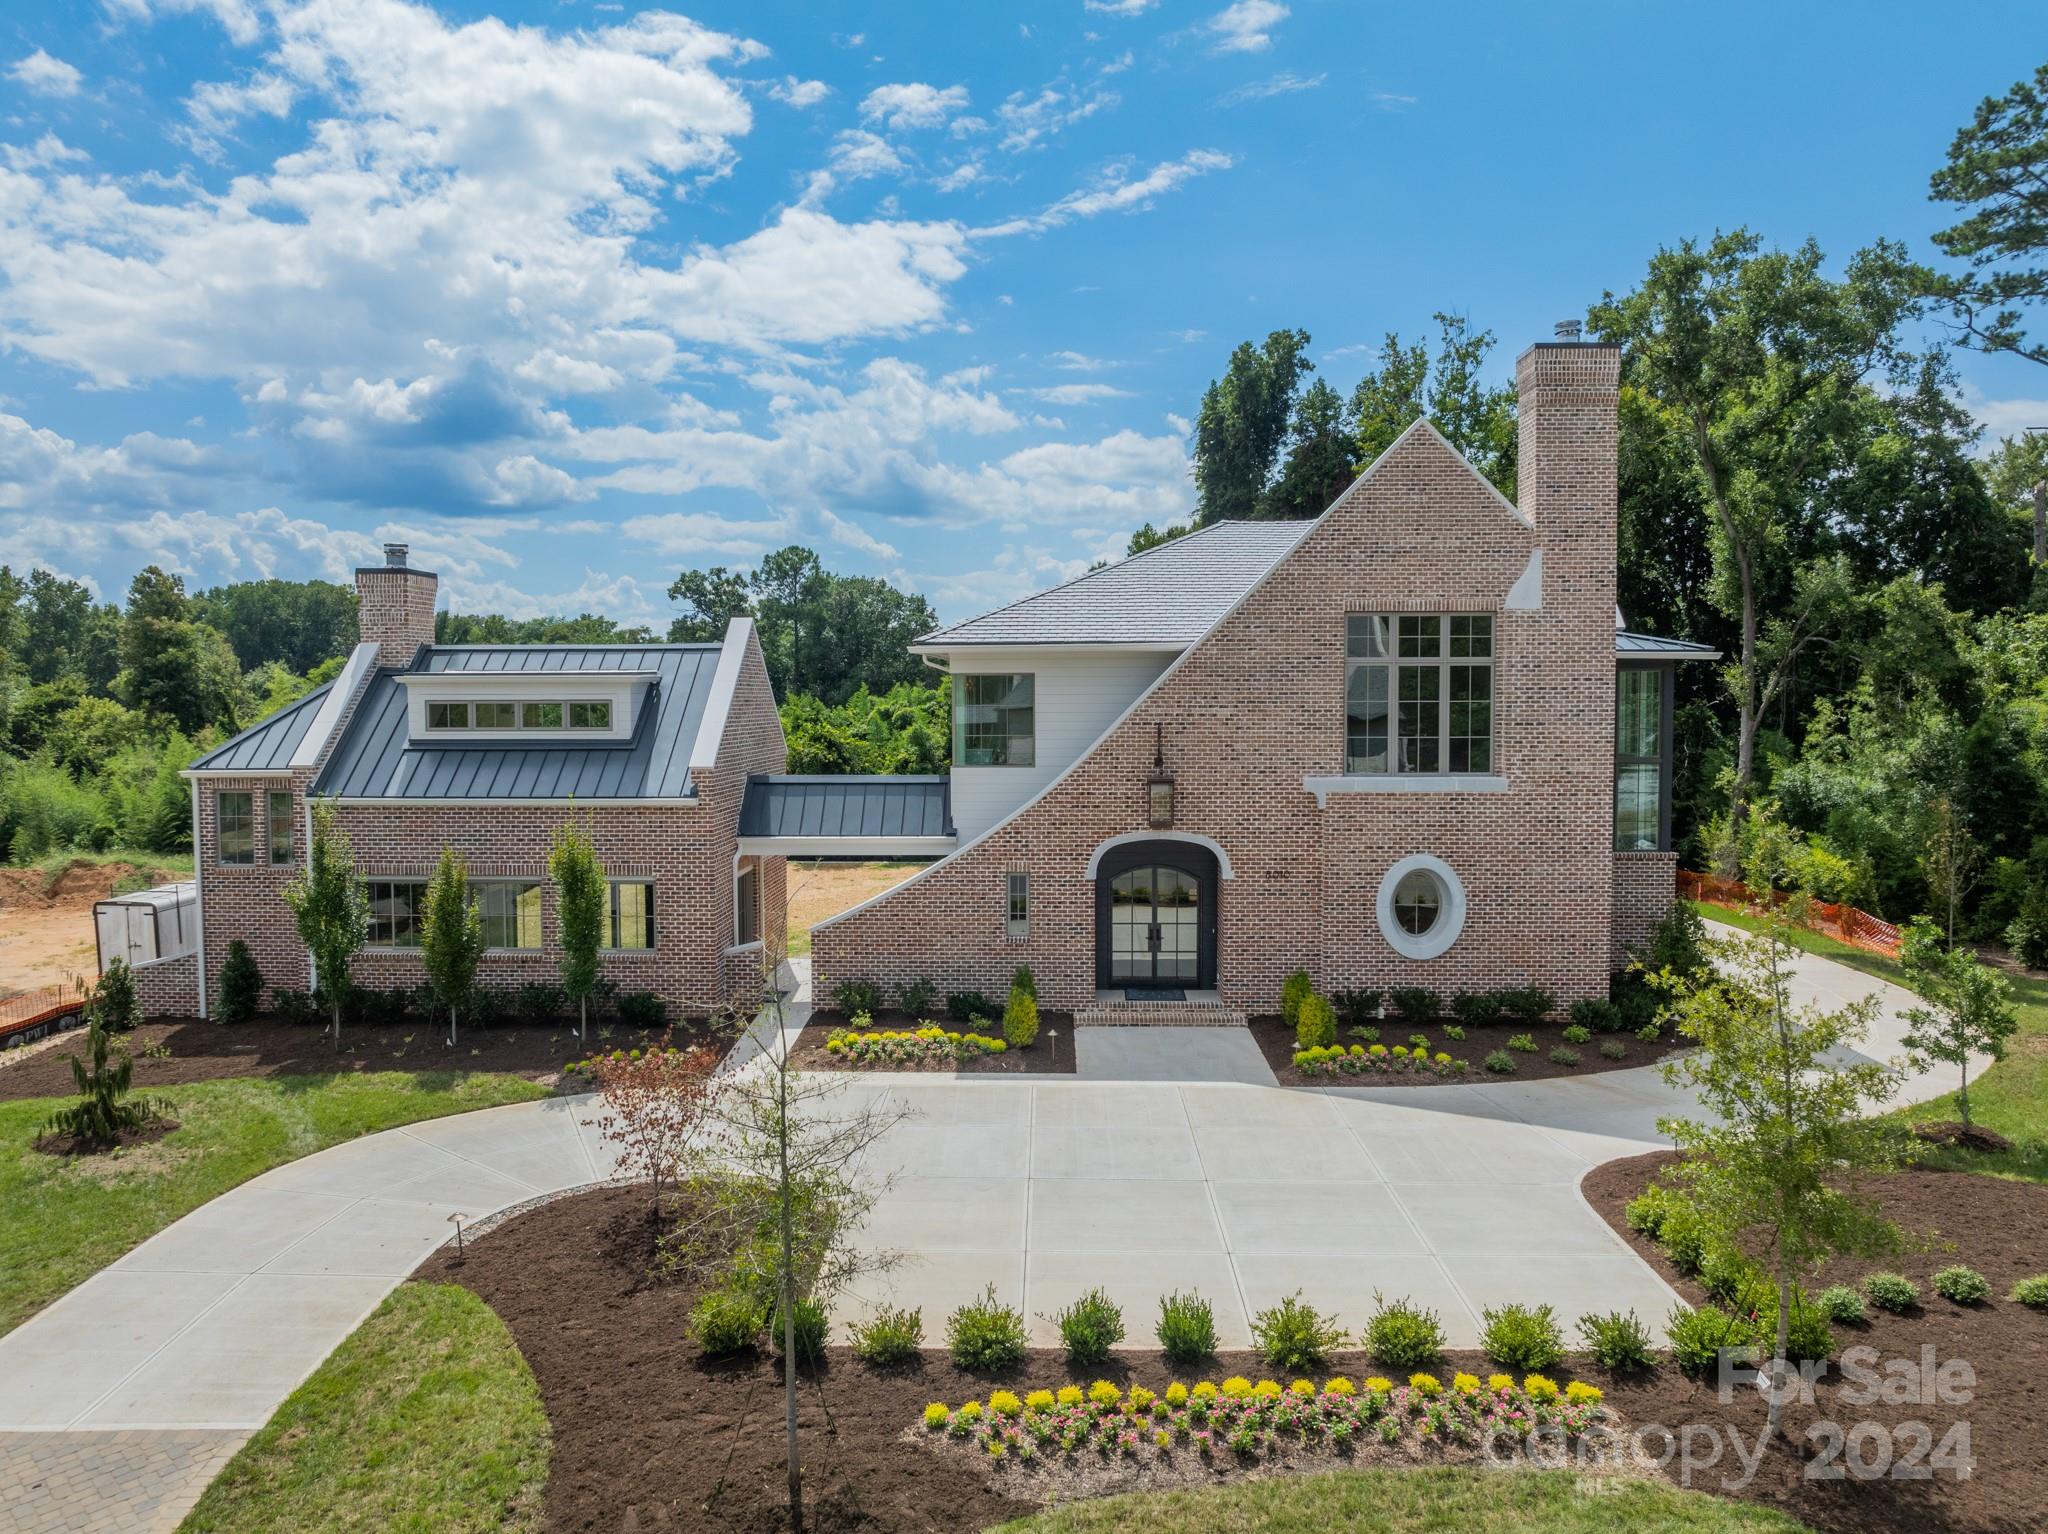
Resort-style, European Manor architecture passionately designed by Mermans Architecture and proudly built by Grandfather Homes. The Edinburg Manor features over 1000 square feet of covered outdoor living including a separate pool cabana with guest house or office space above. Chef’s kitchen features scullery with secondary appliances, dual islands, and walk-in pantry. Dual primary retreats each feature spa-like bathroom with soaking tub and walk-in closets with customizable shelving. 3-car attached garage with storage space. The Manors at Mattie Rose is an exclusive gated community that spans across 9 acres off Alexander Road in South Charlotte. For a limited time, buyer can select and customize the home's design and material selections with the help of our design team. Schedule your personalized design consultation today. Additional homes are available for reservation.
#3869170

Charlotte

8010 Litaker Manor Court

6 Beds

7 Baths

7,096 Sq.Ft.

$3,850,000

MLS#: 3869170

Fully operational private airfield (SC79). +/-4,000' grass runway with clear approaches. Hangar 1:+/-9,400sf w/power/workshop Hangar2: +/-5,040 sf w/power/workshop. Existing single family home, clubhouse, southern log home  (cabin), out building. Potential to reopen 17RV PUD (Planned Unit Development); 152 contiguous acres (additional acreage possible). Ideal for phased aviation-residential development, private estate or family compound.
50.6 miles to Charlotte Douglas Airport; 59.8 miles to Colombia Airport; 136.85 miles to Myrtle Beach Airport; 29.9 miles to Monroe, NC. Active aviation use (Bermuda High Soaring. Proven operational viability (35 years). Development upside - Private aviation community or fly-in estate lots.  This offering represents a rare, irreplaceable aviation oriented land asset with existing infrastructure and significant development optionality.
#4376932

Jefferson

4278 Thermal Trail

None Beds

None Baths

N/A

$3,850,000

MLS#: 4376932
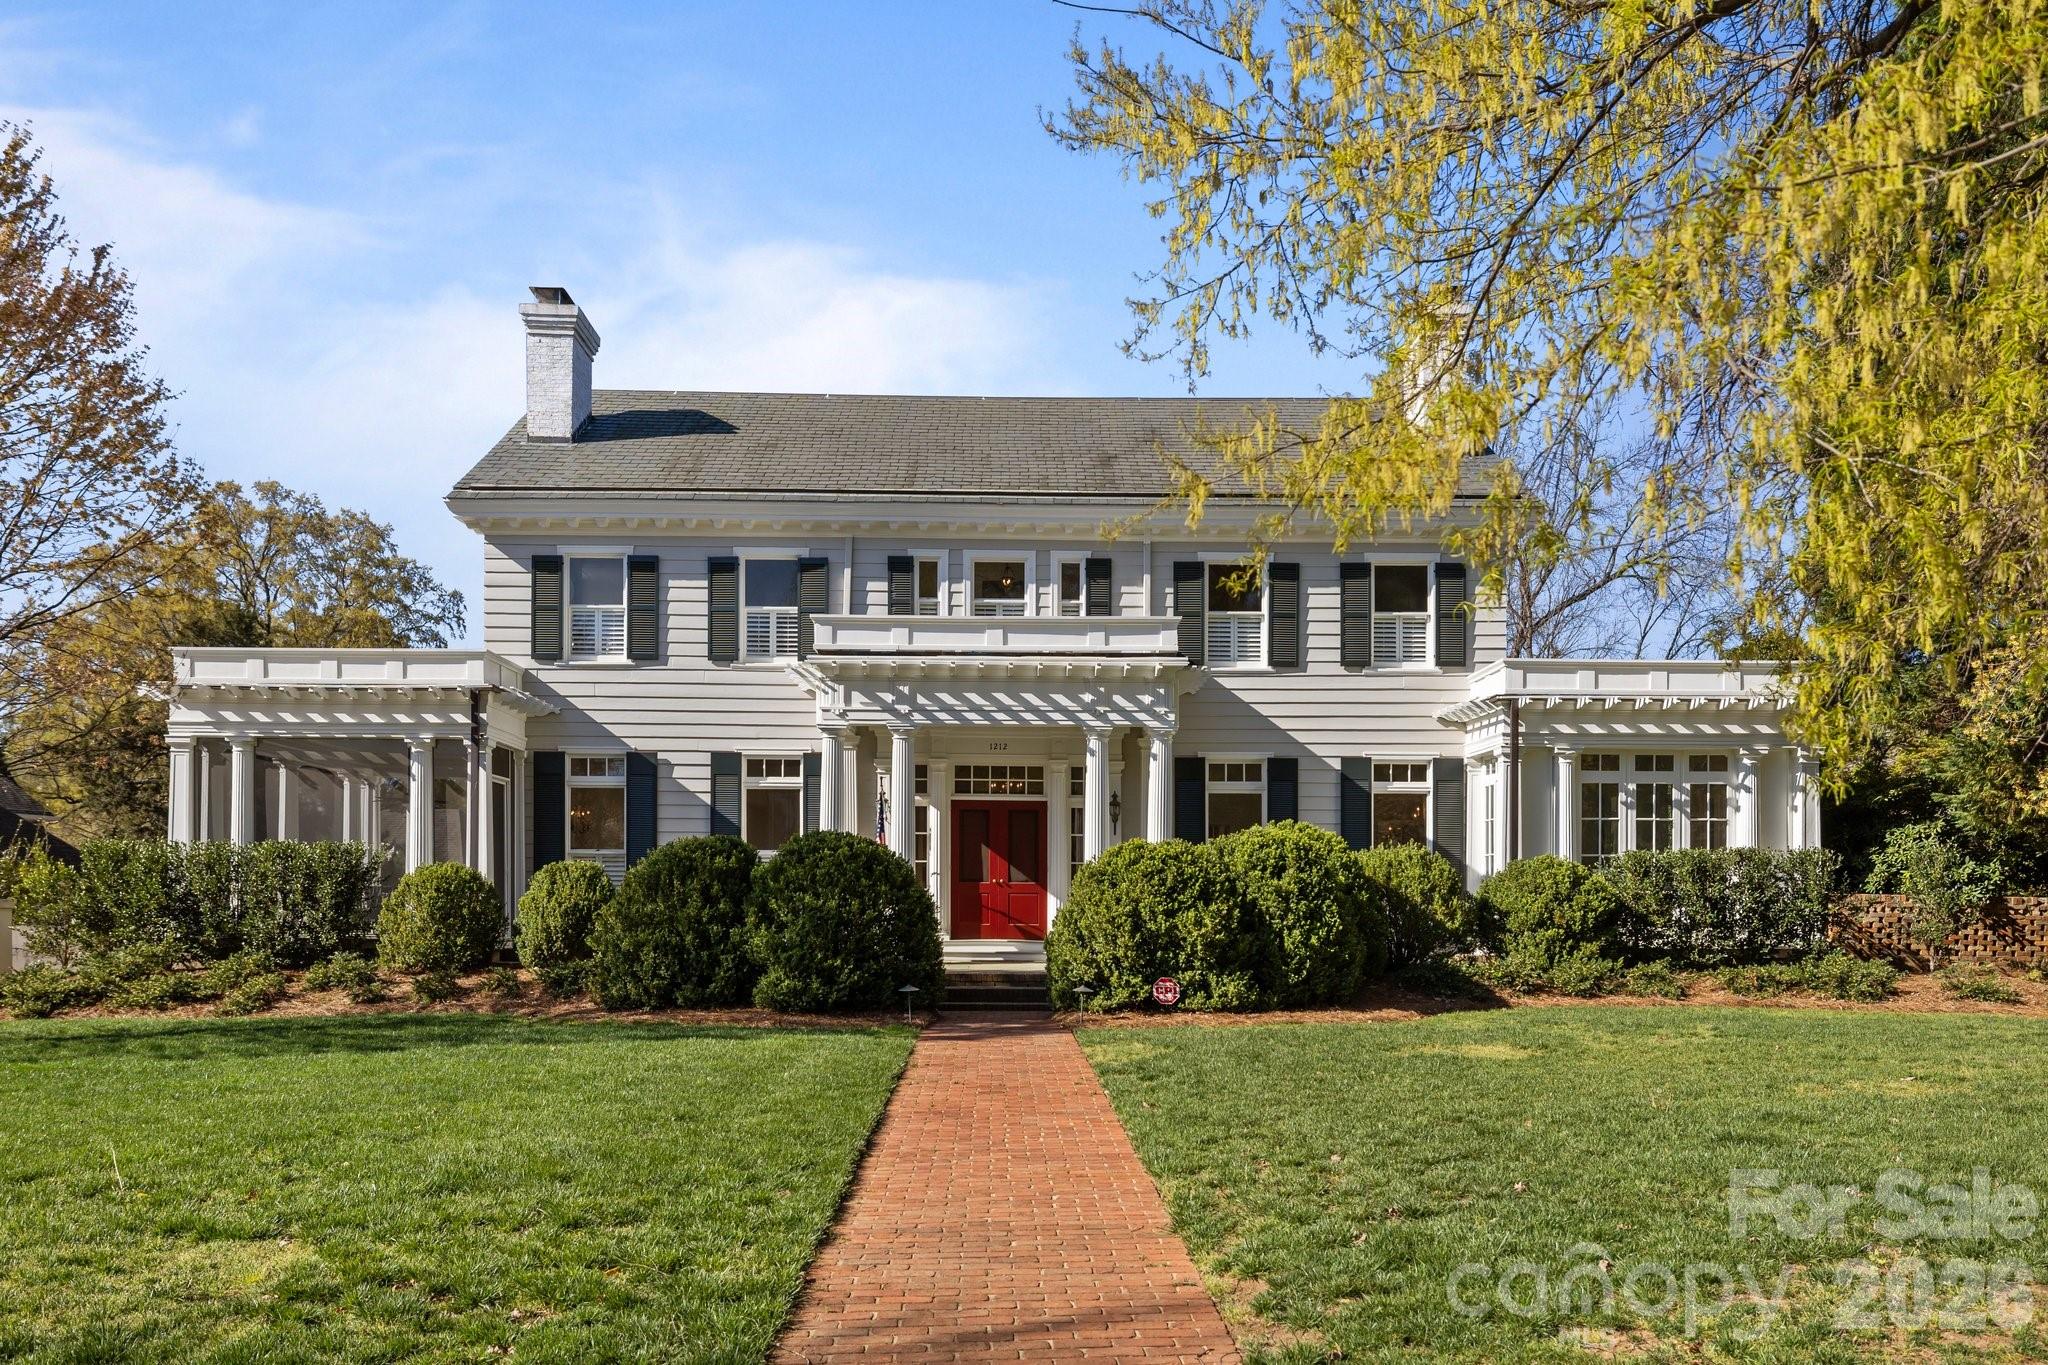
One of a kind 1920s home in Myers Park. This gorgeous home has been recently restored & renovated with careful attention to architectural integrity while adding modern amenities. High ceilings (11ft main 10ft upper), detailed millwork, vintage light fixtures & incredible natural light. Gracious entrance hall w/ elegant living & dining rms flanked by porches on either side. New addition includes gourmet kitchen with top of the line appliances open to family rm, scullery, pantry, wet bar & laundry. Guest bedrm on main. Second level includes new primary suite & two other bedrms plus two flex rms. The 3rd floor is a great rec rm or conditioned storage. 6 fireplaces. Wine rm, a flex rm (currently a gym) & full bath complete basement level. Outside living spaces include a side screened porch, a rear porch & a gorgeous blue stone porch overlooking the yard & salt water pool. Property includes an additional parcel situated behind main backyard - an amazing garden or sport court. 2 car garage.
#4371677

Charlotte

1212 Queens Road

4 Beds

4 Baths

5,960 Sq.Ft.

$3,850,000

MLS#: 4371677
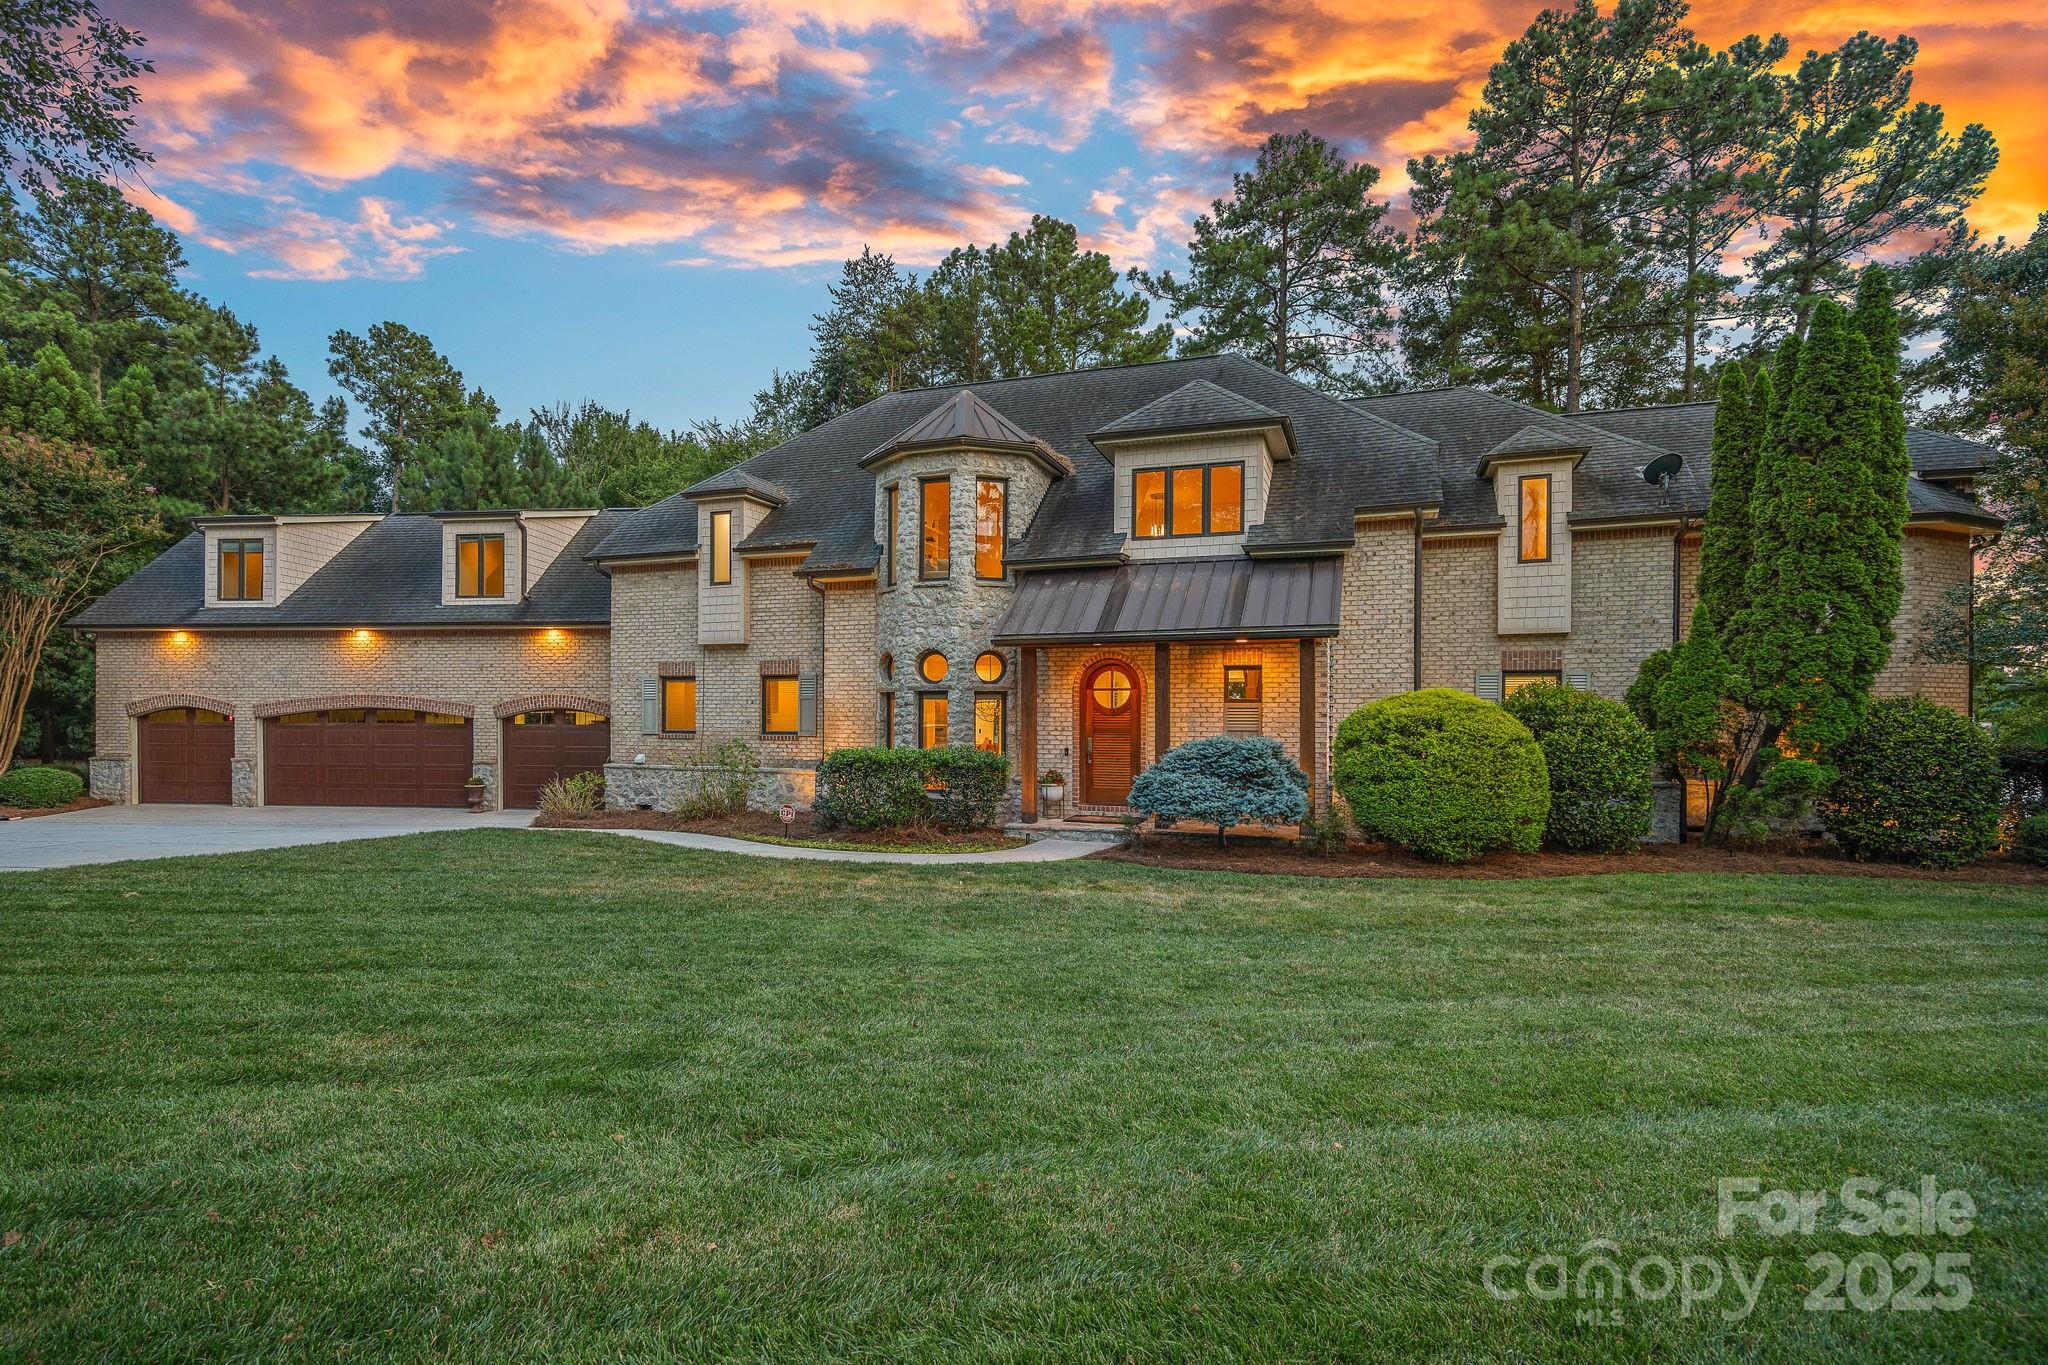
Stunning lakefront home with 300 feet of sandy beach shoreline and expansive open water views from every room. This stylishly updated property offers 5 bedrooms, a large bonus room, and a bright, open layout designed for effortless living and entertaining. The designer kitchen is a showstopper, boasting top-of-the-line finishes including a Wolf cooktop, Sub-Zero fridge, and an impressive island. The spa-inspired primary bath and all additional bathrooms have been recently renovated with high-end finishes. Embrace a healthy, rejuvenating lifestyle with your own private sauna, hot tub, cold plunge, and outdoor shower—perfect for relaxation and wellness year-round. This is lake living at its finest—luxury, comfort, and views that never end.
#4281748

Mooresville

185 Tuskarora Trail

4 Beds

3 Baths

5,722 Sq.Ft.

$3,850,000

MLS#: 4281748
Price reduced
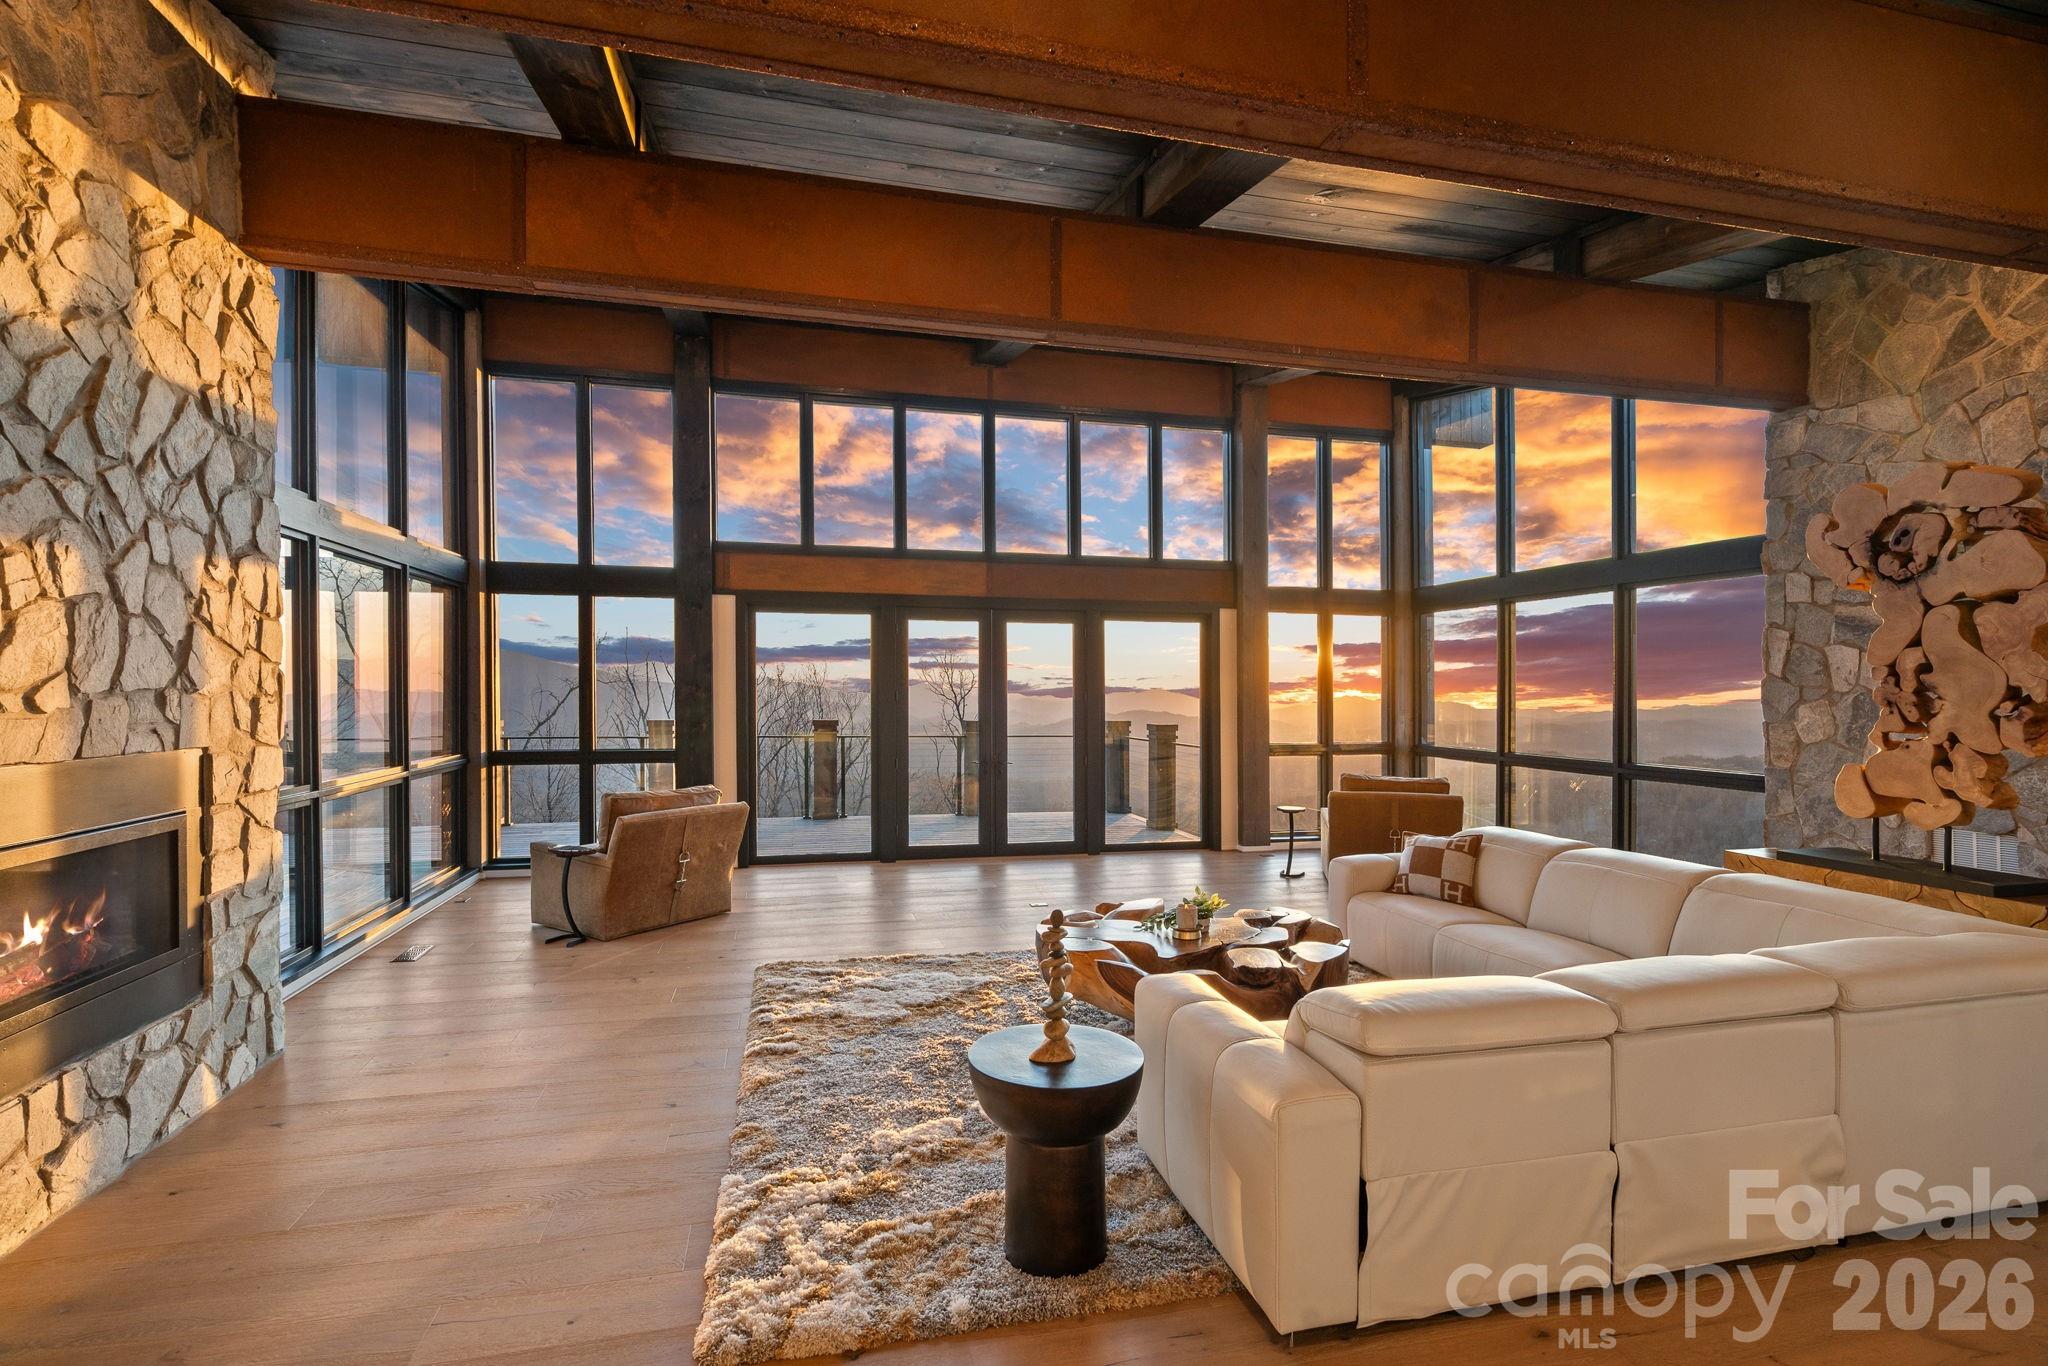
The Belvédère. Designed for the view. Built for the moment. 
Set high within Eagles Nest, this modern mountain retreat captures the kind of long-range, layered Blue Ridge views that rarely come available. Positioned within the community’s coveted Sunset Section, this home is oriented to take full advantage of golden hour, where the ridgelines glow and the sky settles into a nightly show that never repeats itself. 
At over 4,000 feet in elevation, mornings begin above the clouds and evenings transition into unobstructed sunsets stretching across state lines. 
Situated on approximately 1.2 acres, the home offers nearly 5,000 square feet of thoughtfully designed living space, with floor-to-ceiling glass framing the landscape from nearly every room. Natural materials including white pine ceilings, exposed beams, and stone accents bring warmth and balance to the modern architecture. 
The kitchen is both functional and refined, centered around a marble waterfall island, premium appliances, and a layout designed to flow seamlessly into the main living and dining spaces. The primary suite on the main level is quietly tucked away, offering a spa-like bath and uninterrupted mountain views. 
The lower level is built for hosting, complete with a custom bar, media and game space, and additional guest accommodations. Expansive covered decks extend the living experience outdoors, anchored by a hot tub and multiple vantage points to take in the surrounding ridgelines. 
Extensive landscaping, integrated lighting, and carefully placed stonework create a strong sense of arrival while maintaining a natural, elevated setting. 
Ownership here extends beyond the home itself. Within Eagles Nest, a private, gated mountain enclave, residents have access to a curated collection of amenities designed for a more refined outdoor lifestyle. Enjoy private access to the Elk River for world-class trout fishing, dining at Epic Chophouse, and gathering at the Sportsman’s Lodge. The community also features a private winery, miles of maintained UTV and hiking trails, a state-of-the-art fitness center, outdoor amphitheater, and even a dedicated helipad for seamless arrival and departure. 
This is a setting built for those who value privacy, access, and experience at a higher level. 
A rare opportunity to own a true view-driven property in one of the most sought-after sections of Eagles Nest.
#4364659

Banner Elk

404 Silver Eagle Trail

5 Beds

4 Baths

4,959 Sq.Ft.

$3,850,000

MLS#: 4364659
Price reduced
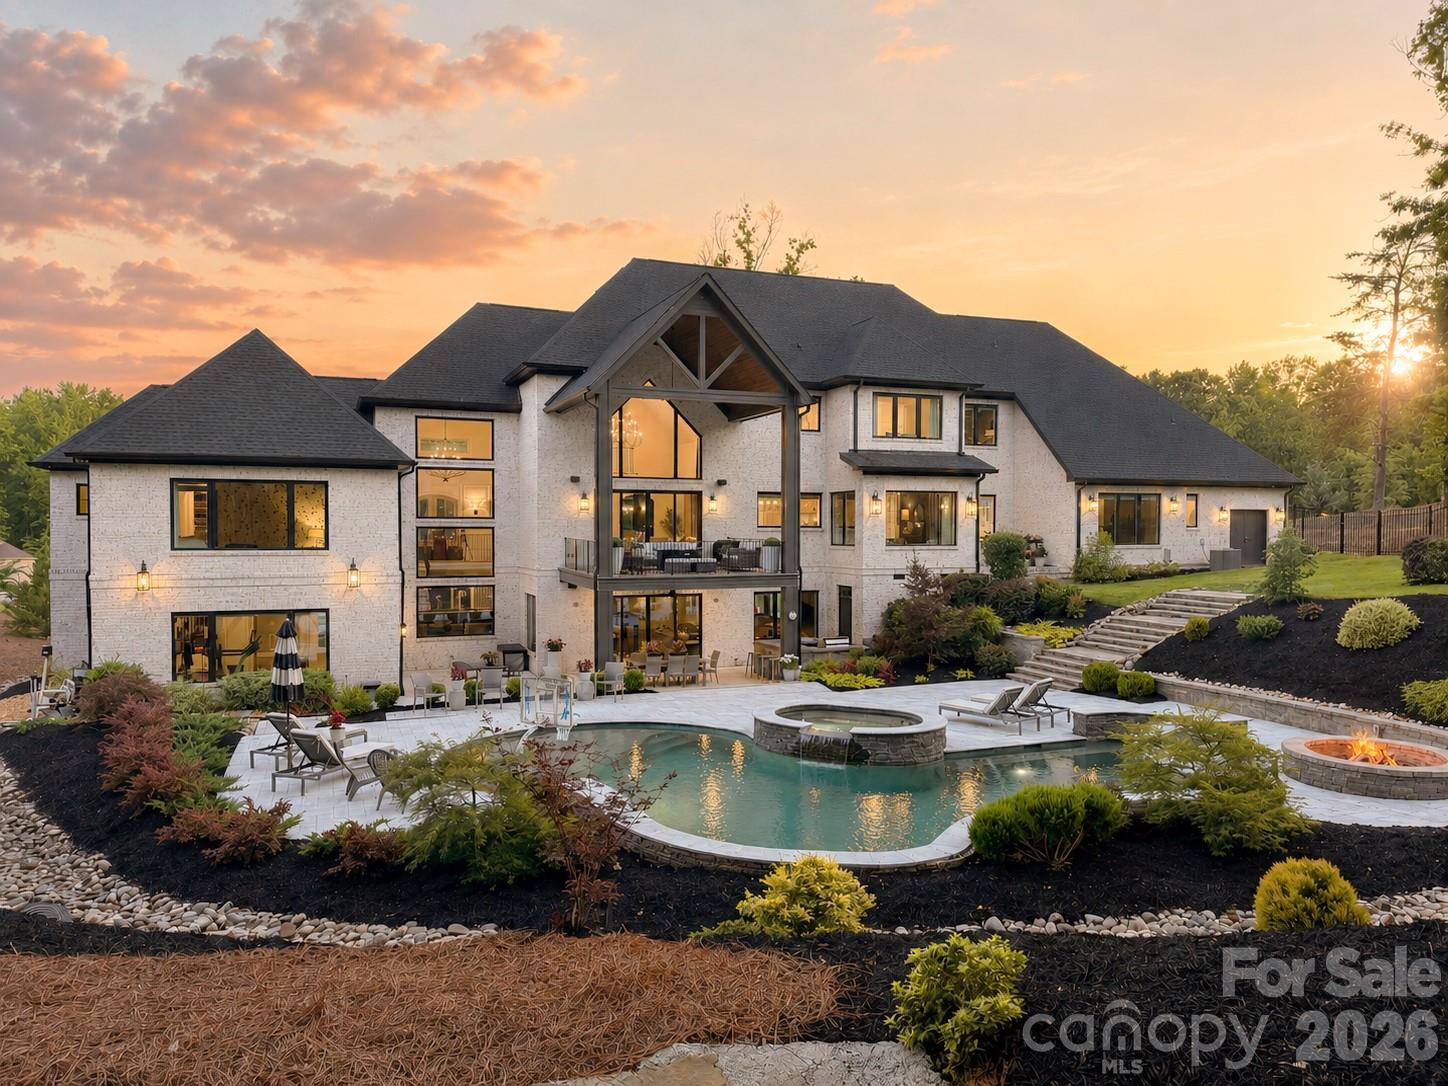
Offered with its complete professionally curated design collection, Poplar Ridge presents a rare opportunity to acquire a fully realized architectural and interior design experience. Featuring luxury furnishings, lighting, custom window treatments, wallcoverings, artwork, accessories, and décor from many of the industry's most respected brands—including Bernhardt, Restoration Hardware, Gabby, Currey & Company, Hudson Valley Lighting, Thibaut, York Wallcoverings, Graham & Brown, and more—the residence is offered with its complete design vision intact, creating a cohesive living experience that would take years to recreate.

Privately positioned on 1.21 acres within The Ridge at Fort Mill, 4064 Poplar Ridge Drive offers a remarkable combination of architectural scale, craftsmanship, functionality, and resort-style living. From the moment you arrive, the home's presence is undeniable. Oversized picture windows, soaring ceilings, the signature Gallery Walk, extensive millwork, and carefully selected finishes create a living experience that feels both impressive and welcoming. Natural light fills the home while purposeful spaces balance grand entertaining with everyday comfort.

At the heart of the home, the chef's kitchen features professional-grade appliances, generous gathering spaces, and a dedicated scullery designed for effortless entertaining. Equal parts dramatic and intimate, the dining room was created for celebrations both large and small, while the private study provides a sophisticated retreat for work or reflection.

One of the home's most beloved spaces is the Coco Room—a sunlit retreat overlooking the resort-style grounds. Designed for slowing down, it's the perfect setting for morning coffee, conversation, reading, and quiet reflection.

The primary suite serves as a private sanctuary centered around comfort and wellness. Vaulted ceilings, a spa-inspired bath, separate dressing rooms, and custom storage create an environment dedicated to rest and renewal.

Upstairs, spacious bedroom suites provide privacy and flexibility while the Design Studio offers an inspiring space filled with natural light, ideal for creative pursuits, remote work, hobbies, or additional living space. An elevator seamlessly connects all three levels, enhancing accessibility and everyday convenience.

The walkout lower level features expansive lounge areas, billiards, fitness space, and direct access to the resort-style outdoor living areas. Hidden discreetly behind custom millwork, a remote-operated concealed room remains one of the home's most memorable architectural surprises.

Outside, multiple terraces, lush landscaping, a custom pool, elevated spa, covered living areas, fire features, and extensive hardscaping create a private resort designed for year-round enjoyment.

Additional highlights include a four-car garage, multiple laundry rooms, extensive storage, and unfinished space above the garage, already stubbed for a future en-suite bath and ideal for a guest suite, media room, fitness studio, or additional living space.

Every architectural detail, finish, furnishing, lighting selection, textile, and wallcovering was thoughtfully chosen to create a residence that feels timeless, cohesive, and effortlessly livable.

Poplar Ridge offers more than an exceptional custom residence—it offers the rare opportunity to step into a home where years of thoughtful planning, craftsmanship, and professional interior design have already been beautifully realized.
Agent owned.
#4385848

Fort Mill

4064 Poplar Ridge Drive

5 Beds

5 Baths

9,000 Sq.Ft.

$3,850,000

MLS#: 4385848
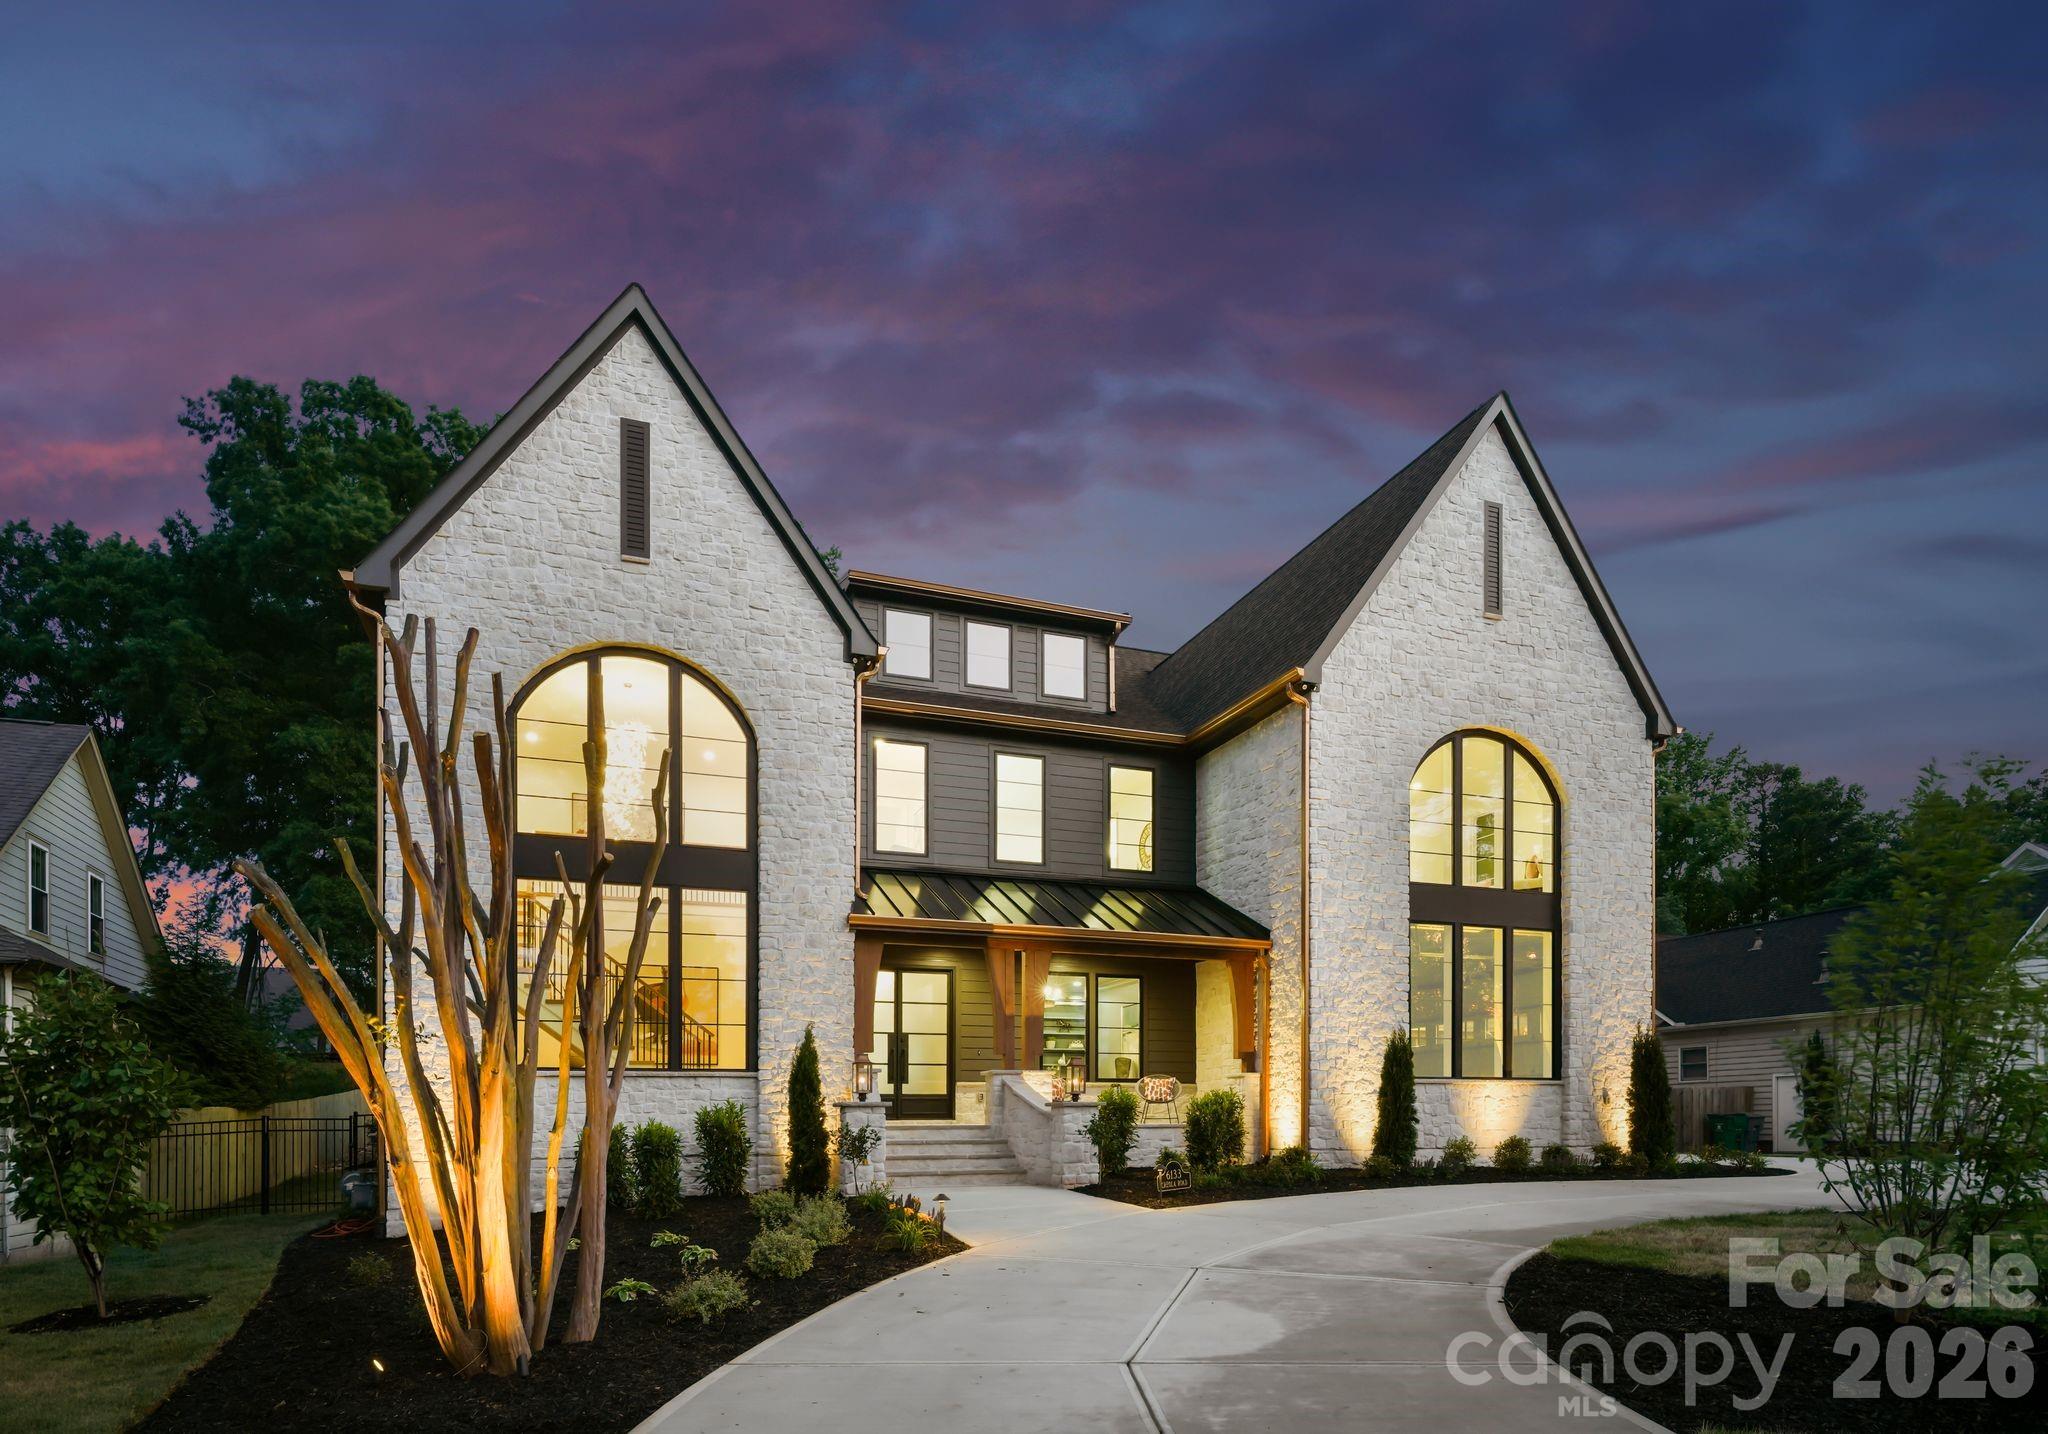
Refined Living. Effortless Entertaining. Welcome to an exceptional new construction home by KAD Homes—where elevated design meets the comfort of everyday living. From the moment you arrive, the striking stone exterior, arched windows, and circular drive set a tone of timeless elegance. Inside, every detail has been thoughtfully curated for both entertaining and daily life. The chef’s kitchen features custom cabinetry, Wolf and Sub-Zero appliances, quartz surfaces, and refined finishes, while a separate scullery keeps preparation tucked away—allowing the main space to remain polished and inviting. The dining area offers a custom beverage station with wine storage and flows seamlessly into the great room, where a dramatic stone fireplace and built-ins create a warm, welcoming gathering space. Expansive windows and glass doors fill the home with natural light and connect beautifully to the outdoor living areas. The main-level primary suite is a private retreat with elegant architectural detail and a spa-inspired bath featuring custom cabinetry, designer finishes, and a soaking tub designed for relaxation. A well-appointed office provides a quiet and sophisticated workspace. Upstairs, thoughtfully designed bedrooms, flexible living spaces, and beautifully finished baths offer comfort and versatility for family and guests. A spacious bonus room—prewired for surround sound and a projector—creates the perfect setting for a private media experience. The outdoor living is equally impressive, designed for both entertaining and unwinding. A saltwater pool with an extended tanning ledge, oversized spa, and fully equipped outdoor kitchen set the stage, while a putting green adds a unique touch. The poolside cabana, complete with Summer Kitchen with outdoor refrigerator, ice maker and full bath, allows guests to relax comfortably without ever stepping inside. Custom cabinetry, curated finishes, and intentional design details throughout complete this remarkable home. A rare opportunity to enjoy elegant living, designed for gathering and meant to be lived in.
#4376320

Charlotte

6133 Creola Road

6 Beds

6 Baths

6,366 Sq.Ft.

$3,850,000

MLS#: 4376320
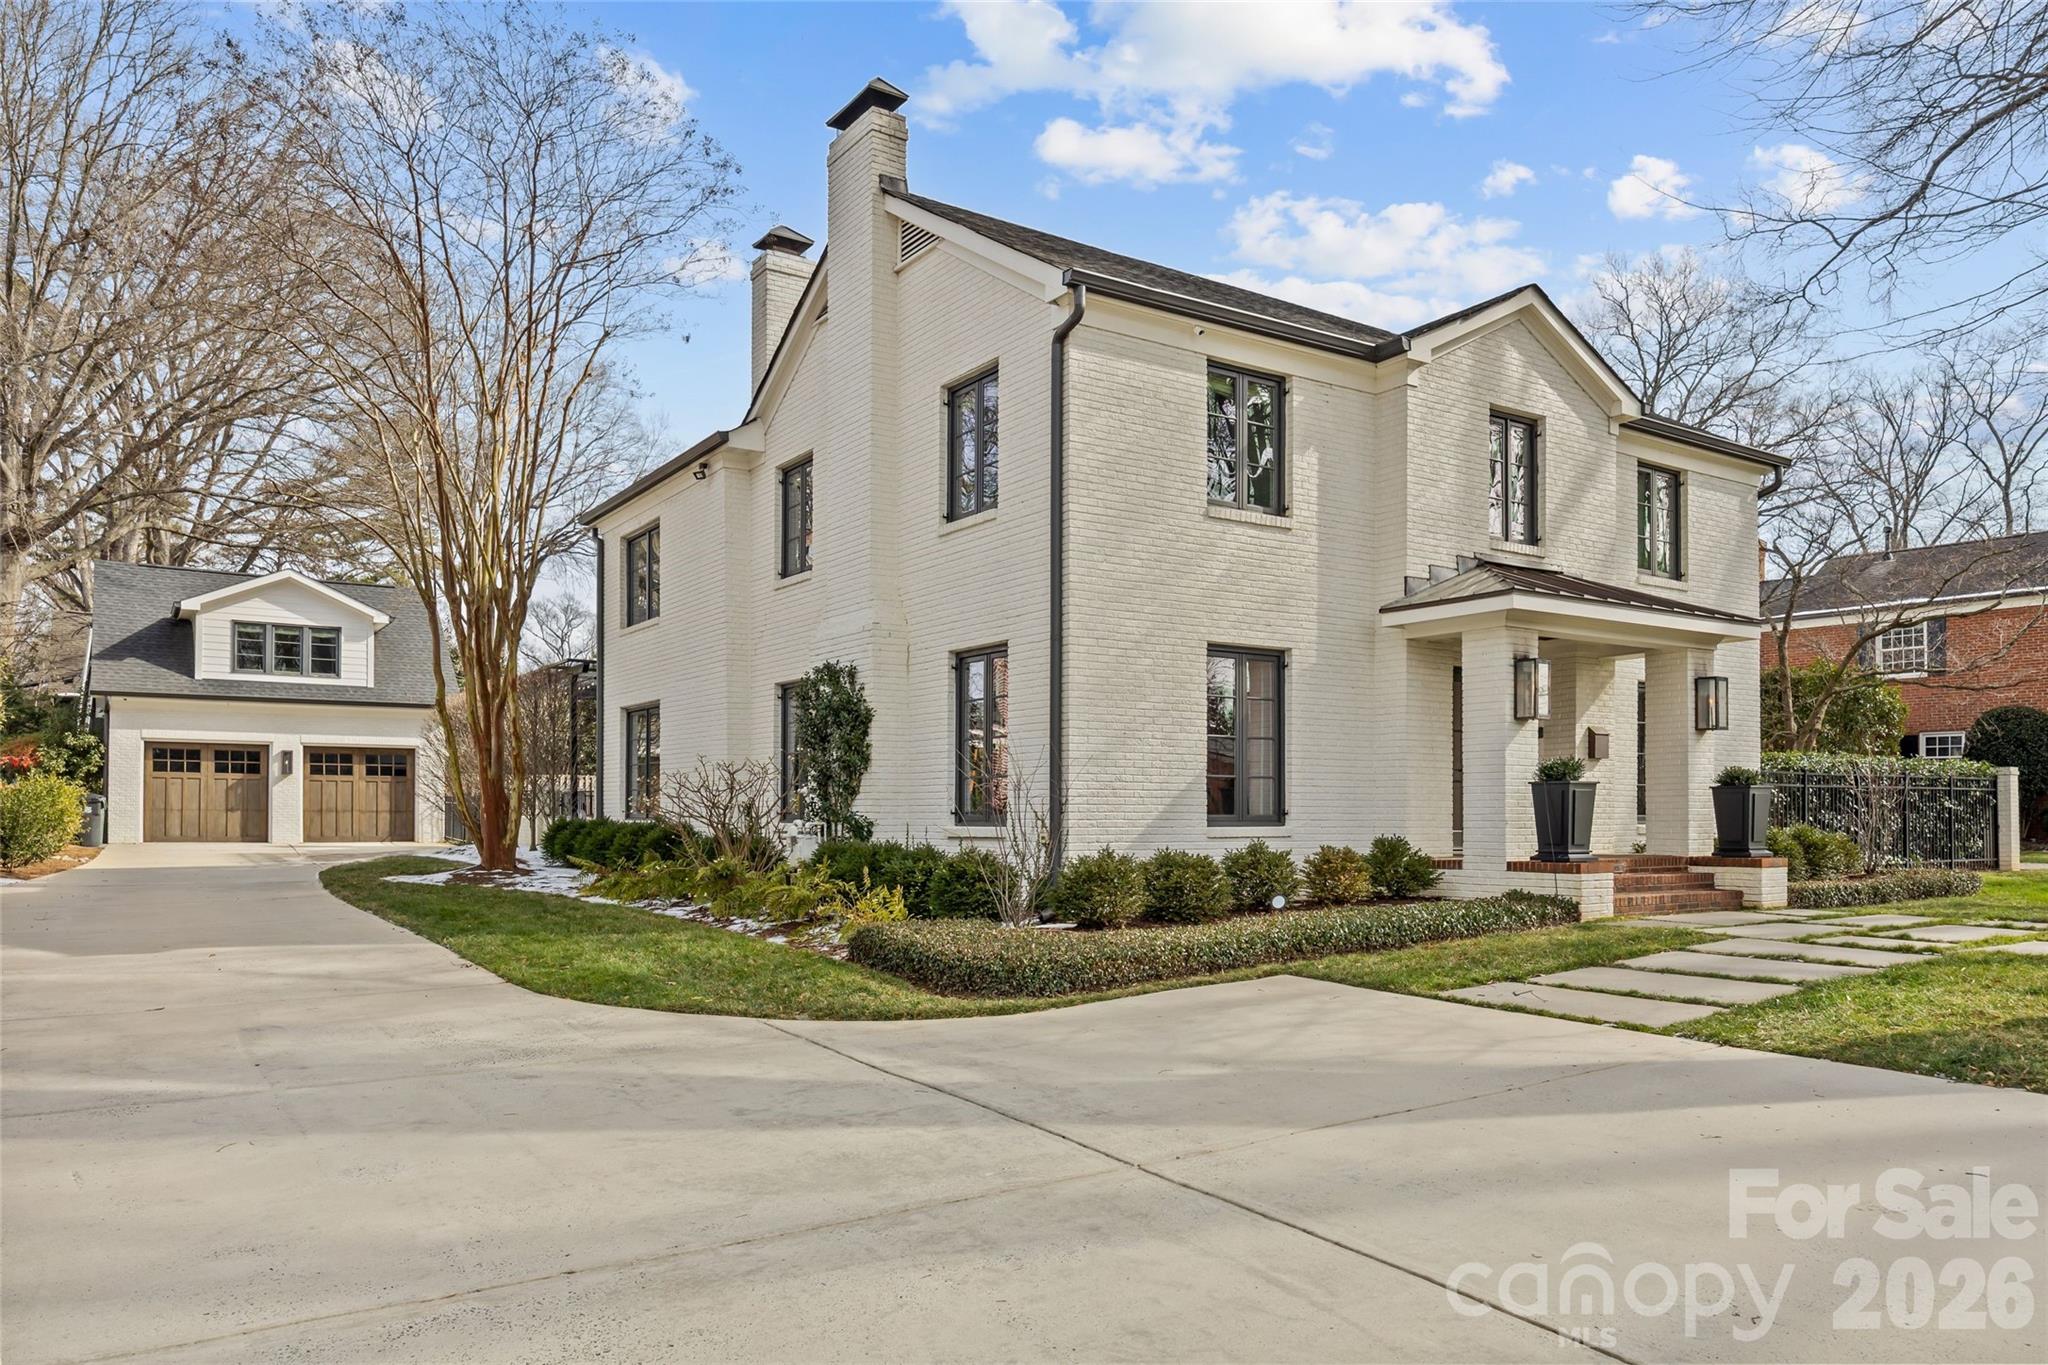
There are few addresses in Charlotte that carry the weight of Queens Road West, and fewer still that have been elevated to this standard. This stately Myers Park residence represents a ground-up transformation, where classic architecture meets modern precision on one of the city's most prestigious streets.

Beyond the brick façade lies a home rebuilt for the way discerning buyers live today. The kitchen anchors the main level with marble surfaces stretching across a generous island, professional-caliber appliances including a six-burner gas range with dual ovens, paired dishwashers, and separate refrigeration and freezer columns. A farm sink and secondary prep sink with filtered water handle the demands of serious cooking, while the adjacent butler's pantry—outfitted with wine storage and an ice maker—ensures seamless entertaining.

The main level flows with intention: a gracious living room, formal dining, office, great room, and breakfast area all connect while maintaining distinct purpose. Upstairs, five bedrooms include a primary suite designed as a true retreat with generous proportions, abundant natural light, a fireplace for cooler evenings, and a spa-caliber bath featuring a freestanding tub, marble shower with triple shower heads, double vanity, and private washroom.

Five fireplaces punctuate the home, including one on the covered bluestone terrace where outdoor living extends well into the evening hours. A metal pergola overhead, landscape lighting throughout, and a fully fenced yard create an entertainer's backdrop rarely found at this scale.

Practical considerations have been addressed with equal care: a whole-home generator provides peace of mind, laundry facilities serve both floors, and a walk-up attic offers future flexibility. Above the detached two-car garage, a complete guest suite with bedroom, full bath, and living space provides options for visitors, staff, or home office needs.

The grounds span nearly half an acre with mature trees, in-ground irrigation, and infrastructure in place should a future pool be desired.

Located within an easy walk of Myers Park Country Club, Freedom Park, and the boutiques and dining along Selwyn Avenue, this is a rare opportunity to own one of Charlotte's truly significant properties—reimagined for the next generation.
#4337895

Charlotte

1935 Queens Road W

6 Beds

5 Baths

5,000 Sq.Ft.

$3,850,000

MLS#: 4337895
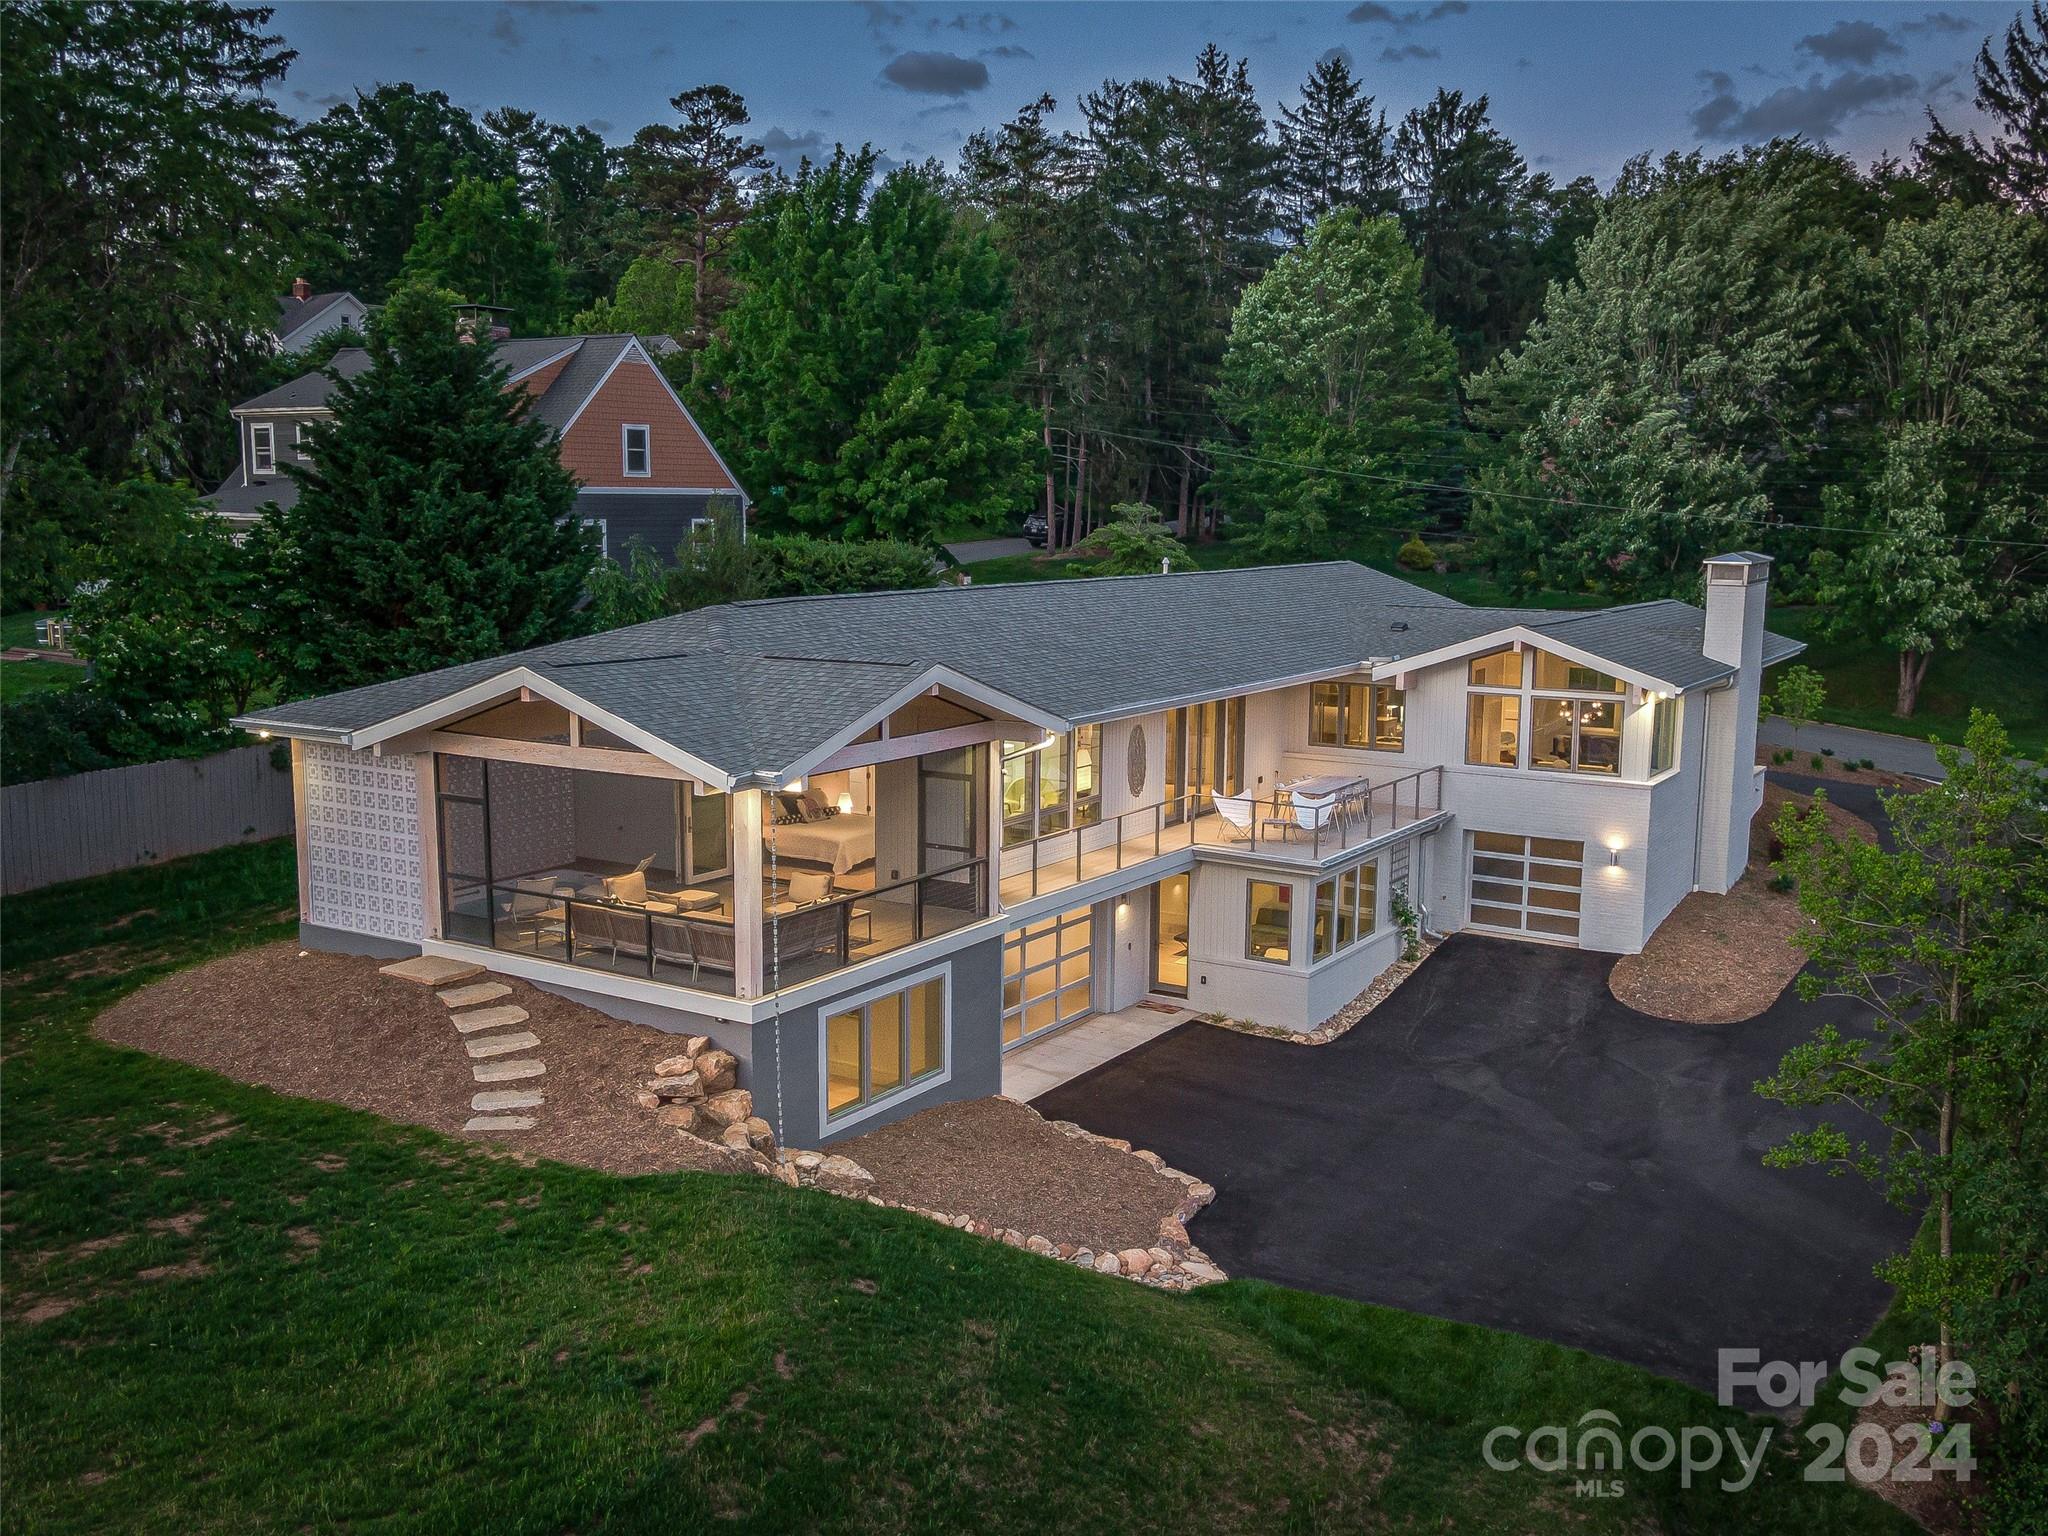
Welcome to an unparalleled fusion of modern luxury and timeless sophistication in this meticulously redesigned mid-century masterpiece by renowned local architect, Mark Sinsky. This superb North Asheville residence is named ‘The Wembley’ after the famous Parker House in Palm Springs. Enjoy refined elegance directly overlooking the Country Club of Asheville golf course. Clean lines, custom milled Radiata pine siding, high ceilings, and an abundance of natural light create a tone of serenity and grace. The gourmet kitchen features top-of-the-line appliances, custom cabinetry, and marble countertops and the primary suite has golf course views plus a private screened porch complete with built-in lap pool/hot tub and plenty of space to relax. The terrace level offers fabulous open space perfect for a home theatre/game room plus separate guest suite makes an ideal home office. With unparalleled craftsmanship, this architectural gem represents the pinnacle of California living in Asheville.
#4147445

Asheville

23 Wembley Road

5 Beds

4 Baths

3,508 Sq.Ft.

$3,850,000

MLS#: 4147445
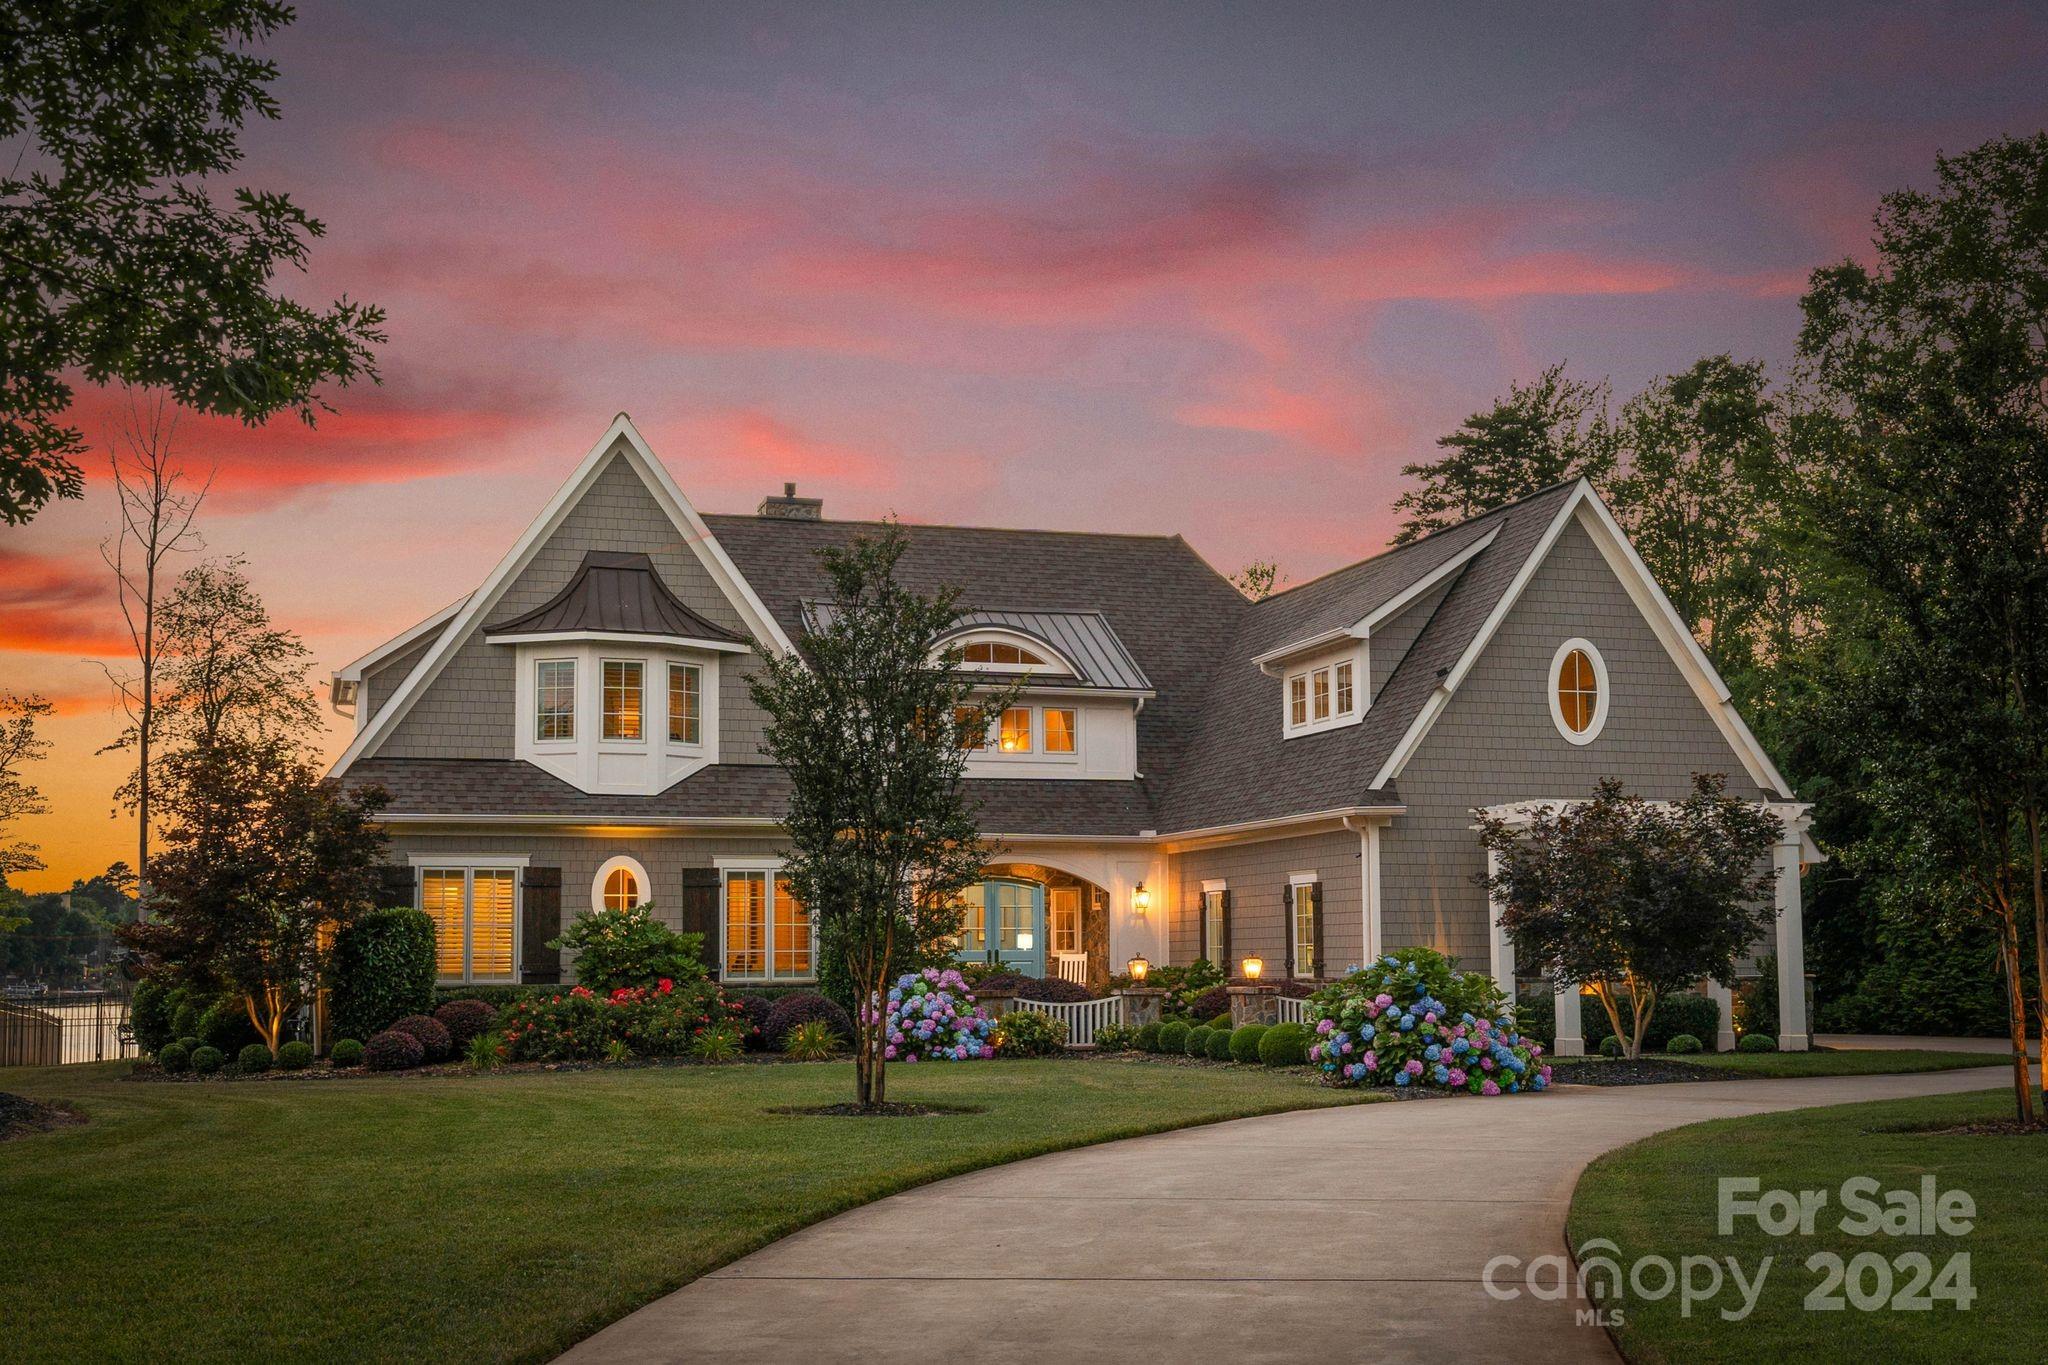
Nantucket meets Lake Norman! Introducing 104 Woods Hole Court in the coveted Village neighborhood in The Point! Be prepared to be amazed by this magnificent waterfront house situated on over 130 feet of shoreline. Upon entry, you’ll be impressed by the open floor plan w/ incredible lake views from nearly every room. The layout offers seamless everyday living with a gourmet kitchen featuring a scullery, inviting keeping room & dining room, relaxing primary retreat, main level office & guest suite. Upstairs you'll find 3 spacious bedrooms, all w/ en-suite baths & walk-in closets, plus 2 bonus spaces & two walkout storage spaces. The quality of construction is unparalleled featuring exposed beams, see-through gas fireplace, wide plank hardwood flooring throughout, built-in closet systems, Thermador appliances & surround sound. The backyard is a dream with saltwater pool & spa, flagstone terraces & expansive lake views! Deeded boat slip is just around the corner. Lake living at its finest!
#4156009

Mooresville

104 Woods Hole Court

5 Beds

5 Baths

5,650 Sq.Ft.

$3,850,000

MLS#: 4156009
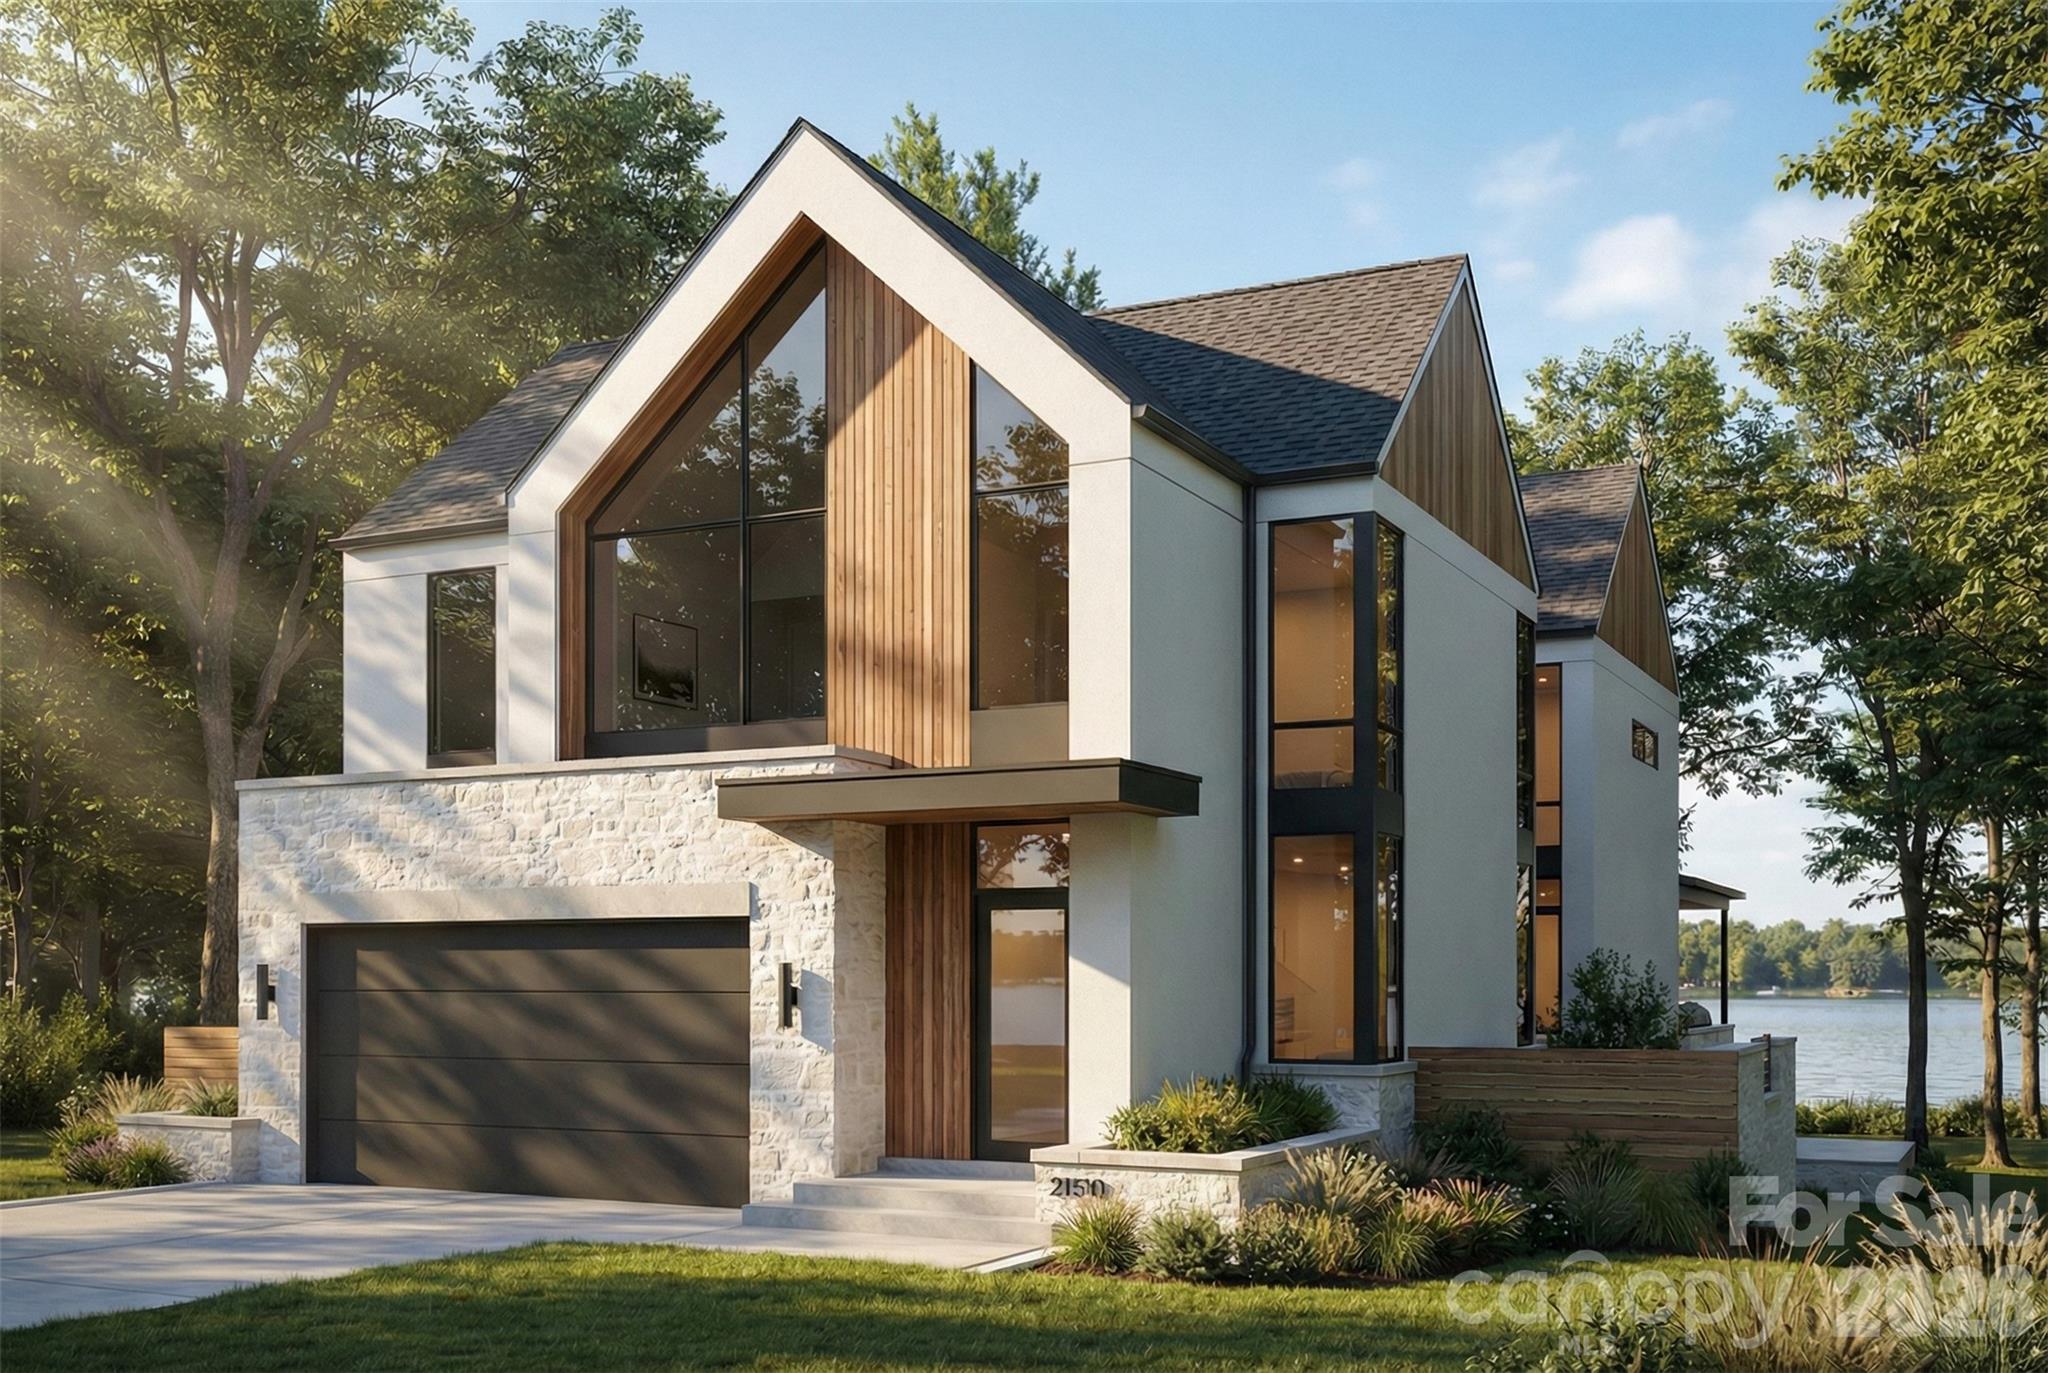
Exceptional new construction waterfront residence offering approximately 4,507 square feet of elevated living space plus a 550 SF garage, thoughtfully composed across a two-story layout designed for both everyday ease and high-level entertaining.


Upon completion, the home will present with a clean, tailored architectural presence and an unmistakable sense of intention. Inside, 10-foot ceilings and generous proportions are planned to create an airy, refined atmosphere, while the open-concept main level is designed to deliver the flow today’s buyers want with spaces that feel bright, expansive and effortless.


At the center of the home, the chef’s kitchen is envisioned as equal parts statement and workhorse. A substantial 5' x 12' island will anchor the space, paired with a 48" range and 48" refrigerator, custom cabinetry, and a layout built to host. A dedicated scullery and oversized pantry are designed to keep everything streamlined and out of sight when entertaining.


A dramatic 12' bi-fold door is planned to open to a true indoor-outdoor extension of the home: a covered porch and entertaining terrace featuring a built-in bar with beverage fridge and BBQ, with ample hardscape for dining, lounging, and lakefront evenings that go long after sunset.

The main-level primary suite is positioned to function as a private retreat, complete with a spacious dressing room and spa-inspired bath, intentionally separated from the secondary bedrooms. Upstairs, four additional ensuite bedrooms are planned to provide comfort and privacy for family and guests, while the impressive 21' x 24' rec room with cathedral ceiling is designed to offer a dramatic, flexible space for movie nights, game days, or an elevated lounge.


A rare opportunity to secure a design-forward new construction waterfront home where scale, function, and lifestyle come together, crafted to feel timeless, substantial, and truly exceptional upon completion.
#4347486

Cornelius

21510 Rio Oro Drive

5 Beds

5 Baths

4,507 Sq.Ft.

$3,849,000

MLS#: 4347486
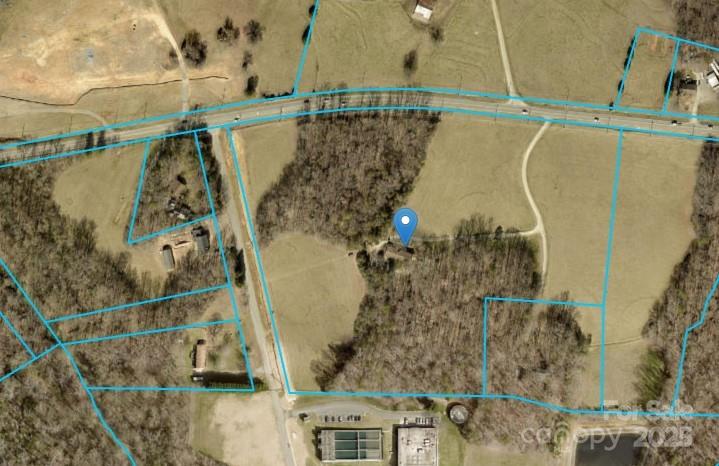
21.95 +/- acres on Hwy 73 in a rapidly developing area.  Current zoning is PD (Planned Development) with the Kannapolis 2030 Plan calling for a character of Suburban Activity 2.  Primary uses are Retail and Office with secondary uses being Light Manufacturing and Institutional/Civic. Located 1/4 mile from the Amazon Distribution Center with great access - approximately 2 miles to Interstate 85 exit 54 and 2 miles to exit 55. Note: Kannapolis is currently prioritizing non-residential projects for sewer allocation.
#4227141

Concord

6755 Davidson Highway

None Beds

None Baths

N/A

$3,841,250

MLS#: 4227141

1 ... 525 526 527 528 529 ... 666
* Listings identified with the FMLS IDX logo come from FMLS and are held by brokerage firms other than the owner of this website. The listing brokerage is identified in any listing details. Information is deemed reliable but is not guaranteed. If you believe any FMLS listing contains material that infringes your copyrighted work please click here to review our DMCA policy and learn how to submit a takedown request. © 2024. First Multiple Listing Service, Inc.
 - property

Send a message

Message successfully sent.

Your message

What is 3 + 4 ?

Reason for contacting?

I agree to receive email communication and understand I can unsubscribe at any time.

I agree to be contacted by Prestino Advantage via call, email, and text for real estate services. To opt out, you can reply 'stop' at any time or reply 'help' for assistance. You can also click the unsubscribe link in the emails. Message and data rates may apply. Message frequency may vary. Privacy Policy

Sign Out

Virtual Assistant

Would you like to take the next step with this property? We can help you schedule a showing or virtual tour, or send you more details.

Yes, I would like more information.

Thank You for Your Reply, One of Our Agents will contact you as soon as possible

No, maybe later.

Thank you, you can always contact me via email, phone number or through the contact form.

Realhub AI

Lucy - Your AI-Powered Realtor

Update Your Temporary Password

Personalize your search

Enter your email and we'll notify you immediately when new listings match what you're looking for.

or enter email address

Already have an account ? Login here

Continue your home search

I agree to receive communications and understand I can unsubscribe at any time.

I agree to be contacted by Prestino Advantage via call, email, and text for real estate services. To opt out, you can reply 'stop' at any time or reply 'help' for assistance. You can also click the unsubscribe link in the emails. Message and data rates may apply. Message frequency may vary. Privacy Policy

Already have an account ? Login here

We use cookies

We use cookies primarily for analytics to enhance your experience. By accepting, you agree to our use of these cookies. You can manage your preferences or learn more about our cookies policy.
