
Properties

Browse or get in touch to schedule a walkthrough.

  • Nearby me
Price range

Popular Features

Community Features

Association

Property Features

Waterfront

View

Exterior Features

Interior Features

Style

10000 properties match your criteria

Updated 1 minute ago

E-Alert name
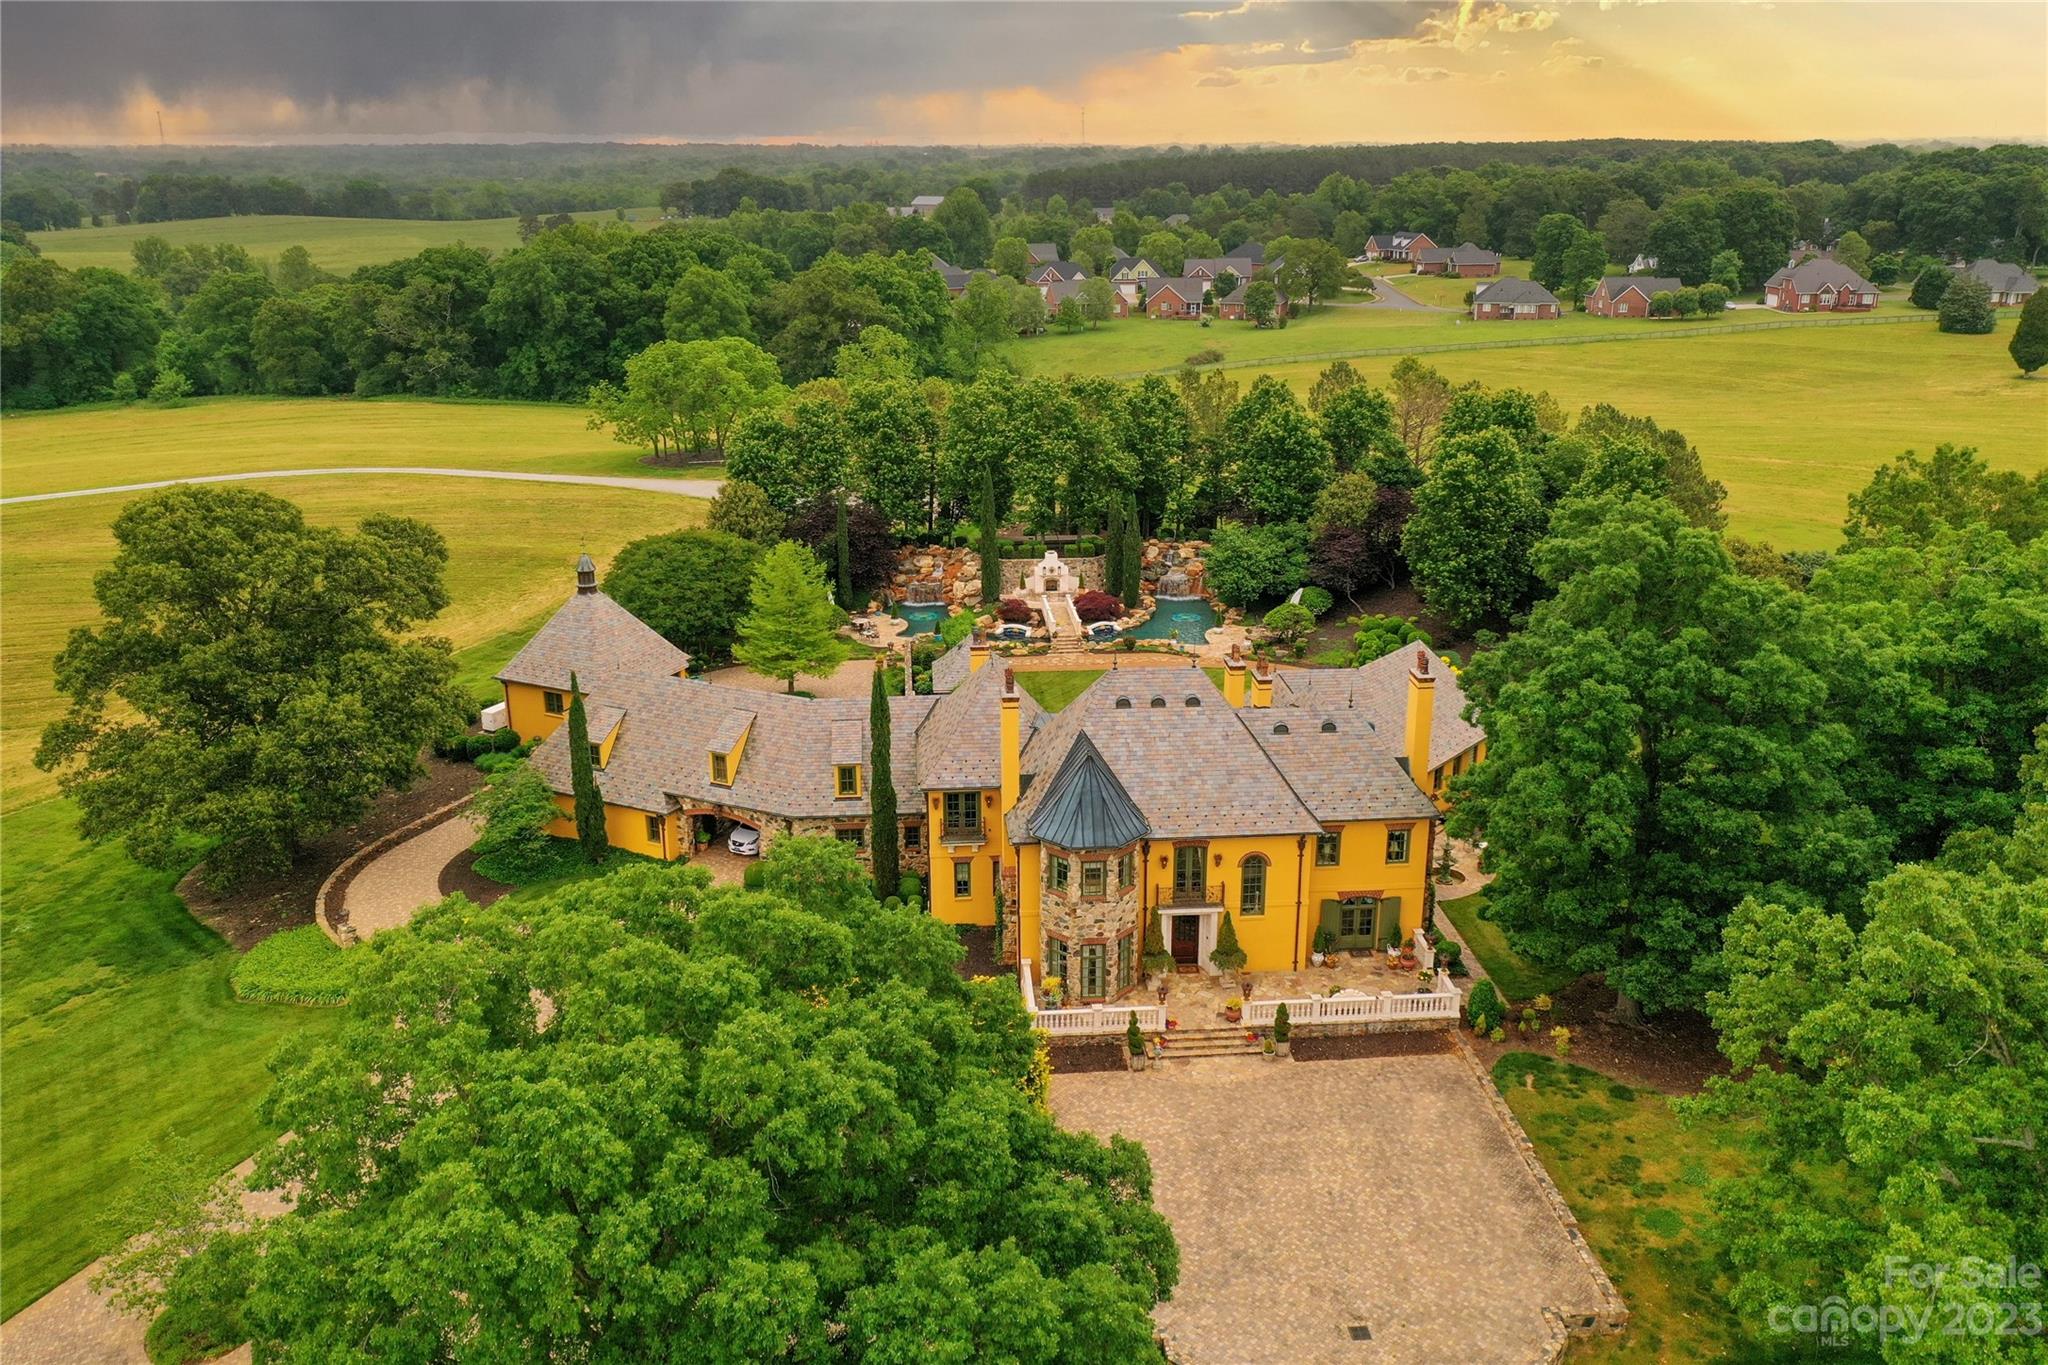
A French Country Estate nestled inside almost fifty sprawling fenced acres of rolling countryside at the edge of the mountains in Western N.C. Special finds throughout Europe were transported to this estate home to create a captivating manor house. Each artistic and architectural element has been thoughtfully & lovingly curated.  The home features a slate roof w/copper guttering & copper outdoor gas lanterns. Hand-painted murals & fleur-de-lis images appear on ceilings & walls throughout the manor’s spacious interior. Furnishings & textiles were custom & specifically crafted & curated. Antique stone floors, a custom-designed dual-fuel La Cornue range that is majestically placed inside a limestone niche with a custom-designed copper hood & flanked by handmade tiles are just a few of this home’s special features. Two soothing multi-tiered waterfalls flank each side of the luscious pool, a brand new outdoor fireplace, & adjacent patios, providing an impeccable private outdoor space.
#3798988

Shelby

527 Whitaker Road

4 Beds

3 Baths

8,981 Sq.Ft.

$3,900,000

MLS#: 3798988
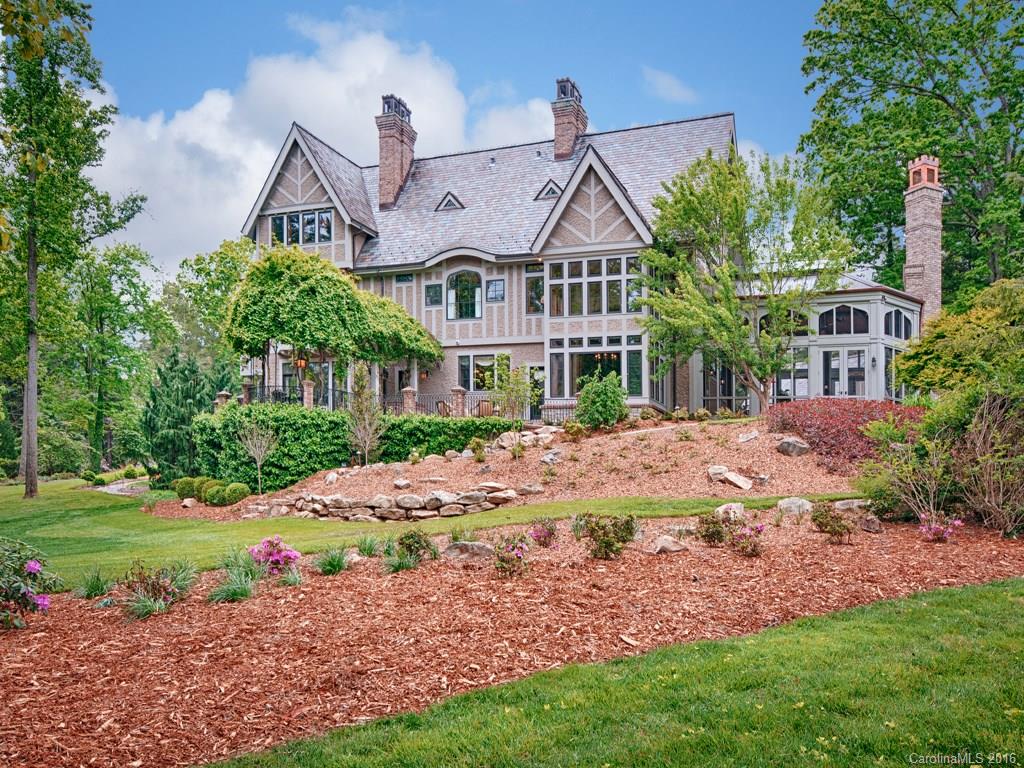
Arts and Craft Tudor of magnificent design and detail originally commissioned for actress Andie McDowell.  Sited on a double lot on the 7th hole of the Biltmore Forest County Club with mountain views. Incredible details and entertaining areas befitting a star including a new timbered porch with stone fireplace and integral heaters.
#3179469

Biltmore Forest

8 Fairway Place 6 & 7

5 Beds

7 Baths

10,872 Sq.Ft.

$3,900,000

MLS#: 3179469
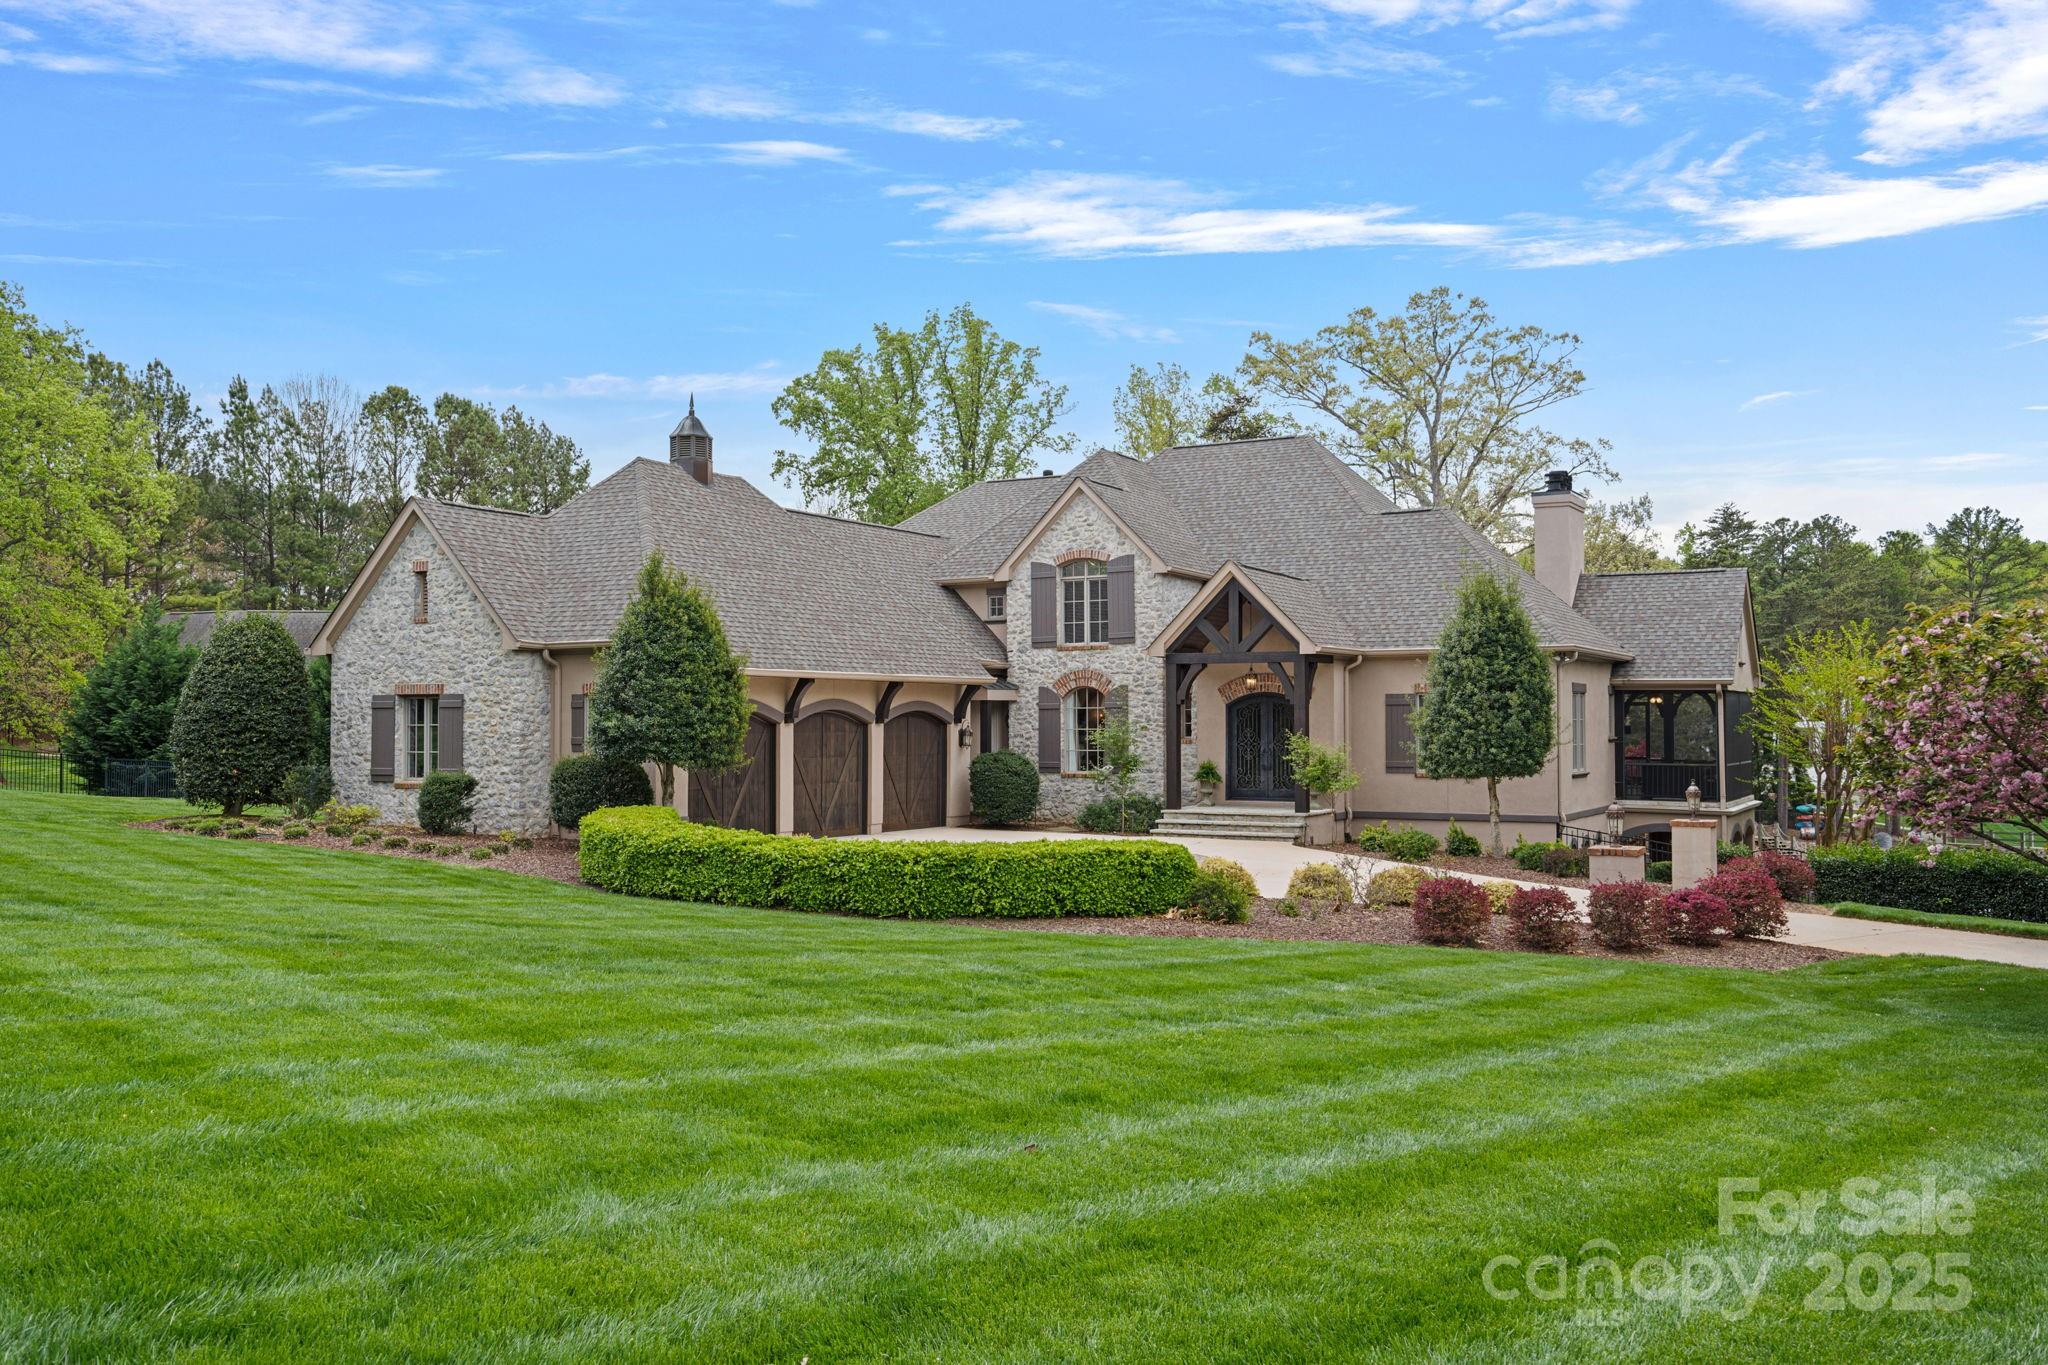
Waterfront Arcadia custom built home offers Resort like amenities in addition to the quality construction & finishes. The home has optimal Privacy on 1.28 acres & lives comfortably. Heated salt water pool with hot tub, fire pit & Kitchen Cabana creates an outdoor oasis. Clarkhall entry doors to two story Foyer & Great Room gives gas log fireplace, lakeside access to Screened Porch with Fireplace & balcony patio. Gourmet Kitchen offers Thermodor Gas Range, new dishwasher, SubZero Fridge. Recently refinished cabinetry, tiled backsplash & hardware. Scullery with Fridge, Icemaker, Wall Oven & prep sink. Primary on Main has see thru gas log fireplace to large Spa Bath. Upper level has 3 NEW Ensuite Baths for each Bedroom. Bedrooms will accommodate large furniture. Basement: Bar, Billiard, Media, Wine, and Gym. Bedroom 5 and Full Bath down. All NEW carpeting, stair runners & full interior painting & Lighting updates. Shared dock-Deeded Boat Slip with Lift & 2 PWC jet ports in the backyard.
#4223862

Mooresville

105 Grey Lady Court

5 Beds

5 Baths

7,323 Sq.Ft.

$3,900,000

MLS#: 4223862
Price reduced
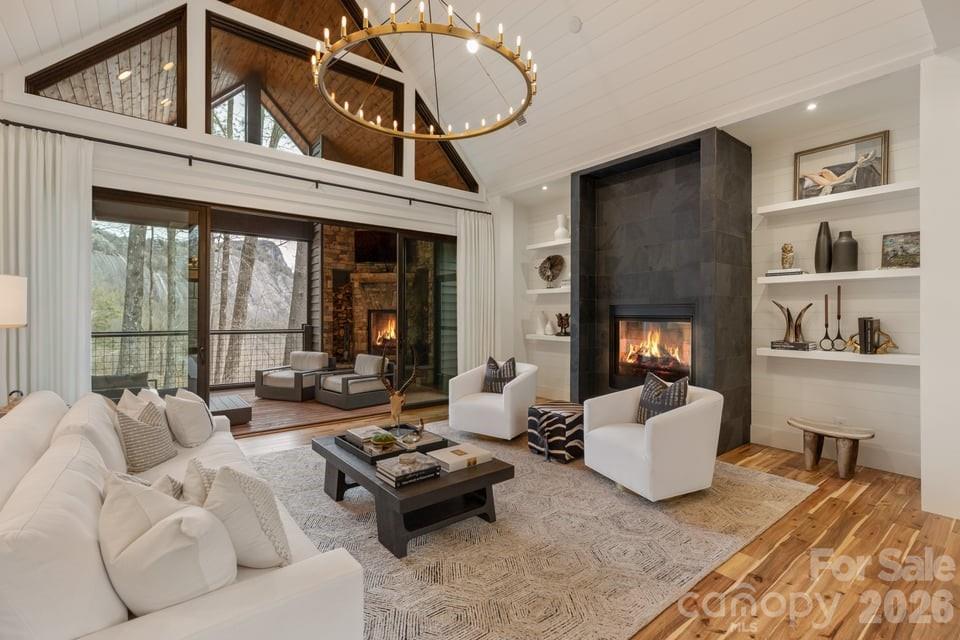
Built in 2021 and positioned on approximately 1.96 acres, this contemporary mountain residence offers refined craftsmanship, modern comforts, and striking Whiteside Mountain views from every room on the main level and many rooms on the lower level. Located within the gated Cullasaja Club community in Highlands, NC, the home captures the relaxed elegance and natural beauty of the Highlands-Cashiers Plateau.

The main level centers around a spacious great room with soaring ceilings and a gas fireplace shared with the primary owner’s suite. Expansive sliding glass doors frame the mountain landscape and open to a screened porch with a wood-burning fireplace, creating a seamless indoor-outdoor living experience. The porch connects to an open deck accessed from the primary suite.

The primary bedroom is located on the main level and features mountain views along with a generous ensuite bath that includes a soaking tub, glass walk-in shower, and walk-in closets.

The kitchen blends clean design with high-end functionality and features built-in appliances including a gas stove and double ovens. A formal dining area and casual dining space provide flexibility for everyday living and entertaining.

The lower level offers additional living space designed for comfort and recreation. Two guest bedrooms share a Jack-and-Jill bath, while the recreation room includes a fireplace, pool table area, and wet bar. Sliding doors lead to a covered deck with a hot tub.

Large windows throughout the home bring natural light indoors while showcasing the impressive mountain views.

Approved membership provides access to Cullasaja Club’s world-class amenities, including an Arnold Palmer–designed championship golf course, clubhouse dining, wellness facilities, tennis, swimming, and a vibrant social calendar. Additional features include lake access to Ravenel Lake and an extensive trail network throughout the community, with connections to the adjoining National Forest.
#4360852

Highlands

692 Lost Trail

3 Beds

2 Baths

4,241 Sq.Ft.

$3,900,000

MLS#: 4360852
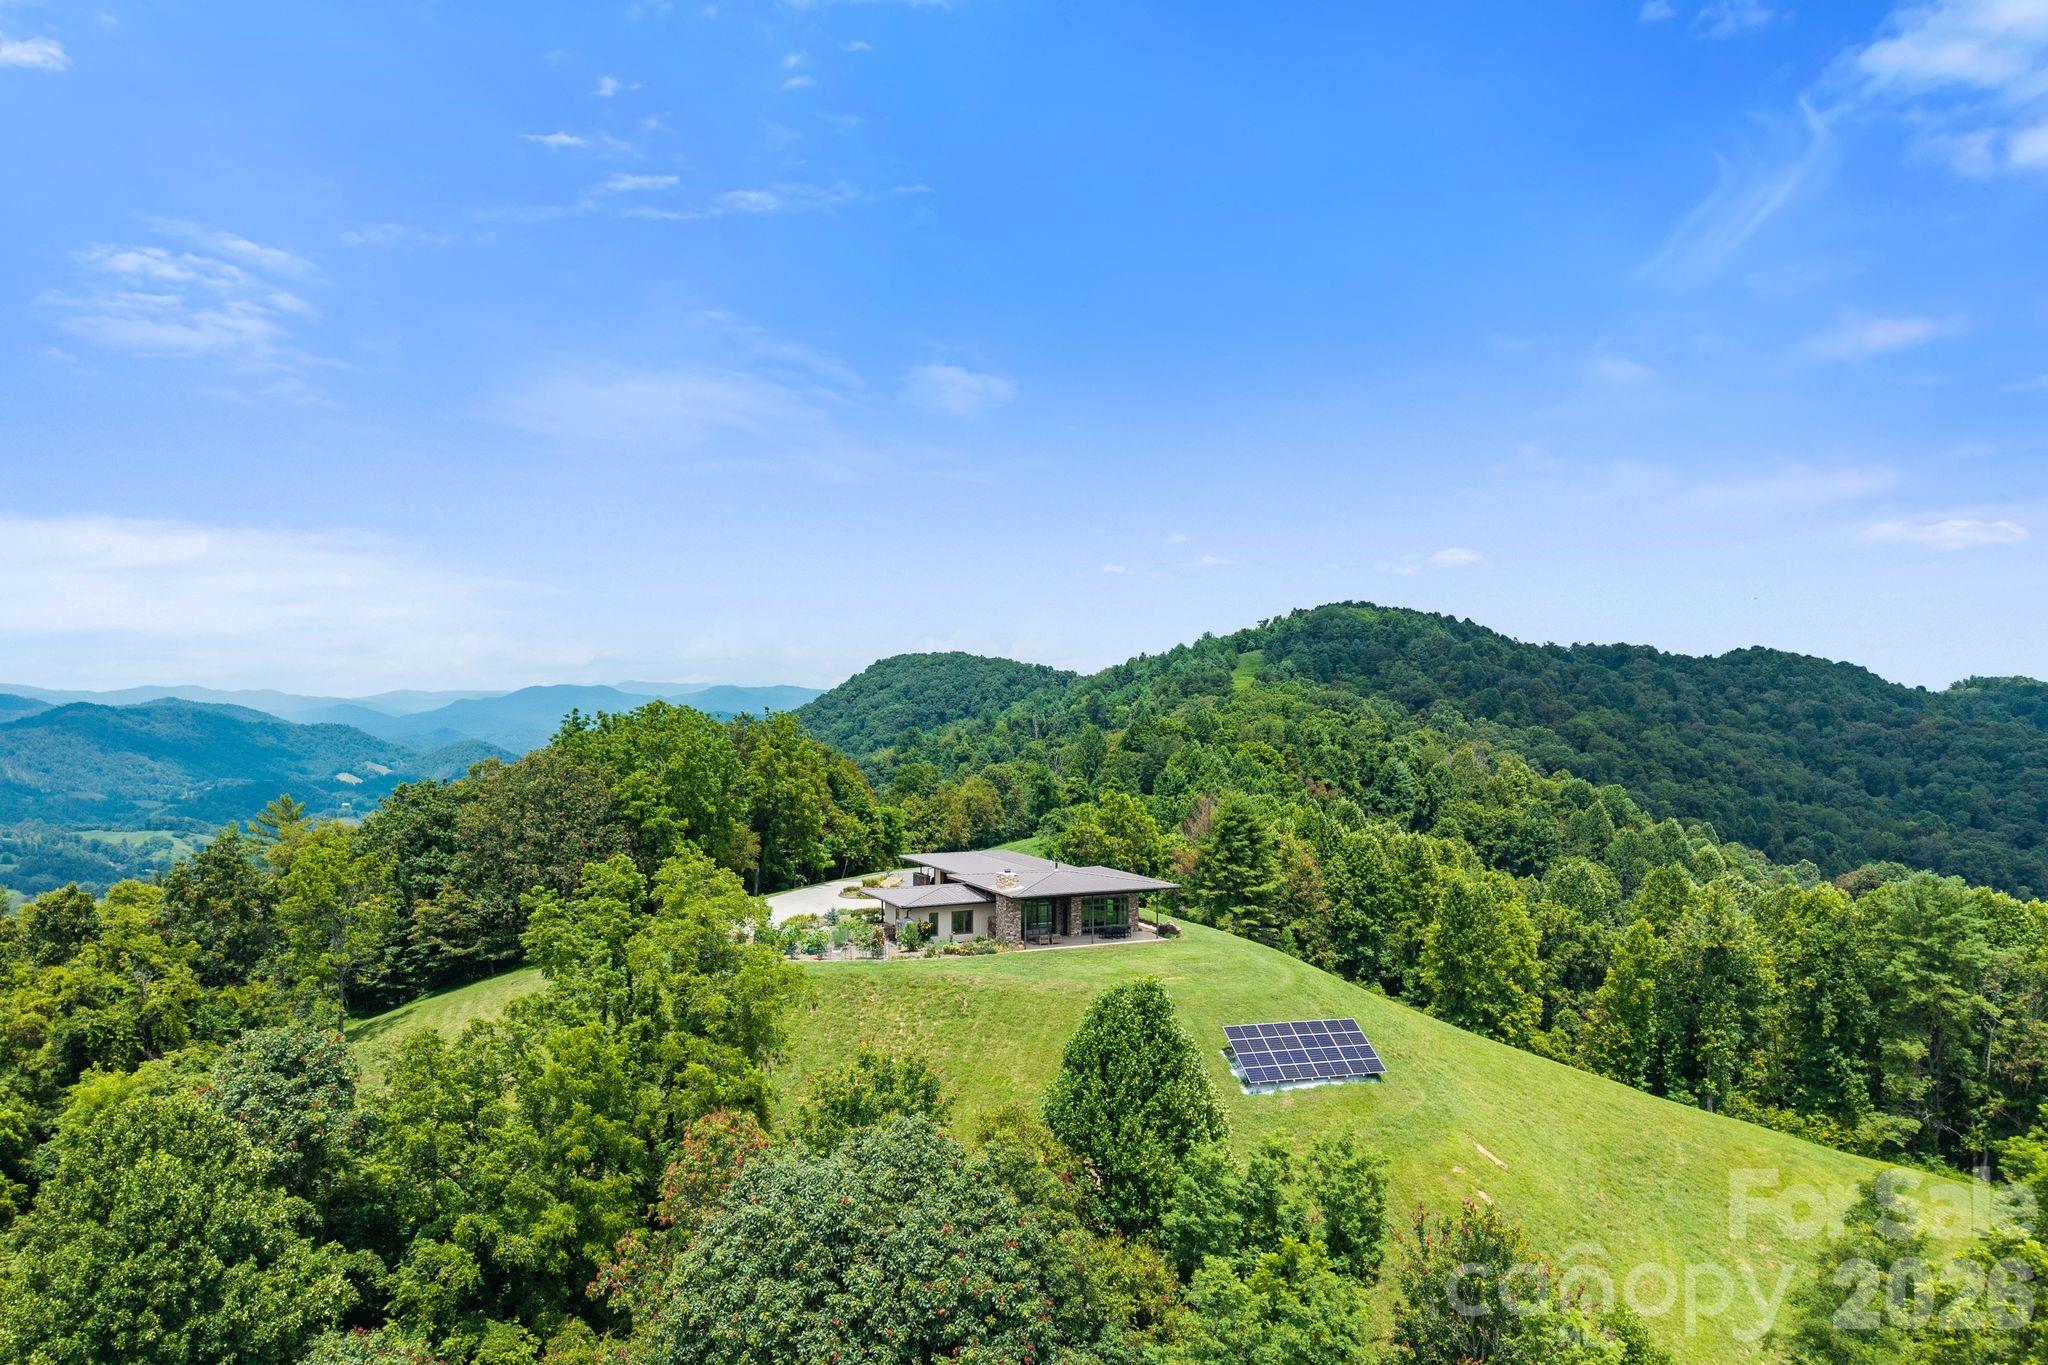
Majestic Mountain is a 114 acre retreat offering an oasis of privacy, security, self-sufficiency, and peaceful coexistence with nature. The 1.5 mile drive winds through the regenerative cattle farm to the south facing main house with year round long range 360 degree layered mountain views from an elevation of just under 3000 feet. Relax on the covered porch with a roaring fire in the beautiful outdoor fireplace. Enjoy stunning views of Mt Pisgah, Mt Mitchell, and Asheville. The open concept floor plan, 13 ft ceilings, and 10 ft windows make the home feel expansive. The main house boasts 12” autoclaved aerated concrete walls and an 8.8KW solar array with batteries and generator backup. Enjoy daily hikes on the trail system throughout the interior of the property with multiple potential build sites. The property also features a fully renovated 2BR/1BA guest house with the same astounding views, open floor plan and attention to detail. FOR MORE INFO: https://wncmajesticmountain.com?mls
#4280943

Marshall

1045 & 1047 Graham Road

5 Beds

3 Baths

2,663 Sq.Ft.

$3,900,000

MLS#: 4280943
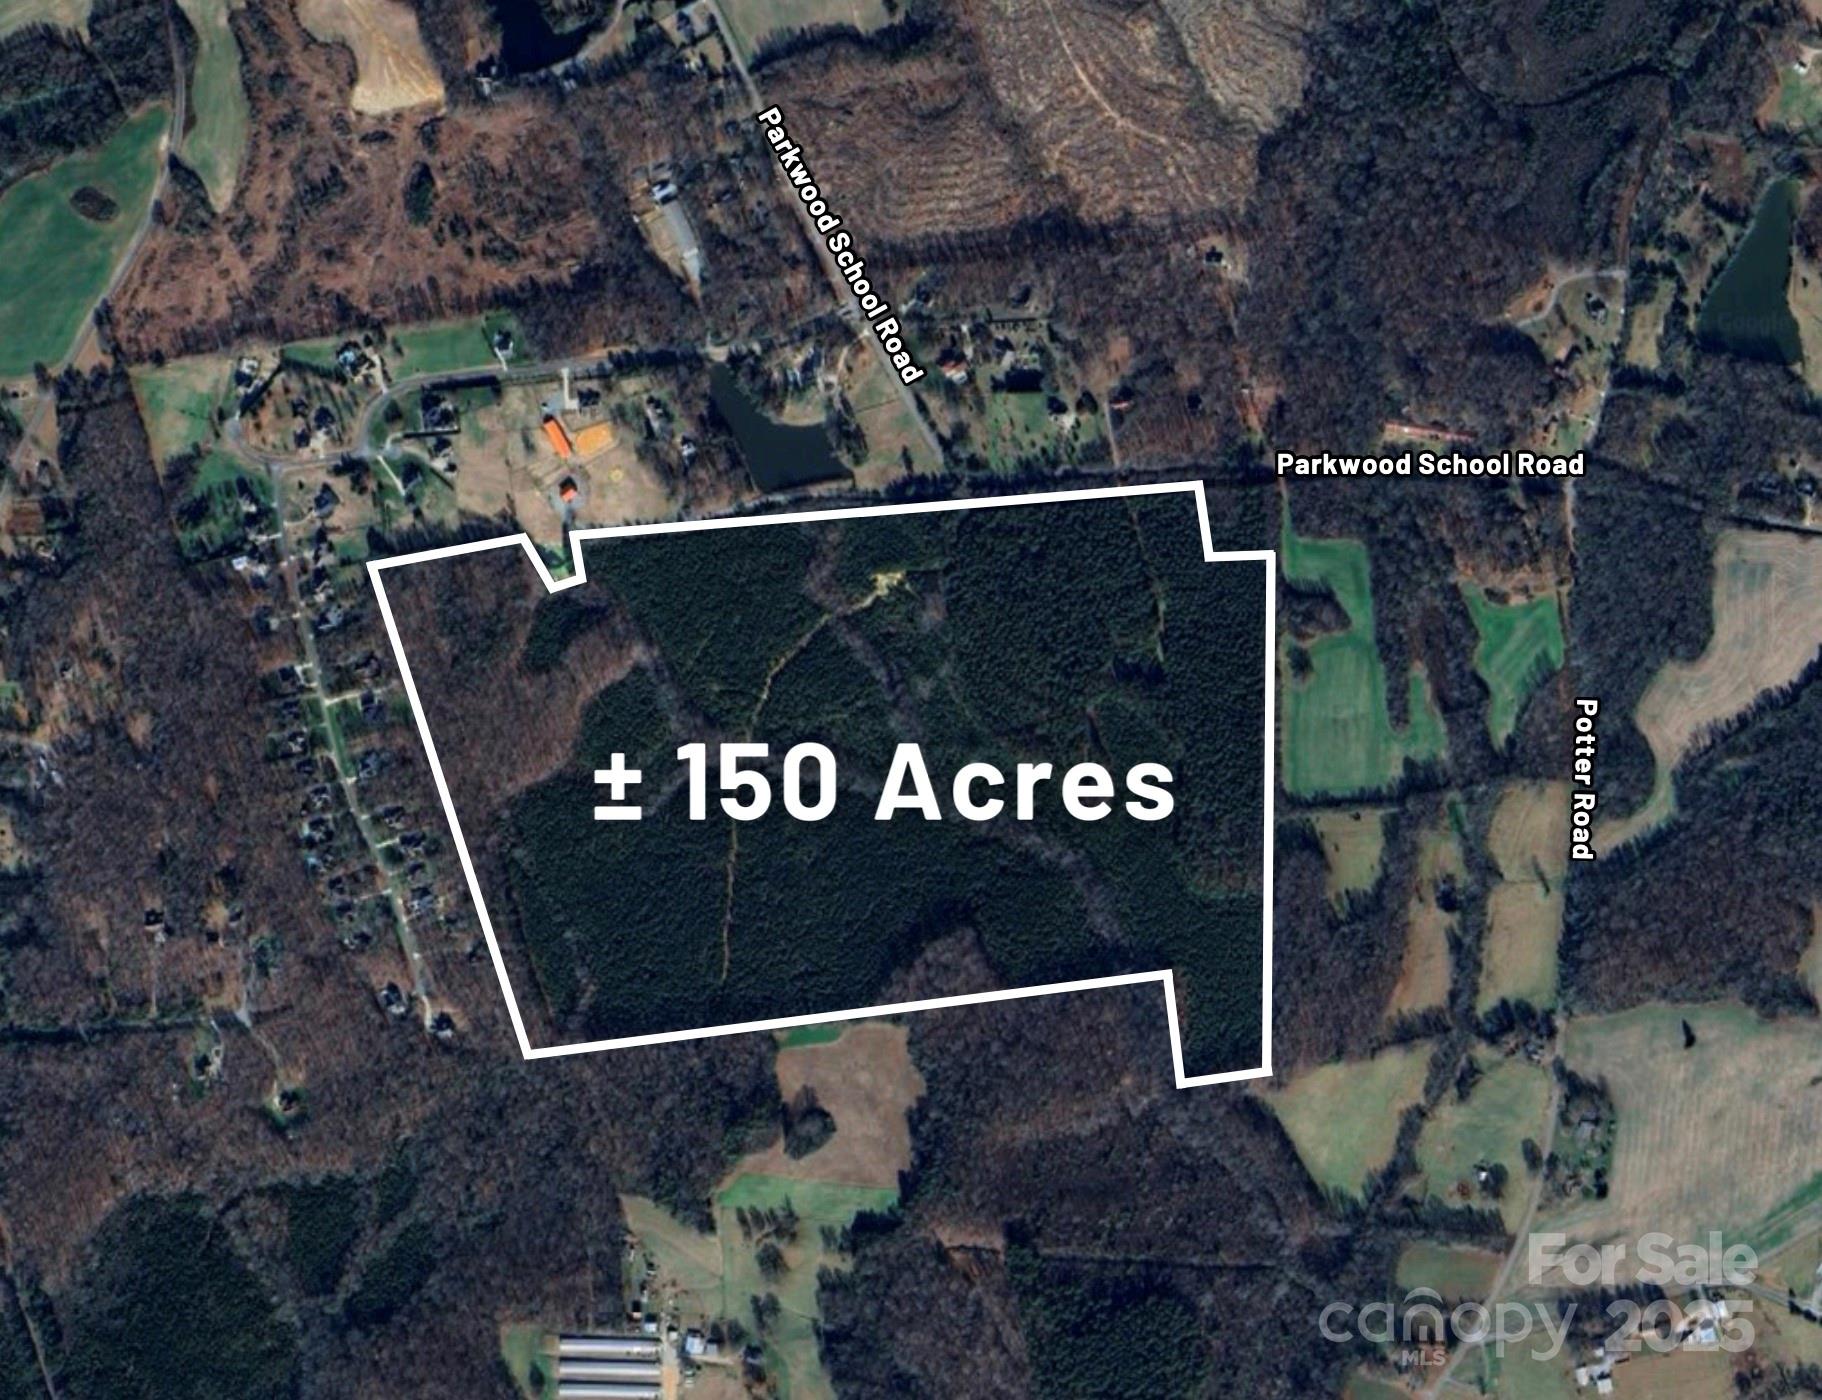
Rare opportunity for +/- 150 acres for sale in Waxhaw, Union County,  NC.  Multiple uses for farming, timber, homesteading, hunting, or equestrian.  Incredible location less than 5 miles from Downtown Waxhaw with its many restaurants and shops.   Land is priced at $26k per acre.
#4224233

Waxhaw

0 Parkwood School Road

None Beds

None Baths

N/A

$3,900,000

MLS#: 4224233
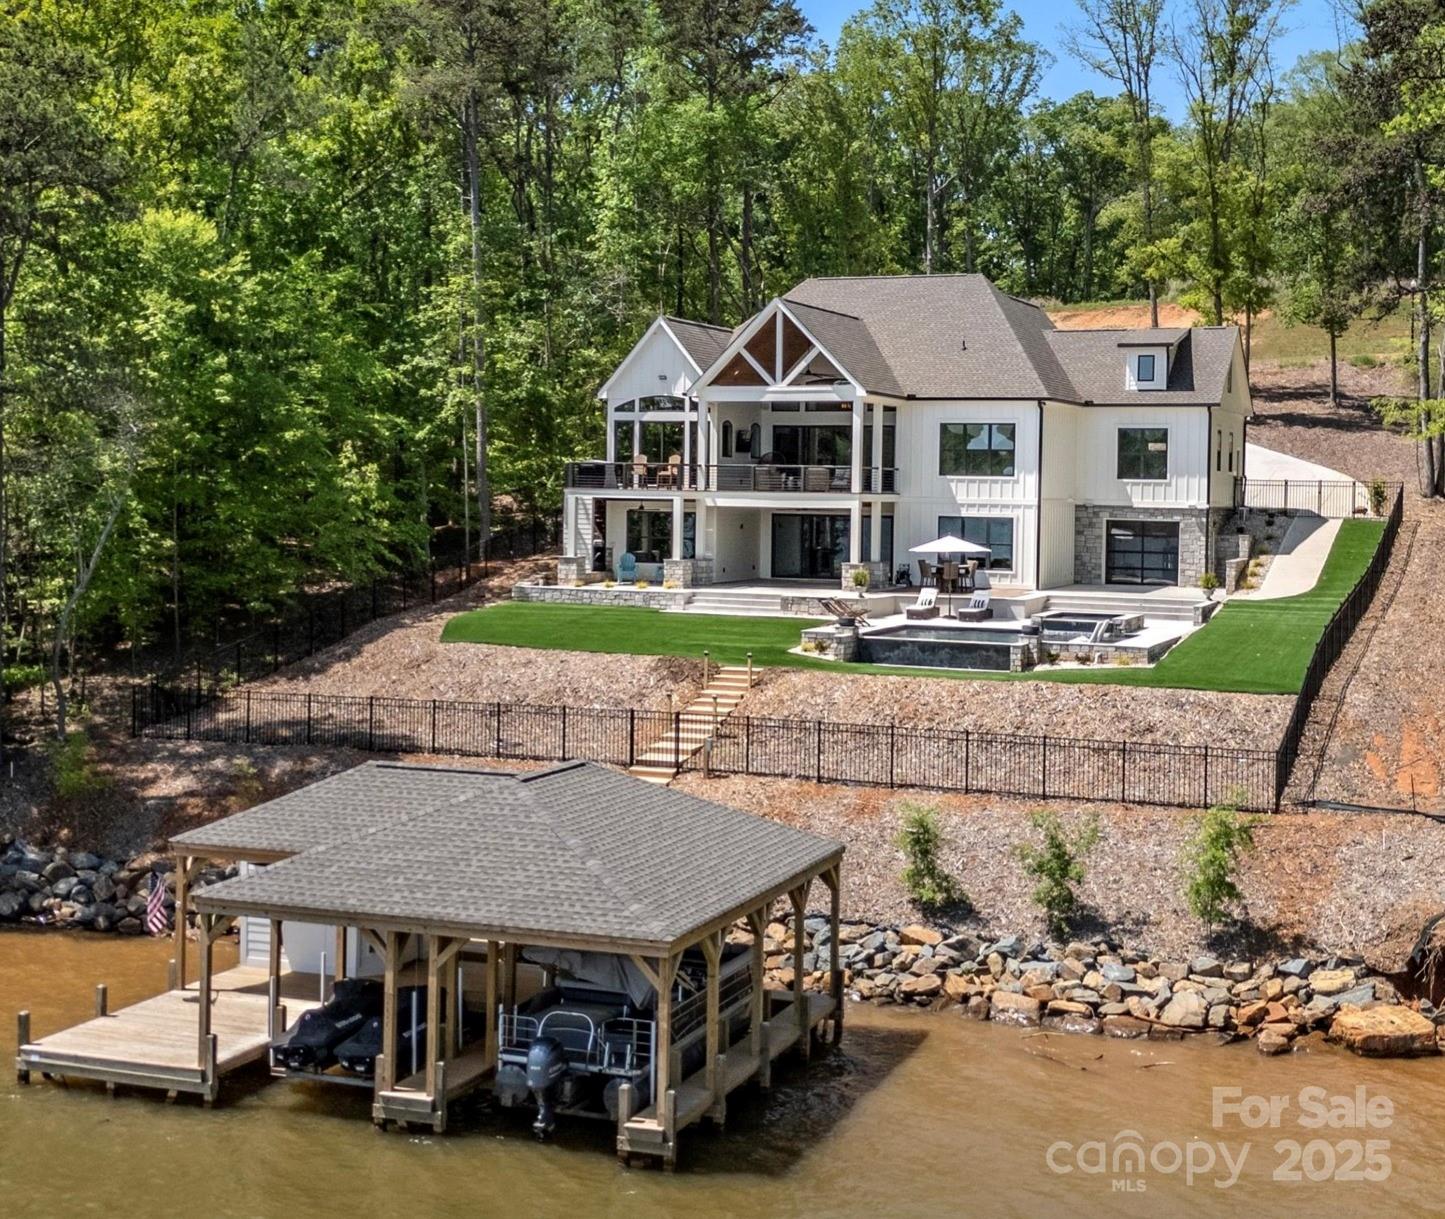
Situated w/ panoramic views on main channel of Lake Tillery in Edgewater, this home embodies modern craftsmanship, luxury finishes, and high-end spaces that define sophisticated living. Boasting 5+ bed, 6 1/2 bath, a 4car plus golf cart garage, this property has abundant space to host family and guest gatherings. The master suite is a private haven of elegance, heated tile flrs and walk-in closet with laundry for ultimate convenience. At its heart is a chef’s kitchen, with premium finishes and adjoining scullery, for culinary endeavors and entertaining in style. Additional highlights include a state-of-the-art home theater, epoxy-finished basement floors, and extensive storage solutions, flawlessly combining style and practicality. Step out to an outdoor oasis, heated infinity pool and spill spa, low-maintenance turf to enhance space, two-slip boathouse w/ lifts for seamless lake access. This exceptional property is not just a home, but a lifestyle tailored to elevate lakeside living.
#4252013

Norwood

8044 Edgewater Drive 100

5 Beds

6 Baths

5,576 Sq.Ft.

$3,899,999

MLS#: 4252013
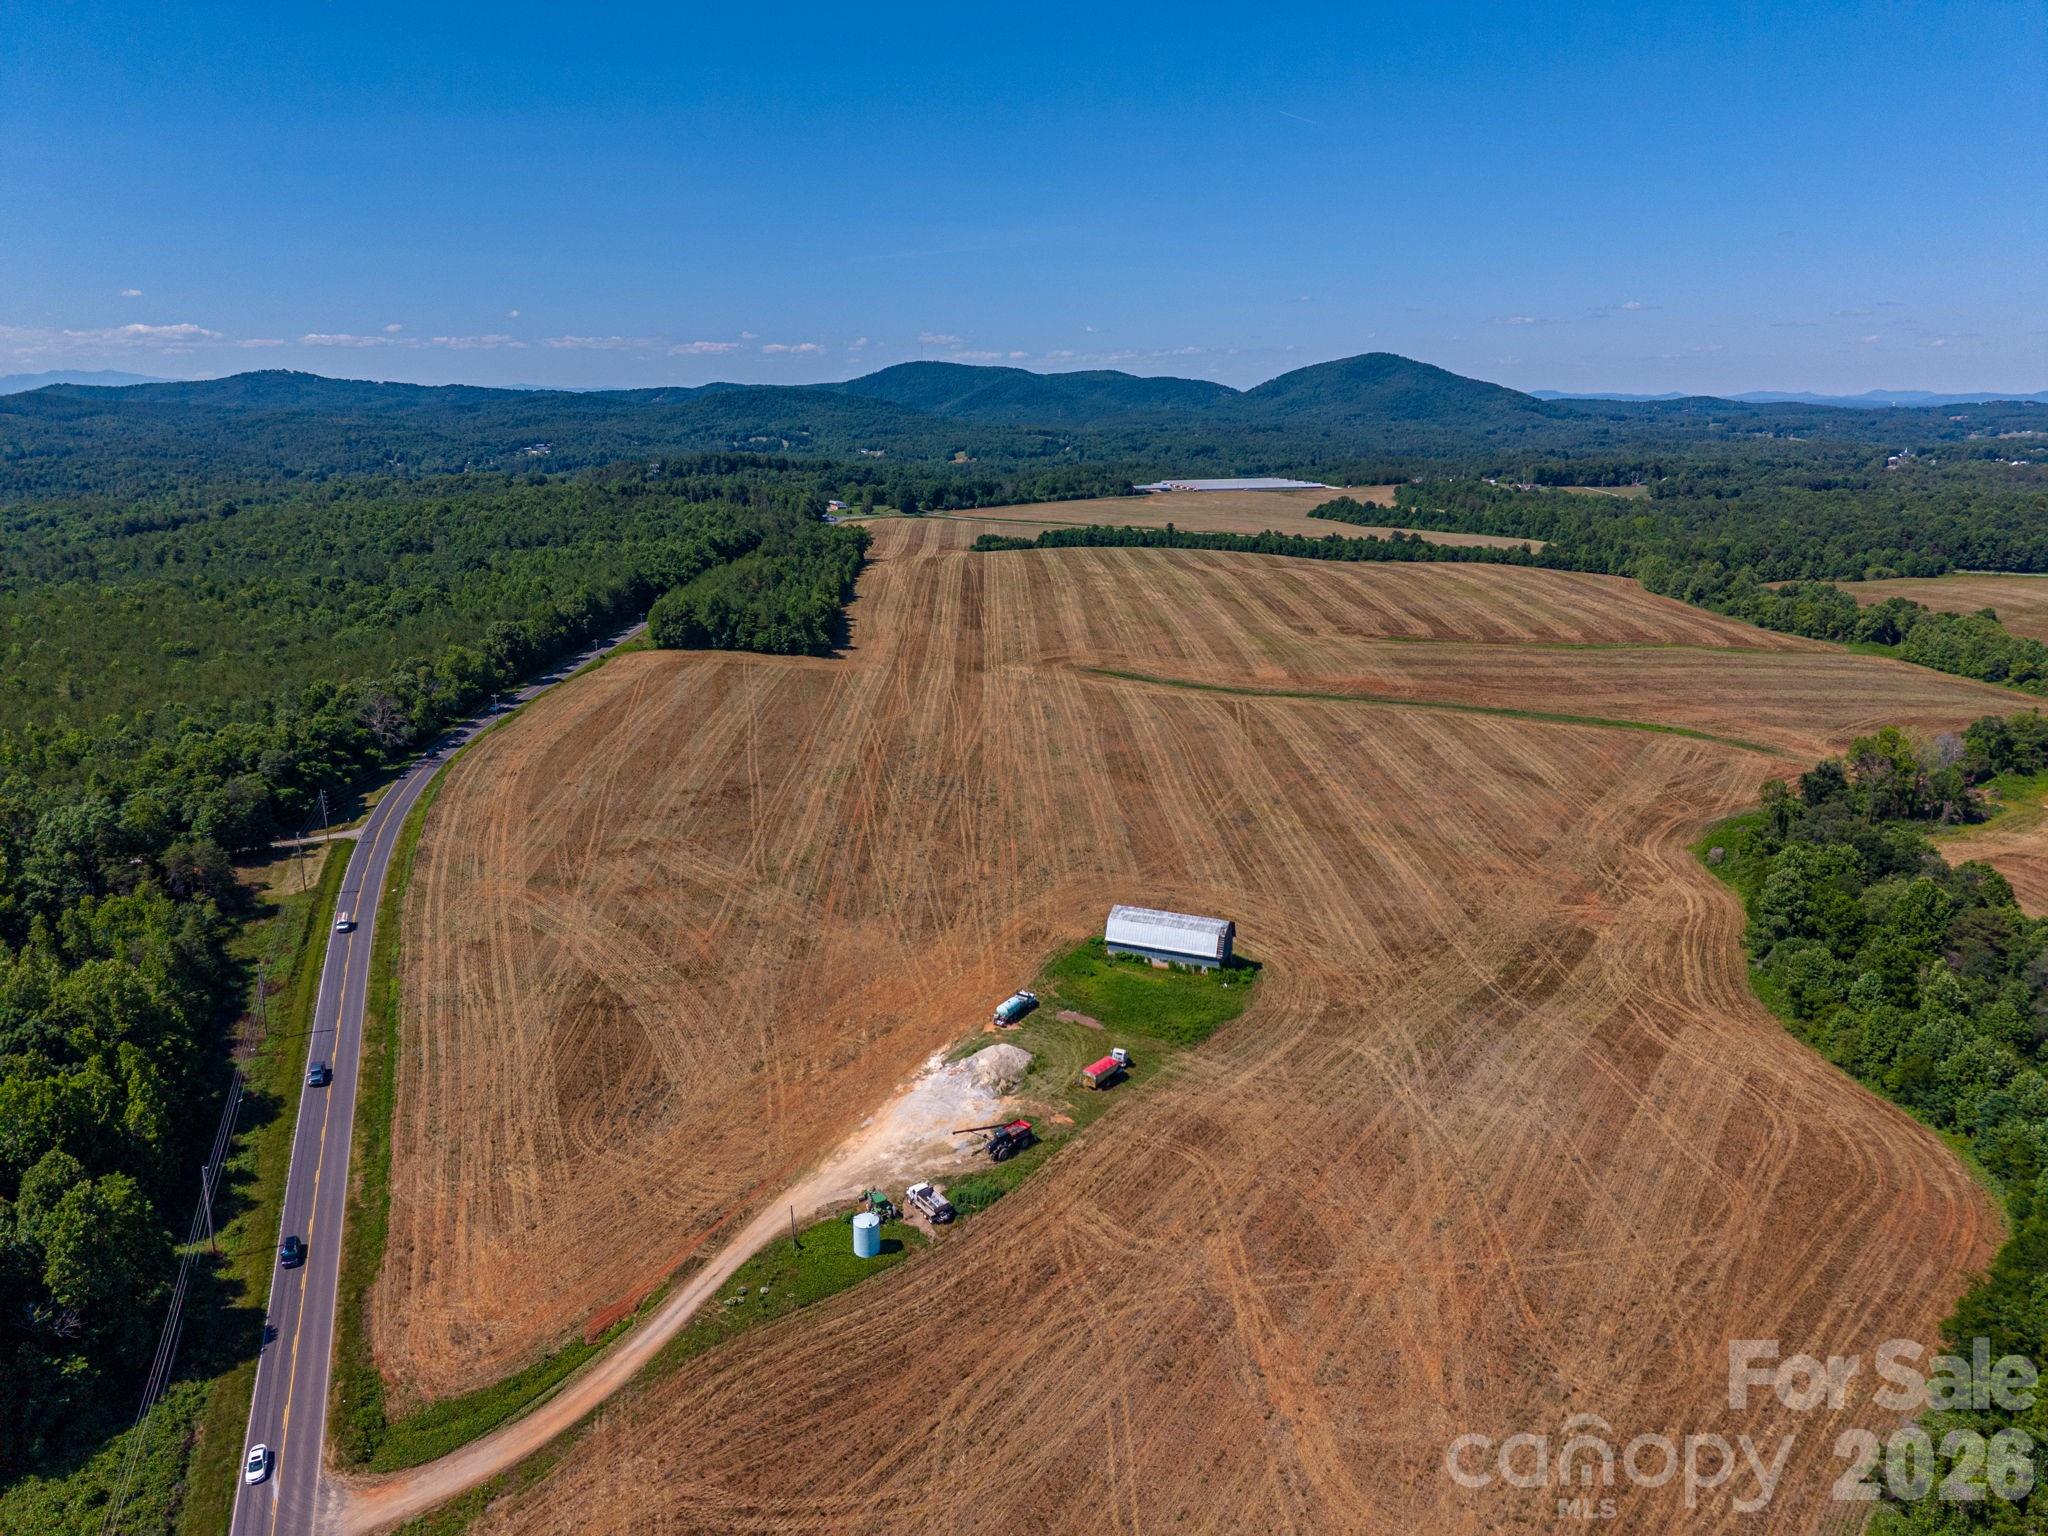
Rarely does a property of this caliber come to market. Spanning approximately 350+/- acres in the heart of Connelly Springs on Hwy 18 & Miller Bridge Road, this breathtaking tract offers a combination of beauty, productivity, and opportunity that is nearly impossible to find. Currently in row crop production, the land features gently rolling terrain, fertile Ag soils, and a creek winding through the property, creating both scenic appeal and valuable water resources. From multiple vantage points across the farm, enjoy stunning long-range mountain views that provide an unforgettable backdrop for a future homesite, equestrian estate, or working ranch. A large barn stands proudly on the property offering endless possibilities for restoration, livestock operations, or event space conversion.  With extensive road frontage, county water availability, excellent topography, and a highly desirable location, this property also presents significant investment potential. Whether your vision includes a working ranch, equestrian facility, poultry farm, private compound or event/wedding venue, the opportunities are as vast as the acreage itself. Properties offering this combination of scale, beauty, water features, productive farmland, mountain views, and future potential are exceedingly rare. Experience the freedom and possibilities that only a truly exceptional North Carolina farm can provide.
#4390865

Connelly Springs

7519 Hwy 18 None S

None Beds

None Baths

N/A

$3,899,999

MLS#: 4390865
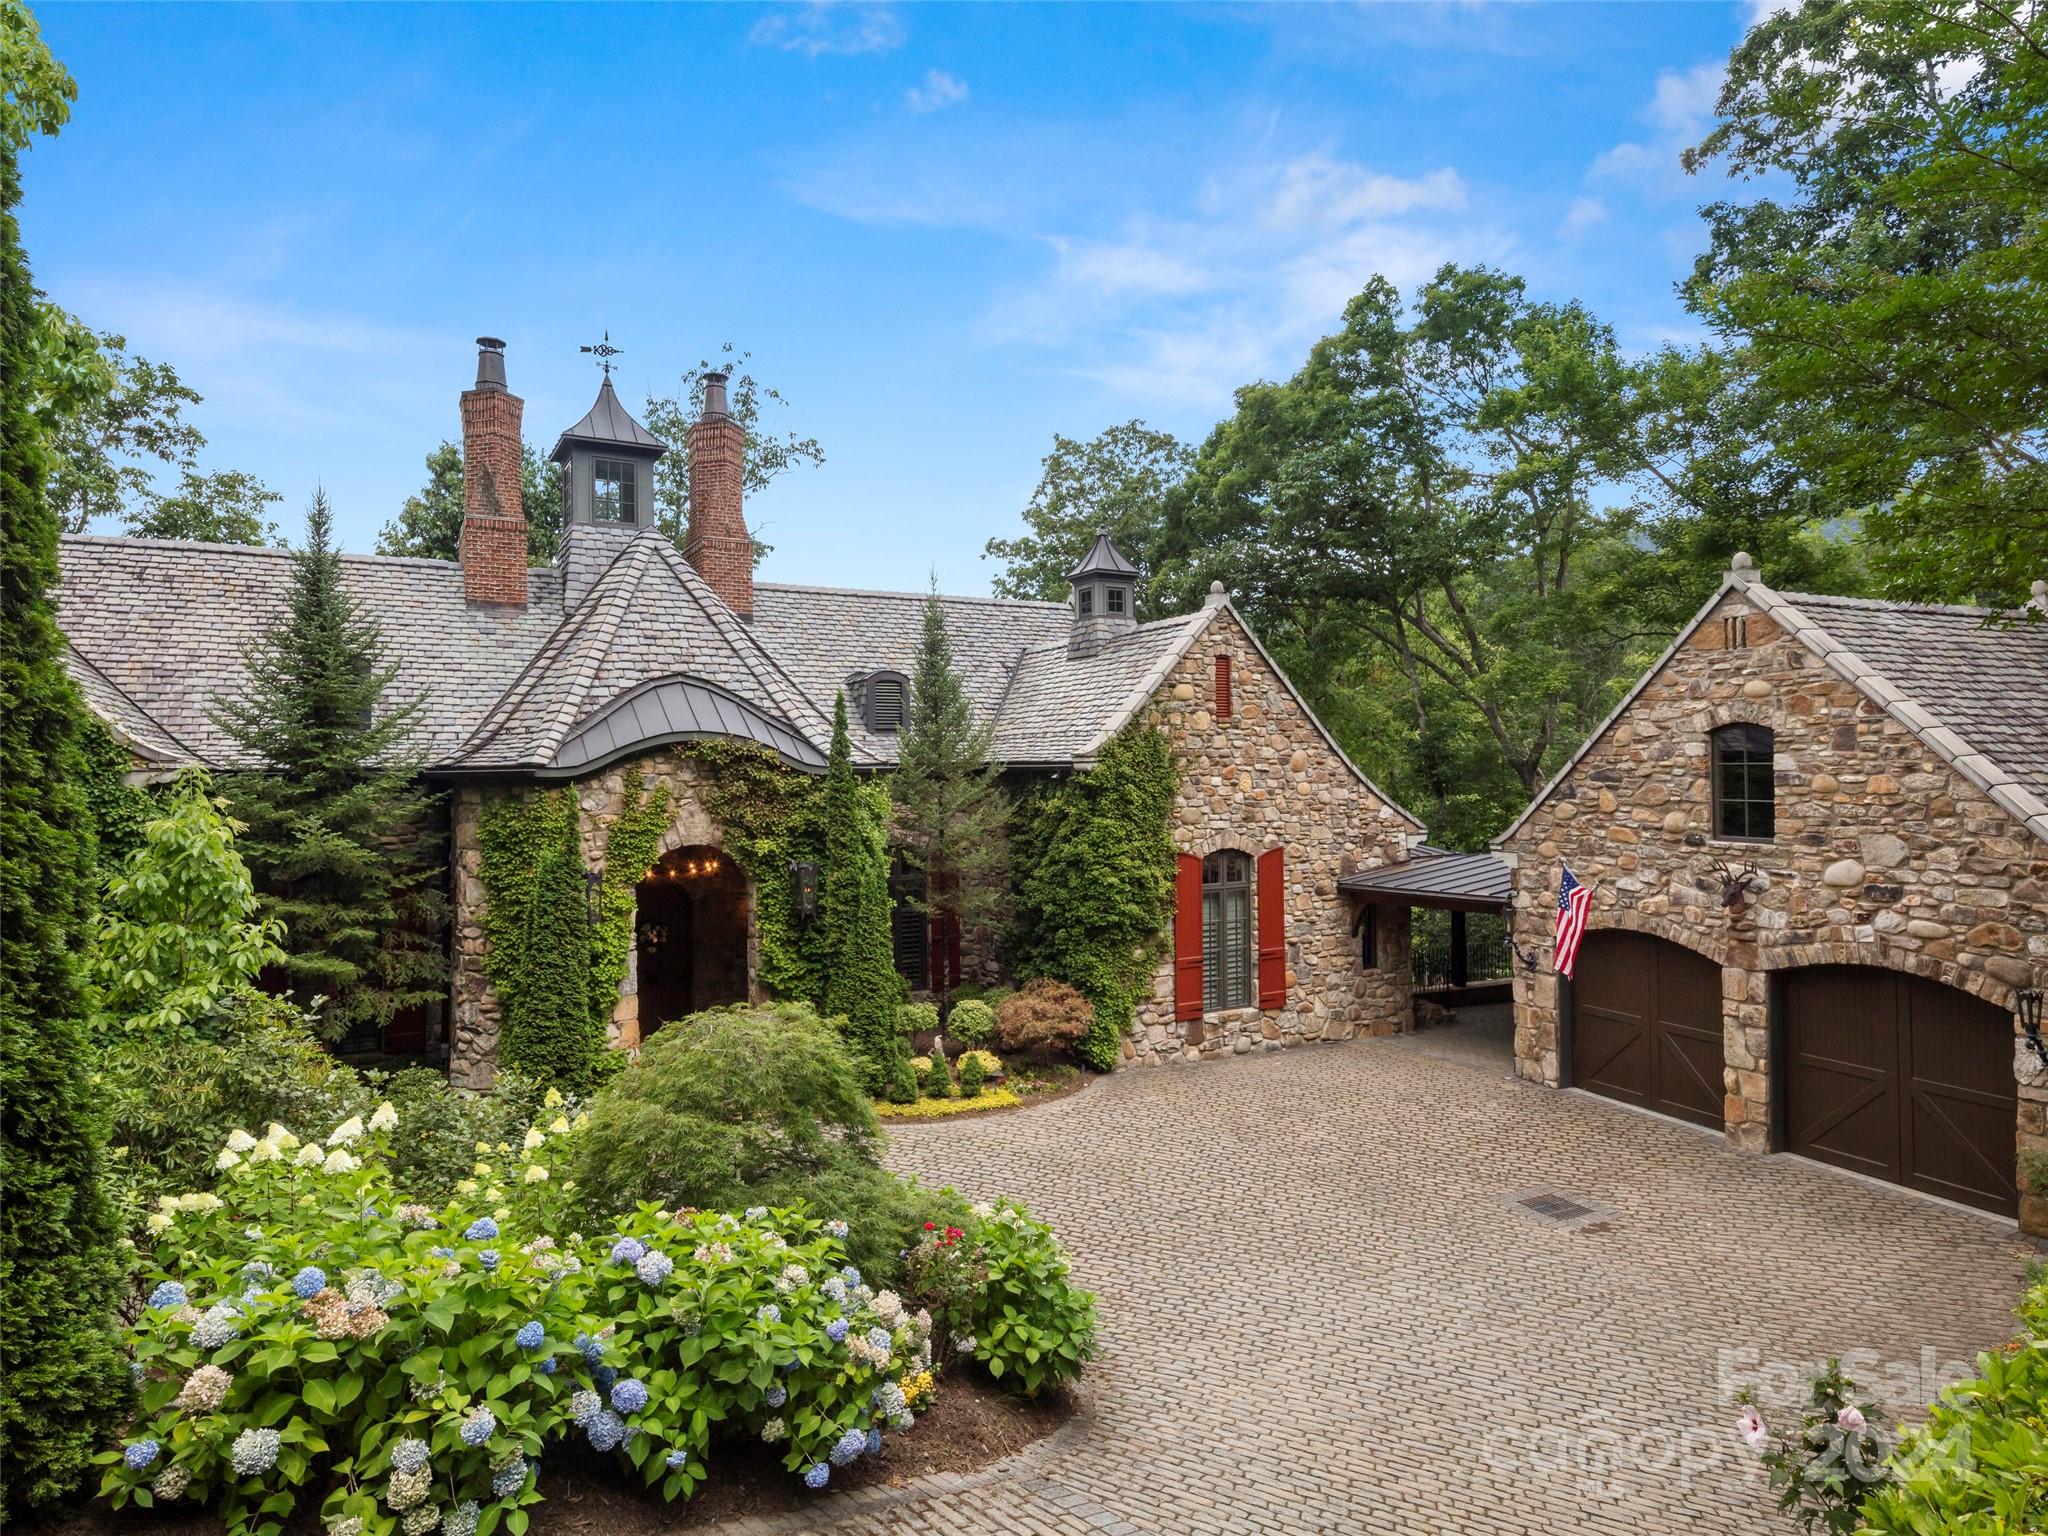
Welcome to Aslan Court, a unique luxury estate inspired by a 1920s English countryside hunting lodge. Designed by the renowned Los Angeles architect William Hablinski and meticulously crafted by Thompson & Brown Custom Builders. Filled with character and charm, you will be whisked back to a different time. This magical mountain hideaway invites you to step back in time while enjoying all the comforts of modern living. Nearly 100% American-made sourced materials contribute to its authenticity and quality. Whether you’re seeking a private retreat or a space to entertain guests, you’ll enjoy the two story great room with stenciled walls and limestone fireplace, the open kitchen equipped with top-of-the-line appliances, custom cabinetry, and charming breakfast room, or the wraparound covered deck that overlooks a peaceful waterfall feature. There is also a dramatic two-story library, main level primary suite, and even a cobblestone courtyard with gas lanterns and slate roof. It’s magic!
#4148776

Arden

4 Wood Lily Trail

4 Beds

4 Baths

5,506 Sq.Ft.

$3,895,000

MLS#: 4148776
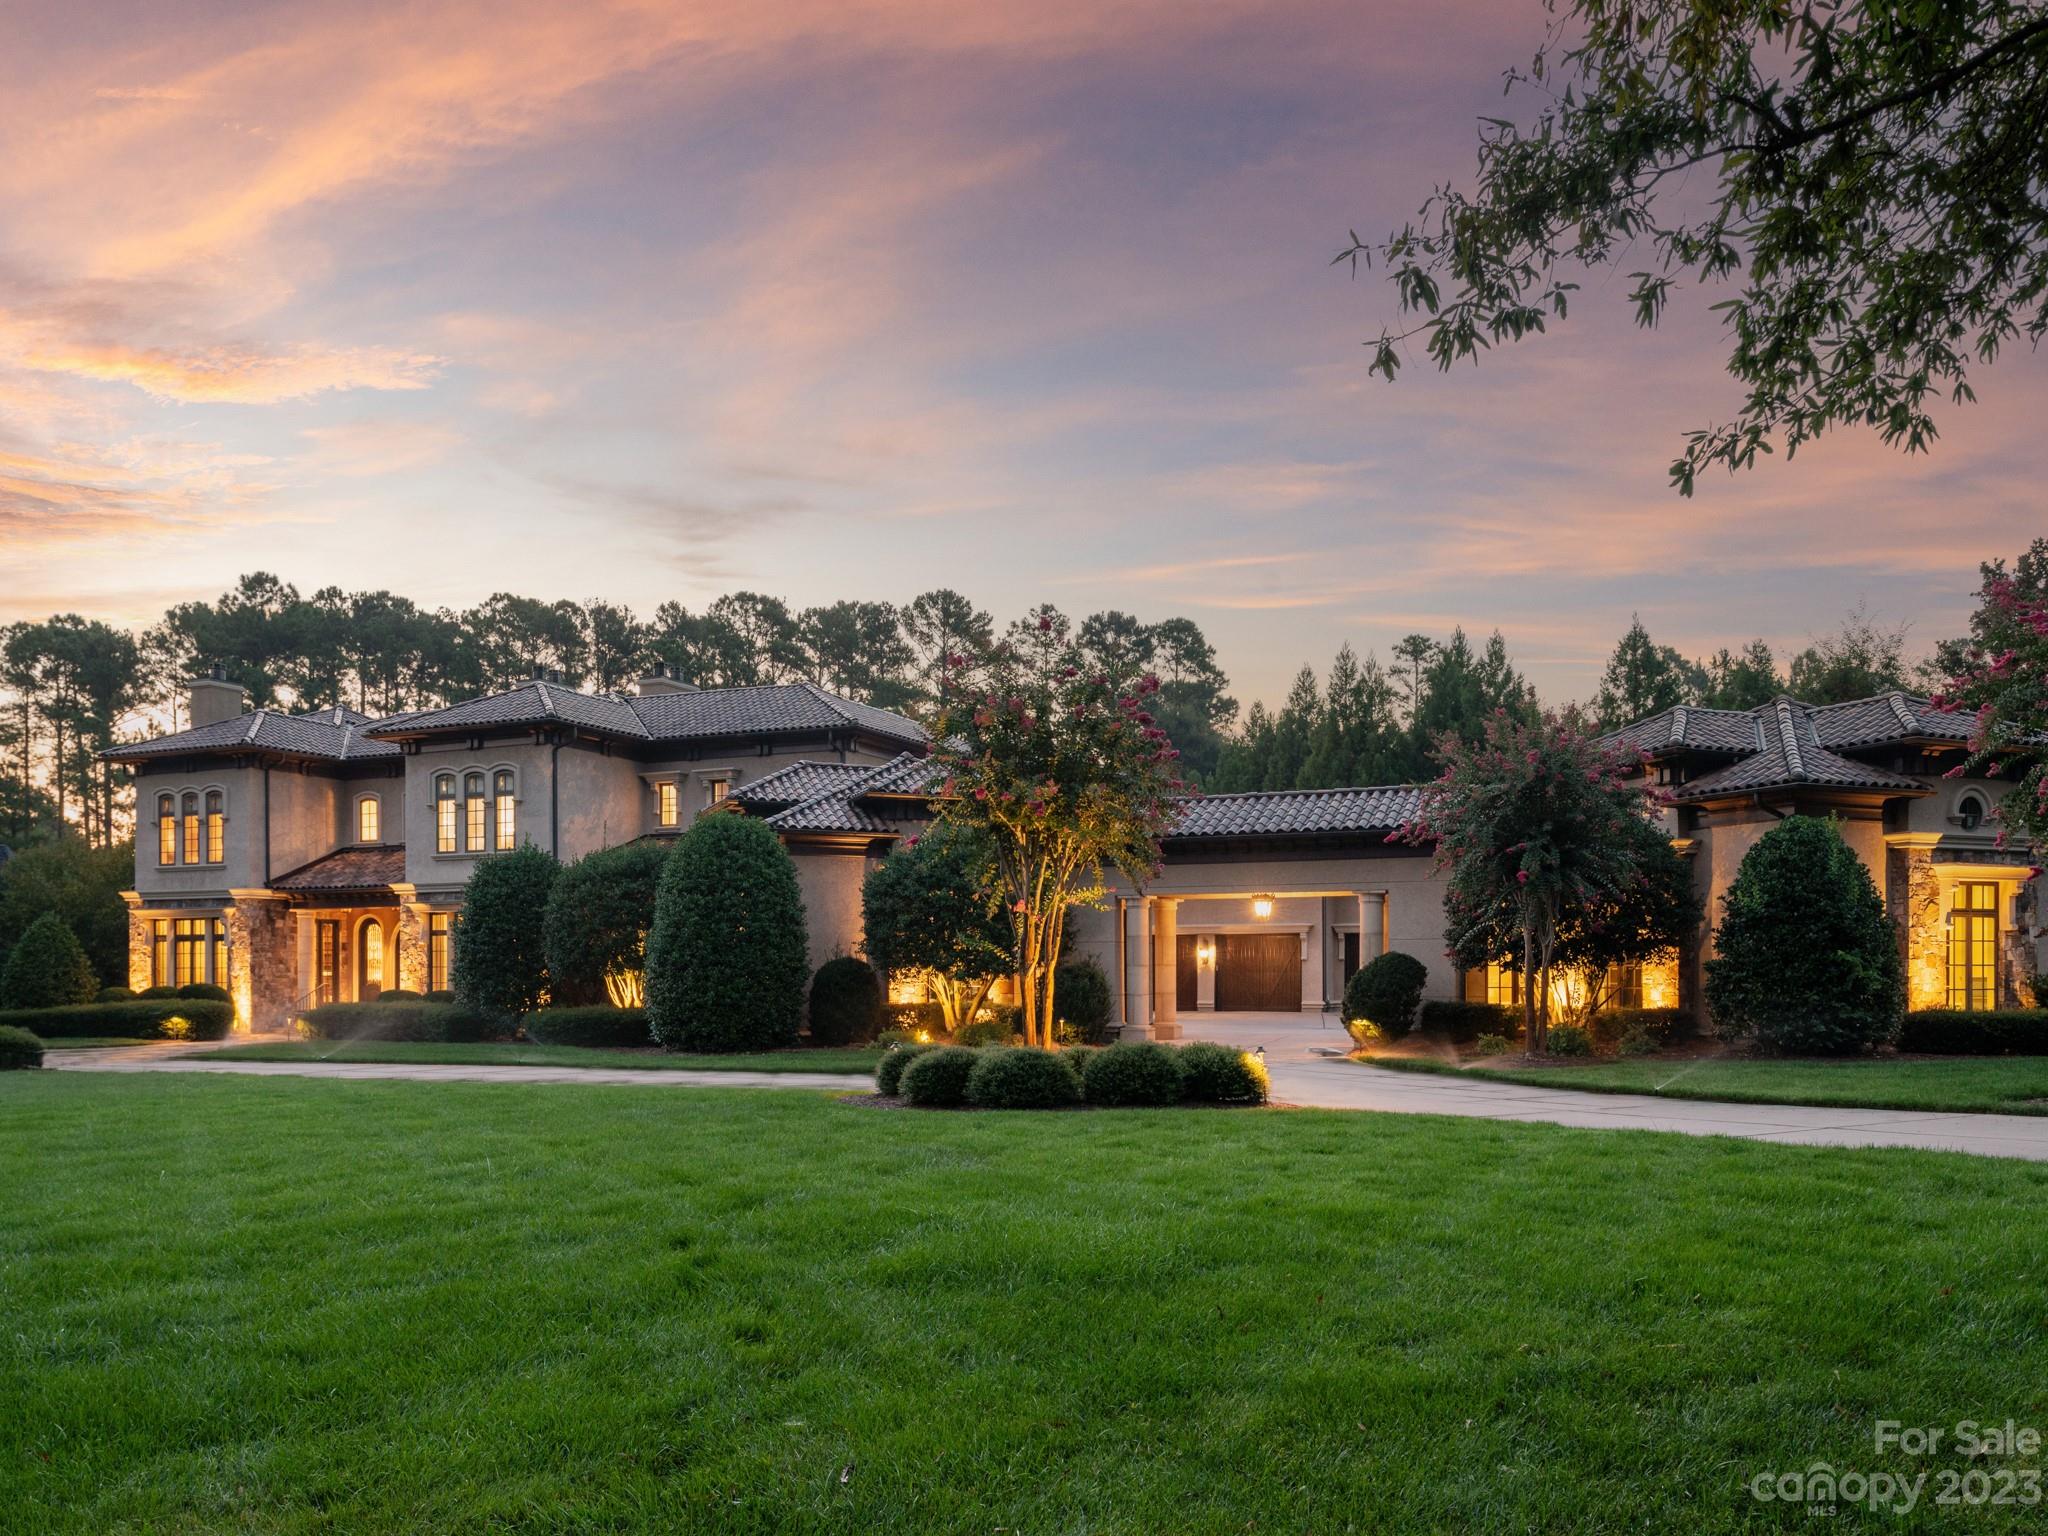
Showings begin 9/17. One of a kind custom Mediterranean Estate situated on 1.4 acre cul-de-sac lot in gated Longview Country Club. This Arcadia built home features unparalleled craftsmanship and timeless design with soaring ceilings, custom millwork, walnut flooring and premium materials throughout. Circular driveway, 6 car garage plus golf cart bay, porte-cochere and motor court. Private,(2019) resort style pool & spa with cabana, full kitchen and bath. Inside you'll find an expansive chef's kitchen with top line appliances, oversized island, breakfast area and walk-in pantry. Impressive 2-story Foyer boasting 24' ceilings w/ pool views. Main level primary suite features a private covered terrace, cast stone fireplace and coffee station. Fully finished basement has all you need for entertaining with custom movie theater, wine cellar, billiard room, gym, kitchen and 1/2 bath. Double staircases and elevator make this home a perfect fit for many families. World class clubhouse amenities!
#4068893

Waxhaw

8301 Marcliffe Court

5 Beds

5 Baths

8,148 Sq.Ft.

$3,895,000

MLS#: 4068893
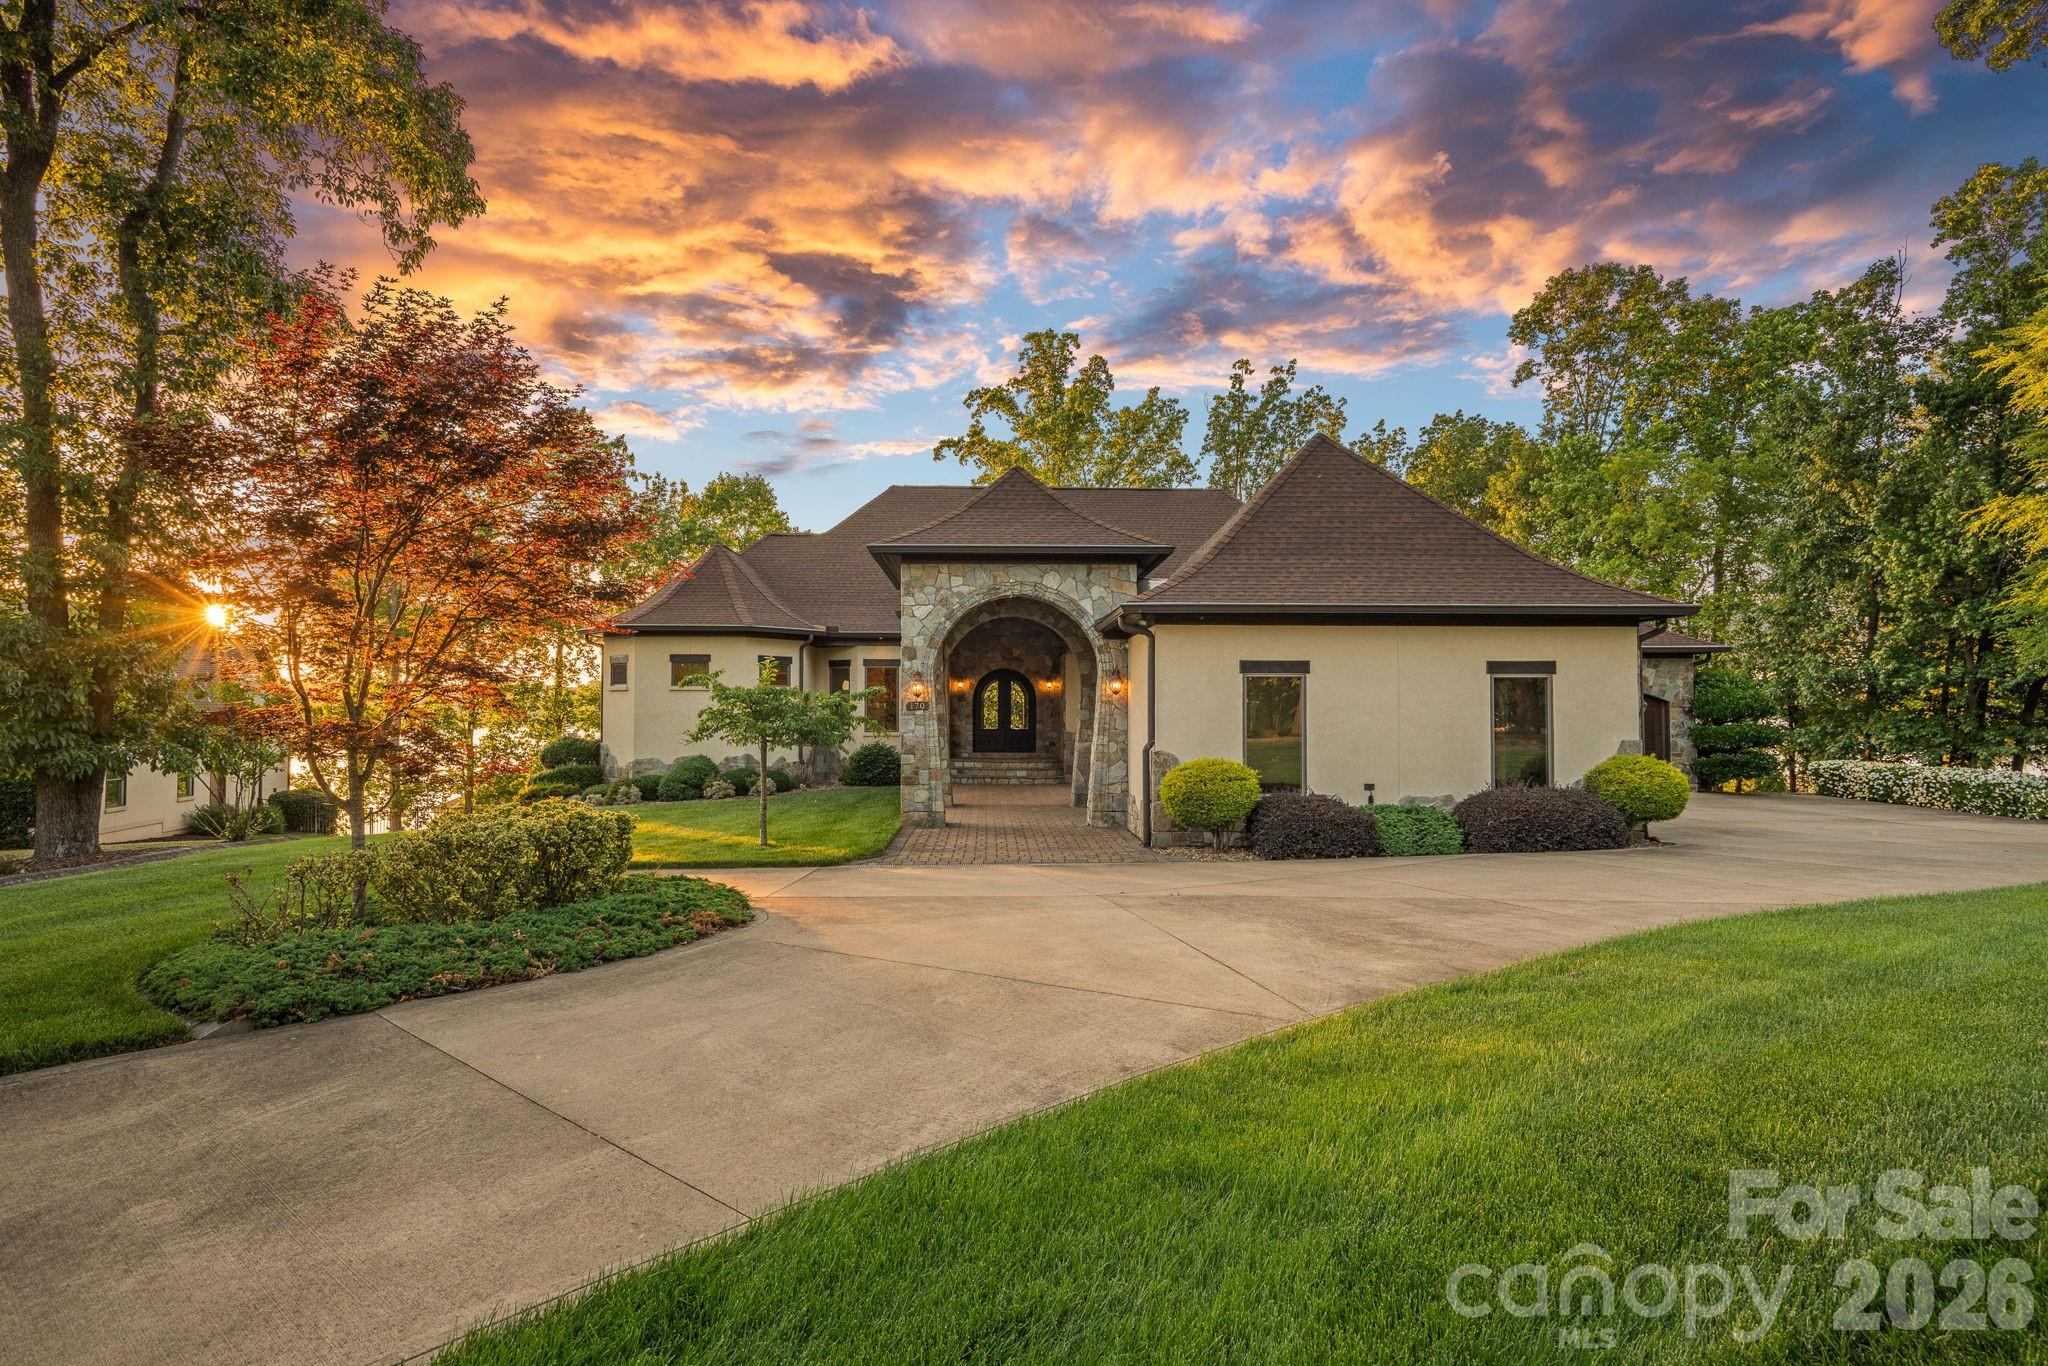
Where luxury meets the water’s edge! This exquisite waterfront retreat on the highly sought-after Brawley School Road peninsula offers the ultimate blend of luxury, craftsmanship, and outdoor living on nearly one acre with almost 200 feet of shoreline and year-round deep water. Perfectly positioned just beyond The Point with easy main channel access, this stunning home captures breathtaking long-range sunset views and lake vistas from almost every room. Designed for both grand entertaining and everyday comfort, the open-concept main living areas showcase exceptional architectural detail including high custom ceilings, beautiful arches, rich wood moldings, custom stair railings, many arched iron-and-glass exterior doors, solid knotty alder interior doors throughout, and walls of custom Andersen windows, many arched, that frame the sparkling waters of Lake Norman. The impressive great room features a striking stone fireplace flanked by wood built-ins with stone arches and a live-edge wood mantel. The chef’s kitchen is beautifully appointed with granite countertops, wood cabinetry, a large island with breakfast bar, decorative range hood, hammered copper sink, premium stainless appliances including a gas cooktop, wall oven and built-in microwave, cabinet-faced refrigerator and dishwasher, plus thoughtful custom storage features throughout. Formal living and dining rooms add elegance, while the spacious lakefront office with fireplace creates an inspiring work-from-home setting. Every bedroom enjoys its own ensuite bath, complemented by powder rooms on both the main and lake levels. The luxurious primary suite features a fireplace, private balcony access, 2 spacious custom walk-in closets, and a stunning bath with a large soaking airtub, walk-in shower room, and 2 beautiful vanities. Multiple indoor fireplaces create warm gathering spaces throughout the home, including the primary suite, office, family room, and great room. Outdoor living is truly exceptional with tiered entertaining spaces designed to embrace the lake lifestyle. Enjoy a massive patio with outdoor kitchen, lakeside terrace with built-in seating and outdoor fireplace, rear balcony and covered terrace, irrigated lawn areas, and a scenic deck/boardwalk overlooking the water. The private pier leads to a covered dock with boat lift, deep-water access, steps into the lake, plus a private beach and paddle sport launch area. Additional luxury features include a home elevator, emergency generator, multizone HVAC systems, cedar garage doors, abundant storage, & a 4-car garage. With no HOA dues and an unmatched combination of privacy, quality, and breathtaking waterfront living, this remarkable Lake Norman property delivers an extraordinary lifestyle both inside and out.
#4383666

Mooresville

170 Fawn Lane

4 Beds

4 Baths

5,884 Sq.Ft.

$3,895,000

MLS#: 4383666
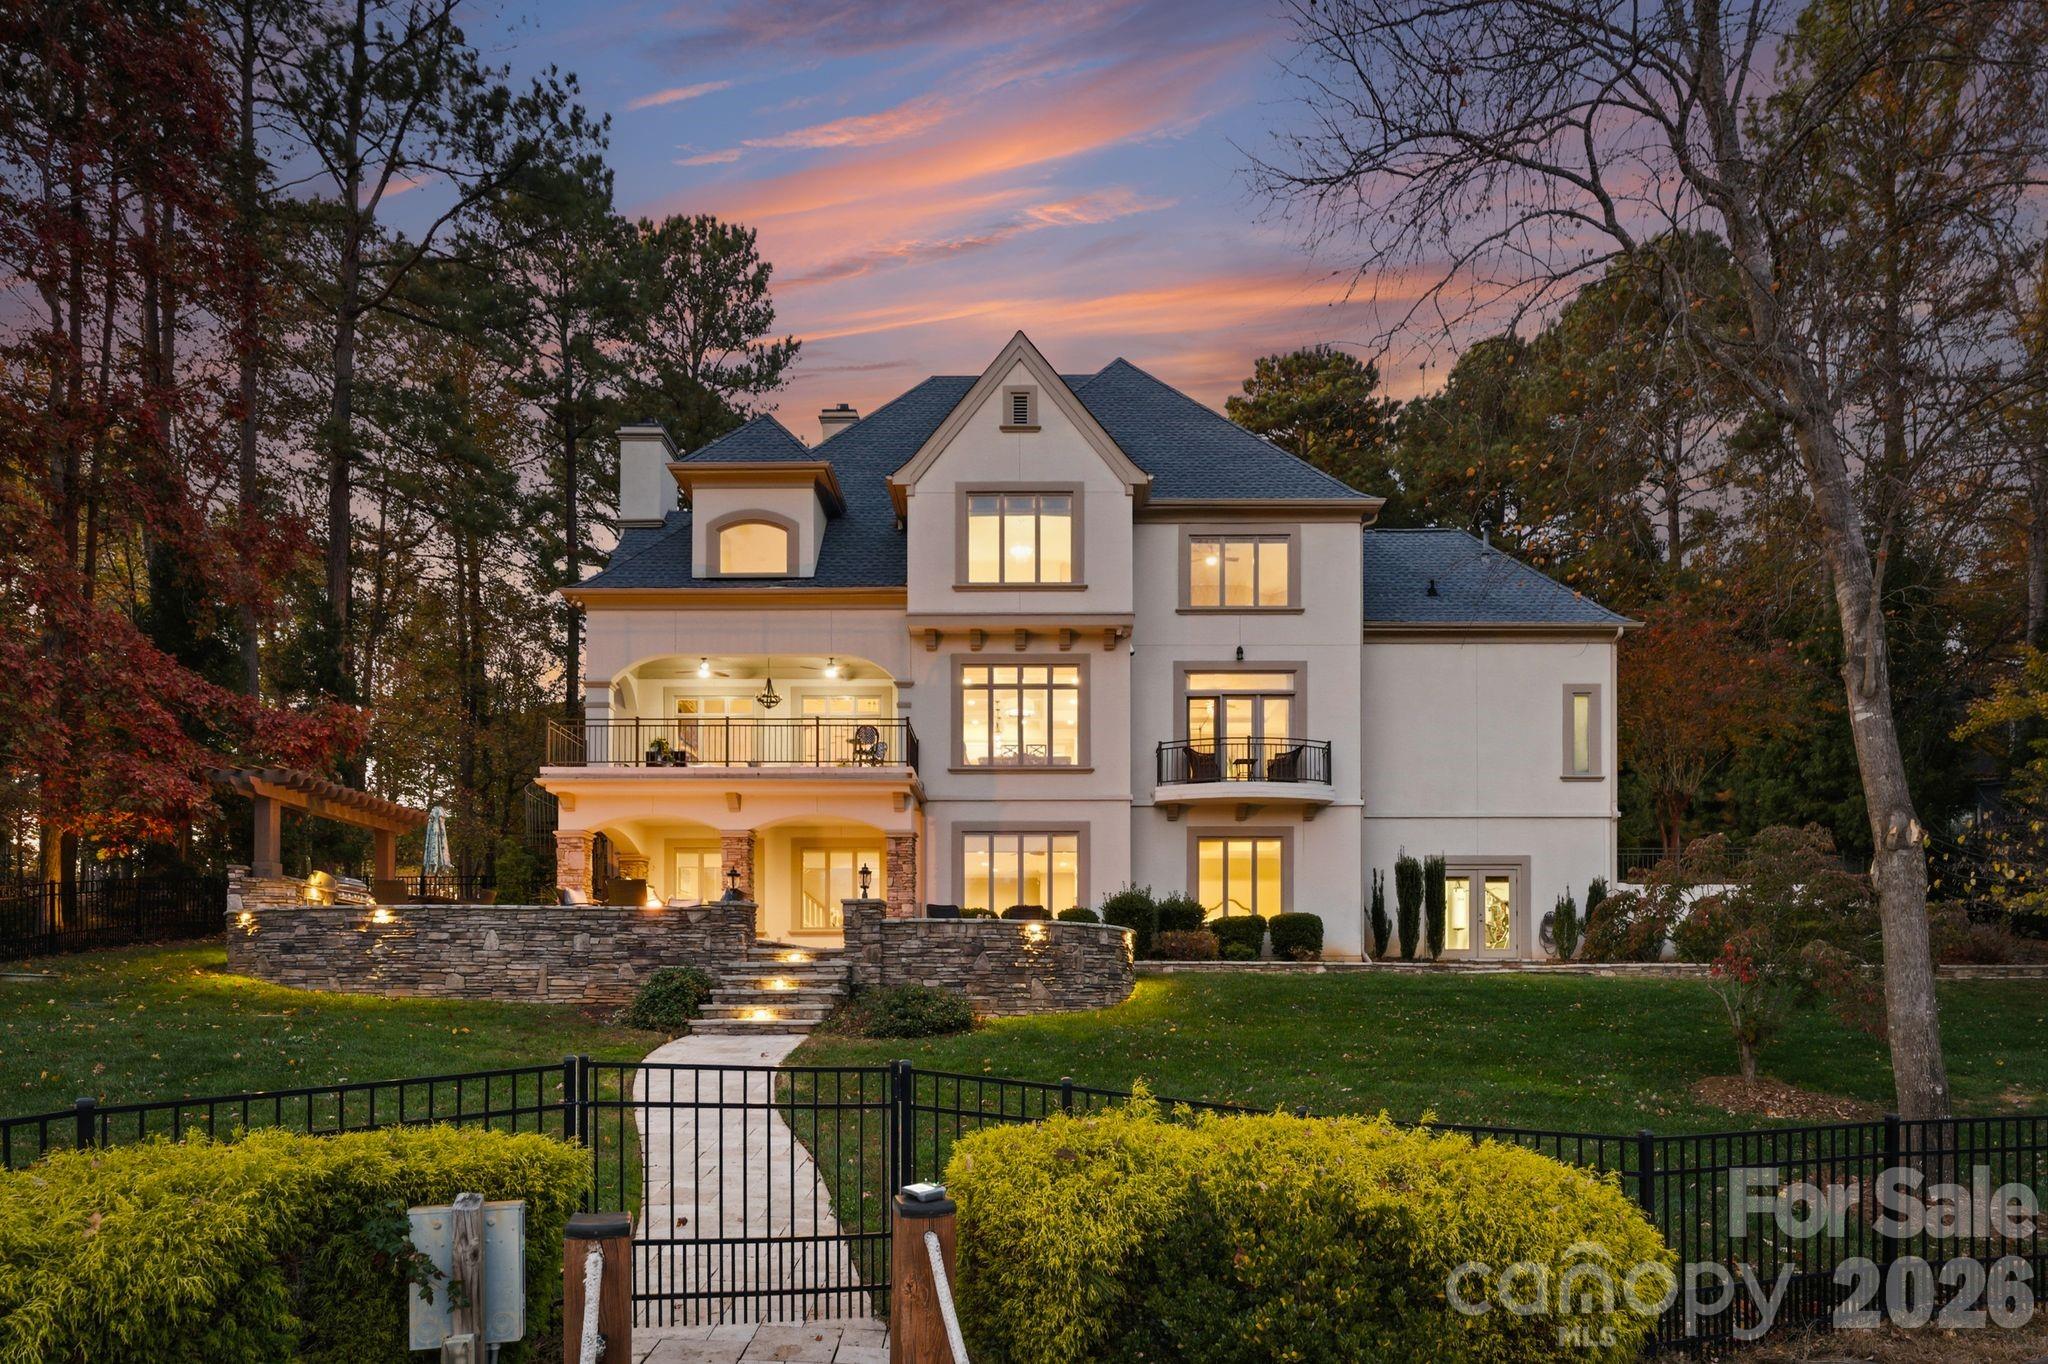
Experience the pinnacle of Lake Norman living in this stunningly reimagined estate, perfectly positioned within the prestigious community of The Point at Trump National Golf Course. This meticulously maintained stucco and stone residence has been transformed into a private resort experience, blending sophisticated modern updates with an unmatched waterfront lifestyle. The exterior serves as a true sanctuary, featuring a rare private sandy beach and a newly rebuilt dock complete with a dedicated sitting area and boat lift. Whether you are hosting on the expansive new balcony finished with Montalcino porcelain tile or relaxing on the travertine patio by the outdoor kitchen and hot tub, the home is designed to maximize its commanding water views and exceptional privacy. 

The interior reflects a commitment to high-end design, beginning with an inviting foyer that leads to an executive office featuring a gas fireplace and an elegant coffered ceiling. The heart of the home opens into a soaring two-story great room with a floor-to-ceiling stone fireplace and abundant natural light. The upscale kitchen is a culinary showpiece, featuring stylish quartz counters, coffered ceilings, and a premium appliance suite including a Wolf cooktop, double oven, and a built-in microwave drawer. This space flows seamlessly into the breakfast area and a formal dining room serviced by a refined butler’s pantry.

The main-level owner’s suite serves as a luxurious retreat, offering a private Juliet balcony overlooking the lake and a newly completed spa-like bathroom. This sanctuary is outfitted with dual quartz vanities, a sleek glass shower, a soaking tub, and elegant herringbone tile floors with radiant heating. Upstairs, the home continues to impress with new hardwood flooring throughout, three spacious bedrooms with updated baths, a large bonus room, and a versatile loft space perfect for a home workstation.

The walk-out lake level is an entertainer’s dream, featuring an expansive family room anchored by a cozy fireplace and a fully equipped second kitchen and bar. This level also includes a billiard area, plenty of storage for lake essentials, and a dedicated theater room for cinematic experiences at home. Wellness is prioritized with a private exercise room and sauna, alongside a fifth guest bedroom. This property has been curated for those seeking the ultimate in gracious lakefront living, complete with a whole-house generator installed in 2024 for total peace of mind.
#4364969

Mooresville

128 Brownstone Drive

5 Beds

5 Baths

6,478 Sq.Ft.

$3,895,000

MLS#: 4364969
Price reduced
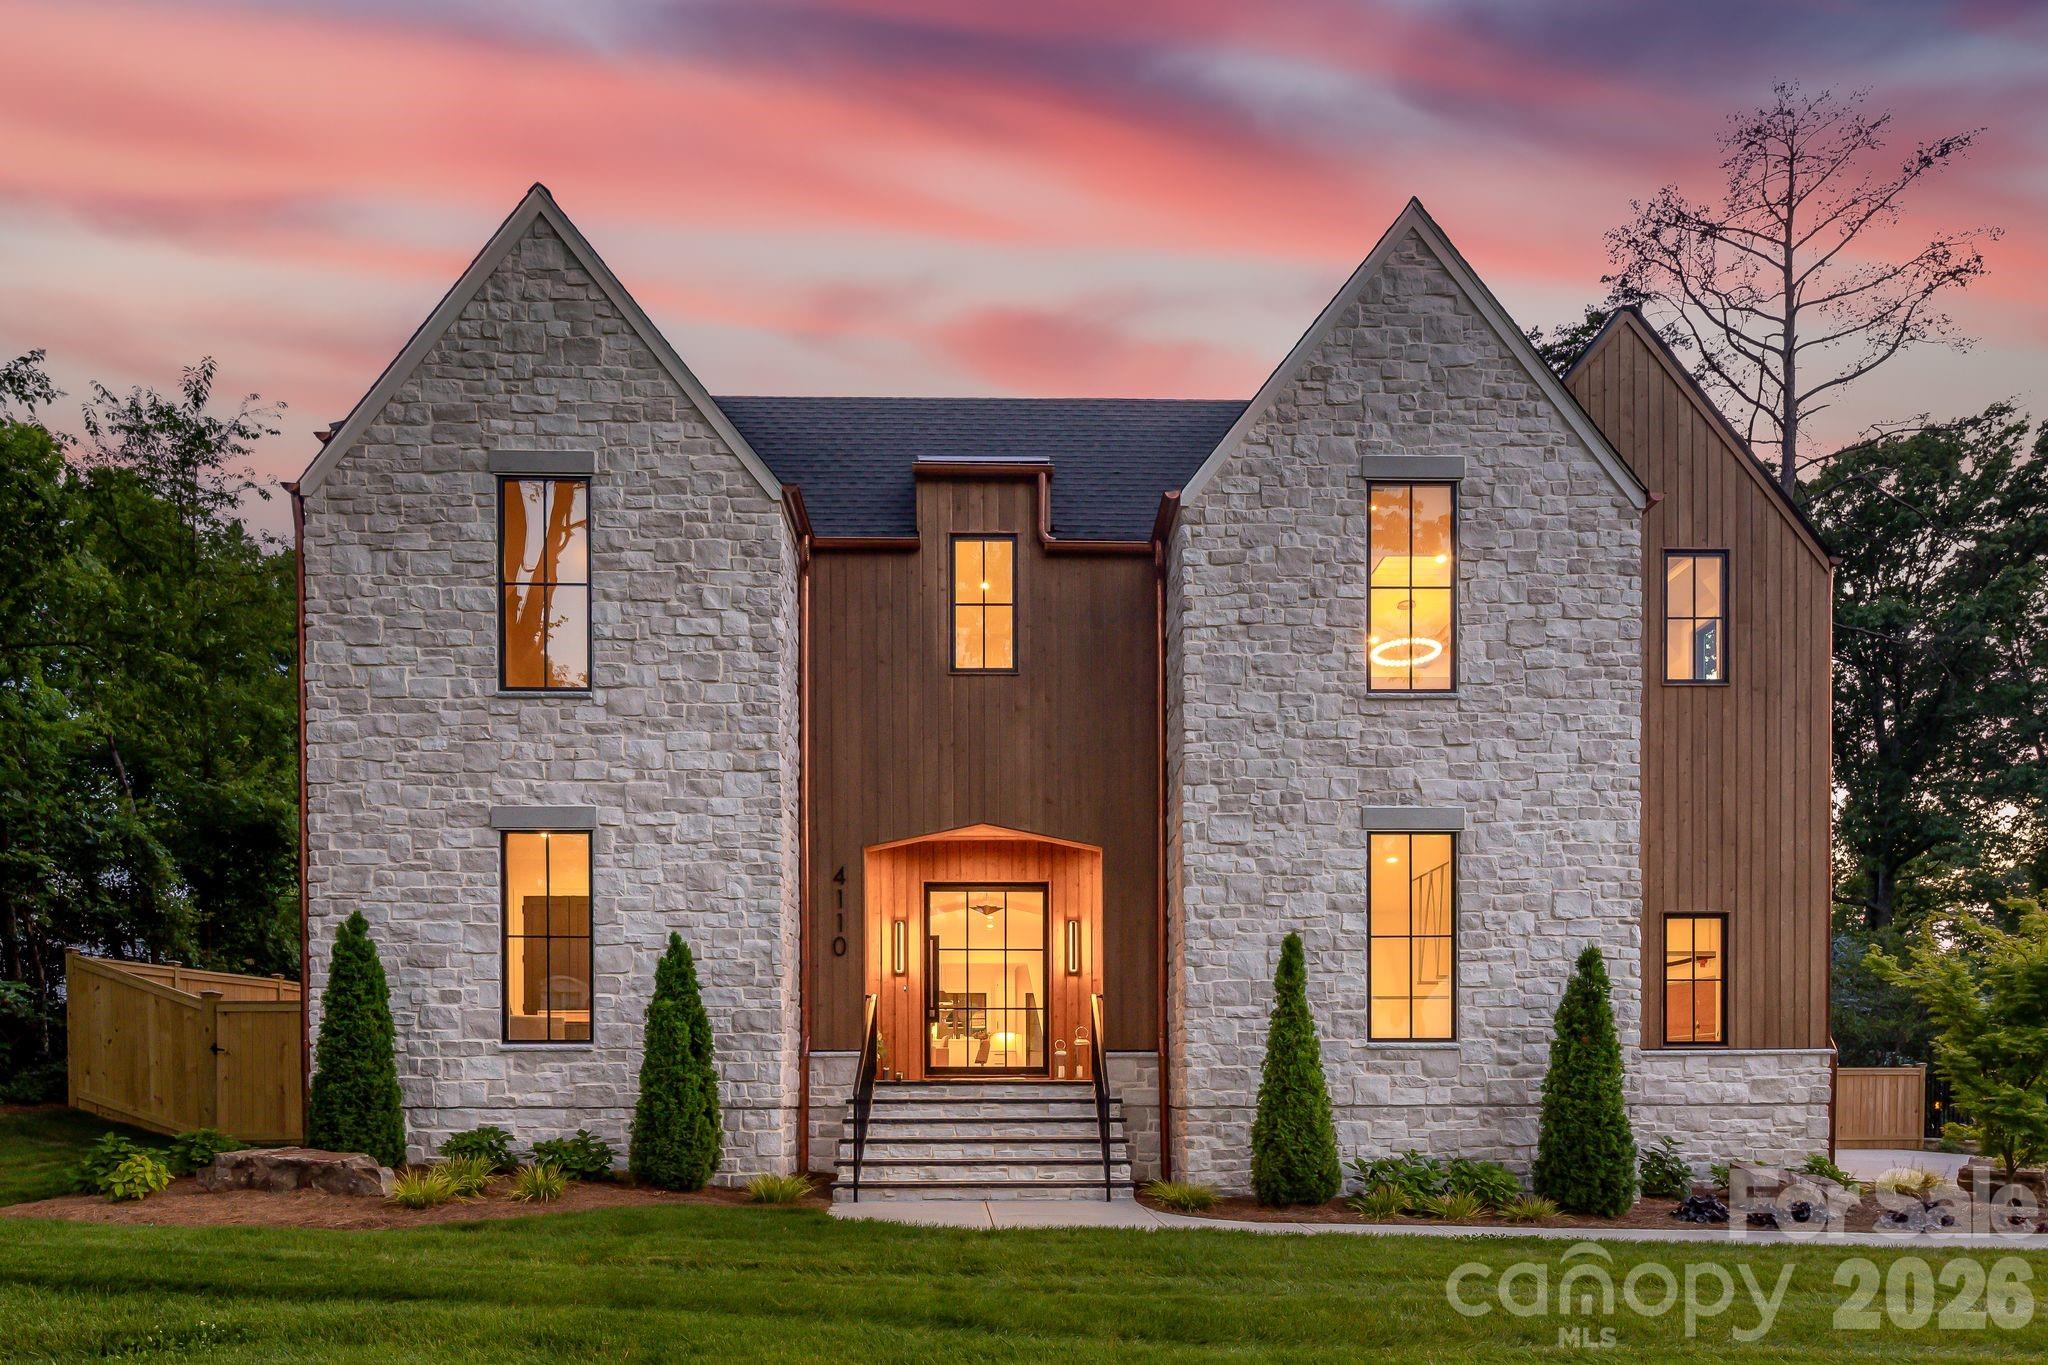
Perfectly positioned in the heart of Cotswold, 4110 Melchor is a masterfully crafted Scandinavian Modern new construction by Pike Properties — a home that redefines luxury living in one of Charlotte's most coveted neighborhoods. With just under 6,000 square feet of thoughtfully designed space, every detail has been considered to deliver a living experience that is both elevated and effortlessly livable. The architectural language is clean, intentional, and unmistakably Scandinavian — defined by natural materials, warm minimalism, and a seamless dialogue between interior and exterior. Soaring ceilings, walls of glass, and abundant natural light create an atmosphere that feels expansive yet intimately comfortable. Custom cabinetry flows throughout the entire home, a thread of craftsmanship that ties every room together with quiet sophistication. At the heart of the main level is a showpiece kitchen that is as functional as it is stunning — and behind it, a full scullery kitchen running the entire length of the main kitchen, discreetly housing a beverage refrigerator, refrigerator pull-out drawers, 2nd dishwasher, and everything needed to keep the main stage pristine while entertaining. Whether hosting an intimate dinner or a grand celebration, this kitchen pairing is a chef's and entertainer's dream realized. Step outside and discover an expansive back porch that lives like a true extension of the home. Three remote-operated phantom
screens allow you to open or enclose the space at will, while a fully appointed summer kitchen, dedicated dining area, and outdoor living room with fireplace create an al fresco environment worthy of the interior it mirrors. Rain or shine, the outdoor living here is unmatched. Upstairs, each bedroom enjoys the luxury of a large private closet and its own en-suite bathroom — a thoughtful design that offers every member of the household their own retreat. A dedicated powder bath serves the bonus room, ensuring convenience without compromise. Tucked into its own private wing, the primary suite is in a category of its own — anchored by soaring 12-foot vaulted ceilings, a massive walk-in closet, and a spa-inspired bathroom that transforms the daily routine into a restorative experience. Even the details you didn't know you needed are here — including a dedicated dog wash station that speaks to the home's rare combination of luxury and genuine livability. The three-car garage completes a package designed for the way people actually live. See renderings of the pool to be included at list price. Located minutes from premier dining, boutique shopping, top-rated schools, and the energy of SouthPark, this custom home offers the quiet sophistication of one of Charlotte's most desirable streets — and a standard of living that is simply without equal.
#4395290

Charlotte

4110 Melchor Avenue

5 Beds

5 Baths

5,939 Sq.Ft.

$3,895,000

MLS#: 4395290
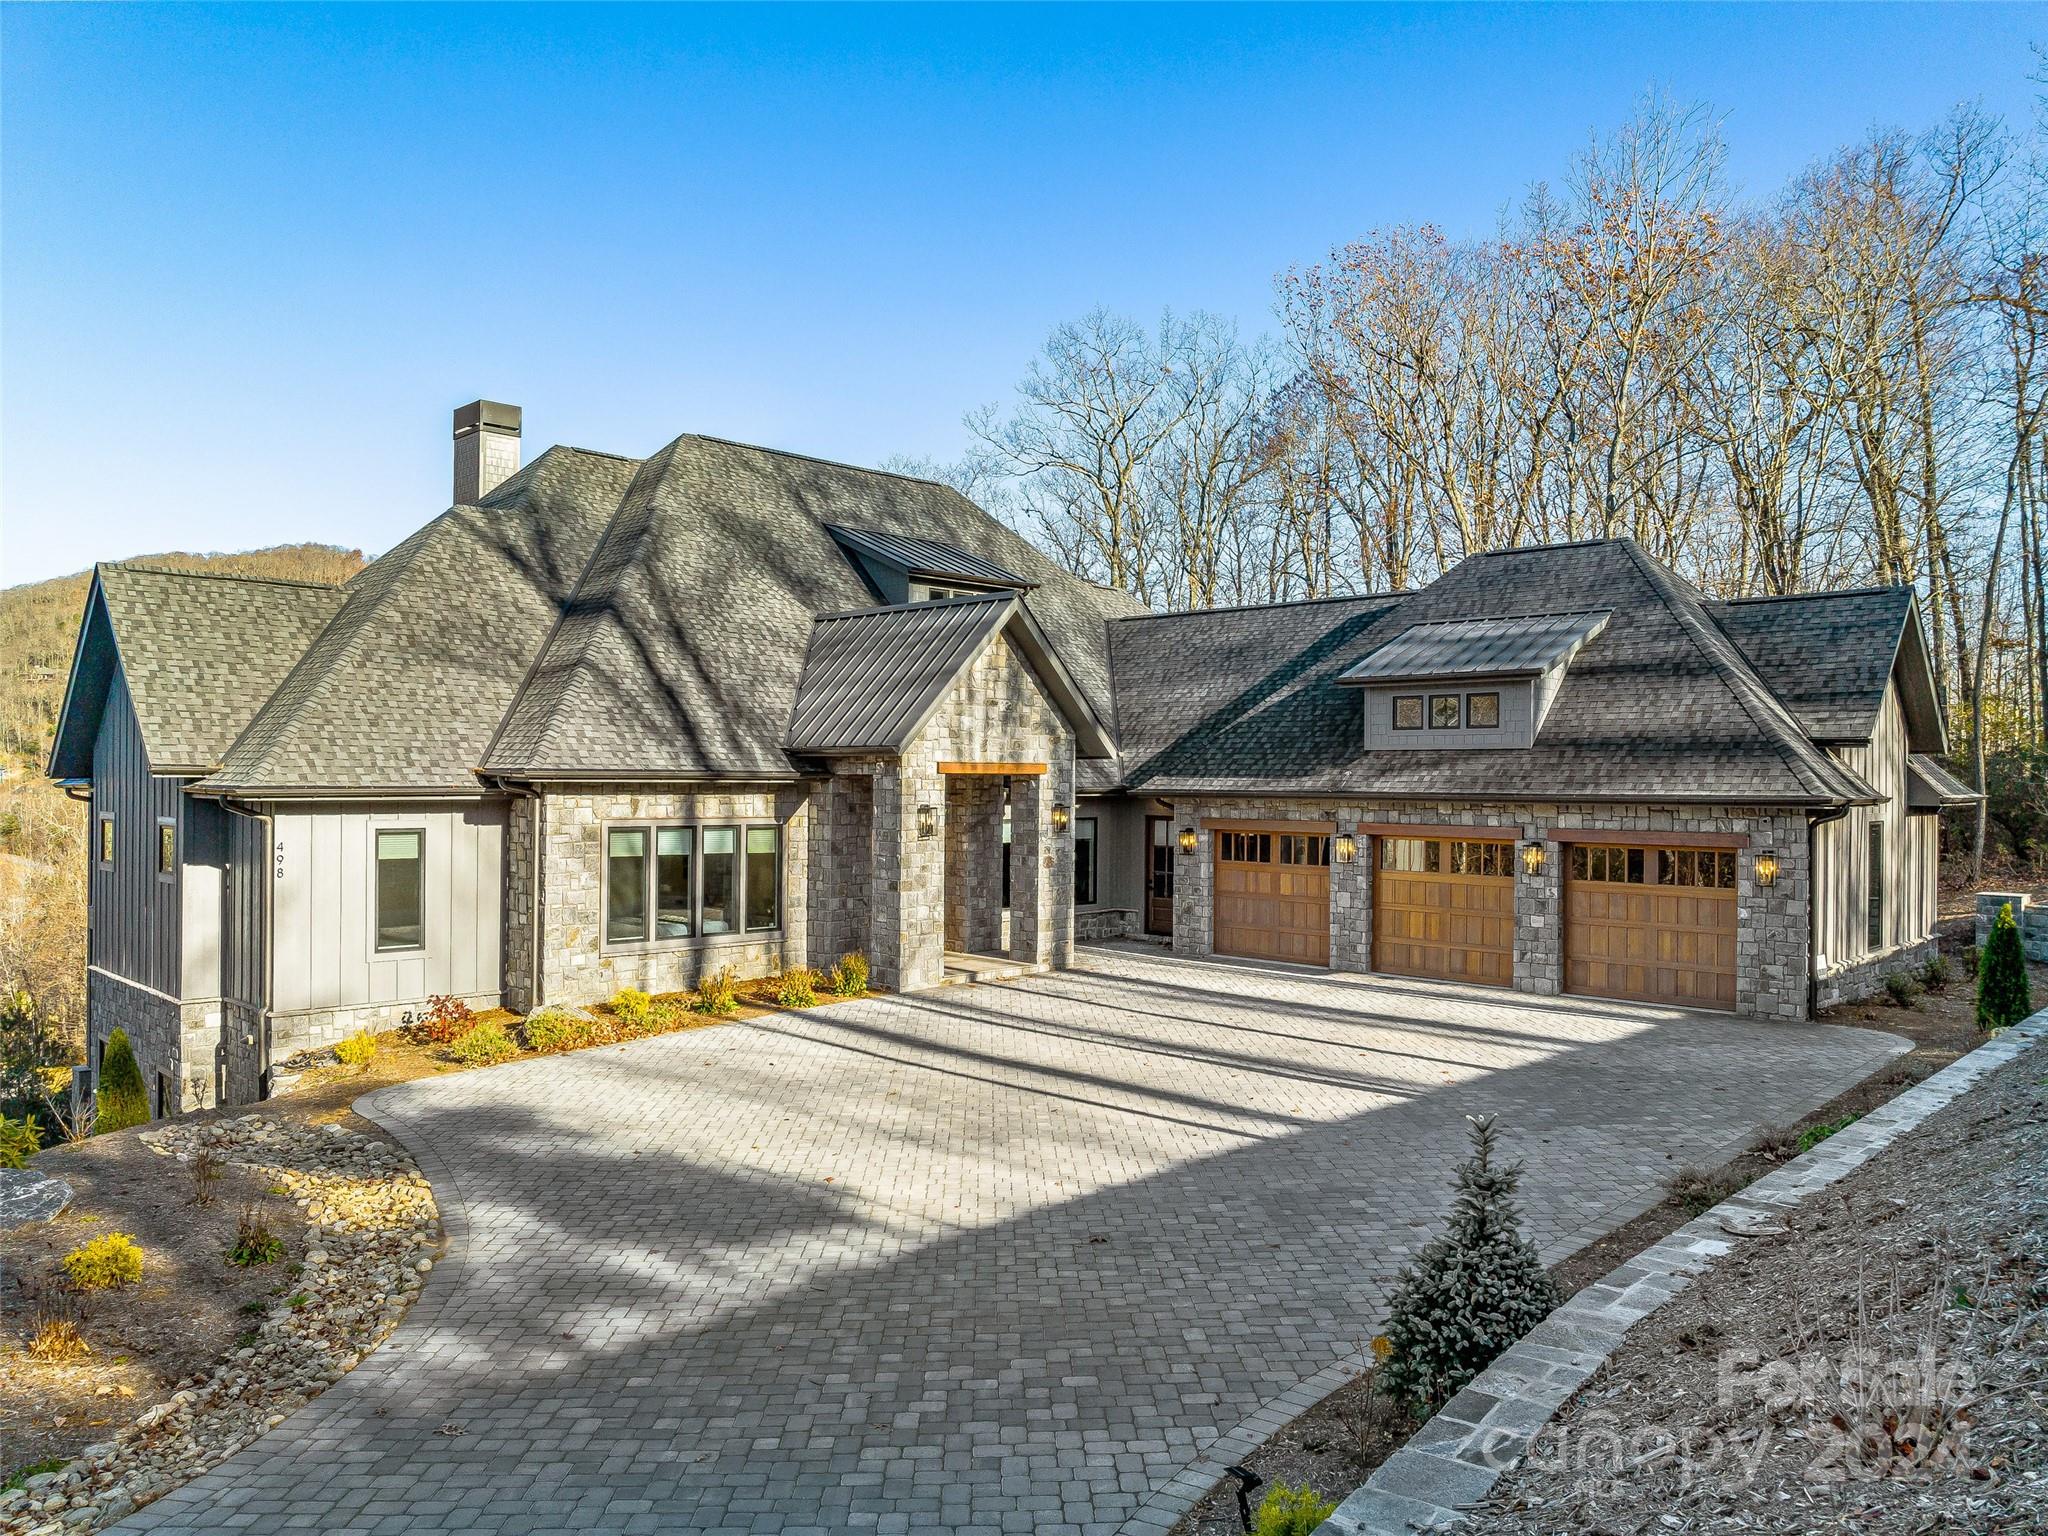
Discover this exquisite home in The Cliffs at Walnut Cove featuring year-round mountain views. Completed in 2023, this home offers a sprawling open floor plan, volume ceilings, chef's kitchen with waterfall quartzite countertops, designer lighting, spa like primary suite and 4 decks of outdoor living that include firepits, grill kitchen and hot tub. An ideal setting for generations to unite in unparalleled high-end style, including elevator.  The main level offers a luxurious living experience, while the lower level extends the allure with an additional family room and 2nd full primary suites, catering to multi-generational living. The lower level also offers a spacious room for exercise, home theater or golf simulator.  Whether hosting guests or enjoying quiet family moments, this home provides all the essentials for a harmonious lifestyle. Welcome to Walnut Cove, where a single membership opens doors to a world of activities and friendships across seven communities in NC and SC.
#4086511

Arden

498 Walnut Valley Parkway

4 Beds

5 Baths

7,688 Sq.Ft.

$3,895,000

MLS#: 4086511
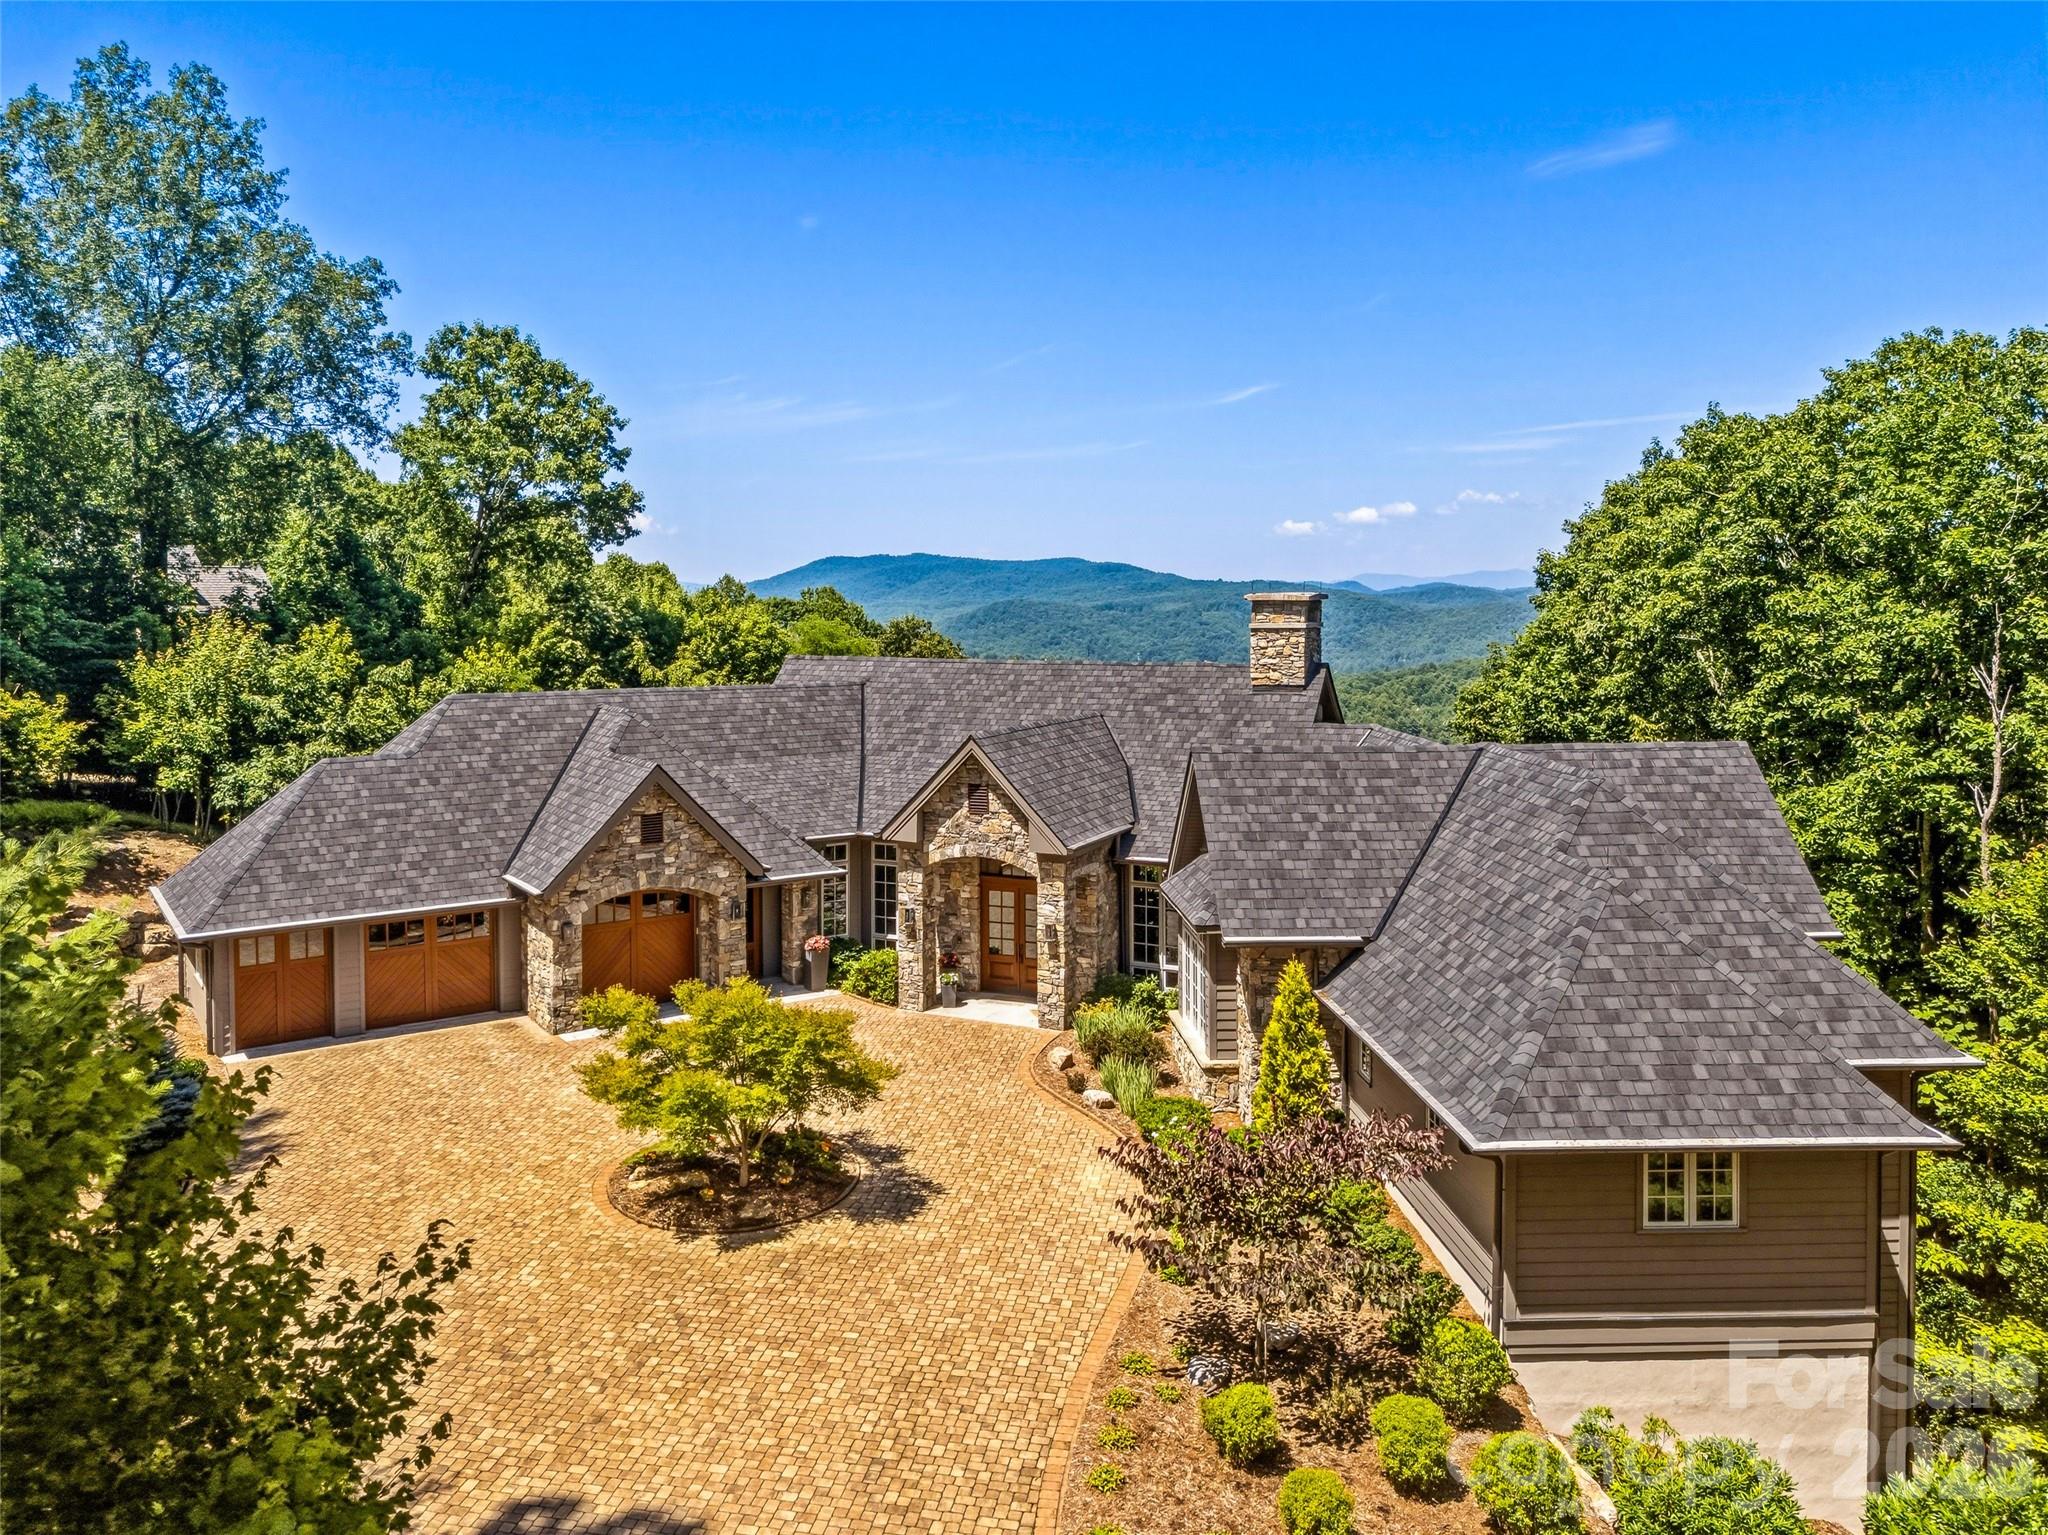
Welcome to 504 Hagen Dr. An extraordinary expression of mountain luxury, this Energy Star Certified custom estate is thoughtfully positioned on a private one-acre homesite in Champion Hills, where sweeping western mountain views, timeless architecture, and elevated design create a residence that is as sophisticated as it is inviting. Just 10 minutes from historic downtown Hendersonville, this home offers the perfect balance of serene mountain living and everyday convenience.

Crafted with impeccable attention to detail, the stone and timber exterior opens to interiors defined by soaring beamed ceilings, dramatic walls of windows, hand-scraped Chateau Oak flooring by Burchette & Burchette, and solid alder doors throughout. The open floor plan was designed for gracious entertaining and effortless everyday living, with every room intentionally oriented to capture natural light and breathtaking Blue Ridge vistas.
At the heart of the home, a chef's kitchen appointed with Sub-Zero and Wolf appliances, including an induction range, convection oven, steam oven, and beverage chiller—flows seamlessly into expansive gathering spaces and onto the 484-square-foot all-season screened porch. Complete with a retractable vinyl rain protection system, natural gas grill, and fire table, this remarkable indoor-outdoor living space invites year-round entertaining, whether hosting sunset dinners with friends or enjoying quiet mornings overlooking the mountains.
Framed by soaring ceilings and dramatic walls of windows, the Great Room is anchored by a self-playing baby grand piano, creating an unforgettable setting for intimate evenings and elegant gatherings alike.
The main-level primary suite is a private sanctuary featuring dual spa-inspired bathrooms with heated floors, generous walk-in closets, and refined finishes throughout. Two dedicated offices provide exceptional flexibility for today's lifestyle, while dual pantries, an oversized seasonal storage room, and an oversized two-car garage with a dedicated golf cart bay offer the thoughtful conveniences that define luxury living. The lower level features two spacious guest suites and a welcoming family room, allowing family and friends to enjoy their own private retreat.

Designed with wellness, efficiency, and peace of mind in mind, the home is Energy Star Certified and equipped with a four-zone Energy Recovery Ventilation (ERV) system, dual Trane natural gas furnaces with HEPA filtration and humidifiers, whole-house charcoal water filtration, two Rinnai tankless water heaters, radon mitigation, lightning protection, whole-home generator, and poured concrete foundation.
Modern technology is seamlessly integrated through Josh AI voice control, a comprehensive Control4 automation system, programmable Lutron lighting, Category 6 wiring, whole-home audio and Wi-Fi distribution, elevator access to every level, EV charging pre-wire, Flologic leak detection, and seven-zone irrigation—allowing every comfort to be managed effortlessly.

Every detail has been carefully curated to create a home that feels both luxurious and livable. Here, sophisticated design, exceptional craftsmanship, and the beauty of the Blue Ridge Mountains come together to offer a lifestyle that is truly without compromise. Optional Champion Hills Club membership provides access to Tom Fazio championship golf, exceptional dining, fitness, tennis, pickleball, and one of Western North Carolina's premier private club communities.
#4401071

Hendersonville

504 Hagen Drive

3 Beds

3 Baths

4,917 Sq.Ft.

$3,895,000

MLS#: 4401071

1 ... 523 524 525 526 527 ... 666
* Listings identified with the FMLS IDX logo come from FMLS and are held by brokerage firms other than the owner of this website. The listing brokerage is identified in any listing details. Information is deemed reliable but is not guaranteed. If you believe any FMLS listing contains material that infringes your copyrighted work please click here to review our DMCA policy and learn how to submit a takedown request. © 2024. First Multiple Listing Service, Inc.
 - property

Send a message

Message successfully sent.

Your message

What is 3 + 4 ?

Reason for contacting?

I agree to receive email communication and understand I can unsubscribe at any time.

I agree to be contacted by Prestino Advantage via call, email, and text for real estate services. To opt out, you can reply 'stop' at any time or reply 'help' for assistance. You can also click the unsubscribe link in the emails. Message and data rates may apply. Message frequency may vary. Privacy Policy

Sign Out

Virtual Assistant

Would you like to take the next step with this property? We can help you schedule a showing or virtual tour, or send you more details.

Yes, I would like more information.

Thank You for Your Reply, One of Our Agents will contact you as soon as possible

No, maybe later.

Thank you, you can always contact me via email, phone number or through the contact form.

Realhub AI

Lucy - Your AI-Powered Realtor

Update Your Temporary Password

Personalize your search

Enter your email and we'll notify you immediately when new listings match what you're looking for.

or enter email address

Already have an account ? Login here

Continue your home search

I agree to receive communications and understand I can unsubscribe at any time.

I agree to be contacted by Prestino Advantage via call, email, and text for real estate services. To opt out, you can reply 'stop' at any time or reply 'help' for assistance. You can also click the unsubscribe link in the emails. Message and data rates may apply. Message frequency may vary. Privacy Policy

Already have an account ? Login here

We use cookies

We use cookies primarily for analytics to enhance your experience. By accepting, you agree to our use of these cookies. You can manage your preferences or learn more about our cookies policy.
