
Properties

Browse or get in touch to schedule a walkthrough.

  • Nearby me
Price range

Popular Features

Community Features

Association

Property Features

Waterfront

View

Exterior Features

Interior Features

Style

10000 properties match your criteria

Updated 1 minute ago

E-Alert name
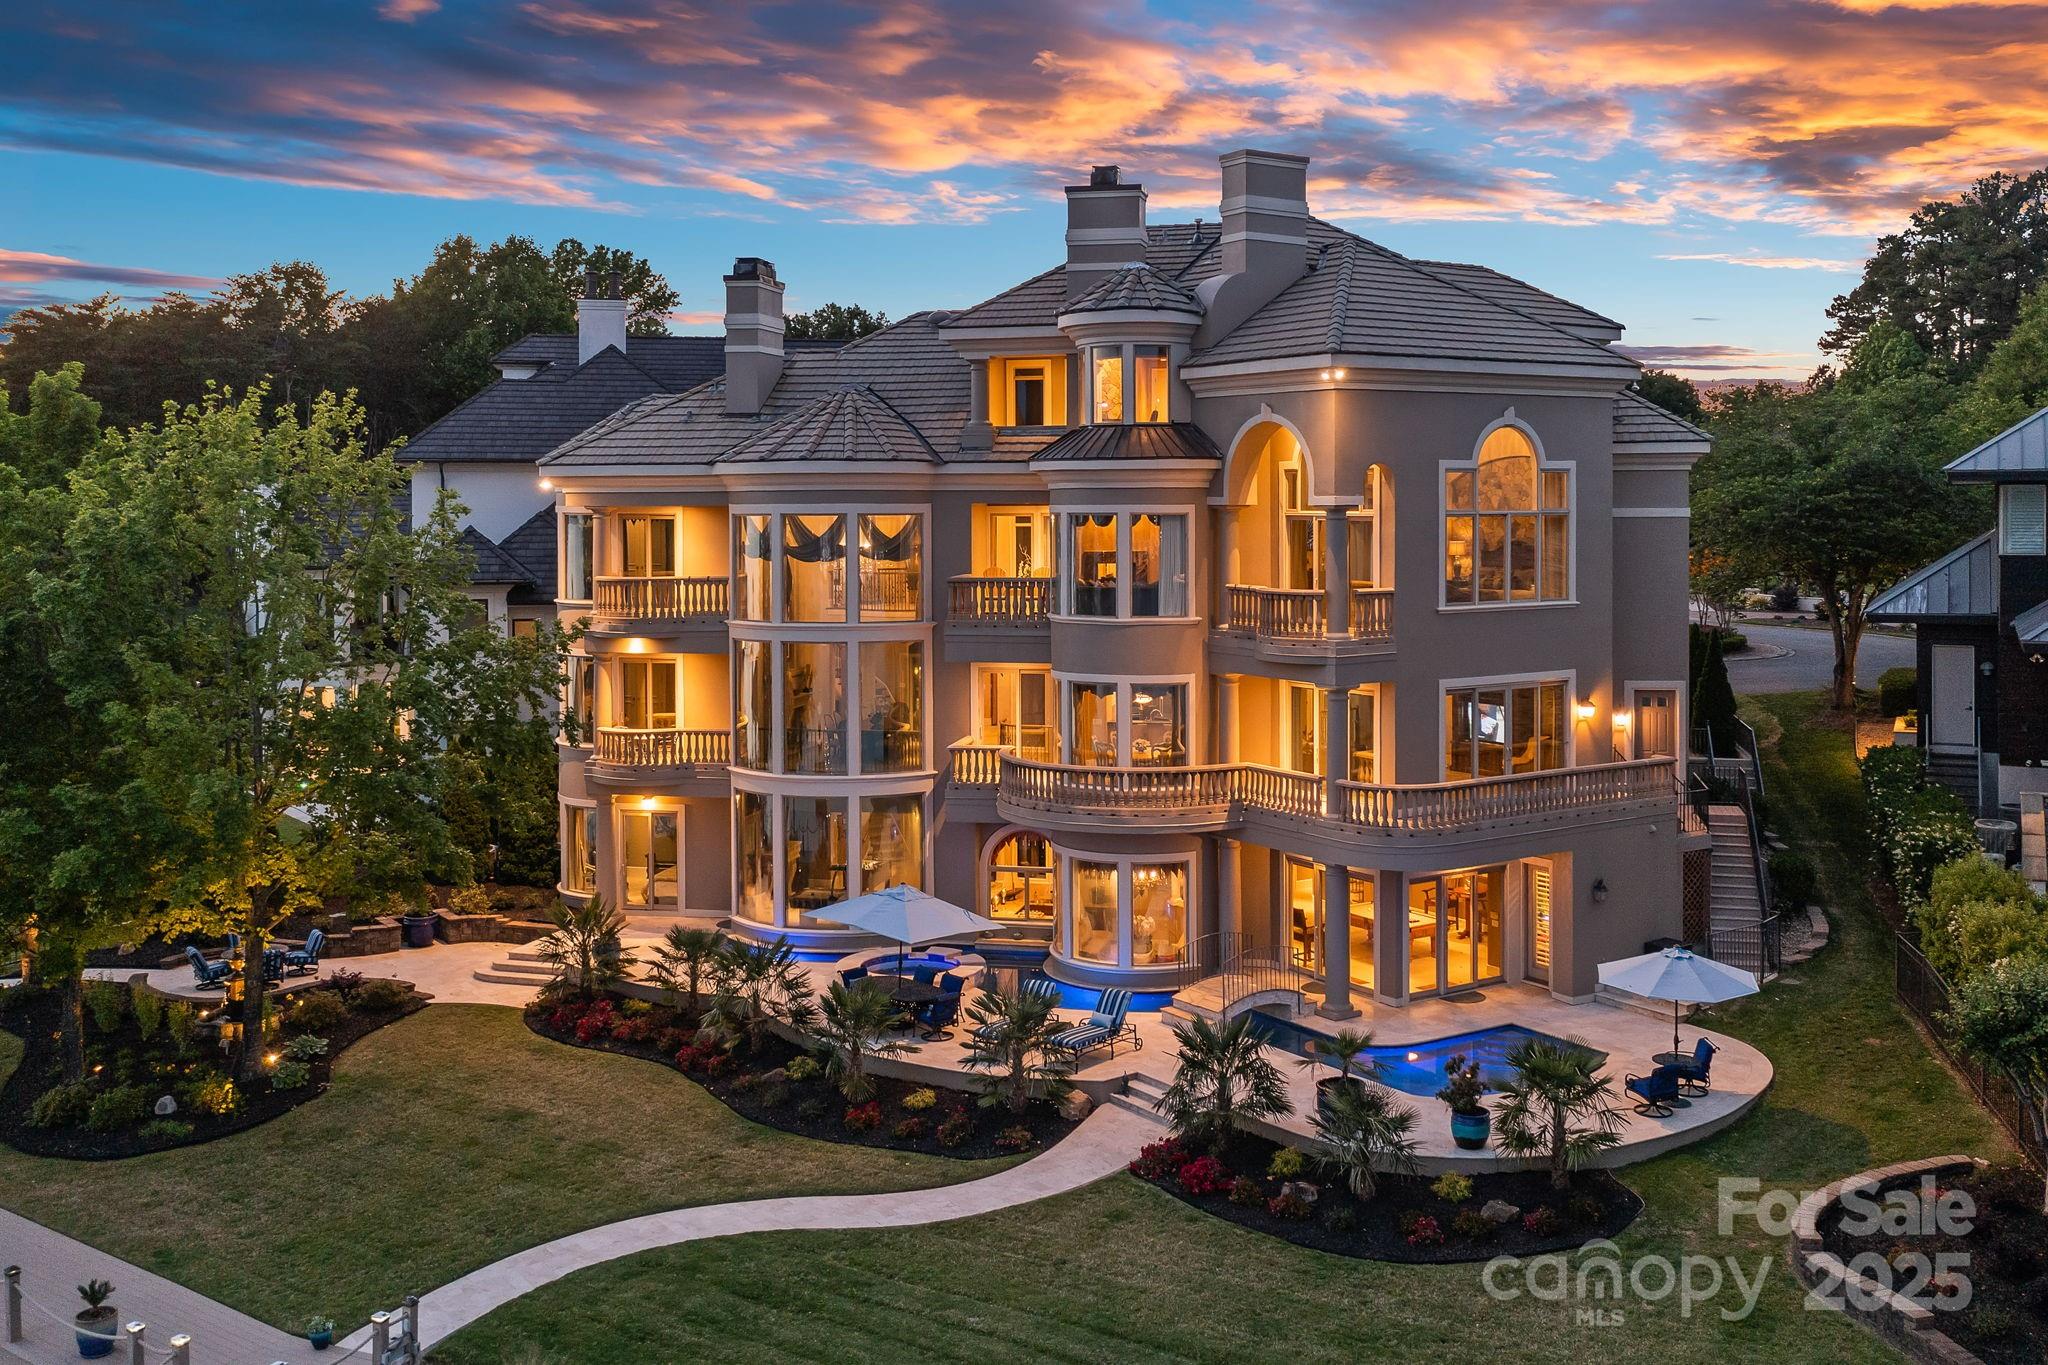
Experience the luxury of waterfront living in this breathtaking gated Mediterranean estate. Unbeatable views of Lake Norman welcome you through floor to ceiling curved glass windows and into expansive transitional living areas. A true chefs kitchen with high-end appliances, Miele coffee system and butler's pantry, ideal for both intimate and lavish entertaining. The two-story primary suite is a private sanctuary featuring a dedicated office, sitting room with a 2 sided fireplace, spa-like bath with dual vanities, his and her water closets, soaking tub, oversized glass shower, gym, 2nd laundry, sauna, and steam shower. The lower level is an entertainer’s paradise, complete with a guest bed/bath, a Full Swing golf simulator, kitchenette, billiards and temp-controlled wine room. Outside, the resort-style oasis includes a heated saltwater pool, swim-up bar, lush landscaping, private boardwalk, pier and dock ensuring relaxation and enjoyment year-round. Offered fully furnished.
#4227061

Cornelius

18201 Town Harbour Road

5 Beds

5 Baths

8,834 Sq.Ft.

$4,650,000

MLS#: 4227061
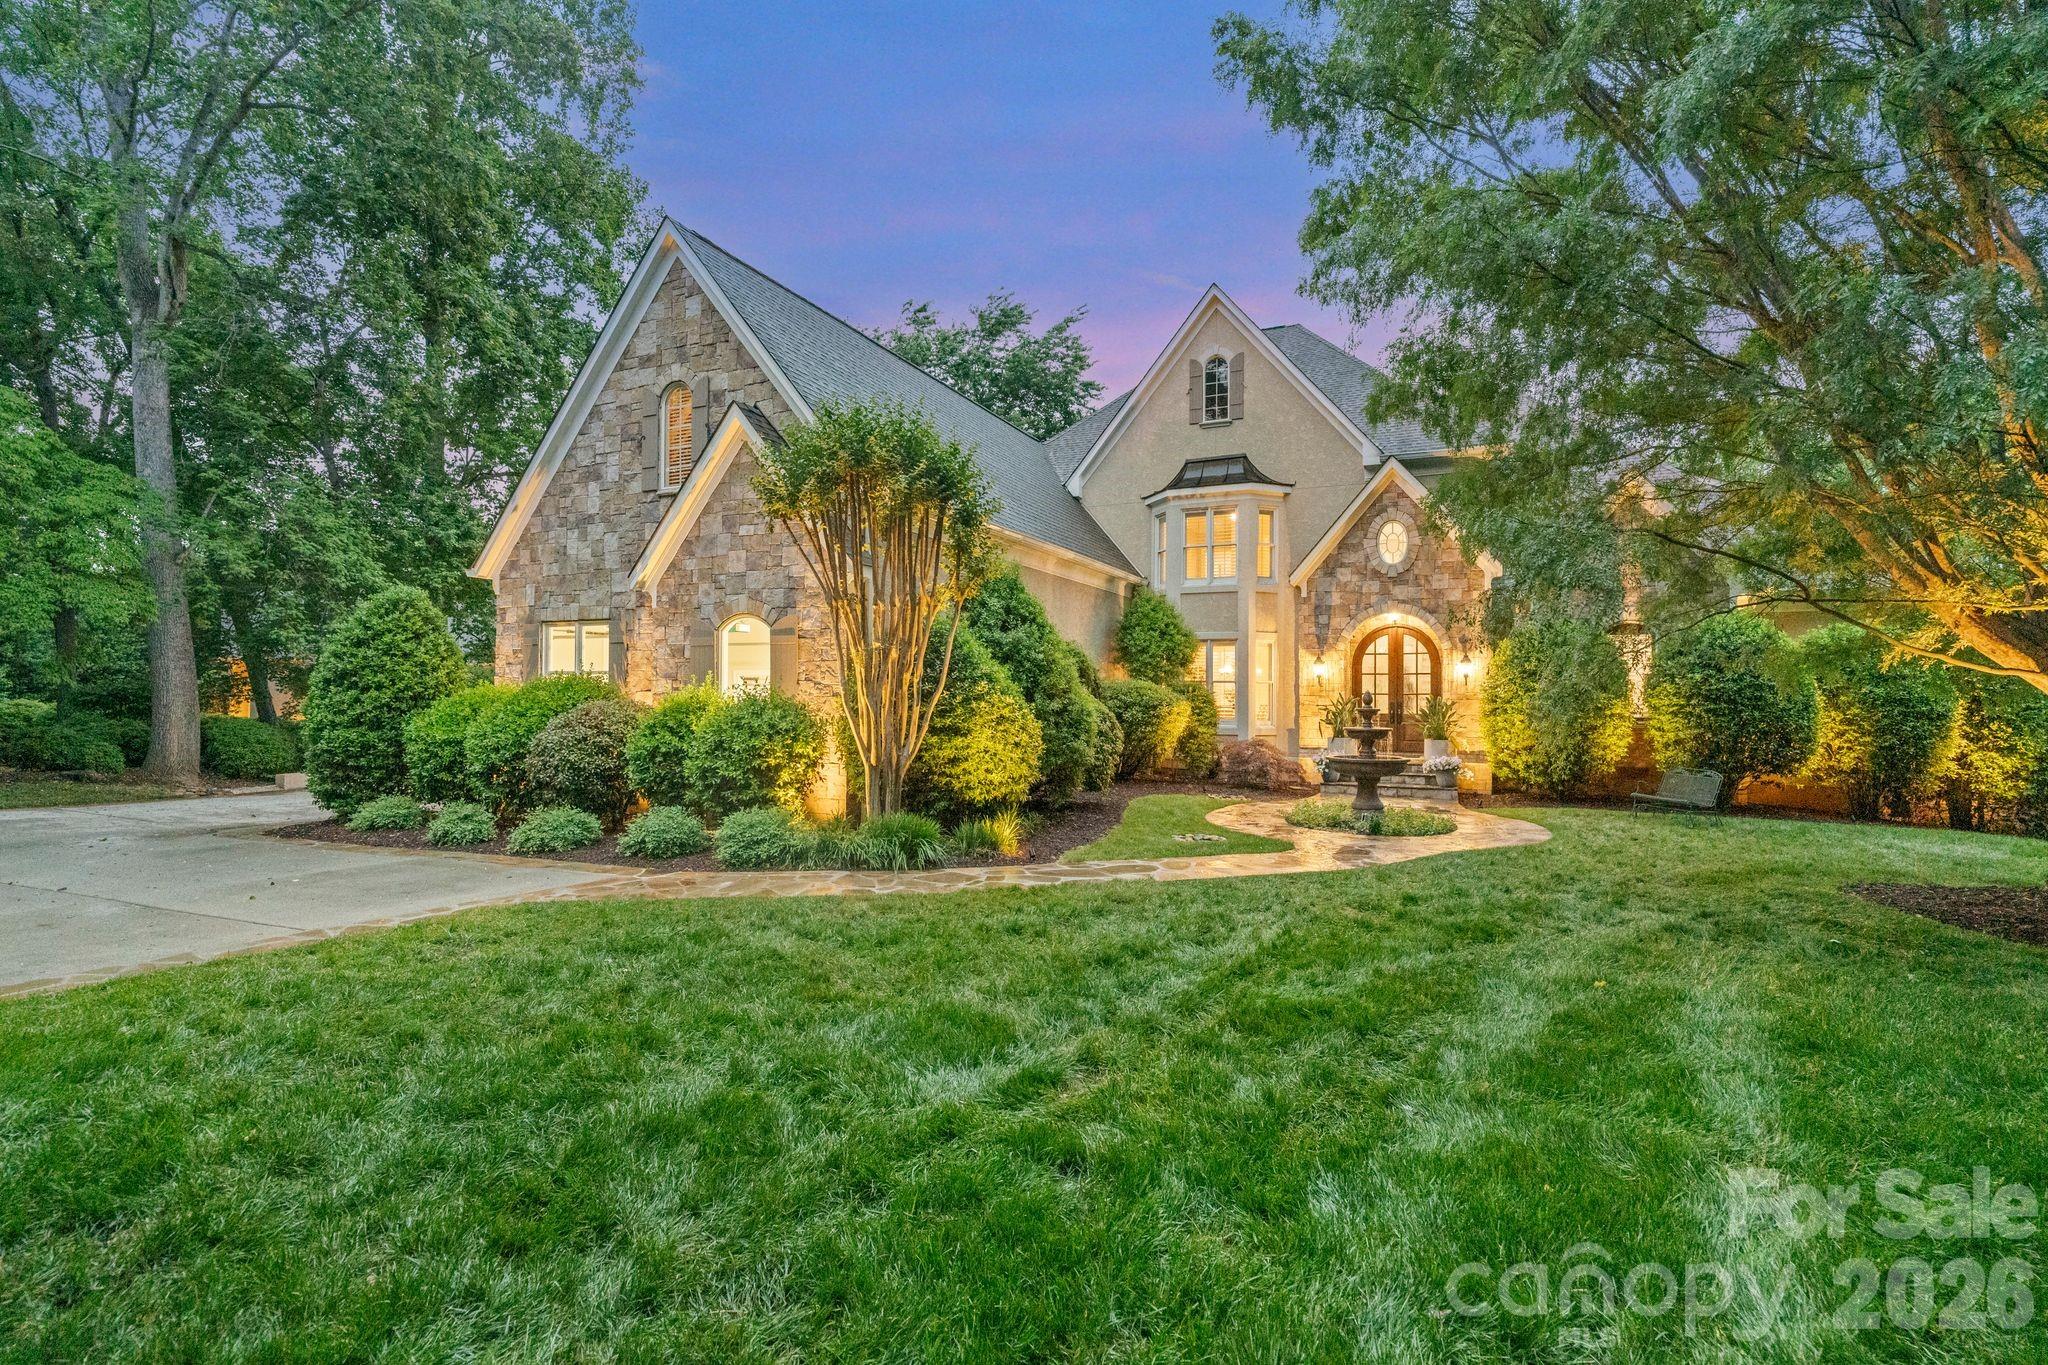
Welcome to 106 Hadley Harbor Court the ultimate in waterfront living. This exceptional one-owner estate, built by renowned custom builder Tom Stevenson Building Company, is located in the highly sought-after community of The Point at Trump National Golf Club Charlotte. Offering more than 8,000 square feet of timeless luxury, this four-bedroom home lives like a five-bedroom. From the moment you step through the grand two-story foyer, you’ll appreciate the elegance and craftsmanship throughout. The distinguished main-level office/library features coffered ceilings and custom built-in shelving, creating the perfect executive retreat. Designed for both entertaining and everyday living, the home boasts a dramatic two-story great room, expansive formal dining room, and a convenient butler’s pantry. The chef’s kitchen is a true showpiece, complete with high-end appliances, abundant prep space, and seamless flow into the inviting keeping room with fireplace. The luxurious main-level primary suite offers tray ceilings, a spa-inspired bath with large walk-in shower and jacuzzi tub, plus generous his-and-her closets. Just beyond, the veranda provides the perfect setting to relax and take in sweeping lake views while entertaining family and friends. Upstairs, you’ll find three spacious secondary bedrooms, each with private en-suite baths and walk-in closets, along with a large bonus room ideal for movie nights, gaming, or relaxing after a day on the lake.
The expansive fully finished walk-out basement is designed for recreation and leisure, featuring a billiard room, family room with fireplace, gym, and flexible living space perfect for a second office or guest quarters. A covered patio extends the entertaining space outdoors. Resort-style amenities continue outside with a beautiful in-ground pool and spa, offering a tranquil private retreat. Enjoy direct access to picturesque open water from your private dock with boat lift, along with a sandy beach ideal for launching paddle sports and two jet-ski ramps for endless lake adventures. Extensive recent improvements include over $150,000 in updates completed in 2026, including a new roof, fresh interior paint throughout, new luxury carpeting, a new fountain, and upgraded landscape lighting.
#4376034

Mooresville

106 Hadley Harbor Court

4 Beds

6 Baths

8,094 Sq.Ft.

$4,650,000

MLS#: 4376034
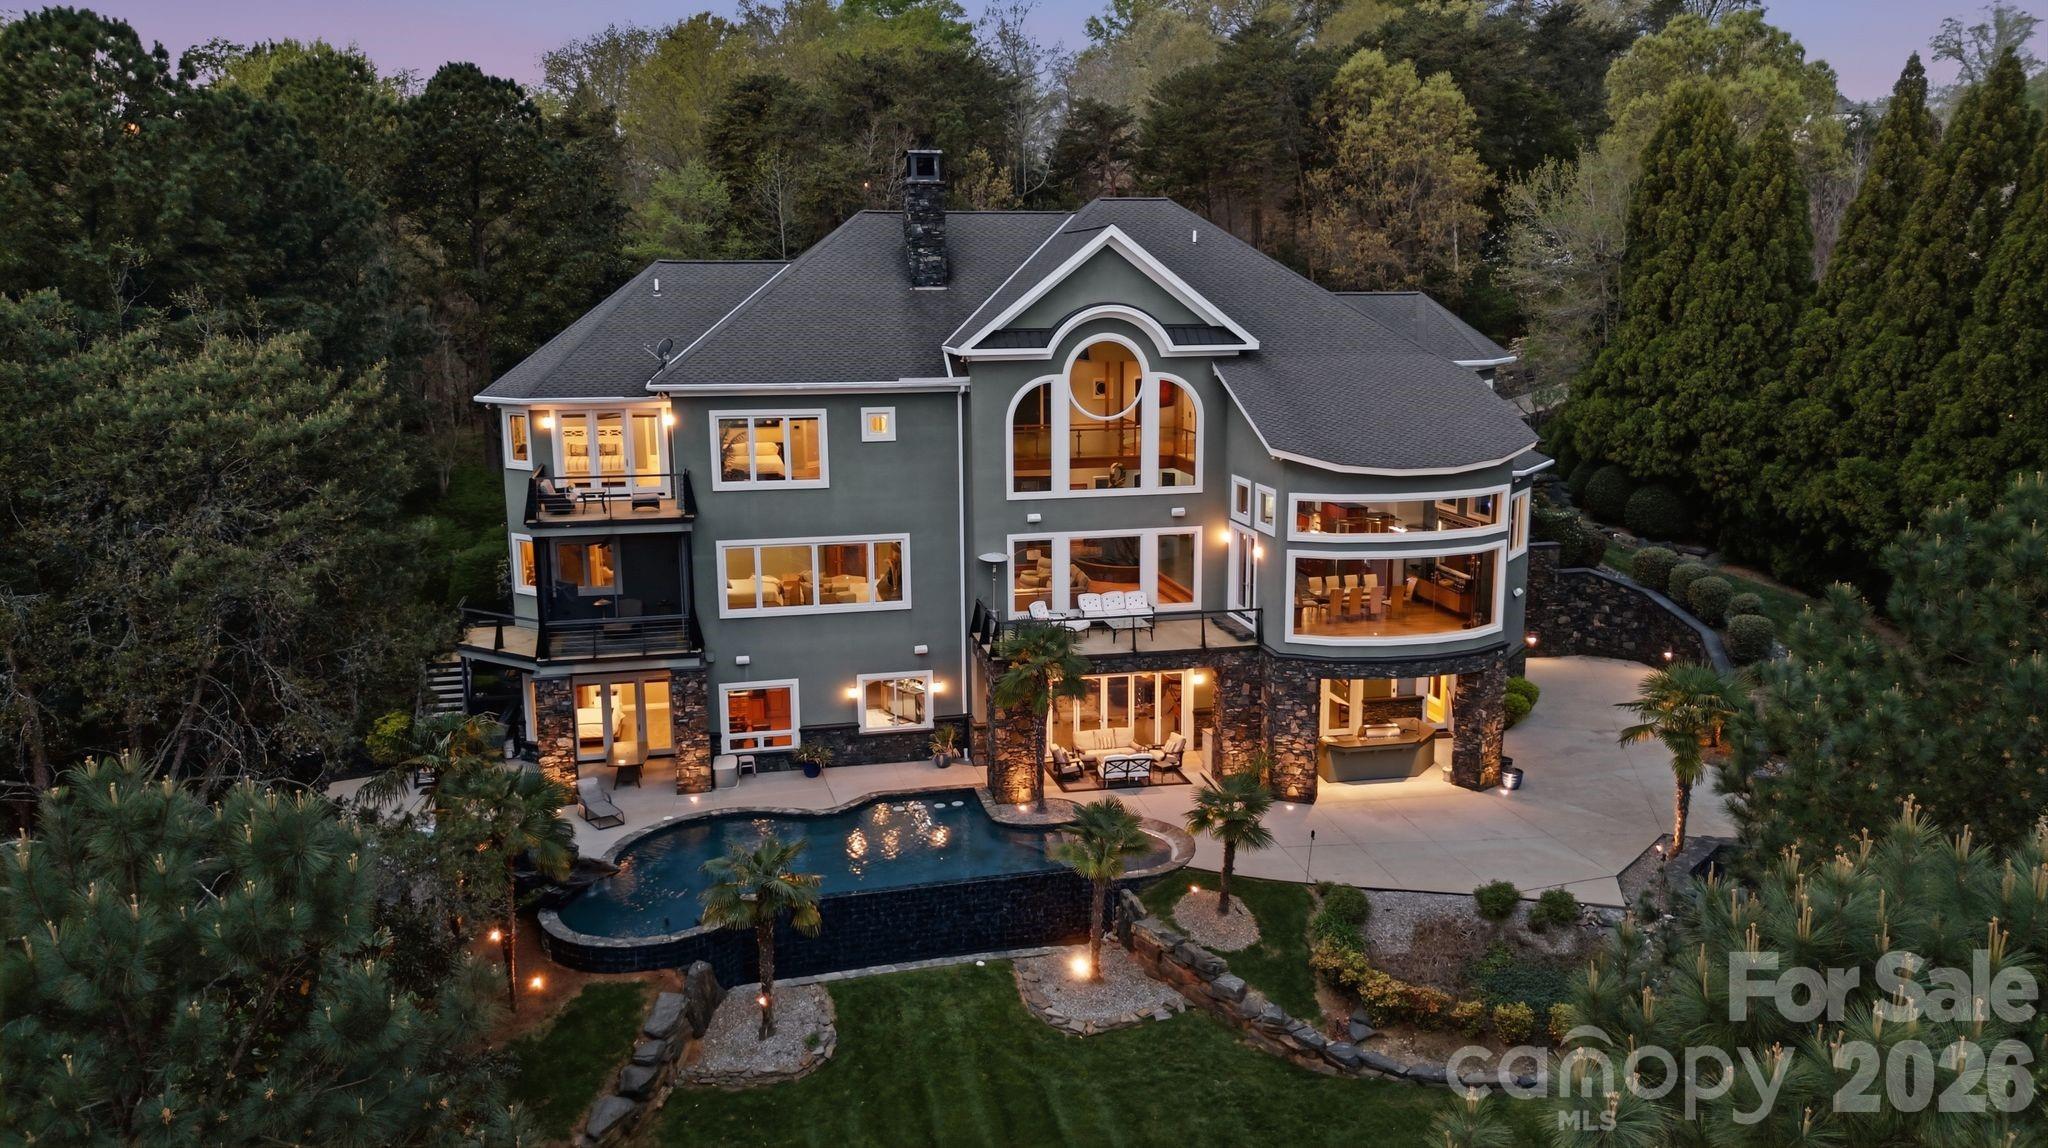
EVERYTHING you can imagine can be yours with this custom luxury lakefront dream estate to include gorgeous long range lake views. No expense was spared! It's an entertainer's dream & engineering marvel w/ incredible spans accomplished by incorporating 80+ steel beams through all levels. The meticulous design optimizes the lake and mountain atmosphere with views of Badin Lake and the Uwharrie National Forest that will touch your heart. You'll feel suspended in tranquility on the upper level as you walk over the glass suspension bridge and walk down the floating spiral staircase.  Your walkout basement with retractable doors includes a 3 tier stadium theater, pool table, foosball table, fully conditioned wine cellar, fully conditioned cigar lounge & humidor, enormous custom bar, infinity zero entry pool with waterfalls and in-pool seating, elevator to all levels, electronic dumbwaiter, OUTDOOR KITCHEN & MORE! Private dock/Covered slip/Boat lift! 5th bedroom currently used as office! Preapproved buyers welcome!
#4365211

New London

158 Printers Lane

5 Beds

5 Baths

11,067 Sq.Ft.

$4,650,000

MLS#: 4365211
Price reduced
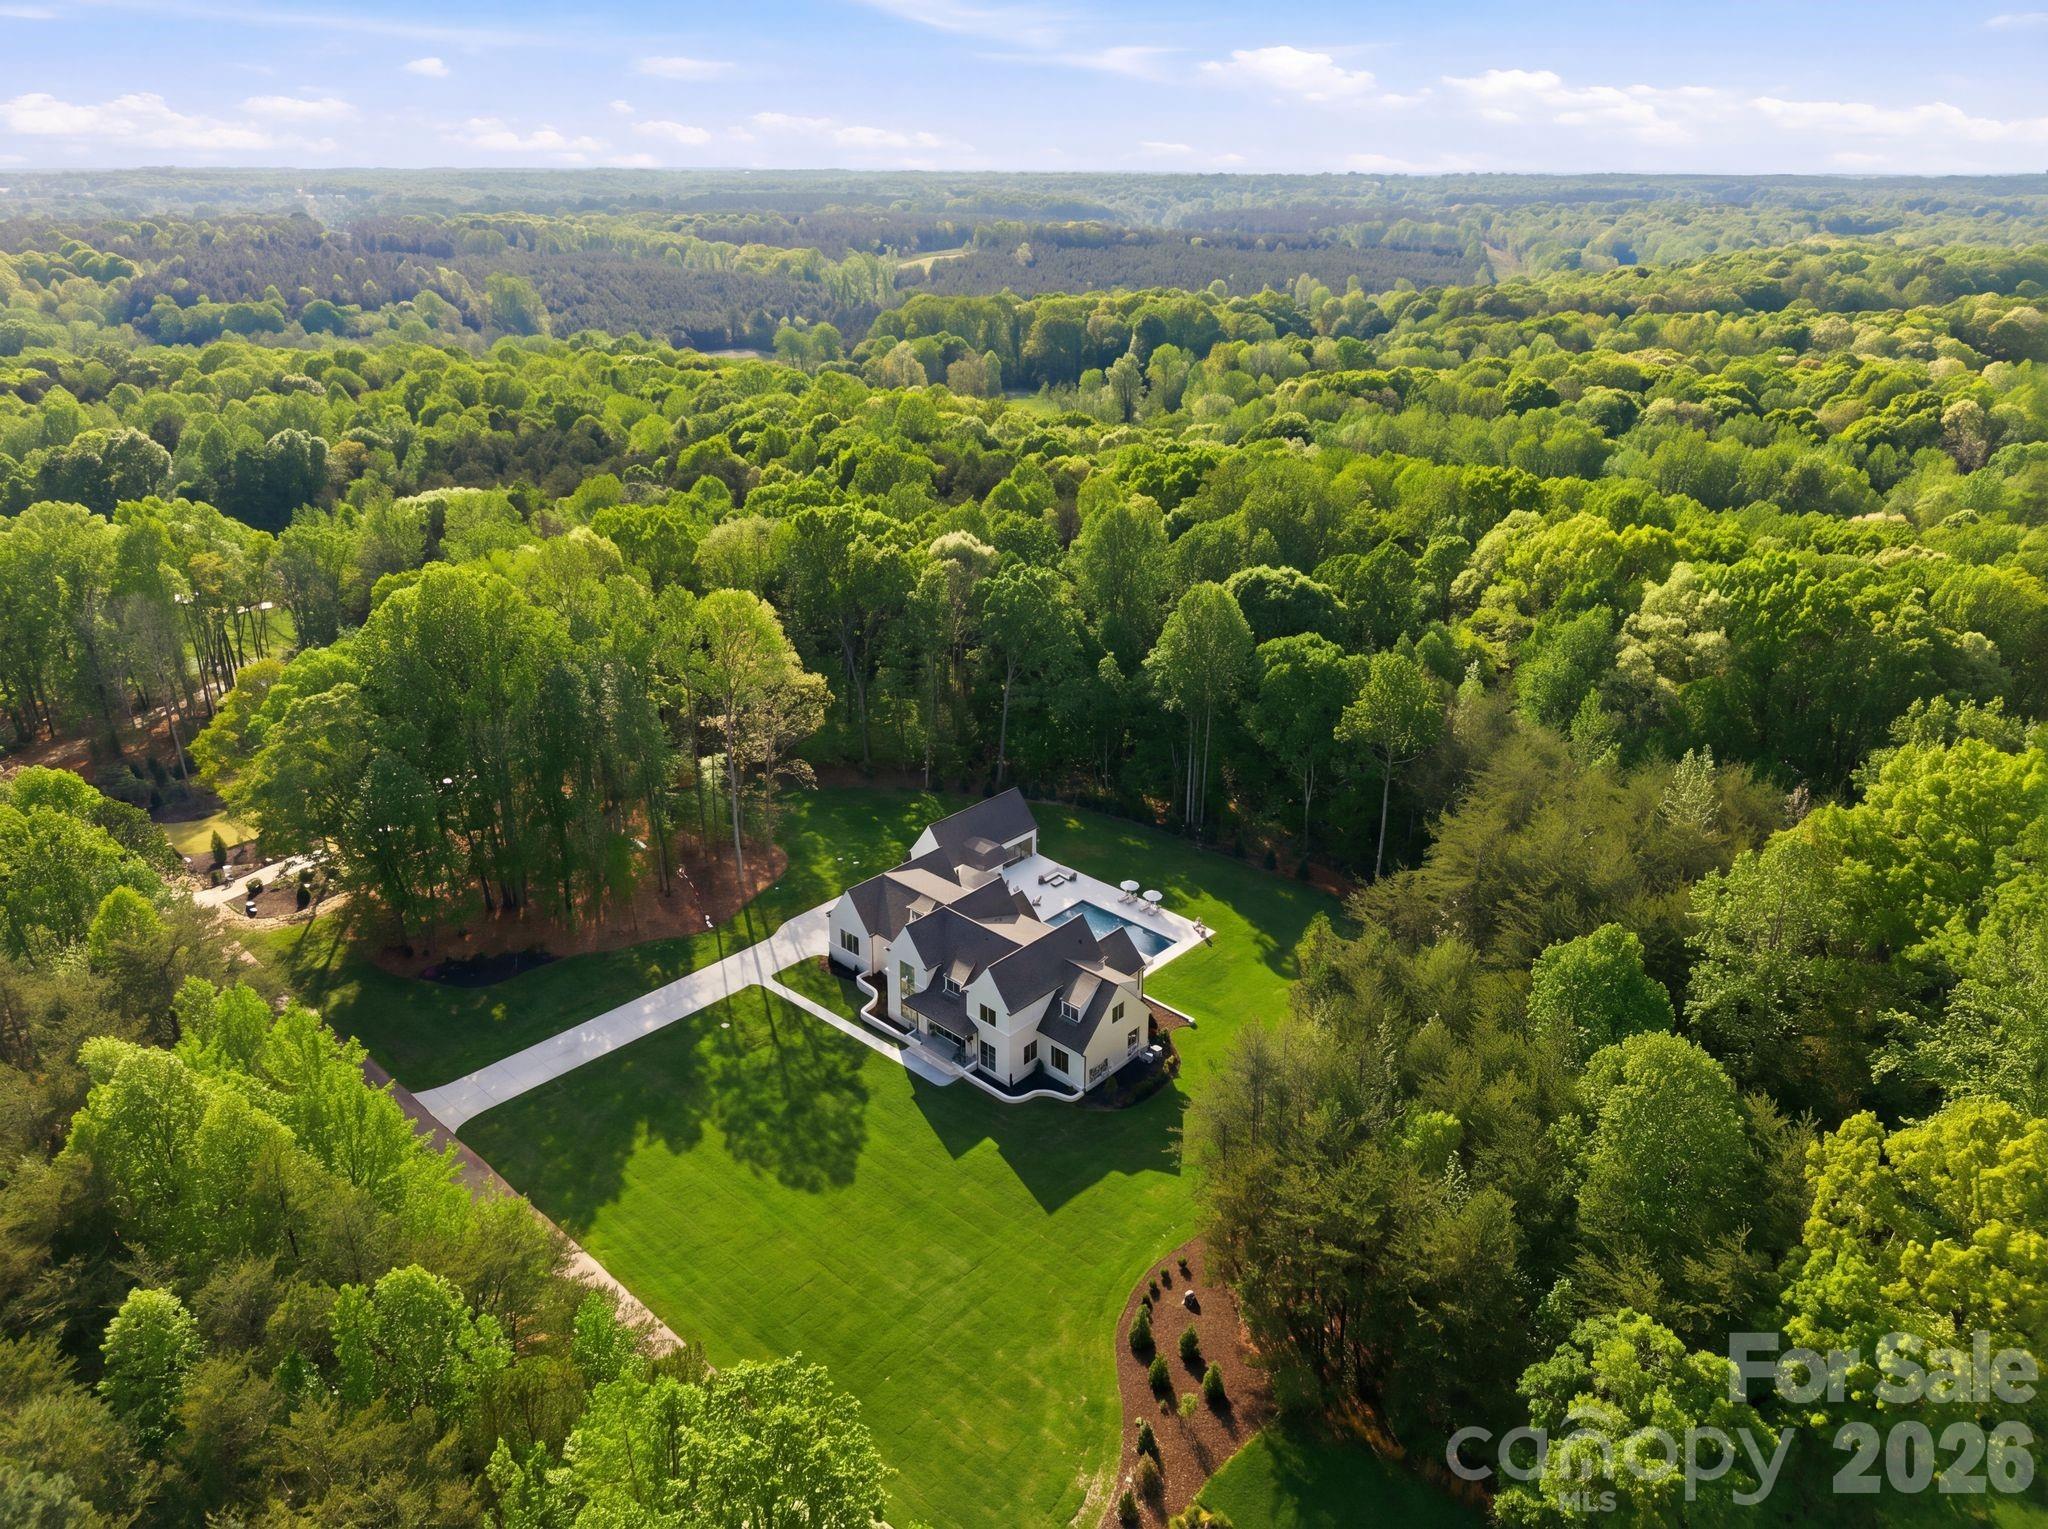
Discover an extraordinary level of elegance in this newly built, custom-crafted estate, perfectly positioned on 3.48 secluded acres in the heart of Davidson. Every element of this 5-bedroom, 6.5-bath masterpiece with 4-car garage exudes refined sophistication and timeless artistry, showcasing unparalleled high-end finishes and meticulous craftsmanship throughout. A grand two-story foyer introduces the home’s architectural symmetry and soaring staircase, setting a dramatic tone that continues into every space.

Designed for elevated living and effortless entertaining, the residence unveils resort-style amenities including a shimmering in-ground pool, integrated hot tub, fire features, expansive terrace, and a fully appointed pool house with full bathroom—all harmonizing to create a private outdoor oasis. Multiple outdoor kitchen areas, a covered rear porch with fireplace, retractable screens, and grand stairs descending to the terrace seamlessly blend indoor comfort with alfresco luxury.

The gourmet chef’s kitchen stands as the heart of the home, boasting bespoke custom cabinetry, a generous entertainment island with farmhouse sink, stainless steel appliances including gas range and beverage cooler, plus a professional-grade butler’s pantry with secondary refrigerator, sink, and extensive storage. Thoughtful utility spaces include a refined mudroom with built-ins, sink, laundry, and coat closet.

The main-level primary suite epitomizes luxury with intricate millwork, a spa-caliber bathroom featuring an oversized shower, freestanding soaking tub, stackable laundry area, and an expansive boutique-style custom closet. A secondary bedroom, ideally suited for a home office or guest suite, completes the main level with an additional full bathroom.

The second floor reveals three beautifully appointed ensuite bedrooms with custom closets, an elegant bonus room with a hidden finished storage room, half bathroom, and dedicated laundry room with sink and storage galore. No element has been overlooked—every detail, from designer lighting to curated finishes, has been thoughtfully selected to create a home that is as functional as it is breathtaking.

A fully sodded lawn and lush, professionally designed landscape complete the estate’s 3.48-acre setting, offering supreme privacy yet effortless access to Davidson’s finest conveniences. Outdoor enthusiasts will appreciate proximity to River Run Country Club, Fisher Farm Park & Davidson Greenway, and nearby shopping and dining. Not to mention being less than a mile from Summit Farms!

A true sanctuary, this estate defines Davidson’s pinnacle of luxury—where privacy, sophistication, and craftsmanship converge in perfect harmony.
#4368514

Davidson

3035 Maple Way Drive

5 Beds

6 Baths

5,918 Sq.Ft.

$4,650,000

MLS#: 4368514
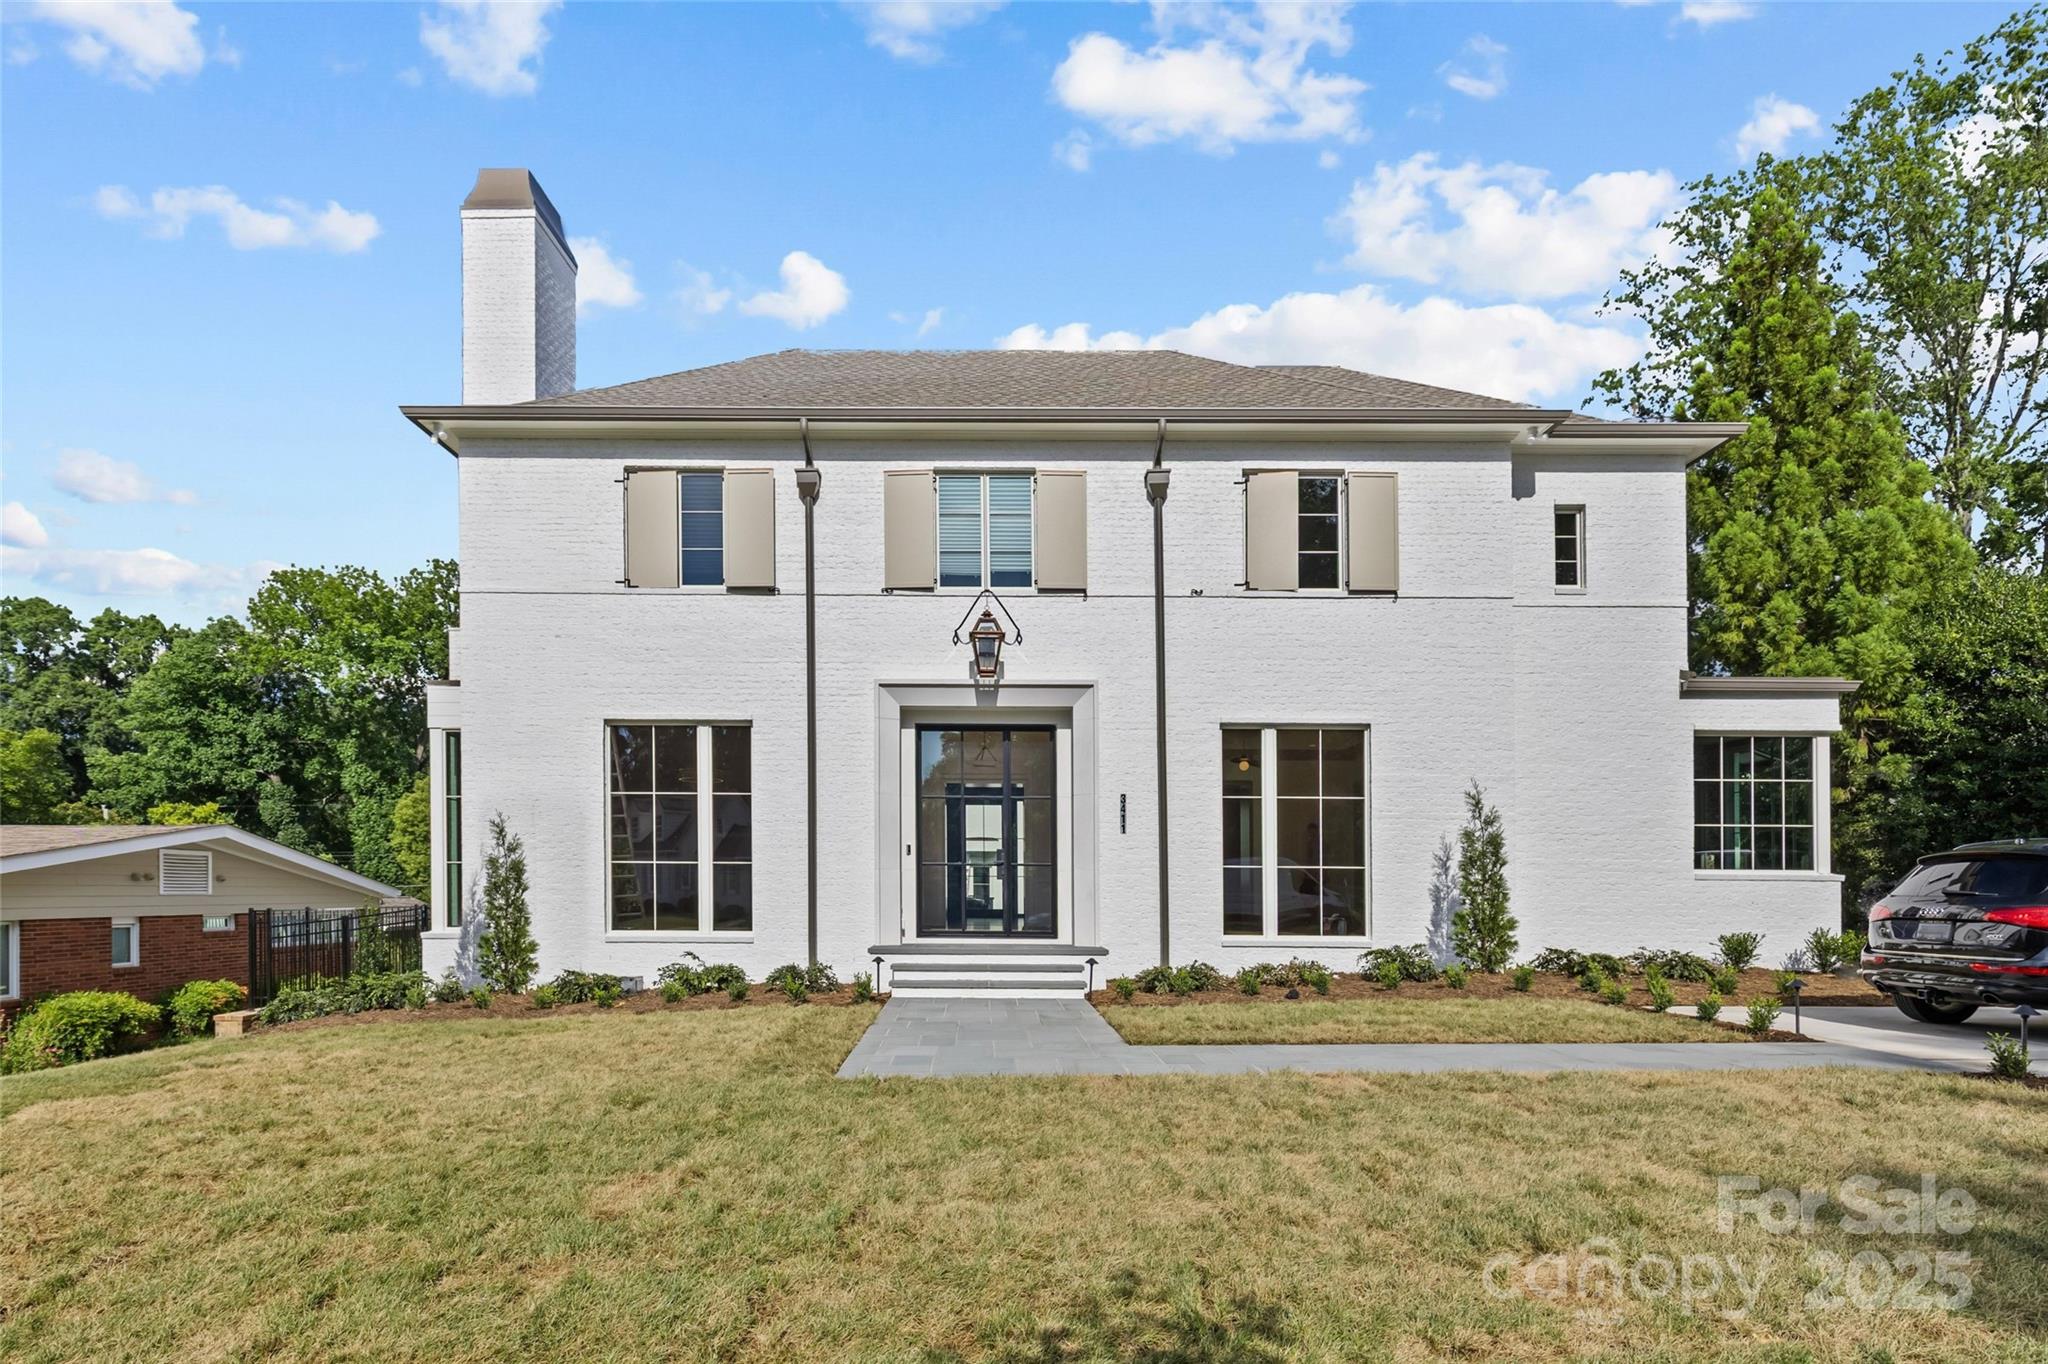
LUXURY LIVING IN OLD FOXCROFT! This custom home, built by Brydon Homes, designed by Greg Perry Design and interior selections by Casey Maslanka Interiors, exudes luxury and sophistication. Desirable floorplan for effortless entertaining and everyday living with high-end unique selections throughout. Beautiful foyer flanked by study on main with built-ins and fireplace and spacious dining room. Show-stopping chef's kitchen with island, scullery, mudroom, pantry and wet bar opens to breakfast area and fireside family room. Main level primary suite with ensuite bath includes dual vanities, soaking tub, shower and custom closets with laundry hook-ups. Three additional bedrooms, with ensuite baths and walk-in closets, bonus rm, half bath and large laundry room, upstairs. Continue entertaining outdoors on covered porch with fireplace. Detached two-car garage with bed/bonus and full bath above garage. Convenient to shops and restaurants in Foxcroft/SouthPark area and easy commute to Uptown.
#4239272

Charlotte

3411 Seward Place

5 Beds

5 Baths

5,784 Sq.Ft.

$4,625,000

MLS#: 4239272
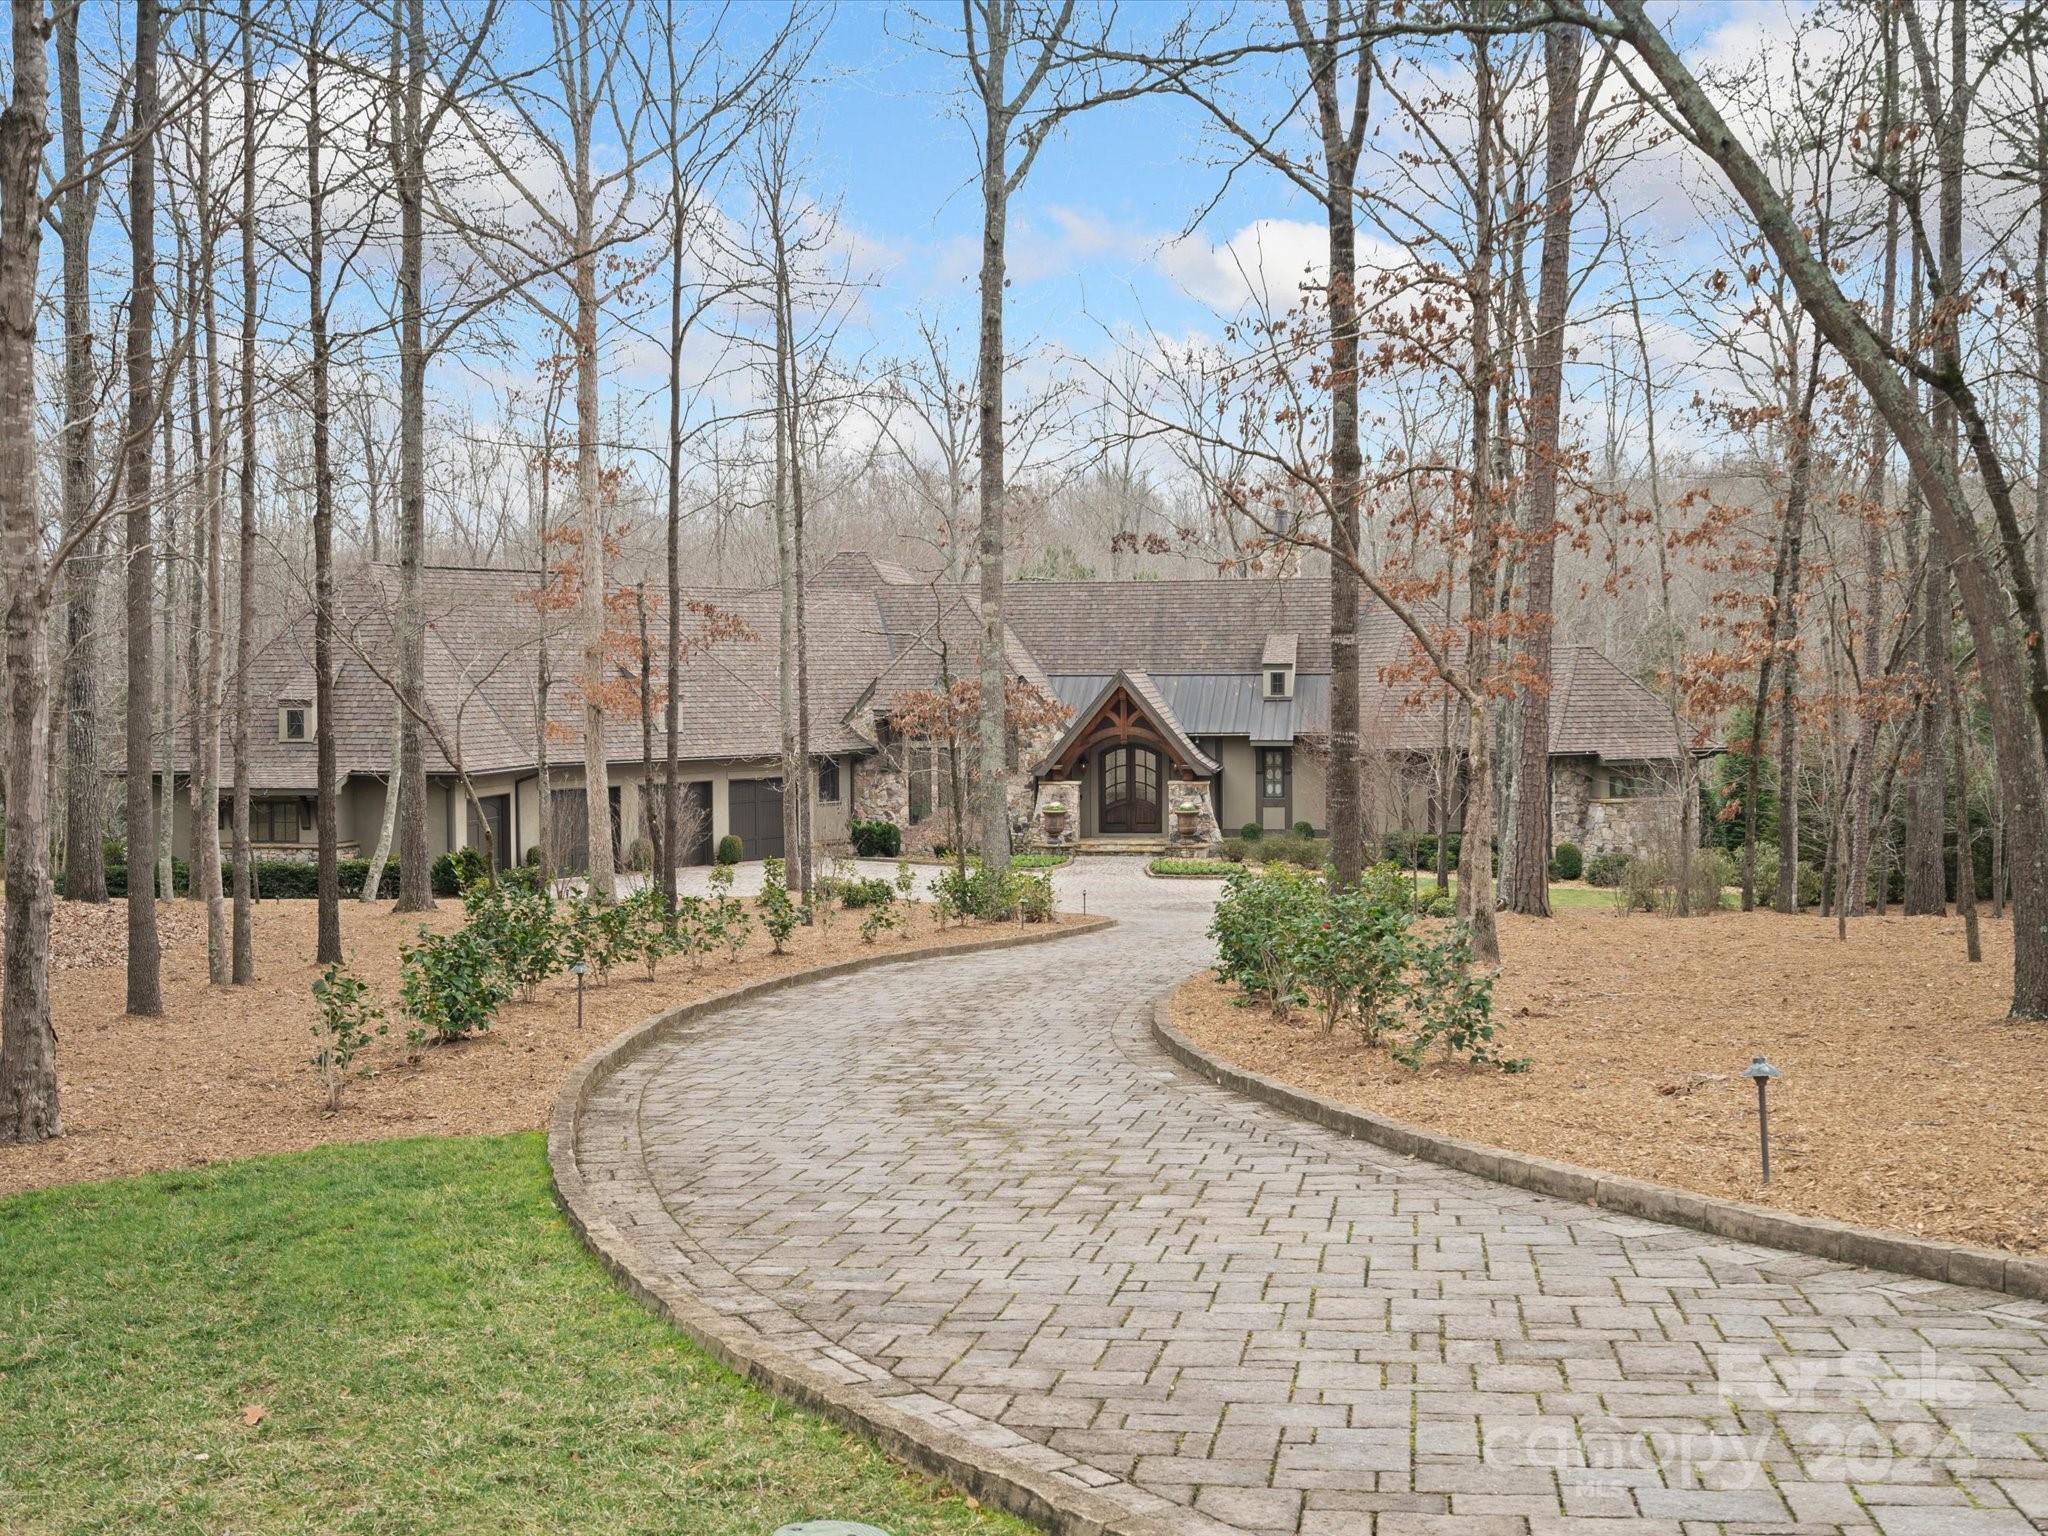
Absolutely stunning Arcadia home in the exclusive Sedgefield neighborhood on over 4 acres! This modern, rustic masterpiece will transport you to the Colorado rockies! The views of the pond are peaceful and relaxing. The gourment kitchen, with top of the line appliances, leads outside to the large covered patio with fireplace and grill. The master bath and closet are a dream! The basement has a kitchen, exercise room with equipment, full bedroom/bathroom, gorgeous office, and bonus room that could easily be a theatre room. There is plenty of storage in this beauty! It is the perfect place to entertain family and friends! This home is unique with a whole home generator, top of the line water filtration system, and Geothermal heating and cooling!  This home has it all! Come see yourself on the patio by the fire with the people you love. You will forget that you still have all the conveniences of Charlotte and Waxhaw at your fingertips! Are you ready to be transported?
#4101866

Waxhaw

2020 Iverson Lane

4 Beds

5 Baths

8,367 Sq.Ft.

$4,600,000

MLS#: 4101866
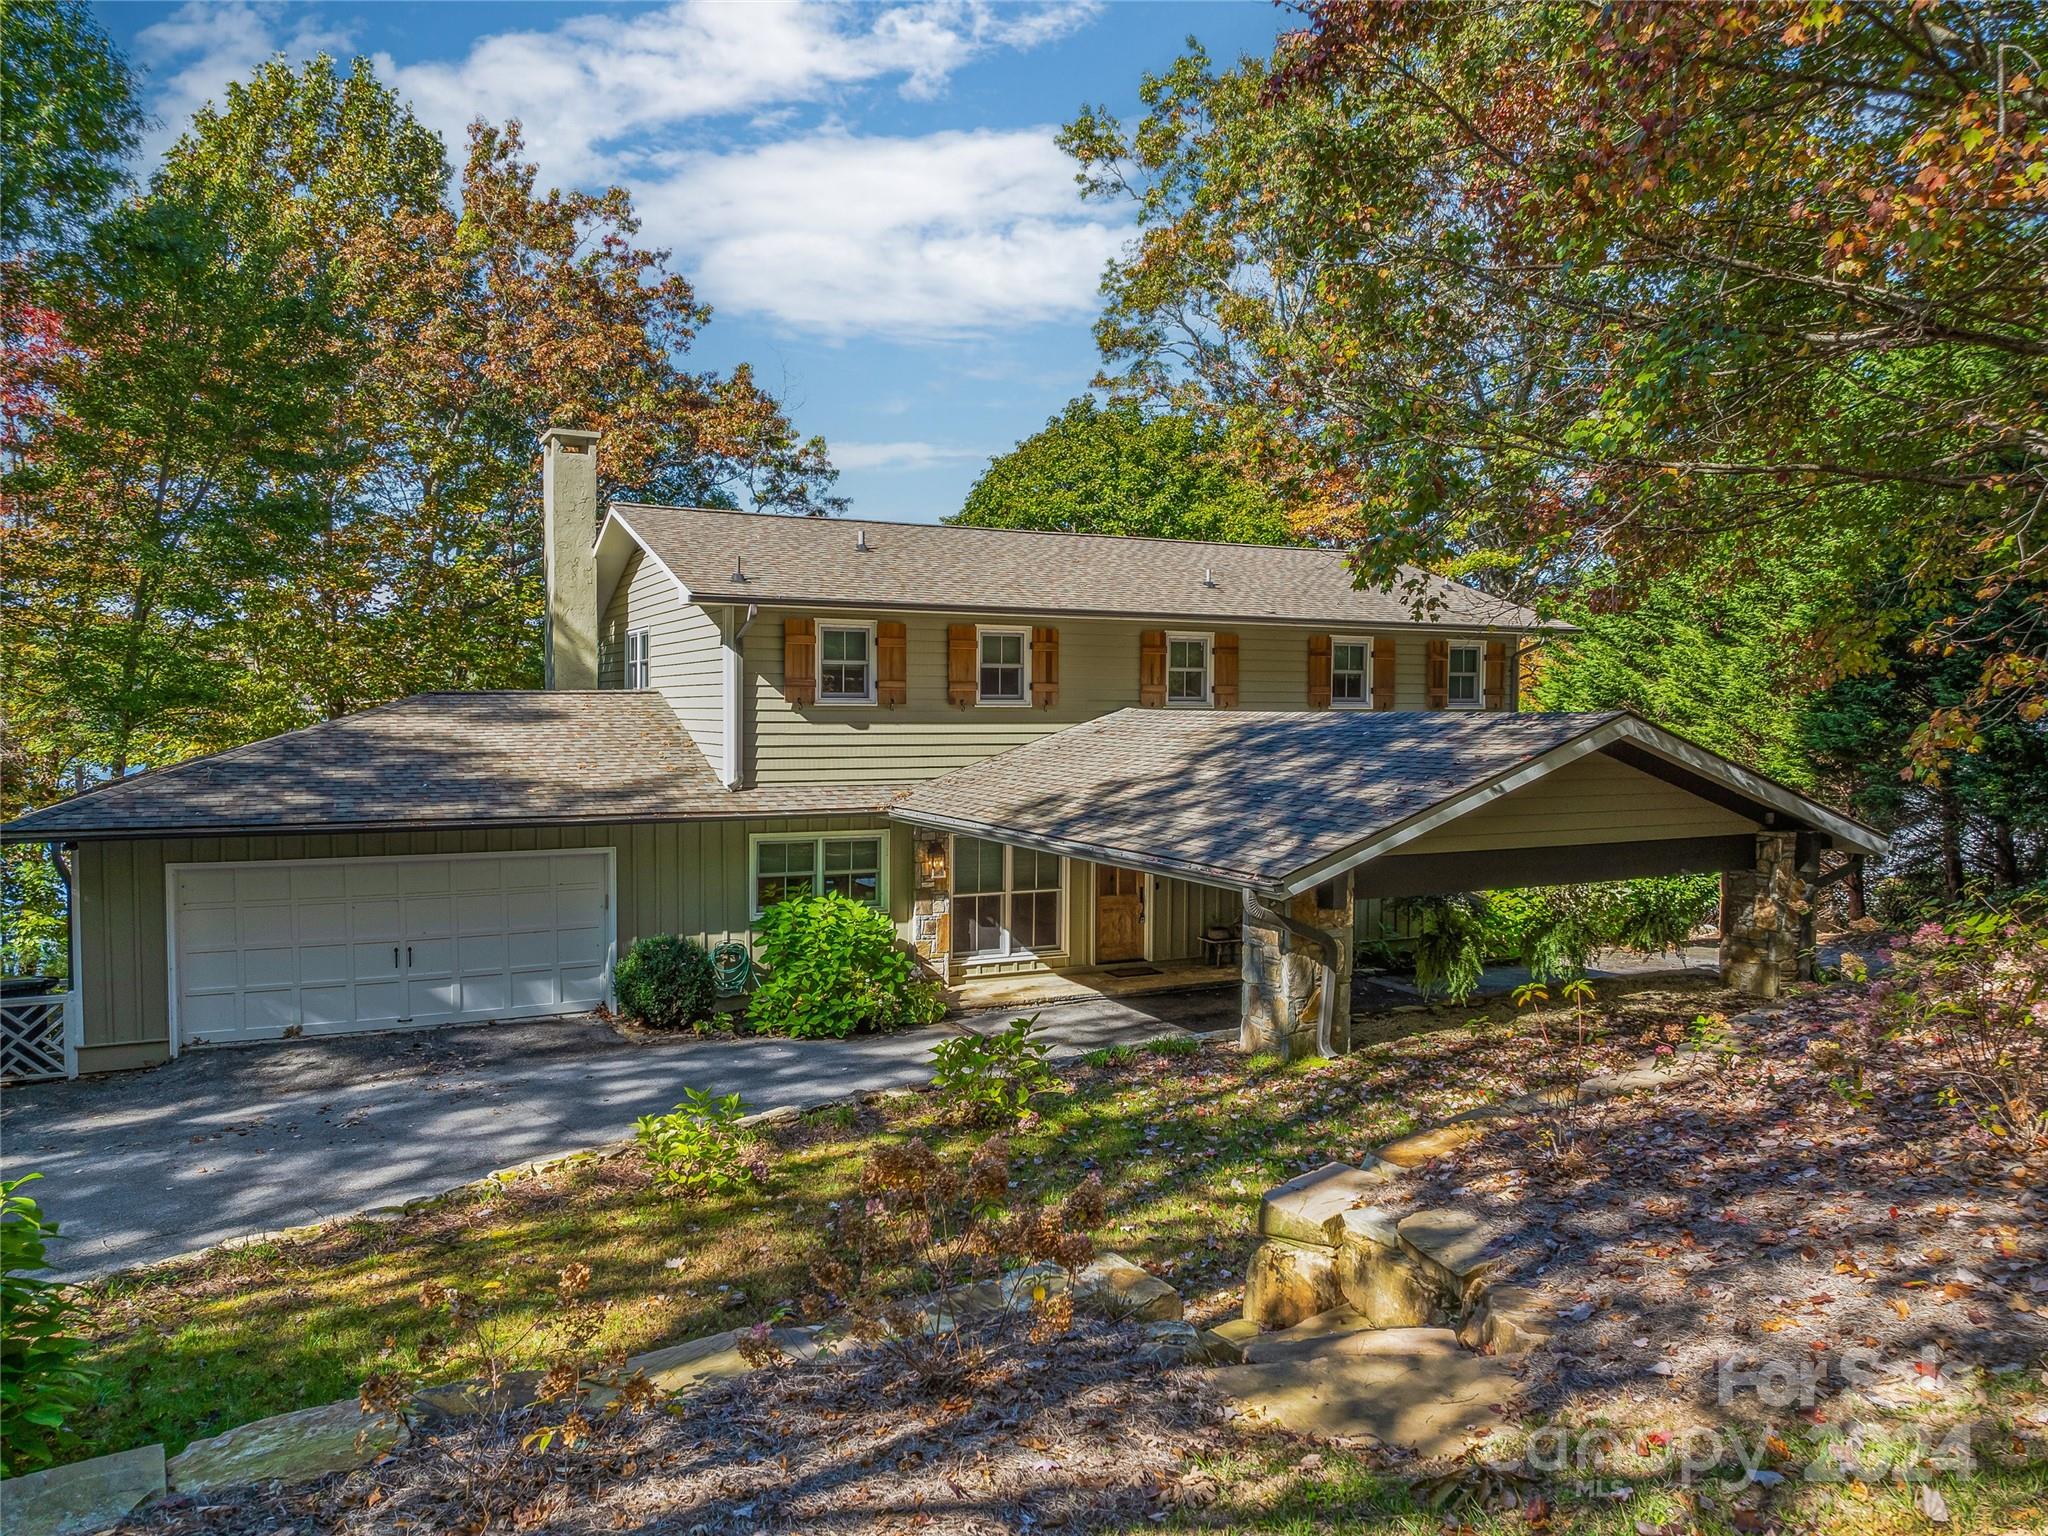
Opportunities like this one are few and far between… a truly remarkable lakefront home on one of the most coveted streets in Lake Toxaway.  Not only does this home have amazing lake and mountain views year round, but handsome hardscaping on the grounds and an interior to envy with shiplap walls, custom window treatments, an updated kitchen and bathrooms along with many other details not to be missed!  Also worth noting there is a 2 car garage attached, a spacious carport and a generator that powers the entire house when needed.
#4190803

Lake Toxaway

96 Windward Point

3 Beds

4 Baths

4,167 Sq.Ft.

$4,600,000

MLS#: 4190803
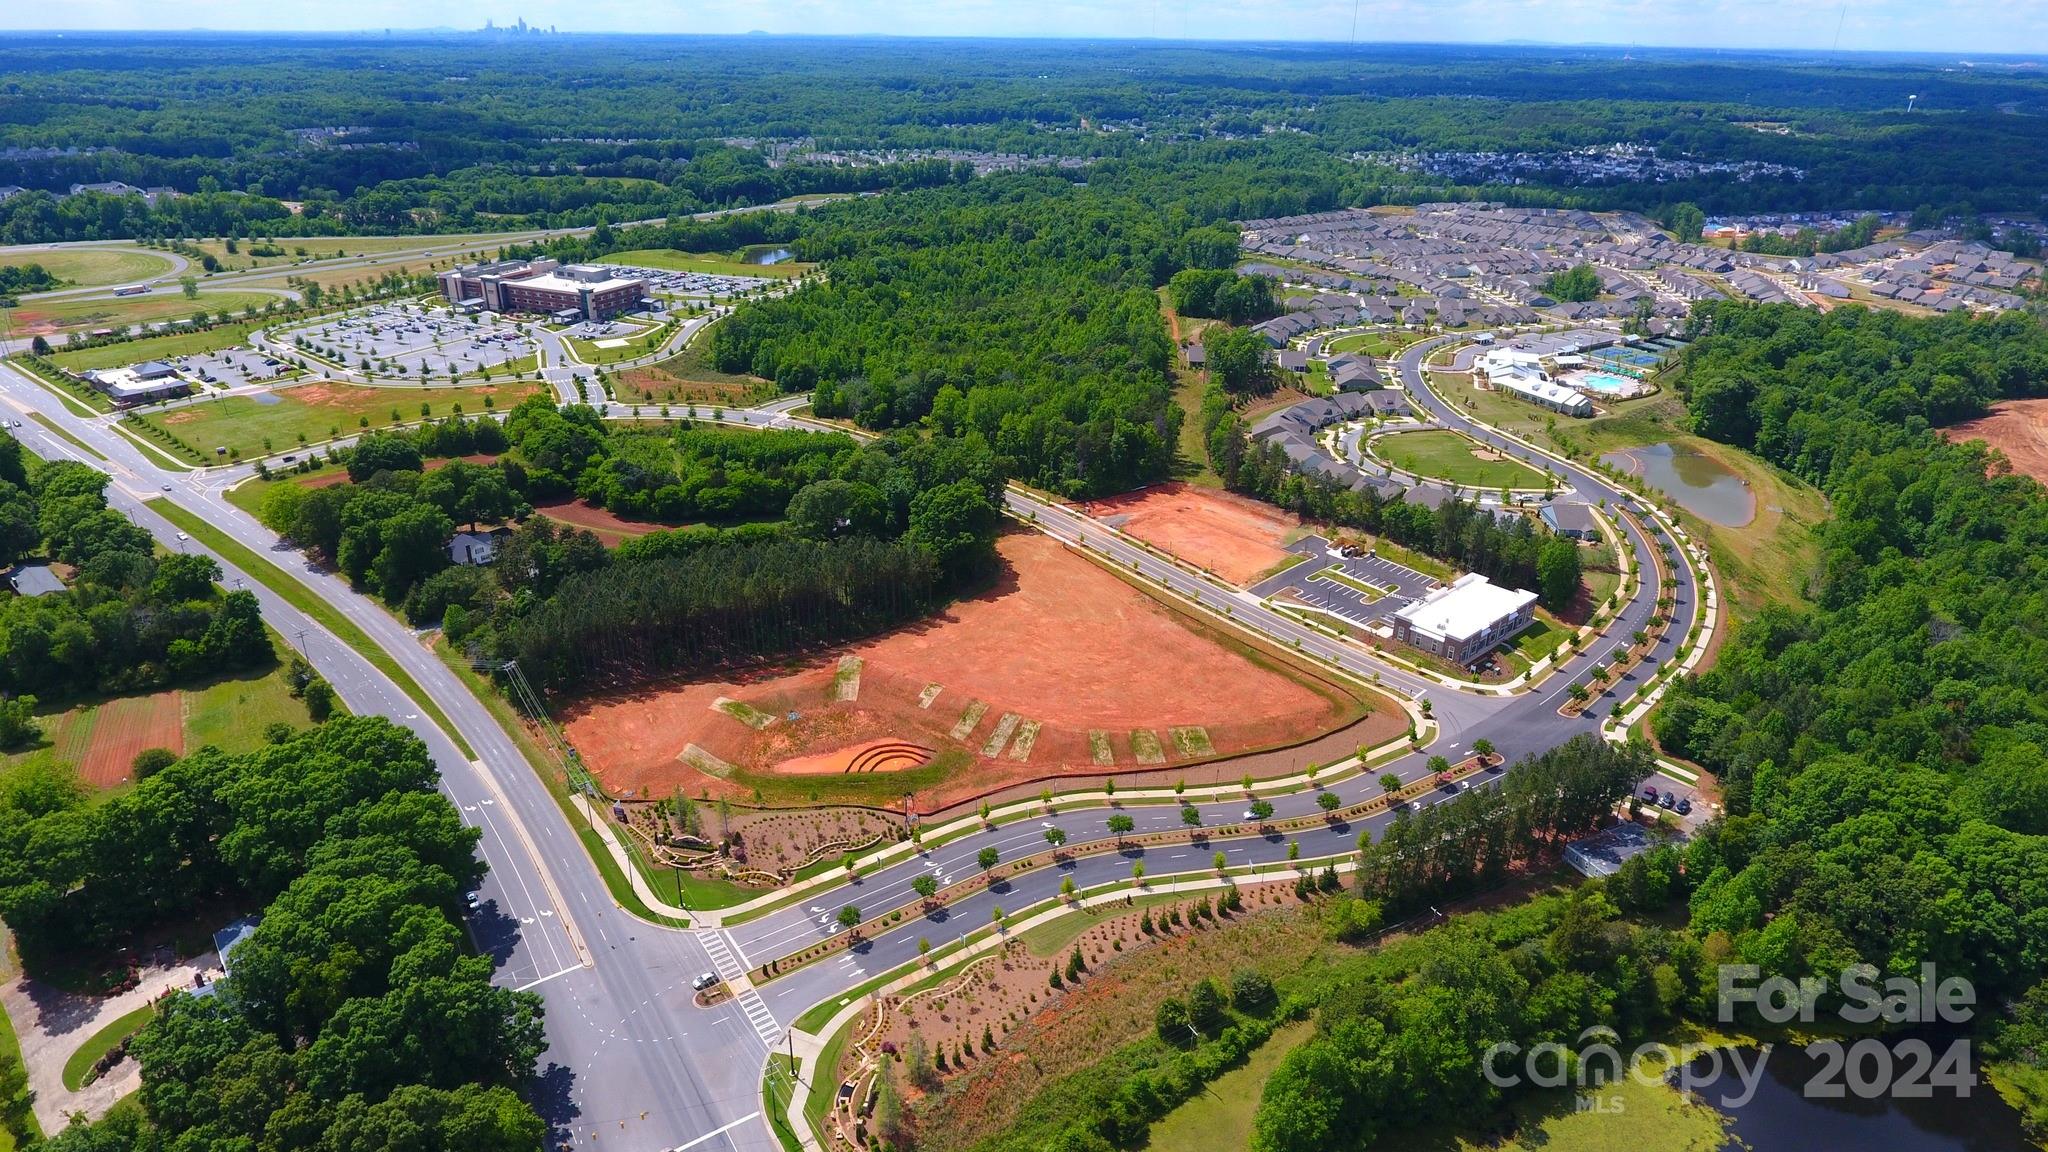
This listing being entered for COMPS ONLY. Closing Date 07/11/24 10.11 acres with NO SEWER at time of Sale. Two Single family residences located on subject site. Site being sold for Land Value Only. End User Multifamily/Apartments. Parcel IDs (formerly) 11120107A, 11120107B, 11120175A, 11120175B, 11120106 and 11120102.
#4178531

Charlotte

12435 Albemarle Road

None Beds

None Baths

N/A

$4,600,000

MLS#: 4178531
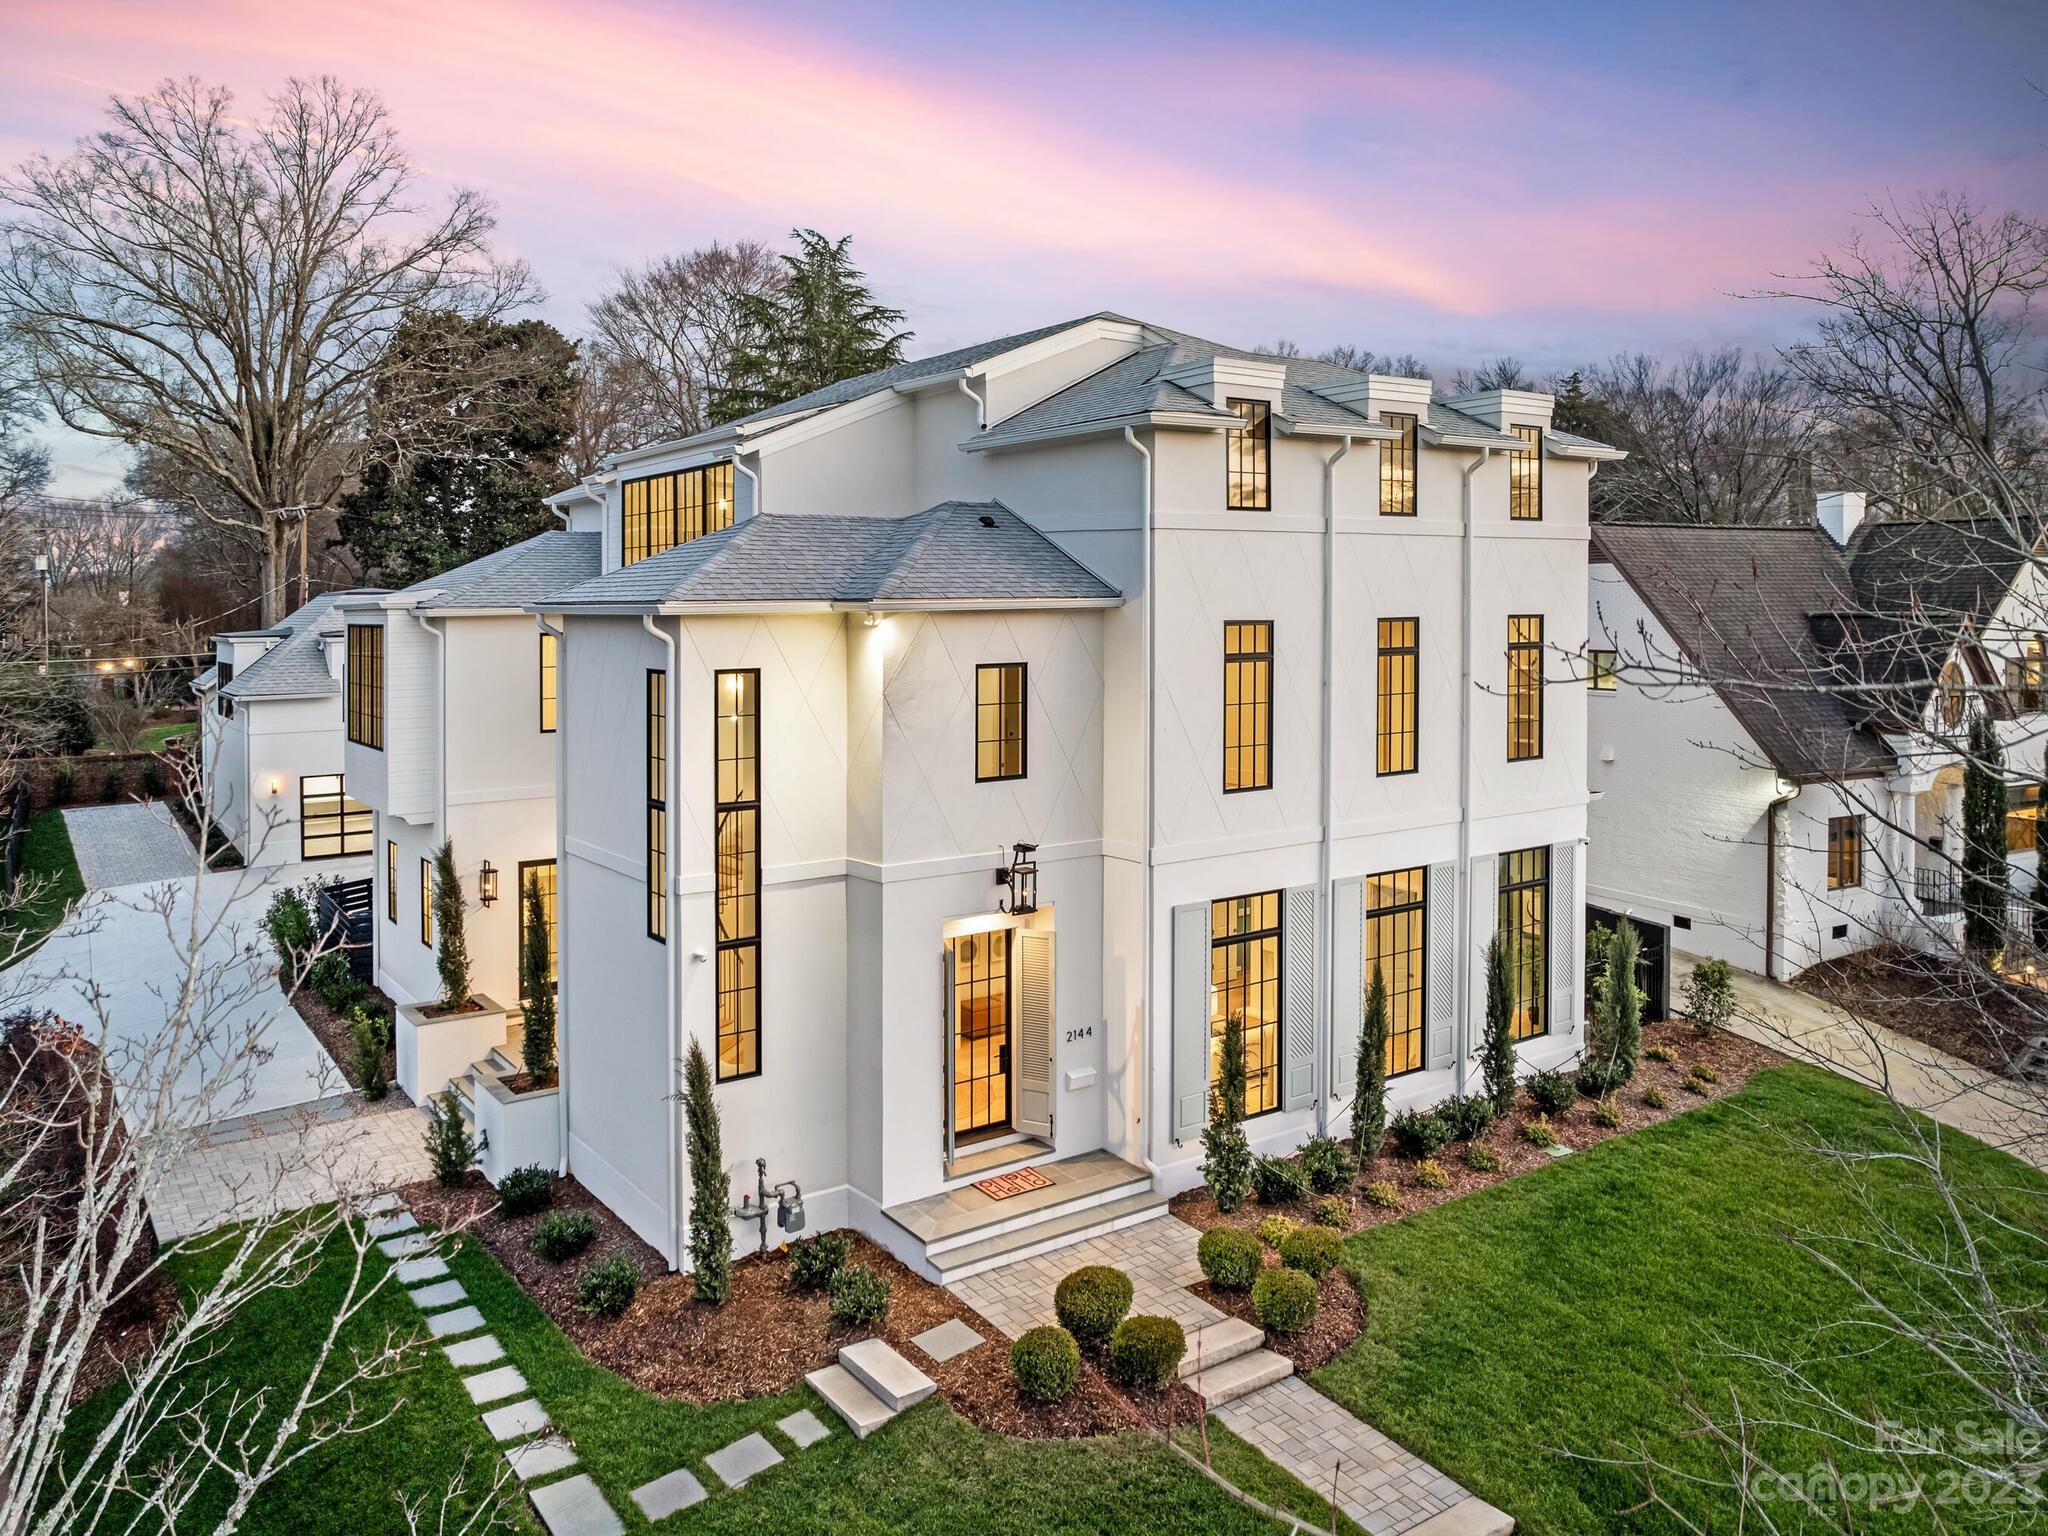
Great opportunity for custom new construction by DuBose Custom Homes in the heart of Myers Park. Quality of construction & attention to architectural detail is evident throughout. Designer selections combined w/ a thoughtful floor plan & high-end materials make this a truly unique property. Home features spacious gourmet kitchen w/ marble countertops, dual islands, Wolf/Sub-Zero appliances, wet bar & separate scullery. Open floor plan ideal for entertaining w/ floor to ceiling windows. Wide white oak floors, over 11 ft ceilings, fireplaces in great room & living room. Stunning grand circular staircase w/ forged iron handrail leads to 2nd floor featuring Primary suite w/ balcony & spa like bath featuring large shower, heated towel bars, soaking tub & huge custom closet. 3rd floor offers lounge & wet bar, 2 additional bedrooms/ensuite baths! Future elevator option. Private outdoor oasis includes heated saltwater pool & spa, bluestone patio & outdoor fireplace ideal for entertaining.
#4106595

Charlotte

2144 Hastings Drive

6 Beds

7 Baths

7,954 Sq.Ft.

$4,600,000

MLS#: 4106595
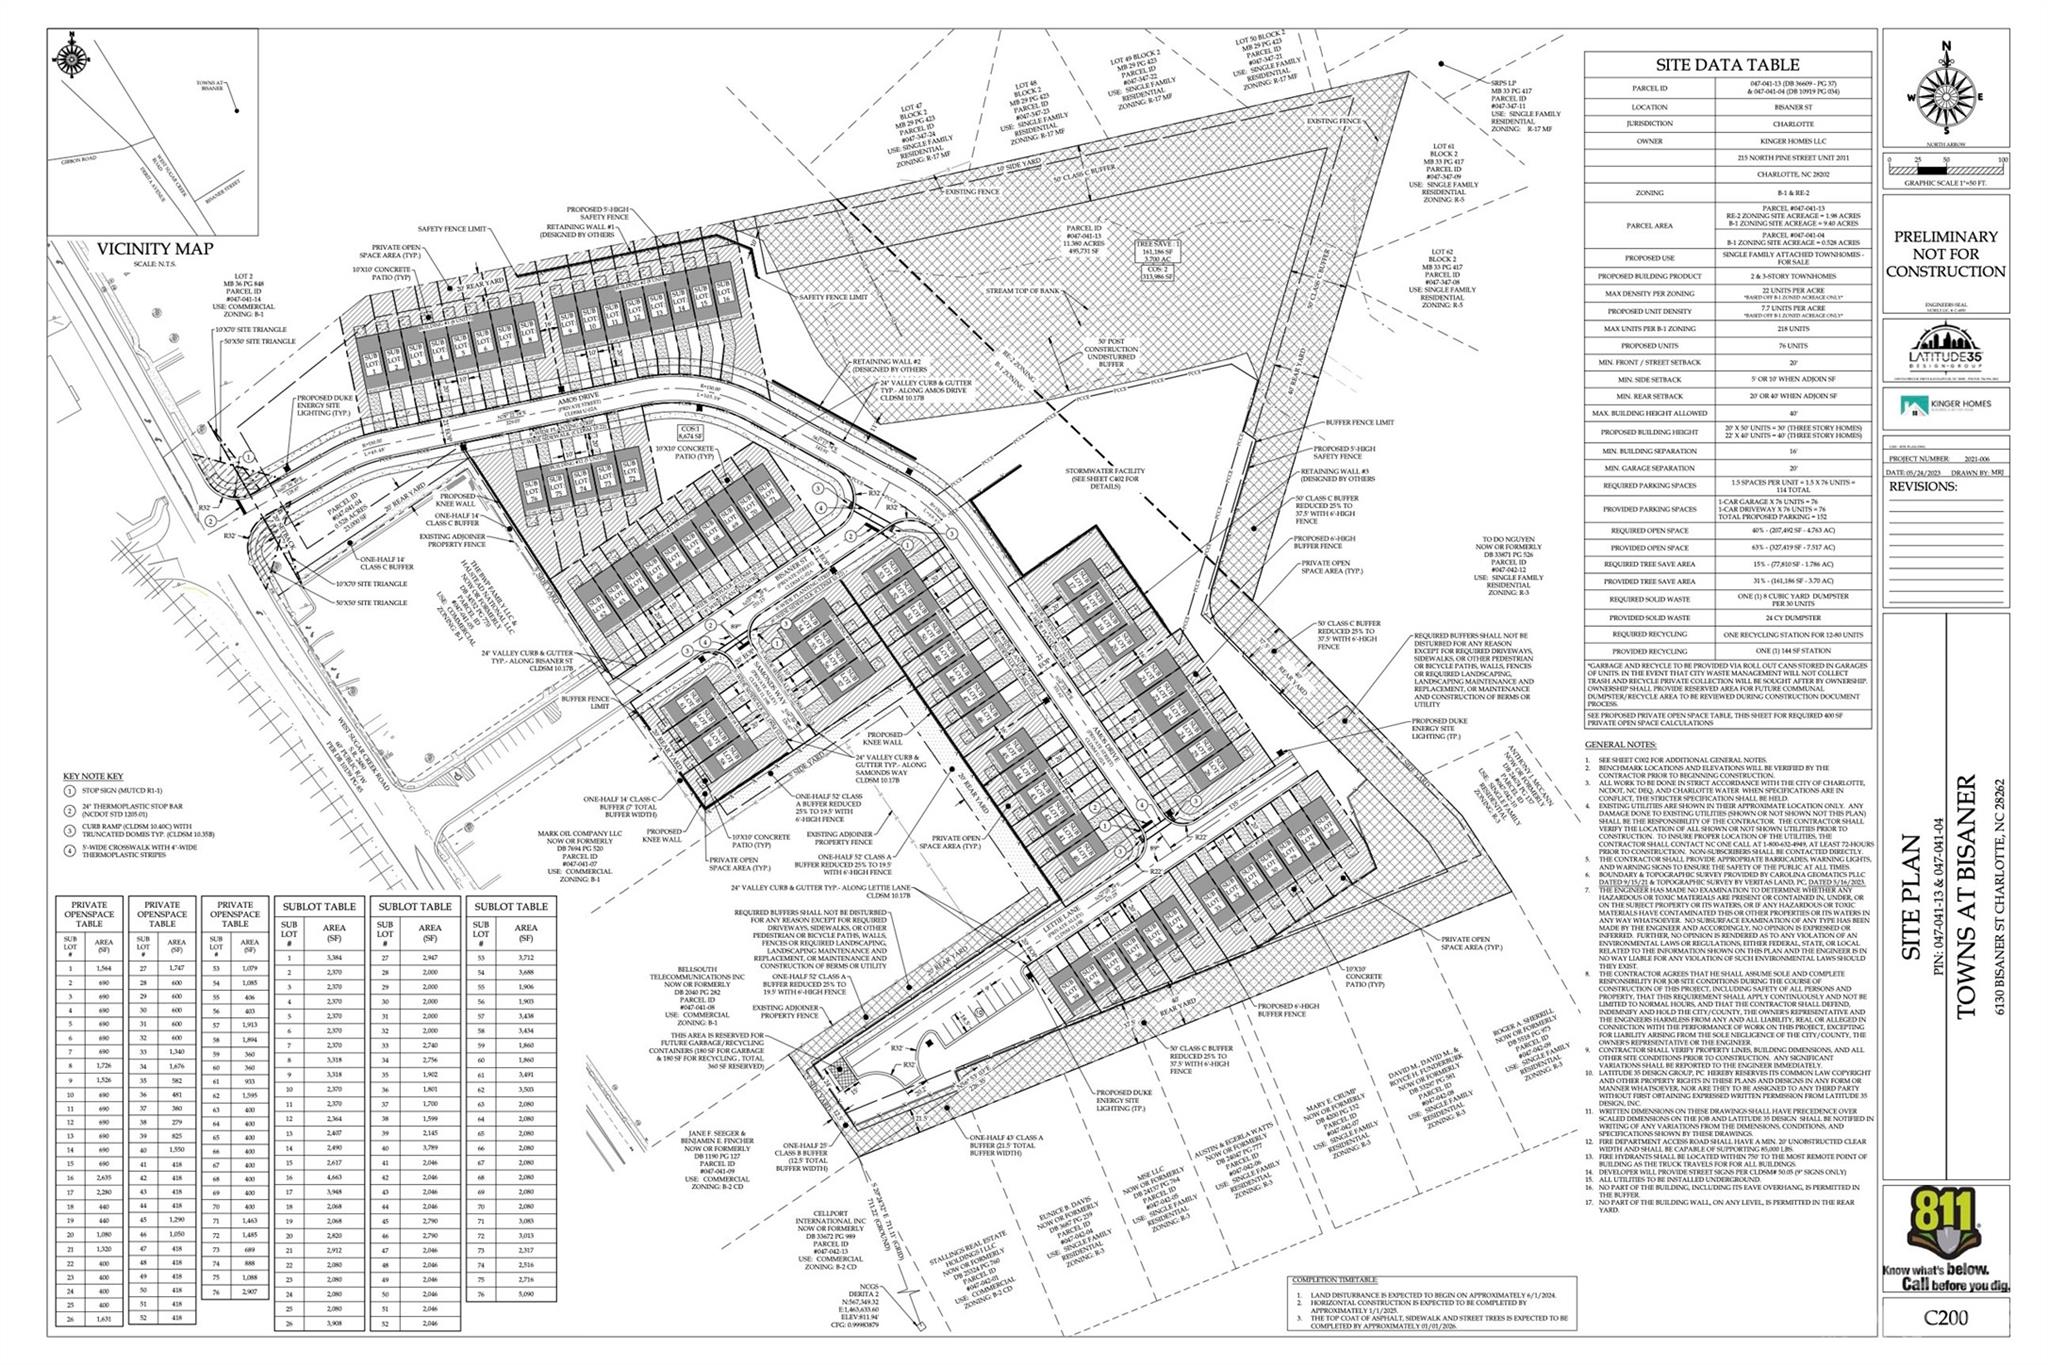
Great opportunity for a hard to find, entitled and soon to be engineered townhome site. This townhome opportunity is  in a prime Charlotte location.  The site will come fully entitled and engineered. No rental or short term stay restrictions for the site. Engineering to be complete by Spring 2024
#4093341

Charlotte

6130 Bisaner Street

None Beds

None Baths

N/A

$4,600,000

MLS#: 4093341
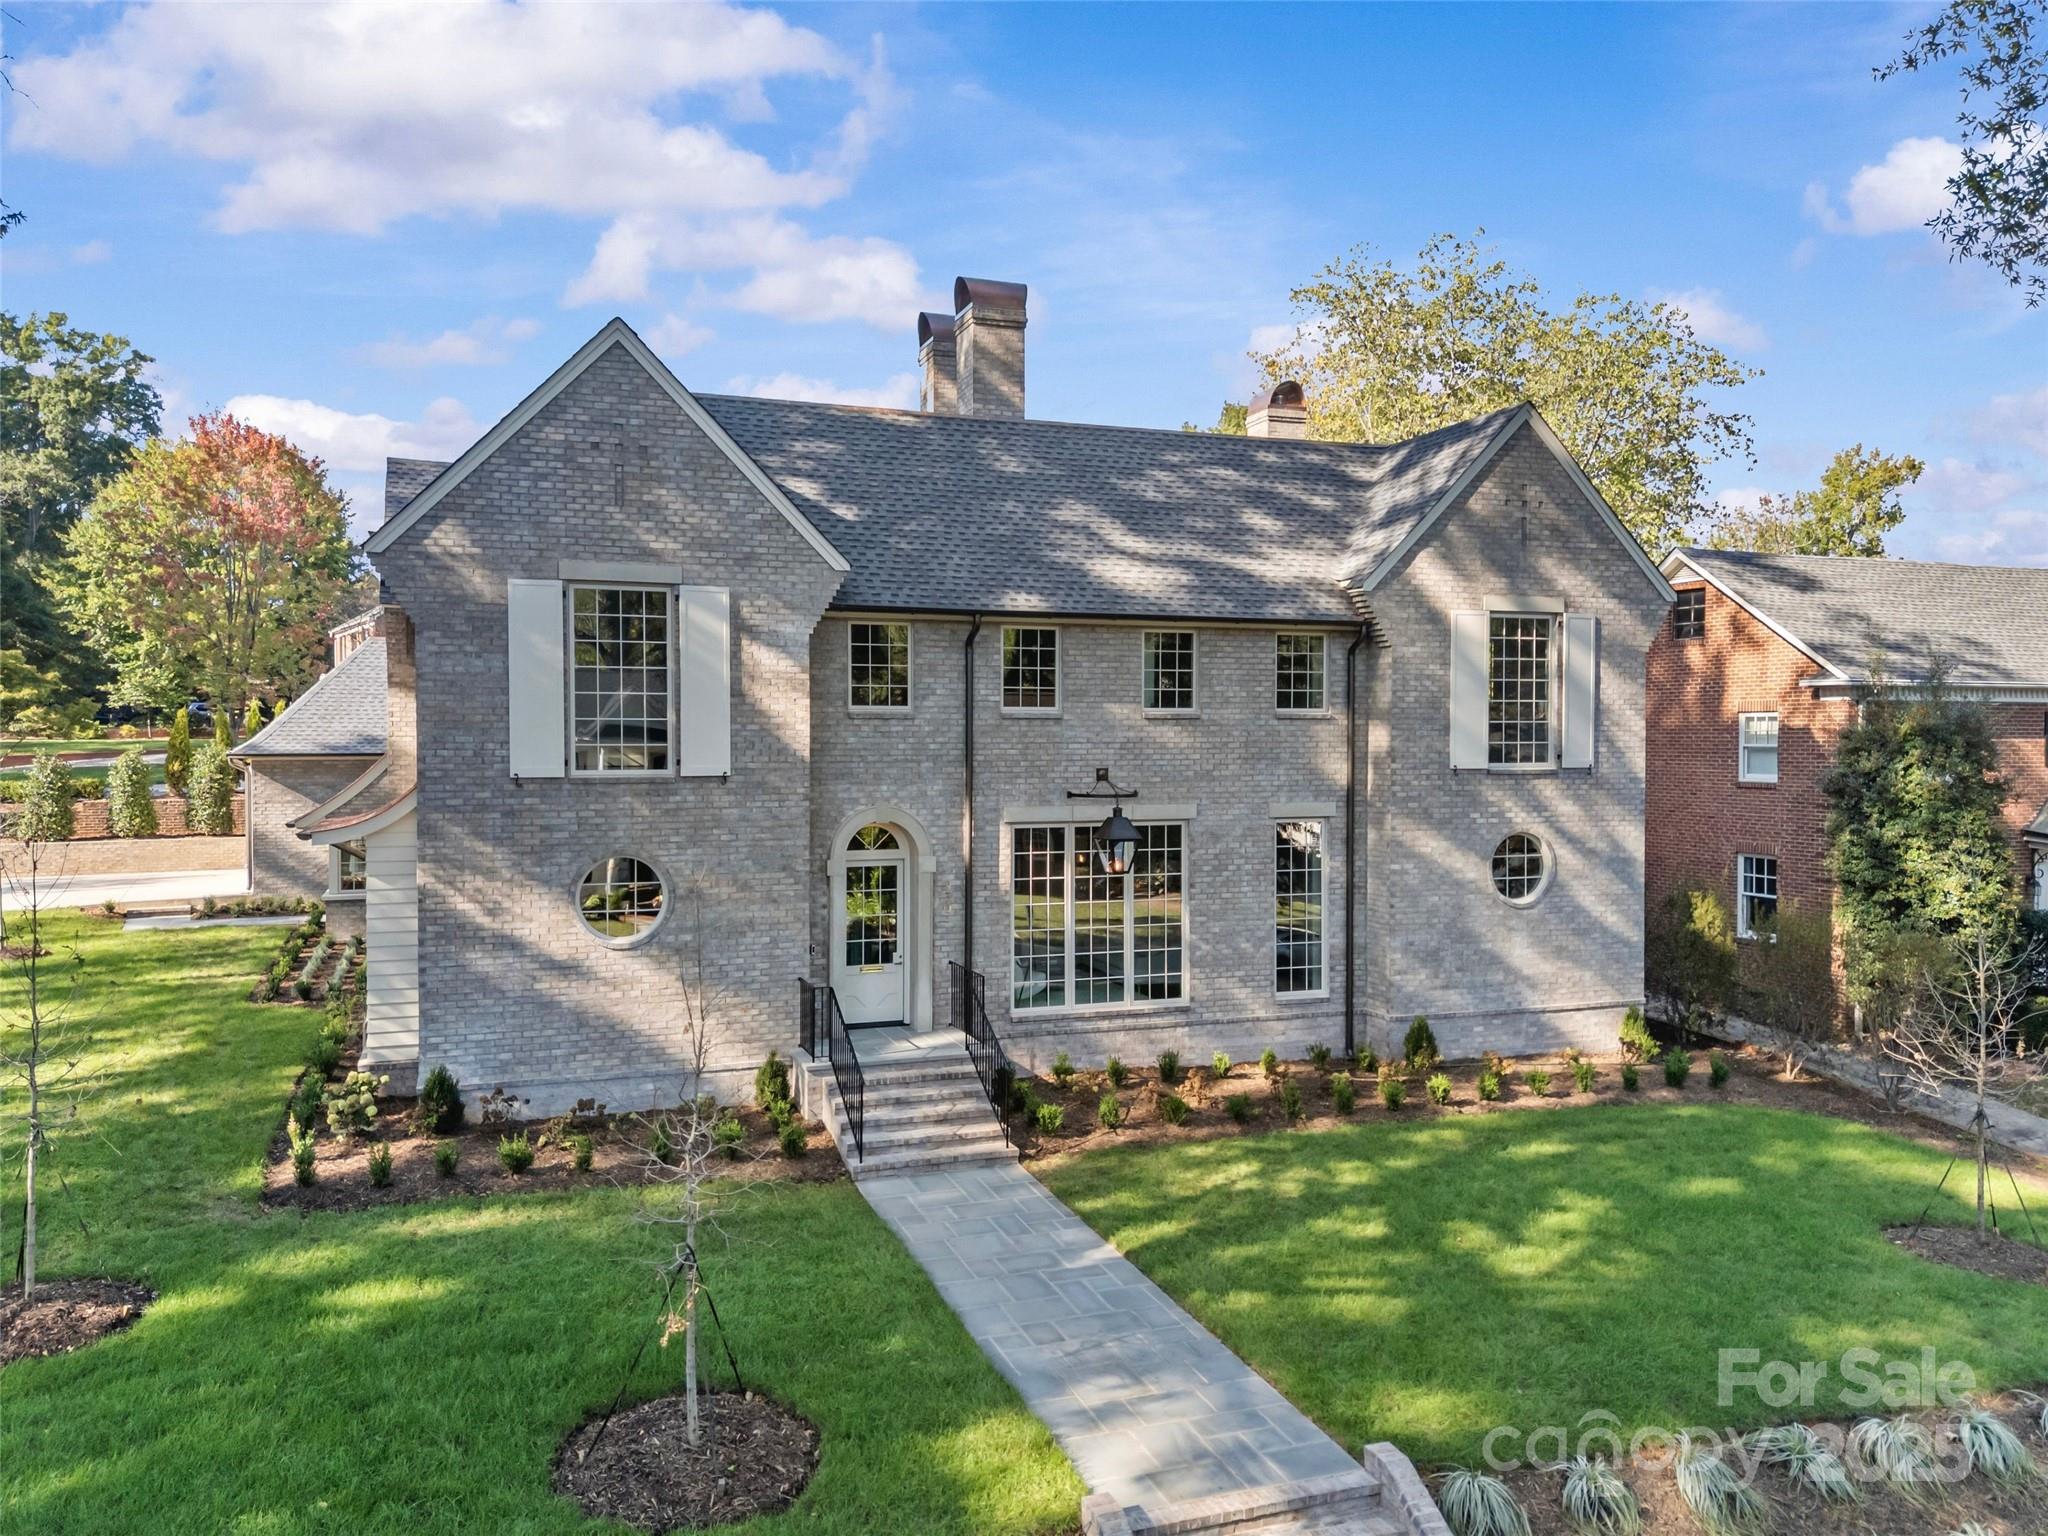
Stunning new construction by Bourgeois McGinn Builders, this Myers Park residence offers 6,280 sq/ft of refined living space with 5 BR/5.5 BA and exquisite custom details throughout. The arched foyer leads to formal living and dining rooms, each with elegant finishes including designer lighting and custom millwork. The Chef’s kitchen boasts marble countertops, custom cabinetry and tongue-and-groove trim, Wolf 48” gas range, paneled Sub-Zero/Cove appliances, plus an adjoining scullery. Wet bar features quartzite counters, antique mirror backsplash, and Sub-Zero beverage fridge. The family room opens to a covered blue-stone terrace with cedar columns, wood-burning fireplace, in-ceiling heaters, and grilling station overlooking a professionally designed yard with brick privacy wall. The main-level guest suite, intimate lounge, and office provide flexible living spaces. Upstairs, the luxurious primary suite features two walk-in closets and a spa-like bath with heated marble floors, freestanding soaking tub, and marble shower. Three additional bedrooms with en-suite baths, a bonus room, and laundry complete the upper level. Additional highlights include 10’ main-level ceilings, cast-stone fireplaces in the living room, family room, and lounge, red oak hardwoods, and custom closets. Rare detached two-car garage!  Too many additional features to list- a remarkable blend of craftsmanship, function, and timeless design in one of Charlotte’s most coveted neighborhoods.
#4307056

Charlotte

2201 Beverly Drive

5 Beds

5 Baths

6,280 Sq.Ft.

$4,600,000

MLS#: 4307056
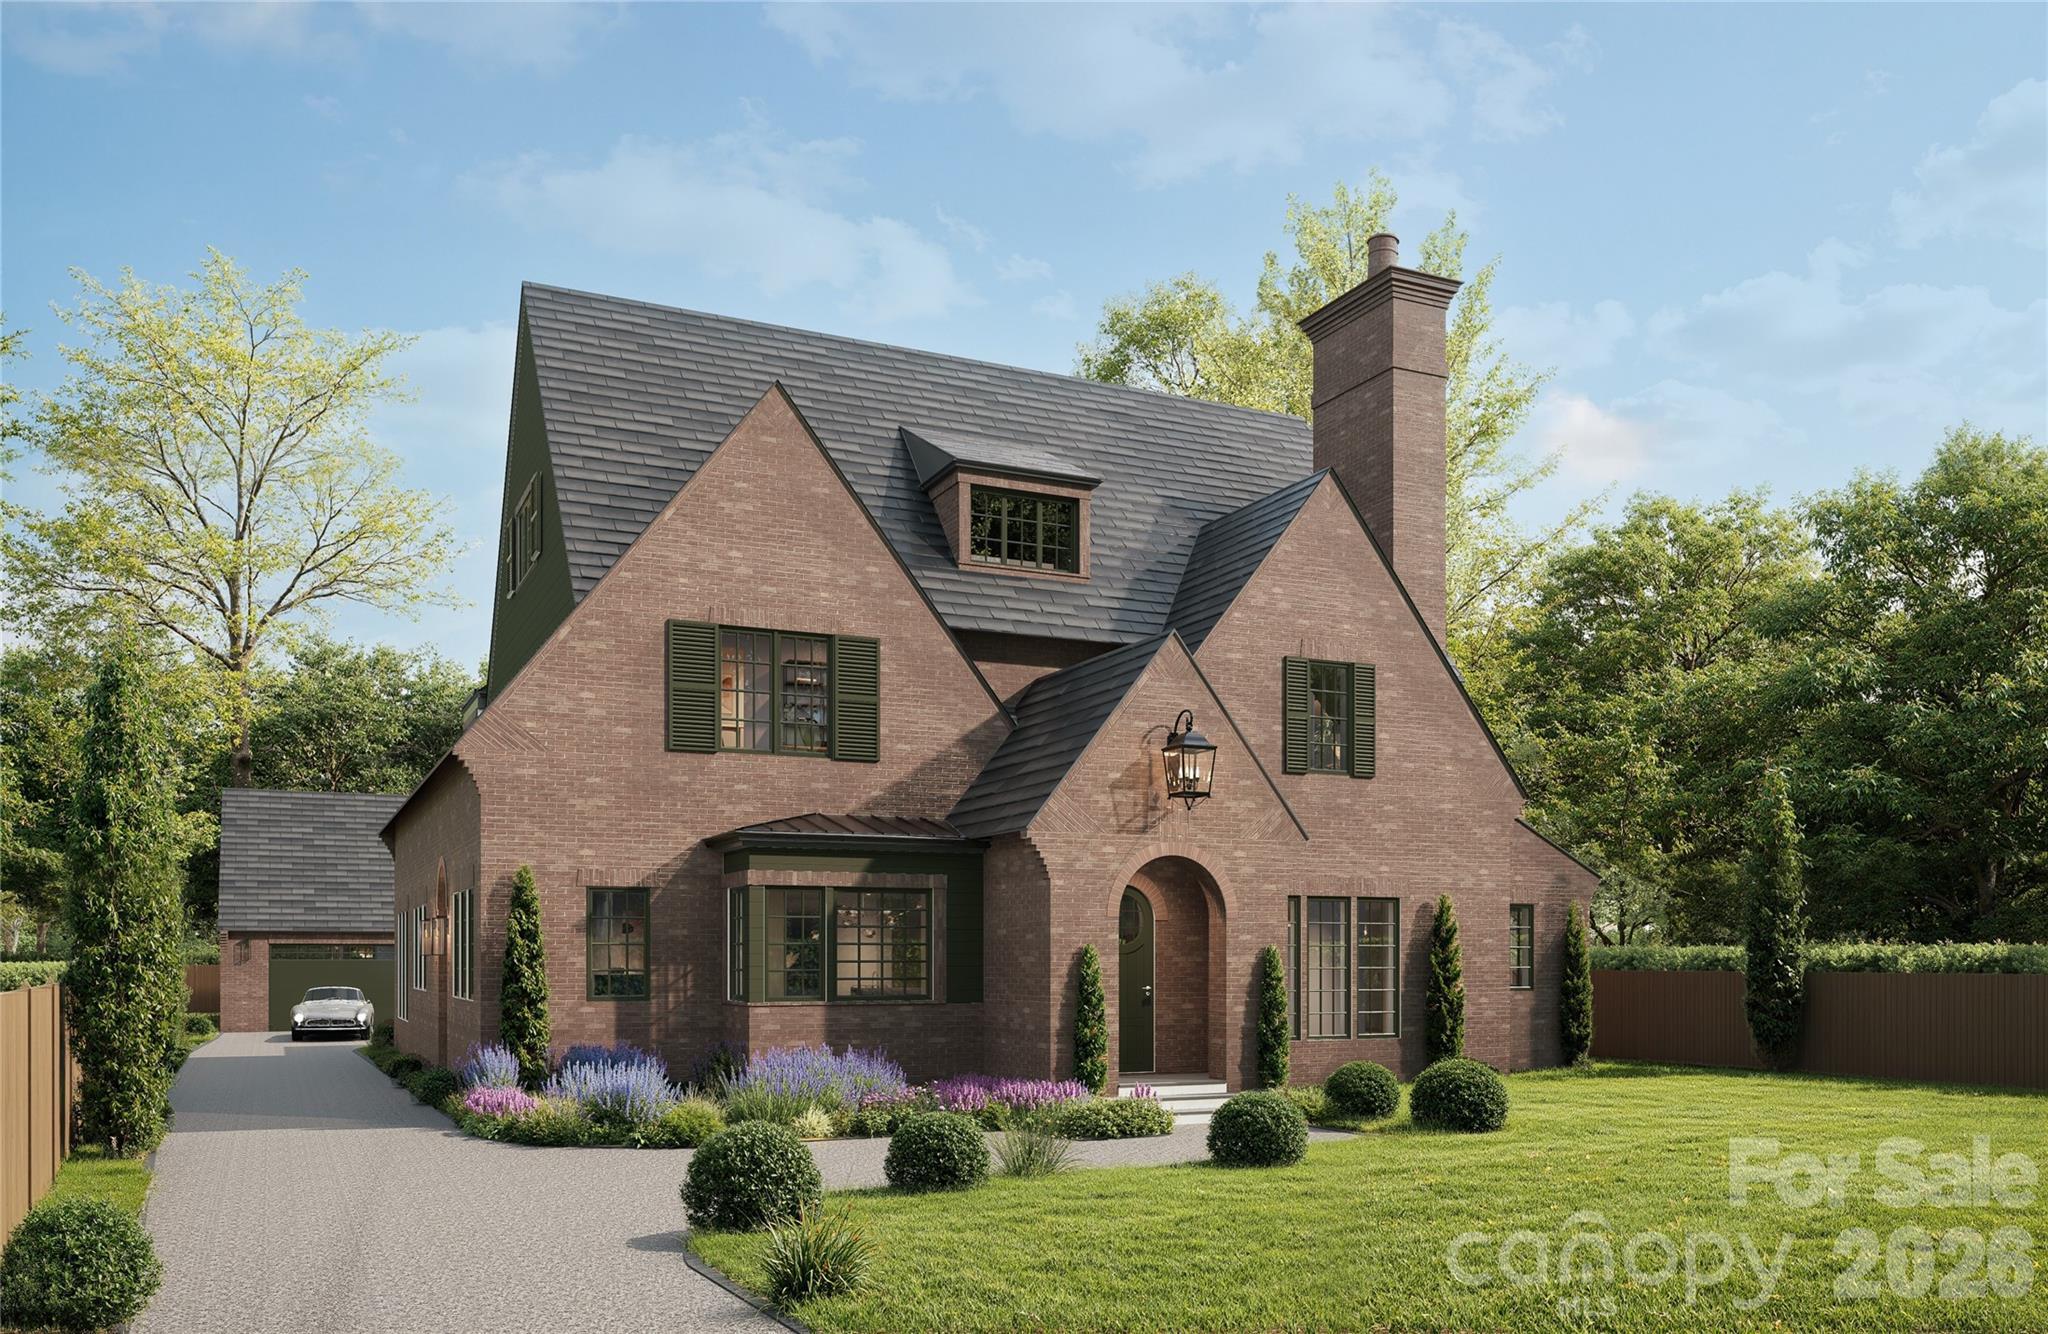
Just steps from Charlotte’s iconic "Booty Loop" in the heart of Myers Park, 2052 Hopedale Avenue is a rare architectural statement where timeless design meets exceptional craftsmanship. Designed by acclaimed Charlotte architect Aaron Cote and inspired by the work of early-20th-century Houston master Birdsall Briscoe, the home was expertly constructed by Bird Dog Group/Pine Creek Construction with interiors by Four Story Design.

The classic brick façade, steep gables, and arched entry create an instantly timeless presence, while inside, more than 5,800 square feet unfold with remarkable attention to detail and light-filled spaces designed for modern living. The main level centers on a stunning kitchen and gathering space framed by oversized windows, custom cabinetry, and a beautifully crafted island, complemented by a scullery, an elegant bar, home office, and a thoughtfully designed English mudroom. A luxurious primary suite on the main level provides a private retreat. Upstairs, four spacious en-suite bedrooms surround a sun-filled bonus room, while the third floor offers exceptional flexibility as either a sixth bedroom or a wellness retreat complete with full bath and extensive storage.

Built with an uncommon focus on performance and durability, the home incorporates advanced air sealing, high-performance insulation, and balanced mechanical ventilation—delivering superior comfort, efficiency, and indoor air quality rarely found in traditional construction. With the option to add a pool and whole home generator, 2052 Hopedale Avenue represents a rare opportunity to own a thoughtfully designed new home in the heart of Myers Park.
#4365594

Charlotte

2052 Hopedale Avenue

6 Beds

5 Baths

5,805 Sq.Ft.

$4,600,000

MLS#: 4365594
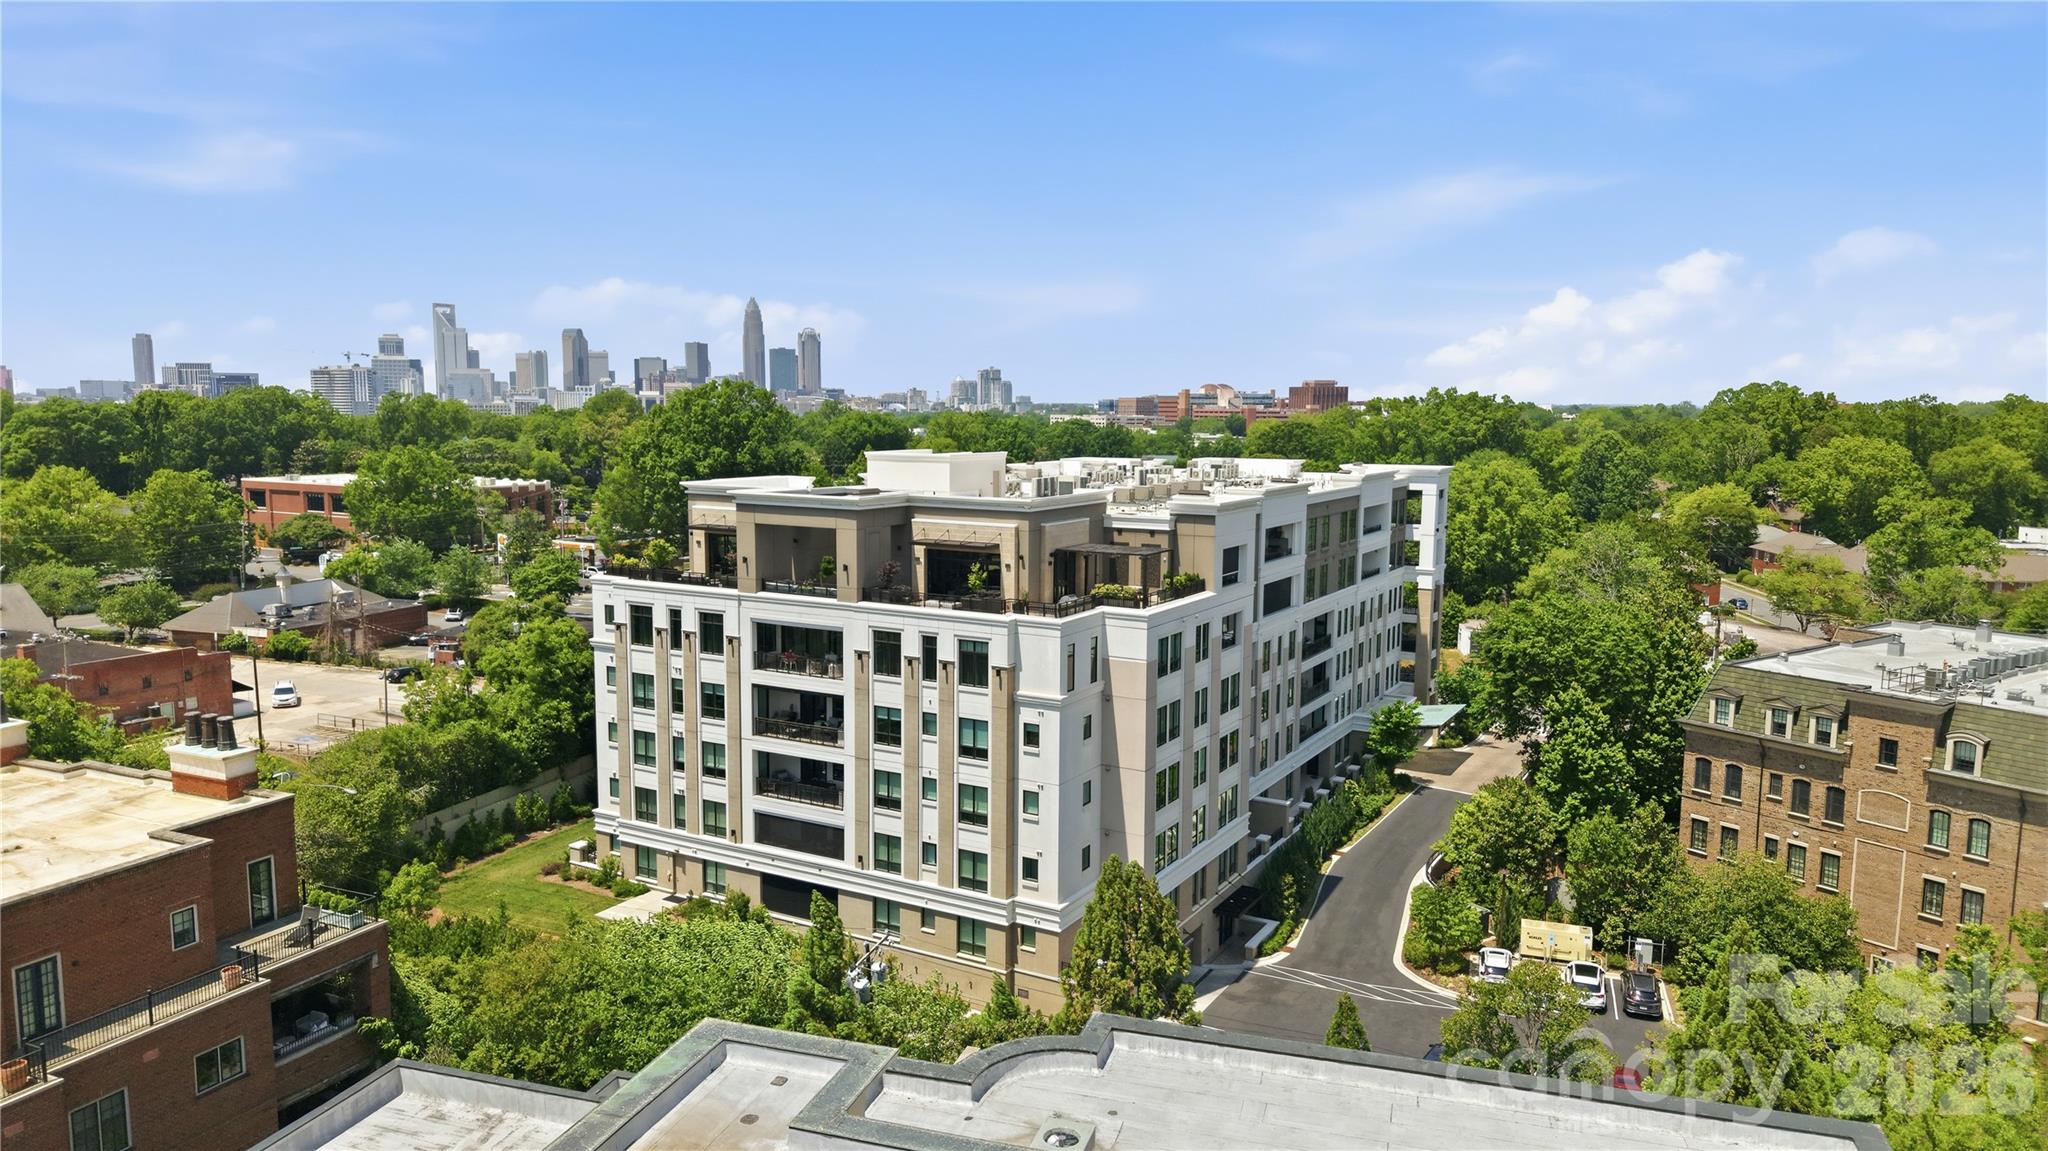
This exquisite PENTHOUSE residence at The Regent at Eastover offers a rare combination of elegance, comfort, and effortless living in one of Charlotte's most gracious and timeless neighborhoods. Accessed by a private elevator entrance, the home is filled with natural light and distinguished by soaring ceilings, wide-plank hardwood floors, custom millwork, architectural tray ceilings, and an extraordinary amount of thoughtfully designed storage throughout. The beautifully appointed kitchen is both functional and inviting, featuring an oversized quartz island, Wolf and Sub-Zero appliances, double ovens, dual dishwashers, wine refrigeration, and custom cabinetry designed for gathering and entertaining.The main living spaces flow seamlessly to a spacious terrace off the great room, creating an exceptional indoor-outdoor lifestyle, while the private covered terrace off the primary suite offers a peaceful retreat. The generous primary suite is complemented by a large walk-in closet and a spa-inspired bath with dual vanities, a dedicated makeup vanity, and extensive cabinetry. A dedicated office, gracious guest suite, and plumbing already in place for a future third full bath provide flexibility for a variety of needs. Residents enjoy the unmatched amenities of The Regent at Eastover, including concierge service, a rooftop terrace with fire pit and outdoor kitchen, fitness center, club room, secured garage parking, and the added confidence of a full-building generator. Representing an iconic opportunity to own one of Charlotte's most distinguished penthouse residences, this exceptional home offers lock-and-leave convenience without compromising the space, privacy, elegance, and lifestyle expected at the highest level of luxury living.
#4382920

Charlotte

130 Cherokee Road 503

3 Beds

2 Baths

3,714 Sq.Ft.

$4,600,000

MLS#: 4382920
Price reduced
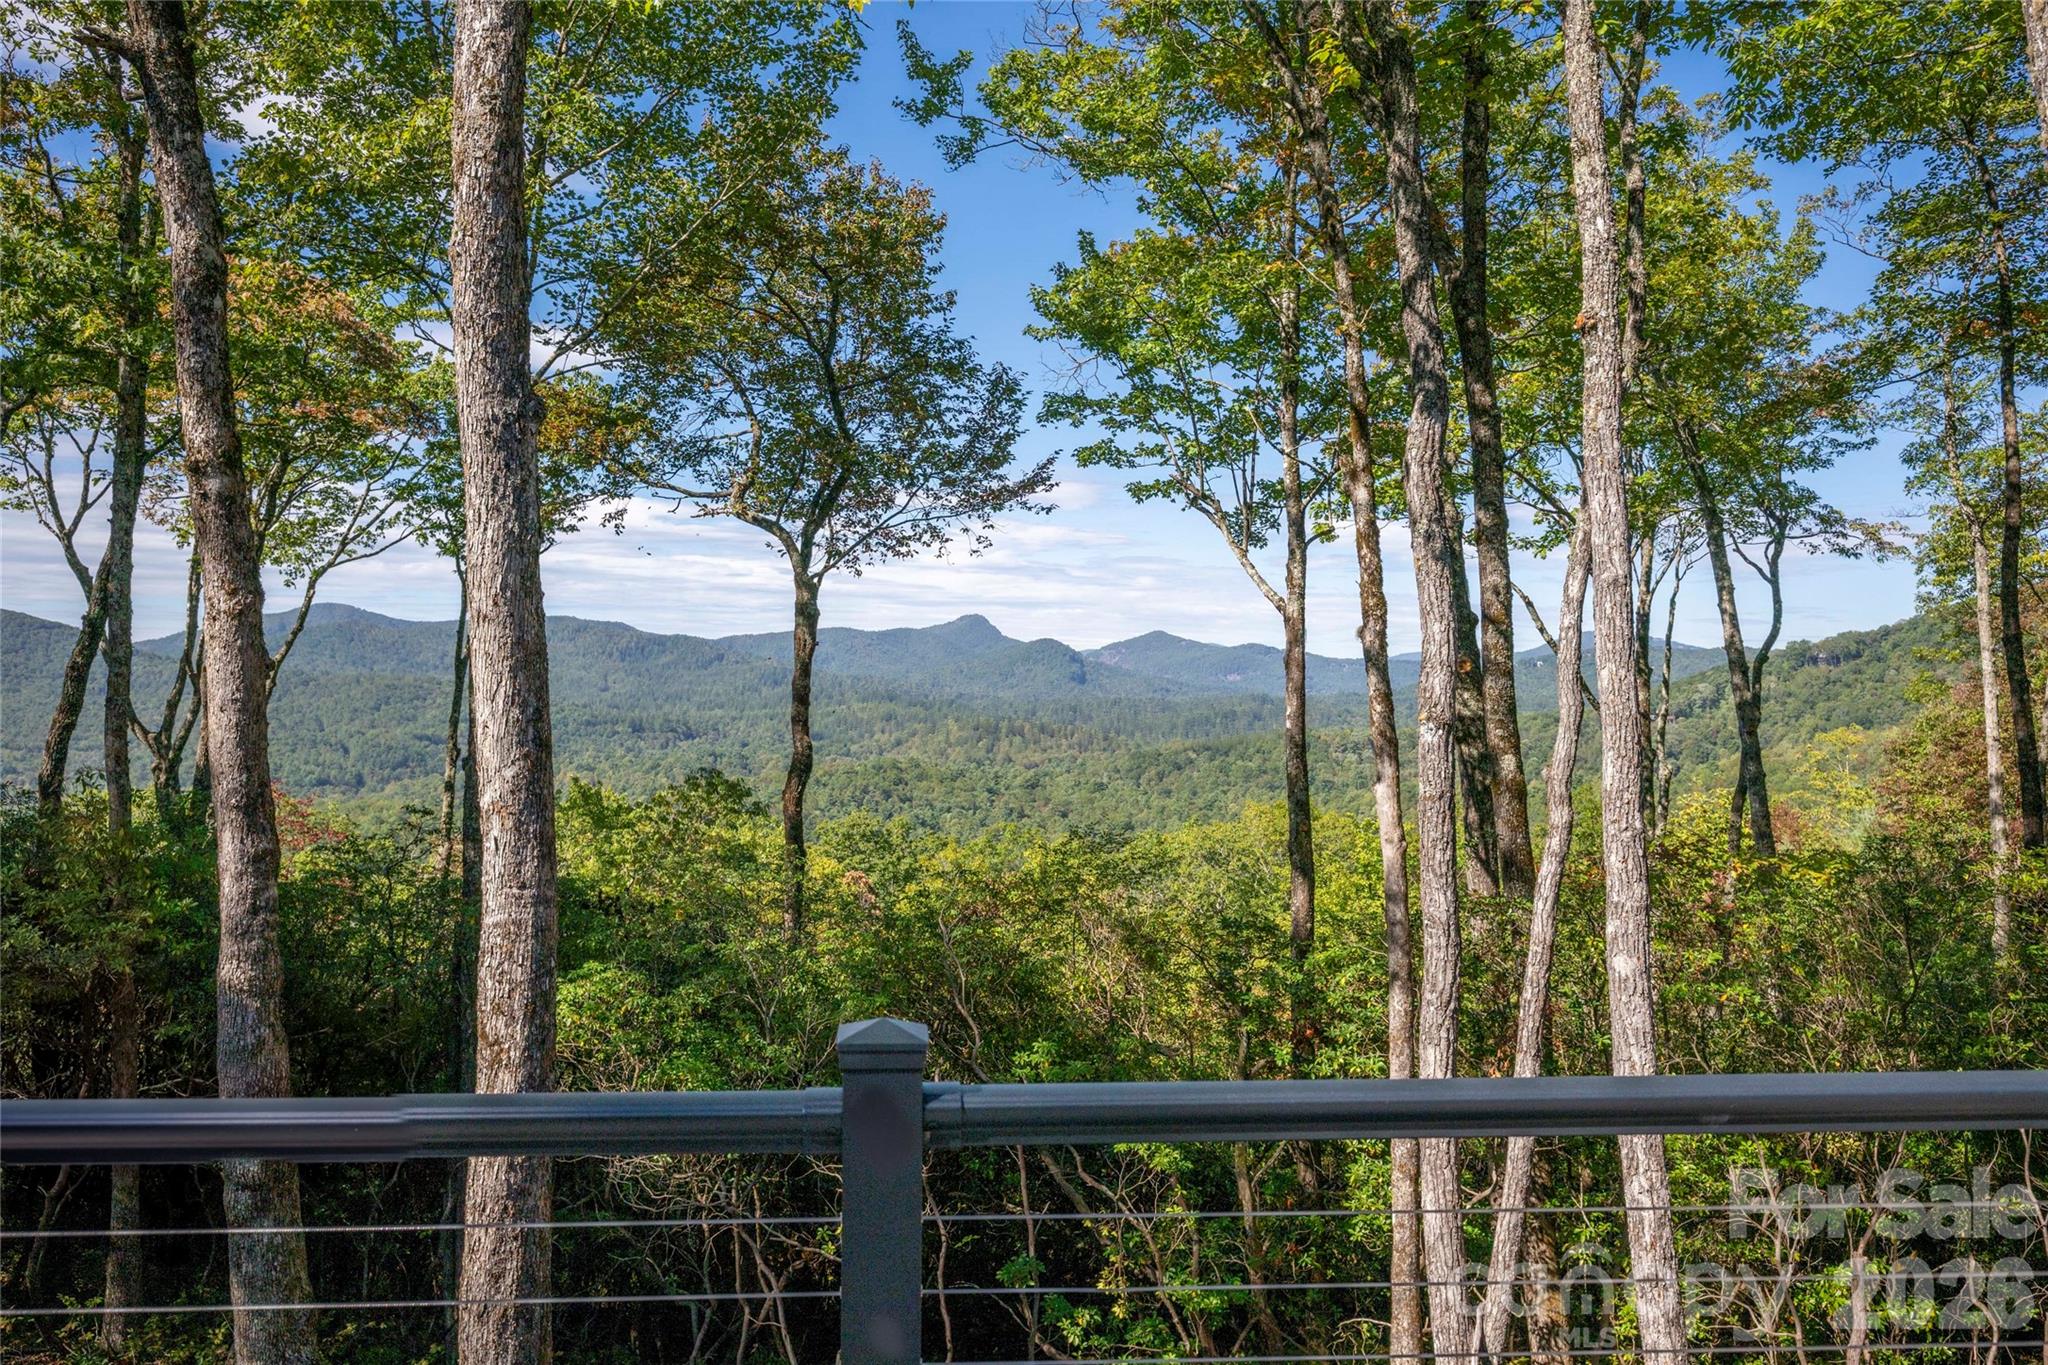
Discover the perfect blend of privacy, security, and natural beauty at 519 Eagle Drive. With minimal residents along Eagle Drive, this serene estate offers unmatched peace and seclusion within the only gated section of Lake Toxaway Estates. Enjoy breathtaking sunset views of Chimney Top Mountain and the surrounding Blue Ridge landscape from your 3,500-ft elevation—high enough for cool, comfortable temperatures without the heavy fog or weather swings of higher elevations. Less than a mile from Hwy 64, the property is ideally located just 5 minutes from the LTCC Fitness and Learning Center, 8 minutes from the Lake Toxaway Country Club, and 45 minutes from Asheville Airport. This spacious estate lot offers room for a guest house to be built on property. Outdoor enthusiasts will love being close to hiking trails and local waterfalls. Privacy, convenience, and stunning vistas—this is Lake Toxaway living at its finest. Membership to LTCC is based on application and availability.
#4382245

Sapphire

519 Eagle Drive

3 Beds

3 Baths

3,968 Sq.Ft.

$4,595,000

MLS#: 4382245
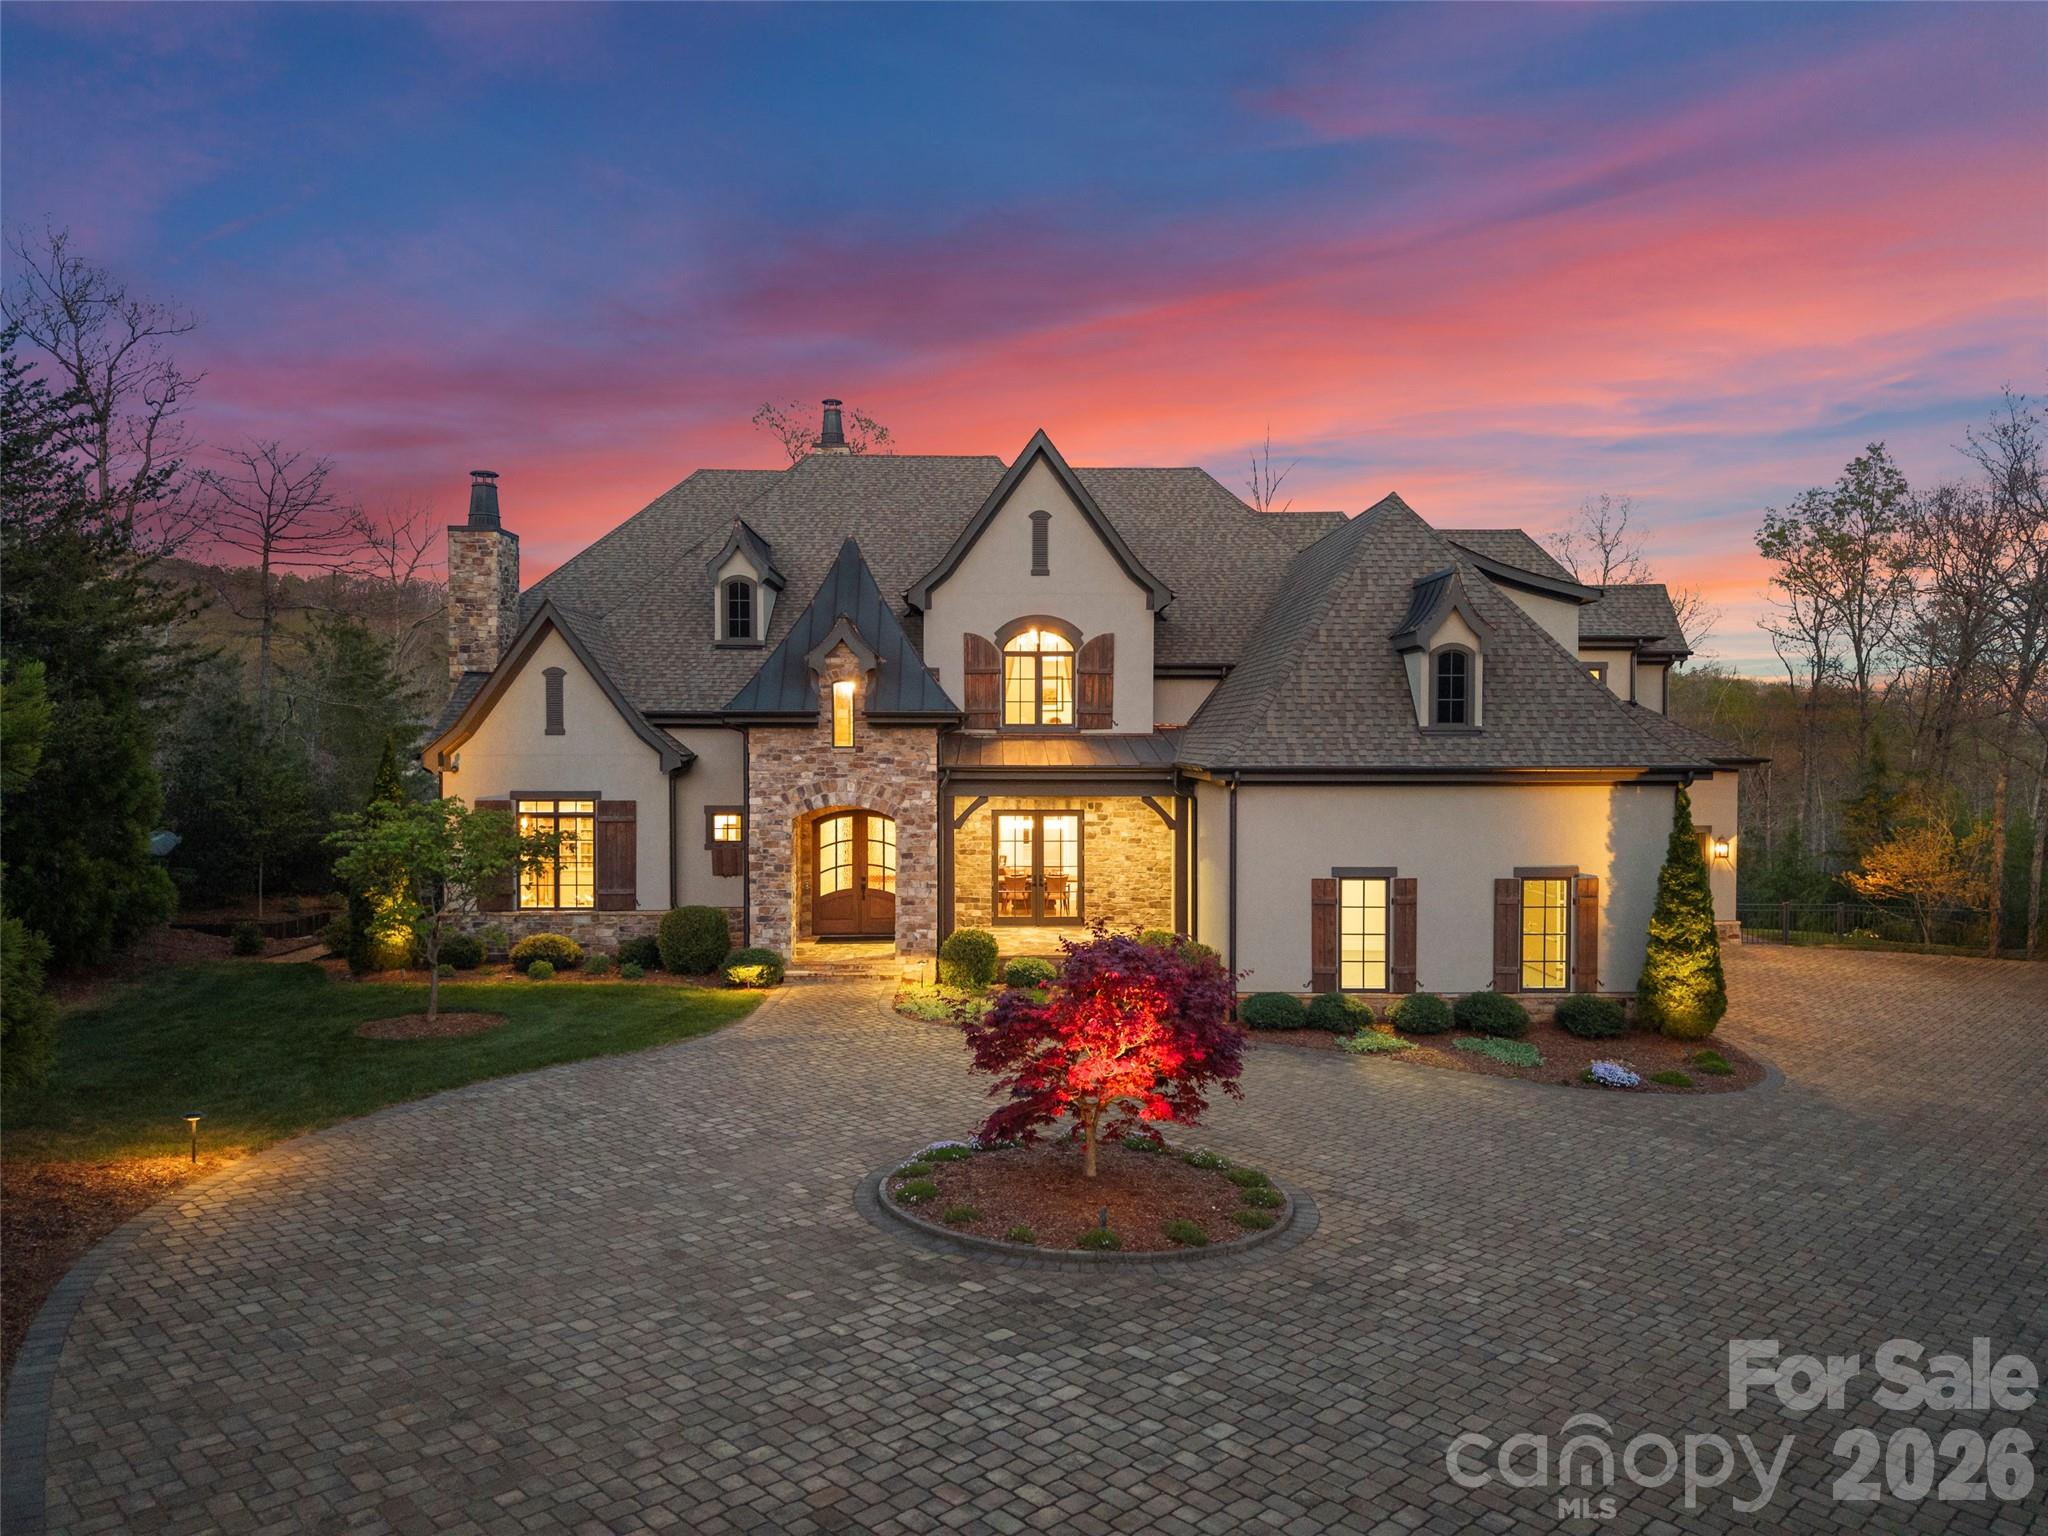
Experience the pinnacle of mountain modern luxury in this sprawling estate nestled within the exclusive gates of The Cliffs at Walnut Cove. Situated in Arden with the Pisgah National Forest as your backdrop, this community offers a rare combination of high-altitude privacy and effortless access to the Blue Ridge Parkway and the vibrant culture of nearby Asheville. With a membership, residents can enjoy a world-class lifestyle centered around an 18,000-square-foot wellness center featuring indoor and outdoor pools, tennis courts, and a luxury spa. The community's crown jewel is the Jack Nicklaus Signature golf course—the only one of its kind in the region—which is complemented by an award-winning clubhouse and "The Tavern," a social hub for fine dining and member events.
Commanding a premier position directly on the fairway, this property offers spectacular views of the manicured greens and rolling mountain vistas. The home itself is a masterpiece of mountain transitional design and precision, boasting 6,640 square feet of heated living area across two meticulously planned levels. The architectural style harmoniously blends rustic natural textures with sleek, modern lines, utilizing a sophisticated palette of stone, timber, and expansive glass to reflect the beauty of the surrounding Blue Ridge landscape.

Guests are greeted by a grand entry that flows seamlessly into an expansive living room anchored by a contemporary fireplace and a stunning wall of glass overlooking the lush landscape. Culinary enthusiasts will marvel at the gourmet kitchen, featuring professional-grade appliances, a massive island, and a dedicated wine room designed for the connoisseur. The main level is designed for effortless living and entertaining, offering a sophisticated formal dining room, a private library with custom built-ins, and a magnificent primary bedroom suite that serves as a sanctuary of comfort.

Outdoor living is elevated to an art form with unenclosed spaces designed to take full advantage of the golf course frontage. Whether you are hosting a summer gathering on the expansive patio, relaxing on the deck, or enjoying a quiet morning on the covered porch, the connection to nature and the serene fairways is ever-present. Retreat to the second floor to find additional bedroom suites, a dedicated club room with a theater for cinematic experiences, and a massive future bonus room that offers endless customization possibilities. Complete with a generous three-car garage and ample integrated storage, this estate is more than just a home; it is a gateway to the ultimate Western North Carolina lifestyle.
#4372679

Arden

1925 White Tree Trail

4 Beds

4 Baths

6,640 Sq.Ft.

$4,595,000

MLS#: 4372679

1 ... 504 505 506 507 508 ... 666
* Listings identified with the FMLS IDX logo come from FMLS and are held by brokerage firms other than the owner of this website. The listing brokerage is identified in any listing details. Information is deemed reliable but is not guaranteed. If you believe any FMLS listing contains material that infringes your copyrighted work please click here to review our DMCA policy and learn how to submit a takedown request. © 2024. First Multiple Listing Service, Inc.
 - property

Send a message

Message successfully sent.

Your message

What is 3 + 4 ?

Reason for contacting?

I agree to receive email communication and understand I can unsubscribe at any time.

I agree to be contacted by Prestino Advantage via call, email, and text for real estate services. To opt out, you can reply 'stop' at any time or reply 'help' for assistance. You can also click the unsubscribe link in the emails. Message and data rates may apply. Message frequency may vary. Privacy Policy

Sign Out

Virtual Assistant

Would you like to take the next step with this property? We can help you schedule a showing or virtual tour, or send you more details.

Yes, I would like more information.

Thank You for Your Reply, One of Our Agents will contact you as soon as possible

No, maybe later.

Thank you, you can always contact me via email, phone number or through the contact form.

Realhub AI

Lucy - Your AI-Powered Realtor

Update Your Temporary Password

Personalize your search

Enter your email and we'll notify you immediately when new listings match what you're looking for.

or enter email address

Already have an account ? Login here

Continue your home search

I agree to receive communications and understand I can unsubscribe at any time.

I agree to be contacted by Prestino Advantage via call, email, and text for real estate services. To opt out, you can reply 'stop' at any time or reply 'help' for assistance. You can also click the unsubscribe link in the emails. Message and data rates may apply. Message frequency may vary. Privacy Policy

Already have an account ? Login here

We use cookies

We use cookies primarily for analytics to enhance your experience. By accepting, you agree to our use of these cookies. You can manage your preferences or learn more about our cookies policy.
