
Properties

Browse or get in touch to schedule a walkthrough.

  • Nearby me
Price range

Popular Features

Community Features

Association

Property Features

Waterfront

View

Exterior Features

Interior Features

Style

10000 properties match your criteria

Updated 1 minute ago

E-Alert name
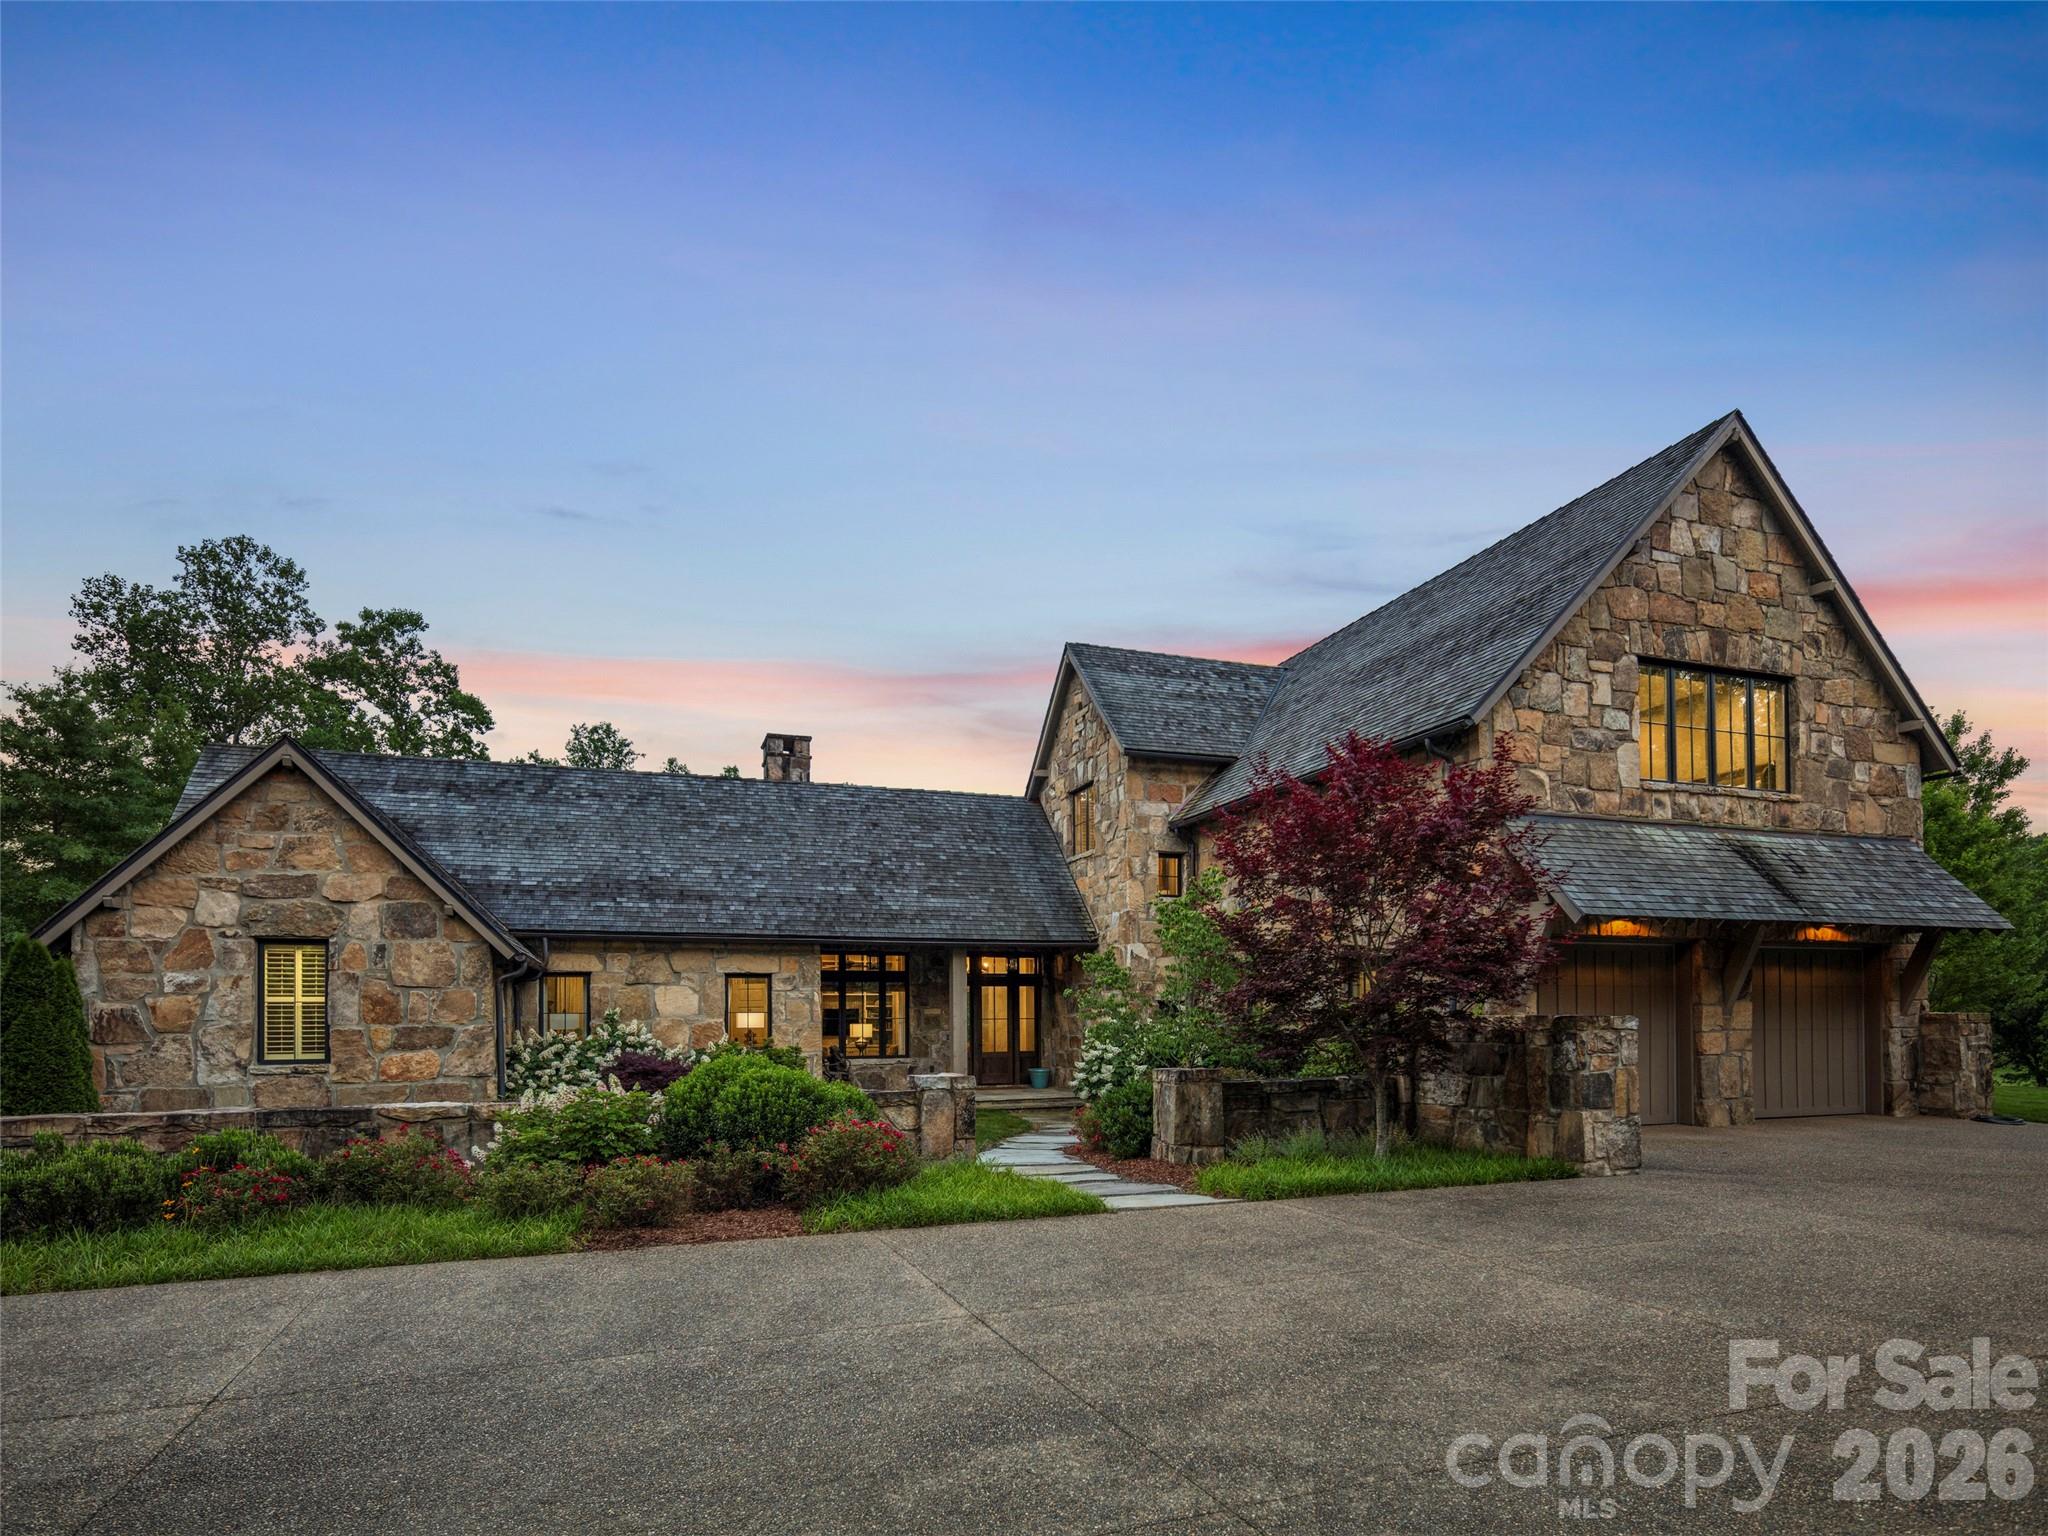
Nestled within the gates of the ultra-exclusive Cliffs at Walnut Cove, this estate is a masterwork of rustic elegance and refined luxury. The property is perfectly poised on a premier homesite between the 14th and 15th greens of the signature Jack Nicklaus-designed golf course. This rare location offers a front-row seat to the prestigious Biltmore Championship, backdropped by manicured fairways and breathtaking Blue Ridge mountain vistas.  From the moment you arrive, the estate commands attention with its striking architectural artistry. Built to the highest standards, this superior Glenwood home design features massive, solid chiseled stone elements that evoke the historic grandeur of the nearby Biltmore Estate, establishing an immediate sense of permanence and prestige.  Inside, the interior is defined by magnificent soaring beams and rich, hand-selected floors crafted entirely from reclaimed red oak wood, infusing the space with matchless character and history. The home’s crown jewel is the expansive, enclosed all-season porch. Designed for year-round enjoyment, this spectacular space seamlessly blurs the line between indoor luxury and outdoor majesty. It provides a private, dramatic vantage point to take in the sweeping mountain landscape and the rolling greens below.  Spanning three bedrooms and three-and-a-half beautifully appointed baths, the floor plan is thoughtfully zoned to effortlessly balance grand-scale entertaining with intimate, everyday living.  Beyond your private oasis lies The Club Village, a magnificent European-style campus that serves as the social heart of the community. Here, you can dine at the Tudor-style Tavern, unwind in the new open-air beer garden, or access the sprawling Wellness Center. This 18,000-square-foot facility features a heated indoor lap pool, a Junior Olympic outdoor pool, Har-Tru tennis courts, a luxury spa, and miles of private hiking trails, all adjacent to the nearby Pisgah National Forest. Life here offers the perfect harmony of absolute security, elite recreation, and total privacy, all just minutes from downtown Asheville.
#4396181

Arden

332 Walnut Valley Parkway

3 Beds

3 Baths

5,267 Sq.Ft.

$4,750,000

MLS#: 4396181
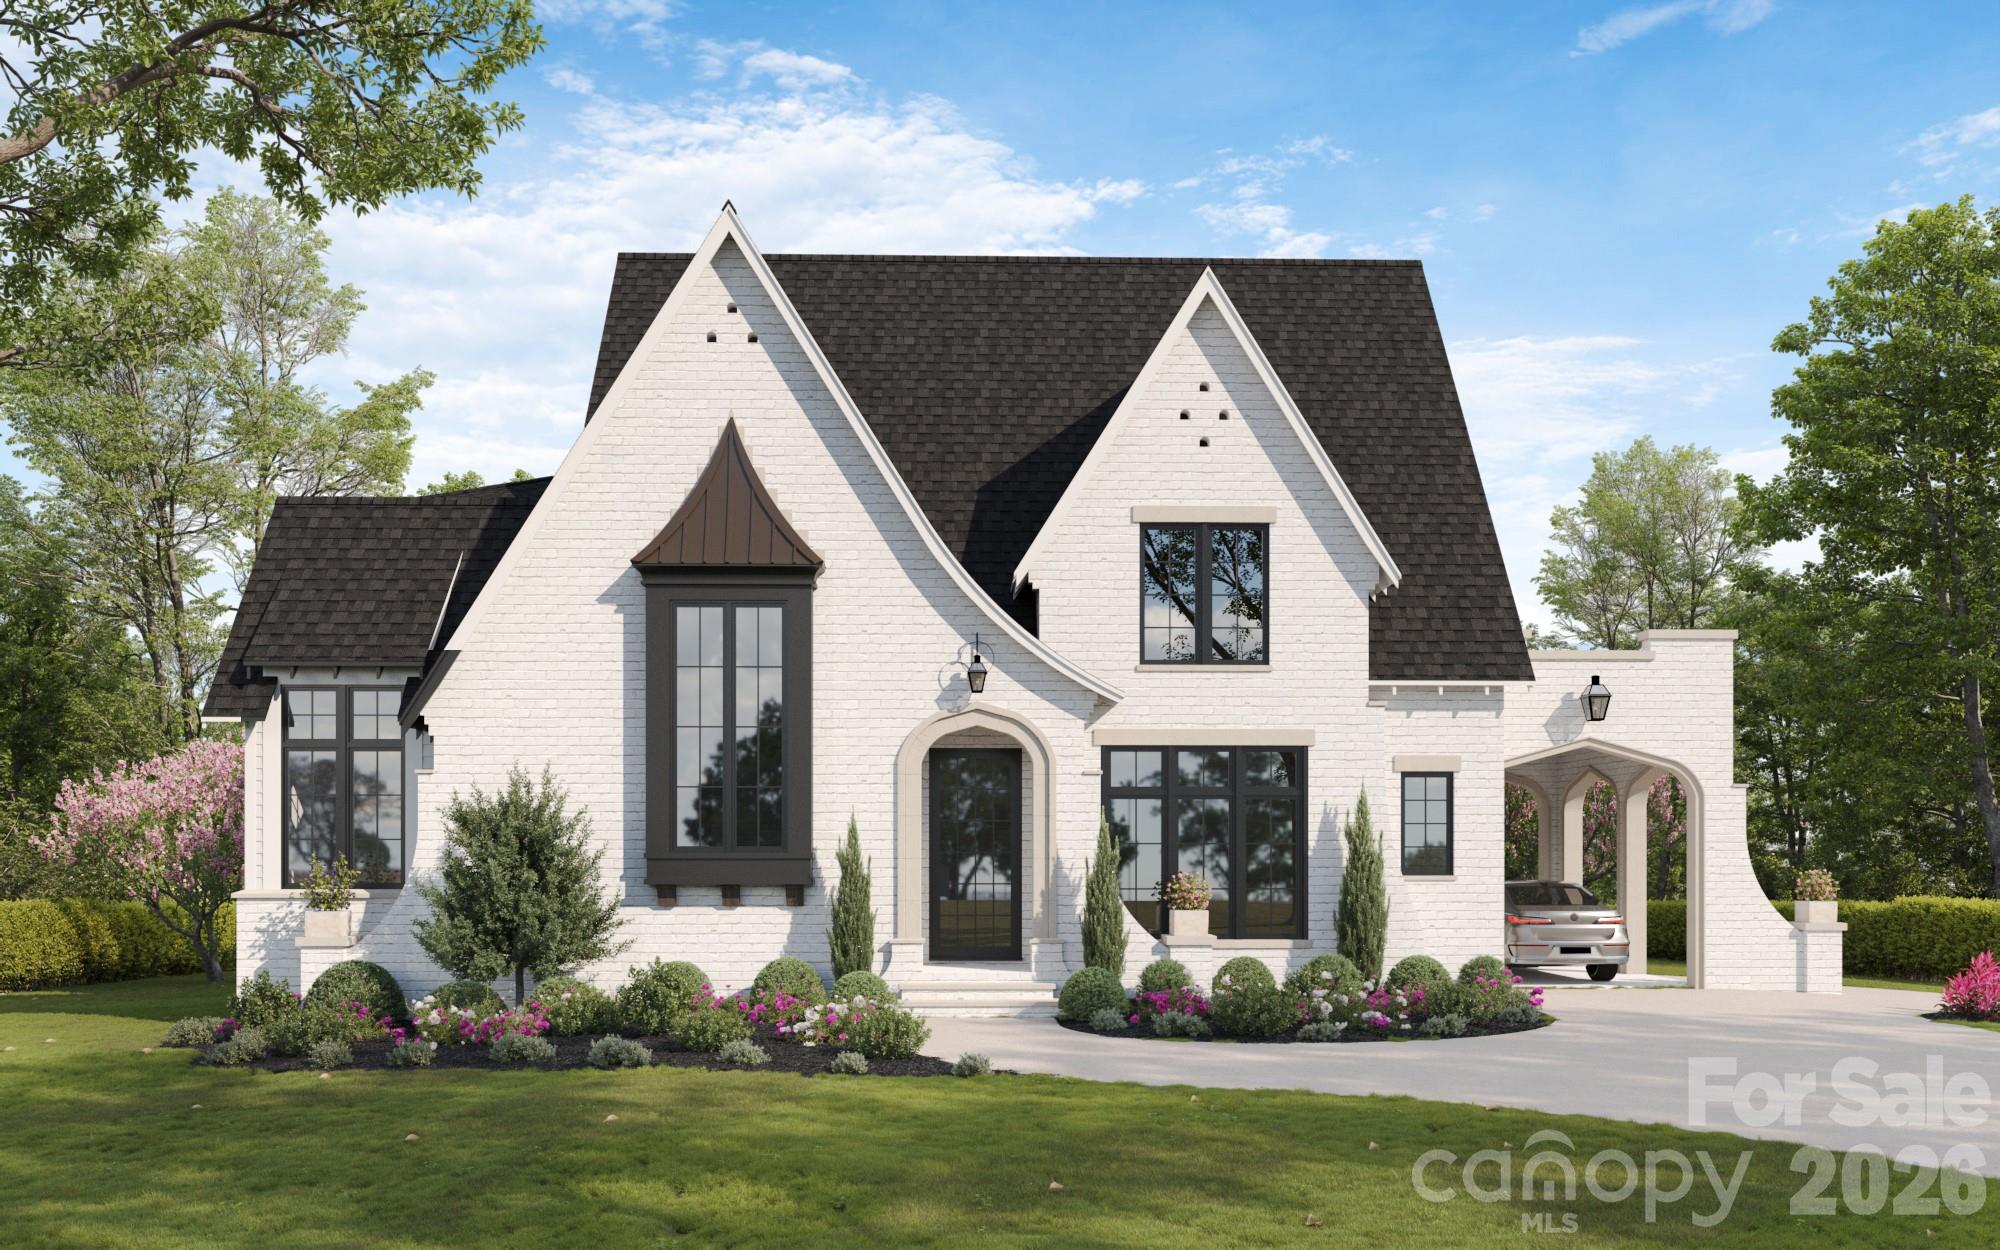
Stunning new construction by Sixteen Penny Construction, Inc. located in the heart of the Myers Park area, just a short walk to Freedom Park and Park Road Shopping Center. This thoughtfully designed home offers 6 bedrooms, 4 full baths, and 2 half baths across 5,529 square feet of heated living space, plus an additional 822-square-foot carriage house, featuring 2 bedrooms and 1 full bathroom, with kitchenette. Designer lighting throughout complements tall ceilings, European white oak hardwood floors, and an abundance of natural light. The open floor plan is filled with natural light and showcases solid core doors, custom built-ins in the great room, and refined architectural detailing throughout. The chef’s kitchen features semi-custom cabinetry, a large island with bar seating, high-end Sub-Zero and Wolf appliances, a scullery, and seamless flow into the main living areas—ideal for both everyday living and entertaining. The primary suite on the main level includes a spacious walk-in closet and a spa-like bath with soaking tub and walk-in shower, along with a dedicated main-level laundry. A second main-level bedroom offers flexibility as an additional bedroom or private office. Upstairs includes a full laundry room, expansive bonus room, gym/flex space, refreshment bar, ample storage, and well-appointed secondary bedrooms. Outdoor living is enhanced by the generous backyard and cozy fireplace on the rear-covered porch, creating inviting spaces for year-round enjoyment. Additional highlights include a porte-cochère, mudroom with drop zone, unattached two-car garage, carriage house, and generous storage throughout—offering a rare opportunity to own luxury, new construction residence in one of Charlotte’s most sought-after neighborhoods. Lot will accommodate a pool at buyer expense. Following link to Design Catalog: https://www.canva.com/design/DAG-TvyBNrE/hgLBL1Bfed4qUSzXE2MsYQ/edit?utm_content=DAG-TvyBNrE&utm_campaign=designshare&utm_medium=link2&utm_source=sharebutton
#4335339

Charlotte

1650 Maryland Avenue

8 Beds

6 Baths

5,529 Sq.Ft.

$4,725,000

MLS#: 4335339
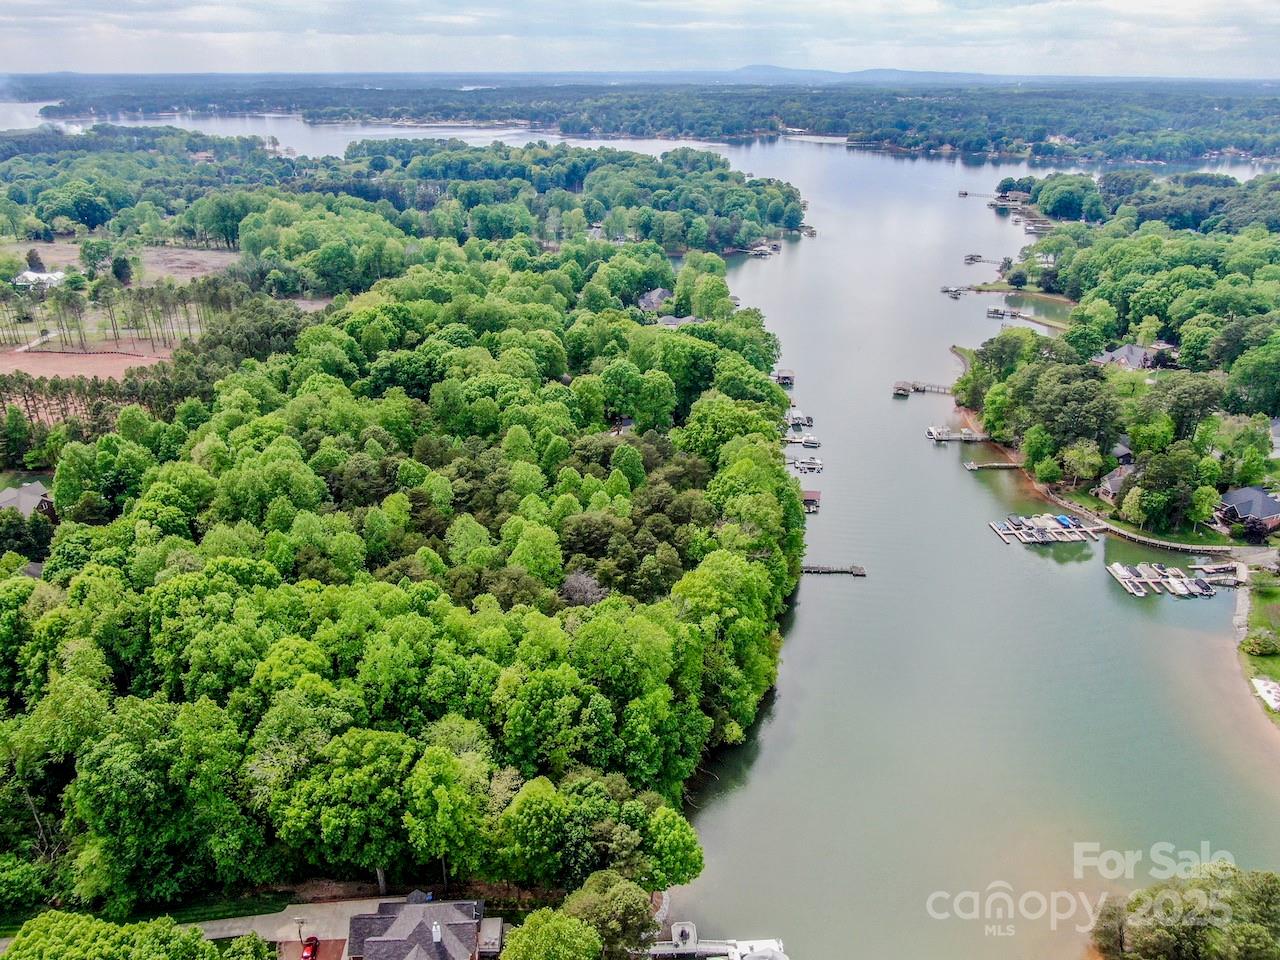
This 7.45 Waterfront subdivision just recorded as Caldwell Cove Subdivision is finally ready for purchase by Developer/Builder/Investor: Sellers have spent months getting everything ready subdividing this beautiful waterfront property and coordinating with Iredell Planning and Development for this Luxury Waterfront Subdivision.  The soil test (attached) has no issues, a tree-lined 30 ft easement named Caldwell Path is in place (ready to be developed in to a private road). Subdivision consist of 3 Waterfront Lots 1.25+ acre(s) each , along with a 4th lot an approximately 2.2 acre parcel in front of the subdivision (256 Templeton) that is deeded to 1/2 acre waterfront private access lot.  All waterfront lots including private access Lot have been looked at by Duke Lake Services and should have no issues for private docks. This is a great opportunity for Small Luxury Waterfront Community to be built. Please see Agent Comments & attachments.
#4245966

Mooresville

00 Caldwell Path,Templeton,Quail Ridge Road

None Beds

None Baths

N/A

$4,725,000

MLS#: 4245966
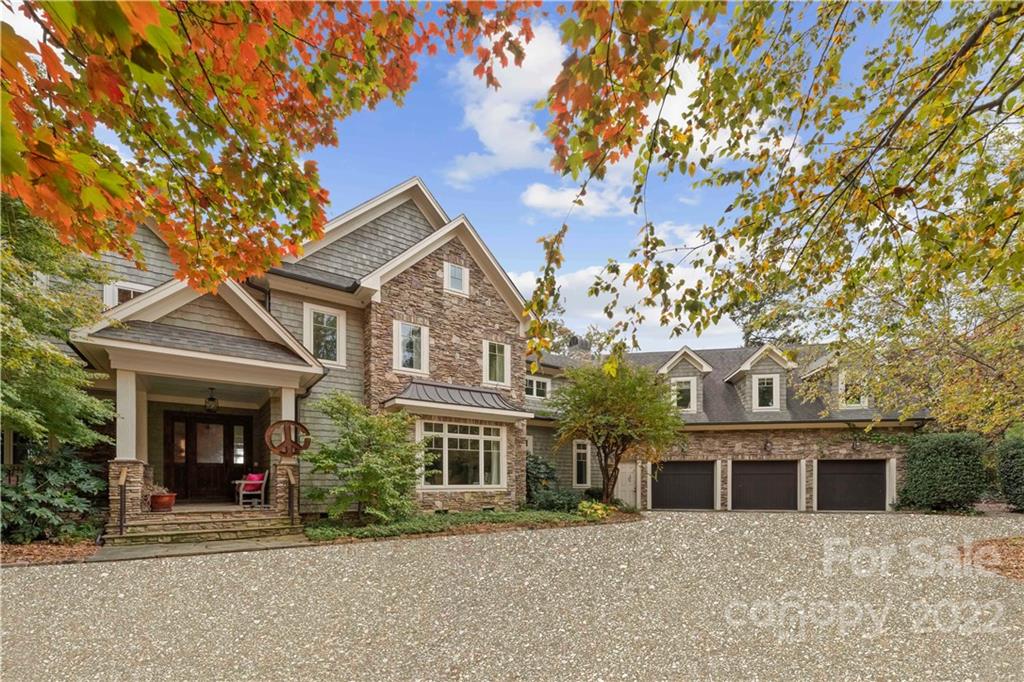
One of Lake Norman's quintessential Nantucket style waterfront estates. This classically designed home exudes casual elegance with refined craftsmanship. Private gated entry. Gracious flow throughout with an open layout for entertaining & spectacular lake views from all rooms. Gourmet kitchen features an expansive wood island & custom iron light fixture as the centerpiece, well appointed for the most discriminating chef. Lakeside entertainment room opens to the veranda with wood burning fireplace. Infinity pool with spa. Primary retreat has a lakeside balcony, morning kitchen, spacious bathroom & dual closets. Private guest apartment with full kitchen, two sitting areas, built-in bookshelves, full bath, walk-in closet & balcony with stairs to the lakeside lower level. Additional 3 upper level guest bedrooms, exercise/bonus room, massage & powder room. Three car oversized garage with electric vehicle charging system, epoxy floors, additional laundry area, built in cabinets,&  generator.
#3923200

Cornelius

16746 Belle Isle Drive

6 Beds

6 Baths

7,544 Sq.Ft.

$4,700,000

MLS#: 3923200
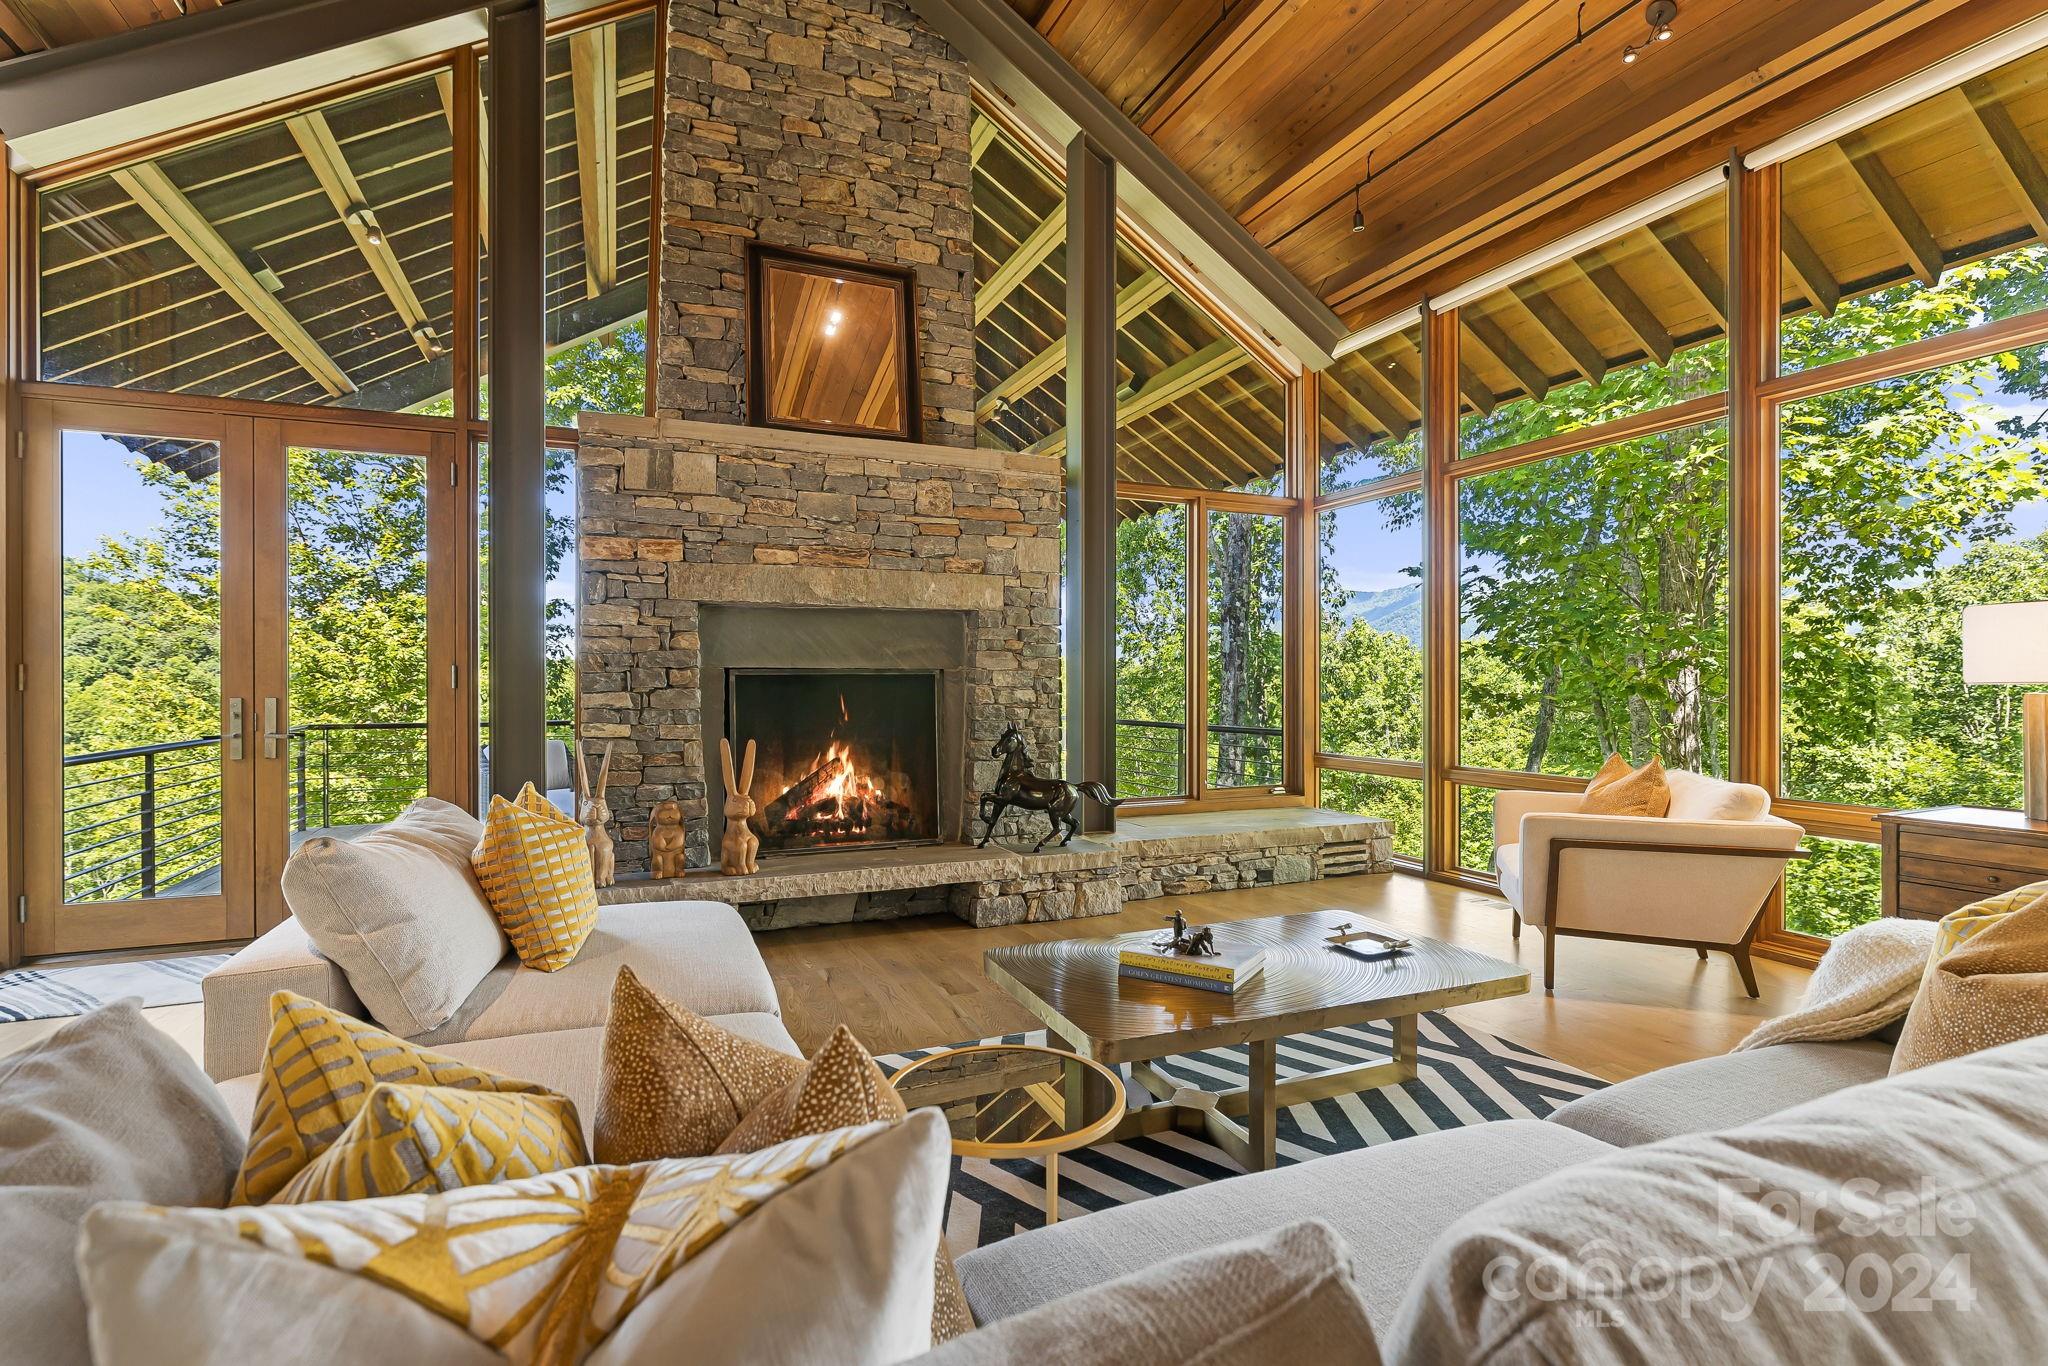
This Carlton Edwards-designed, award winning masterpiece is absolutely stunning. As one of the few equestrian lots in Balsam, with nearly four acres and an acre of pasture land, this opportunity would allow you to have a barn in your backyard with direct access to 40 miles of trails. For those without horses, just enjoy the incredible views, privacy and flat land that your family can actually use and enjoy. The mountain modern design has amazing design details of wood, stone, glass and steel throughout. With two beautiful covered outdoor porches, featuring wood burning fireplaces, you can enjoy the outdoors year round while taking in the gorgeous landscape. Pictures don’t do this home justice. It’s a must see in person. Balsam Mountain Preserve is a private 4,400 acre club community with 3,200 acres of conservation land and completed amenities including an Arnold Palmer golf course, The Summit House and Mine Tavern restaurants, wellness and equestrian centers and 40+ miles of trails.
#4153731

Sylva

1674 Preserve Road 6

4 Beds

4 Baths

3,998 Sq.Ft.

$4,700,000

MLS#: 4153731
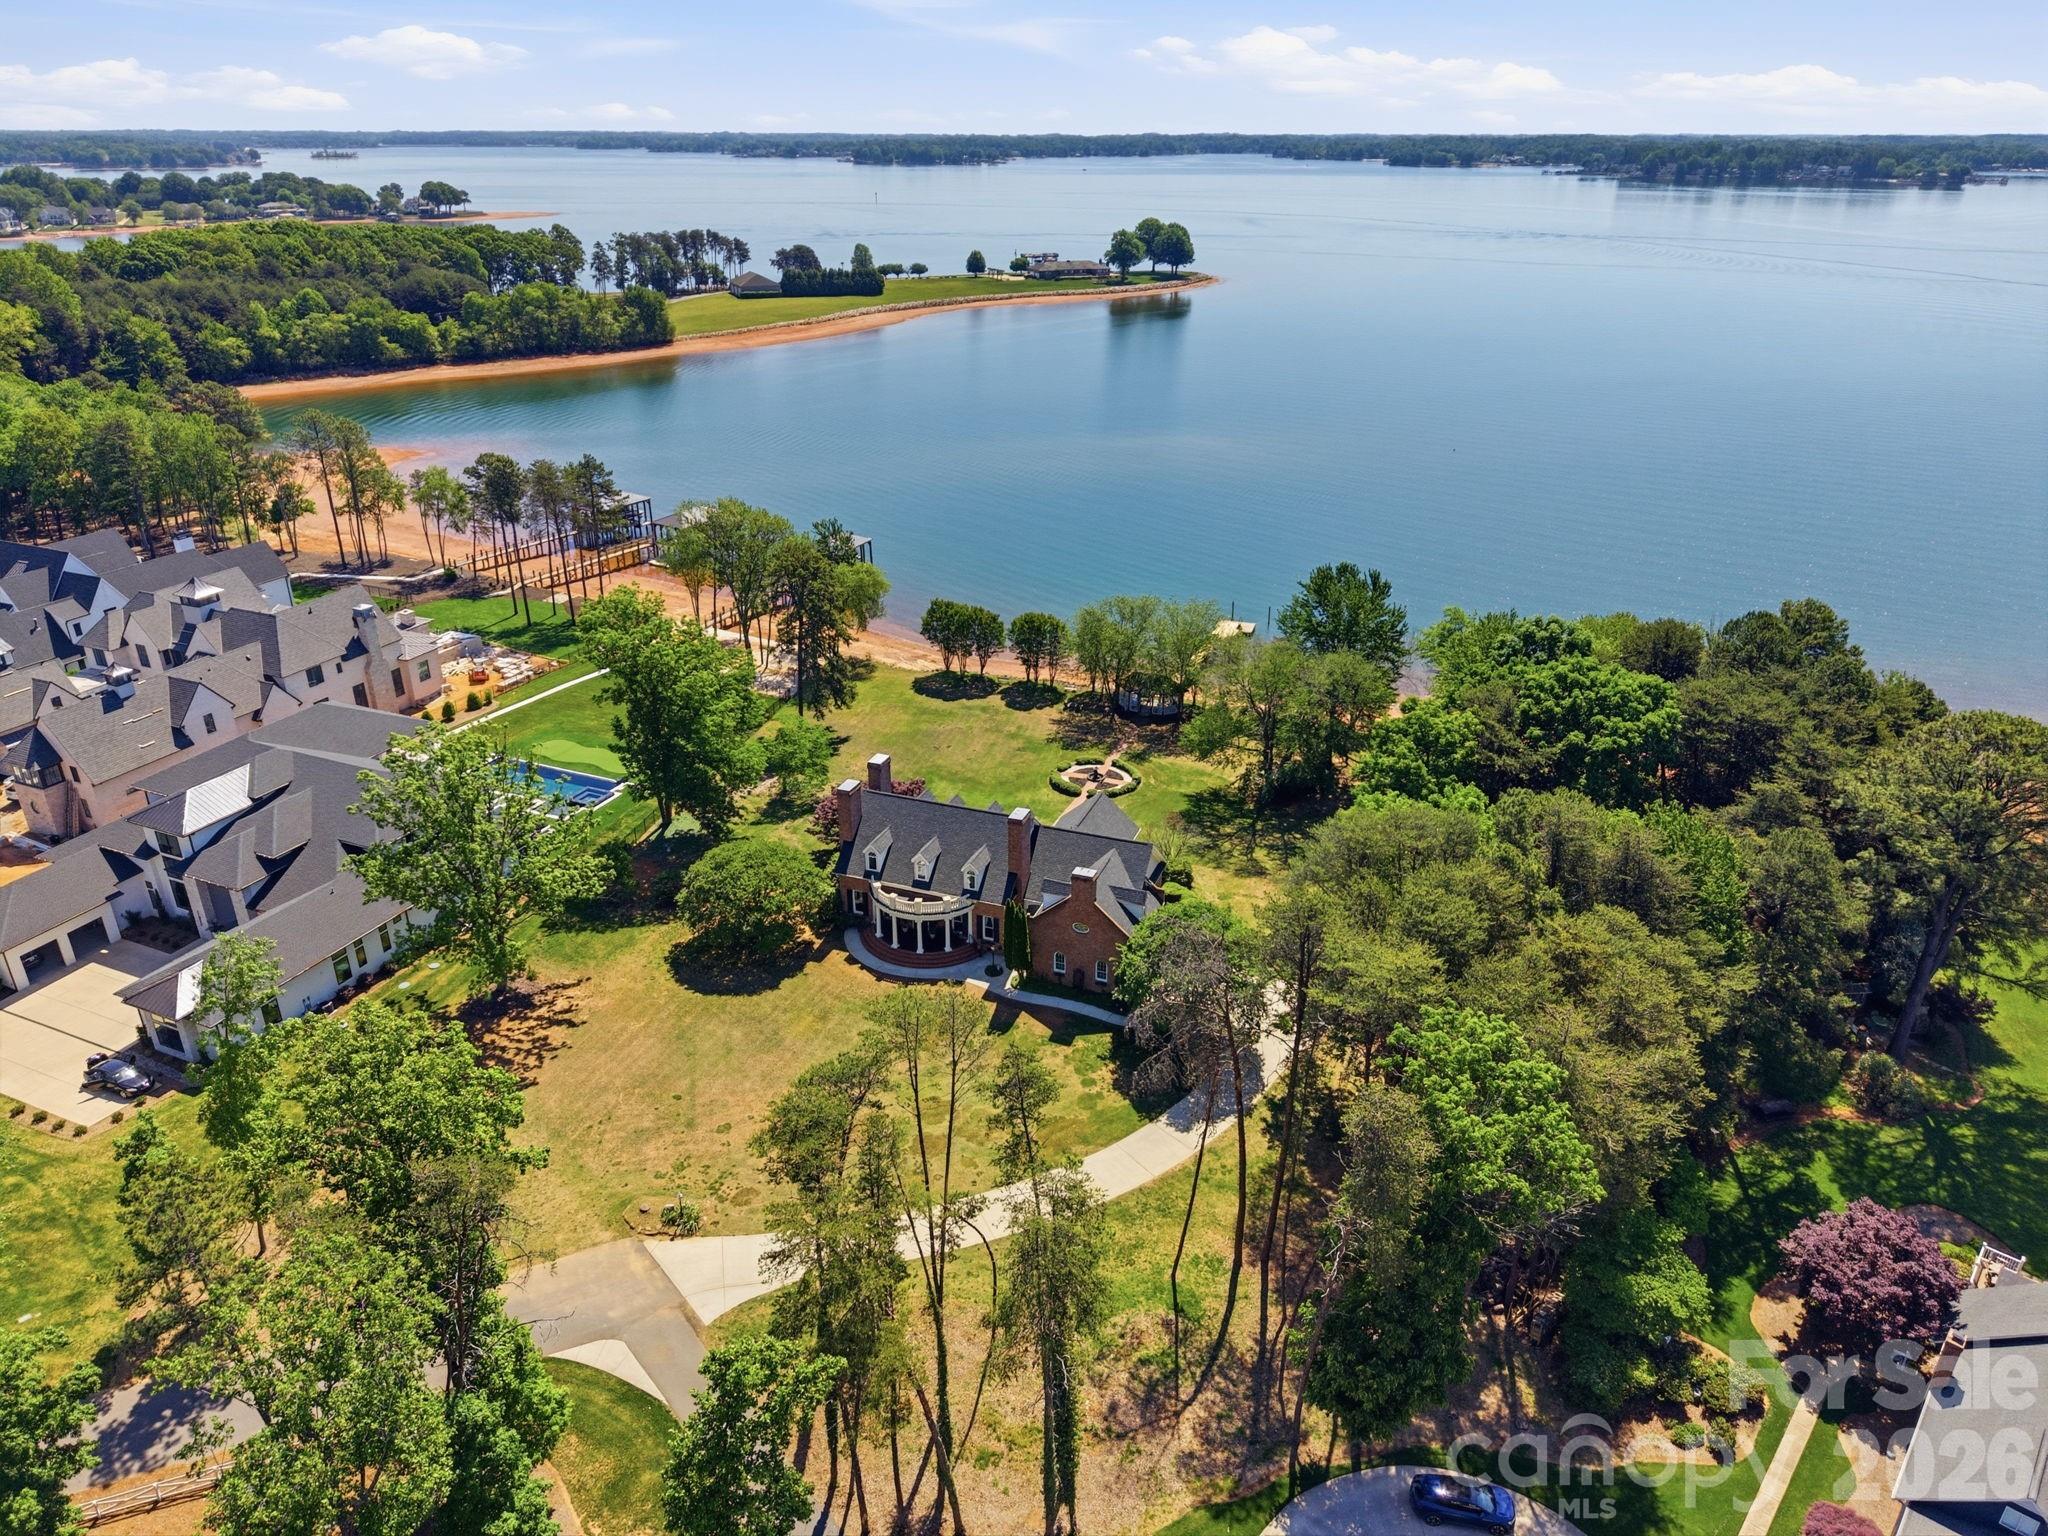
Don’t miss this rare opportunity to own a stunning piece of Lake Norman history. Cherished by the same family since before the lake’s creation, this full-brick Southern Living home sits on 1.44 acres with over 400 feet of pristine shoreline and some of the most expansive views on Lake Norman. Located in the prestigious Saylor’s Watch community—without the HOA dues or restrictions—this exceptional property offers a large, level lot complete with a lakeside gazebo and fire pit. Perfect for entertaining, it has even hosted numerous unforgettable waterfront weddings.  Rich in Southern charm, the home welcomes you with a classic front porch and opens to a spacious terrace overlooking the water. Inside, you’ll find unique artistic touches and distinctive details throughout, including a hand-painted dining room mural by the artist/owner, antique light fixtures, French doors, custom built-ins, and a generously sized kitchen designed for family gatherings. The main level features a serene lakeside primary suite with a luxurious bath and direct terrace access, along with a light-filled living room showcasing a wall of windows and a cozy fireplace. A private office or den with its own fireplace offers the perfect work-from-home retreat. In total, the home boasts three fireplaces, including one in the formal dining room. 
Upstairs, you’ll find three additional bedrooms, a spacious bonus room, and an enormous unfinished area offering endless possibilities for expansion. With unmatched waterfrontage, room to grow, and timeless character, this is truly a one-of-a-kind offering. Schedule your private tour today.
#4373447

Mooresville

125 Saylors Watch Lane

4 Beds

3 Baths

4,052 Sq.Ft.

$4,700,000

MLS#: 4373447
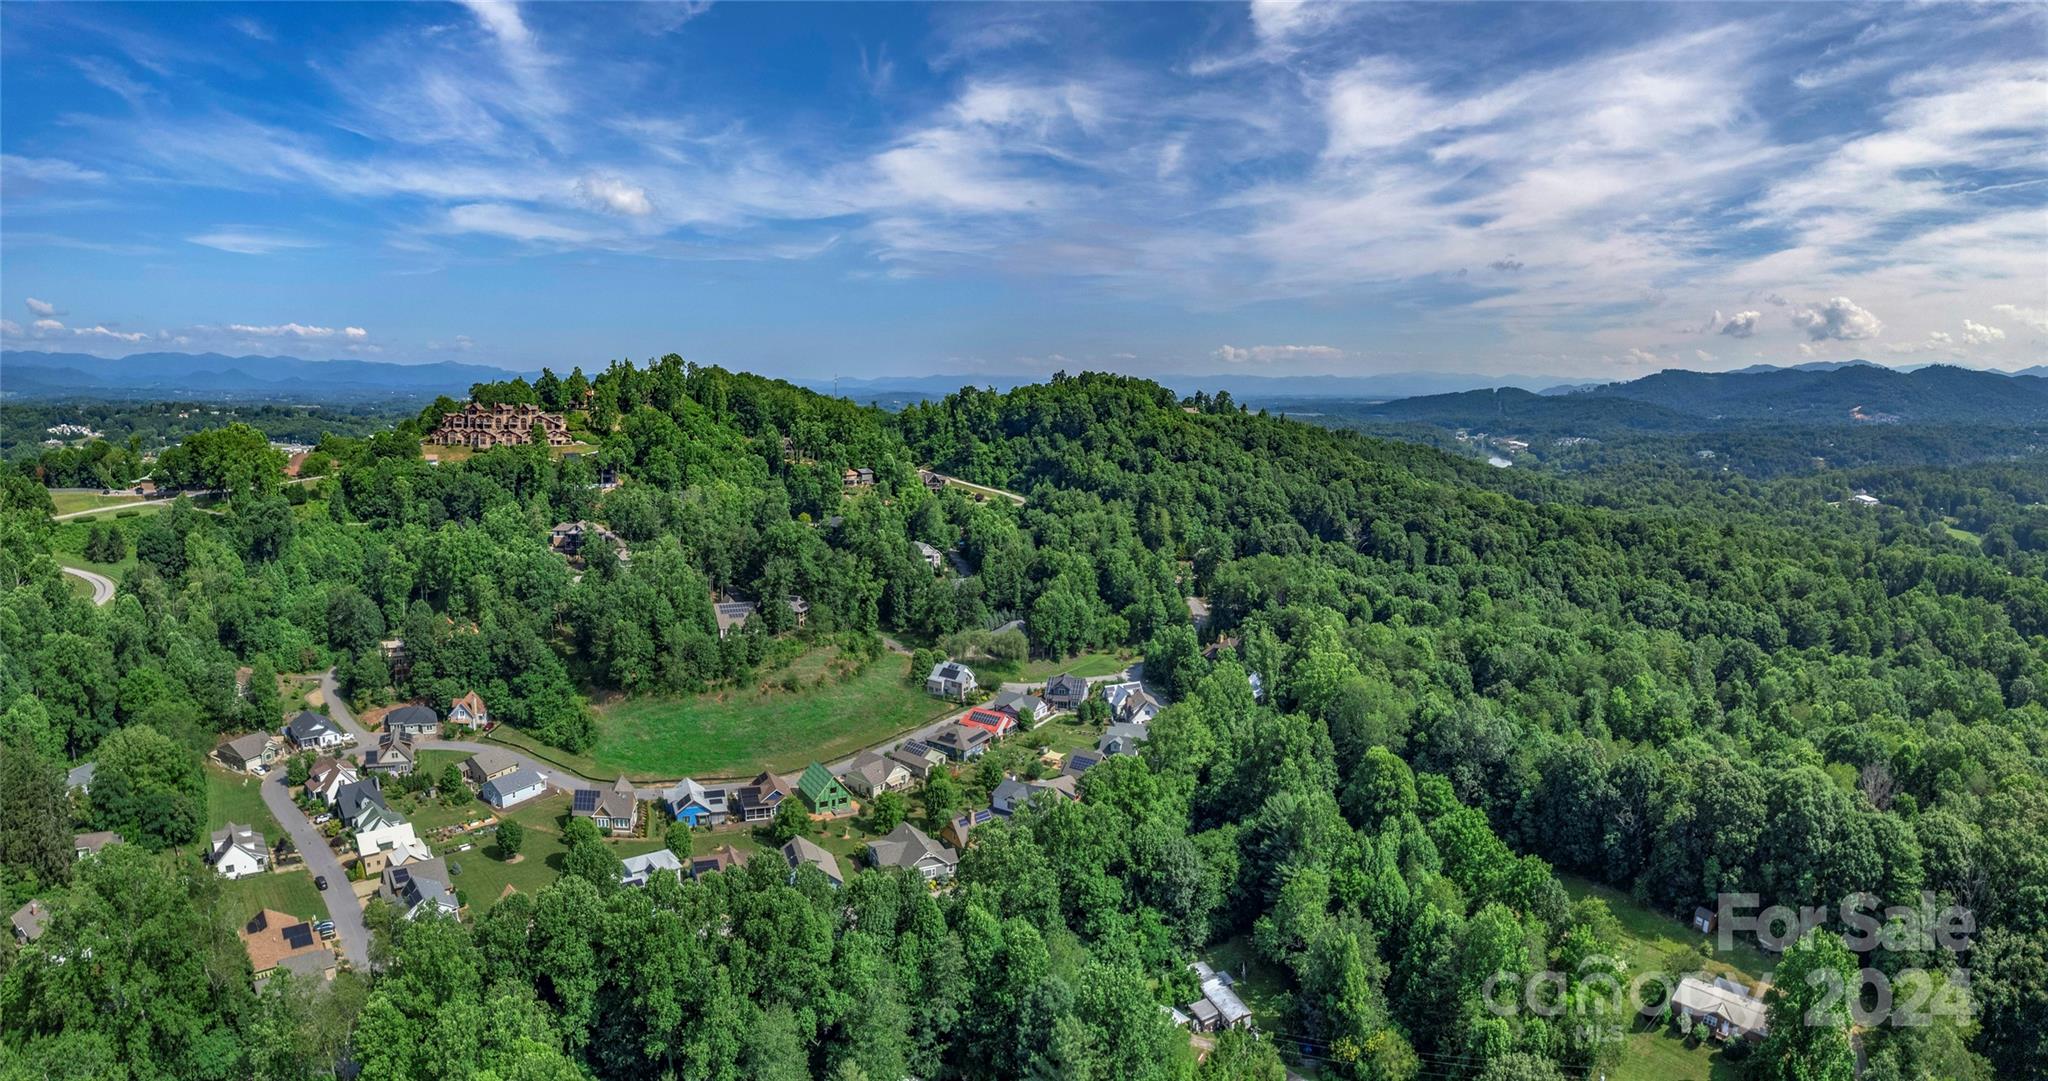
Discover Crest Mountain, a rare chance to shape Asheville's luxury real estate landscape. This prestigious gated community, just minutes from downtown and the River Arts District offers an ideal blend of accessibility and mountain tranquility. Spanning 68 acres with 126 prime homesites, Crest Mountain features stunning mountain and city vistas with old-growth forests. Its development-ready infrastructure includes paved roads, fiber optic and city water/sewer services, enabling immediate project launch. Perfectly positioned to tap into Asheville's thriving real estate market and ever growing demand for luxury mountain homes. Seize this opportunity to revitalize Asheville's next iconic community.
#4168386

Asheville

62 Destination Drive

None Beds

None Baths

N/A

$4,700,000

MLS#: 4168386
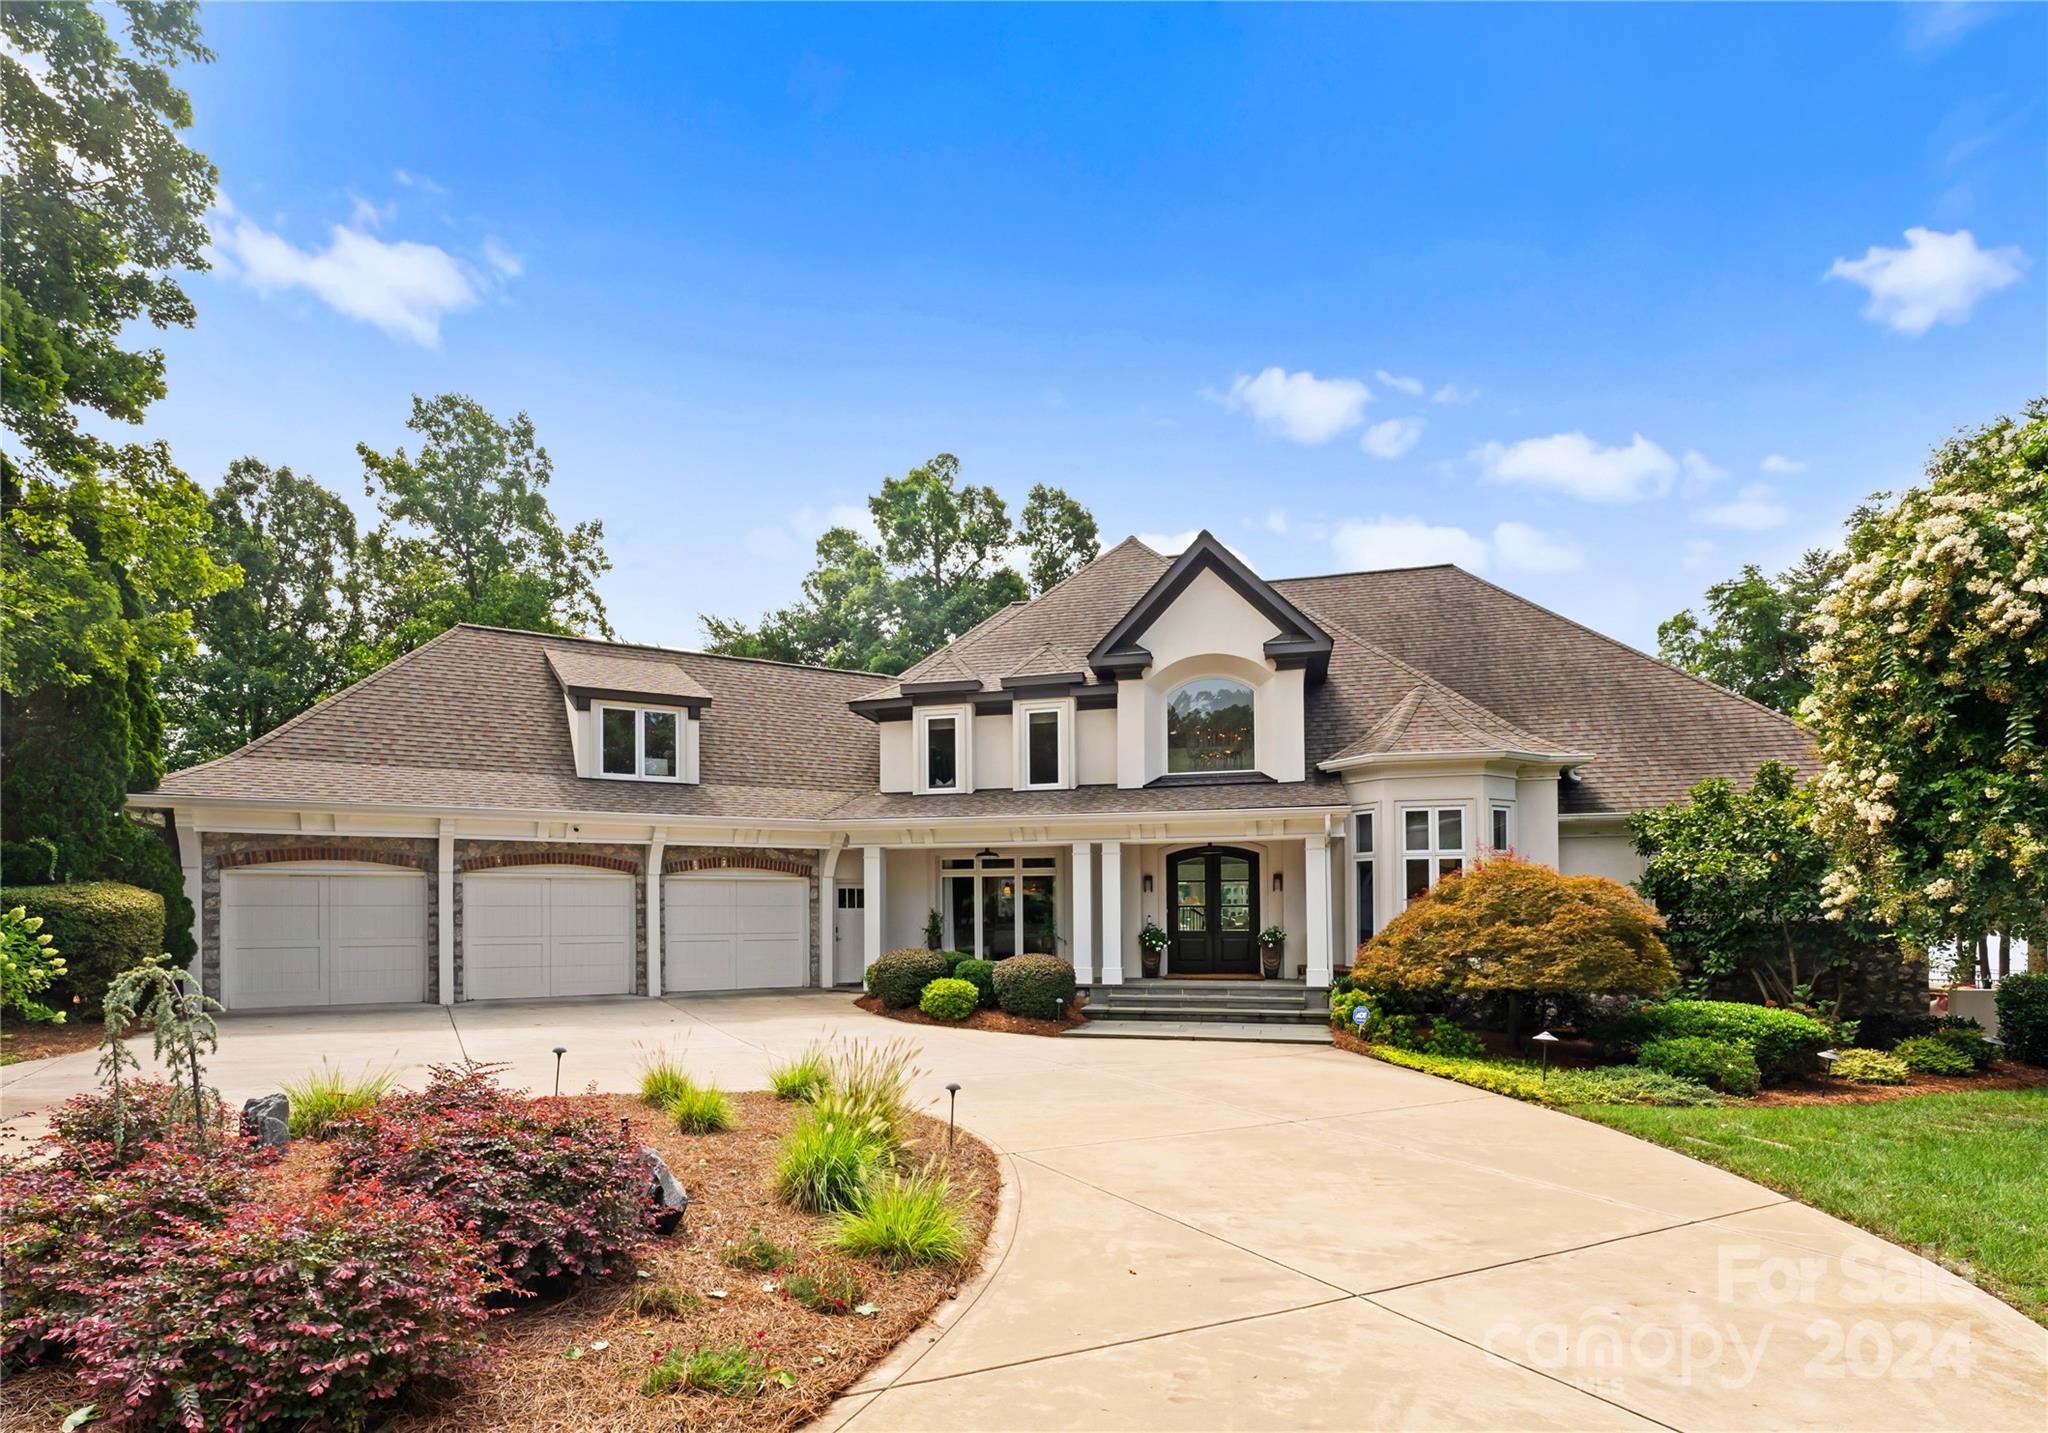
An icon of premier Lake Norman living. Say hello to this beautiful waterfront home, located in the sought after Peninsula neighborhood and right on the water of Lake Norman! Captivating long range water views make this property a dream home for any lake lover. Soak in the sun while enjoying a luxurious lakefront pool and hot tub, and enjoy a wonderful private dock with its own boat slip. This property is one of a kind, boasting around 300 feet of shoreline with one of a kind views of the beautiful Lake Norman. Enjoy a luxurious grand foyer along with a marvelous living area with plenty of view of the beautiful lake! Enjoy a beautiful renovated kitchen, walk-in pantry, and luxurious dining room with marvelous interior design. With spacious bedrooms, a home office, two spacious walk-in closets on the main level, and large media room on the upper level, this home checks all the boxes. Garage has newly epoxied floor. Located about 23 miles from uptown Charlotte, this location is wonderful!
#4167000

Cornelius

18402 Peninsula Cove Lane

4 Beds

5 Baths

5,223 Sq.Ft.

$4,699,000

MLS#: 4167000
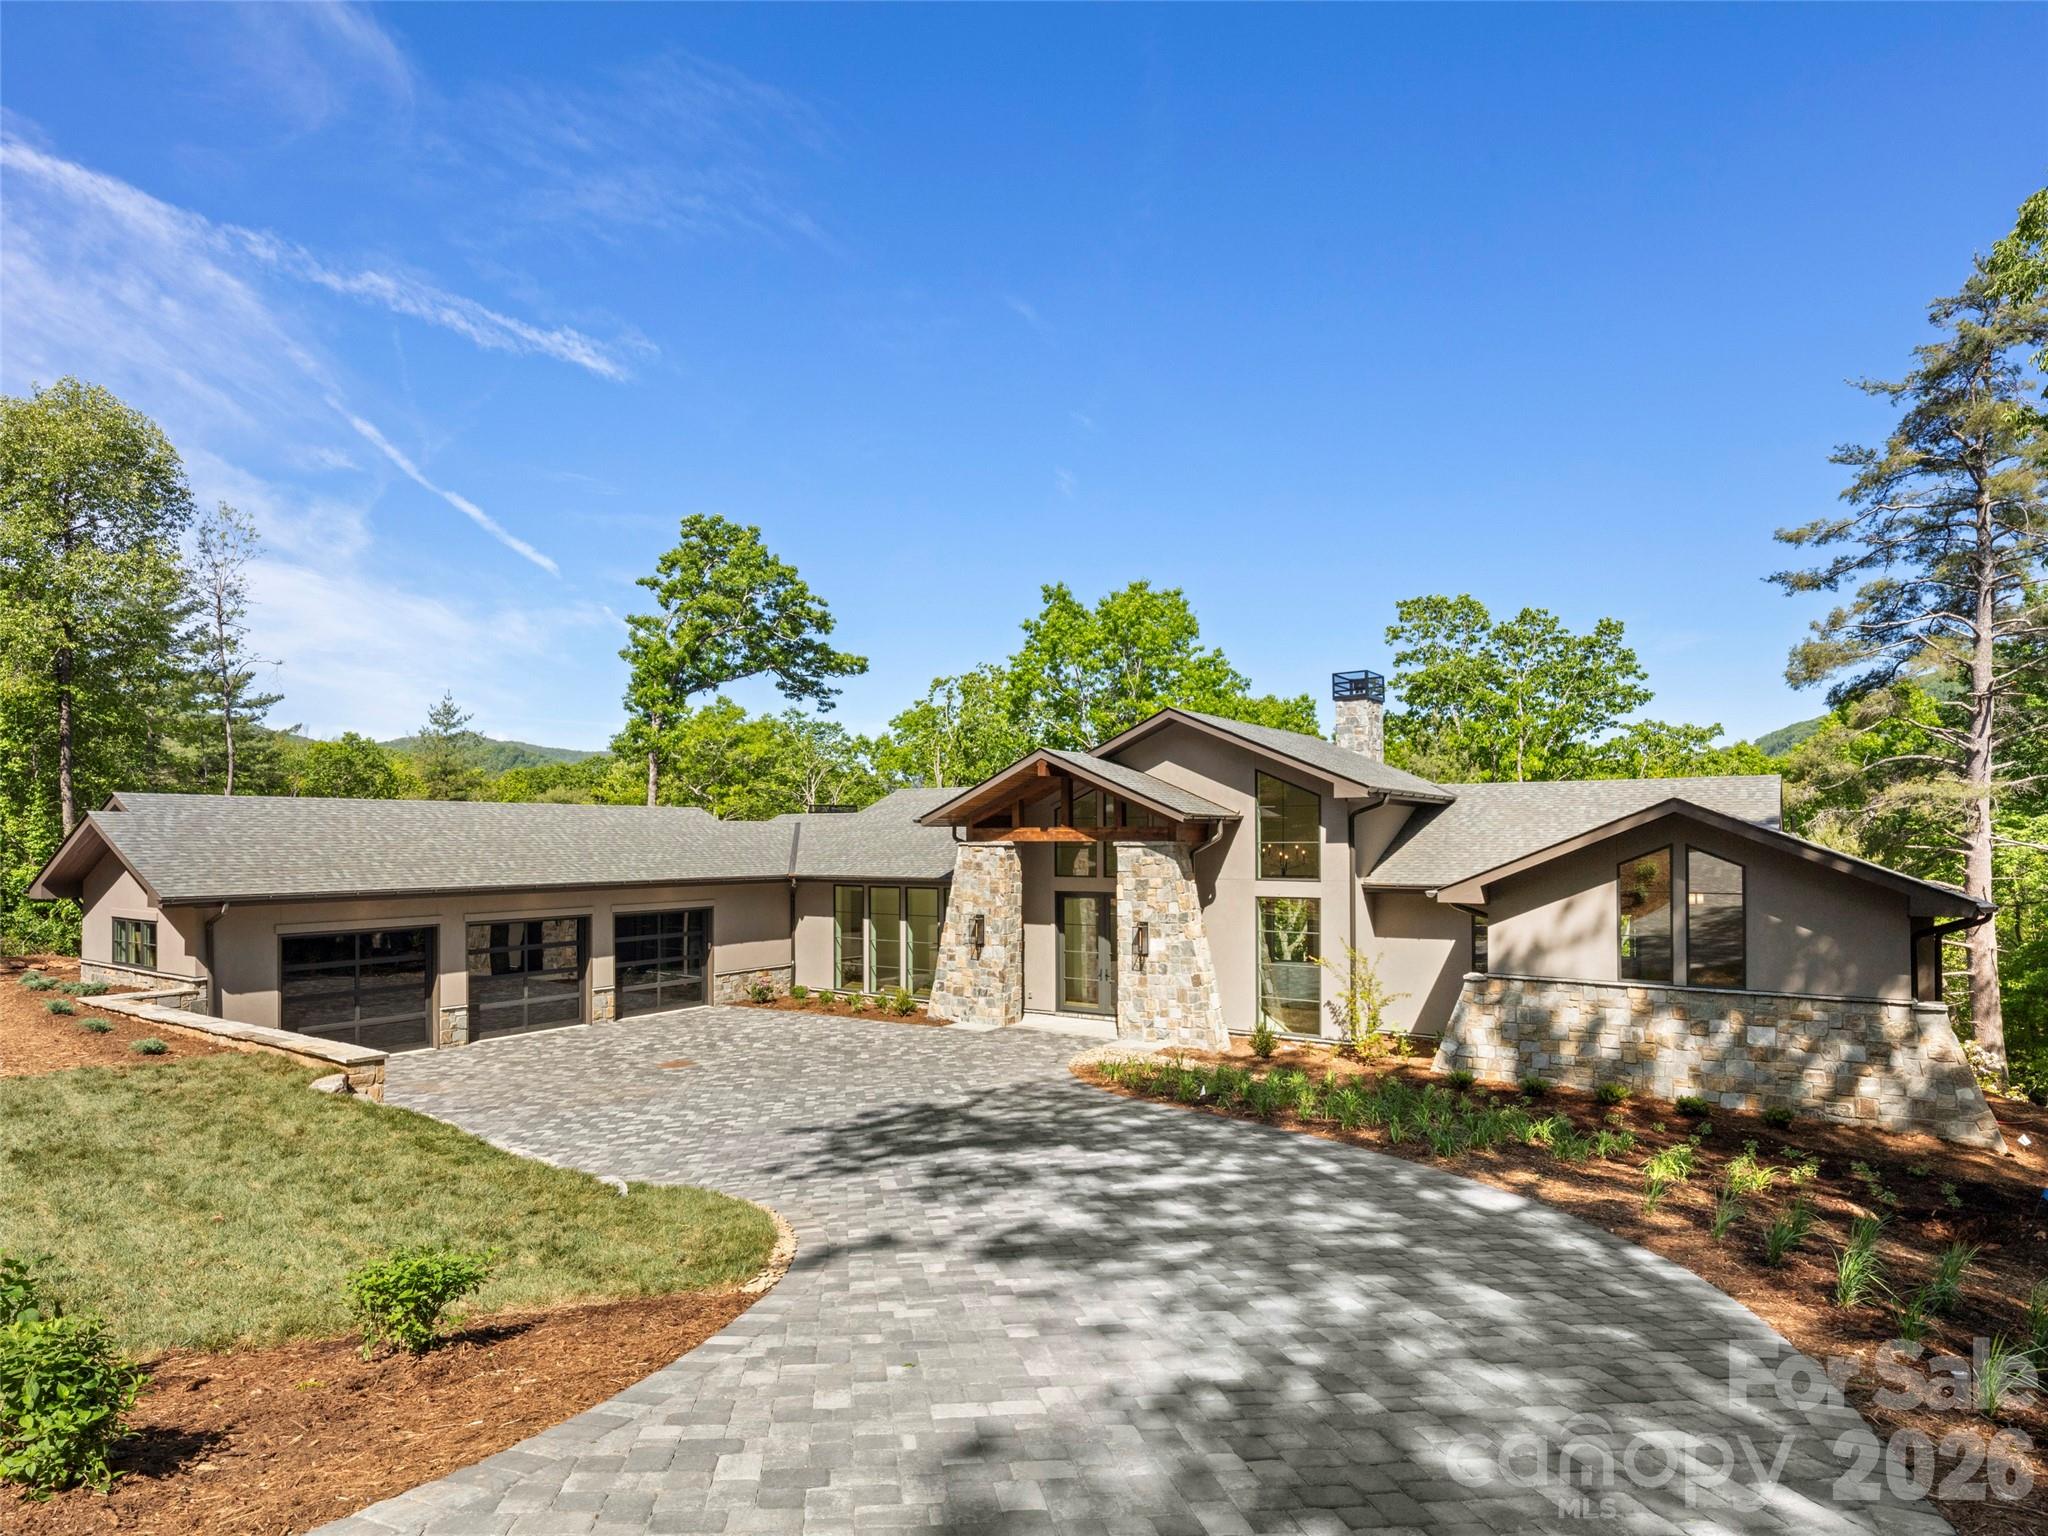
Nestled within the prestigious gates of The Cliffs at Walnut Cove, this masterfully designed mountain transitional estate offers a rare combination of high-altitude privacy and sophisticated luxury. Occupying a prime position close to a gate, this residence provides access to the Blue Ridge Parkway and the vibrant cultural hub of Asheville. This newly completed residence allows homeowners to be the first to enjoy its bespoke finishes and modern amenities. Members of this exclusive community enjoy an unparalleled lifestyle centered around a world-class wellness center, Jack Nicklaus Signature golf course, and the social elegance of the award-winning clubhouse and "The Tavern." The architectural narrative of the home begins with a striking exterior of natural stone and timber, leading into an expansive interior of meticulously crafted living space. The main level is anchored by a breathtaking great room where floor-to-ceiling windows frame long-range mountain vistas, seamlessly connecting the indoors to a sprawling screened porch and an open-air deck equipped with a majestic stone fireplace. At the heart of the home, a gourmet kitchen features a massive island, custom cabinetry, and professional-grade appliances, flowing effortlessly into a sun-drenched dining area. The primary wing on the main floor serves as a private retreat, boasting a vaulted owner’s suite and a spa-like bath with a freestanding soaking tub and a massive glass-enclosed rain shower.  The terrace level is a tour de force of entertainment, thoughtfully designed for grand-scale social gatherings. This level features a massive game room anchored by a large, custom-crafted bar, providing the ultimate setting for hosting friends or relaxing after a day on the course. Thoughtful design continues throughout the residence with high-end finishes including wide-plank oak flooring, designer lighting, and modern cable-rail staircases. The versatile floor plan includes a sophisticated home office and multiple guest suites with private baths. Beyond the glass, the outdoor living spaces are second to none, highlighted by a lower-level stone terrace perfect for evening gatherings under the stars. Completing this exceptional offering is an oversized three-car garage, a whole house generator, and an elevator that services both levels, ensuring this home remains a lifetime legacy property in Western North Carolina's most coveted community.
#4359985

Arden

87 Misty Valley Parkway

4 Beds

4 Baths

6,301 Sq.Ft.

$4,695,000

MLS#: 4359985
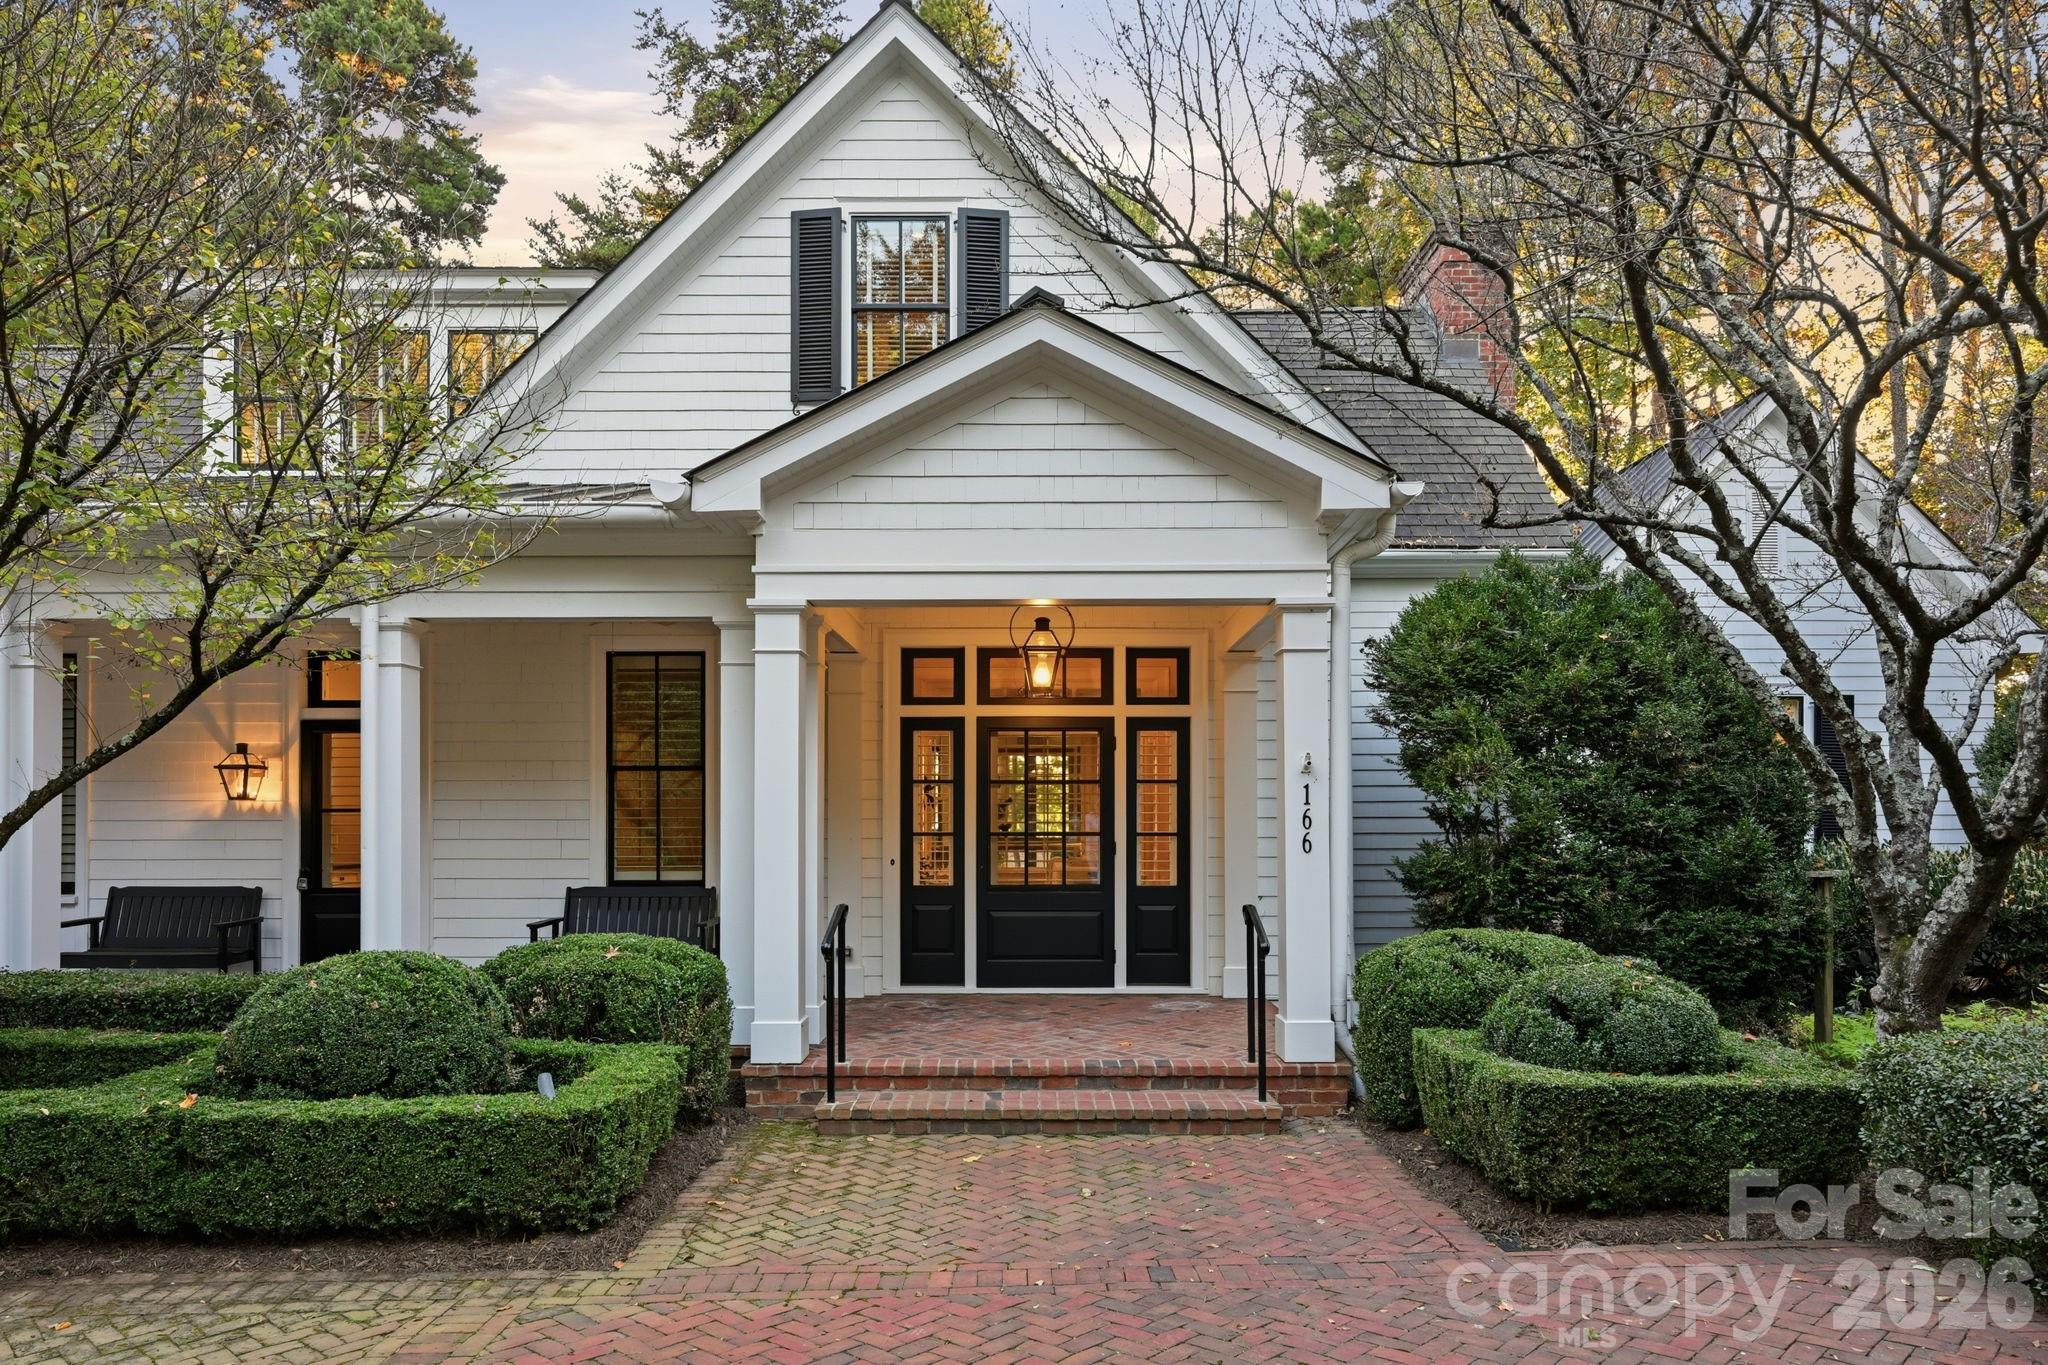
Experience Lake Norman living at its finest in this custom waterfront retreat on a private, gated peninsula. Designed by Don Duffy Architecture and built by renowned custom home builder Philip R. Thomas, this home blends timeless architecture, refined craftsmanship, and relaxed luxury. The open main level features heart-of-pine floors, expansive lake views, and seamless indoor-outdoor flow for effortless entertaining. A gourmet kitchen, inviting great room with stone fireplace, and lakeside screened porch set the stage for everyday living and memorable gatherings. Three main-level bedroom suites, including the serene primary retreat, offer comfort and privacy. Upstairs, a spacious bedroom suite and flex spaces provide room for guests or recreation. Outdoor living shines with over 300 feet of shoreline, double dock with boat lift, outdoor shower, and sweeping main channel views. Set on a private one-acre lot at the tip of Iron Gate, this property offers tranquility, sophistication, and the ultimate Lake Norman lifestyle—just across the water from Davidson College’s Lake Campus, minutes to Mooresville conveniences, and an easy drive to Charlotte.
#4314409

Mooresville

166 Iron Gate Circle

4 Beds

6 Baths

4,863 Sq.Ft.

$4,695,000

MLS#: 4314409
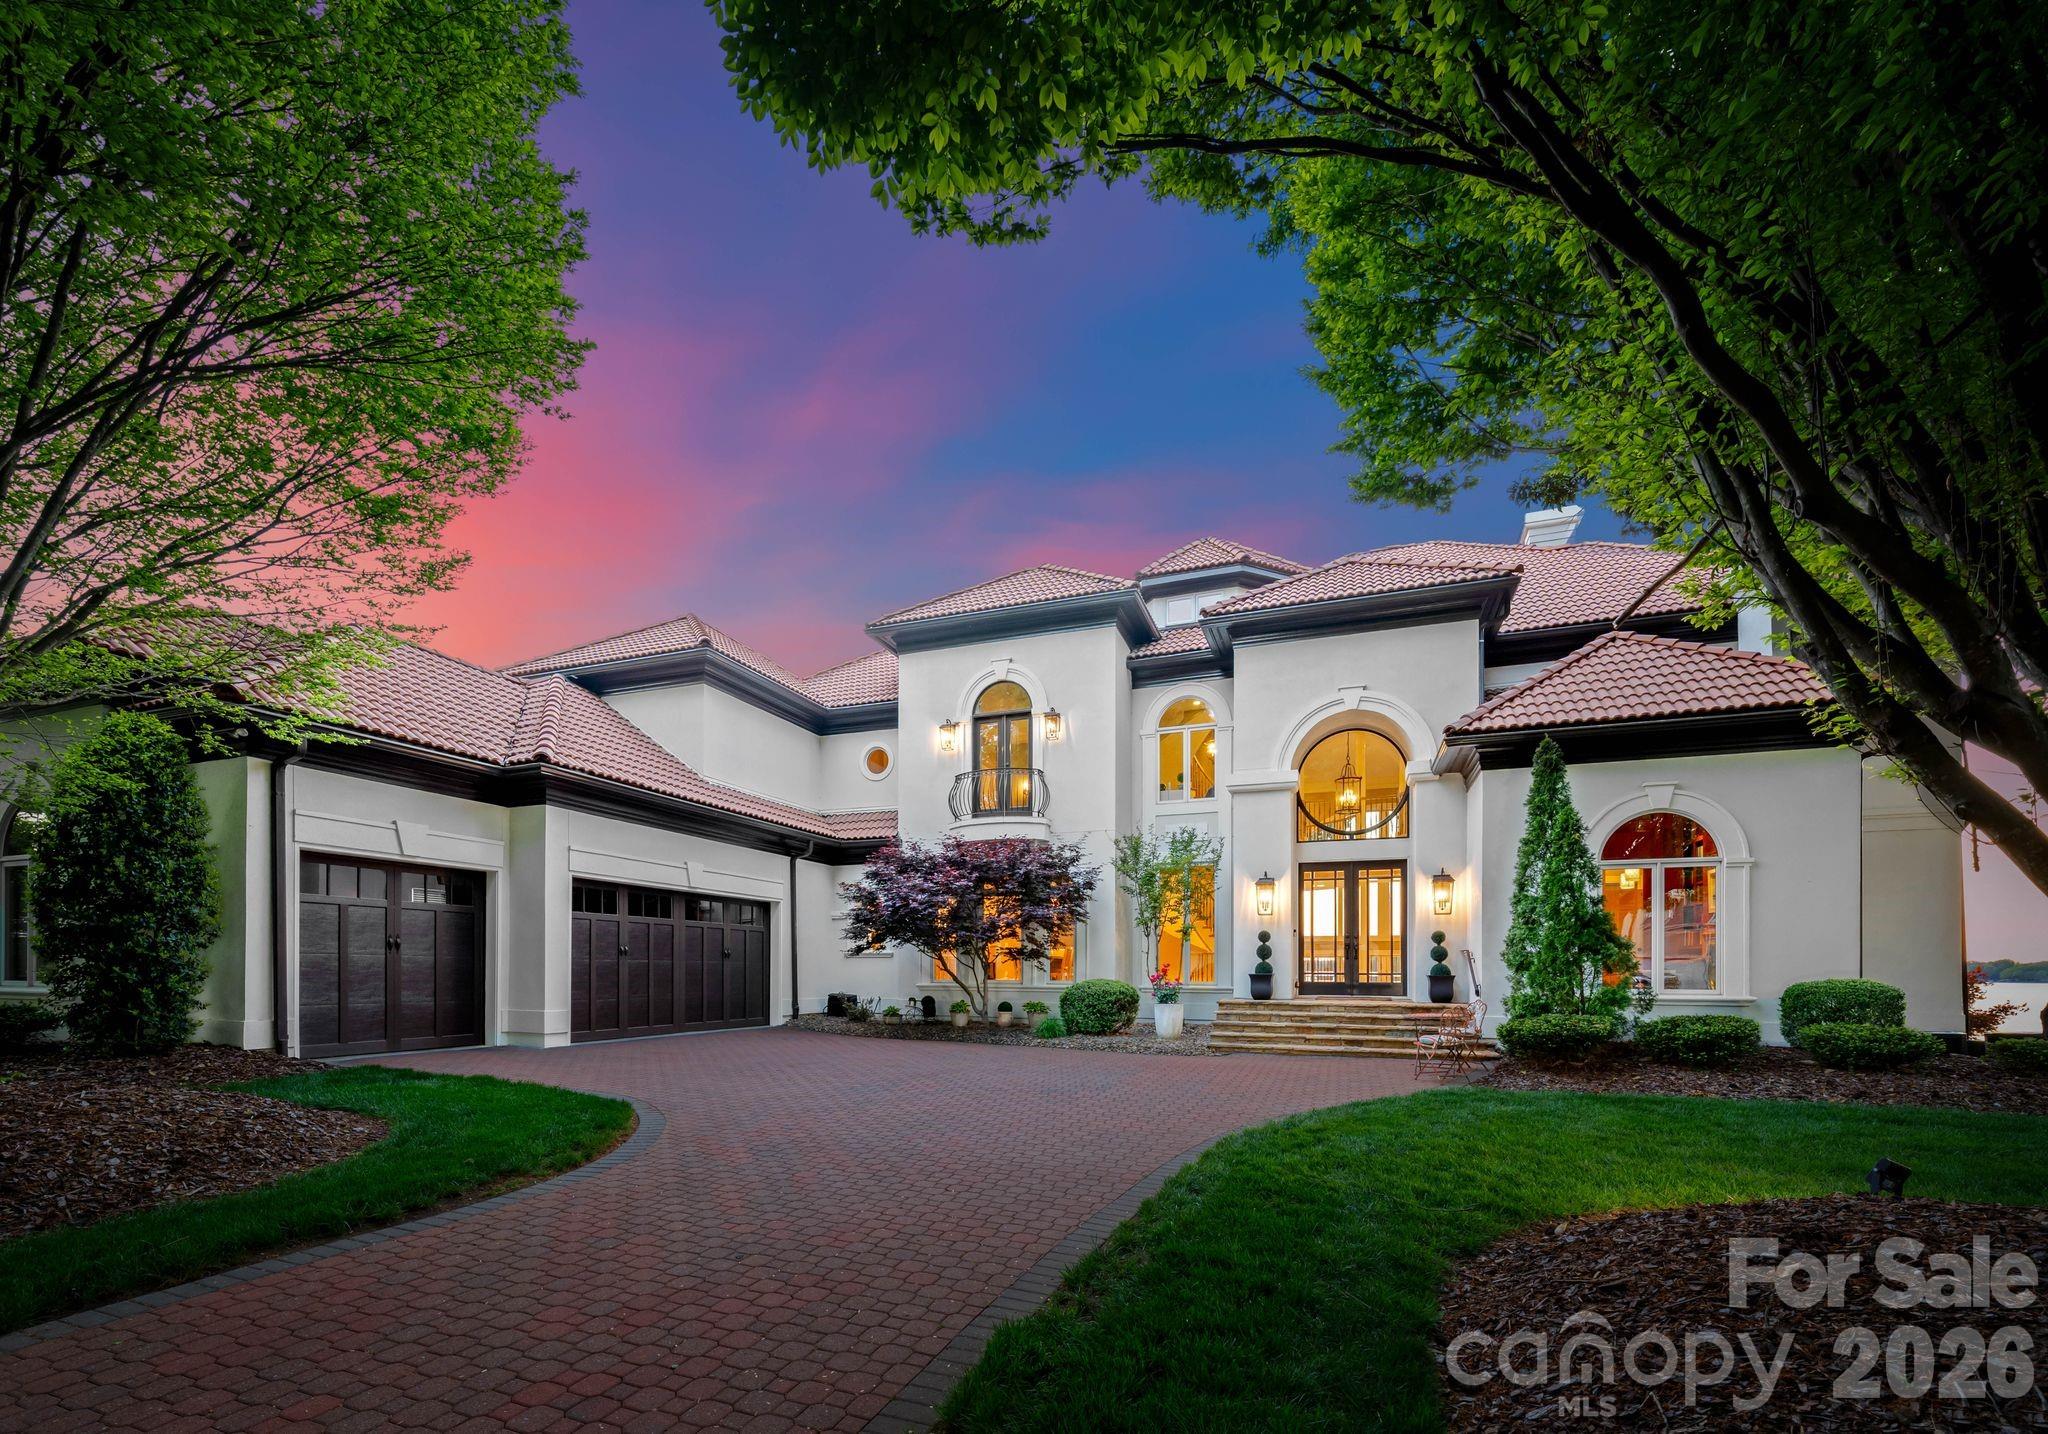
Now offered with HOA pre-approved pool plans and a refreshed presentation. This exceptional property is being made available through June 19 before a planned seasonal withdrawal. 

Where architecture meets the horizon—experience unforgettable sunsets from this iconic Lake Norman waterfront estate.

Reintroduced to the market with a fresh perspective, this architecturally significant Mediterranean-inspired waterfront estate captures the essence of refined Lake Norman living. Ideally positioned on the main channel with coveted western exposure, the home offers breathtaking, uninterrupted sunset views that transform each evening into an experience.

Originally built by renowned builder G.M. Helms in collaboration with architect Christopher Phelps and interior designer Dina Lowery, the residence was recognized as an architectural showpiece, including a Charlotte Magazine cover feature, and recently selected as a filming location for a national commercial—further underscoring its design significance.

Inside, the home unfolds with dramatic scale and warmth. A stunning three-story great room, framed by expansive lake-facing windows, fills the space with natural light and panoramic water views, while a monumental limestone fireplace anchors the setting. A four-story self-supported circular staircase serves as a striking architectural centerpiece, connecting each level with elegance and flow.

Designed for both everyday living and exceptional entertaining, the residence offers approximately 7,400 square feet, including five bedrooms, eight baths, multiple gathering spaces, a Brazilian cherry library, media and billiards rooms, and an elevator serving the first three levels. The main-level chef’s kitchen and fully equipped lake-level kitchen provide seamless functionality for hosting on any scale.

The top-floor sky lounge, complete with a bar, offers a private retreat with sweeping views of the lake and surrounding islands—perfect for sunset cocktails or quiet reflection above it all.

Outdoor living is equally captivating, featuring multiple terraces, a Spanish-tiled lakeside gazebo, and a deep-water dock with lifts for jet skis, a double-decker pontoon, and capacity for a 40–45 ft yacht—inviting a true waterfront lifestyle. Preliminary HOA approval for a pool presents an opportunity to further enhance the lakeside setting.

Lovingly maintained and thoughtfully updated by only two owners, this is a rare opportunity to own one of Lake Norman’s most distinctive waterfront residences—where architecture, setting, and lifestyle converge.
#4361515

Cornelius

18103 Harbor Light Boulevard

5 Beds

6 Baths

7,360 Sq.Ft.

$4,695,000

MLS#: 4361515
Price reduced
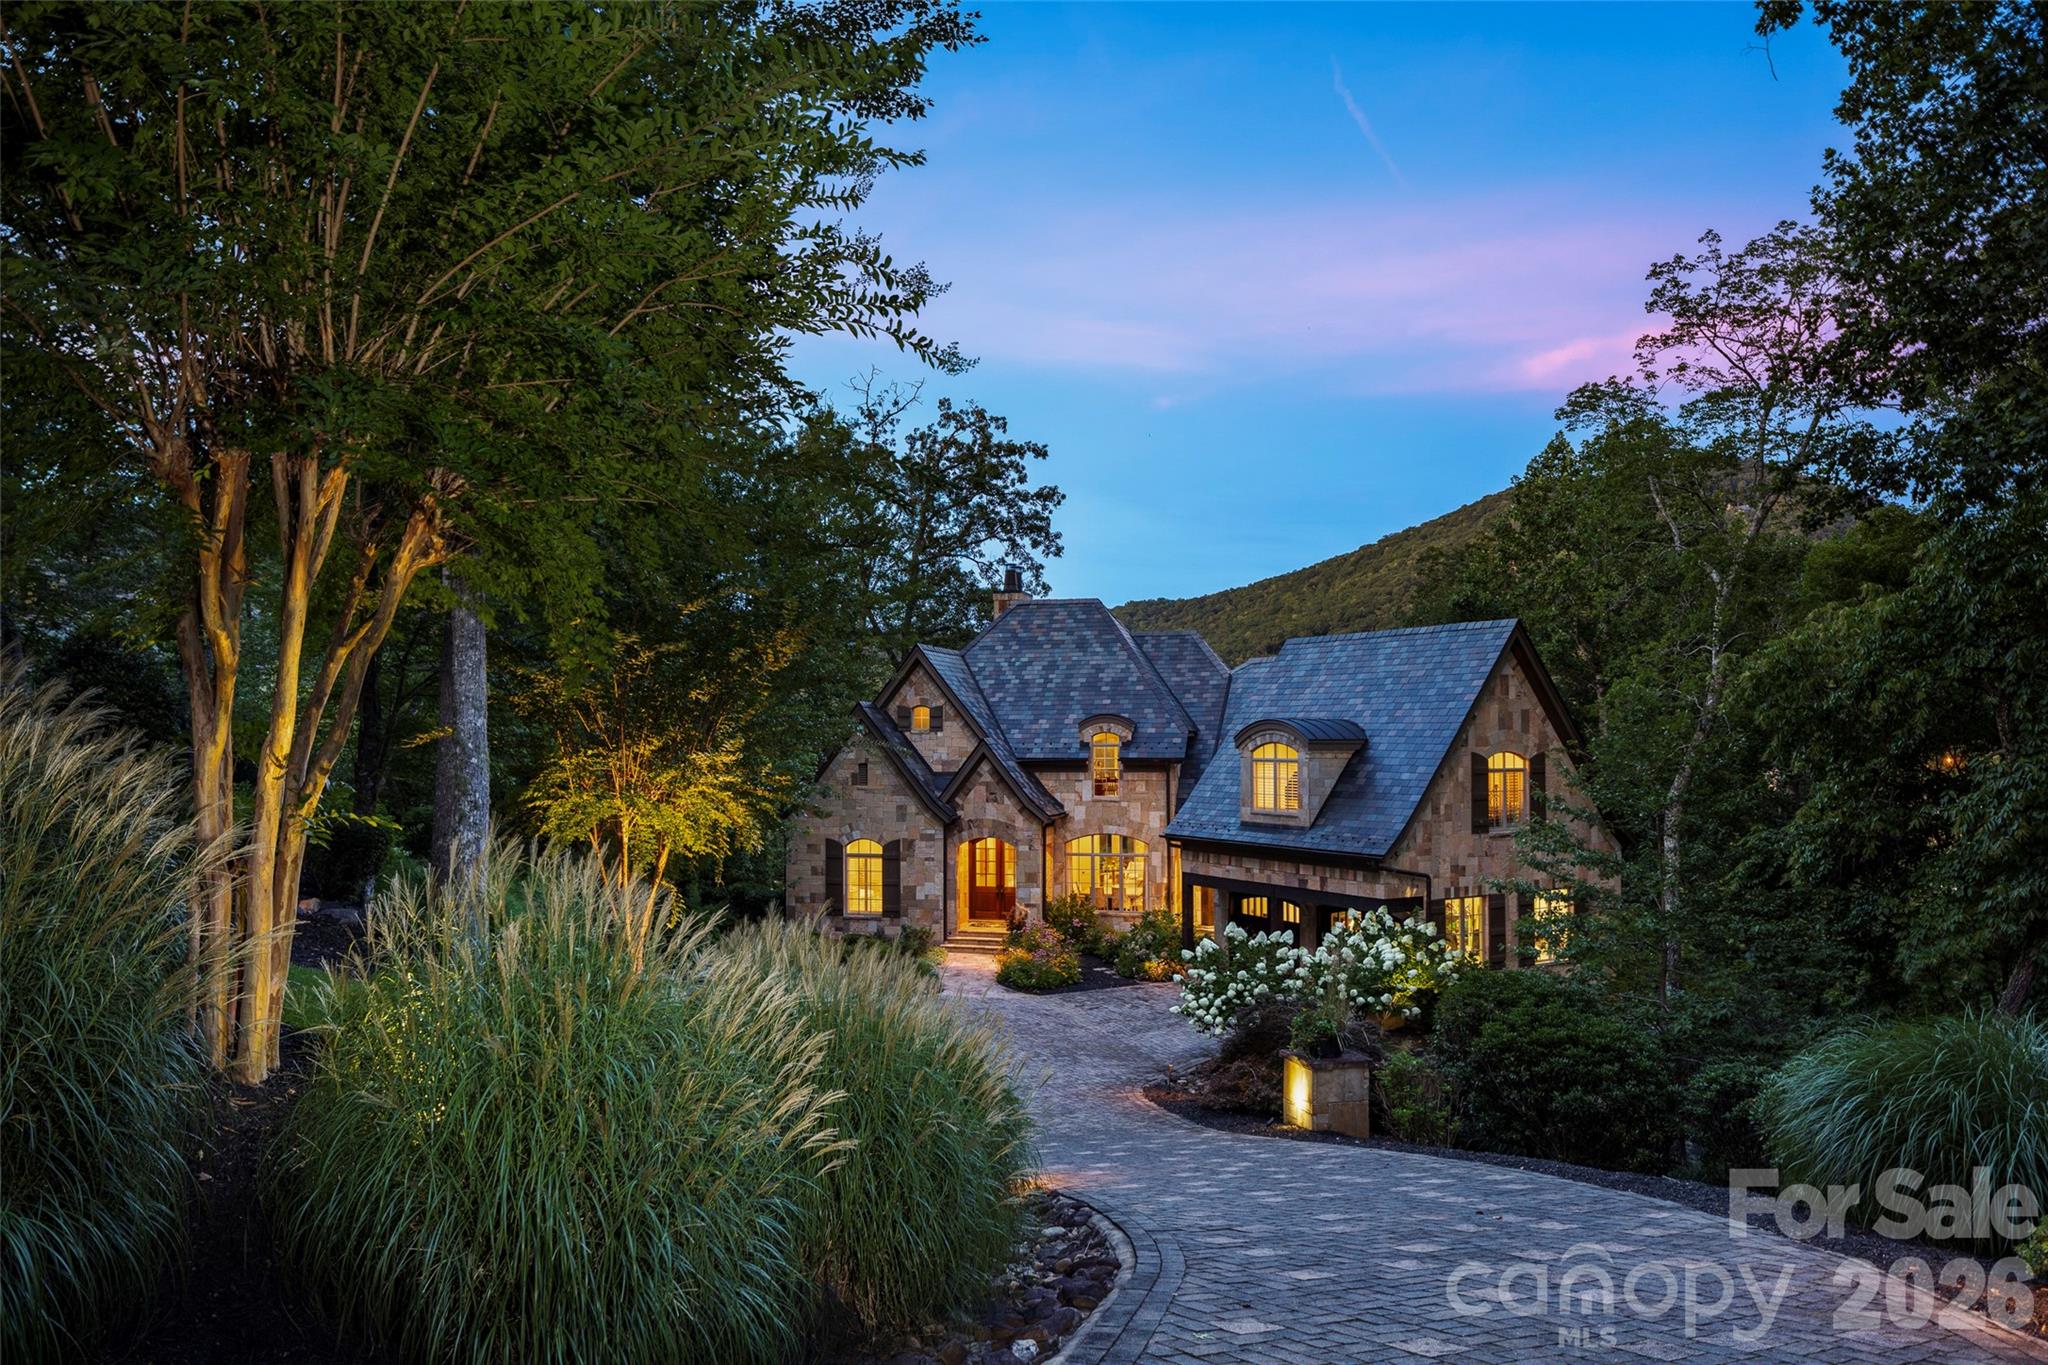
Refined and timeless, this distinguished stone estate at 1829 Bella Vista Court represents the pinnacle of luxury living within The Cliffs at Walnut Cove. Nestled on private acreage in one of the community’s most tranquil golf course settings, the residence is enveloped by the natural splendor of the Blue Ridge Mountains. The meticulously maintained interior offers an ambiance akin to new construction, characterized by a sophisticated neutral palette and soaring ceilings that invite an abundance of natural light. The main level’s open-concept design—comprising a gourmet kitchen, formal dining room, and an elegant breakfast area—serves as the heart of the home, ideal for hosting formal engagements or intimate gatherings.

Residents of this exclusive enclave enjoy access to a world-class suite of amenities that define the premier mountain lifestyle. The community is home to a championship Jack Nicklaus Signature golf course, a sprawling 18,000-square-foot wellness center featuring indoor and outdoor pools, and over six miles of private nature trails. Beyond the gates, membership offers reciprocal privileges across all seven Cliffs communities, including additional nationally-acclaimed courses and equestrian facilities. Strategically positioned just minutes from the vibrant culture of downtown Asheville and the Asheville Regional Airport, this estate—complete with an additional lot to preserve its idyllic privacy—offers an unparalleled marriage of modern comfort and Old World elegance.
#4356508

Arden

1829 Bella Vista Court

4 Beds

4 Baths

6,200 Sq.Ft.

$4,695,000

MLS#: 4356508
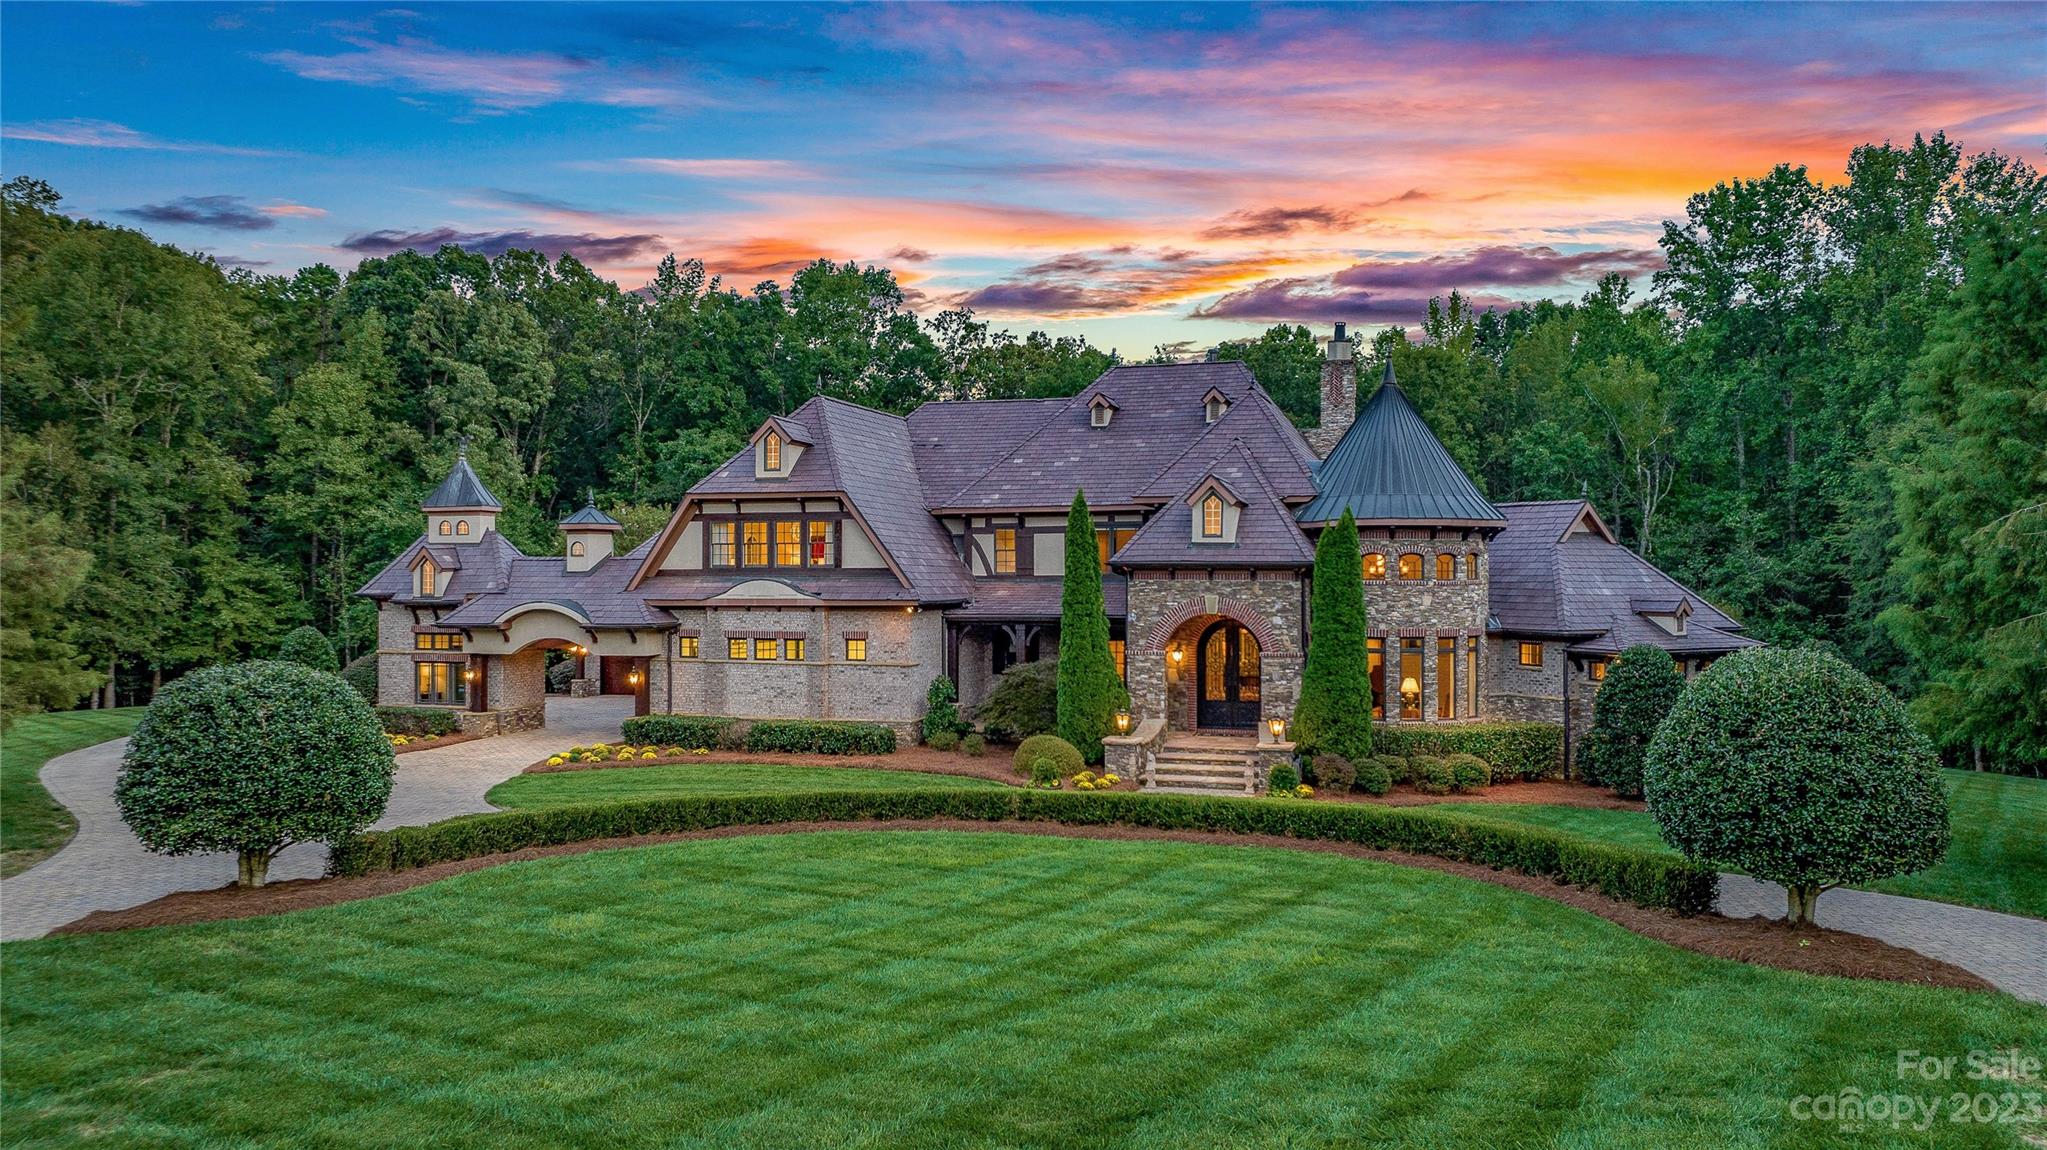
Welcome to 1007 Eirlys Lane, where privacy and luxury converge to create the ultimate estate experience. Tucked away on over 9 gated acres, this masonry masterpiece spans 9,414 square feet, offering unparalleled tranquility and exclusivity. From the moment you pass through the gate, you'll be entranced by the sprawling, secure, and secluded topography of the land. Bid farewell to the hustle and bustle of city life and embrace the serenity of your own private oasis. Designed with the utmost attention to detail, this 6-bedroom, 6.5-bath residence is perfect for a growing family. Indulge in the lavish amenities, including a membership-like pool, hot tub, gym, and theater. Recently refreshed with paint and updated lighting creates a bright and an inviting atmosphere. 1007 Eirlys Lane epitomizes the perfect fusion of privacy and luxury, promising a lifestyle beyond compare. Your dream estate awaits—seize the opportunity to make it your own.
#4079410

Matthews

1007 Eirlys Lane

6 Beds

6 Baths

9,414 Sq.Ft.

$4,679,500

MLS#: 4079410
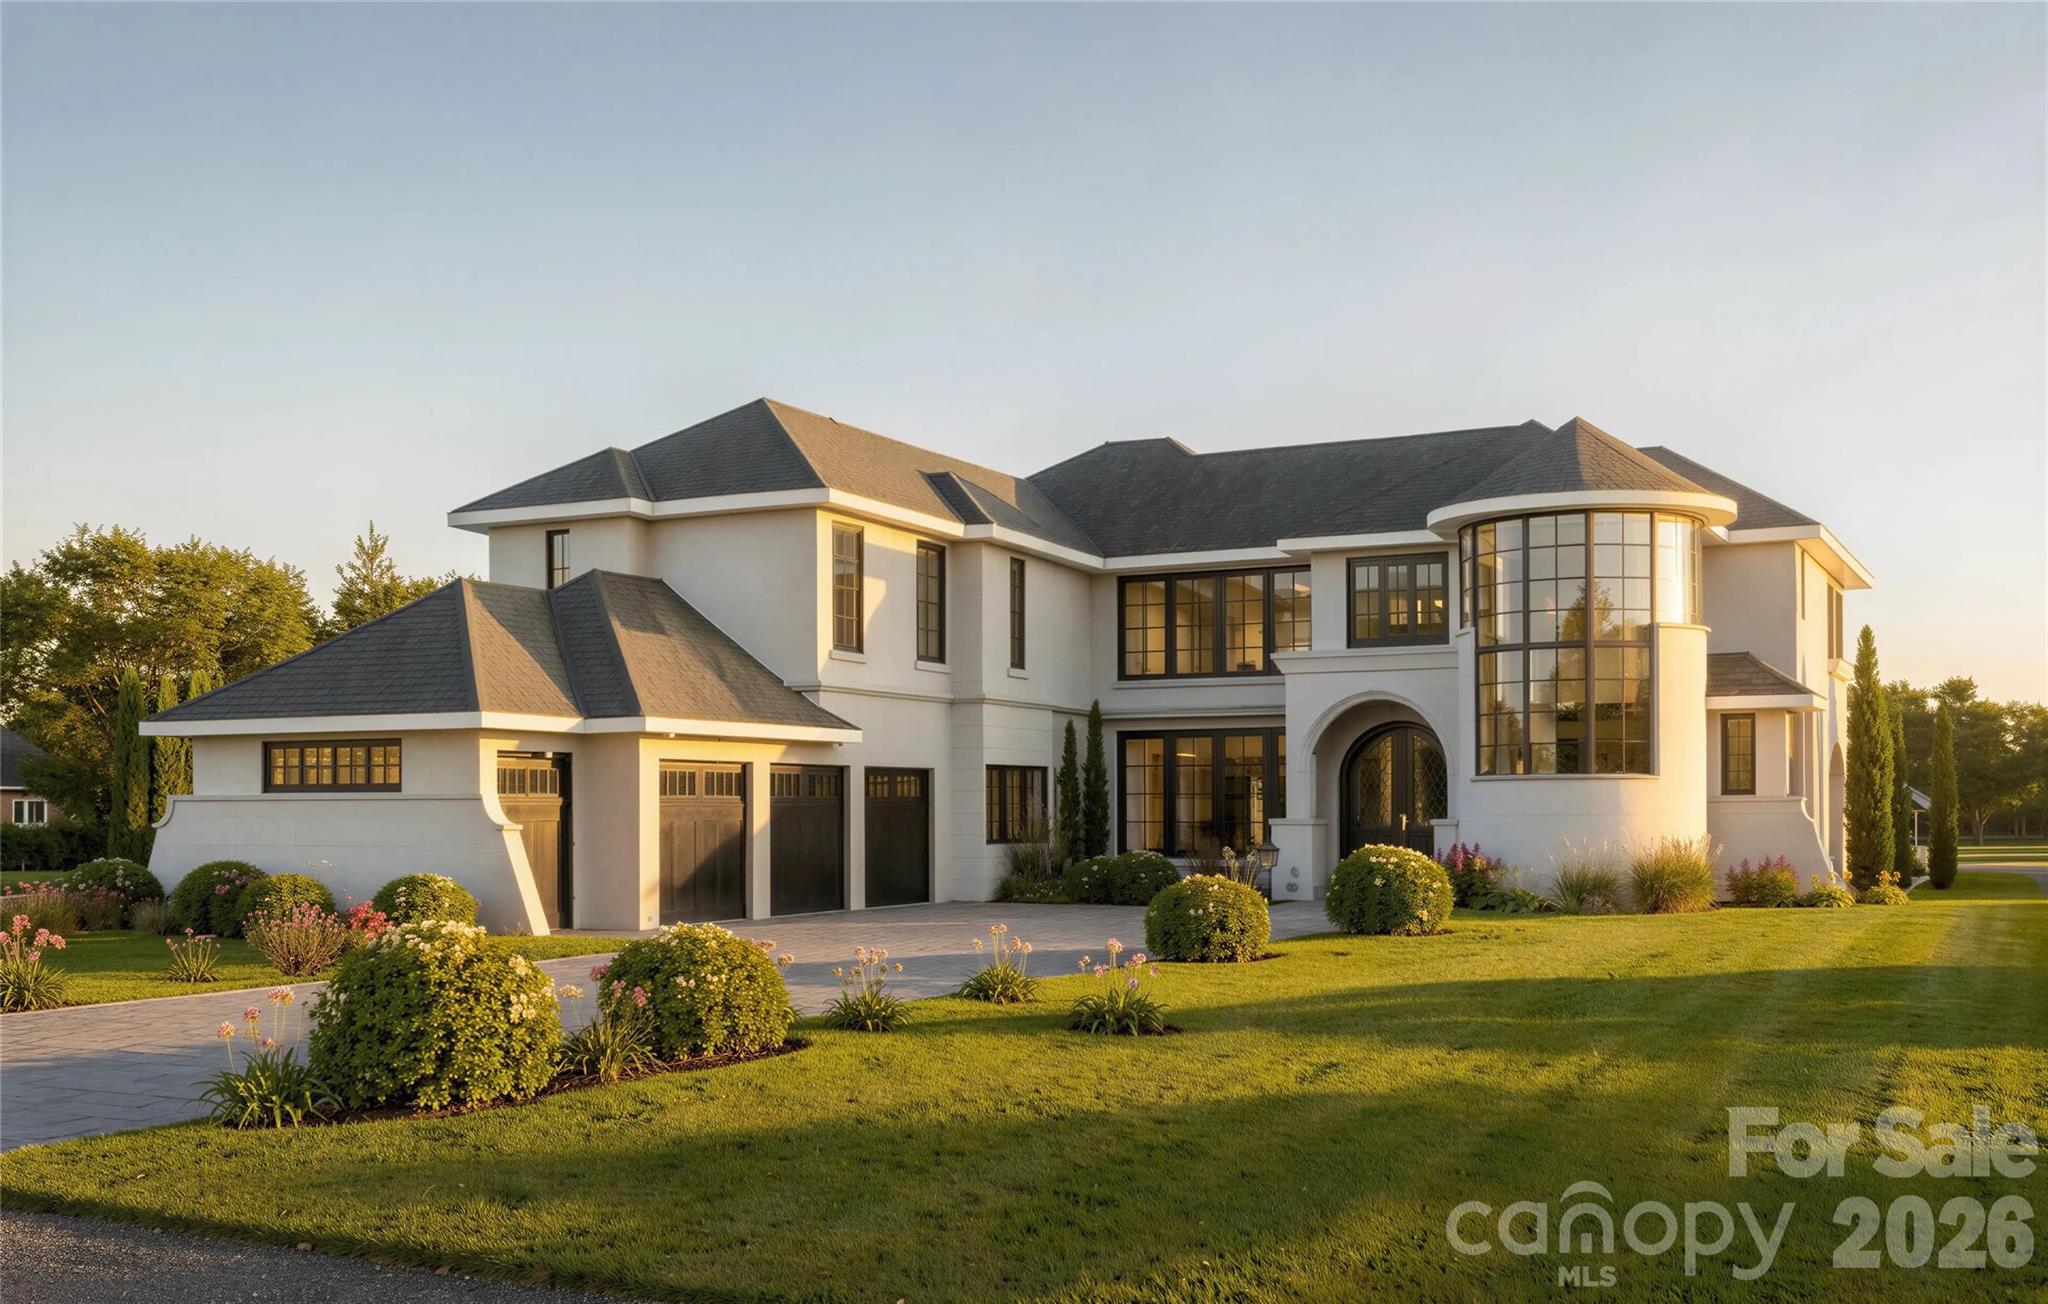
Seize a rare opportunity to own a to-be-built luxury estate by Arcadia Homes on the final remaining golf course homesite in the prestigious, gated community of Longview—one of South Charlotte’s most sought-after addresses for elevated living. Perfectly positioned along the 3rd fairway, this expansive 0.76-acre, level lot offers sweeping golf course views and serves as the backdrop for a thoughtfully designed modern Mediterranean residence.

This custom home is designed to maximize its exceptional setting, featuring soaring windows across both levels that flood the interior with natural light and frame panoramic views. The open-concept layout blends refined elegance with everyday functionality, highlighted by a dramatic two-story family room, chef’s kitchen with oversized island and scullery, formal and casual dining spaces, and a private study.

Indoor and outdoor living are seamlessly connected through multiple covered terraces, balconies, and an expansive outdoor living area, ideal for entertaining or quiet relaxation. A main-level guest suite offers flexibility, while the upper level is anchored by a luxurious owner’s retreat with a private balcony, spa-inspired bath, and dual custom closets. Additional ensuite bedrooms, a loft overlooking the main living area, and a flexible bonus/media space complete the design.

Additional features include a three-car garage with golf cart storage, private elevator, mudroom, and well-appointed utility spaces, all thoughtfully integrated into the home’s layout.

Longview is renowned for its Jack Nicklaus Signature 18-hole golf course, premier practice facilities, and world-class amenities, including a clubhouse with fine dining, fitness center, tennis courts, resort-style pools, and a dedicated youth lodge.

In a market where opportunities like this are nearly nonexistent, this offering combines a premier homesite with a custom luxury residence—delivering the ultimate in privacy, prestige, and lifestyle.  Photos and Floor plans shown are just renderings and are subject to Builder/HOA architectural guidelines. Buyers can also start from scratch!
#4376310

Waxhaw

504 Bear Paw Drive

4 Beds

4 Baths

5,400 Sq.Ft.

$4,655,000

MLS#: 4376310
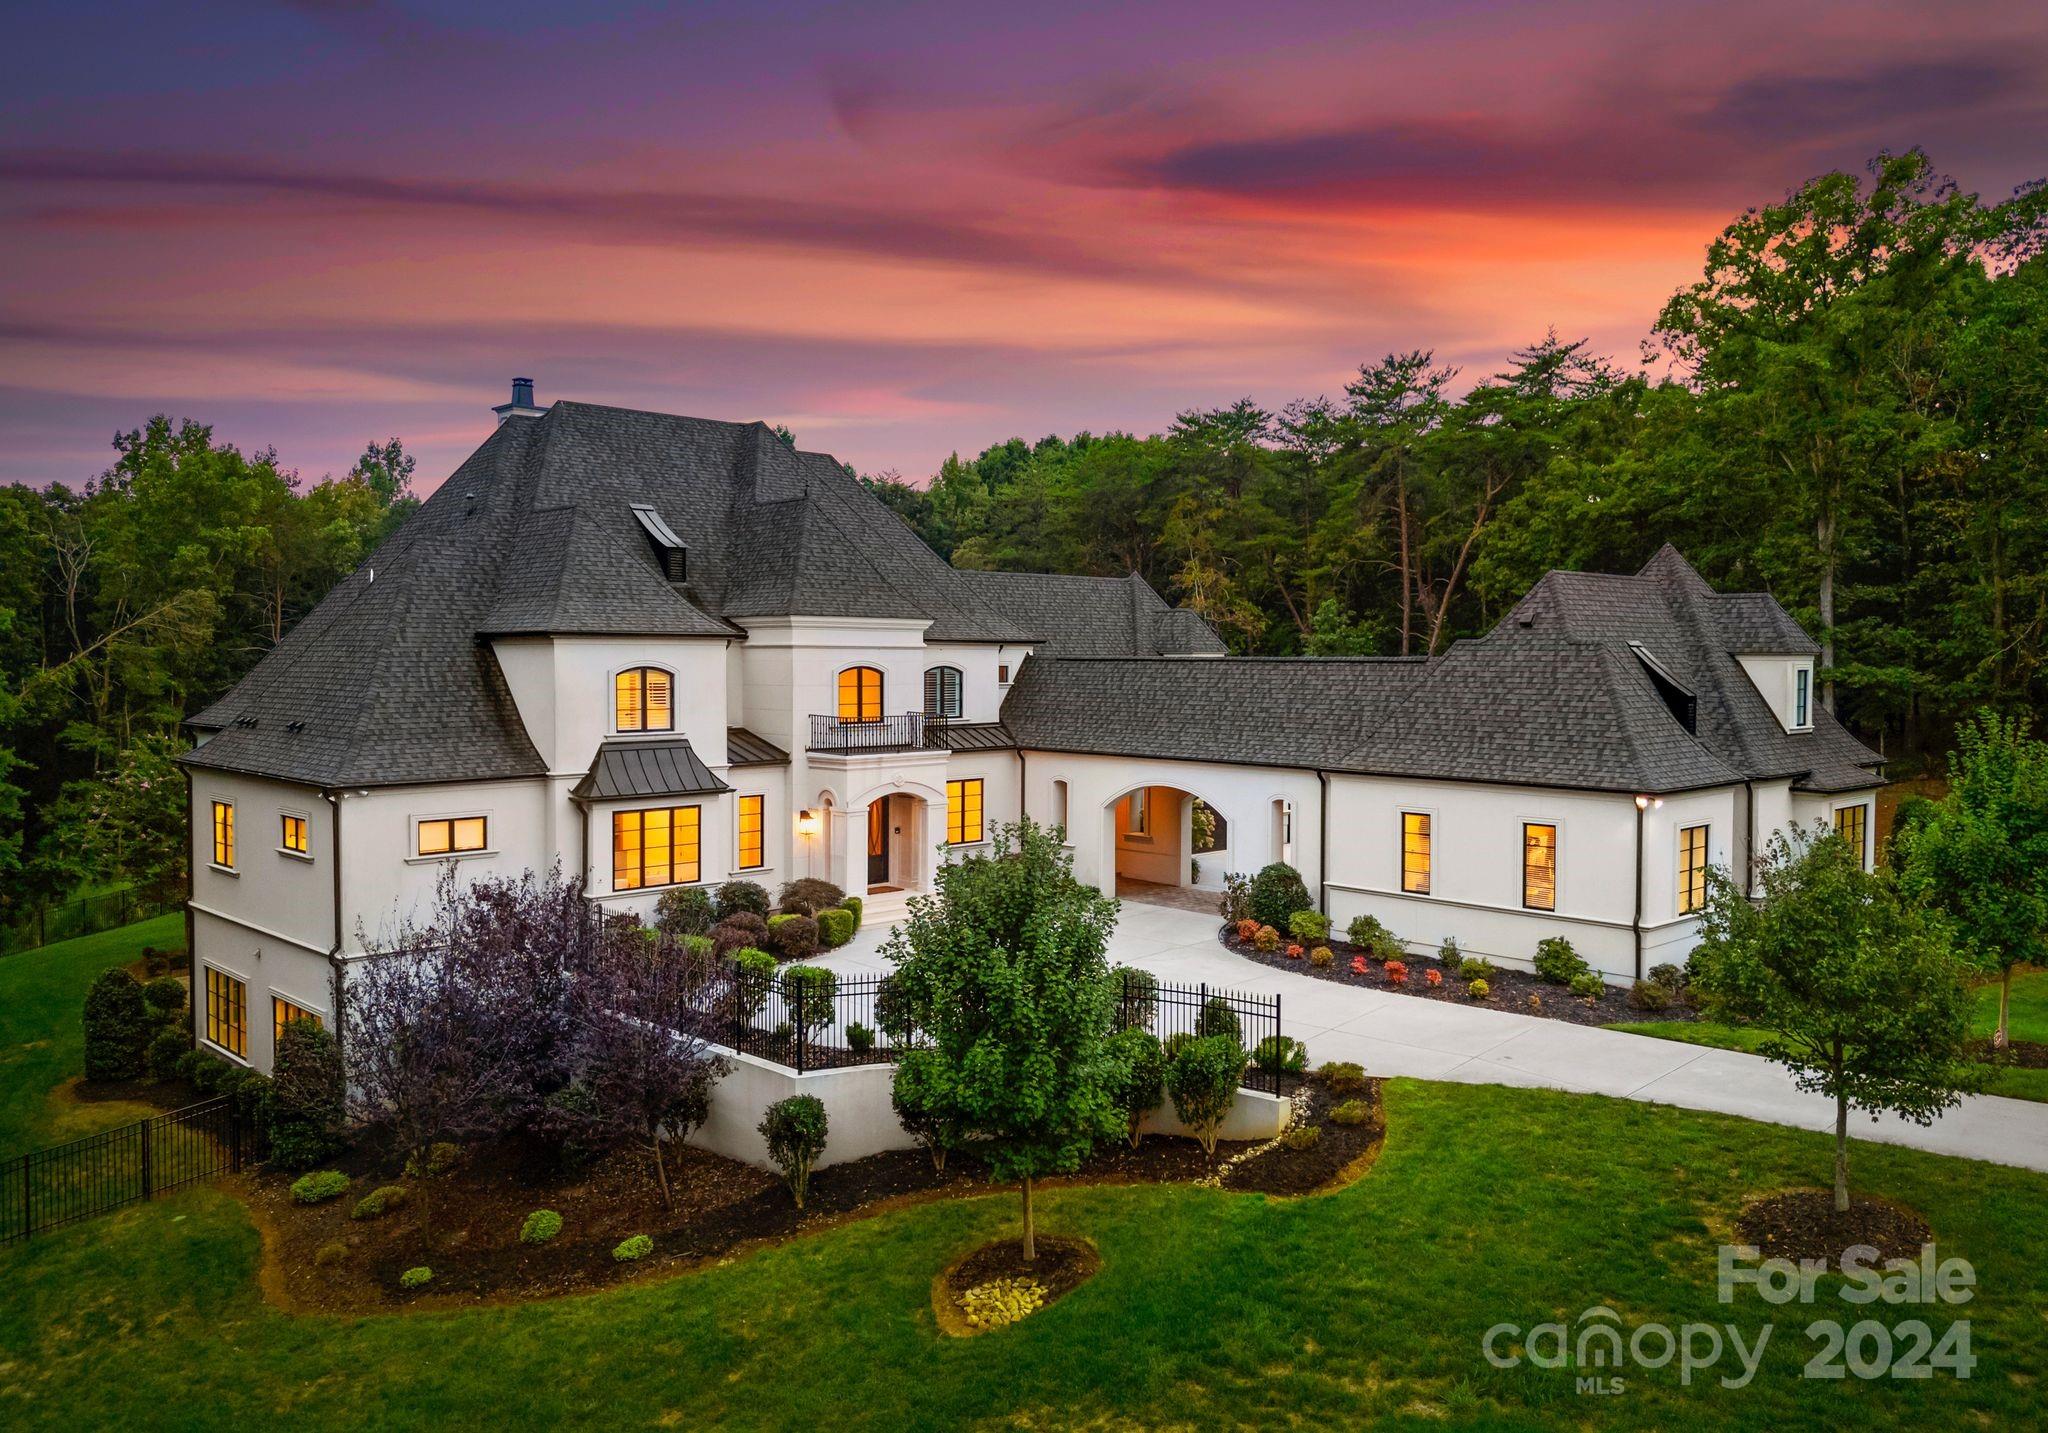
Indulge in the pinnacle of luxury at this magnificent masterpiece, custom built in 2019 by Arcadia. This 5-bedroom, 6 bath estate has a 4-car garage and is situated on over 3.5 acres.  This home wows you from the moment you enter the grand foyer, showcasing a sweeping curved staircase & abundant natural light. The heart of the home is the expansive gourmet kitchen fitted with all high end appliances & flowing effortlessly into the open concept great room. Main level hosts primary bedroom, guest bedroom, hidden scullery & office all enveloped with exquisite detail & fine attributes. Upper level with 3 add'l bedrooms & huge bonus room allowing ample space for guests. The fun begins on the lower level where you will find a state of the art 2-lane bowling alley. In addition, there is a home-theater, fitness center, billiards area & bar.  Outdoor living features a covered porch overlooking your private pool & hot tub providing the perfect opportunity to entertain family & friends.
#4174432

Charlotte

10220 Sweetleaf Place

5 Beds

6 Baths

9,249 Sq.Ft.

$4,650,000

MLS#: 4174432

1 ... 503 504 505 506 507 ... 666
* Listings identified with the FMLS IDX logo come from FMLS and are held by brokerage firms other than the owner of this website. The listing brokerage is identified in any listing details. Information is deemed reliable but is not guaranteed. If you believe any FMLS listing contains material that infringes your copyrighted work please click here to review our DMCA policy and learn how to submit a takedown request. © 2024. First Multiple Listing Service, Inc.
 - property

Send a message

Message successfully sent.

Your message

What is 3 + 4 ?

Reason for contacting?

I agree to receive email communication and understand I can unsubscribe at any time.

I agree to be contacted by Prestino Advantage via call, email, and text for real estate services. To opt out, you can reply 'stop' at any time or reply 'help' for assistance. You can also click the unsubscribe link in the emails. Message and data rates may apply. Message frequency may vary. Privacy Policy

Sign Out

Virtual Assistant

Would you like to take the next step with this property? We can help you schedule a showing or virtual tour, or send you more details.

Yes, I would like more information.

Thank You for Your Reply, One of Our Agents will contact you as soon as possible

No, maybe later.

Thank you, you can always contact me via email, phone number or through the contact form.

Realhub AI

Lucy - Your AI-Powered Realtor

Update Your Temporary Password

Personalize your search

Enter your email and we'll notify you immediately when new listings match what you're looking for.

or enter email address

Already have an account ? Login here

Continue your home search

I agree to receive communications and understand I can unsubscribe at any time.

I agree to be contacted by Prestino Advantage via call, email, and text for real estate services. To opt out, you can reply 'stop' at any time or reply 'help' for assistance. You can also click the unsubscribe link in the emails. Message and data rates may apply. Message frequency may vary. Privacy Policy

Already have an account ? Login here

We use cookies

We use cookies primarily for analytics to enhance your experience. By accepting, you agree to our use of these cookies. You can manage your preferences or learn more about our cookies policy.
