
Properties

Browse or get in touch to schedule a walkthrough.

  • Nearby me
Price range

Popular Features

Community Features

Association

Property Features

Waterfront

View

Exterior Features

Interior Features

Style

10000 properties match your criteria

Updated 1 minute ago

E-Alert name
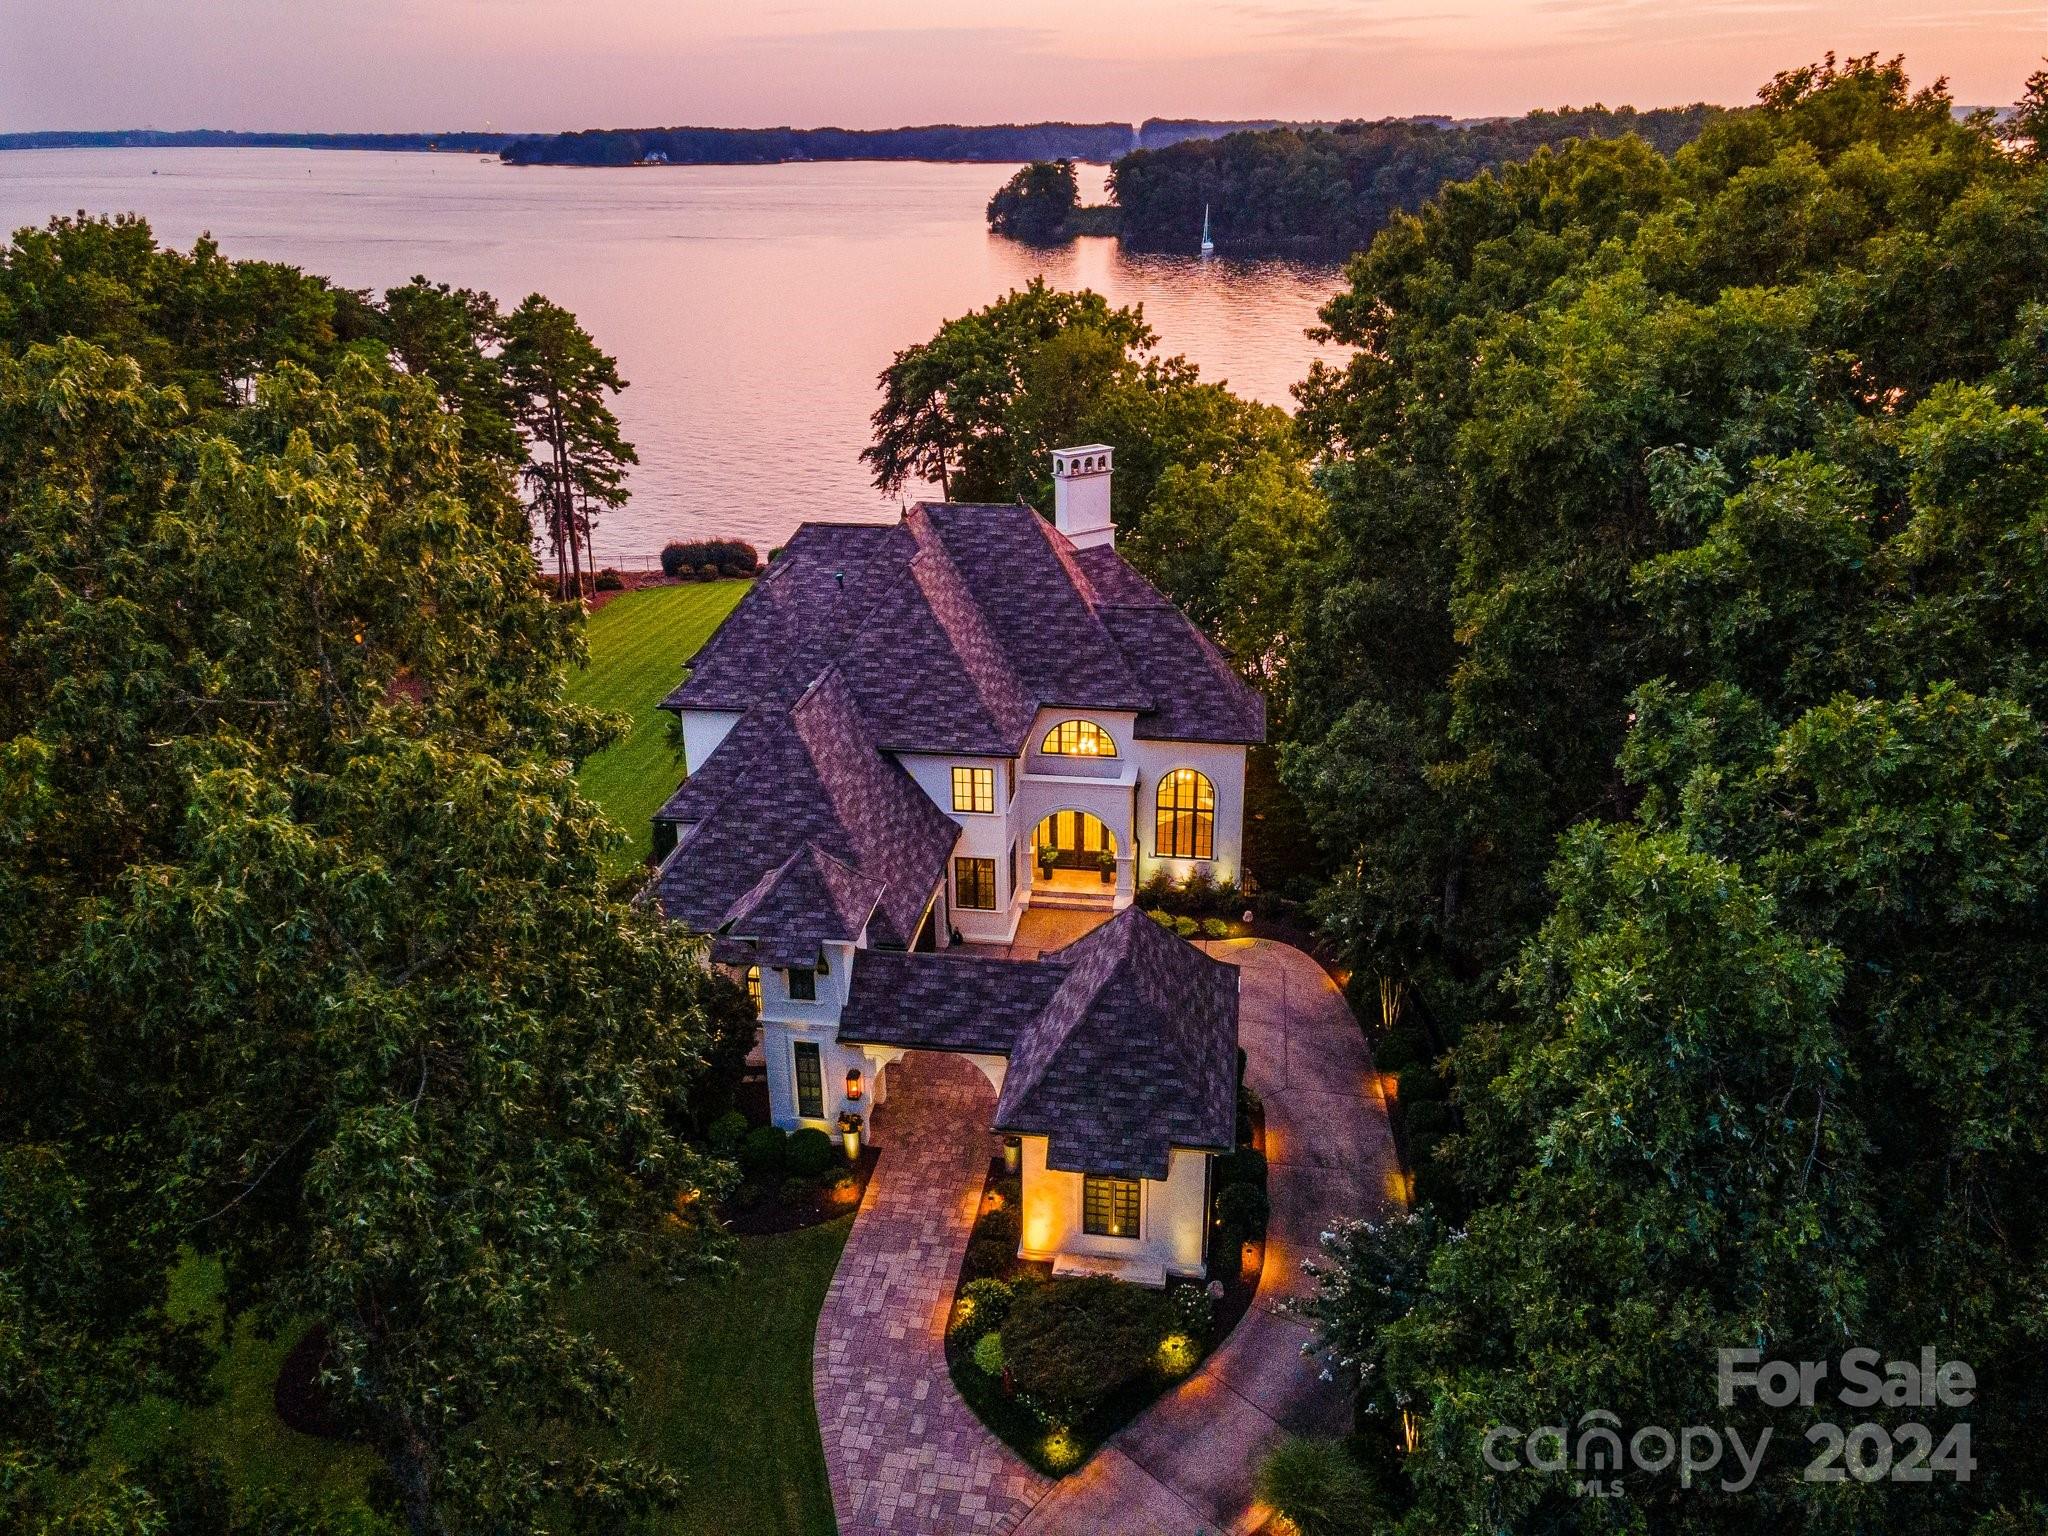
Exquisite, timeless and privately sited within The Peninsula, this custom home offers sweeping panoramic views of Lake Norman. Sunrise and sunset views abound, with attention to detail throughout. Renovated to perfection, gourmet chef’s kitchen with Wolf range and microwave, Sub-zero refrigerator, expanded island with luxury finishes, all open to the stunning cathedral great room with expansive lake views. Primary bedroom and spa bath on main level, study, and intimate living room. Covered balcony overlooks the pool deck, gardens, and pier. Second level offers three spacious bedrooms with ensuites. Lower level provides lake access, multiple entertainment areas, movie theater, bar, wine cellar, and bedroom. Cantilever umbrellas provide endless hours of outdoor leisure surrounding the pool, spa, and upper patio. Control4 audio, lighting, and security, generator, tankless water heaters and energy efficient upgrades throughout. Don't miss the chance to call this impressive estate home!
#4061361

Cornelius

15503 Fishermans Rest Court

5 Beds

5 Baths

7,032 Sq.Ft.

$4,950,000

MLS#: 4061361
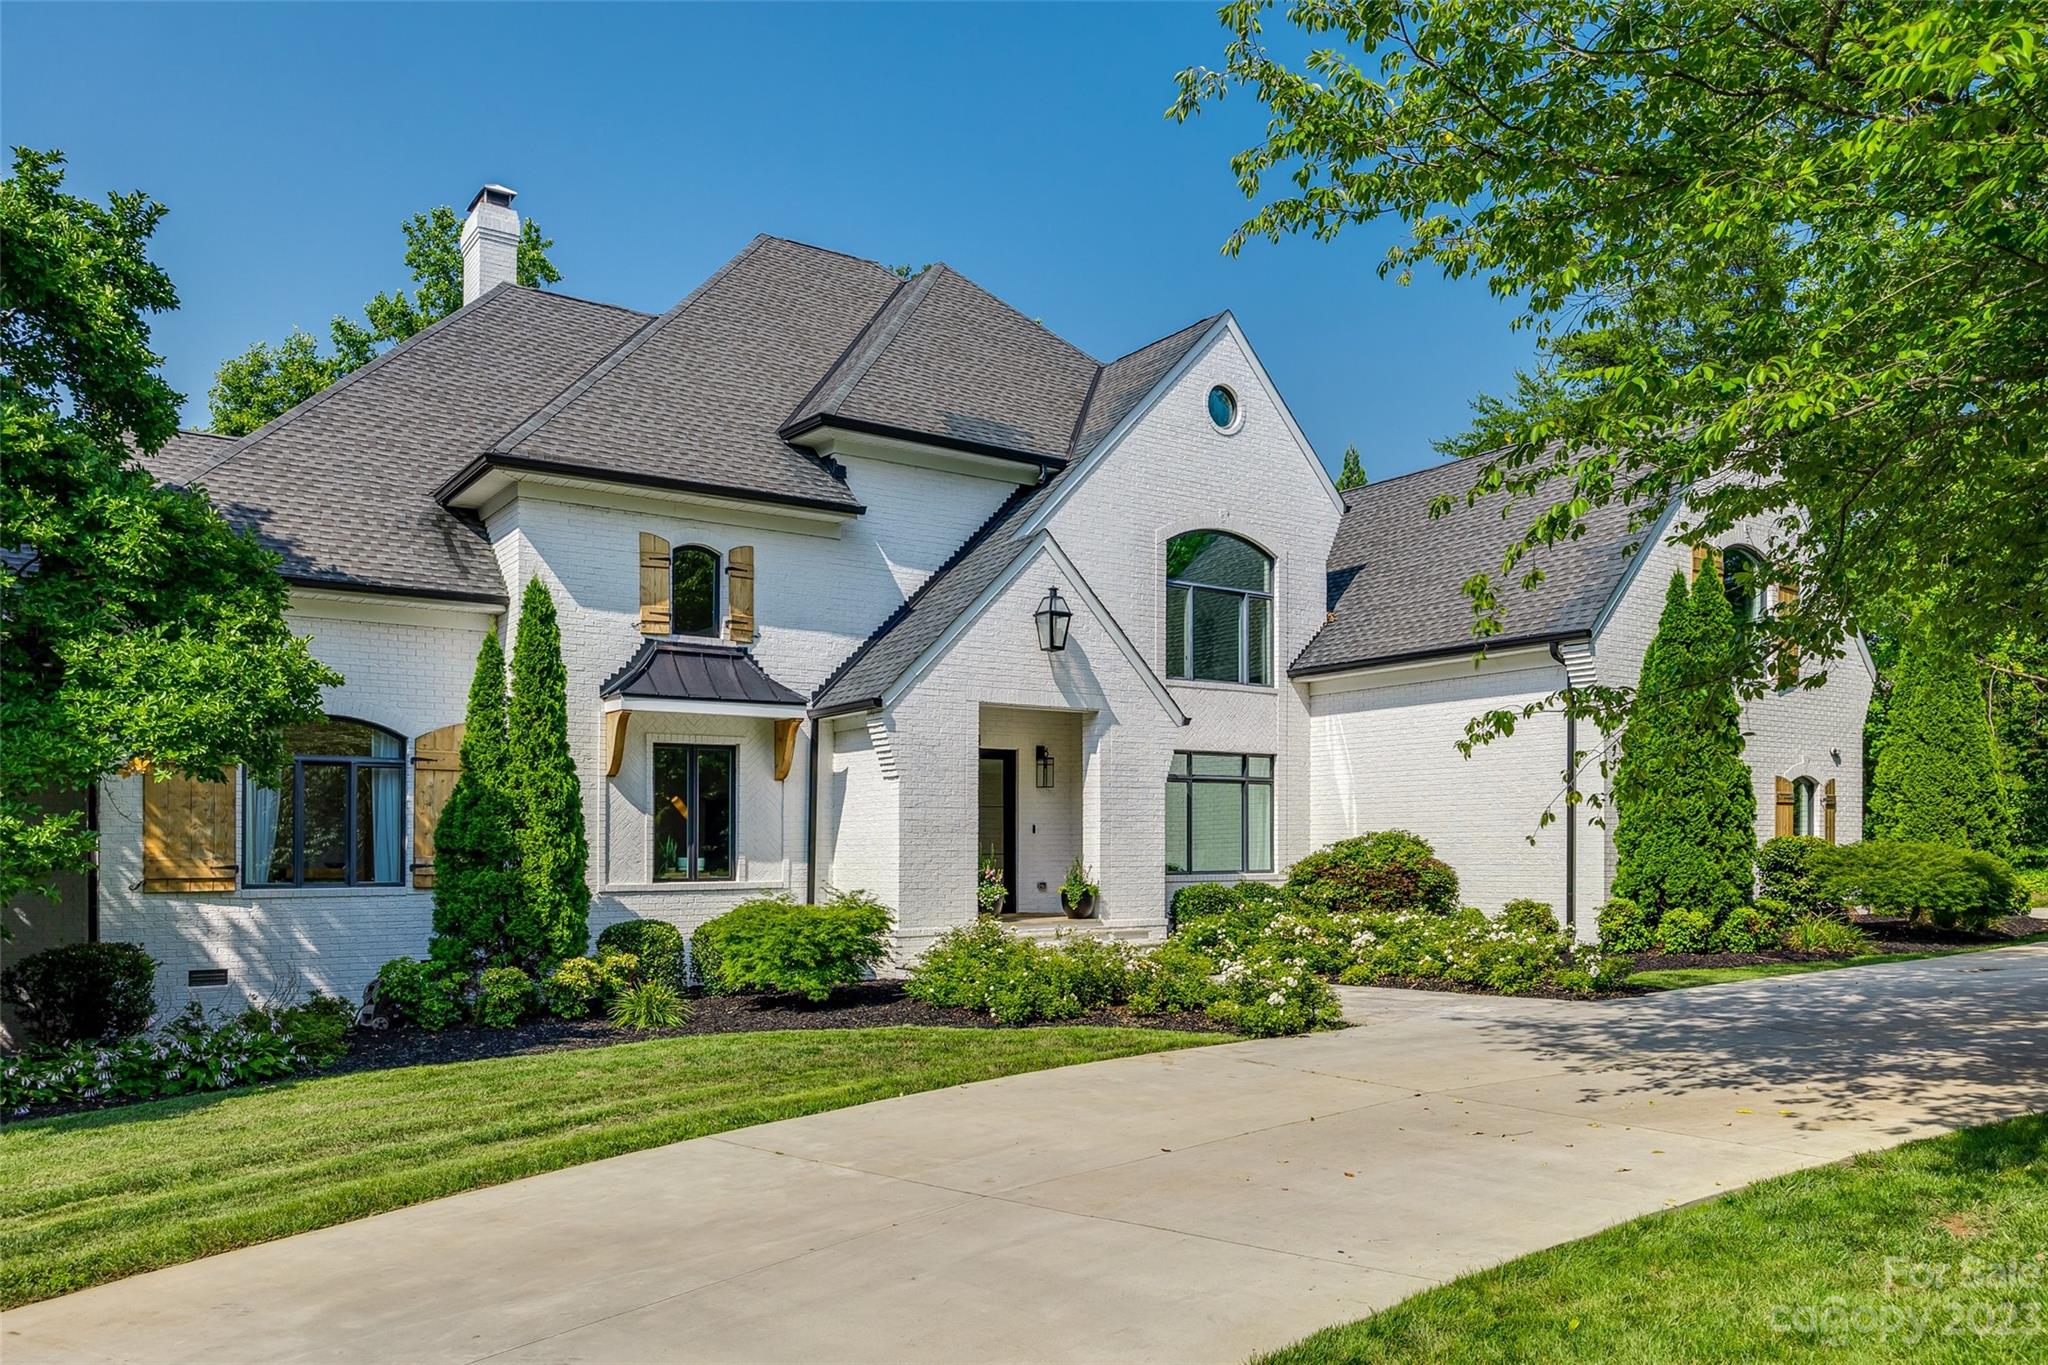
Incredible opportunity to own this Axios Charlotte and QC Exclusive 2020 Home of the Year! Beautifully positioned on 1.7 acres in the tranquil community of Patrick's Purchase, this waterfront home is an entertainer's dream come true. Renovated down to the studs this home offers almost 9,000 sq. ft of heated living space complete with its own indoor racket/basketball court, heated salt water pool and spa. Double glass doors welcome you as you enter the two story foyer with curved staircase trimmed in elegant white and black tile. Custom high-end finishes greet you in every room and compliment the home's neutral color scheme. Stunning gourmet kitchen with oversized T-shaped eat-in island, ILVE Majestic range and Viking wall ovens. Relax on the new second story deck overlooking mature landscaping & gorgeous Lake Norman views. The gazebo, pier and dock with two boat lifts offer the perfect setting to watch the sunset.
#4087327

Cornelius

18930 Mary Ardrey Circle

7 Beds

4 Baths

8,593 Sq.Ft.

$4,950,000

MLS#: 4087327
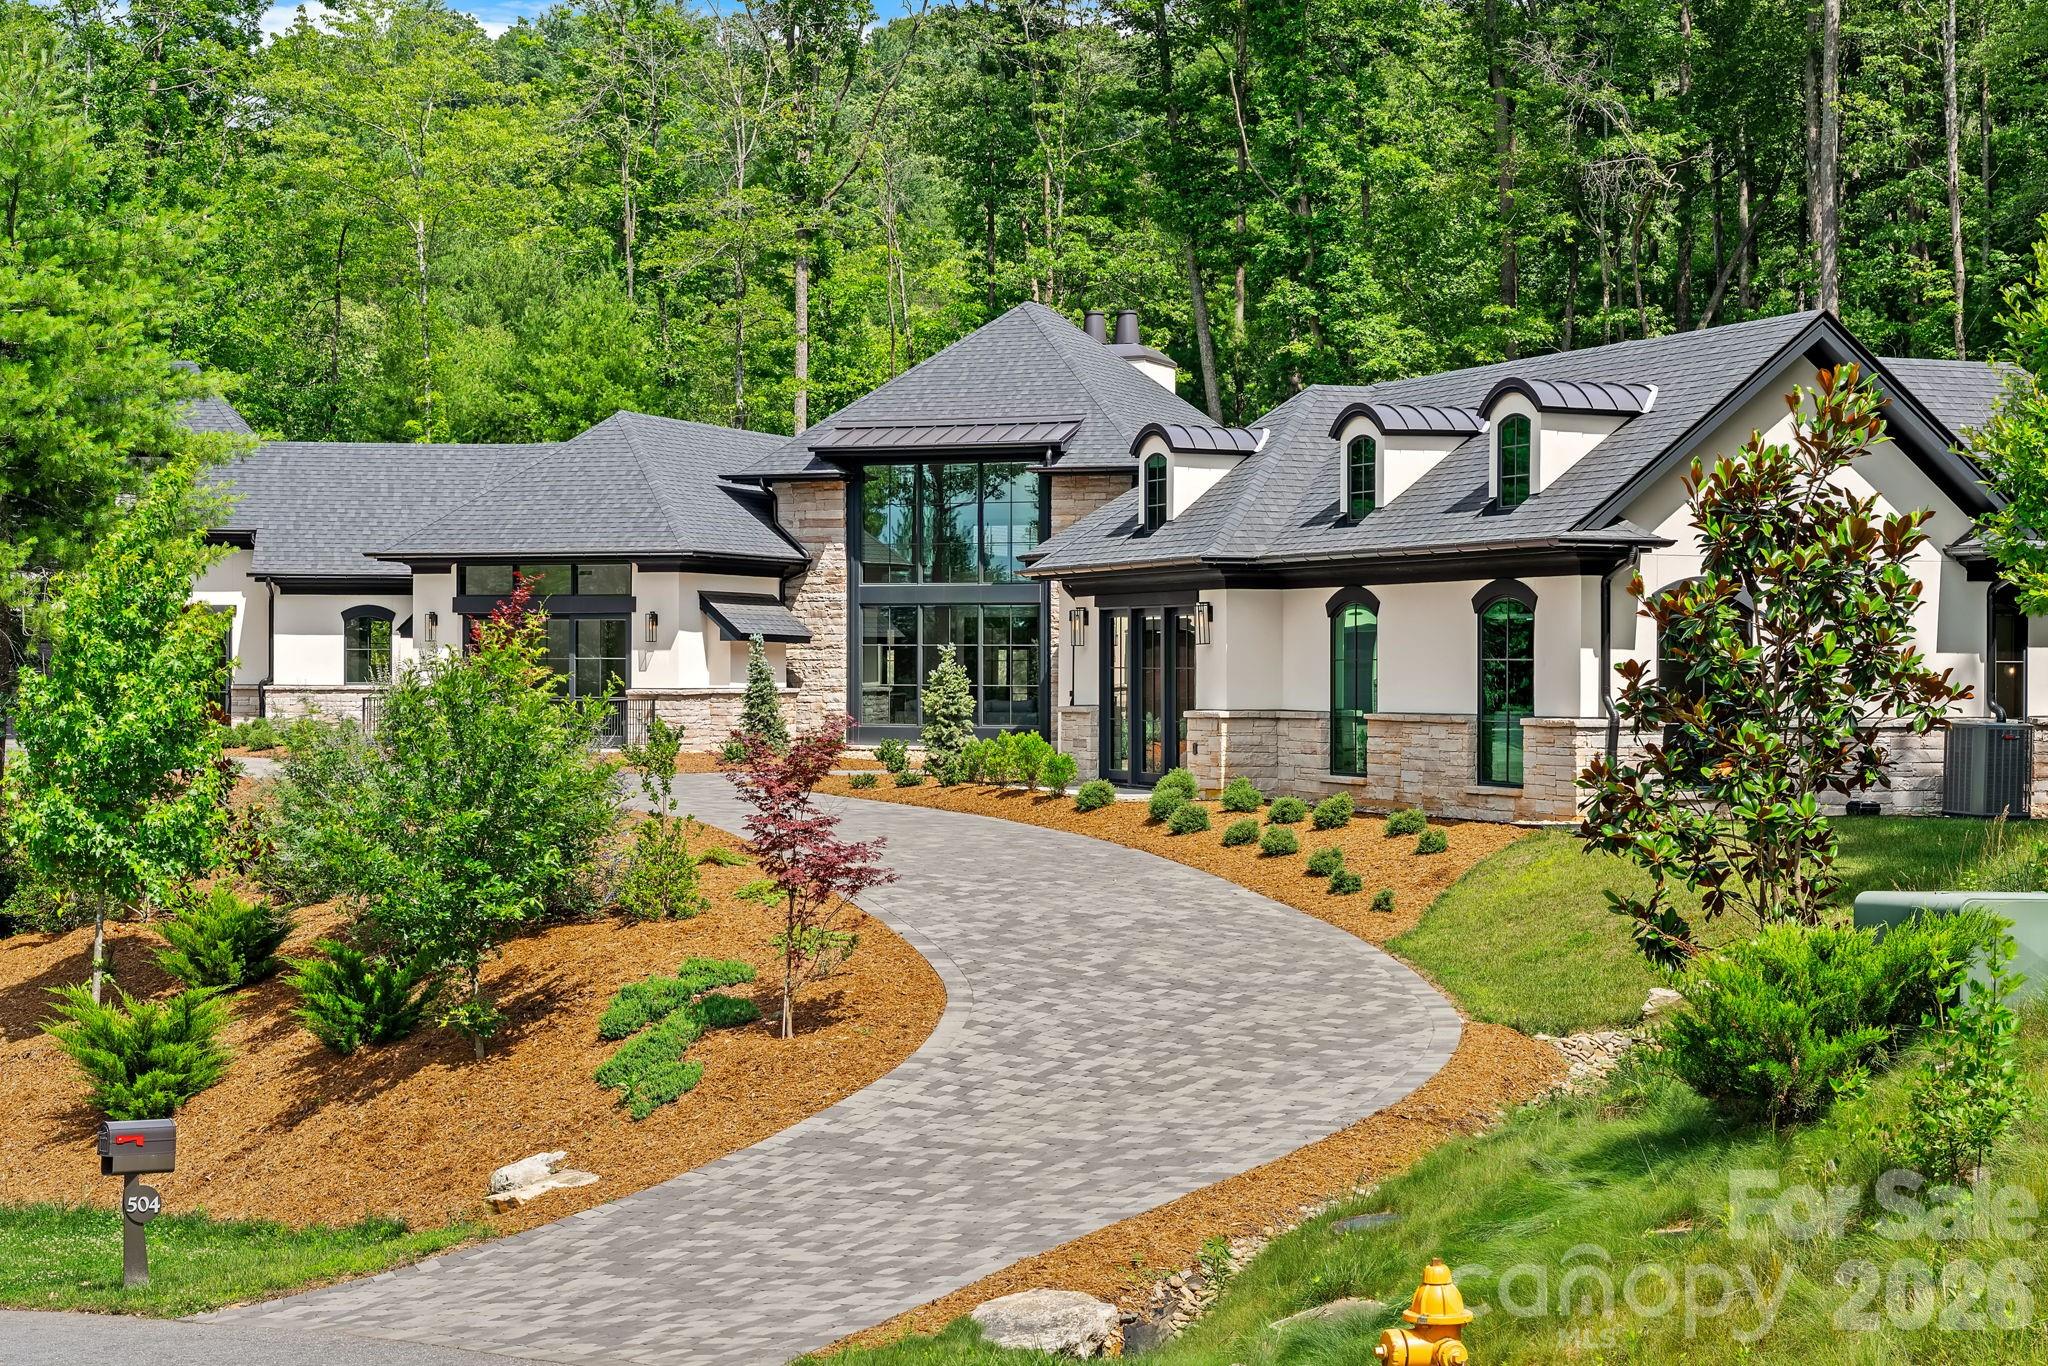
Within one of Asheville's desired gated communities, this exceptional one-story modern residence offers refined luxury and effortless living on land once part of George Vanderbilt's historic Biltmore Estate holdings. Built by acclaimed Asheville award-winning builder Living Stone Design + Build, this five-bedroom, 5.5 bath home features soaring ceilings, clean architectural lines, and an open-concept design ideal for entertaining and everyday living. The chef's kitchen showcases premium Monogram appliances and distinctive modern finishes flowing seamlessly into spacious living and dining areas. Thoughtfully curated details include wide-plank blonde oak flooring, limestone accents, and expansive outdoor living with a built-in grilling station and fireplace. Every main-level bedroom enjoys direct access to its private patio, creating a seamless connection to the outdoors. Residents enjoy a wellness center, pool, tennis and pickleball courts, paved trails and access to more than 1,000 acres of preserved land. Luxury one-level living at its finest.
#4396838

Asheville

504 Hollow Trail

5 Beds

5 Baths

5,193 Sq.Ft.

$4,950,000

MLS#: 4396838
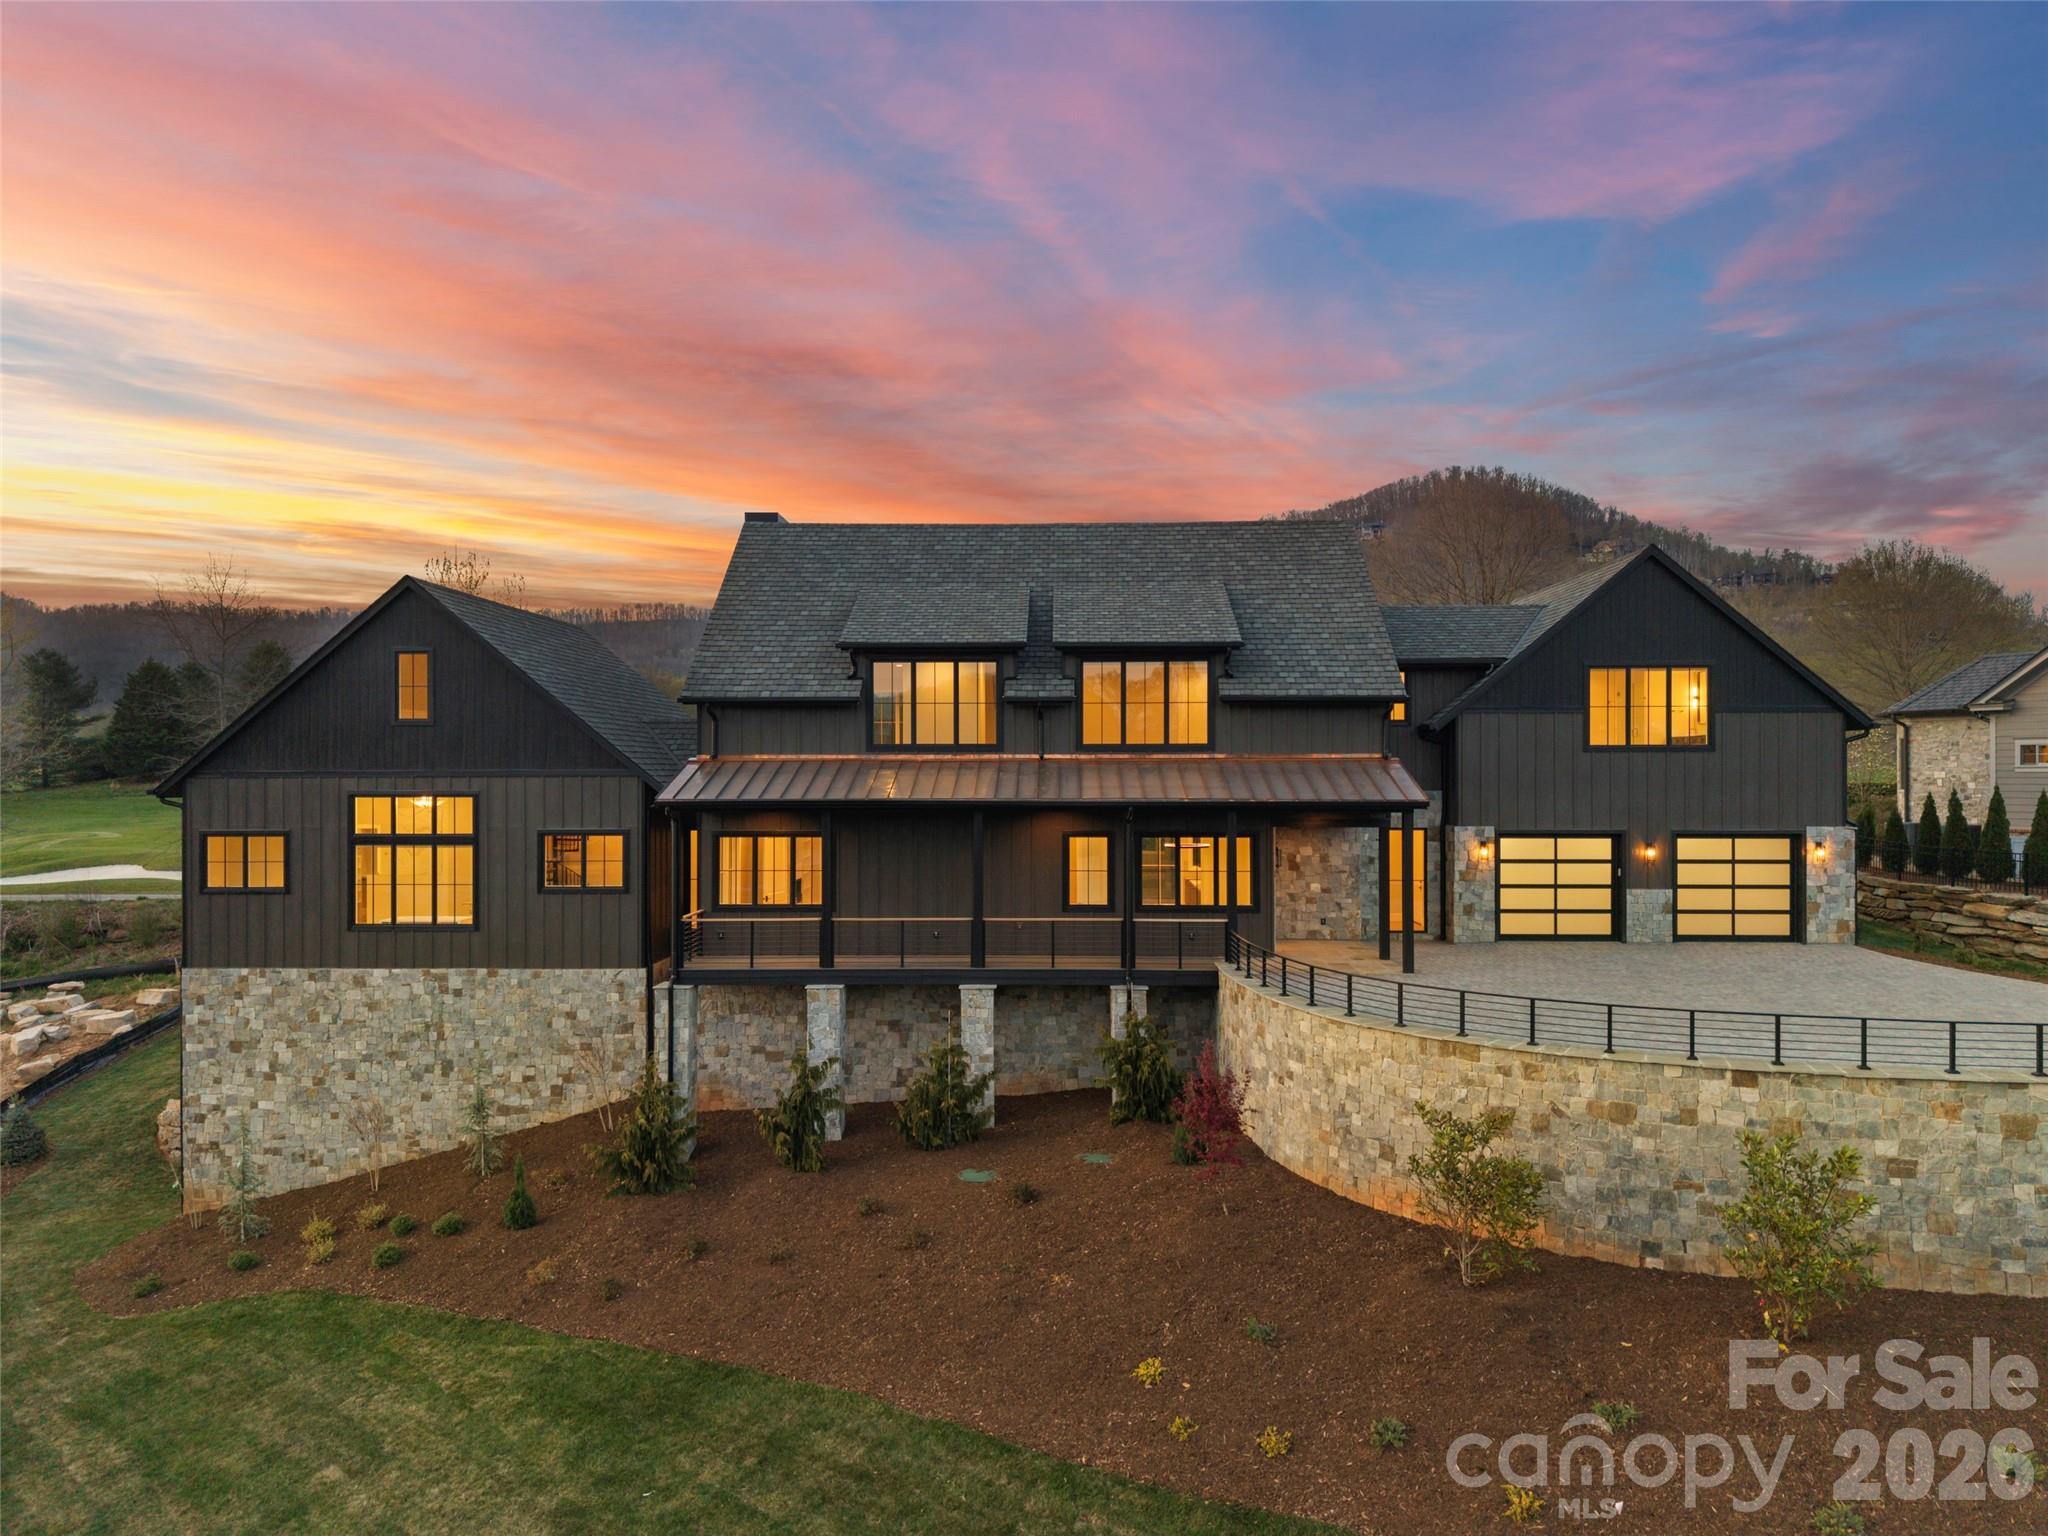
Perched within the prestigious gates of The Cliffs at Walnut Cove, this transitional mountain masterpiece in Arden, NC, offers an unparalleled lifestyle defined by luxury and natural beauty. The residence greets guests with a striking stone-clad exterior and a grand foyer featuring soaring ceilings and elegant glass-paneled barn doors that open onto the Jack Nicklaus Signature golf course. At the heart of the home, the expansive great room showcases a contemporary linear fireplace set against a floor-to-ceiling feature wall, flanked by custom backlit shelving and framed by a massive sliding glass wall that invites the outdoors in. The gourmet kitchen is a chef’s dream, anchored by a large island and professional-grade appliances, while a sophisticated wine room with custom vertical racking serves as a stunning focal point for entertainers.

The main level is thoughtfully designed for effortless living, highlighted by a primary suite that serves as a true sanctuary, complete with dual walk-in closets and a spa-inspired bathroom featuring a freestanding soaking tub and an oversized walk-in shower enveloped in floor-to-ceiling marble. Practicality meets luxury with a spacious mudroom, a large laundry center, and an elevator providing easy access to the upper level. Upstairs, the home continues to impress with a versatile bonus room and three additional bedroom suites, each offering private baths and walk-in closets to ensure comfort for family and guests alike.

Outdoor living is elevated to an art form, featuring a sprawling sun deck and a screened porch that overlook the lush fairways of the Jack Nicklaus Signature golf course. Along with a grilling station and outdoor refrigerator - the manicured stone patio offers the perfect setting for cool mountain evenings under the stars. With a Cliffs membership, residents gain access to world-class amenities including a state-of-the-art wellness center, indoor and outdoor pools, and fine dining at The Tavern. Bordering the Pisgah National Forest and situated just minutes from the Blue Ridge Parkway and the vibrant culture of Asheville, this property represents a rare opportunity to enjoy high-altitude privacy without compromising on convenient access to premier recreation and amenities.
#4368458

Arden

6 Walnut Valley Parkway

4 Beds

4 Baths

4,987 Sq.Ft.

$4,950,000

MLS#: 4368458
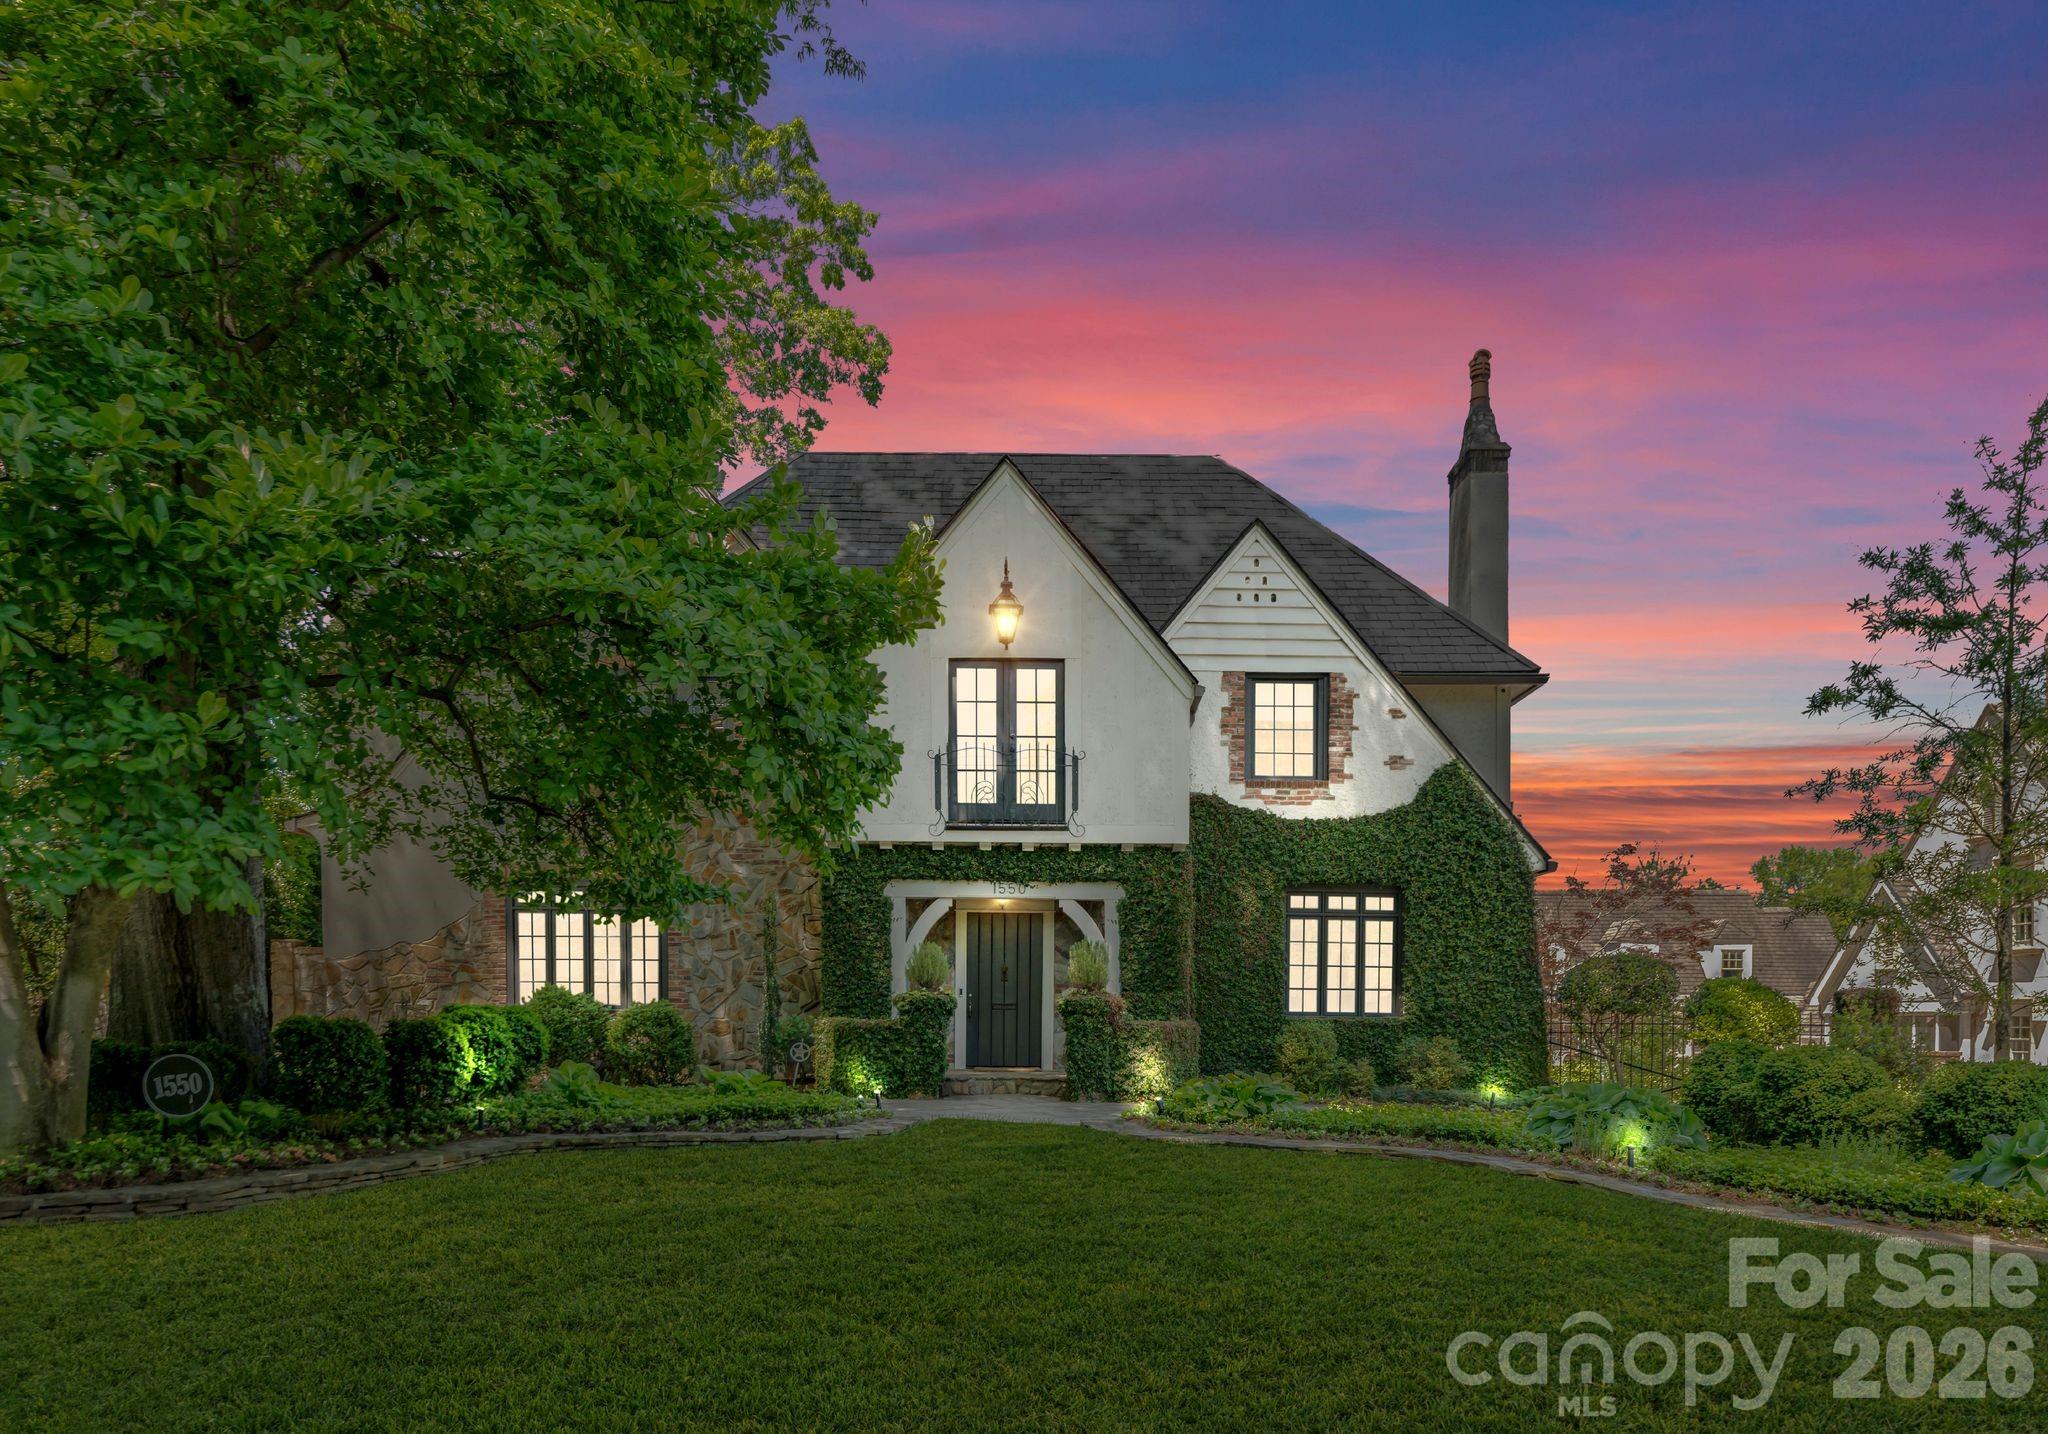
Experience timeless elegance at this distinguished Tudor residence on the renowned Queens Rd. W in prestigious Myers Park neighborhood. This exquisite home marries classic charm with contemporary sophistication, offering the perfect balance of luxury and comfort. With its' warm formal areas and open-concept kitchen and family room, this home is perfect for intimate gatherings and daily living. Upper level features primary suite and three additional bedrooms, each with en-suite baths, ensuring privacy and convenience.  A versatile bedroom on the main level and another on the basement level, both with en-suite baths, offer flexibility for family or guests.  Meticulous renovations adorn every surface, refelcting an unwavering attention to detail. Outside, the property transforms into a private sanctuary, where lush, mature landscaping and elegant bluestone decking embrace the serene saltwater pool and spa. This tranquil oasis offers a retreat of unparalleled peace and refinement.
#4349041

Charlotte

1550 Queens Road W

6 Beds

6 Baths

7,130 Sq.Ft.

$4,950,000

MLS#: 4349041
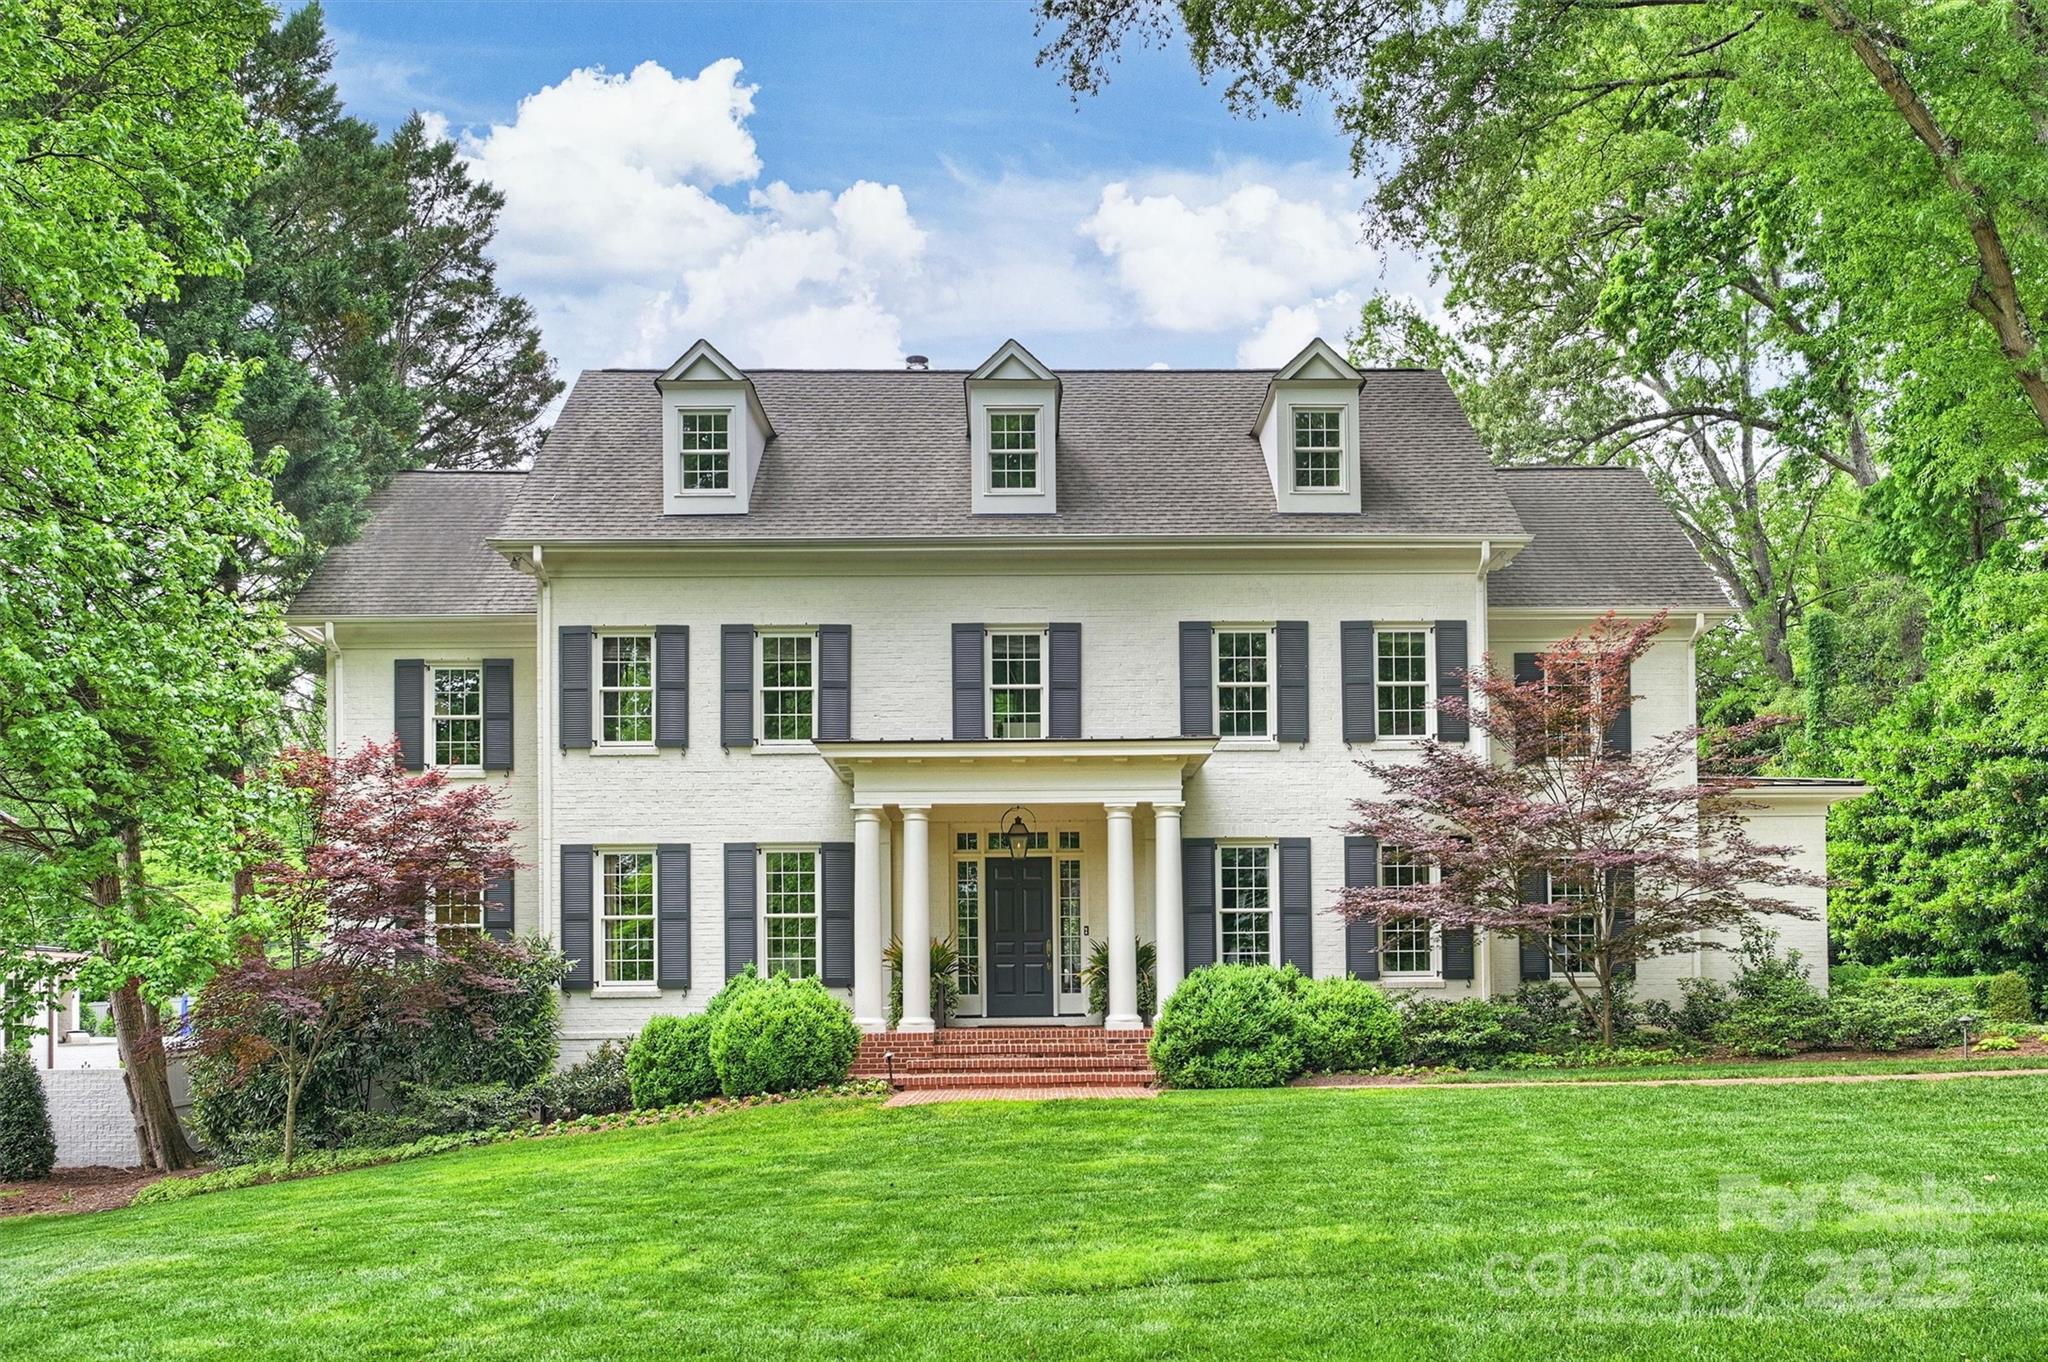
Gorgeous custom home located in highly sought-after Foxcroft! This classic gem boasts 2.5 stories of elegant design, featuring tall ceilings & doors, beautiful moldings and coffered ceilings. The inviting atmosphere is perfect for entertaining and everyday life. On the main level you will find the Primary Suite with vaulted ceiling, expansive windows, and an adjoining study. The beautiful kitchen opens to the family room, bar and dining room. Step outside to discover the gorgeous bluestone patio & screened porch with wood-burning fireplace, all overlooking the expansive, private, fully gated backyard. The side entrance leads to a thoughtfully designed drop zone w/ custom cabinetry. On the upper level, you will find 4 spacious en suite bedrooms, plus a separate lounge space. Don’t miss the 3rd floor bonus room, complete with a full bath. The detached garage has unfinished space ready to be customized to suit your needs. Take this opportunity to make this remarkable property your own!
#4249195

Charlotte

3950 Abingdon Road

5 Beds

6 Baths

6,625 Sq.Ft.

$4,950,000

MLS#: 4249195
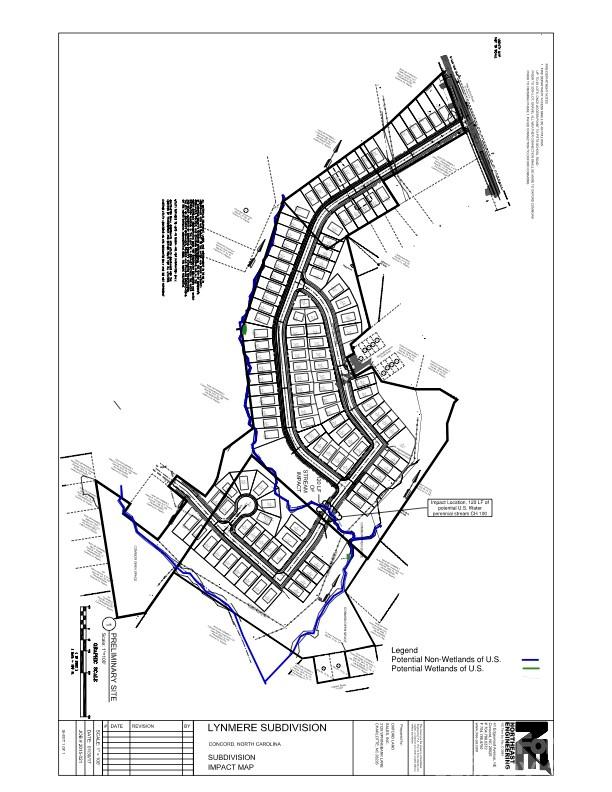
Over 36 Acres of Prime Residential Land Including Declarant / Development Rights, Existing Clubhouse, Pool and Entrance Monument (Currently Oxford Commons), Several Padded Lots to Go Ahead and Build Your Model Homes On Up Front in the Subdivision Facing the Pool Amenity. Please See Attached Previously Approved Projects to Give You an Idea of Land Use for both Single Family as well as Townhome. Excellent Location with Easy Access for Commuters. Concord Mills Mall area just Minutes Away Including Entertainment, Shopping, Dining and So Much More. Property Adjacent to Nice Newer Elementary School.
#4360931

Concord

375 Pitts School Road NW

None Beds

None Baths

N/A

$4,950,000

MLS#: 4360931
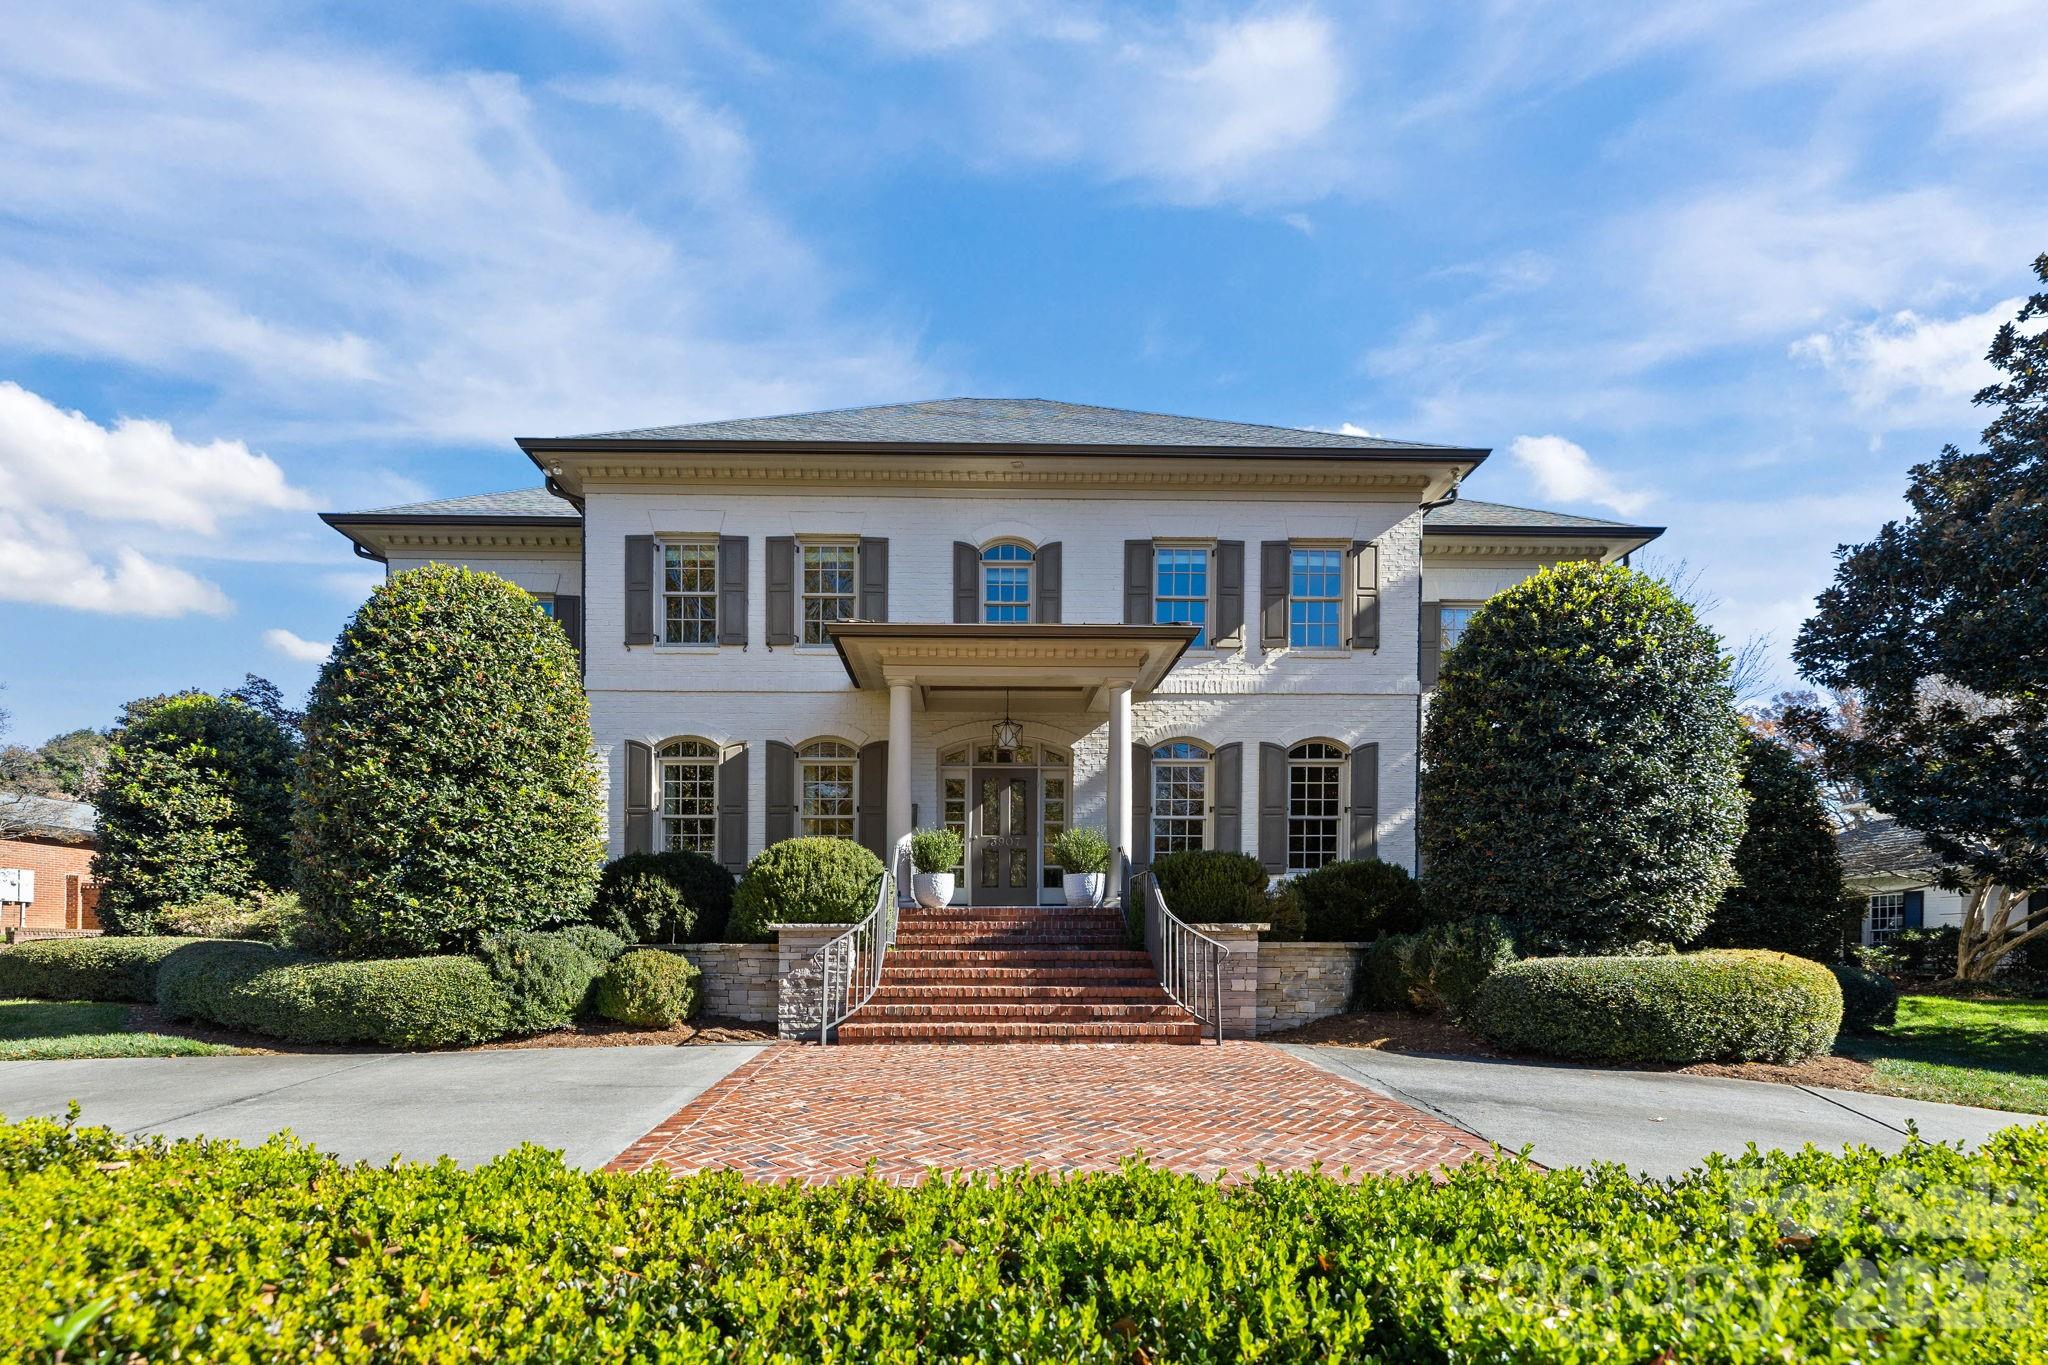
Incredible 5 bedroom home nestled in the middle of Foxcroft. This exquisite custom residence built by Stan Howey blends timeless elegance with thoughtful, modern concepts. Designed with an open floor plan & endless natural light, the living spaces flow seamlessly, creating an inviting atmosphere for both everyday living & entertaining. Every room was carefully considered, resulting in well-proportioned, highly functional living areas. The wide entrance foyer with views through the house into the gorgeous back yard is open to the dining room & living room (or formal office) on either side. The huge gourmet kitchen includes marble countertops, a spacious center island with bar seating & stainless steel appliances. Walk-in pantry, a laundry room with excellent storage, a home office & back drop zone all within steps of the kitchen & the center of the home. The kitchen is open to the great room & breakfast area as well. Walls of windows open the main living areas to the outside living from all angles. The great room includes a gas fireplace with flanking built-in shelving. The primary suite on the main level provides a serene retreat with a spa bathroom & two walk-in closets. Dual staircases access the upper level which includes four secondary bedrooms, each with access to its own bath—ideal for family & guests. Adding to the home’s versatility are a huge rec room and additional flex space on the upper level.  Plus, two expansive walk-in attics, one conveniently located off the rec room & another on the third floor, easily accessible by stairs, offering exceptional storage or future expansion potential.  The outdoor living is equally impressive with a covered porch with a wood burning fireplace & a custom hot tub / pool (added to the property in 2021) all surrounded by professionally designed mature landscaping for complete privacy. Everpure water filtration system. Central vac. Front & rear irrigation. Three car garage with Polyurea floor coating & an electric car charger. Easy walk to the neighborhood pool and tennis club via sidewalks. (individual membership required)
#4369810

Charlotte

3907 Foxcroft Road

5 Beds

5 Baths

6,120 Sq.Ft.

$4,950,000

MLS#: 4369810
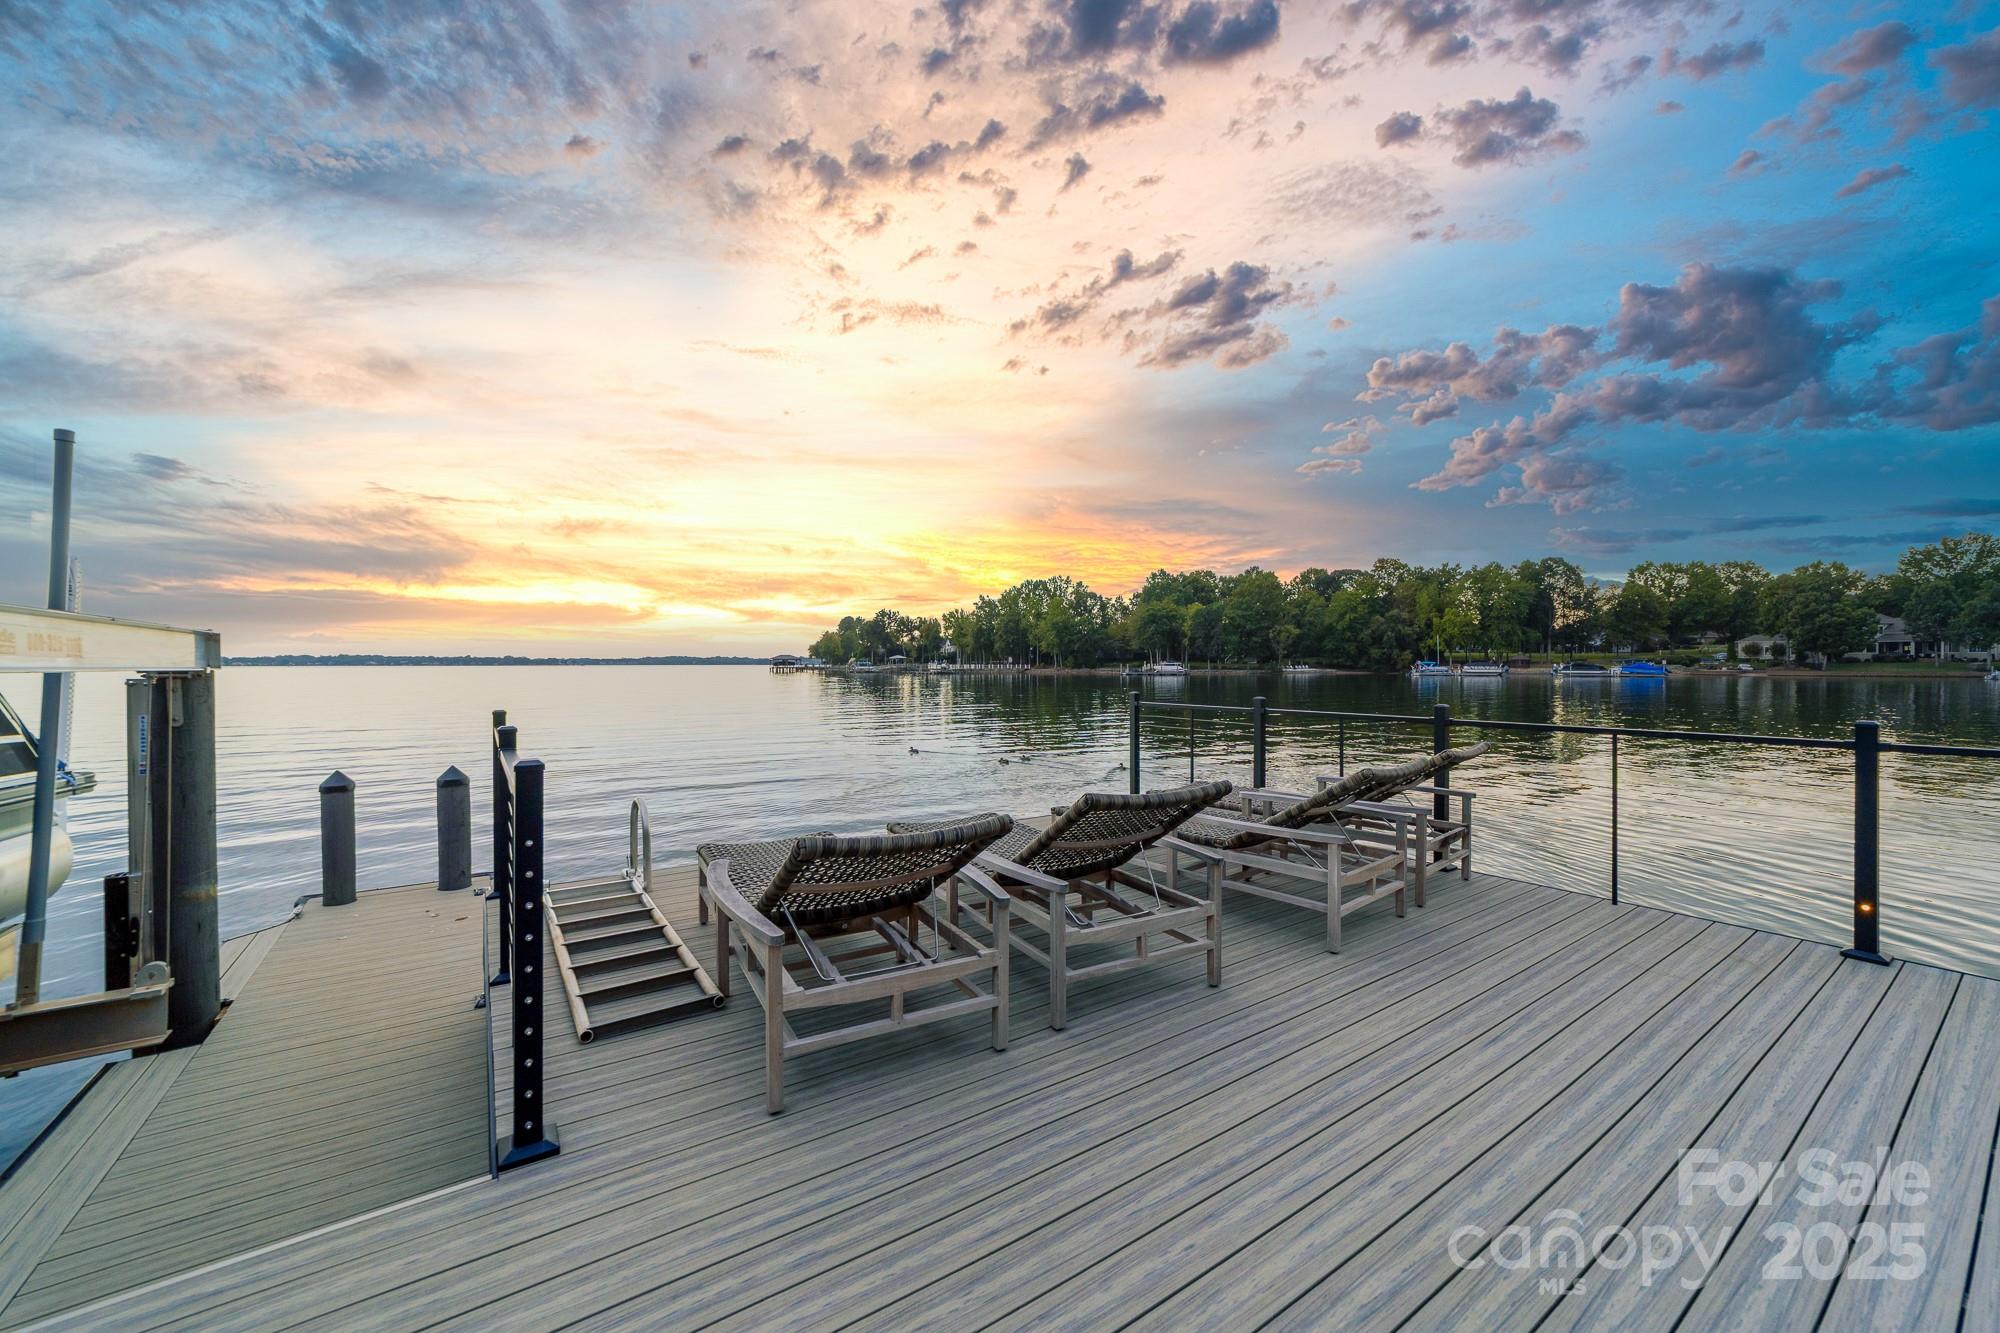
Poised on the shores of Lake Norman in The Point, this extraordinary waterfront residence blends timeless architecture with modern sophistication. A beautifully landscaped lot frames sweeping long-range views, while the backyard reveals a private retreat with a saltwater pool & spa, fenced lawn, sandy beach with fire pit, fresh-water outdoor shower, outdoor dog wash & outdoor grilling area. The expansive dock, recently rebuilt, features a 17,000 lb lift, 50 amps of power & lake-fed irrigation. Inside, a grand two-story foyer opens to a living room with coffered ceiling, fireplace & walls of glass capturing the lake. The gourmet kitchen showcases a massive quartzite island, Sub-Zero 66” fridge/freezer, Wolf range, wine & beverage fridges & reverse osmosis filtration. The main-level primary suite offers lake views, tray ceiling, dual walk-ins & a spa-inspired bath. Upstairs, four gracious en-suites, a flex room with fireplace & laundry provide balance. White oak floors, custom millwork, Hunter Douglas shades, Denon sound system, epoxy garage, instant tankless water heater, encapsulated crawlspace, home generator & whole-house water treatment complete this remarkable home.
#4303810

Mooresville

235 Milford Circle

4 Beds

5 Baths

5,176 Sq.Ft.

$4,950,000

MLS#: 4303810
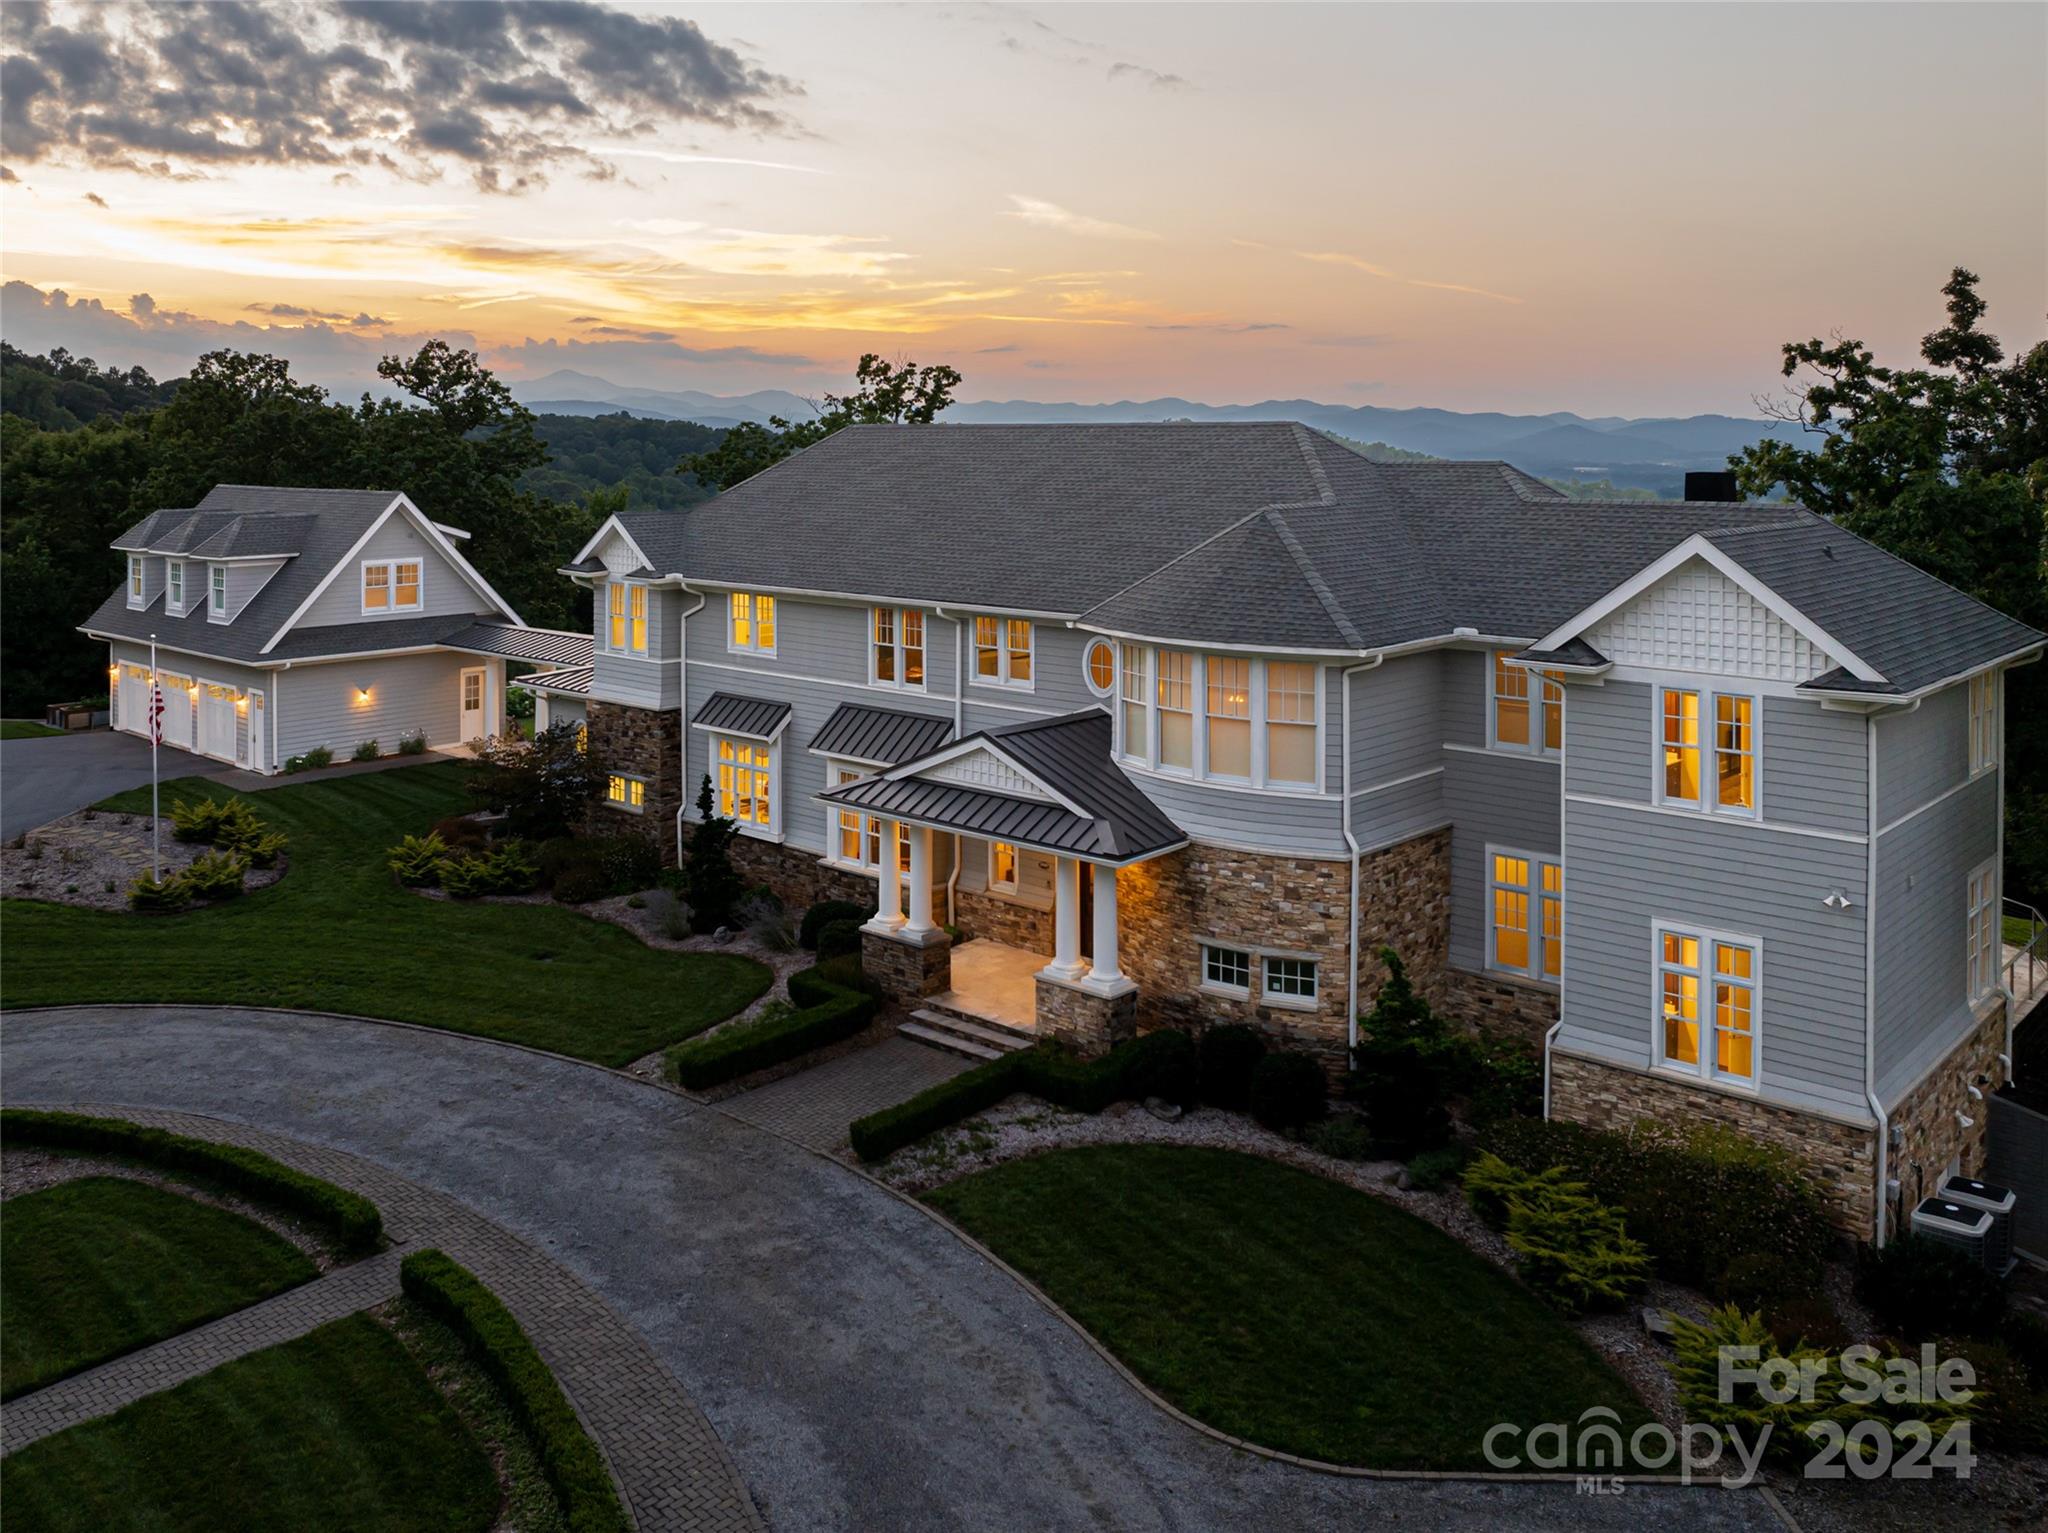
A picturesque journey through 33+- acres of stunning landscape leads to a magnificent main residence with unrivaled views, which exudes a blend of New England summer home charm and the solid presence of a mountain retreat.Upon entering, the dramatic two-story foyer sets the tone for the grandeur that permeates throughout.The formal living and dining room boast impressive proportions, showcasing the unparalleled quality. The kitchen features spectacular cabinetry, a breakfast room and a family room that captures the idyllic setting.The large terrace is perfect for entertaining with a screened pavilion with a fireplace overlooking the mountains.The upper level offers an incredible primary wing-a retreat complete with a private balcony, office, and sitting area, and 2 ensuite bedrooms and a flex room, with an additional guest suite on the main level.The property includes a 3-car garage with living quarters above, a pre fab 3BR/2.5BA guest home with a 2-car garage and a Morton building.
#4115423

Hendersonville

1040 James Estate Lane

7 Beds

7 Baths

6,561 Sq.Ft.

$4,925,000

MLS#: 4115423
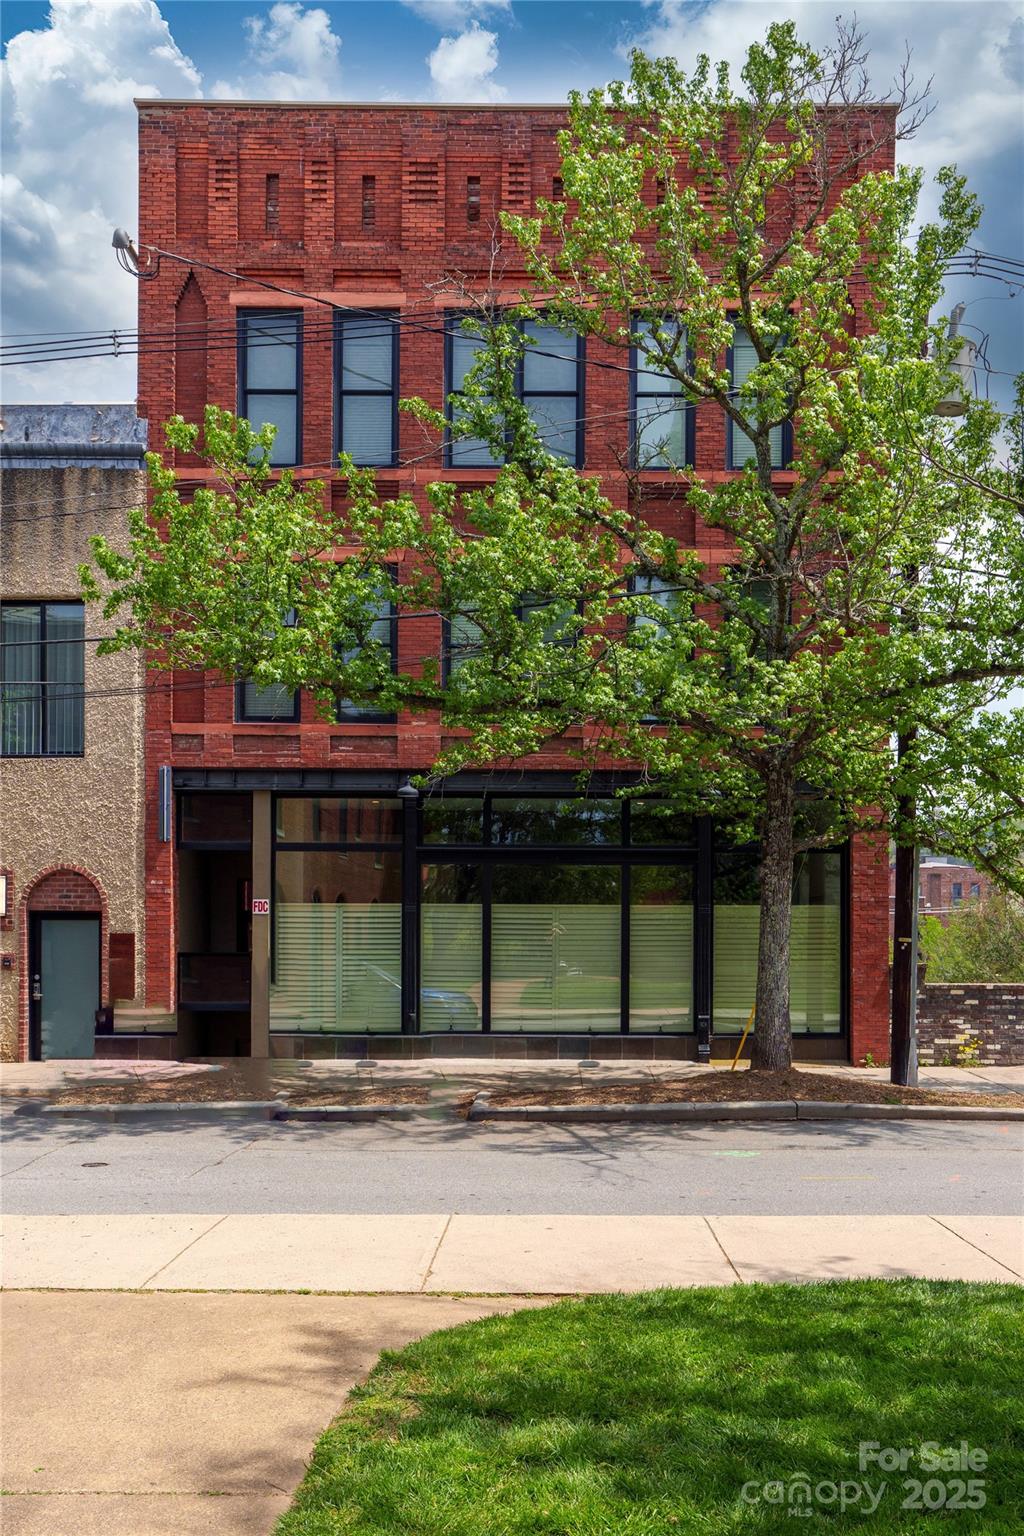
$1 million price reduction!! Seller financing.  Stunning 8-unit/14-room short term rental investment opportunity. Situated on coveted Church St, an urban oasis in the heart of thriving downtown Asheville. Turnkey - fully furnished with kitchens and laundry in every unit. All FF&E, website conveys. Awarded the prestigious Griffin Award in 2010 for outstanding historic preservation. Potential to convert to partial owner-user or individual condos. 1895 restored historical elements uniquely blended with modern amenities and style. Fully sprinklered. Elevator serving all floors. A rare downtown Asheville opportunity to purchase an entire building purposely designed for short term rental use. See marketing brochure for details.
#4265662

Asheville

18 Church Street

None Beds

None Baths

11,029 Sq.Ft.

$4,900,000

MLS#: 4265662
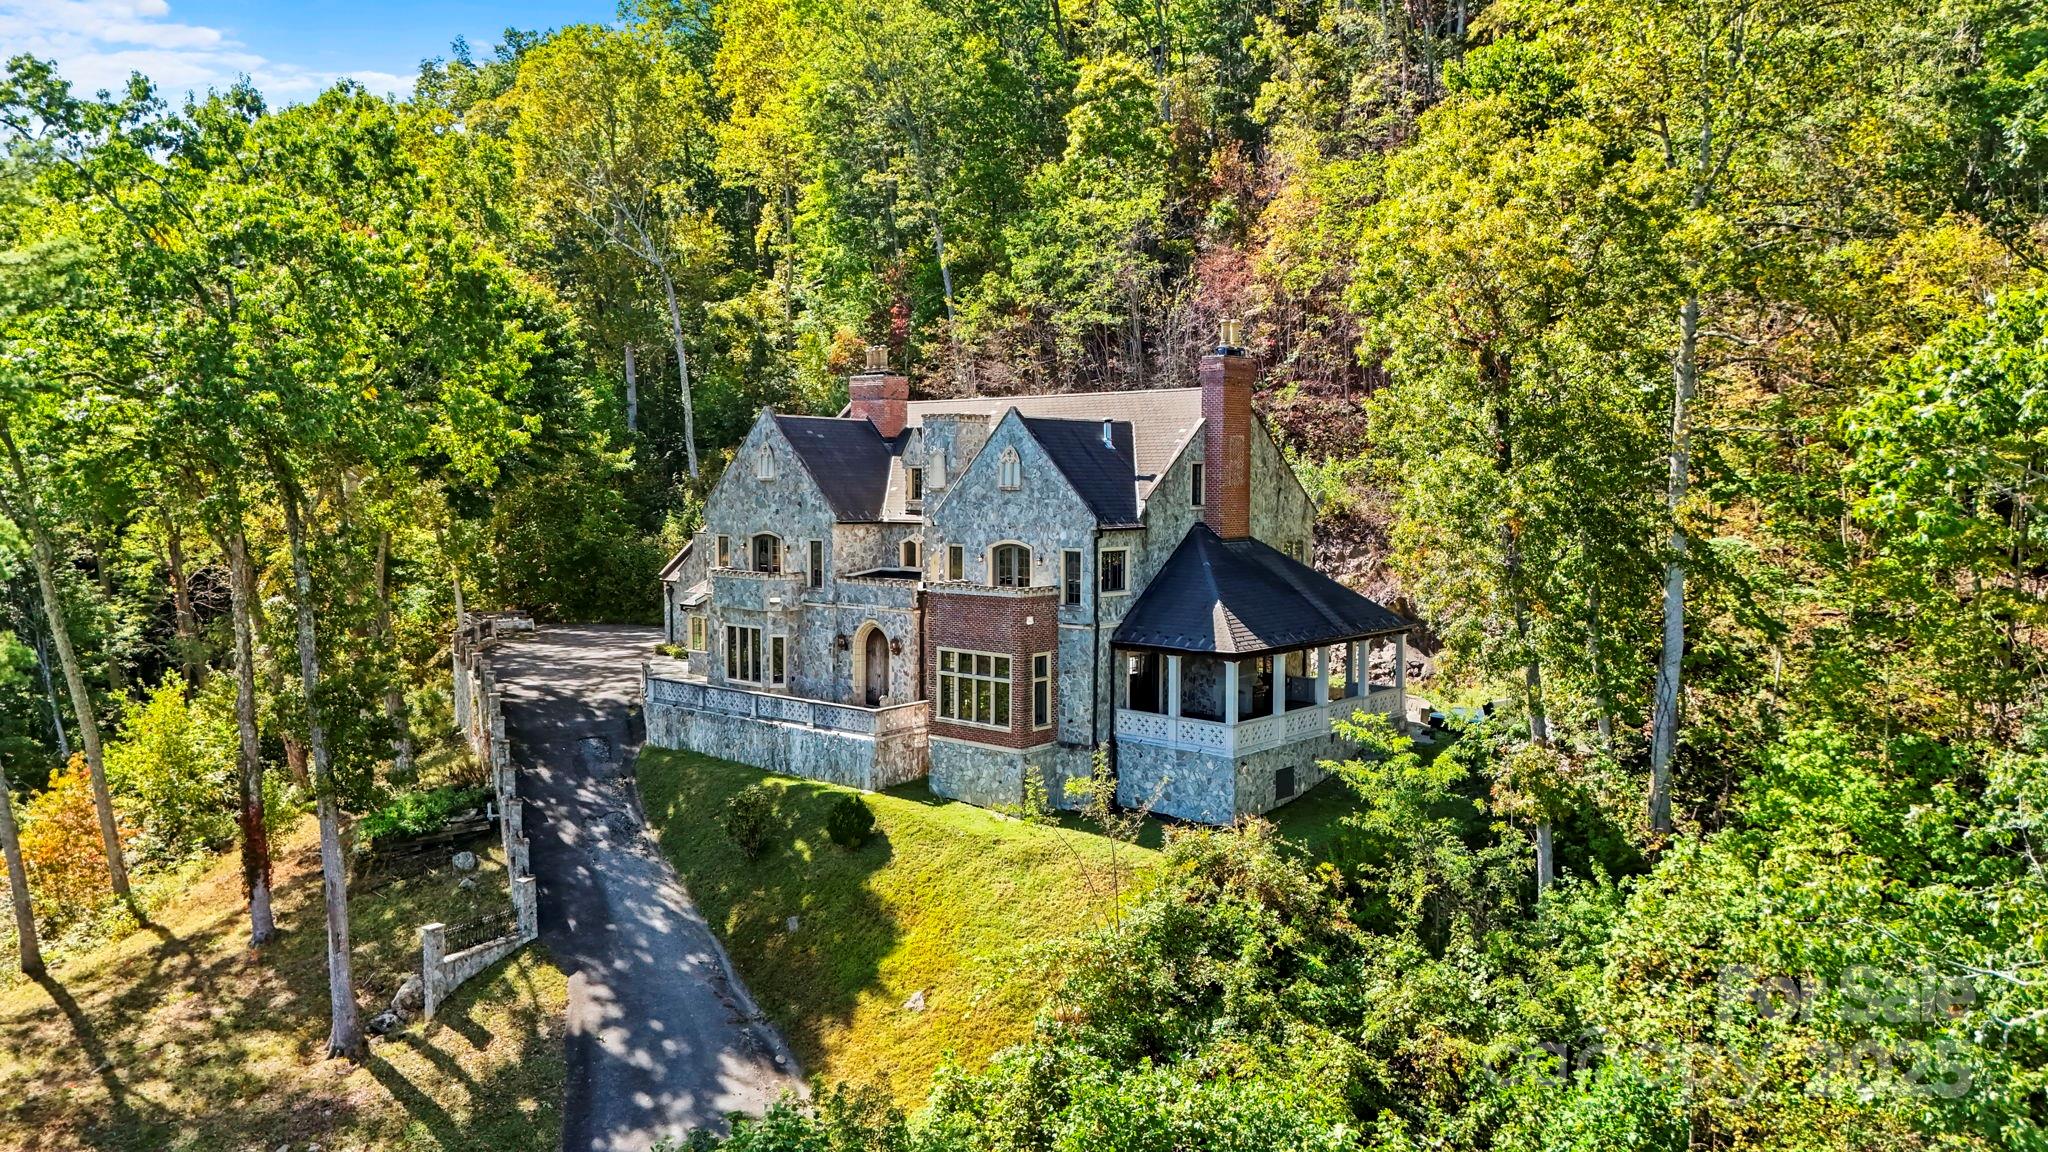
The Castle at Valle Crucis: This extraordinary compound features the rare assemblage of over 15 acres near the heart of the desirable Valle Crucis community, with a unique and majestic English Manor home with long-range, layered views of the surrounding Blue Ridge Mountains and pastures of Valle Crucis. Designed as a true replica of a Manor in Great Britain by William McLaughren, this one-of-a-kind estate features stone and building materials from around the world, as well as antique features and furnishings such as 17th to 19th century fireplaces, 500+ year-old arched entry doors from an English church, and even a chandelier imported from Princeton University, among others - see features list for more details on this unique offering. Resting at an elevation of over 3,400 feet, the property overlooks Grandfather Mountain and Howard's Knob, but features access off a paved, state-maintained road and is just 15 minutes from Boone, Banner Elk, and ski slopes at Sugar Mountain. With an impressive rental history, this home is offered fully furnished while in an established rental program, providing incredible investment potential, but would also make for a perfect mountain getaway or full-time residence. From the stone patio at the front of the home, step into the formal foyer with 24-foot soaring ceilings, adjacent to the large Great Room with a stone fireplace, antique chandeliers, and access to a covered stone patio- also with a fireplace and offering a hot tub & long-range, layered views. The chef's kitchen, also with a fireplace, offers granite counters, high-end stainless steel appliances, a dining area, and a walk-in pantry, and is adjacent to a sunroom/observatory with vaulted ceilings and a spacious laundry room with access to the oversized, two-car attached garage. The walk-in level also features a library and billiards room able to house 1,800 books (and with a plaster tracery ceiling imported from Great Britain), a formal dining room, a half bath, and a bedroom with an ensuite bathroom (one-level living!). Upstairs, the primary suite offers a private stone balcony, fireplace, walk-in closet, and bathroom with dual vanities, a soaking tub, and a tiled shower. Four additional suites exist on the second level (one also with a private stone balcony, and two being a Jack-n-Jill suite connected by one bathroom). Mahogany doors throughout were imported from England and are over 100 years old, adding antique charm, while modern amenities like an elevator to the first and second levels offer comfort and convenience. Upstairs, on the third level, find a spacious living room with game tables, a theater area, and an exercise area, along with a half bath. Additional amenities: 12-foot ceilings throughout, whole-house generator, interior & exterior sound system, water filtration system, whole-house generator, air scrubber & UV light for HVAC system. The existing driveway is fairly steep and winding; the seller is in the process of starting construction on a new portion of the driveway to eliminate the steepest turns.
#4309269

Banner Elk

5742 NC Highway 194 None S

6 Beds

5 Baths

8,672 Sq.Ft.

$4,900,000

MLS#: 4309269
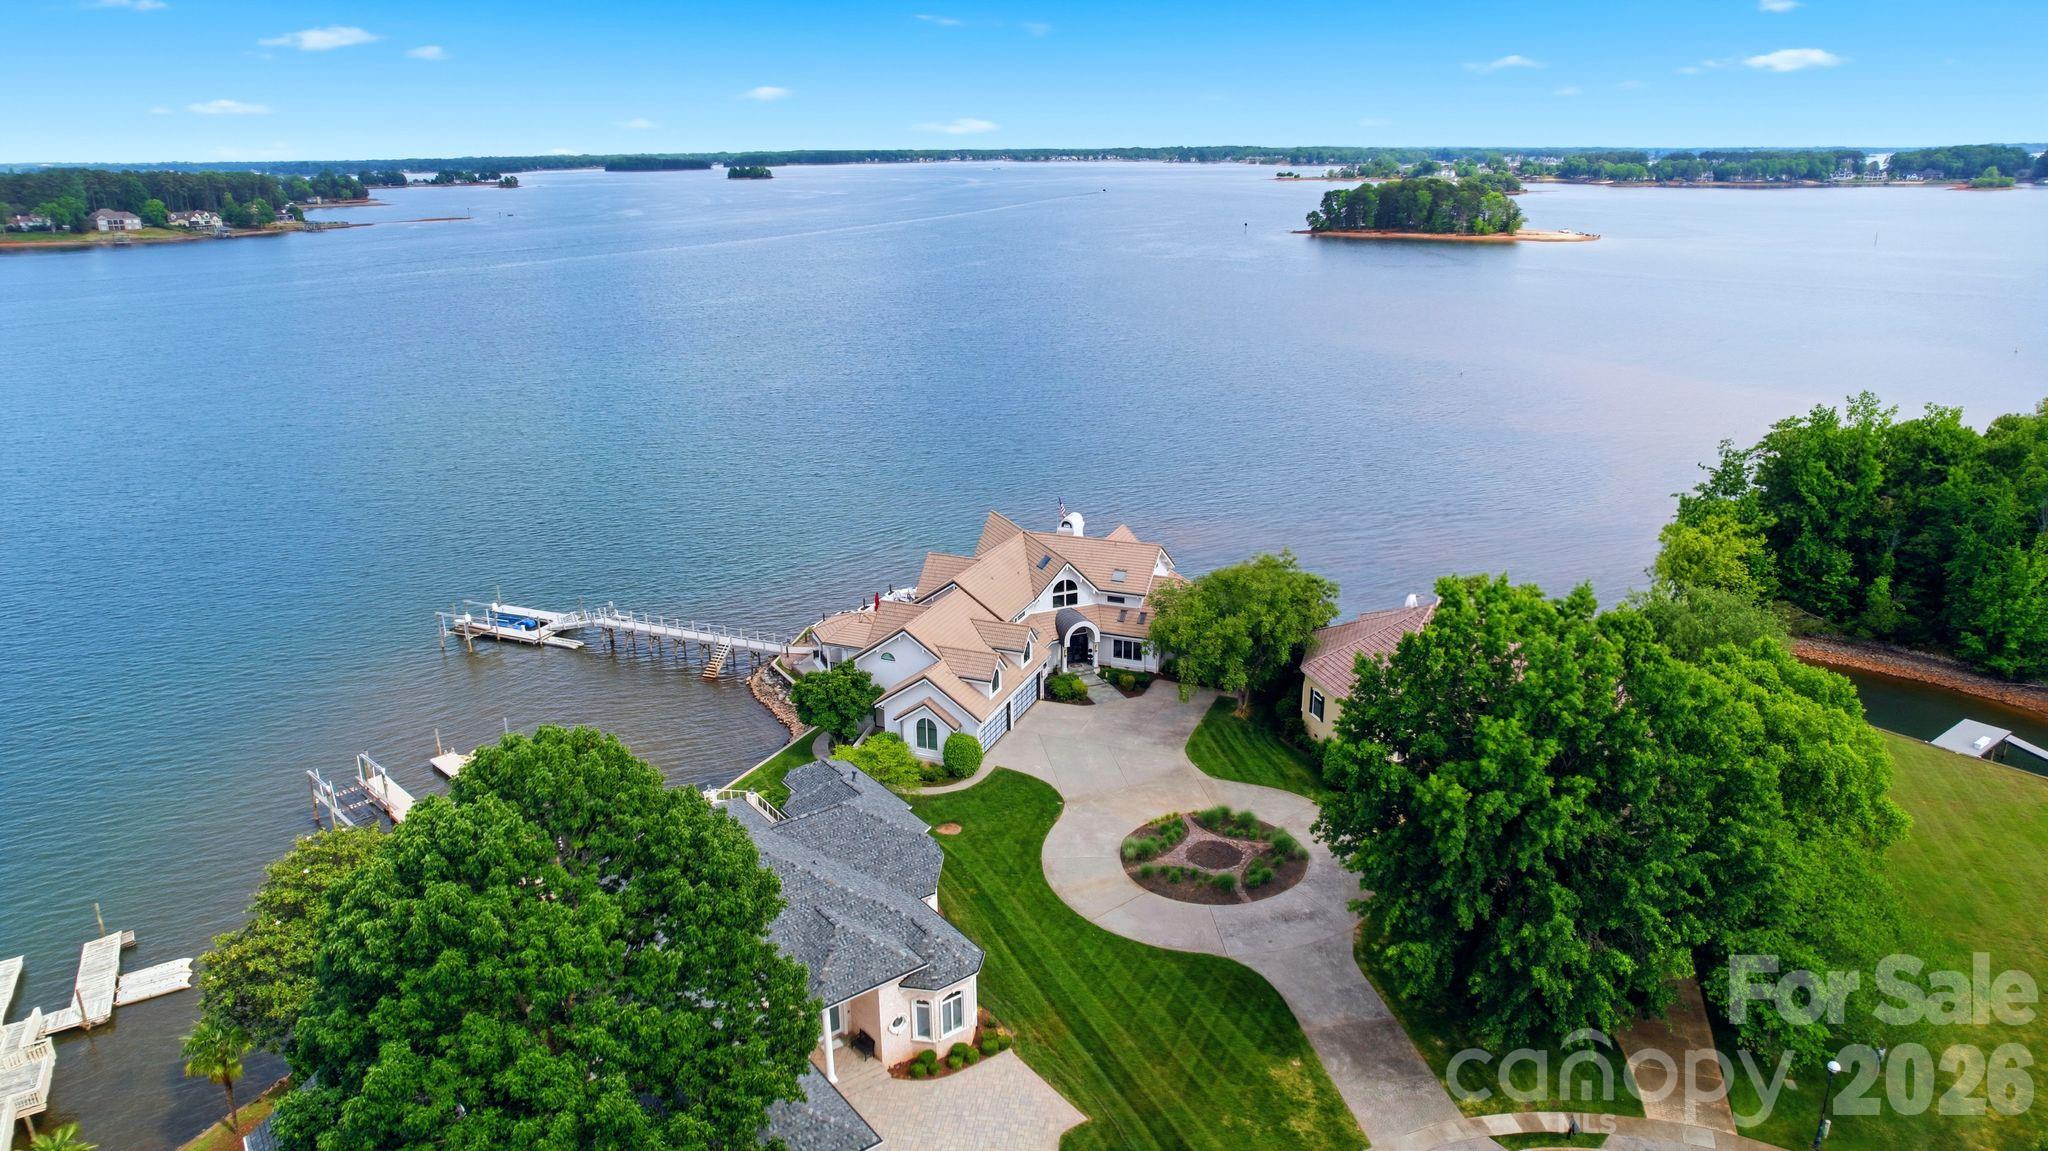
Widely regarded as the most iconic residence on Governors Island, this extraordinary contemporary post-and-beam masterpiece offers a rare blend of architectural significance, modern luxury, and commanding panoramic views of Lake Norman. Designed by renowned architect Randy Basselman, the home is perfectly positioned on a private point lot within the exclusive gated community to maximize breathtaking water vistas and unparalleled privacy. Walls of glass, soaring post-and-beam design, and sophisticated contemporary finishes create a seamless connection between indoor and outdoor living. Offering 4 spacious bedrooms, 5 full baths, and 1 half bath, the residence was thoughtfully designed for both grand-scale entertaining and refined everyday living. At the heart of the home, the gourmet kitchen showcases premium integrated appliances, a Wolf gas range, custom curved cabinetry, and striking designer details. Recently enhanced, the expansive bonus/recreation space now features beautiful hardwood flooring, an updated bar area, and an additional flex space ideal for a private office, creative studio, or executive workspace. Designed to entertain effortlessly, the home offers multiple gathering spaces both inside and out, allowing for intimate evenings, large-scale celebrations, and everything in between. Interior appointments include a dramatic grand foyer, designer lighting, custom remote-controlled roller shades, wet bar, and living spaces curated around the stunning lake backdrop. Outside, resort-inspired amenities create the ultimate waterfront retreat. Enjoy a poolside cabana, hot tub, expansive outdoor entertaining areas, 266 feet of pristine shoreline, and a private dock offering direct access to the best of Lake Norman living. A 4-car garage with sleek Clopay frosted glass doors complements the home’s bold architectural presence. Situated on a serene .68-acre point lot, this exceptional offering embodies sophistication, privacy, and timeless design — an architectural jewel and one of Lake Norman’s most distinguished waterfront estates.
#4370065

Denver

3386 Governors Island Drive

4 Beds

5 Baths

7,100 Sq.Ft.

$4,900,000

MLS#: 4370065
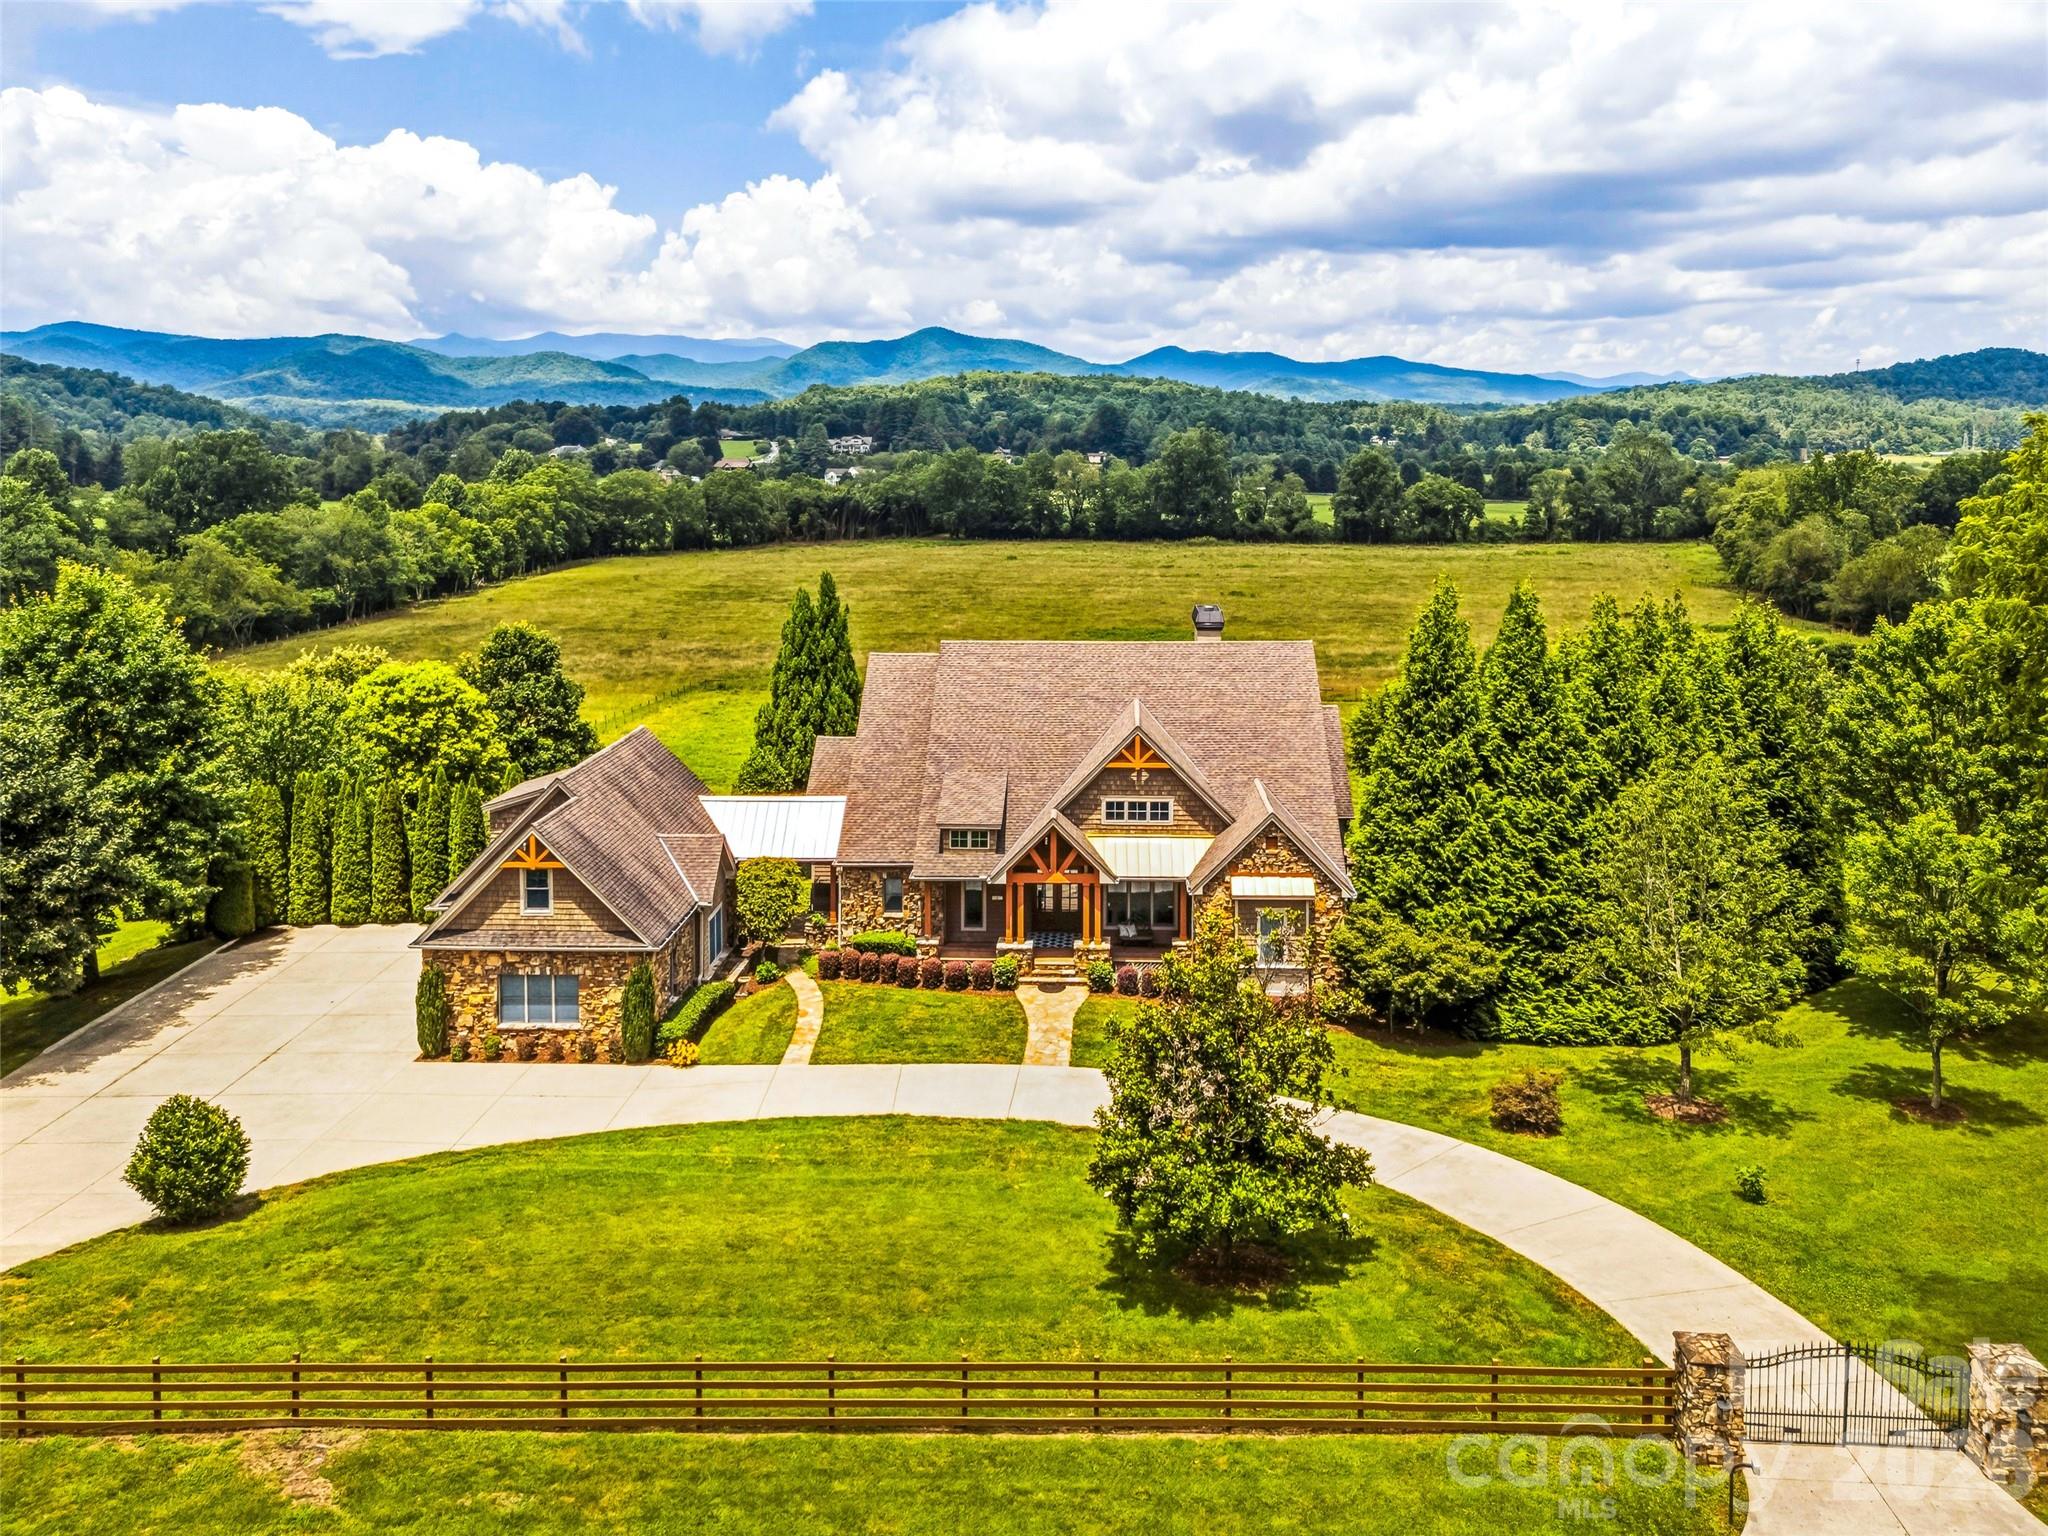
Discover a rare and remarkable estate nestled along the banks of the French Broad River, encompassing 62.8 pristine acres of breathtaking pastureland, panoramic Blue Ridge Mountain Views, and exceptional luxury. This one-of-a-kind property offers the perfect blend of refined living, outdoor recreation, and timeless craftsmanship, creating an extraordinary retreat unlike any other.

The beautifully designed main residence features four spacious bedrooms, five full bathrooms, and one half bath. Soaring ceilings with exposed wood beams, warm natural finishes, and expansive windows fill the home with light while showcasing the spectacular mountain views. A gourmet chef's kitchen with premium appliances serves as the heart of the home, perfect for everyday living and entertaining.

The home also includes an attached three-car garage with a fully equipped guest apartment above, providing the perfect accommodations for visitors, extended family, or a private guest retreat.

Just beyond the main home is a charming two-bedroom, two-bath guest house attached to a massive workshop/garage with oversized doors, making it ideal for RV storage, car collections, boats, or large-scale projects. The workshop also includes a full bathroom for added comfort and convenience.

Equestrian enthusiasts and hobbyists will appreciate the property's two fully operational barns, including a working feed barn, along with the gently rolling, mostly level pastures that provide an exceptional setting for horses, livestock, or farming. The estate also features a peaceful trout pond, a beautiful orchard with a variety of fruit trees, and expansive open spaces that showcase the natural beauty of the surrounding landscape.

Whether you're seeking a peaceful retreat surrounded by unbelievable Blue Ridge Mountain views, a private sanctuary along the French Broad River, or an exceptional equestrian estate, this remarkable property offers a lifestyle few will ever experience. Every detail has been thoughtfully designed to blend luxury, comfort, and functionality within one of Western North Carolina's most breathtaking settings.

More than a home, this is a legacy estate, a place where luxury living meets the beauty of nature. From sunrise over the mountains to evenings by the river, this extraordinary property offers unmatched privacy, timeless elegance, and the rare opportunity to own one of the region's most spectacular riverfront estates.
#4404211

Brevard

280 Walnut Hollow Road

6 Beds

5 Baths

5,418 Sq.Ft.

$4,900,000

MLS#: 4404211
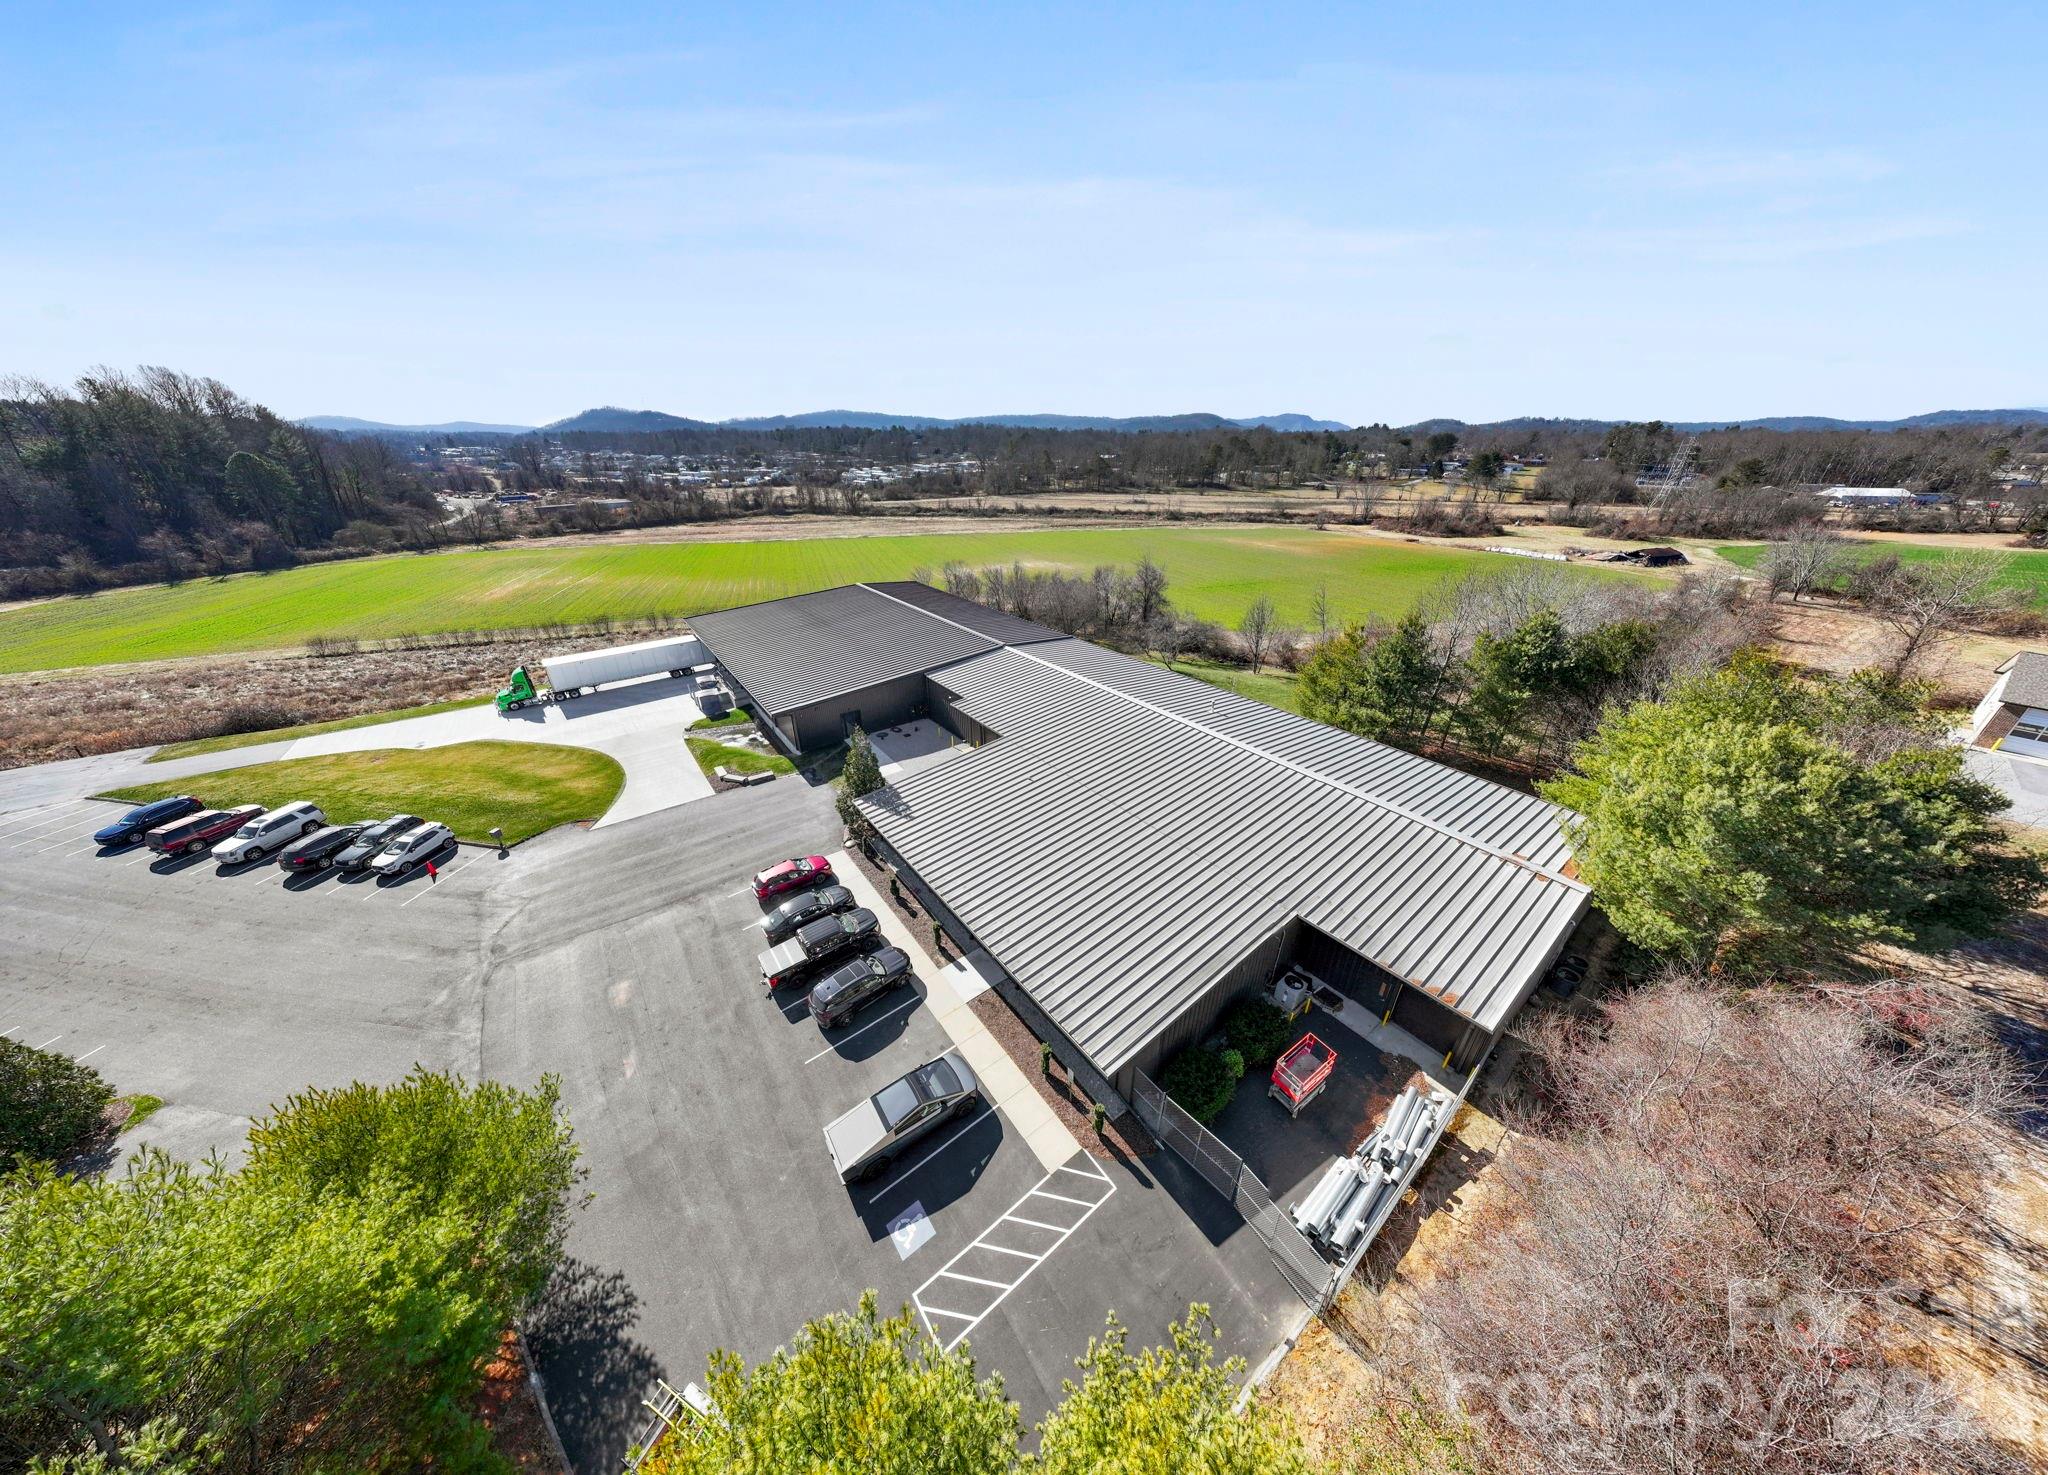
Move in Ready! 24,000 SF Modern Industrial Facility | Prime I-26 Location | Appleland Business Park | Hendersonville, NC This 24,000-square-foot industrial facility is strategically located in the Appleland Business Park, one of the most active and fastest-growing commercial districts in Hendersonville, North Carolina. Positioned just off Interstate 26 at Upward Road, the property offers exceptional local and regional connectivity, making it ideal for manufacturing, distribution, logistics, or owner-operator users seeking efficient access throughout Western North Carolina and the Southeast. The building consists of approximately 12,000 SF constructed in 2001, with an additional 12,000 SF expansion completed in 2025, delivering modern construction, updated systems, and a highly functional layout. Improvements include approximately 3,000 SF of office space and 21,000 SF of clear-span warehouse, providing open-concept flexibility for a wide range of industrial operations. Infrastructure features include three-phase power with 800 amps, natural gas, two loading docks, and one overhead drive-in door, supporting high-power and logistics-intensive users. The entire facility is fully climate-controlled, ADA compliant, and equipped with a new bi-directional amplifier (BDA) system, enhancing operational reliability and safety. The site offers 40 striped parking spaces, with additional land available for expanded parking or future operational needs. The location provides immediate access to Asheville, Greenville, and Spartanburg, positioning the property within a strong regional distribution corridor serving Western North Carolina, Upstate South Carolina, and beyond. With modern expansion, high electrical capacity, dock-high loading, and proximity to major transportation routes, this is a rare opportunity to acquire a move-in-ready industrial asset in one of Hendersonville’s most desirable and rapidly developing business parks. Strategically located just off Interstate 26 at Upward Road, the property provides excellent access for deliveries, regional distribution, and employee commuting. This is a rare opportunity to acquire a modern, high-capacity industrial asset in a premier business park with immediate interstate access and strong long-term growth fundamentals.
#4338502

Flat Rock

110 Commercial Boulevard

None Beds

None Baths

24,000 Sq.Ft.

$4,900,000

MLS#: 4338502

1 ... 499 500 501 502 503 ... 666
* Listings identified with the FMLS IDX logo come from FMLS and are held by brokerage firms other than the owner of this website. The listing brokerage is identified in any listing details. Information is deemed reliable but is not guaranteed. If you believe any FMLS listing contains material that infringes your copyrighted work please click here to review our DMCA policy and learn how to submit a takedown request. © 2024. First Multiple Listing Service, Inc.
 - property

Send a message

Message successfully sent.

Your message

What is 3 + 4 ?

Reason for contacting?

I agree to receive email communication and understand I can unsubscribe at any time.

I agree to be contacted by Prestino Advantage via call, email, and text for real estate services. To opt out, you can reply 'stop' at any time or reply 'help' for assistance. You can also click the unsubscribe link in the emails. Message and data rates may apply. Message frequency may vary. Privacy Policy

Sign Out

Virtual Assistant

Would you like to take the next step with this property? We can help you schedule a showing or virtual tour, or send you more details.

Yes, I would like more information.

Thank You for Your Reply, One of Our Agents will contact you as soon as possible

No, maybe later.

Thank you, you can always contact me via email, phone number or through the contact form.

Realhub AI

Lucy - Your AI-Powered Realtor

Update Your Temporary Password

Personalize your search

Enter your email and we'll notify you immediately when new listings match what you're looking for.

or enter email address

Already have an account ? Login here

Continue your home search

I agree to receive communications and understand I can unsubscribe at any time.

I agree to be contacted by Prestino Advantage via call, email, and text for real estate services. To opt out, you can reply 'stop' at any time or reply 'help' for assistance. You can also click the unsubscribe link in the emails. Message and data rates may apply. Message frequency may vary. Privacy Policy

Already have an account ? Login here

We use cookies

We use cookies primarily for analytics to enhance your experience. By accepting, you agree to our use of these cookies. You can manage your preferences or learn more about our cookies policy.
