
Properties

Browse or get in touch to schedule a walkthrough.

  • Nearby me
Price range

Popular Features

Community Features

Association

Property Features

Waterfront

View

Exterior Features

Interior Features

Style

10000 properties match your criteria

Updated 1 minute ago

E-Alert name
None
#4330701

Cornelius

18900 Balmore Pines Lane

5 Beds

4 Baths

4,683 Sq.Ft.

$4,999,000

MLS#: 4330701
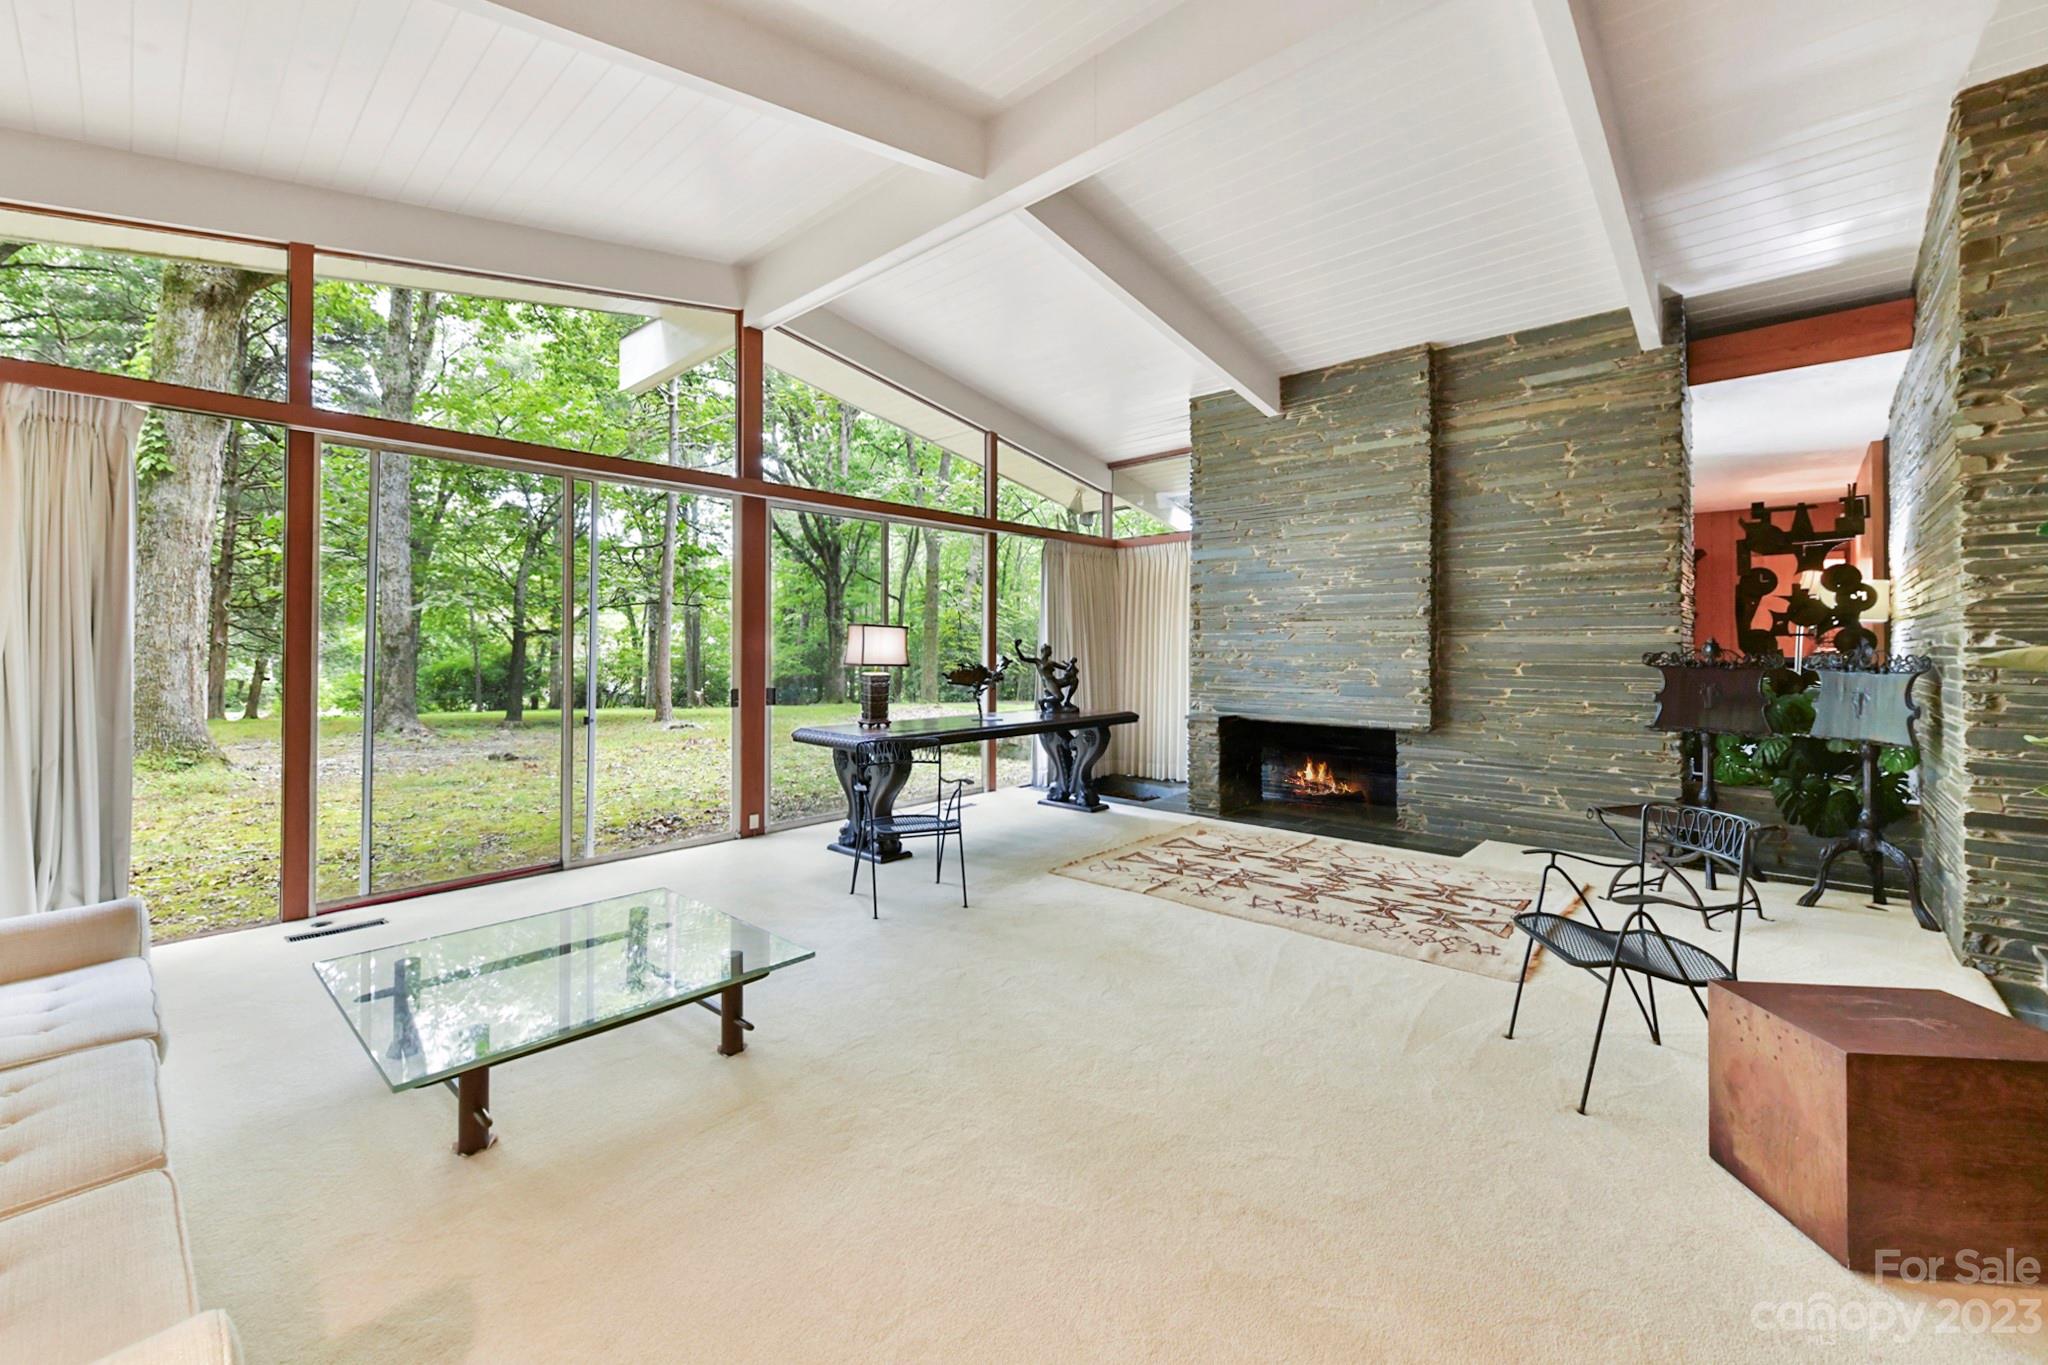
Perfect for those seeking privacy without sacrificing location, a rare find in today's real estate market.
Nestled within the heart of Charlotte's city center, this mid-century modern gem designed by renowned architect Arthur Gould Odell Jr. offers a unique opportunity. Situated on a sprawling 7.03-acre lot adorned with mature trees, this property combines privacy and convenience in an exclusive, secluded setting. The 3,420 square foot home, featuring 3 bedrooms and 3 baths, presents a canvas ready for restoration to individual tastes.
The potential for customization and expansion is unparalleled. Imagine crafting your dream home amidst this lush, expansive landscape, mere minutes from Charlotte's vibrant city core. This special offering blends architectural pedigree with limitless potential. See MLS# 4076295.
#4070770

Charlotte

1030 Huntington Park Drive

3 Beds

3 Baths

3,420 Sq.Ft.

$4,995,000

MLS#: 4070770
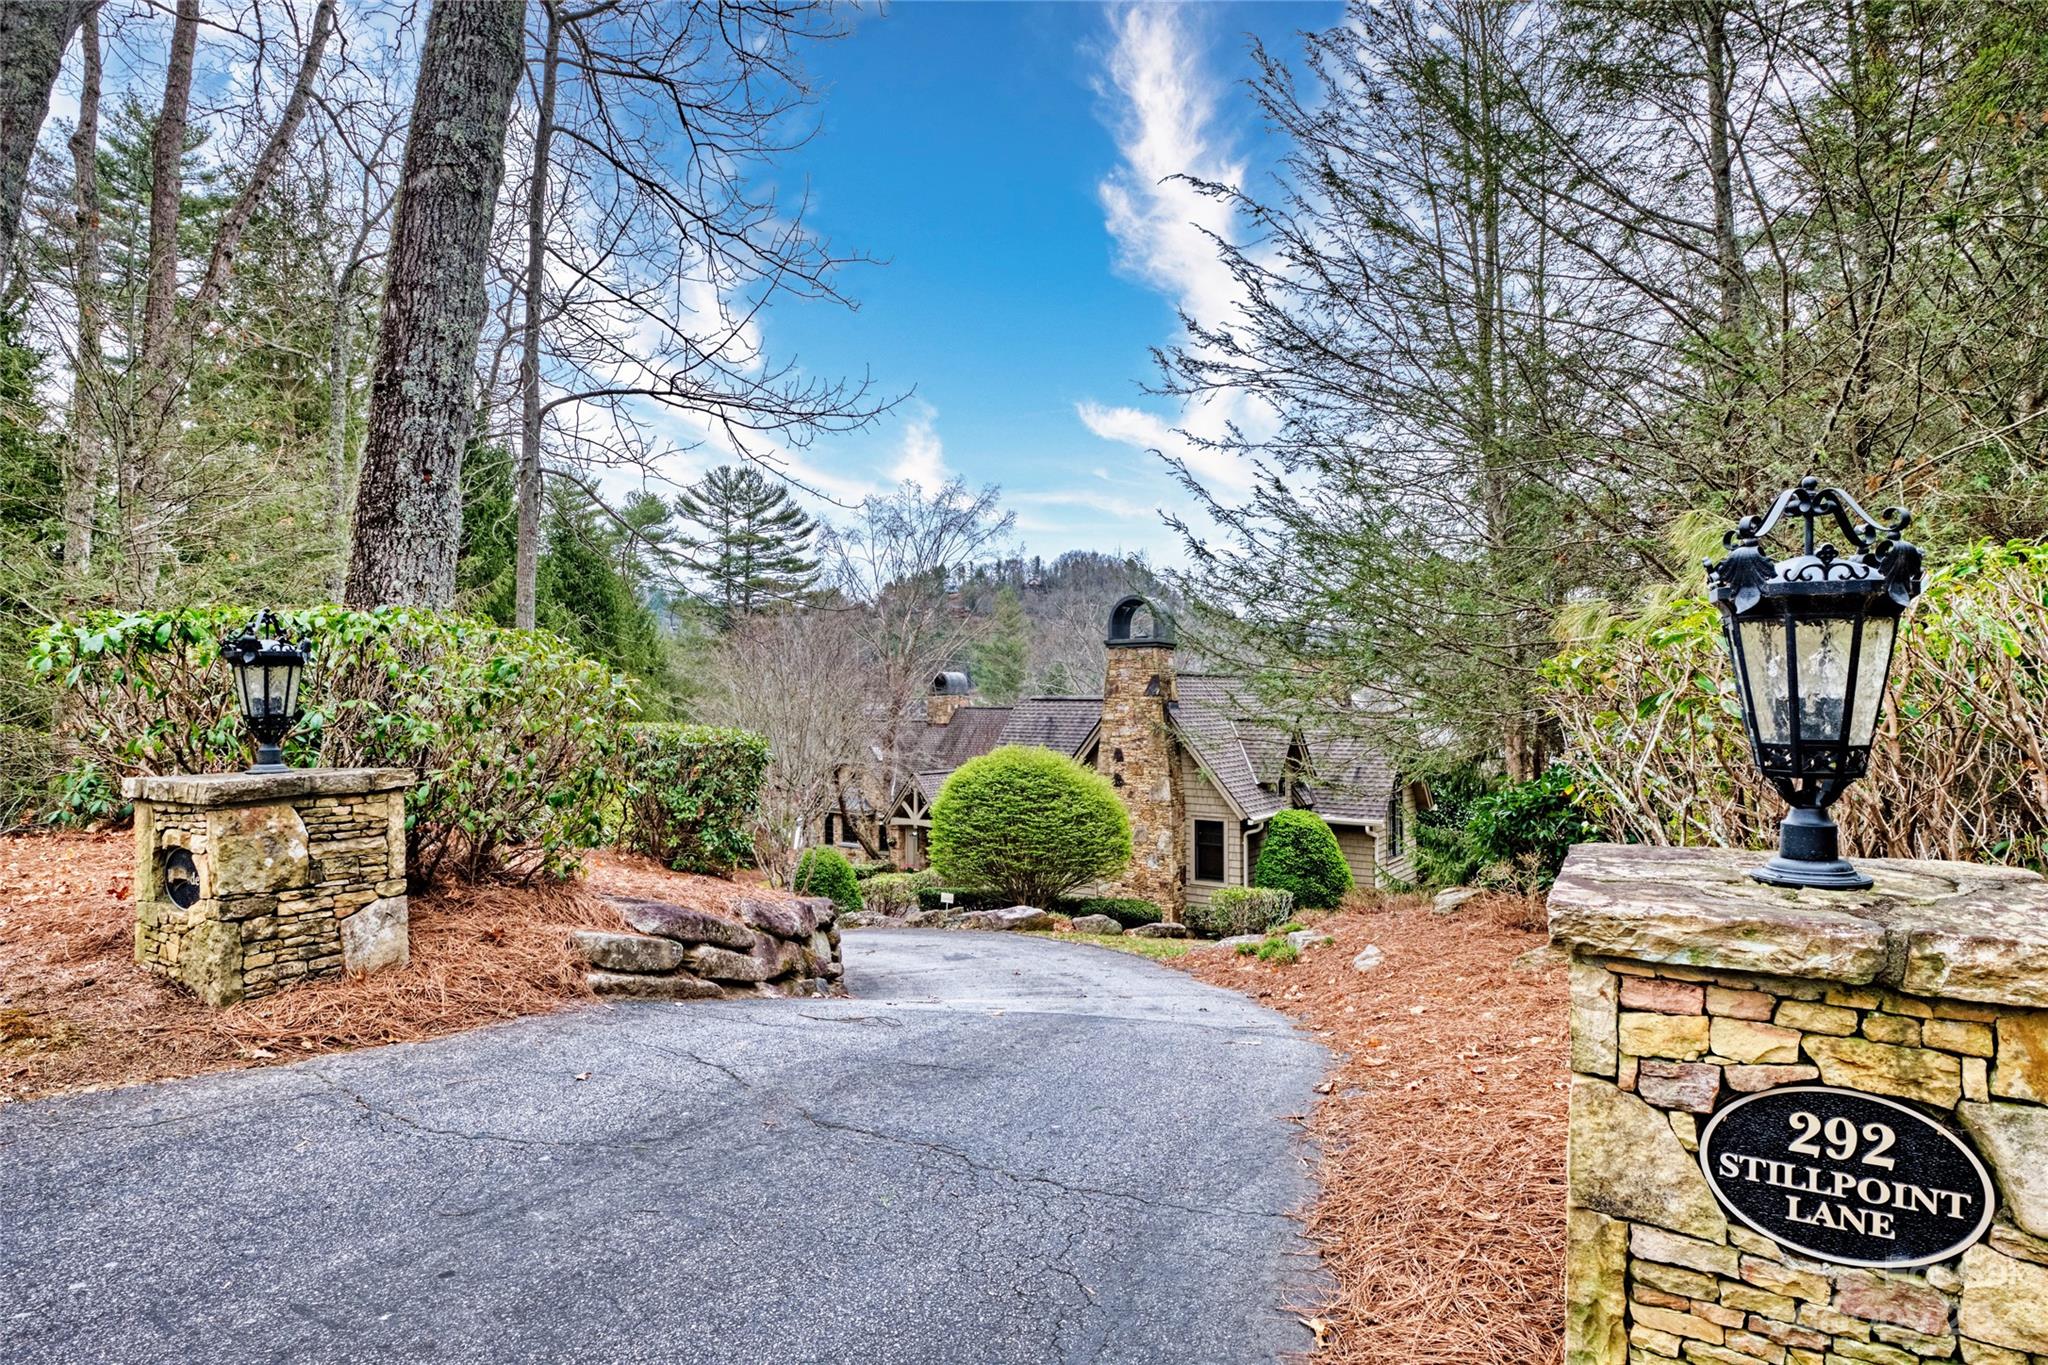
One of the most beautiful and rare lakefront properties on the southeast's most beautiful mountain lake, Lake Glenville. 400' +/- on Duke Energy's Lake Glenville property line. Home is located on a combined double lot in Lake Glenville's most prestigious community: StillPoint. Home features beautiful stone and Cedar shake exterior, stunning great room with floor to ceiling fireplace in great room. 6 fireplaces plus a wood stove in total. Cedar shake and wood exterior offer breathtaking entrance to this unbelievable home. Stunning Heart Pine floors, commercial grade kitchen appliances to delight the family's chef with cooking island and wet bar. Spectacular lakeside covered stone patio w/built in gas cooking station with 180+ degree lake and mountain views. Large master suite also has breathtaking long range SW lake & mountain views and private deck with hot tub.. Triple garage for vehicles plus toys. Gorgeous landscaping on gentle lot with pathway to your own private dock.
#4018285

Glenville

292 Still Point Lane 9

3 Beds

4 Baths

4,525 Sq.Ft.

$4,995,000

MLS#: 4018285
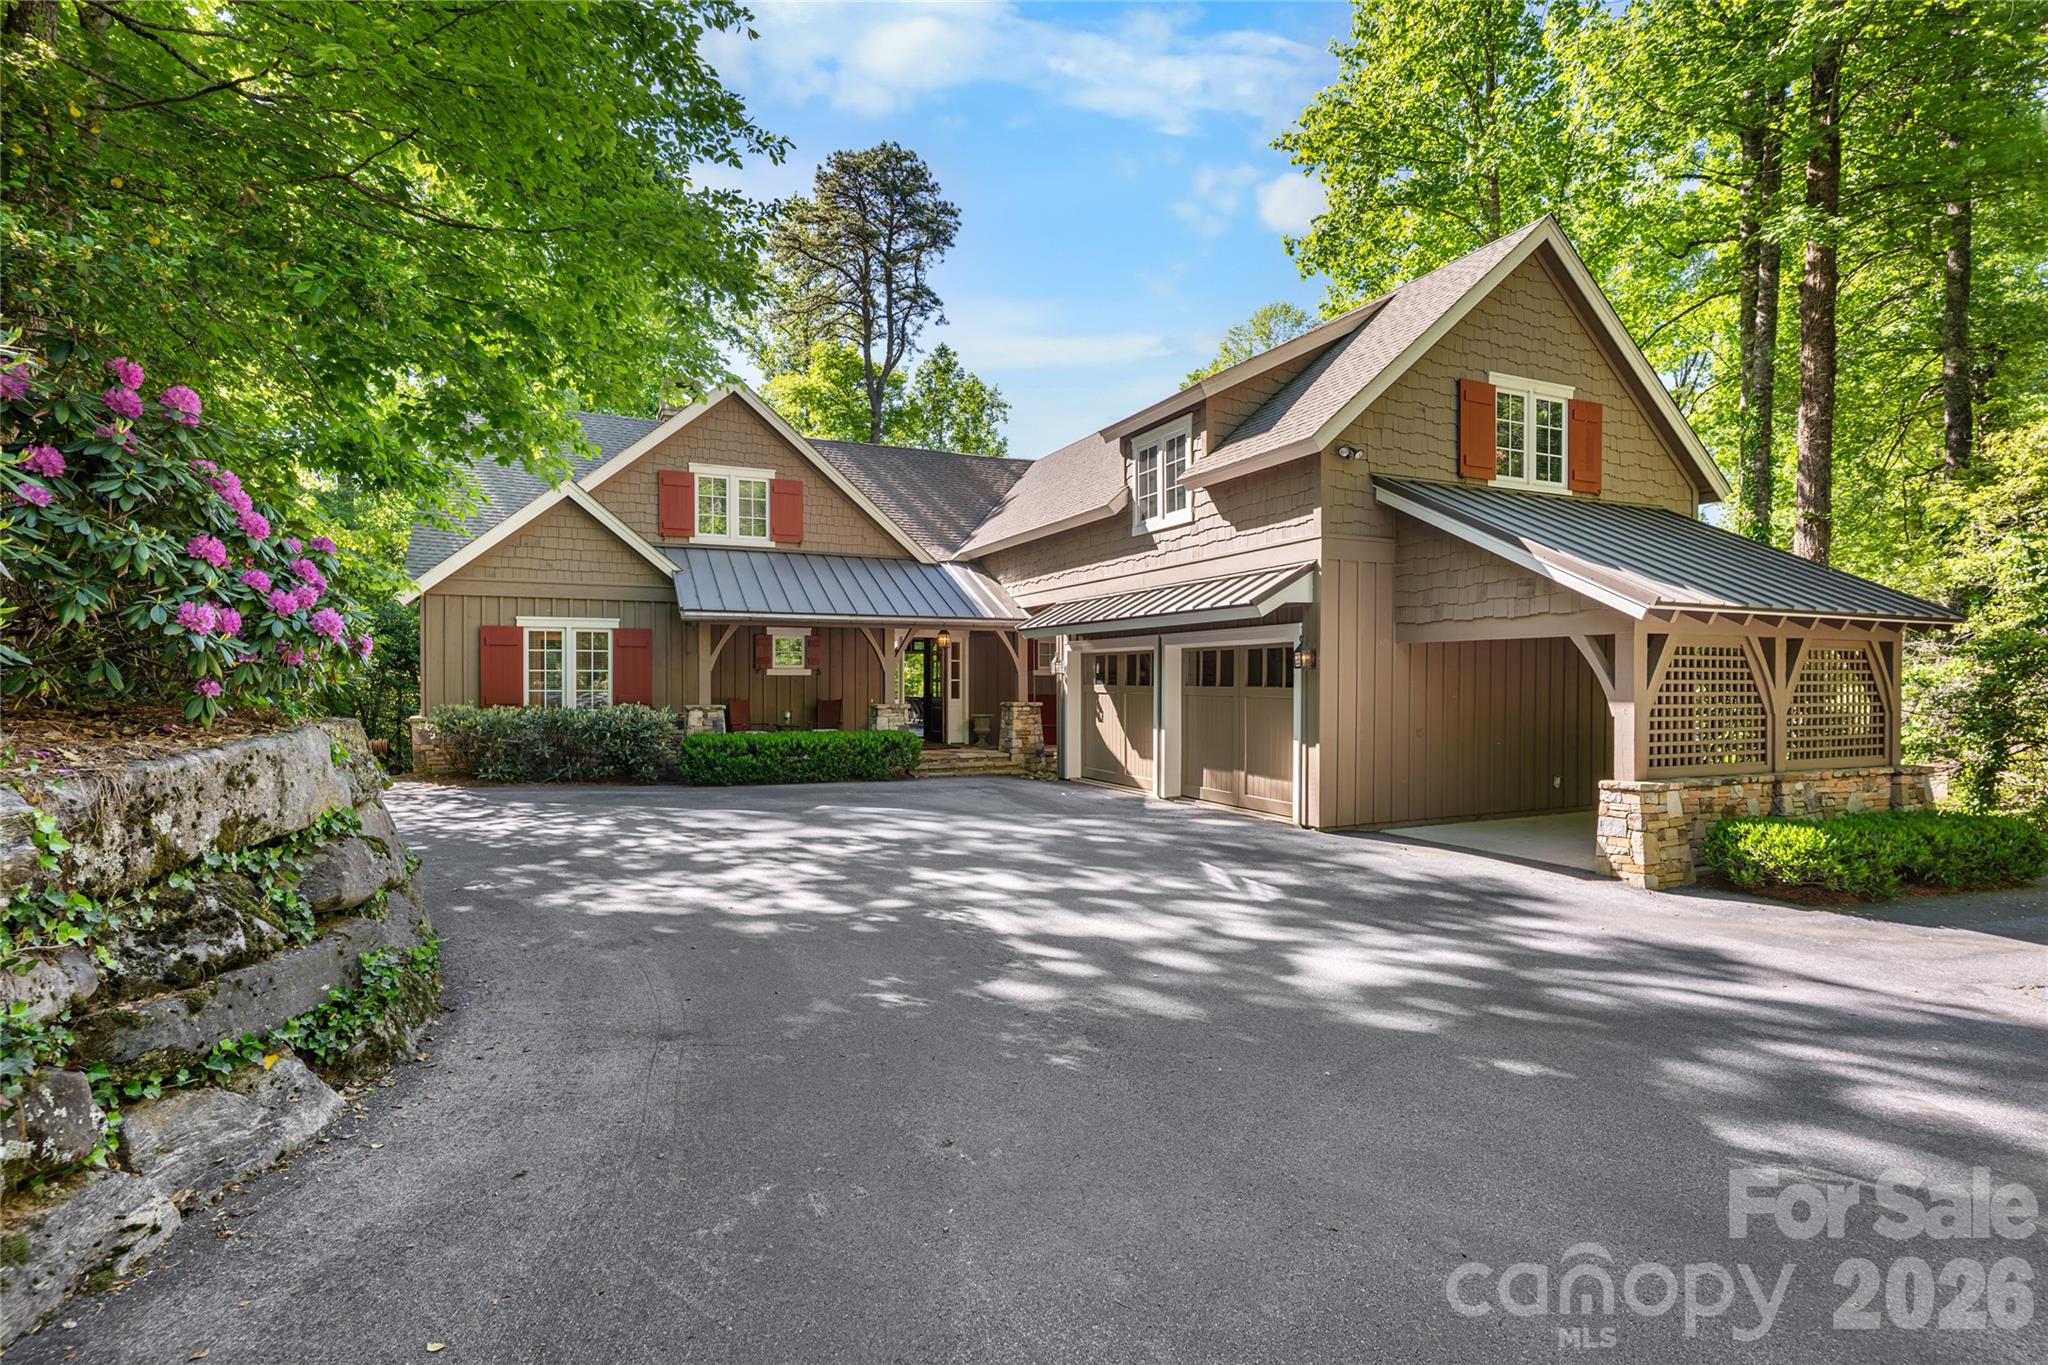
Welcome to an extraordinary lakefront retreat on Lake Toxaway, thoughtfully designed by renowned architect Allen Brown and expertly crafted by John Holbrook. Set on a rare flat lot with easy access to a private dock, this home blends timeless mountain charm with relaxed lakeside living.
Inside, the spacious floor plan features 4 bedrooms and 4.5 bathrooms, designed for both comfort and entertaining. The main-level primary suite is a true sanctuary, complete with exposed beams, dual walk-in closets, and a spa-like soaking tub. Upstairs, generously sized guest bedrooms provide plenty of space and privacy for family and visitors.
At the heart of the home, the chef’s kitchen is outfitted with a Viking range, abundant storage, and an open layout that flows seamlessly into the great room. A stunning masonry fireplace anchors the living space, creating a warm and inviting atmosphere year-round.
Step outside to enjoy the expansive outdoor living area, where a second fireplace overlooks the lake — the perfect setting for quiet mornings, evening gatherings, and unforgettable memories by the water. Elegant shiplap detailing throughout the main level adds warmth and classic mountain character.
Designed with both beauty and functionality in mind, the property also includes a two-car garage with a built-in workshop, additional covered storage for boats, bikes, or extra vehicles, and a large lower-level storage area ideal for kayaks, paddleboards, canoes, and all your lake gear.
Offering exceptional craftsmanship, breathtaking surroundings, and the best of Lake Toxaway living, this remarkable waterfront home is a place to relax, reconnect, and enjoy every season by the lake. Membership to Lake Toxaway Country Club is based on availability and application.
#4383951

Lake Toxaway

1585 Cold Mountain Road

4 Beds

4 Baths

3,943 Sq.Ft.

$4,995,000

MLS#: 4383951
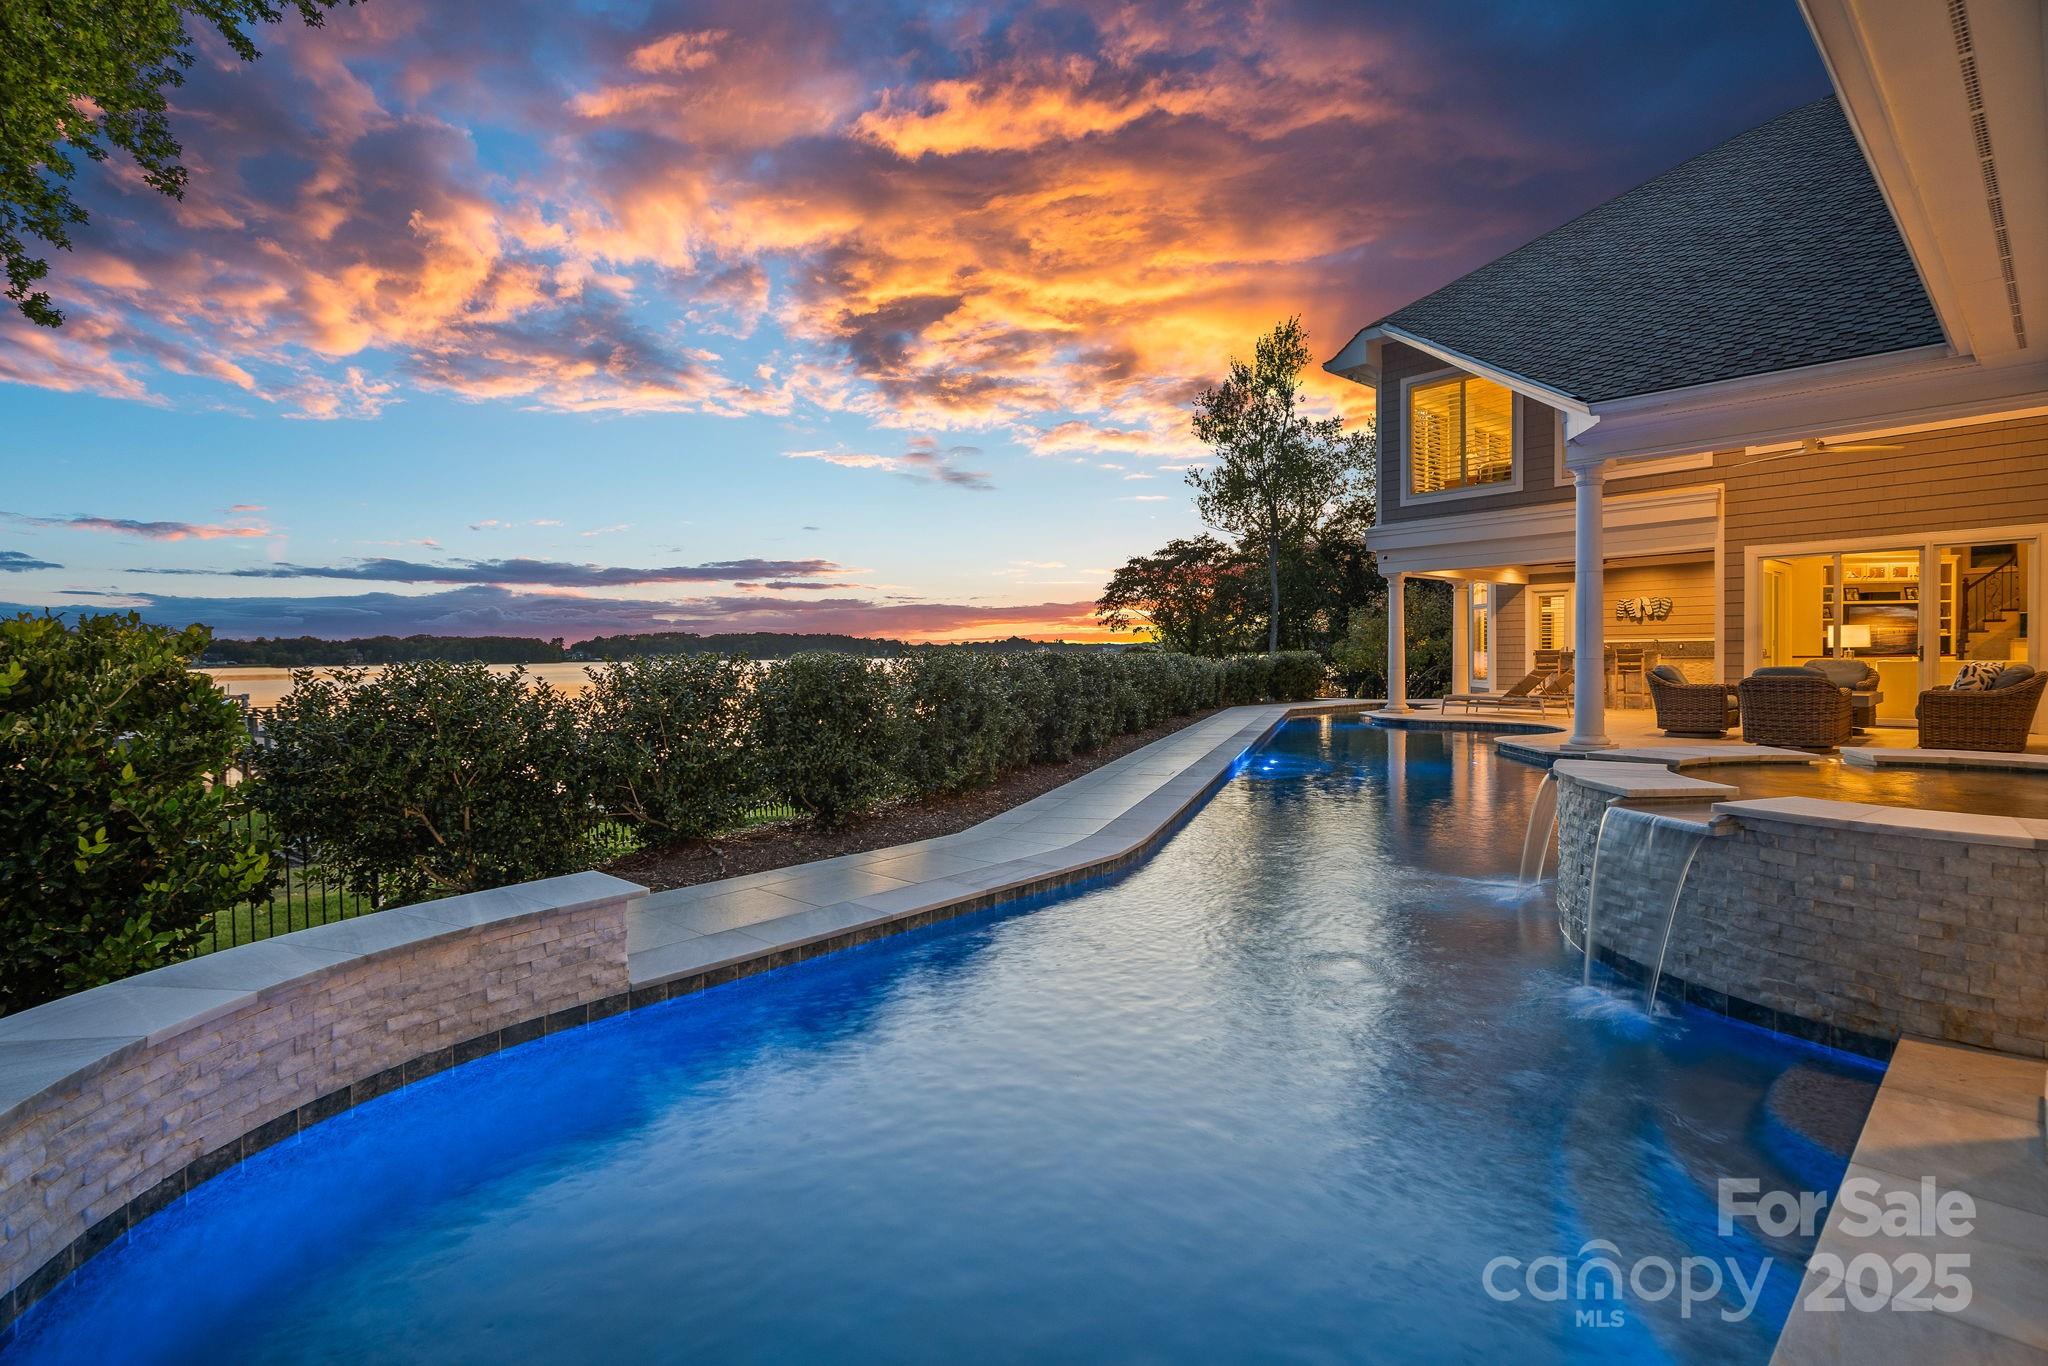
Luxurious Waterfront Retreat in The Point! Perfectly blending timeless elegance with contemporary design, this beautifully renovated Lake Norman residence offers sophisticated main-level living and sweeping, long-range water views from the moment you step inside. Spanning 5,887 square feet across two levels, this home features expansive yet inviting living spaces bathed in natural light, seamlessly connecting to outdoor entertaining areas designed for privacy and lakeside relaxation. Enjoy a resort-style saltwater pool with spa overlooking the lake, along with a newly renovated, maintenance-free private dock. The main level showcases a stunning, totally remodeled owner’s suite with white oak flooring & gorgeous spa retreat with heated tile flooring. In addition, the main level is complemented by two additional bedrooms with one that is currently serving as an office with exercise. The chef’s kitchen features a six burner gas range with griddle, center island with prep sink/ice maker and opens to a sunlit breakfast area or family room that leads to recreation/billiards room with bar—or step outside for grilling and entertaining poolside. Upstairs are two additional bedrooms, two full baths, a spacious recreation or media room, and a large flex space ideal for a spectacular lakefront office with built-ins plus generous walk-in attic storage. Centrally located within The Point, this home offers the convenience of a short golf cart ride to the club for dining or to enjoy the world-class amenities of Trump National Golf Club. With elegant main-level living and panoramic lake views from nearly every room, this home is a rare and refined offering in one of Lake Norman’s most sought-after communities.
#4293874

Mooresville

169 Rehoboth Lane

4 Beds

5 Baths

5,887 Sq.Ft.

$4,995,000

MLS#: 4293874
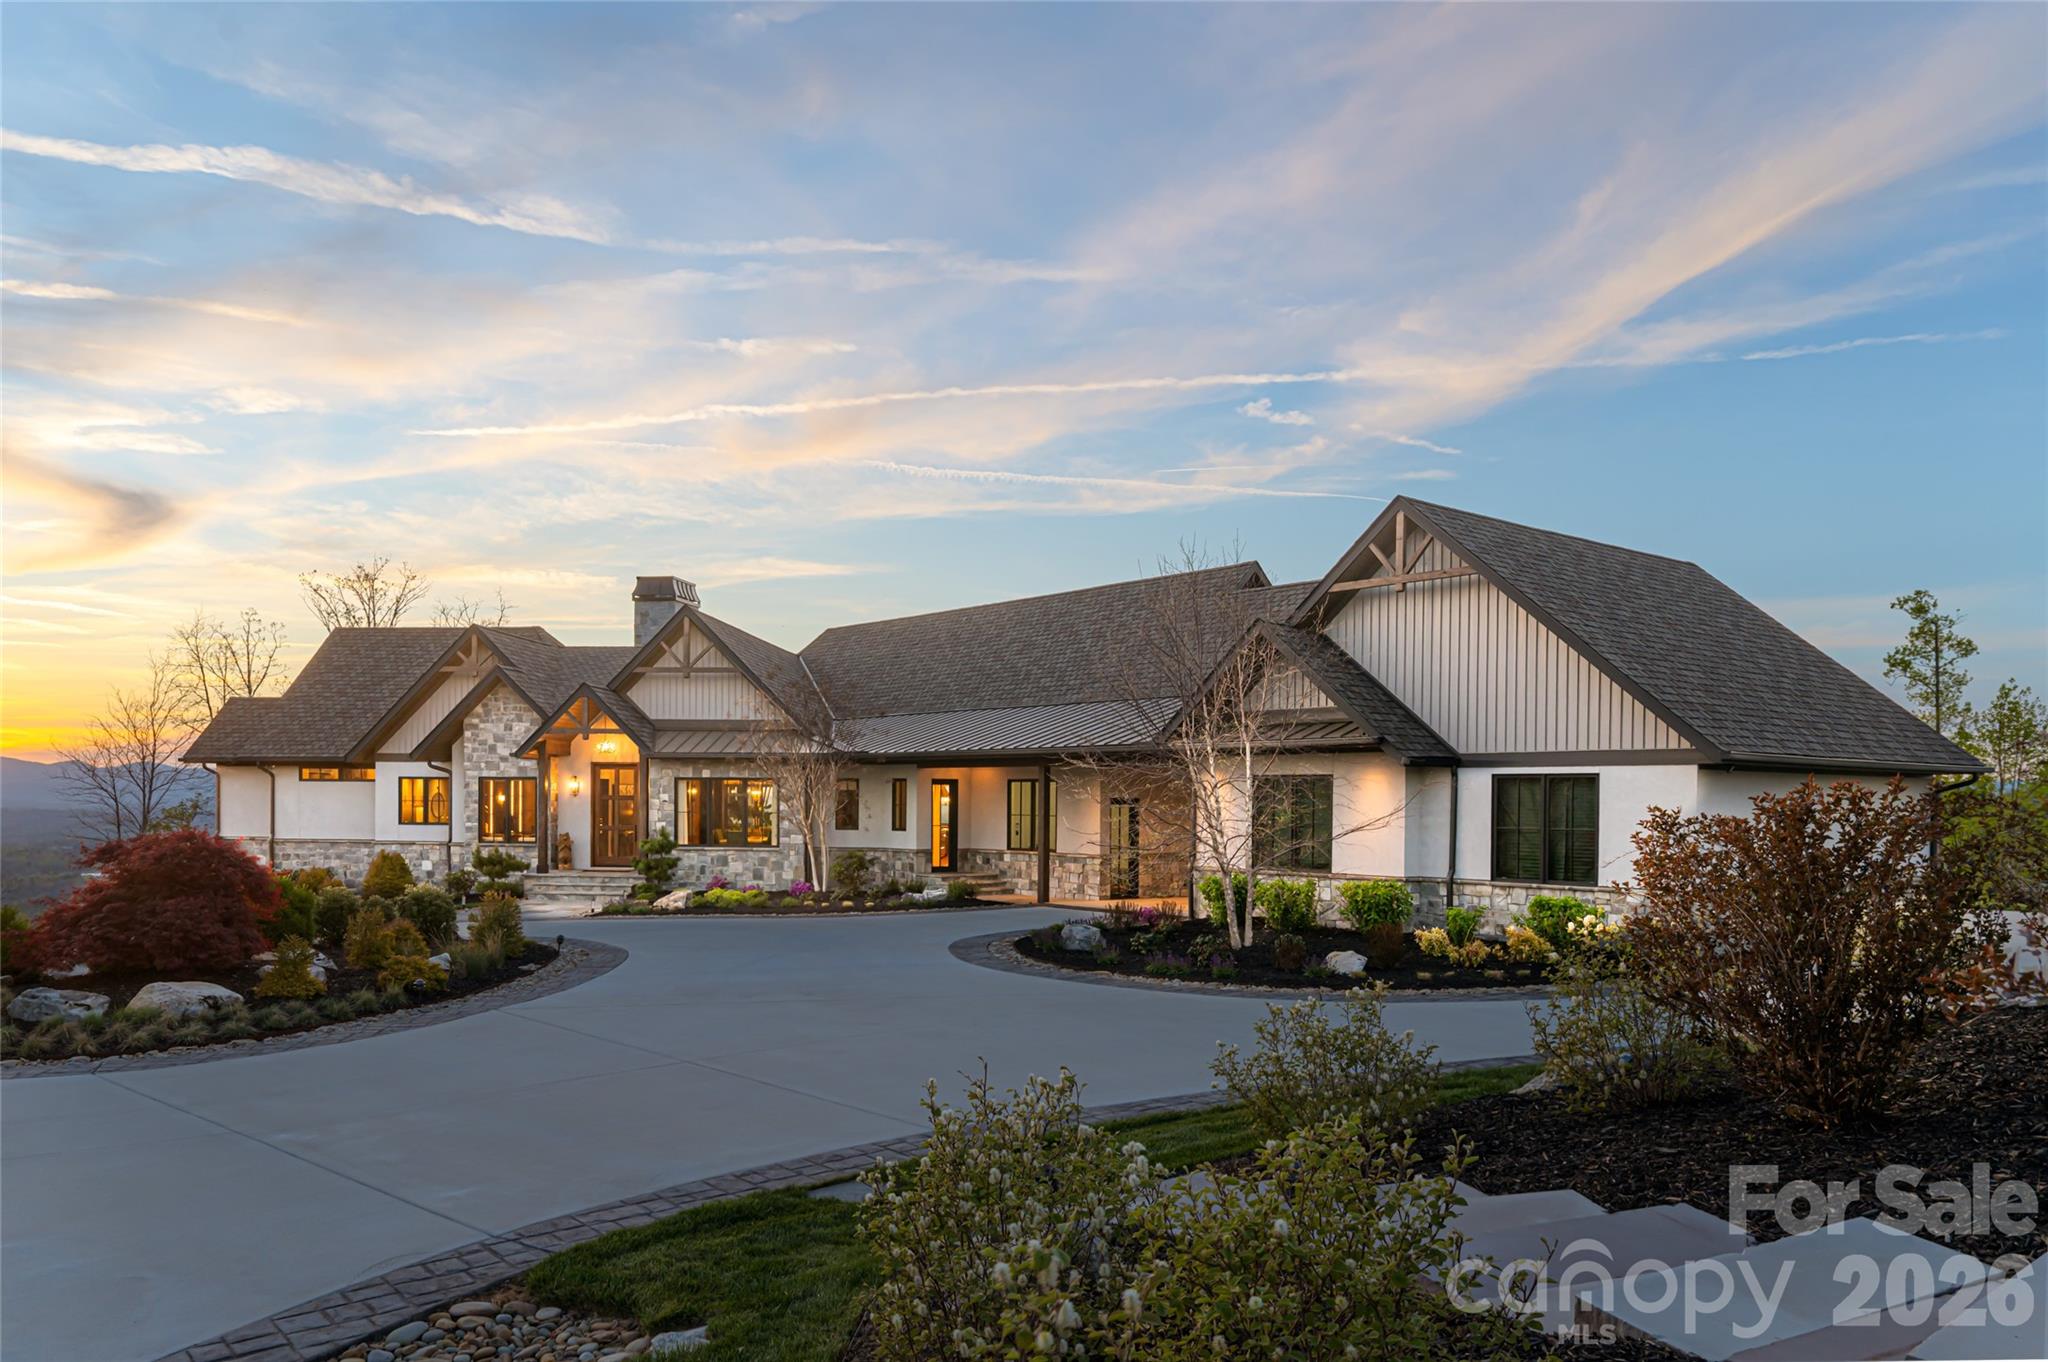
On expansive, usable acreage overlooking Weaverville's desired Reems Creek Valley, 154 Bear View presents an exceptional estate where elevated design, remarkable craftsmanship and sweeping long-range views converge. A circular driveway winds through thoughtfully curated natural landscaping, where stone elements are artfully integrated, creating a striking and private approach. Inside, the residence showcases a level of fit and finish that defines luxury mountain living. A dramatic entry with herringbone-patterned hardwood floors introduces the home, flanked by a richly appointed office with custom built-ins and a formal dining room with tailored millwork. The great room unfolds with vaulted ceilings, exposed wood beams and antler chandeliers, anchored by a statement fireplace with integrated cabinetry. Framed by soaring timber beams, the covered rear porch is a seamless extension of the home’s design, offering scale and comfort. Automated screens create an indoor-outdoor experience while preserving the sweeping mountain views, and a stone fireplace anchors the space for year-round enjoyment. Just beyond, an open-air grilling deck adds function and flow, ideal for effortless entertaining in an elevated setting. The kitchen is a showpiece and a working culinary space, anchored by an oversized island with quartz surfaces and custom beam detailing. A curated suite of Hestan appliances includes a commercial-grade range with griddle and dual ovens, wall oven, warming drawer, microwave and dishwasher, complemented by a built-in Miele espresso system. The walk-in scullery elevates functionality with extensive built-ins, a prep sink, quartz counters and a dedicated wine tower, while the adjacent breakfast nook captures soft morning light and views of the surrounding landscape. Privately positioned, the primary suite offers a retreat with vaulted ceilings, wood beam accents, a fireplace and direct access to a private deck overlooking the mountains. The spa-inspired en-suite bath features herringbone tile flooring, a freestanding soaking tub, dual vanities with under-cabinet lighting and quartz countertops, and an oversized walk-in shower with dual heads and integrated seating. Barnwood accents, curated lighting, and a custom walk-in closet complete the experience with warmth and refinement. Two additional guest suites on the main level provide comfort and privacy, each with en-suite baths, while the lower level continues the home’s sense of scale and versatility. A light-filled stairwell with a full wall of glass leads to a spacious family room with coffered ceilings and built-in media cabinetry, opening to a lower patio for additional outdoor living. A fully equipped bar and secondary kitchen, complete with beer tap, full-size refrigeration and microwave, create an ideal setting for entertaining or multi-generational living. Additional guest suites with private patio access and well-appointed baths offer flexibility and function. Engineered white oak flooring, extensive custom millwork, layered textures, and curated materials throughout underscore the home’s commitment to quality and timeless design. The surrounding acreage offers gentle topography and exceptional usability, while the elevated setting ensures uninterrupted views and a sense of privacy. Designed for everyday living and elevated entertaining, the property includes an attached one-car garage with a breezeway connection to a two-car garage outfitted as a private gym and the added assurance of a whole-home generator. Ideally just minutes from the charm of downtown Weaverville and a short drive to the vibrant dining, arts and cultural scene of Asheville, the property also offers convenient access to the scenic beauty of the Blue Ridge Parkway and outdoor recreation of Pisgah National Forest.
#4369033

Weaverville

154 Bear View Road

5 Beds

5 Baths

6,311 Sq.Ft.

$4,995,000

MLS#: 4369033
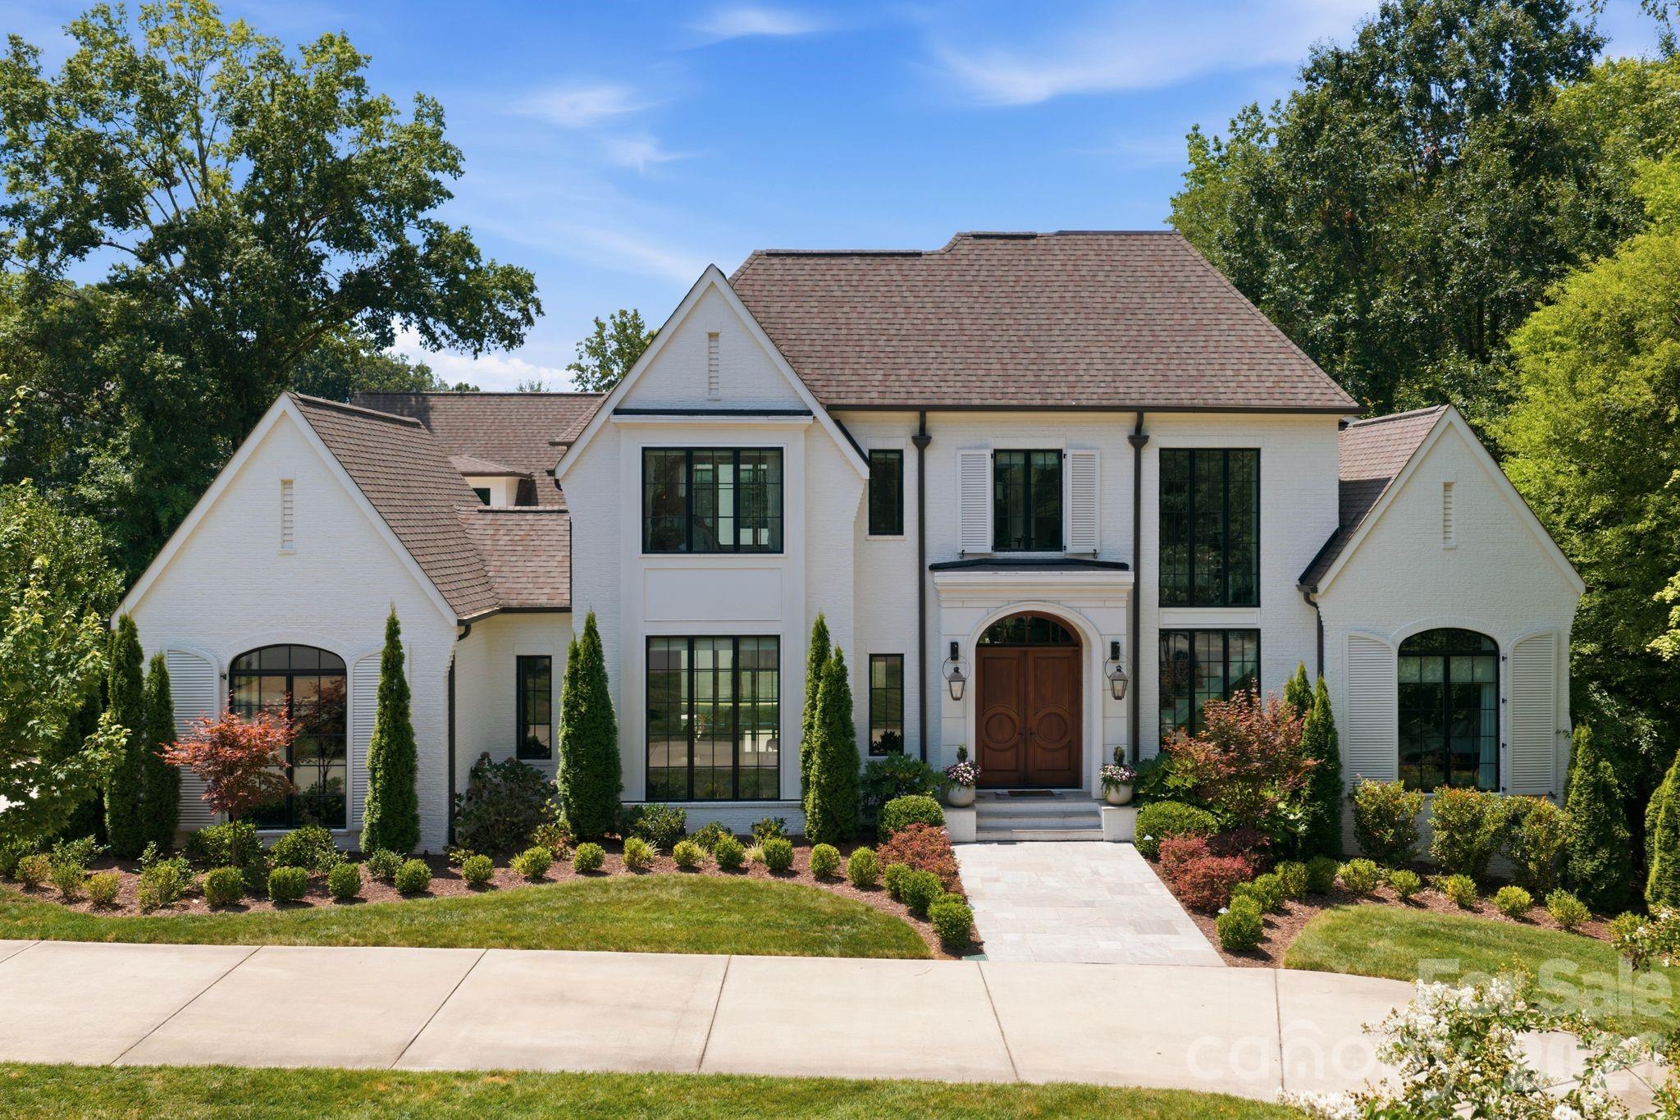
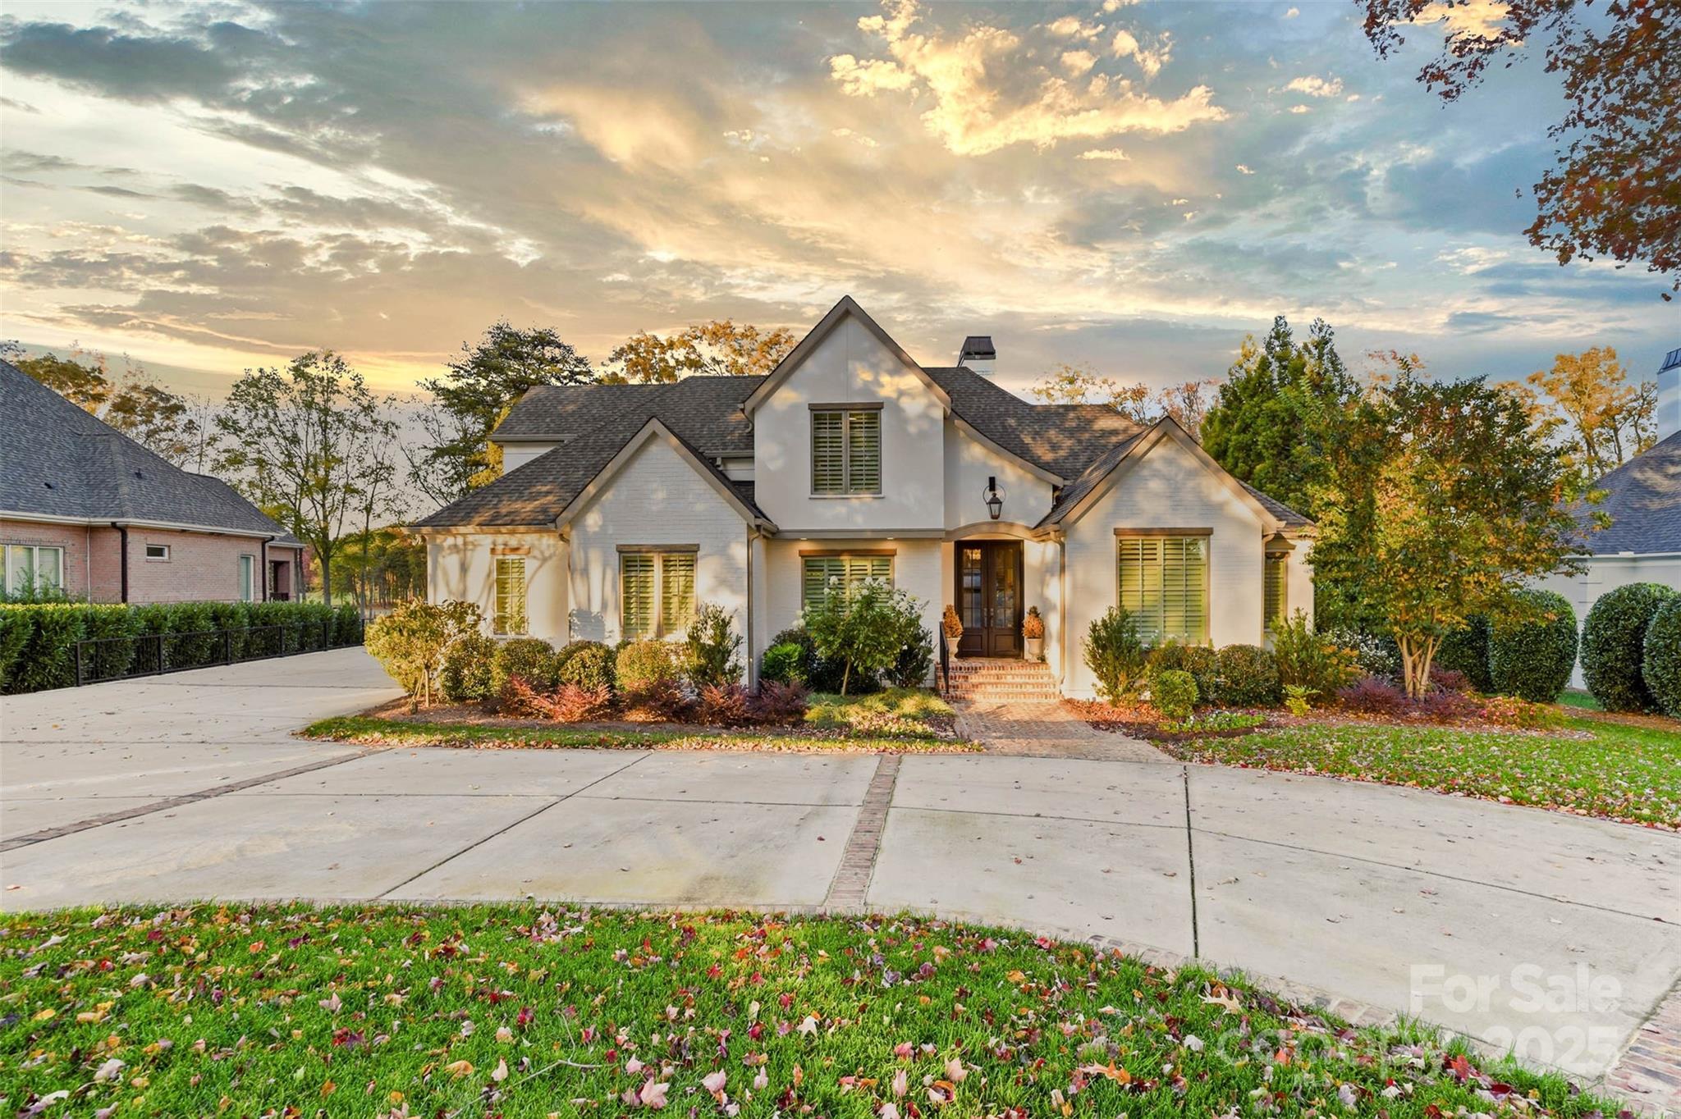
Just listed in the prestigious Carmel Country Club, this extraordinary modern European estate offers over 6,600 square feet of refined design and resort-inspired living. A striking white brick façade and arched front entry make an unforgettable first impression, while inside, warm hardwoods, exposed beams, designer lighting, and curated finishes create a home that feels both sophisticated and inviting. The chef’s kitchen is a true centerpiece, featuring an oversized walnut island, marble backsplash, professional-grade appliances, and a fully appointed scullery—perfect for effortless entertaining. The open-concept living spaces flow seamlessly to a covered porch overlooking the backyard oasis. The main level includes a luxurious primary suite with a spa-inspired bath and expansive custom closet, a private office, formal dining room, and an additional guest bedroom—offering flexibility for multi-generational living. Upstairs, four spacious bedrooms, a large bonus room, exercise room, laundry, and generous storage provide exceptional functionality for today’s lifestyle. Step outside to a resort-caliber setting complete with a heated pool and spa, expansive paver terrace, fire feature, and a beautifully flat backyard with room to play. Designed for both grand entertaining and intimate evenings under the stars, this outdoor living space rivals the finest retreats. Located in one of Charlotte’s most coveted country club communities, this home seamlessly blends timeless architecture, modern luxury, and everyday livability.
#4399080

Charlotte

4420 Forest Hills Drive

6 Beds

7 Baths

6,608 Sq.Ft.

$4,995,000

MLS#: 4399080
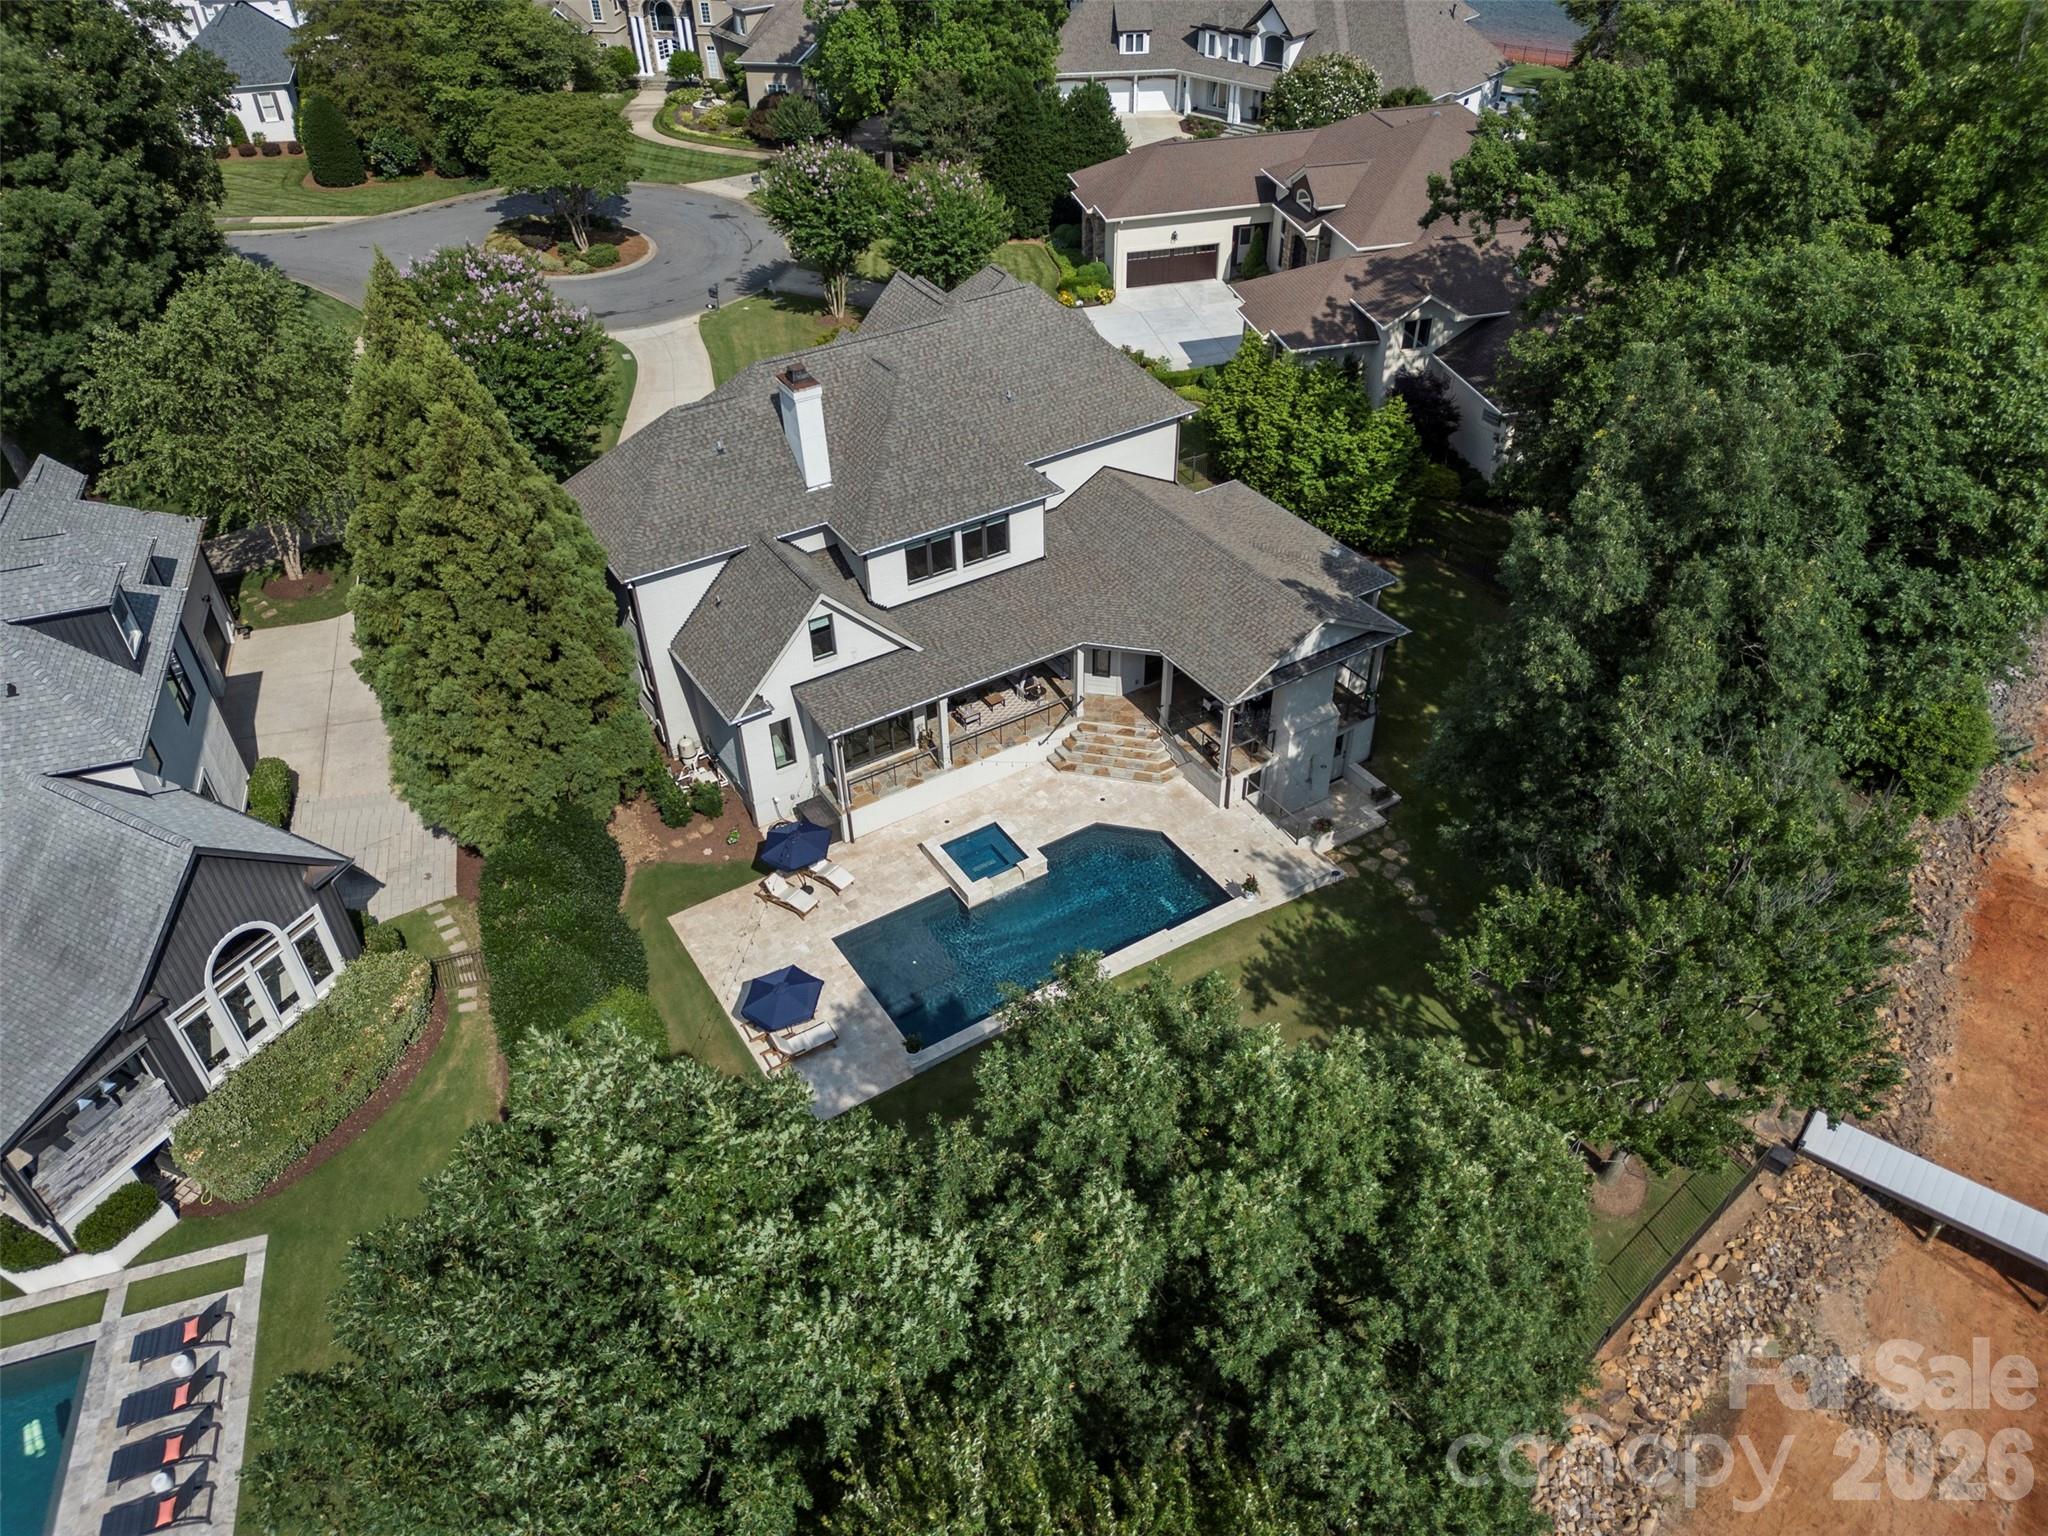
Waterfront luxury in this exceptional all-brick estate nestled within the prestigious Peninsula community. Showcasing quiet cove views of Lake Norman, this updated residence seamlessly blends elegance with modern luxury.  Outdoor living is unrivaled, featuring covered wraparound loggias, an outdoor kitchen, a stone fireplace, heated pool and spa, pool bath, outdoor shower, private dock, and a sprawling fenced lakeside lawn ideal for entertaining and recreation.  Thoughtfully designed main level offers an expansive open floor plan highlighted by walls of sliding glass doors that capture stunning water views and create effortless indoor-outdoor living. At the heart of the home is a fully renovated chef's kitchen featuring quartzite island, custom cabinetry, dual dishwashers, premium appliances, and a beautifully appointed scullery for additional preparation and storage. The luxurious primary suite serves as a private retreat with a spa-inspired bath, custom closet, personal laundry area. Additional main-level spaces include a welcoming great room with fireplace, formal dining room with coffered ceiling, keeping room and breakfast nook with banquette.  Upstairs, three generously sized bedrooms each enjoy beautifully updated en-suite baths with designer wall coverings. A spacious bonus room offers flexibility as a fifth bedroom, media room, or playroom. A dedicated office and full-size laundry room complete the upper level.
Additional highlights include a 3-car epoxy garage enhanced by a professional-grade automotive storage lift, allowing expanded vehicle capacity for car enthusiasts and collectors.  Located just a short stroll from The Peninsula Golf Club and minutes from premier dining, shopping, and conveniences, this remarkable waterfront residence offers the very best of Lake Norman luxury living.
#4391272

Cornelius

18407 Peninsula Cove Lane

4 Beds

4 Baths

5,604 Sq.Ft.

$4,995,000

MLS#: 4391272
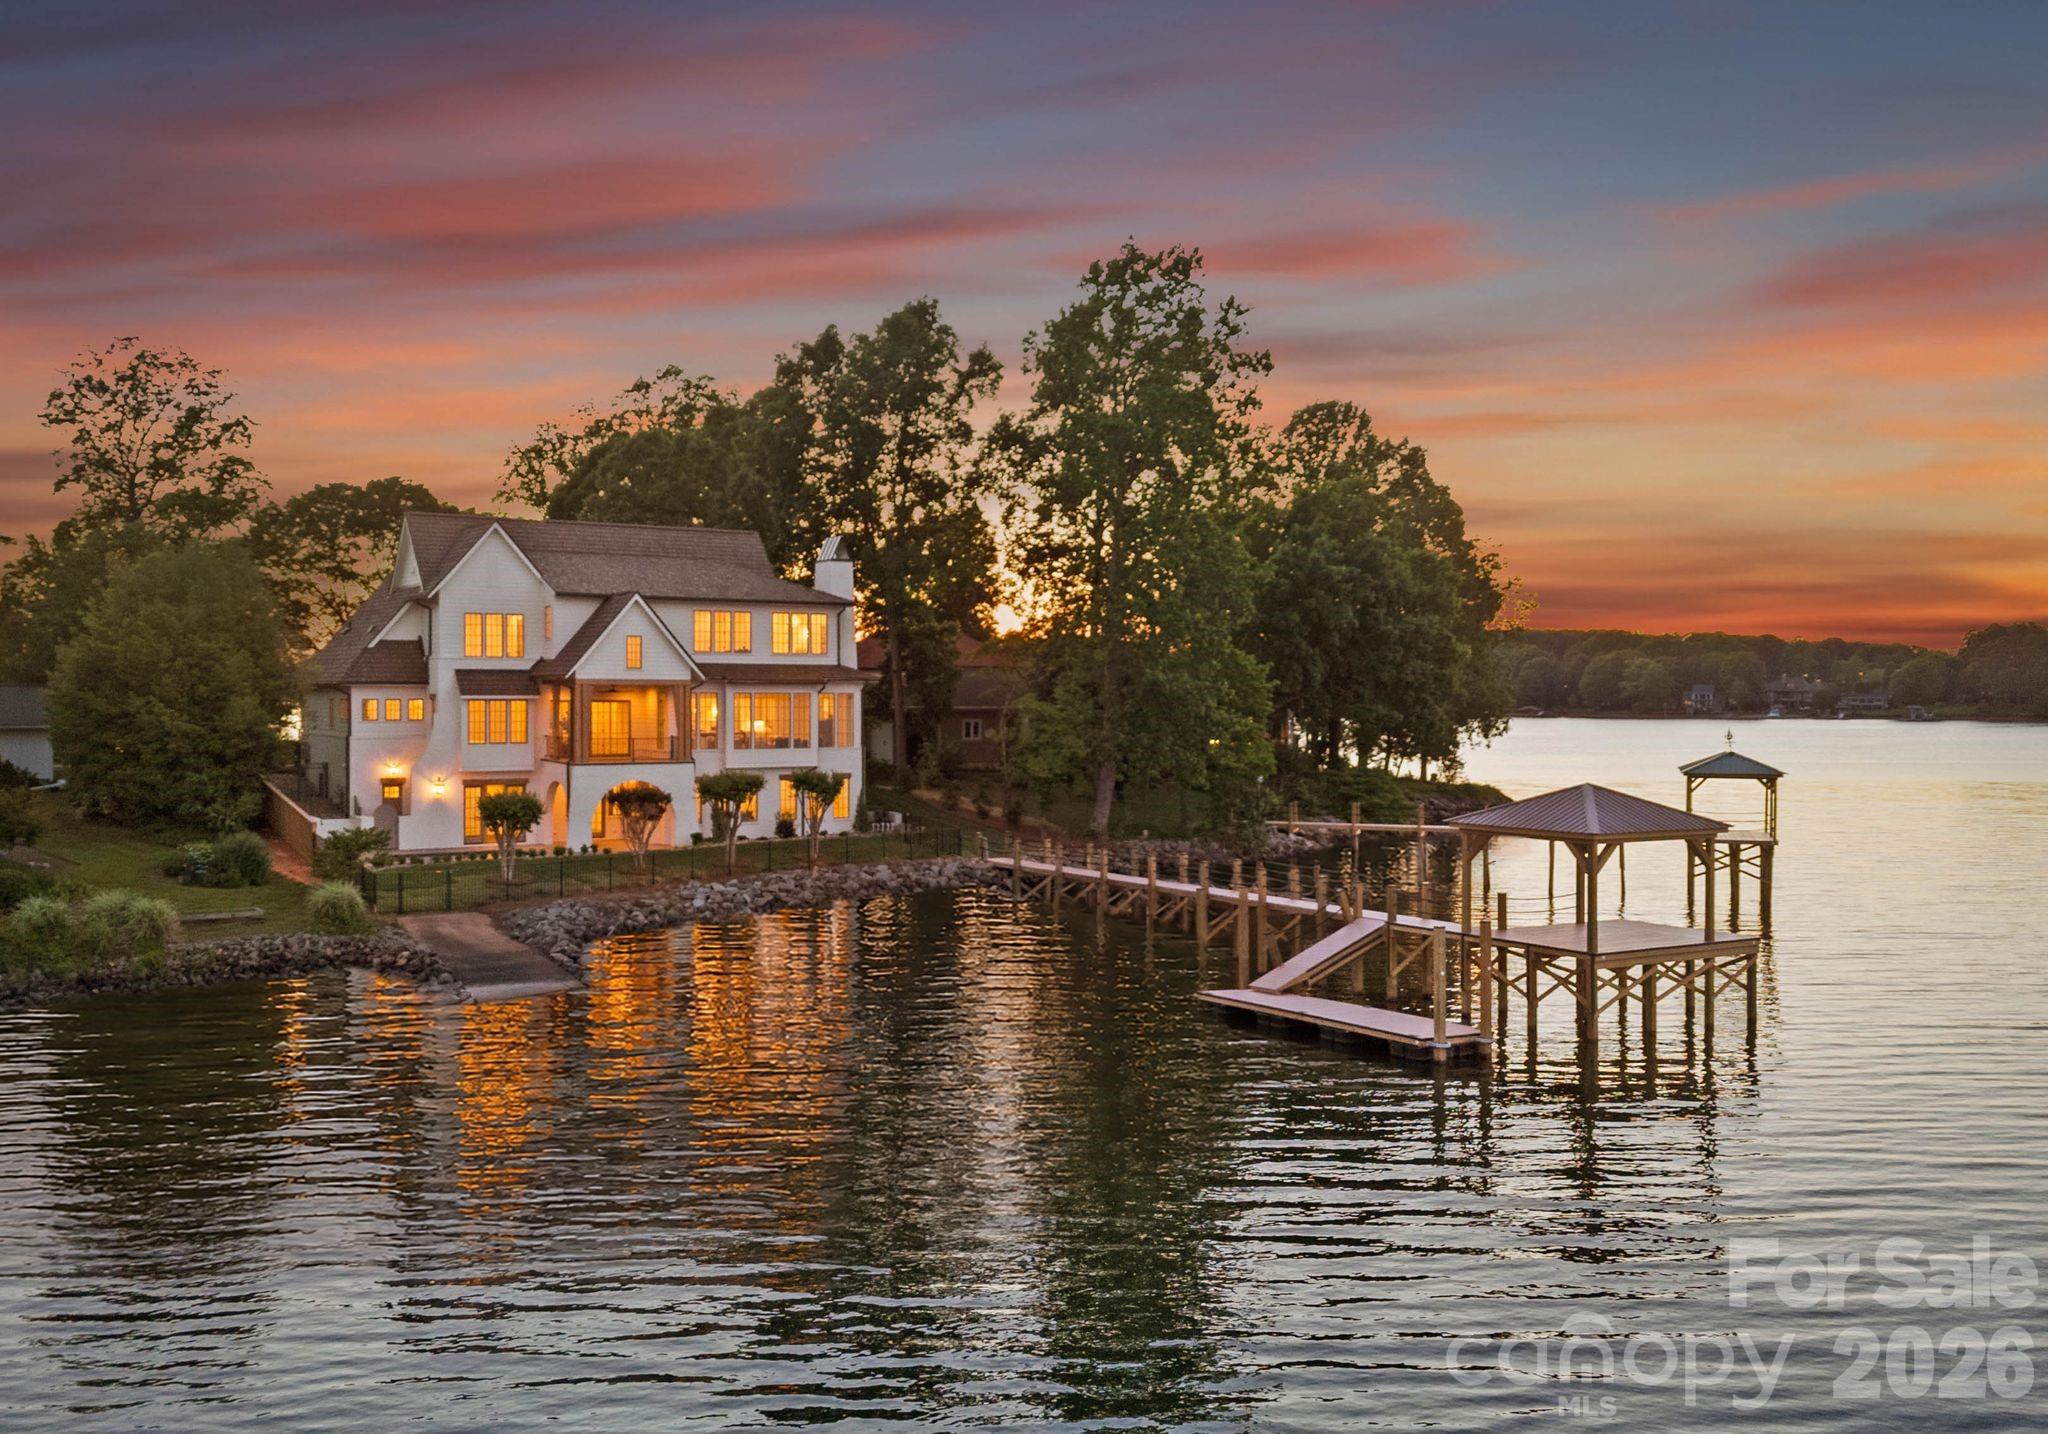
Positioned on one of Lake Norman’s most exceptional waterfront lots, 1884 Hagers Point Lane offers breathtaking long-range main channel views. Thoughtfully designed to maximize the property’s remarkable setting, the residence captures sweeping open-water views from nearly every room. Expansive windows, carefully oriented living spaces, and seamless indoor-outdoor connections create a home deeply connected to its waterfront setting.
A warm, natural material palette defines the home inside and out, with wide-plank natural white oak floors, hardwood trim details, natural marble tile and countertops, limestone porches and pool decking, and a Brava cedar shake roof contributing to a timeless, cohesive design.

The main living area is anchored by a striking fireplace designed for either gas or wood-burning use, while the chef’s kitchen is designed for both everyday living and entertaining with custom cabinetry, premium appliances, marble countertops, and a fully equipped scullery.

The floor plan offers exceptional flexibility, including two luxurious primary suite options. The main-level suite provides convenient first-floor living, while the upstairs primary suite captures incredible lake views from an elevated vantage point. Two additional guest bedrooms, a well-appointed laundry room, and a versatile bonus area complete the upper level.

The walkout basement is designed for entertaining, recreation, and guest accommodations, with a living area, wet bar, dedicated gym space, pool bath, guest suite, fifth full bathroom, and utility closet with a third laundry area. Outdoor living is equally impressive, with professionally designed landscaping, irrigation, a newly constructed dock, and a grandfathered boat ramp.

Thoughtfully integrated systems further enhance daily living, including an Energy Recovery Ventilator for efficient fresh-air circulation, whole-home water filtration, reverse osmosis drinking water treatment, dual tankless water heaters, and pre-wiring for a generator.

Located in the southern portion of Denver, the property offers convenient access to Charlotte, shopping, and restaurants while delivering a private, resort-like setting on one of Lake Norman’s most desirable peninsulas. 1884 Hagers Point Lane is a rare opportunity to own a custom luxury waterfront home where exceptional design, premium materials, and extraordinary views come together in one of the lake’s most compelling waterfront offerings.
#4381449

Denver

1884 Hagers Point Lane

5 Beds

5 Baths

5,298 Sq.Ft.

$4,995,000

MLS#: 4381449
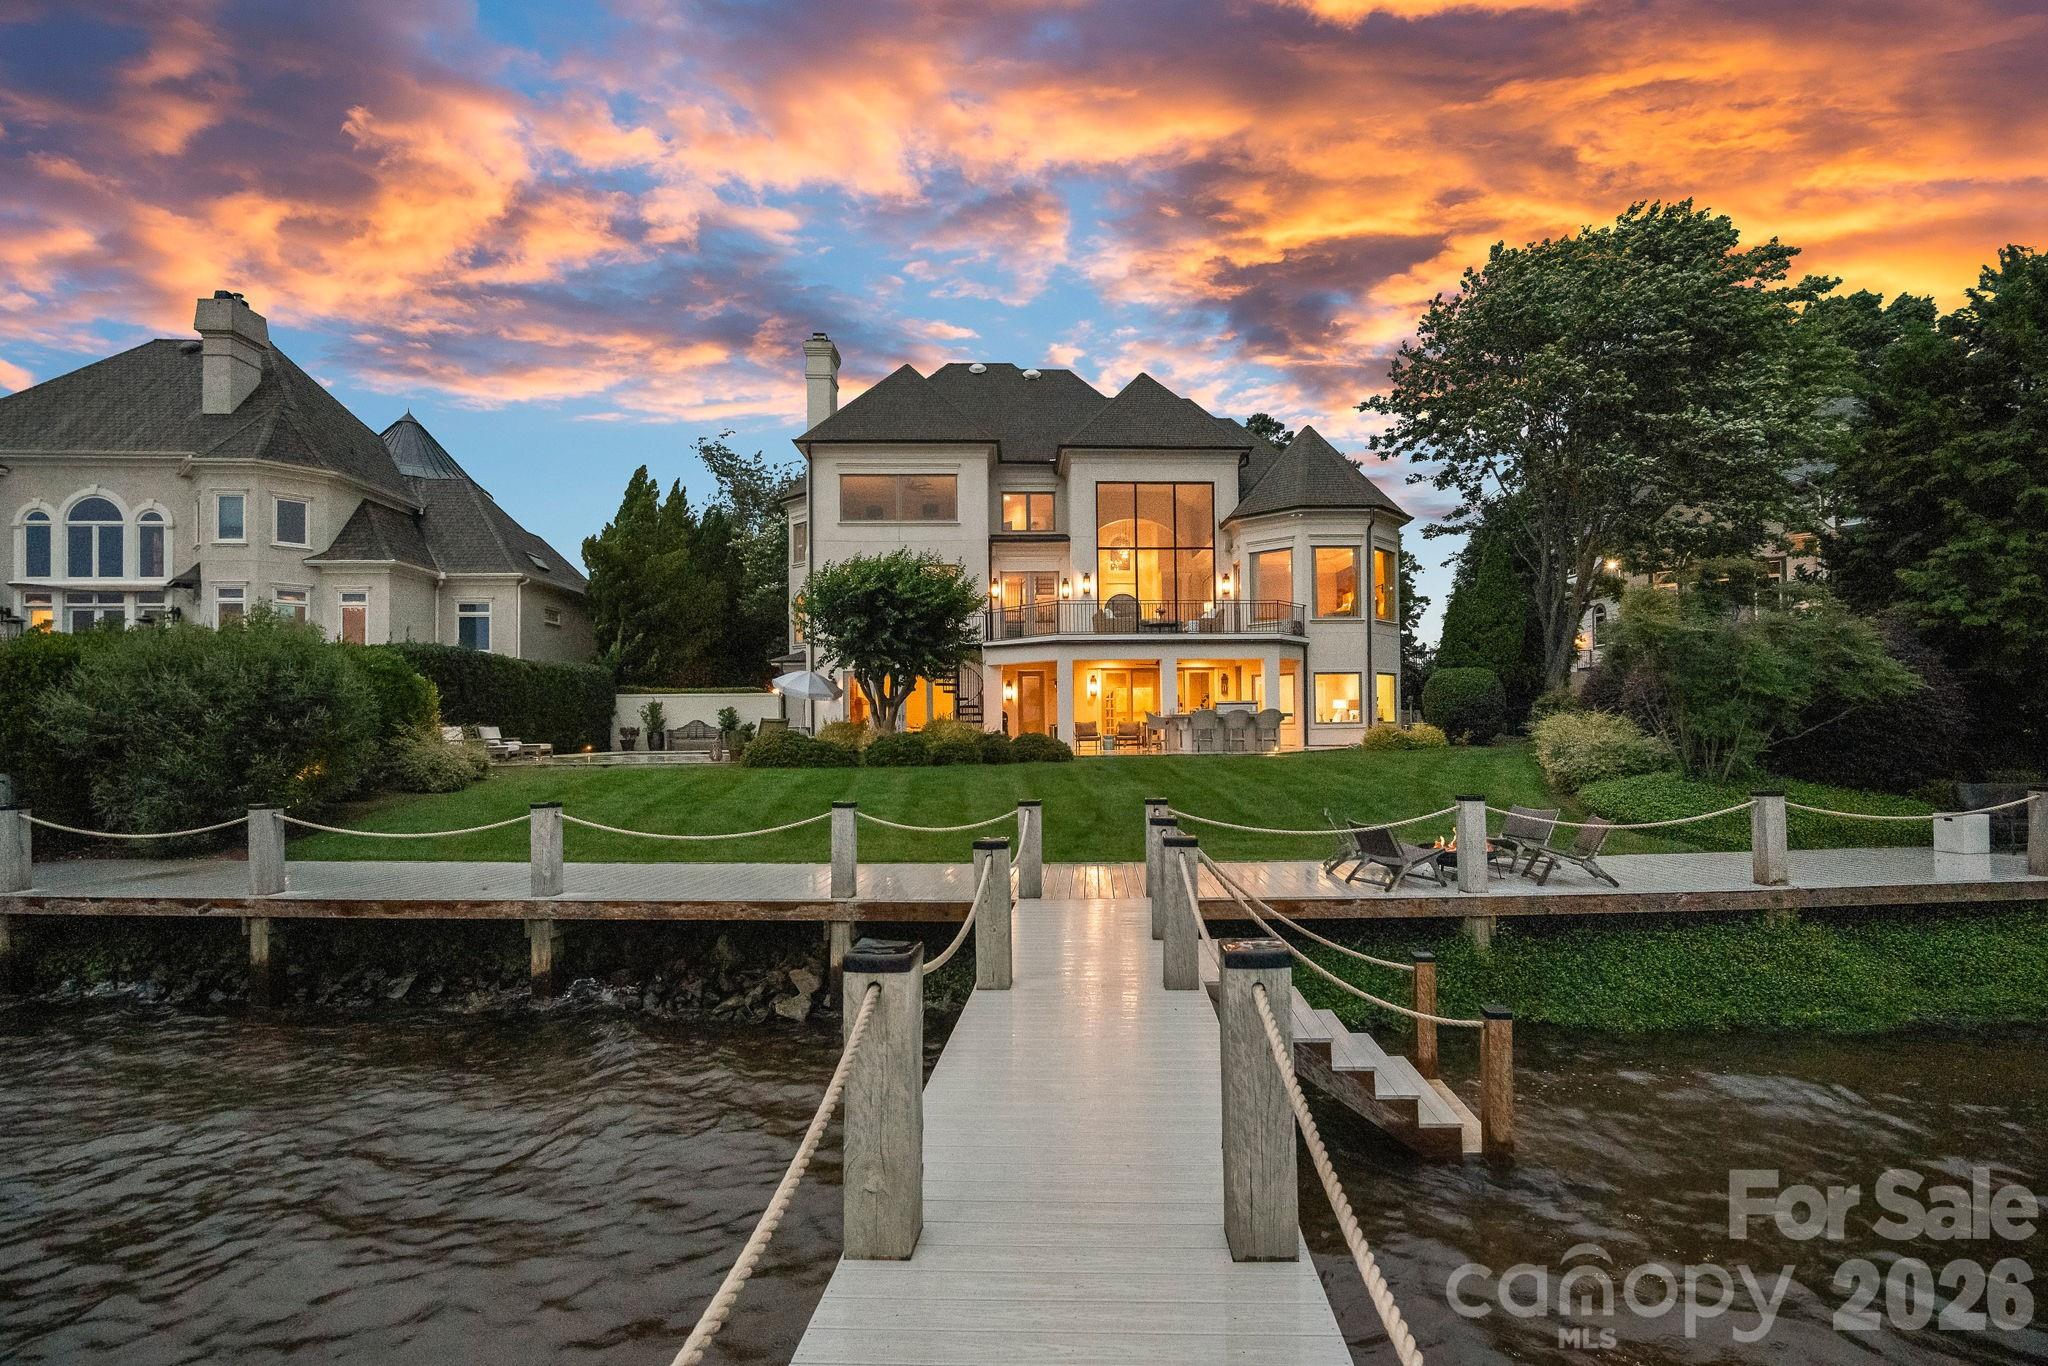
Experience designer waterfront living on one of the most coveted streets in The Peninsula. This rare turn-key estate offers over 6,000 sq ft of beautifully updated living space with 5 bedrooms and 6.5 baths, all thoughtfully designed with high-end finishes and striking designer lighting throughout.

The open floor plan welcomes you with a dramatic two-story great room framed by expansive windows capturing breathtaking long-range Lake Norman views. A chef’s kitchen features a Wolf range with custom hood, dual wall ovens, Sub-Zero refrigerator/freezer, custom cabinetry with under-cabinet lighting, quartzite island, beverage bar, and an inviting keeping room overlooking the water.

The main-level owner’s suite offers stunning lake views, private terrace access, and a spa-inspired bath with dual vanities, designer tile, quartz countertops, and a custom walk-in closet with marble waterfall island. A main-level guest suite and additional ensuite bedrooms provide comfort and privacy for family and guests.

The walk-out lower level is designed for entertaining with expansive recreation space, billiards and poker areas, TV lounge, fitness room with lake views, pool bath access, and a lakeside storage garage.

Situated on nearly ½ acre with approximately 100 feet of shoreline, the resort-style backyard features a custom pool, expansive terrace, covered patio with outdoor kitchen, professionally designed landscaping with lake-fed irrigation, and a deeded covered dock with 10,000 lb lift. A gated courtyard entry with fountain and a two-car garage with lift capability for four vehicles complete this exceptional property.

Enjoy the ultimate Lake Norman lifestyle just a golf cart ride to The Peninsula Club, walking distance to the Yacht Club, and minutes from Jetton Park, shopping, dining, and Uptown Charlotte.
#4357747

Cornelius

18408 Harbor Light Boulevard

5 Beds

6 Baths

6,013 Sq.Ft.

$4,995,000

MLS#: 4357747
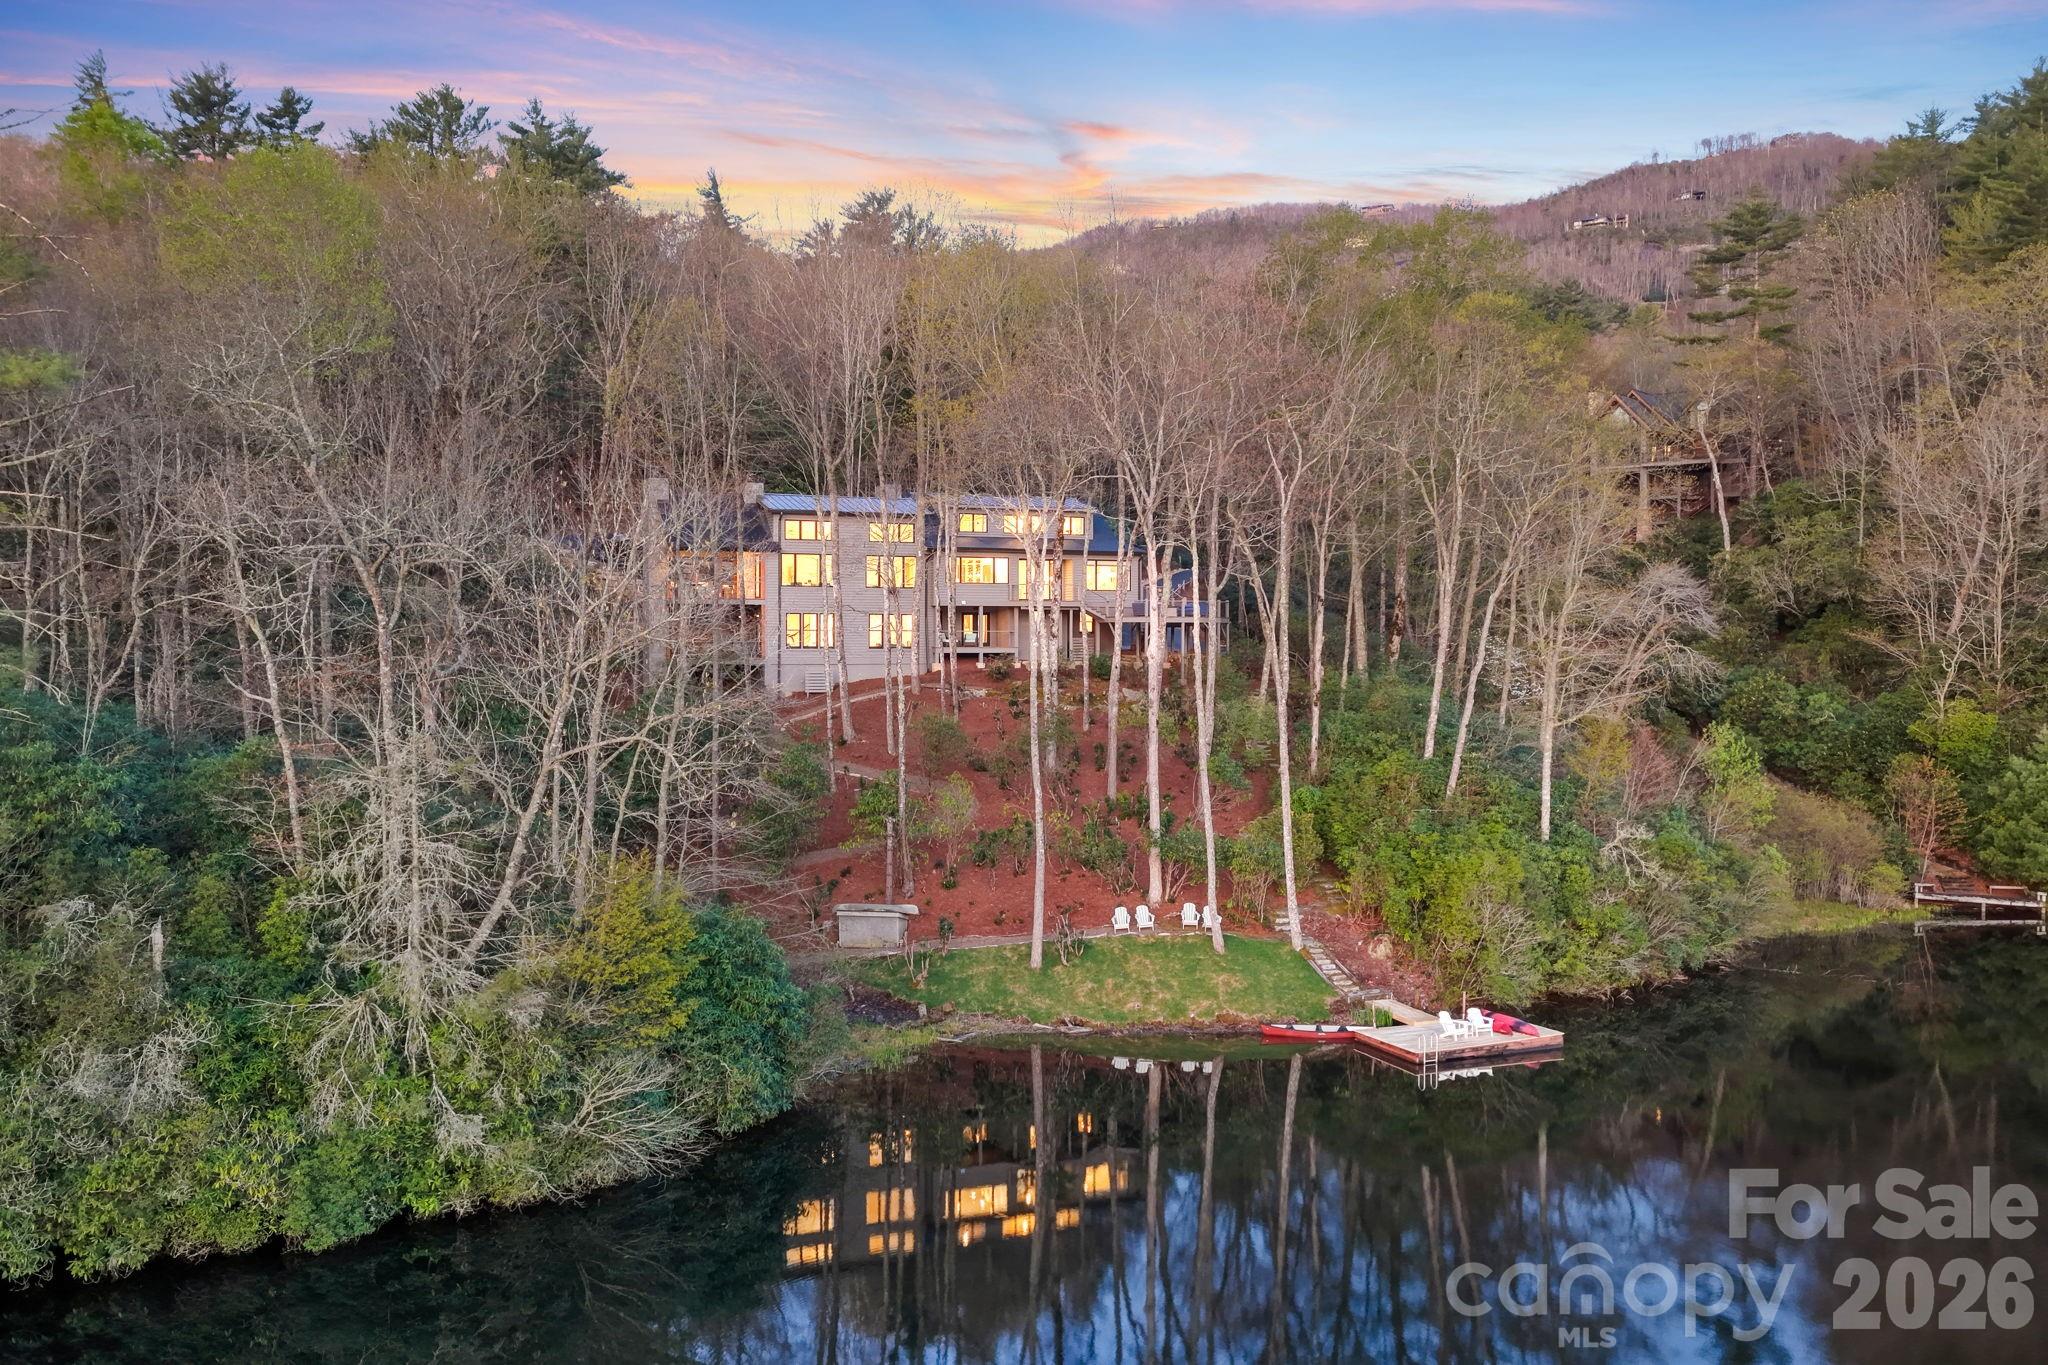
Price reduced
Presenting the most exquisite turnkey modern mountain home, fully renovated and newly constructed! Perfectly located on the highly desired but rarely available Lake Cardinal within the exclusive Lake Toxaway Estates, just minutes from the Lake Toxaway Country Club, Golf Course, marina, and the Greystone Inn! Curated by a top-notch design build team, quality and attention to detail are evident throughout this stunning home! The 1st floor features a graceful double door entry with views straight through to the lake. The open floorplan includes walls of windows with unobstructed water views, an incredible Great Rm with 16'+ vaulted ceilings, stone fireplace, beamed ceiling, and access to the large, covered deck with fireplace and outdoor grilling station! The chef's Kitchen will delight with Quartz counters, Thermador appliances, and oversized island. Gather in front of the cozy Hearth Rm fireplace and still be part of all the activity. The luxurious Owners Suite offers utopian lake views, a Sitting area, custom spa Bath, and walk-in Closet! Access to the 2 car Garage, Pantry / Laundry Center, firepit Deck, and 1/2 Bath complete the main level. Upstairs you will find 2 Ensuite Bed Rms, each with gorgeous Baths, along with a Loft area, perfect for reading or an Office, all with exceptional Lake Cardinal views! Downstairs is a huge Family Rm with Bar, and access to 2 other Decks. There is a perfect Flex space or Den with full Bath, a lower level Kitchen with outdoor access, and 1/2 Bath. Another 2-car tandem Garage (4 car total) and lots of storage space round out the Lower Level. The site boasts over 150' of waterfront access through the landscaped paths to the dock. Nestled on 1.8 acres, the 65 acre Lake Cardinal offers the most spectacular lakefront experience, with just a few homes, where you will enjoy peace and tranquility. Take advantage of the Lake Toxaway Marine Yacht Club to enjoy easy boating without the expense or maintenance of owning your own!  Updates include new mechanicals, roof, windows, appliances, cabinetry, trim, decks, lighting and flooring. Home can be purchased complete with all new designer furnishings.  Membership to Lake Toxaway Country Club through application and availability.
#4376336

Lake Toxaway

95 Cardinal Trace

3 Beds

4 Baths

4,924 Sq.Ft.

$4,995,000

MLS#: 4376336
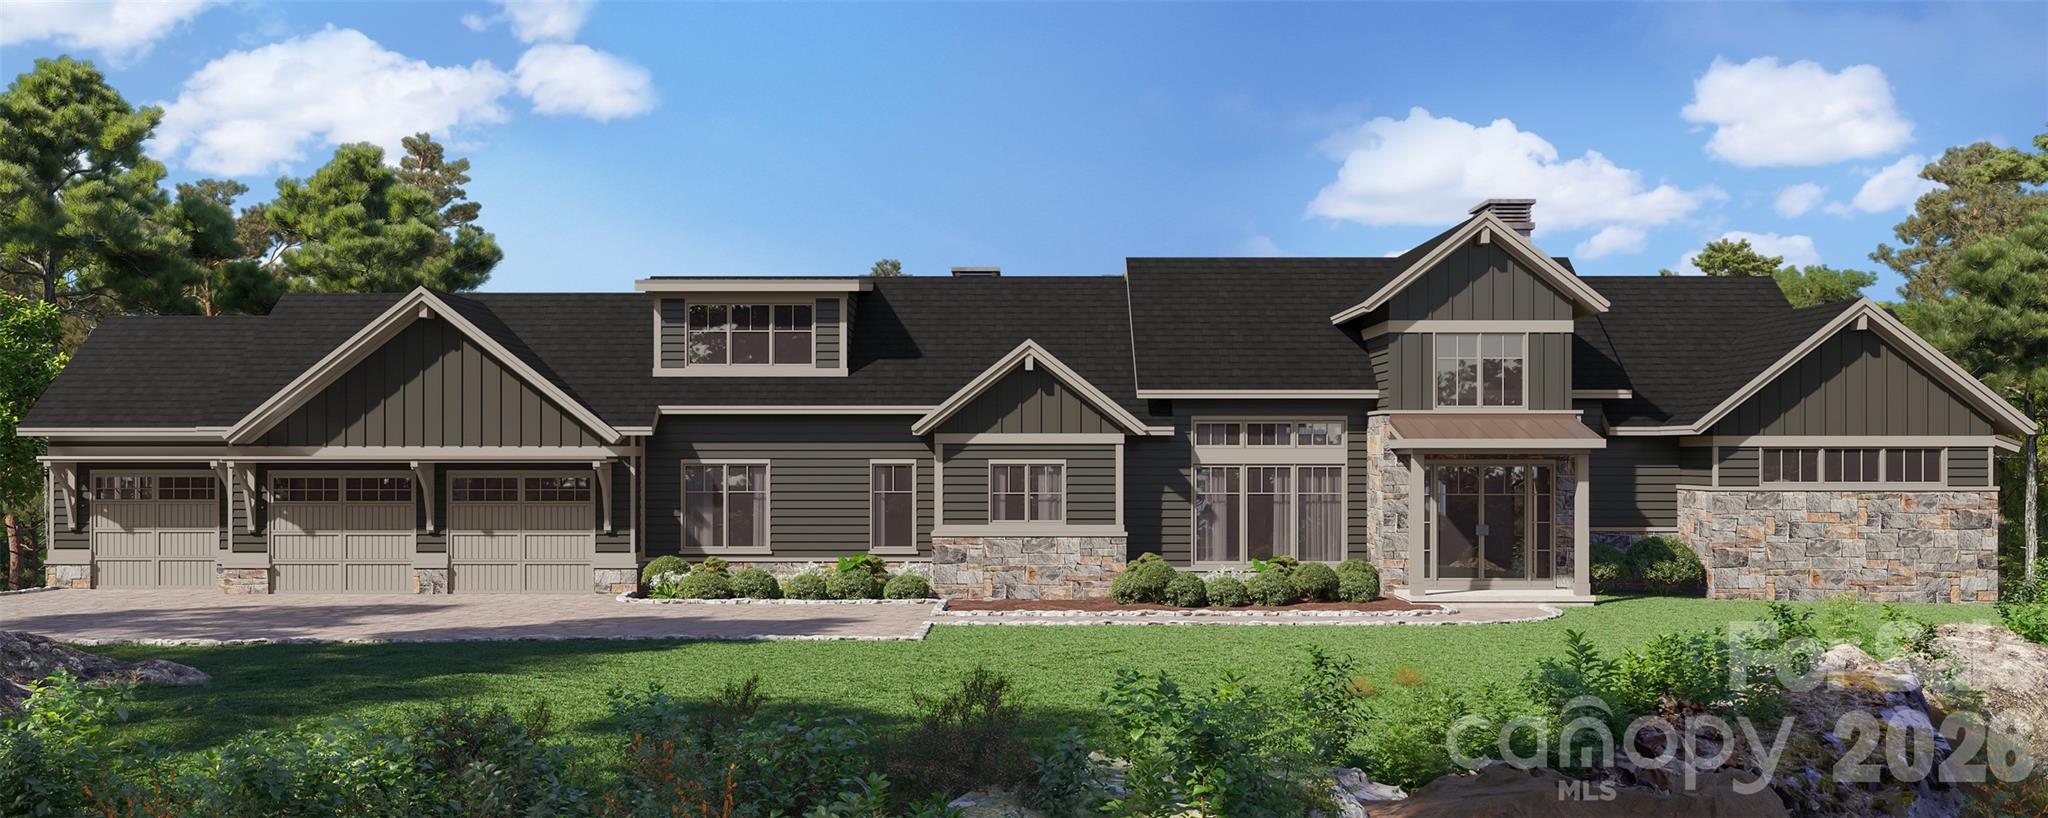
An extraordinary opportunity to create a legacy residence on a rare 3.96-acre estate parcel in the heart of Biltmore Forest. Thoughtfully envisioned and masterfully built by Herrington Home Builders, this proposed construction blends refined craftsmanship with timeless architectural elegance — designed to complement both the land and the lifestyle. Set amid secluded privacy, the property offers approximately 380 feet of tranquil creek frontage along a bold, running stream that creates a soothing natural backdrop. Mature trees, layered landscape, and the rhythm of flowing water create a setting that feels both expansive and intimate. The proposed residence is designed for effortless living and elegant entertaining. A gracious great room flows seamlessly into a chef’s kitchen, creating an inviting heart of the home. Expansive windows frame the surrounding natural beauty, allowing light to pour into curated interior spaces. The main-level primary suite offers a serene retreat, thoughtfully designed for comfort and ease. Outdoor living becomes an extension of the home with deck spaces ideal for quiet mornings overlooking the creek or evenings gathered beneath the canopy of hardwoods.  Positioned within one of Western North Carolina’s most prestigious communities, this homesite offers privacy and natural beauty while remaining moments from the historic Biltmore Estate, vibrant downtown Asheville, and access to the scenic Blue Ridge Parkway. This is more than proposed construction — it is the opportunity to craft a private estate that harmonizes architecture, land, and legacy in Biltmore Forest.
#4349500

Asheville

9999 Cedar Hill Drive 12

4 Beds

3 Baths

5,316 Sq.Ft.

$4,995,000

MLS#: 4349500
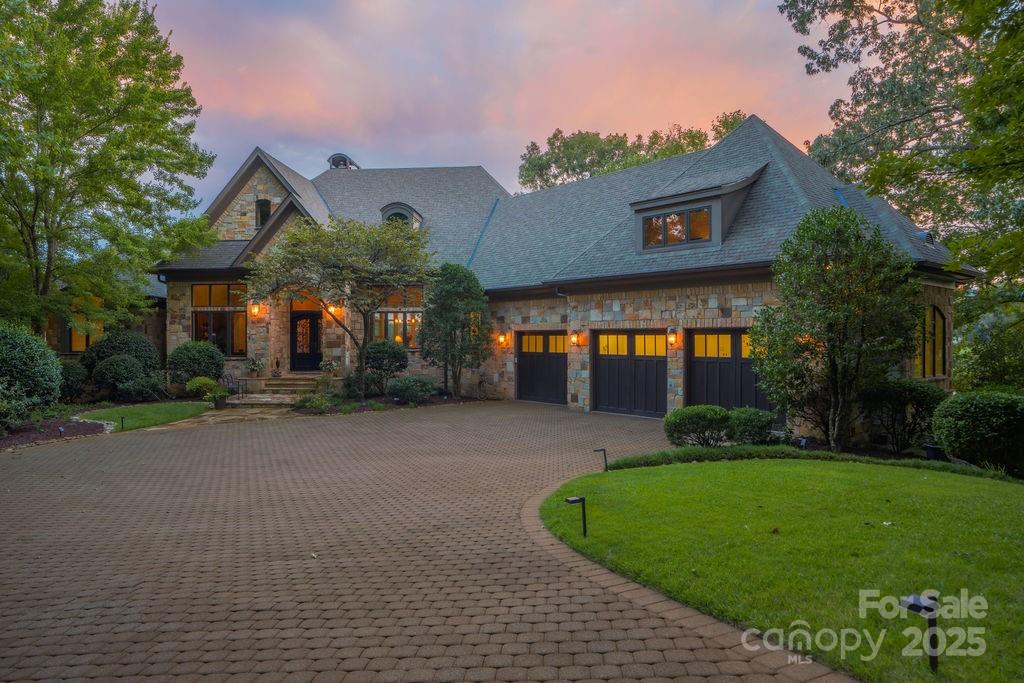
The Gem of Cliffs Valley: A Story of Unrivaled Views and Mountain Majesty There are places that capture the imagination, and then there are those that redefine it. Welcome to 15 Water View Court, a property so iconic it has graced the cover of the Cliffs Valley golf scorecard and has long been whispered about as “The Gem” of this prestigious community. Perched on a private 270-degree peninsula, 40 feet above the emerald fairways, this is more than a home—it is a legacy, a sanctuary, and a front-row seat to the breathtaking theater of the Blue Ridge Mountains. From the moment you arrive, the world outside falls away, replaced by a sense of tranquility and awe. The estate’s 1.5 acres of meticulously landscaped grounds offer a level of privacy that is simply unattainable elsewhere in the community. Here, you are surrounded by nature’s grandeur, with no close neighbors to interrupt the symphony of rustling leaves and distant birdsong. Yet, the convenience of the Cliffs Valley gatehouse and clubhouse remains just a short stroll away, offering the perfect balance of seclusion and community. The home itself, a masterpiece by premier builder Alora, is a testament to architectural excellence and thoughtful design. Step inside, and your gaze is immediately drawn through walls of glass to the stunning panorama beyond. The 25-foot ceilings of the great room soar towards the heavens, while a magnificent stone fireplace provides a warm and inviting anchor to the space. Every room is a vantage point, offering ever-changing views of the Ben Wright-designed golf course, the shimmering lake, and the majestic mountains that stretch to the horizon. This is a home built for both grand entertaining and intimate moments. The gourmet chef’s kitchen is a culinary dream, with custom cabinetry, professional-grade appliances, and a massive center island that invites family and friends to gather. The seamless flow into the dining room and the elegant butler’s pantry ensures that every occasion is effortless. For moments of quiet reflection, the sunroom lounge offers a 270-degree embrace of the surrounding beauty, a place to savor your morning coffee as the sun crests the mountains. The main-level primary suite is a sanctuary of its own, with a curved wall of windows that frames the stunning landscape like a living work of art. A cozy fireplace, a spa-inspired bath, and a private sitting area create a retreat where you can rejuvenate your body and soul. The terrace level is an entertainer’s paradise, complete with a second full kitchen, a wine cellar, and a state-of-the-art golf simulator. A private gym, steam shower, and sauna offer a wellness experience that rivals the world’s finest resorts. Outside, the expansive flagstone terraces and screened-in porch with its own fireplace provide the perfect setting for alfresco dining, sunset cocktails, or simply unwinding to the gentle sounds of the cascading waterfall and koi pond. This is a place where memories are made, where stories are told, and where the beauty of the mountains becomes a part of your soul. 15 Water View Court is not just a home; it is a lifestyle. It is the thrill of a morning round of golf on a world-class course, the joy of an afternoon hike on a private trail, and the peace of an evening spent watching the stars blanket the mountains. It is a place where you can connect with nature, with your loved ones, and with yourself. This is your opportunity to own a piece of paradise, to live the story that only “The Gem of Cliffs Valley” can tell. Cliffs Membership Available with access to 7 world class clubs.
#4300904

Travelers Rest

15 Water View Court

4 Beds

5 Baths

5,528 Sq.Ft.

$4,995,000

MLS#: 4300904
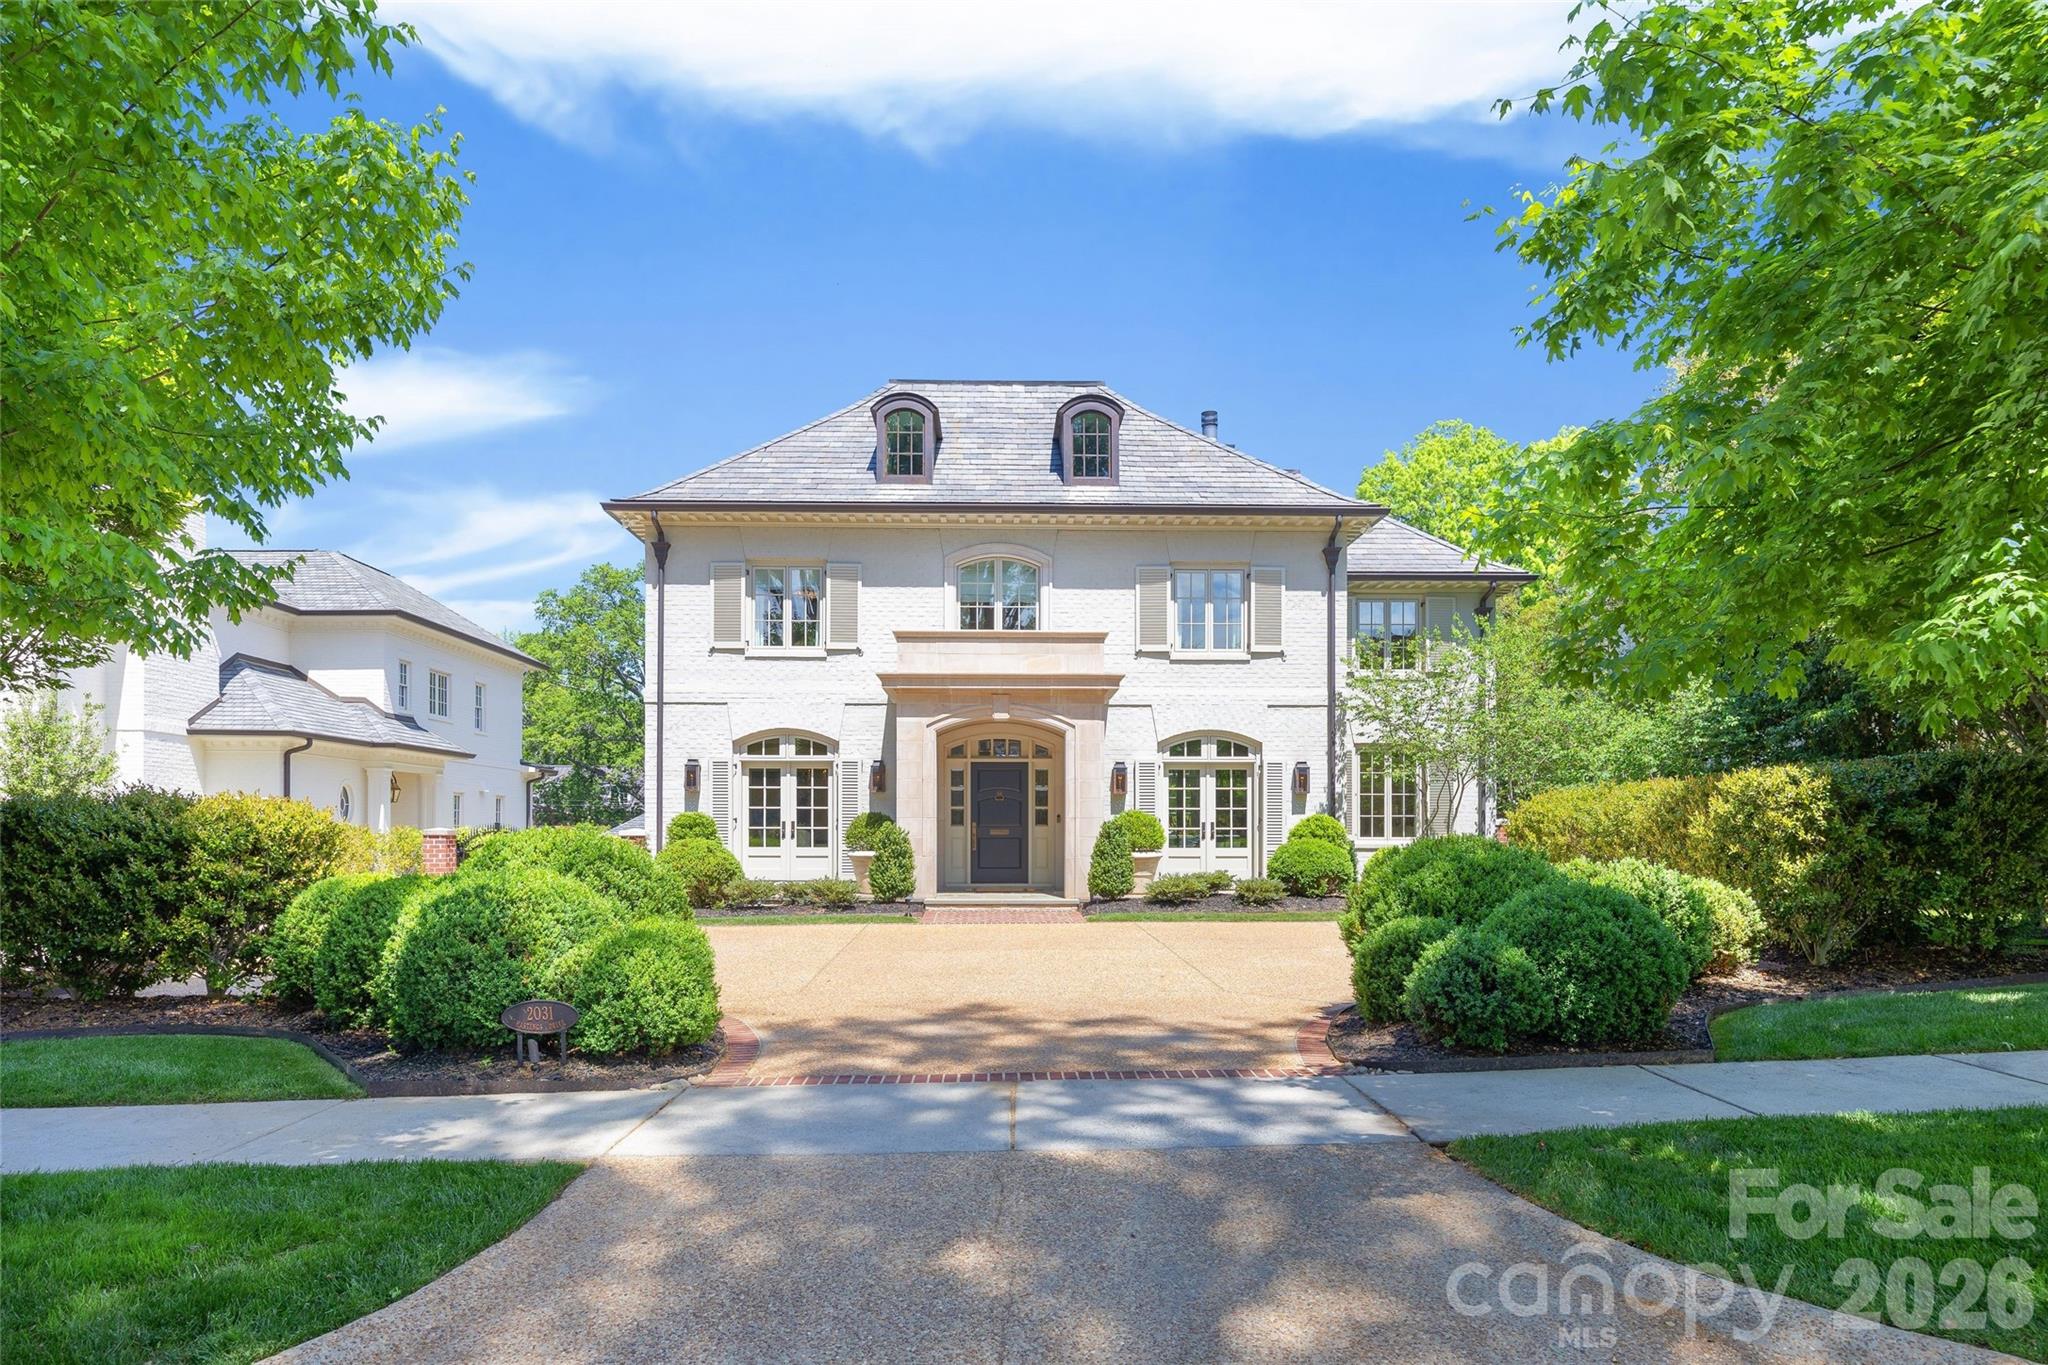
LUXURY LIVING IN MYERS PARK!  This custom residence, designed by Don Duffy and built by Gerrard Builders, is a seamless blend of sophistication and modern luxury.  Sun-filled interiors and soaring ceilings create an airy, refined backdrop, while a thoughtfully designed floorplan offers effortless flow for both entertaining and everyday living.  At the heart of the home, a showpiece chef’s kitchen features an oversized island, walk-in pantry, and opens seamlessly to the breakfast area, bar, and fireside family room.  The main level also offers a private guest suite with full bath, an inviting living room, formal dining room, and powder room.  Upstairs, the expansive primary suite is a true retreat, complete with a spa-like bath with soaking tub, oversized shower, and generous walk-in closet.  Three additional bedrooms, two full baths, a dedicated office, and laundry complete the second level.  The third floor offers a versatile sixth bedroom or bonus space with a full bath.  Outdoor living is equally impressive, with a covered porch featuring heaters and a fireplace overlooking a beautifully designed pool with an electric cover.  A terraced yard with a ramp for easy access and raised garden beds adds both function and charm, all surrounded by lush landscaping.  Additional highlights include a two-car garage, fenced backyard, abundant walk-out attic storage, and a prime location just minutes from the shops and restaurants of Myers Park, with easy access to Uptown.
#4359988

Charlotte

2031 Hastings Drive

6 Beds

5 Baths

5,404 Sq.Ft.

$4,995,000

MLS#: 4359988
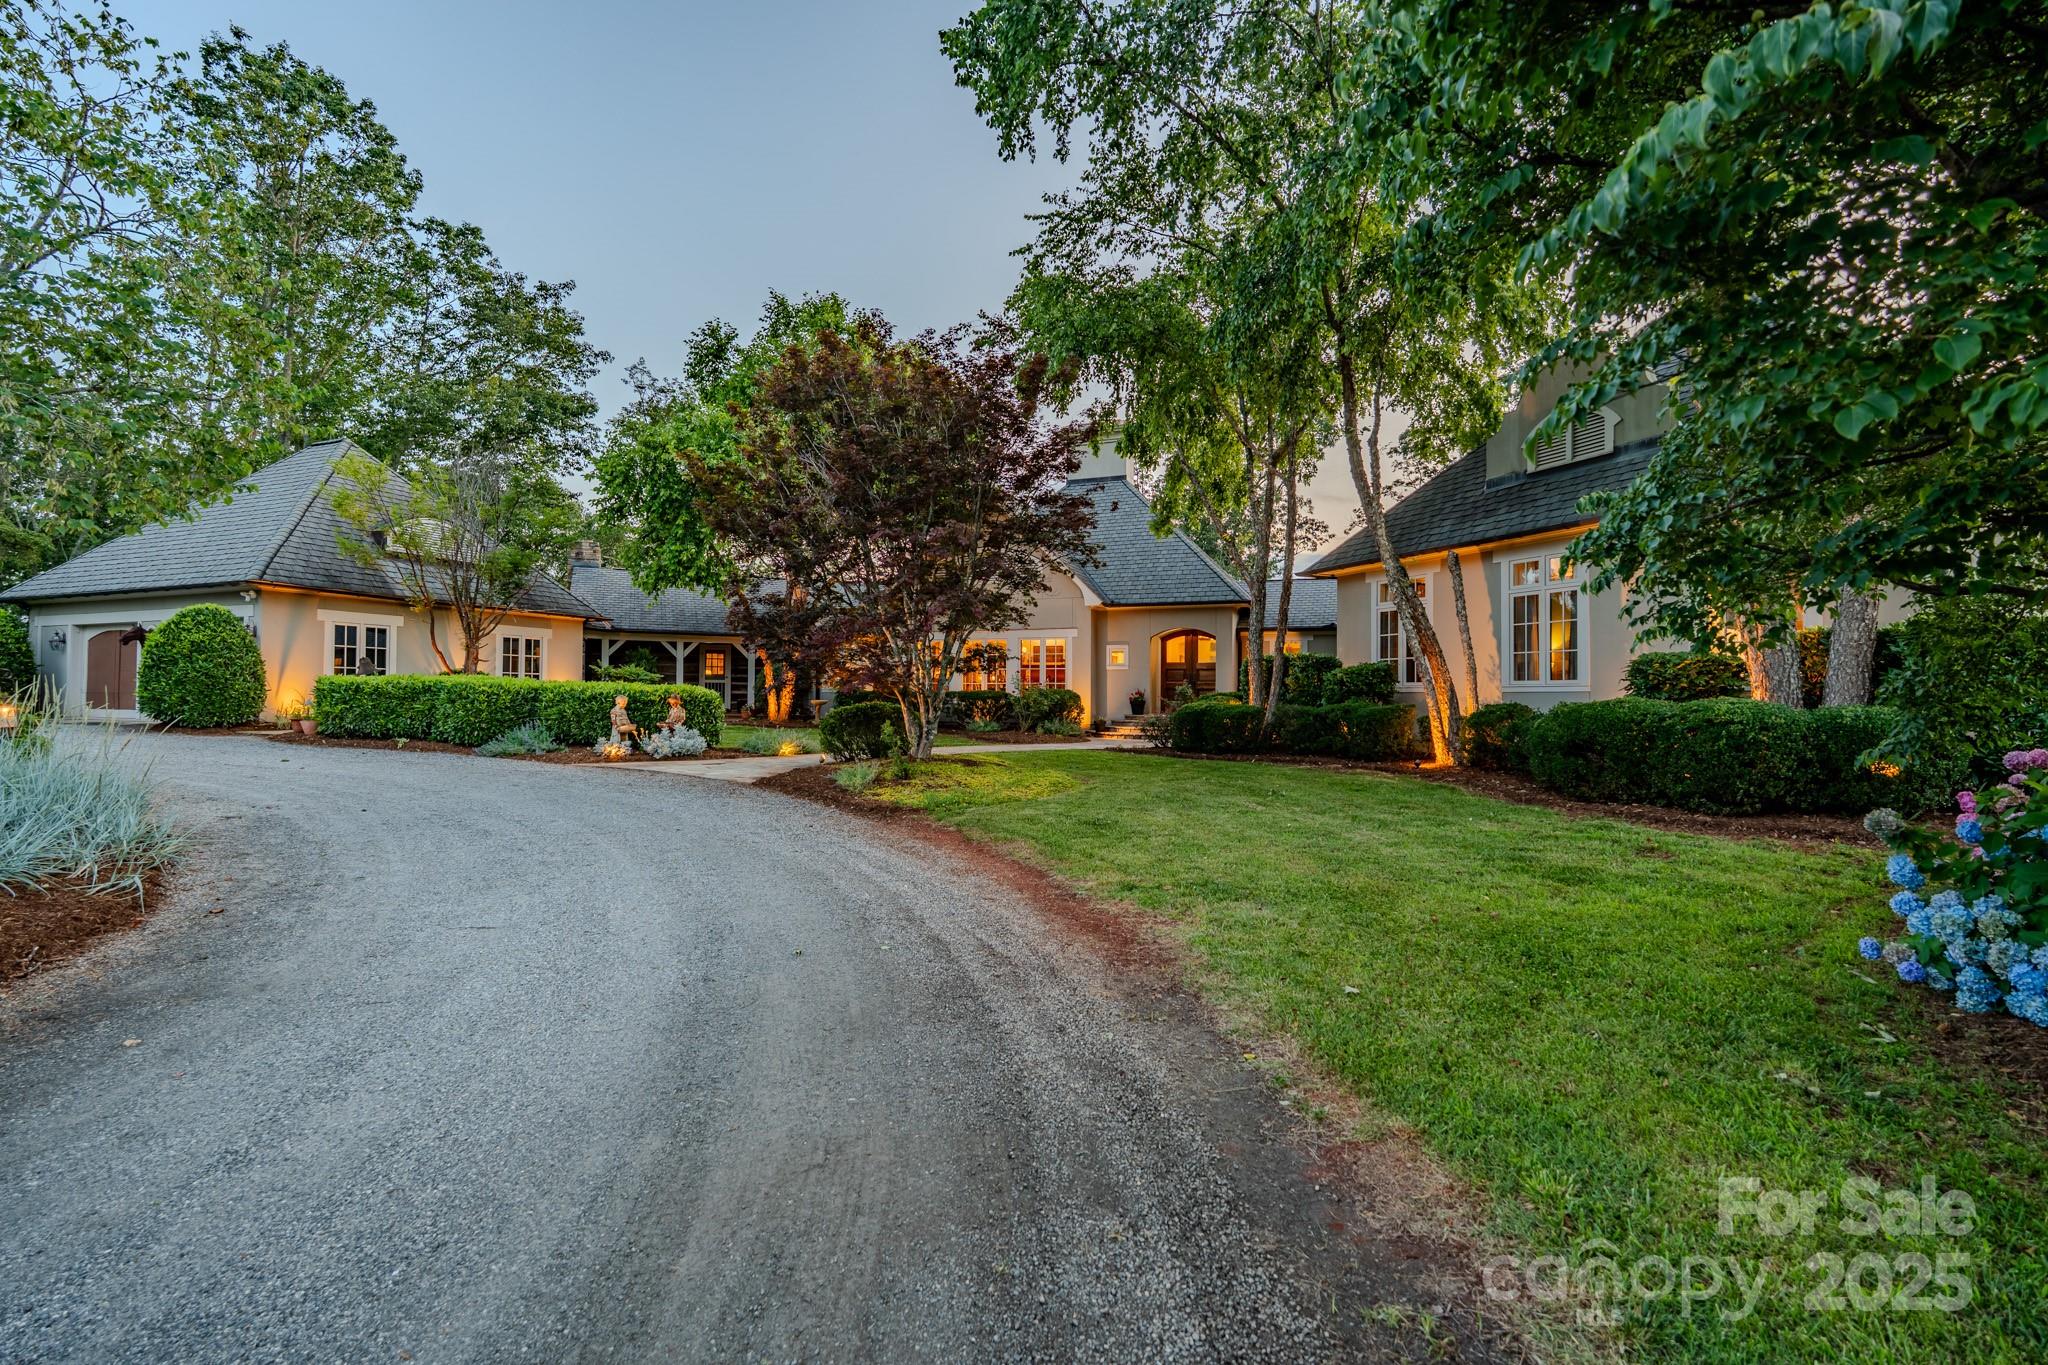
Step inside one of North Carolina's most spectacular luxury equestrian estates! This breathtaking 92-acre mountain property features a private waterfall, 180-degree Blue Ridge Mountain views, and world-class horse facilities just minutes from the prestigious Tryon International Equestrian Center. Luxury 4BR/4.5BA residence seamlessly blends historic 1800s cabin with modern amenities including Wolf kitchen, 4 fireplaces & wraparound decks showcasing spectacular vistas. Wellington-style barn features 6 premium stalls with rubber matting, fans & auto waterers, plus 2BR apartment & fully equipped riders lounge. Rolling acres of pastures with run-ins, fescue hay fields. Resort-style pool, flagstone entertaining areas & private trail system connecting to FETA network, for miles and miles of trails. Turn-key operation includes generator. 45 Mins to Asheville - 45 to Greenville. An hour and 45 to CLT. The ultimate equestrian lifestyle transformation awaits at Hidden Hollow Farm!
#4277544

Columbus

650 Golf Course Road

4 Beds

4 Baths

4,917 Sq.Ft.

$4,995,000

MLS#: 4277544

1 ... 497 498 499 500 501 ... 666
* Listings identified with the FMLS IDX logo come from FMLS and are held by brokerage firms other than the owner of this website. The listing brokerage is identified in any listing details. Information is deemed reliable but is not guaranteed. If you believe any FMLS listing contains material that infringes your copyrighted work please click here to review our DMCA policy and learn how to submit a takedown request. © 2024. First Multiple Listing Service, Inc.
 - property

Send a message

Message successfully sent.

Your message

What is 3 + 4 ?

Reason for contacting?

I agree to receive email communication and understand I can unsubscribe at any time.

I agree to be contacted by Prestino Advantage via call, email, and text for real estate services. To opt out, you can reply 'stop' at any time or reply 'help' for assistance. You can also click the unsubscribe link in the emails. Message and data rates may apply. Message frequency may vary. Privacy Policy

Sign Out

Virtual Assistant

Would you like to take the next step with this property? We can help you schedule a showing or virtual tour, or send you more details.

Yes, I would like more information.

Thank You for Your Reply, One of Our Agents will contact you as soon as possible

No, maybe later.

Thank you, you can always contact me via email, phone number or through the contact form.

Realhub AI

Lucy - Your AI-Powered Realtor

Update Your Temporary Password

Personalize your search

Enter your email and we'll notify you immediately when new listings match what you're looking for.

or enter email address

Already have an account ? Login here

Continue your home search

I agree to receive communications and understand I can unsubscribe at any time.

I agree to be contacted by Prestino Advantage via call, email, and text for real estate services. To opt out, you can reply 'stop' at any time or reply 'help' for assistance. You can also click the unsubscribe link in the emails. Message and data rates may apply. Message frequency may vary. Privacy Policy

Already have an account ? Login here

We use cookies

We use cookies primarily for analytics to enhance your experience. By accepting, you agree to our use of these cookies. You can manage your preferences or learn more about our cookies policy.
