
Properties

Browse or get in touch to schedule a walkthrough.

  • Nearby me
Price range

Popular features

Community features

Association

Property features

Waterfront

View

Exterior Features

Interior Features

Style

10000 properties match your criteria

Updated 1 minute ago

E-Alert name
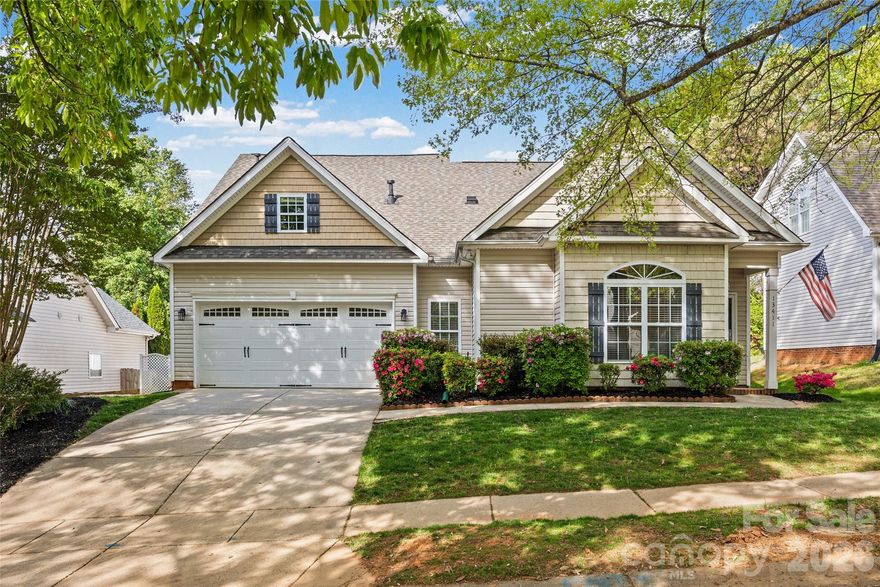
This home is where comfort, convenience, and outdoor living come together in one of Huntersville’s most desirable locations. This beautifully maintained home offers a functional and inviting layout designed for everyday living and effortless entertaining. Inside, you’ll find light-filled living spaces, well-appointed rooms, and a natural flow that makes you feel at home the moment you walk in. The gas fireplace and kitchen pass-through are design focal points. The spacious owner's suite includes a spa-like tub and a separate shower. The bonus room/bedroom on the second story includes its own ensuite too. Don't miss the walk in attic that is a storage lover's dream. What truly sets this property apart is the enhanced backyard retreat with retractable awnings, thoughtfully improved to create a more beautiful, private, and inviting outdoor space. Whether you’re hosting friends, enjoying a quiet morning coffee, or unwinding at the end of the day, this backyard delivers the lifestyle buyers are searching for. Ideally located just minutes from Historic Rural Hill, Latta Nature Preserve, and nearby Lake Norman access areas, this home offers the perfect balance of nature, recreation, and convenience. Enjoy easy access to walking trails, outdoor events, and waterfront activities, all while being close to shopping, dining, and major commuter routes.
#4365629

Huntersville

13411 Glencreek Lane

4 Beds

3 Baths

2,026 Sq.Ft.

$410,000

MLS#: 4365629
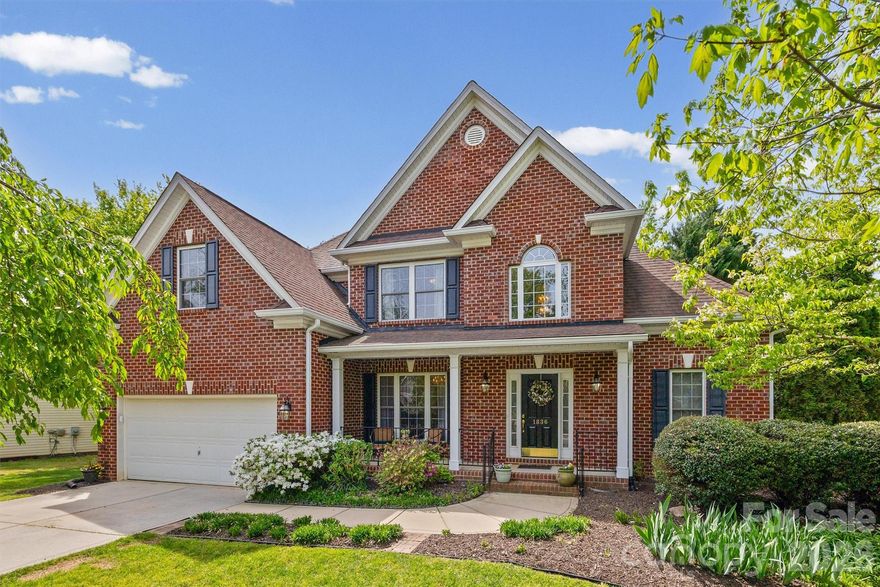
Discover the perfect blend of space, privacy, and community in this classic brick-front residence. Situated on a beautiful landscaped lot, this home offers a sense of seclusion rarely found in such a vibrant neighborhood. From the welcoming front porch to the back pergola-covered deck, this home is spacious, freshly painted, and move-in ready.  The interior features an open floor plan highlighted by a cozy fireplace with the primary bedroom, large bathroom and spacious closet, 2nd bedroom and full bathroom, living area, dining room, kitchen and laundry are all on the main floor. Upstairs, there are two more bedrooms, a full bathroom and a bonus room that could be used as a fifth bedroom if needed. The hardwood floors have been refinished and there is also new carpet throughout.  Outside, the large backyard is a blank canvas for your dream outdoor oasis, while the attached garage and concrete driveway offer ample parking.
Living in Autumn Cove means more than just a beautiful home—it’s a lifestyle. Residents enjoy premium community amenities including an outdoor pool, a playground, community events and for the recreational enthusiast, boat and RV storage. Located in the highly-rated Clover School District (Crowders Creek Elementary, Oakridge Middle, and the new Lake Wylie High School) and just minutes from the recreational opportunities of Lake Wylie, this home offers the best of York County living with low HOA fees.  Conveniently located just minutes from local shopping and restaurants, lake access and medical facilities along with effortless access to Charlotte & CLT airport. This home offers the perfect blend of comfort, convenience, & lifestyle.
#4360574

Clover

1836 Montague Road

5 Beds

3 Baths

2,598 Sq.Ft.

$450,000

MLS#: 4360574
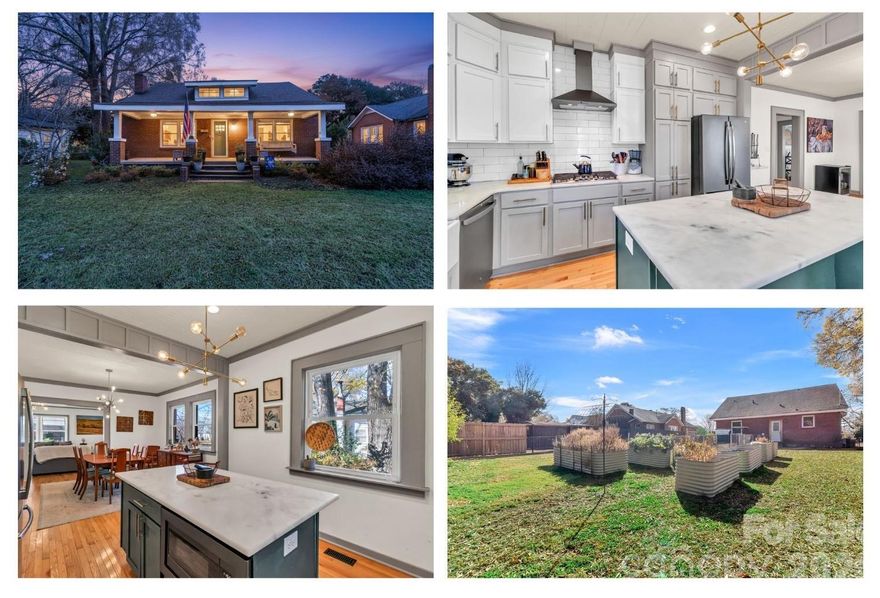
Update! We have a quote to add to the closet space and an ensuite full bath for the master! Seller is willing to give a credit for this project with an acceptable offer! 
Close to everything—yet tucked into your own space.

Just moments from downtown Clover, this fully renovated brick home offers a rare opportunity to enjoy in-town living without sacrificing room to breathe. Set on nearly half an acre, the property provides a sense of space and privacy that’s hard to find this close to the heart of town.

Inside, the home combines character with thoughtful updates, including electrical, plumbing, insulation, and a tankless water heater—giving you the best of both charm and function. With four true bedrooms and a flexible layout, there’s room to adapt the space to your needs, whether that’s gathering, working from home, or hosting guests.

Step onto the welcoming front porch or into the spacious yard and enjoy a slower pace—while still being just minutes from shops, dining, and everyday conveniences.

Opportunities like this—space, location, and updates in one—don’t come along often.
#4360390

Clover

113 Marion Street

4 Beds

2 Baths

2,077 Sq.Ft.

$425,000

MLS#: 4360390
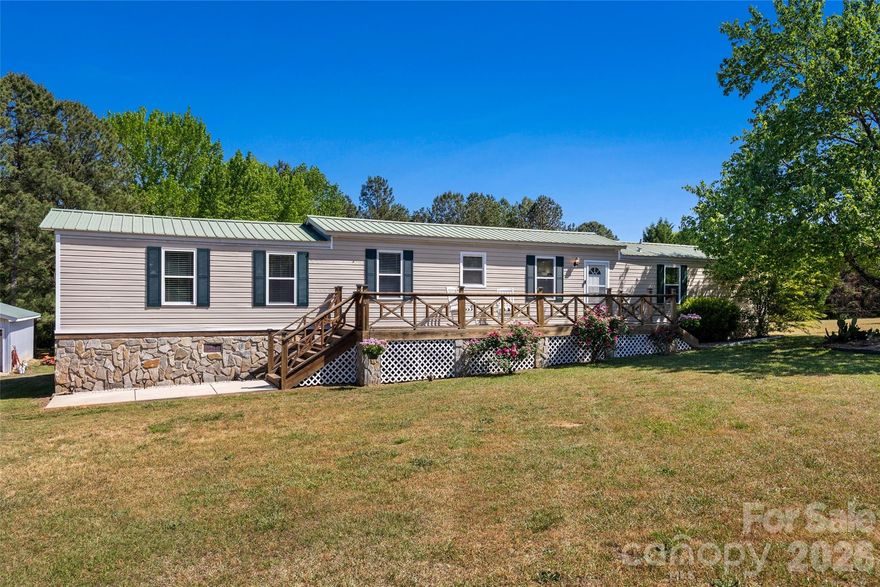
Tucked away on nearly 5 acres in the growing Chester area, this well-maintained 3-bedroom, 2-bath home offers the kind of space and freedom that’s getting harder to find.

From the moment you pull in, you’ll notice the room to breathe. Whether you’re enjoying a quiet morning on the porch, hosting friends out on the deck, or just taking in the peaceful surroundings, this property gives you options. The stocked pond adds a great touch, perfect for casting a line in the evenings or simply enjoying the view.

Inside, the home offers a comfortable, functional layout that fits everyday living with ease. Just off the back, a sunroom with a cozy fireplace creates the perfect second living area, home office, or flex space—one of those spots you’ll find yourself using year-round. Both bathrooms have been thoughtfully updated, adding a fresh, clean feel to the home while keeping things practical for daily use. Major updates include an HVAC system replaced in 2023 and a new electric water heater installed in 2025, giving you peace of mind for years to come. The durable metal roof adds another layer of long-term value and low-maintenance living.

Step outside and this property really starts to separate itself. A large 20x28 workshop provides space for projects, storage, or parking. There’s also a dedicated spot for RV parking, making it easy to bring your travel plans home with you. With nearly 5 acres to work with, you’ve got plenty of room to spread out, garden, play, or just enjoy a little elbow room from the world.

If you’ve been looking for land, flexibility, and a place you can actually live the way you want—this one’s worth a look.
#4372605

Chester

821 Nancys Place

3 Beds

2 Baths

1,059 Sq.Ft.

$250,000

MLS#: 4372605
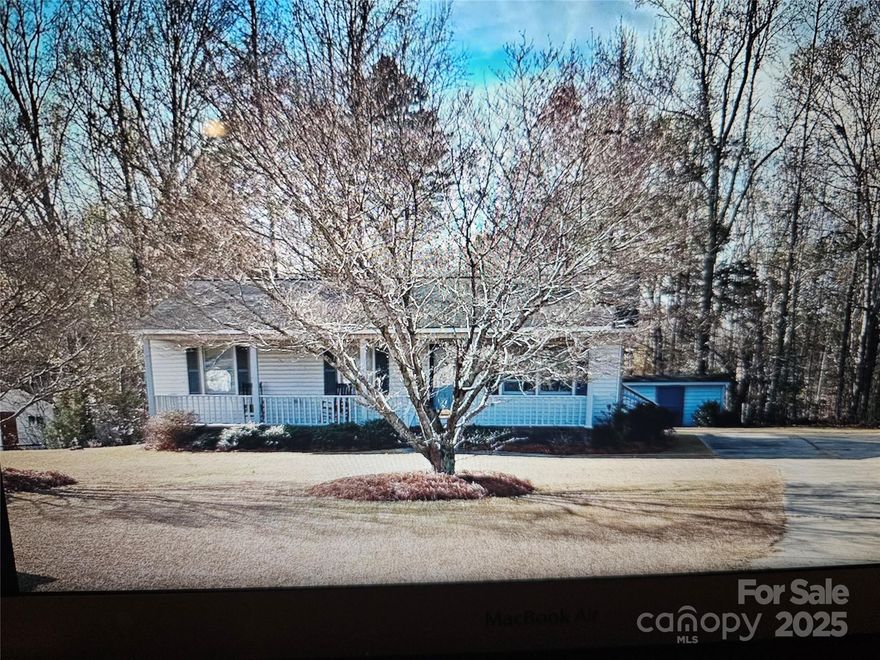
Come and enjoy all this home has to offer. 2 bedrooms/ 2 baths.  Large living room formal dining room,  kitchen with a dining area.  Enjoy the deck off the dining area. Deck has new decking boards. Large yard with an outside storage building.
#4327912

Lancaster

2486 Oxford Circle

2 Beds

2 Baths

1,134 Sq.Ft.

$219,900

MLS#: 4327912

Price reduced
Beautiful Corner Unit Townhome in Windhaven – Move-In Ready!

Step into this stunning corner unit townhome featuring 3 spacious bedrooms and 2.5 bathrooms. The open-concept living area offers plenty of natural light and room to relax or entertain. Recently painted throughout with brand-new carpeting, this home feels fresh and inviting. Washer/Dryer and Refrigerator to convey with sale of home.

Located in the desirable Windhaven community in Tega Cay, residents enjoy access to top-notch amenities including a clubhouse, cabana, playground, and streetlights for added charm and safety.

Enjoy easy access to Lake Wylie, golf courses, shopping, dining, breweries, and vibrant Charlotte, including Charlotte Douglas International Airport—all just a short drive away.

Don’t miss this opportunity to own a beautifully maintained home in a prime location!
#4318673

Fort Mill

5038 Moss Pine Way

3 Beds

2 Baths

1,808 Sq.Ft.

$365,000

MLS#: 4318673
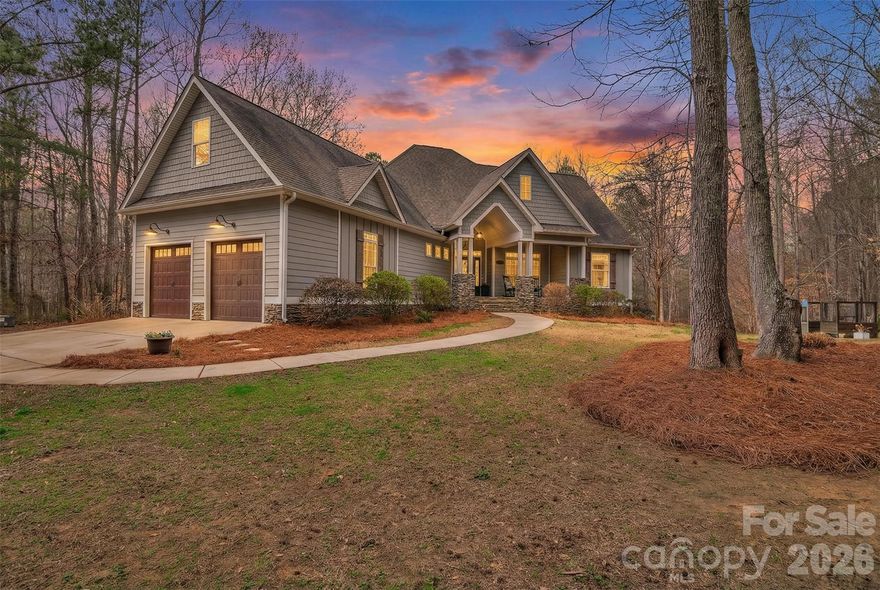
BACK ON THE MARKET AT NO FAULT OF THE SELLER AFTER THE PREVIOUS BUYER’S FINANCING UNEXPECTEDLY FELL THROUGH PRIOR TO CLOSING.

Nestled on 6.68 private, wooded acres in the desirable Olde York Farms community, this custom-built estate offers the perfect blend of refined living and peaceful countryside charm.

Built in 2017, this thoughtfully designed home features over 4,200 square feet of living space, including a fully finished walk-out basement ideal for multi-generational living or guest accommodations. The main level showcases an open and inviting layout with a spacious living room centered around a gas fireplace, a well-appointed kitchen with a large island, gas range, and breakfast bar, and a dining area perfect for gathering.

The primary suite is located on the main level and offers a true retreat with a spa-like bathroom featuring a soaking tub, separate shower, dual vanities, and generous closet space. Two additional bedrooms, a dedicated office, and a convenient drop zone complete the main floor.

Upstairs, a versatile bonus room provides the perfect flex space for a media room, playroom, or home gym.

The finished basement expands the home’s functionality with an additional bedroom, full bathroom, second living area, flex space, and kitchenette—ideal for extended stays or entertaining.

Outdoor living is just as impressive, with a covered front porch, screened back porch, expansive deck, and patio overlooking the private, wooded surroundings. Enjoy evenings around the fire pit or relax by the in-ground pool, creating your own secluded retreat.

Additional features include a two-car side-load garage, tankless water heater, well and septic, and no HOA restrictions—offering both comfort and freedom.

This is a rare opportunity to own a private estate with modern amenities, just a short drive from the conveniences of York and surrounding areas.
#4355371

York

1241 Chambers Road

4 Beds

3 Baths

4,294 Sq.Ft.

$1,150,000

MLS#: 4355371

Welcome to this beautifully upgraded 3-bedroom, 3.5-bath home located in the highly sought-after Palisades Community. Thoughtfully designed with stunning designer finishes throughout, this home offers the perfect blend of luxury, comfort, and convenience. The main-level primary suite provides both privacy and ease of living, making everyday life as functional as it is elegant.

Step inside to discover elegant built-ins, upgraded lighting, and custom details that elevate every space, including a flex room to use as an office/Study with French glass doors—perfect for working from home or a quiet retreat. The living room and dining area feature motorized blinds, adding both convenience and a modern touch. The gourmet kitchen is complemented by a custom pantry featuring a stylish coffee bar—perfect for starting your day. The laundry room has been enhanced with custom cabinetry, adding both functionality and charm.

Outdoor living is just as impressive. Enjoy a fully fenced backyard complete with professional landscaping on all visible sides, an irrigation system, and a beautiful stone paver patio—ideal for relaxing evenings or entertaining guests.

Living in the Palisades means more than just a home—it’s a lifestyle. Your HOA includes access to incredible amenities such as pickleball, tennis, swimming, and year-round social events where you can connect with friendly neighbors. Residents also enjoy access to a private lakefront community house, available to rent for special occasions, with kayak storage offered for a fee—perfect for making the most of lakeside living. On top of all of this you get to enjoy a social membership to The Palisades Country Club !  Lawn care is covered by the HOA, giving you more time to enjoy everything the community has to offer. 

Conveniently located just minutes from shopping, dining, and all that Charlotte has to offer, with an easy 24-minute commute to the airport, this home truly has it all.

Don’t miss the opportunity to make this exceptional property your own!
#4363185

Charlotte

16016 Tulloch Road

3 Beds

3 Baths

2,804 Sq.Ft.

$625,000

MLS#: 4363185
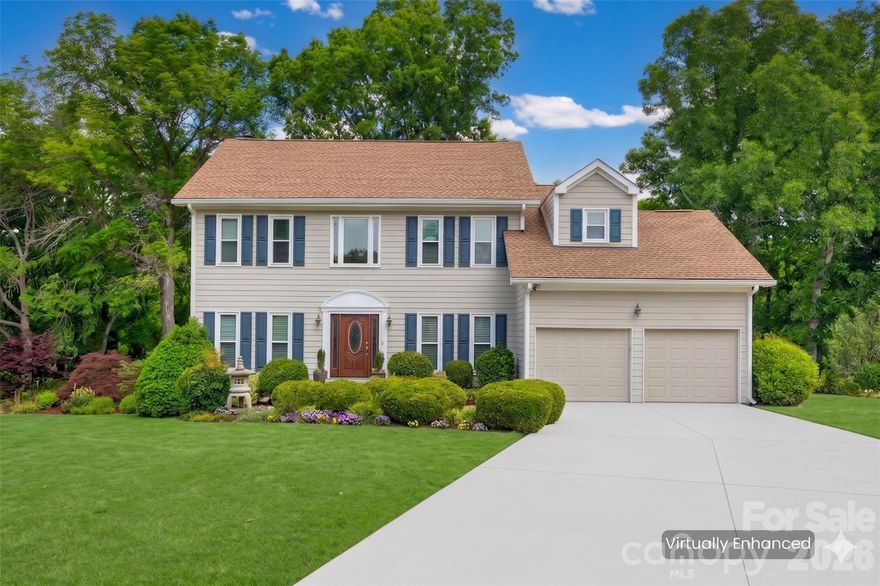
Tucked away in a prime South Charlotte setting, this beautifully maintained home offers a rare blend of comfort, charm, and outdoor elegance. From the moment you arrive, you’ll feel the sense of care and intention carried throughout. The welcoming front entry leads to the sitting room and the dining room. True hardwood floors throughout the entertainment spaces on the first floor. Inside, the updated kitchen shines with crisp white cabinetry, creating a light and inviting space that seamlessly connects to the main living areas adorned with a gas fireplace —perfect for both everyday living and entertaining. With all bedrooms on the second level, the primary bedroom is a true relaxing setting. Step outside and prepare to be captivated. The all seasons room and adjoining deck overlook a truly exceptional backyard retreat, where lush, meticulously curated gardens surround a peaceful water feature. This private outdoor oasis offers a tranquil escape, ideal for morning coffee, evening gatherings, or simply enjoying the beauty of nature in your own backyard. Whether you’re hosting guests or seeking a quiet moment, this home delivers a lifestyle that feels both elevated and effortlessly relaxed.
#4382461

Charlotte

14002 Harlequin Drive

4 Beds

2 Baths

2,494 Sq.Ft.

$540,000

MLS#: 4382461

New on site 2 days ago
Presenting 411 Shoreham Ln in Fort Mill, a beautifully maintained home in Chadwyck at Regent Park. With 4 bedrooms or 3 bedrooms with a bonus, 2.5 bathrooms, and just under 2500 square feet, this home offers plenty of space to spread out, entertain, and enjoy everyday living. This home has the WOW factor the minute you enter! Step inside to find LVP floors throughout the main level. The floor plan offers comfortable living spaces and generously sized bedrooms, making it ideal for both daily life and hosting friends and family. Upstairs, you will find a large primary bedroom, 2 secondary bedrooms and a huge bonus/4th bedroom. Important updates include new roof 2022 and plumbing pipes replaced in 2024. The current owners have maintained a premier plan home warranty (renewed 5/20/26) that is transferrable-HVAC system is original and this warranty package will cover replacement when needed.
Outside, enjoy a quiet cul-de-sac and backyard patio for those nice Carolina evenings.  This home sits on a corner lot for added space and privacy.  Located in the heart of Fort Mill, this home offers easy access to great amenities, shopping, dining, and everything that makes this area such a wonderful place to live.
#4385849

Fort Mill

411 Shoreham Lane

4 Beds

2 Baths

2,557 Sq.Ft.

$495,000

MLS#: 4385849
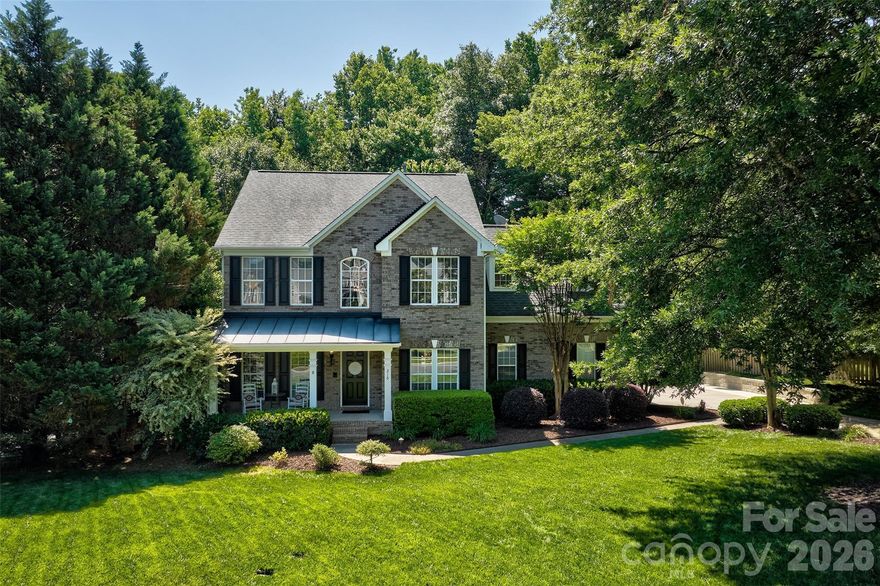
It's all about the outdoor living on this beauty! New Paver patio, stone retaining wall, deck and lush landscaping complete the outdoor picture. Completely fenced backyard.  The yard is spectacular! This well maintained home offers open floor plan with extra sunroom/playroom optioned so many windows for natural light,  4 bedrooms, 2 1/2 baths, office with French glass doors, dining room and eat in kitchen with tons of counter space and all new stainless appliances. Oversized garage with storage nook for all your toys and stuff!  Tastefully decorated and neutral colors throughout! HVAC  is all new too!!  The driveway was extended and expanded for additional parking and play surface for the kids.  You can walk to the pool and playground.  Location on this home is primo with easy access to I77 for commute to Charlotte or Rock hill.  Charlotte airport is only 30 minutes away.  The Fort Mill School district is award winning and in the top of state rankings.  Lake Wylie access is less than 1 mile away to launch your boats or kayaks.  Fort Mill has so much to offer with Anne Springs greenway for hiking, walking  and running, huge parks , festivals, quaint downtown , Carowinds amusement park and much more! Welcome to the lake and the Carolinas!
#4380669

Fort Mill

216 Choate Avenue

4 Beds

2 Baths

2,786 Sq.Ft.

$625,000

MLS#: 4380669
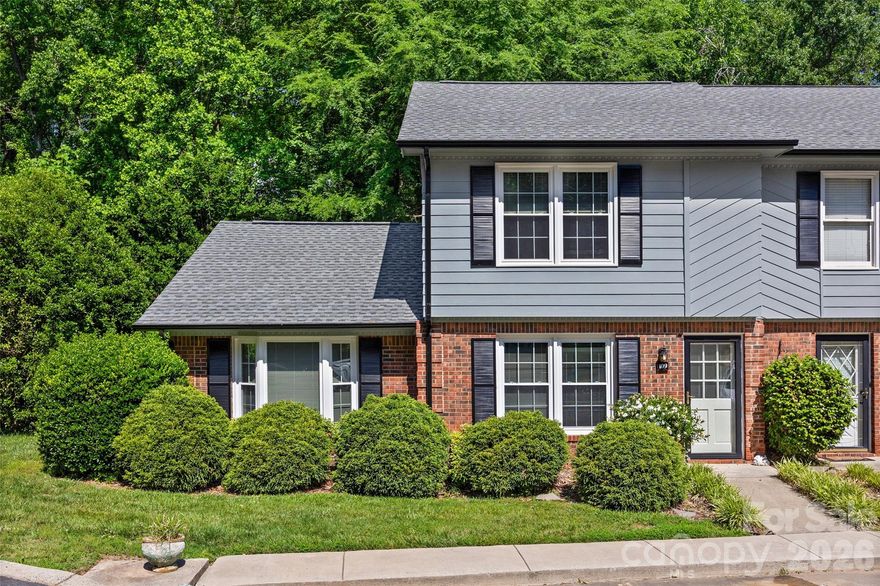
Welcome home to this well-maintained end-unit townhome in the highly sought-after Fort Mill area! Offering 3 bedrooms and 2 full bathrooms, this home features fresh paint, a newer HVAC system (2019), and a comfortable, low-maintenance lifestyle in a fantastic location.

The spacious kitchen and dining area overlook the private backyard through a wall of windows, bringing in wonderful natural light. The main-level primary suite includes a private bath and walk in closet with access to the screened porch.  Additional bedrooms on the 2nd level provide flexibility for guests, hobbies, or a home office.

Enjoy relaxing mornings or quiet evenings on the large screened porch and backyard deck. Conveniently located near the Anne Springs Close Greenway, the Springs Complex, shopping, dining, and with quick access to both Charlotte and Rock Hill. Residents also enjoy access to the community swimming pool just steps away.

The HOA covers exterior maintenance, roof, trash service, lawn care, and leaf blowing, making everyday living even easier.
#4384162

Fort Mill

109 Angela Court

3 Beds

2 Baths

1,638 Sq.Ft.

$286,000

MLS#: 4384162
New on site 1 day ago
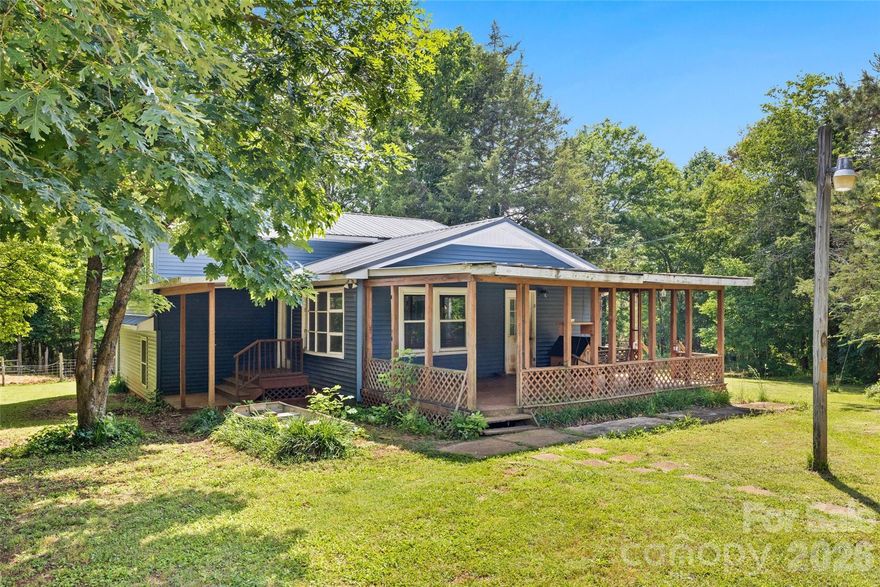
Escape to your own private haven on 11 wooded acres in McConnells! This charming 3-bedroom, 2-bathroom tri-level home perfectly blends rustic country living with everyday functionality. Step inside to discover 1,977 square feet of inviting living space, complete with a cozy wood stove for cold evenings.  The heart of the home is the stunning, fully renovated kitchen (2023), complete with ample counter space for canning your harvest and prepping farm-to-table meals.  The exterior of the home got renovated in 2023 as well with new siding, windows and a French door.
Outdoor living shines with two spacious porches, perfect for enjoying peaceful morning coffee or hosting evening gatherings while overlooking your massive, wooded acreage. The property also features a massive detached 2-car garage providing the ultimate workshop for your tools, feed, and homestead projects. These 11 acres are ready for gardens, livestock, horses or a thriving orchard and on the property you will find fenced areas for animals and a safe poultry coop.  This property has so much potential with room to park outdoor toys as well.  The options are endless!

Oven Range is propane.
#4385991

McConnells

233 Orindawood Drive

2 Beds

2 Baths

1,977 Sq.Ft.

$315,000

MLS#: 4385991

New on site 1 day ago
Private estate-style living on 1.28 acres in Rock Hill's highly desirable Meadow Lakes community!

Welcome to 1263 Wendy Road, a beautifully renovated 5-bedroom, 4-bath home offering nearly 3,900 square feet of thoughtfully designed living space surrounded by mature trees, exceptional privacy, and resort-style outdoor living.

Extensively updated while preserving its timeless character, this home offers a level of flexibility rarely found in today's market. With three bedrooms featuring ensuite bathrooms and multiple options for primary suites, the floor plan is ideal for multigenerational living, extended guests, work-from-home lifestyles, or families seeking additional privacy and space.

At the heart of the home, the beautifully updated kitchen opens to spacious gathering areas designed for everyday living and entertaining. The impressive family room provides an incredible central gathering space, while the oversized flex room offers endless possibilities as a billiard room, media room, home gym, office, or playroom.

Step outside and discover what truly sets this property apart. Situated on a private 1.28-acre lot, the backyard feels more like a personal retreat than a traditional neighborhood setting. Mature landscaping, established gardens, stone pathways, and towering trees create a peaceful backdrop for the beautiful in-ground pool and outdoor living spaces. Whether hosting friends, enjoying family gatherings, or simply relaxing after a long day, this backyard was designed to be enjoyed.

Additional highlights include a spacious laundry room, walk-in pantry, detached garage, covered carport, and abundant storage throughout.

Located in one of Rock Hill's most established neighborhoods, Meadow Lakes offers the charm of mature landscaping and larger homesites while remaining convenient to shopping, dining, healthcare, and all the growth occurring throughout the area.

Move-in ready homes offering this combination of acreage, privacy, flexible living space, multiple ensuite bedrooms, and resort-style outdoor amenities rarely become available. Schedule your private tour today.
#4384169

Rock Hill

1263 Wendy Road

5 Beds

4 Baths

3,867 Sq.Ft.

$850,000

MLS#: 4384169
New on site 3 days ago
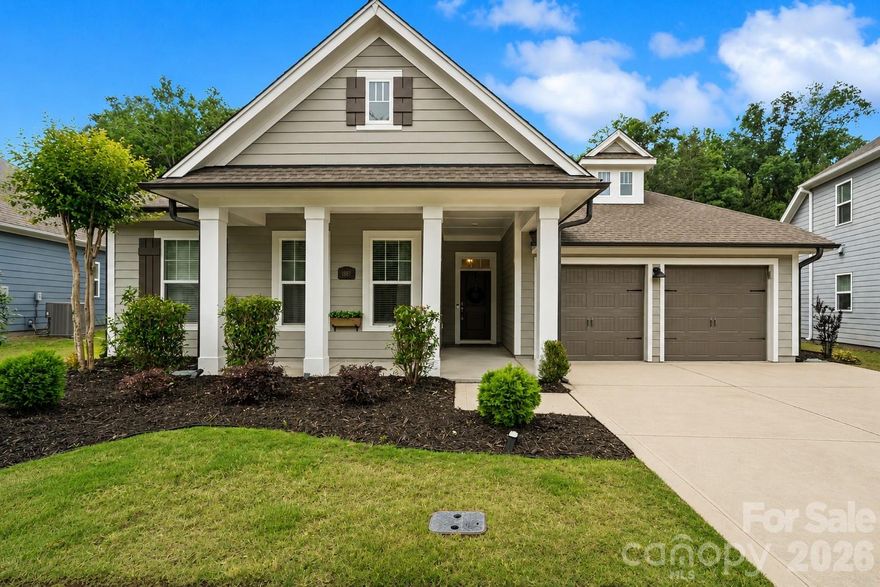
Located in the highly sought-after Massey community and just a few doors down from the neighborhood’s incredible resort-style amenities! This stunning David Weekley Executive Collection home offers 4 bedrooms, 4 full baths,  featuring 10-foot ceilings on the main floor and 9-foot ceilings upstairs.  This beauty includes $50,000 in builder upgrades AND additional current owner improvements.

The open-concept living area features custom built-ins, updated lighting, and large windows overlooking the private tree-lined backyard with added fencing. The kitchen is designed for both everyday living and entertaining with granite countertops, tile backsplash, stainless steel appliances, a large island, plenty of storage!  The updated kitchen faucet complements the upgraded lighting throughout the home!

Privately situated at the rear of the home, the spacious main-level primary suite offers a spa-like ensuite bath with dual vanities, walk-in shower, and soaking tub. A RARE secondary primary suite on the main level includes a custom walk-in closet and beautifully appointed ensuite bath with tiled walk-in shower and oversized vanity.  Don't miss the third spare bedroom on main floor with shared full bathroom. Upstairs, an expansive loft with custom built-ins spanning two walls creates the perfect flex space, along with an additional bedroom and full bath.

Enjoy relaxing year-round on the oversized covered back porch with double ceiling fans and a gas line added for easy outdoor grilling or entertaining.

Massey is known for its exceptional community atmosphere and unmatched amenities including a resort-style pool with lazy river, waterslide, and splash area. The impressive community clubhouse offers a fitness gym, movie theater, event space with kitchen, and elevator access. Residents also enjoy multiple playgrounds, pocket parks, open green spaces, a community fire pit and  paved trails! Memories are created with planned movie nights, holiday events, and golf cart parades throughout the year!  All of this is located within the award-winning Fort Mill School District!
#4383654

Fort Mill

1887 Felts Parkway

4 Beds

4 Baths

2,870 Sq.Ft.

$685,000

MLS#: 4383654

1 ... 150 151 152 153 154 ... 666
* Listings identified with the FMLS IDX logo come from FMLS and are held by brokerage firms other than the owner of this website. The listing brokerage is identified in any listing details. Information is deemed reliable but is not guaranteed. If you believe any FMLS listing contains material that infringes your copyrighted work please click here to review our DMCA policy and learn how to submit a takedown request. © 2024. First Multiple Listing Service, Inc.
 - property

Send a message

Message successfully sent.

Your message

What is 3 + 4 ?

Reason for contacting?

I agree to receive email communication and understand I can unsubscribe at any time.

I agree to be contacted by Prestino Advantage via call, email, and text for real estate services. To opt out, you can reply 'stop' at any time or reply 'help' for assistance. You can also click the unsubscribe link in the emails. Message and data rates may apply. Message frequency may vary. Privacy Policy

Sign Out

Virtual Assistant

Would you like to take the next step with this property? We can help you schedule a showing or virtual tour, or send you more details.

Yes, I would like more information.

Thank You for Your Reply, One of Our Agents will contact you as soon as possible

No, maybe later.

Thank you, you can always contact me via email, phone number or through the contact form.

Realhub AI

Lucy - Your AI-Powered Realtor

Update Your Temporary Password

Personalize your search

Enter your email and we'll notify you immediately when new listings match what you're looking for.

or enter email address

Already have an account ? Login here

Continue your home search

I agree to receive communications and understand I can unsubscribe at any time.

I agree to be contacted by Prestino Advantage via call, email, and text for real estate services. To opt out, you can reply 'stop' at any time or reply 'help' for assistance. You can also click the unsubscribe link in the emails. Message and data rates may apply. Message frequency may vary. Privacy Policy

Already have an account ? Login here

We use cookies

We use cookies primarily for analytics to enhance your experience. By accepting, you agree to our use of these cookies. You can manage your preferences or learn more about our cookies policy.
