
Properties

Browse or get in touch to schedule a walkthrough.

  • Nearby me
Price range

Popular features

Community features

Association

Property features

Waterfront

View

Exterior Features

Interior Features

Style

10000 properties match your criteria

Updated 1 minute ago

E-Alert name

Welcome to a rare opportunity in the heart of Fort Mill – where timeless charm, generous space and thoughtful updates come together on a beautiful 1.11-acre lot. This classic brick ranch offers 3 bedrooms, 3 full baths, finished basement and more than 3,200 square feet of well-designed living space, all nestled in the desirable Fairway Drive neighborhood adjacent to the Fort Mill Golf Club.
Set among established homes and canopied by mature trees, this property embodies the character that only time can create. From the moment you arrive, the newly paved circular driveway and mature landscaping create an inviting first impression, with tall hardwood trees, flowering roses, dogwoods and expansive green space to provide both beauty and a sense of privacy.
Inside, natural light fills the home with peaceful views of the surrounding landscape. The primary suite has been extensively enhanced, featuring a beautifully updated bathroom, expanded closet space and custom built-ins. Additional bedrooms are generously sized and a finished basement provides an extra flex space ideal for a mother-in-law suite, media room, playroom, gym or private office.
Step outside to enjoy a sizable screened-in porch and custom designed outdoor lighting and landscaping that lets you enjoy your home well into the evening. The expansive backyard is a standout feature, with a custom stone patio, fire pit and built-in gas grilling station, offering endless possibilities for entertaining or simply enjoying the quiet beauty of a large backyard in the heart of Fort Mill.
With its prime location, mature surroundings and thoughtful updates, this home offers a unique blend of comfort, convenience and enduring character within minutes of everything Fort Mill has to offer and in one of the area’s most beloved and established neighborhoods.
#4377478

Fort Mill

504 Fairway Drive

3 Beds

3 Baths

3,118 Sq.Ft.

$785,000

MLS#: 4377478
Price reduced
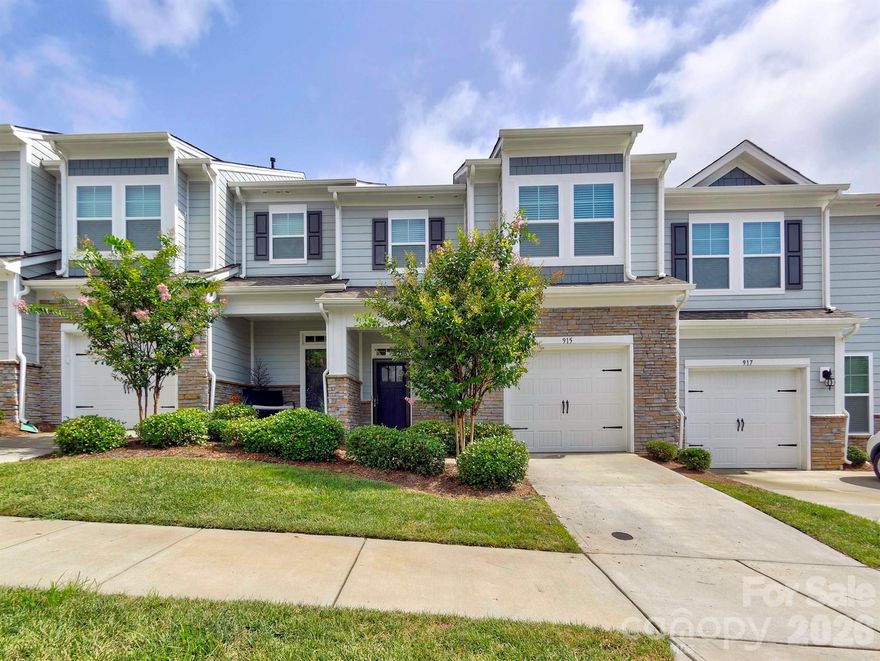
Welcome to this beautifully maintained 3-bedroom, 2.5-bath townhome in the desirable Village at Ivy Ridge community in Lake Wylie! Offering 1,753 square feet of comfortable living space, this home combines modern updates with a convenient location just minutes from the lake.

Step inside to find durable luxury vinyl plank (LVP) flooring throughout, creating a seamless and stylish feel across both levels. The open-concept main living area flows effortlessly, perfect for everyday living and entertaining. The kitchen is equipped with a large island, brand-new refrigerator, and plenty of space to cook and gather.

Upstairs, the spacious primary suite features a walk-in closet and a private bath, while two additional bedrooms, one with direct access to the secondary bathroom, offer generous space for family, guests, or a home office.

Out back, enjoy your fully fenced patio with an extended concrete pad—ideal for relaxing, grilling, or hosting friends. This low-maintenance outdoor space is a rare find in townhome living.

Located just moments from Lake Wylie, shopping, dining, and everyday conveniences, this home offers both comfort and accessibility in one of the area’s most sought-after communities.

Previously used as a rental property, this home presents an excellent opportunity for investors looking to expand their portfolio, while also being perfectly suited for owner-occupants seeking a move-in-ready home.

Don’t miss your opportunity to make this versatile property yours!
#4374829

Lake Wylie

915 Emma Kate Court

3 Beds

2 Baths

1,753 Sq.Ft.

$330,000

MLS#: 4374829
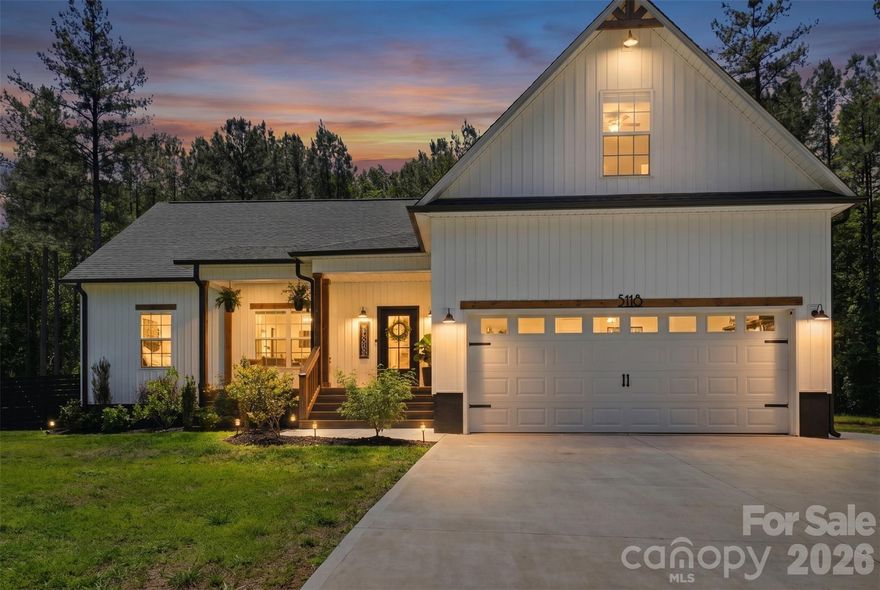
You will not believe the custom finishes in this home! The fireplace and mantle are a masterpiece in the living room.
The open floor plan creates a seamless flow for daily living. Downstairs you will find 3 bedrooms and 2 full baths. Upstairs is an additional bedroom with a large walk-in closet. You can enjoy those beautiful summer days on the covered back porch or catch some rays on the large deck. Did I mention there is a custom privacy fence and extended driveway! Schedule your showing before this beauty is gone!
#4380048

Clover

5118 Star Magnolia Court

4 Beds

2 Baths

1,928 Sq.Ft.

$525,000

MLS#: 4380048
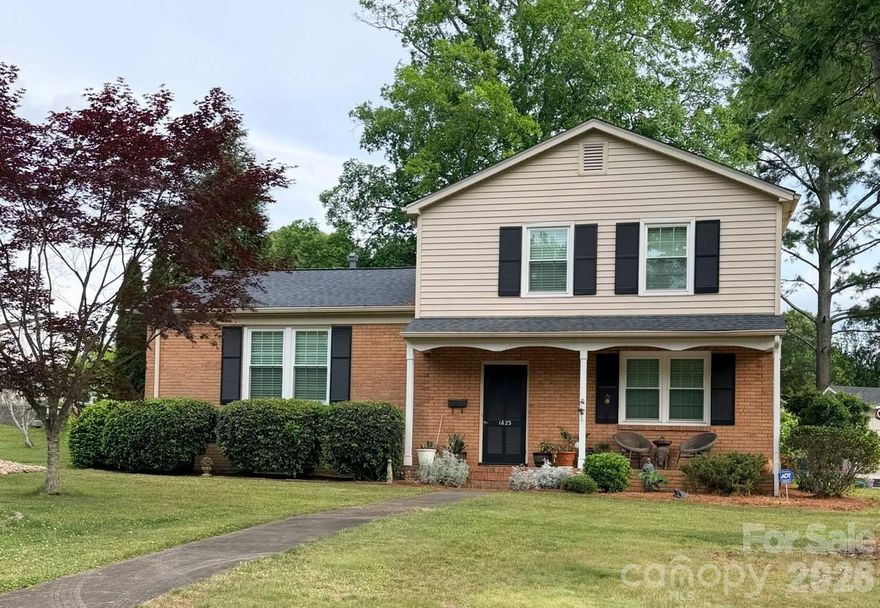
This property is ready for new owners!  The split-level house offers 3 bedrooms and 2 baths and a fenced in back yard.  Tucked away in one of South Charlotte’s most popular in-town neighborhoods with no HOA, this home in Ashbrook is convenient to everything Charlotte has to offer yet you have a .26 acre lot. This classic 1960’s brick house has tremendous potential if modernizing is your desire and the property has the road frontage perfect for a custom new build.  Either way, this property is ready for you!

Ashbrook is continuing to see redevelopment with new construction homes reselling in the millions. Home is being sold AS-IS.
#4380100

Charlotte

1623 Paddock Circle

3 Beds

2 Baths

1,742 Sq.Ft.

$750,000

MLS#: 4380100
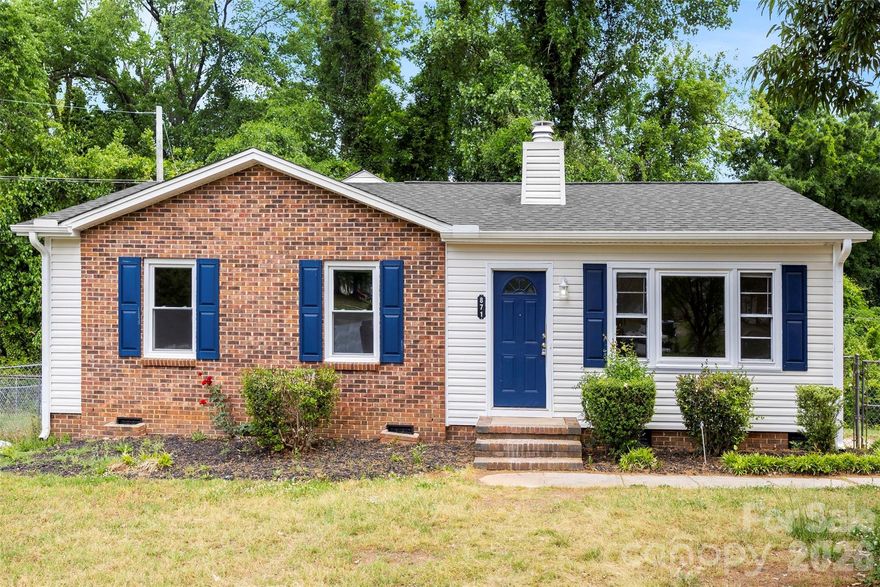
Welcome to 871 Rolling Green. A quaint retreat at the end of a tranquil cul-de-sac where
comfort, convenience, and peace of mind come together. This charming one-story residence
offers an effortless, open-flow layout ideal for everyday living and easy entertaining. A
welcoming foyer leads to a bright living area with generous natural light, while the well-
appointed kitchen anchors the home with ample counter space and a seamless connection to
dining and lounge spaces.  Step outside to a secluded backyard framed by mature landscaping—perfect for morning coffee, weekend barbecues, or unwinding at dusk. Additional highlights include single-level accessibility and a quiet, low-traffic setting that enhances safety and serenity. Tucked away yet close to everyday essentials, this cul-de-sac gem delivers the rare blend of seclusion and convenience that today’s buyers are seeking.
#4379947

Rock Hill

871 Rolling Green Drive

3 Beds

1 Baths

1,510 Sq.Ft.

$225,000

MLS#: 4379947
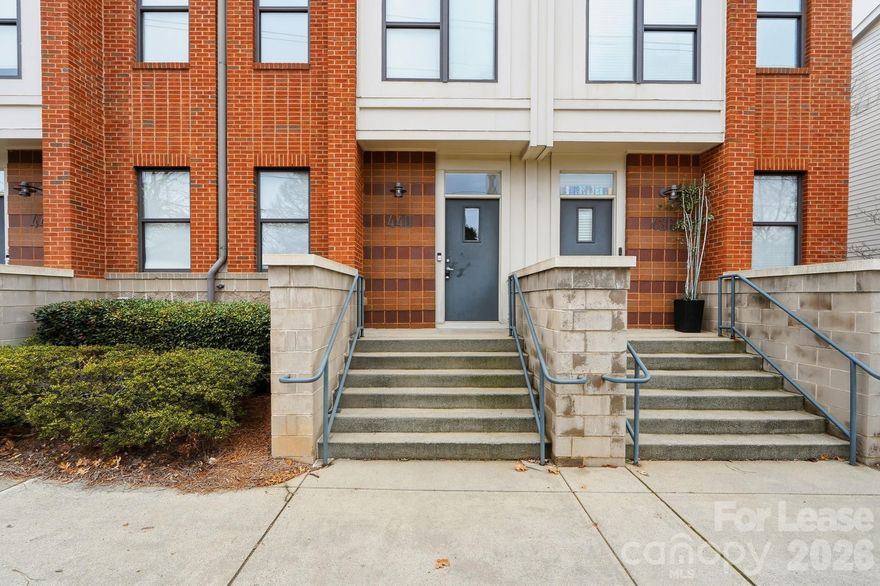
Welcome to modern, low-maintenance living just minutes from Uptown Charlotte! This stylish 2-bedroom, 2-bathroom multi-level unit offers a unique and functional layout perfect for today’s lifestyle.

Enter at street level into a cozy living space—ideal for a home office, flex room, or secondary lounge. The second floor features an open-concept design with a spacious living room and kitchen, perfect for entertaining or everyday living. Upstairs on the third level, you’ll find an additional bedroom complete with a large closet and a generously sized bathroom, creating a private retreat.

Enjoy the convenience of a dedicated single-car garage along with additional on-street parking. There is also an assigned parking spot in addition to the garage and the on-street parking. With its modern layout and unbeatable proximity to shopping, dining, and all that Uptown has to offer, this home is the perfect blend of comfort and location.

$350 non-refundable fee per pet
#4369718

Charlotte

440 N McDowell Street

2 Beds

2 Baths

1,310 Sq.Ft.

$2,295

MLS#: 4369718
Price reduced
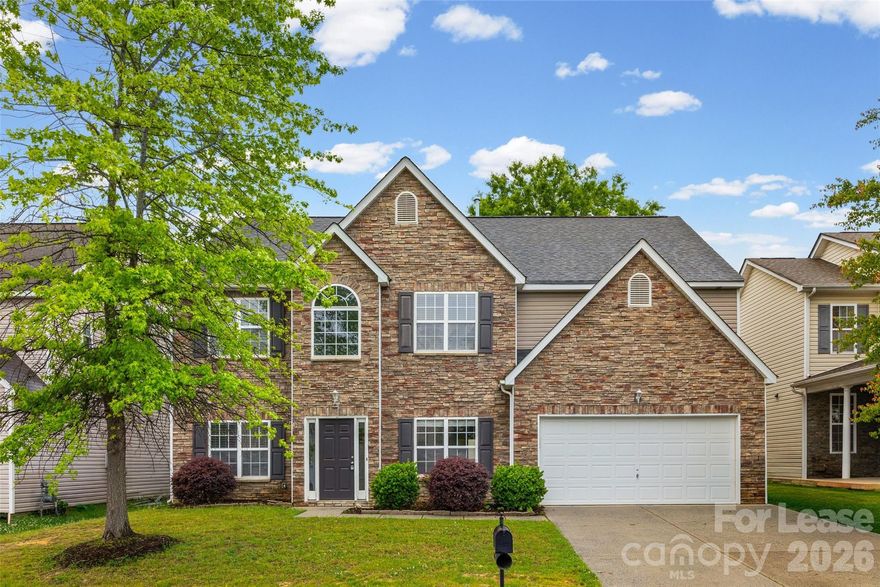
Situated in the highly desirable Matthews area and zoned for top-rated Union County schools, this beautifully updated rental offers the perfect blend of comfort and style.

Step inside to a dramatic two-story entryway that opens into an expansive great room with soaring ceilings, creating a bright and inviting atmosphere. The thoughtfully designed floor plan connects the formal living and dining spaces with the kitchen, featuring a central island ideal for casual meals or entertaining guests. A private office on the main level provides a quiet space for working from home.

Upstairs, the primary suite offers a spacious retreat with vaulted ceilings and plenty of natural light. Three additional bedrooms and a conveniently located laundry room on the second floor add to the home’s everyday functionality.

Ready for immediate occupancy—don’t miss your chance to make this exceptional home yours.
#4377983

Matthews

2704 Piersland Drive

4 Beds

2 Baths

2,727 Sq.Ft.

$3,000

MLS#: 4377983

Don’t miss this rare opportunity in Rock Hill! Spacious 2,200+ sq. ft. ranch offers 3 bedrooms, 3 full bathrooms, and a dedicated office—perfect for flexible living. Set on a generous lot with plenty of room for outdoor enjoyment and entertaining, this home combines comfort and functionality. Located in an established community with a low HOA and convenient access to shopping, dining, and major roadways, it truly checks all the boxes.
#4376196

Rock Hill

2278 Keswick Lane

3 Beds

3 Baths

2,221 Sq.Ft.

$360,000

MLS#: 4376196
Price reduced
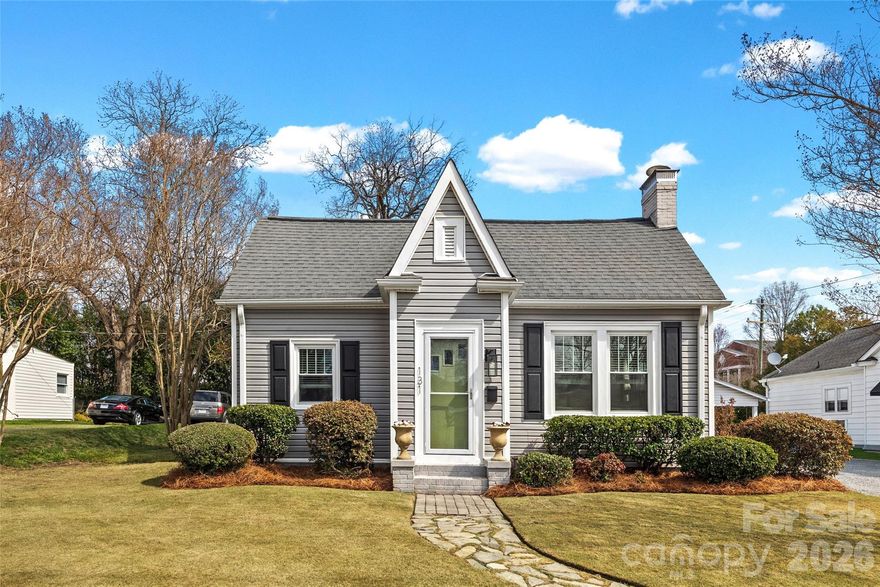
***Currently Zoned Residential with the potential to be rezoned for Commercial*** Charming Craftsman-style ranch located just minutes from downtown Fort Mill and in the highly sought-after Fort Mill School District. This move-in-ready, one-story home is loaded with wonderful natural lighting, original home character and thoughtful upgrades throughout. Recent improvements include real hardwood flooring, crown molding, fresh paint, updated lighting, kitchen island, built-ins, tile upgrades, all new ceilings and fireplace hearth. Exterior features include a sodded and fenced backyard and new paver patio, perfect for entertaining, pets, or play. Additional updates include an on-demand water heater and reconfigured primary entrance for improved functionality. NO HOA and walkable to local shops, dining, and work. A great option for a primary residence or rental investment.
#4356111

Fort Mill

131 Academy Street

3 Beds

2 Baths

1,489 Sq.Ft.

$389,000

MLS#: 4356111
Price reduced
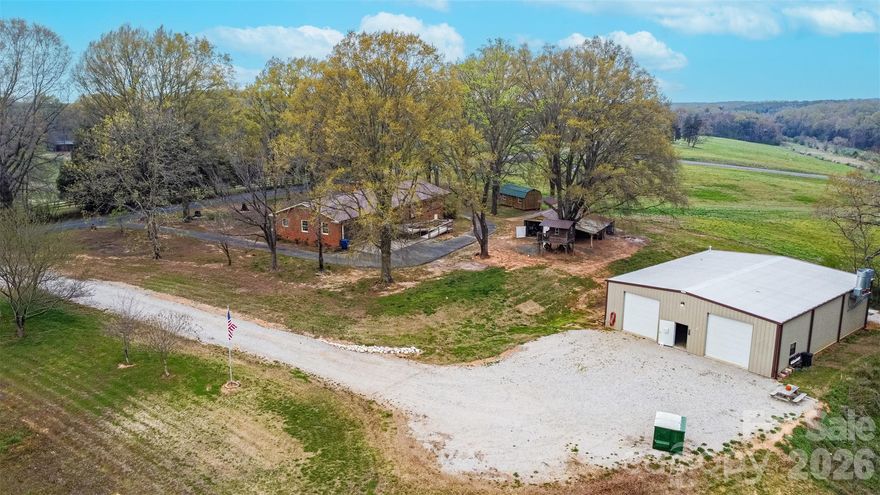
Beautiful 7 acres of land out in the peaceful country! Has Huge auto body shop with heat and a paint booth that's 3,000 sq ft and only 5 years old! The main home is a one story ranch that's comfy and cozy with a great floor plan. Home needs updates and TLC! Sold As Is, but has so much potential!
#4353732

Marshville

1524 Old Lawyers Road

3 Beds

2 Baths

2,300 Sq.Ft.

$789,000

MLS#: 4353732
Price reduced
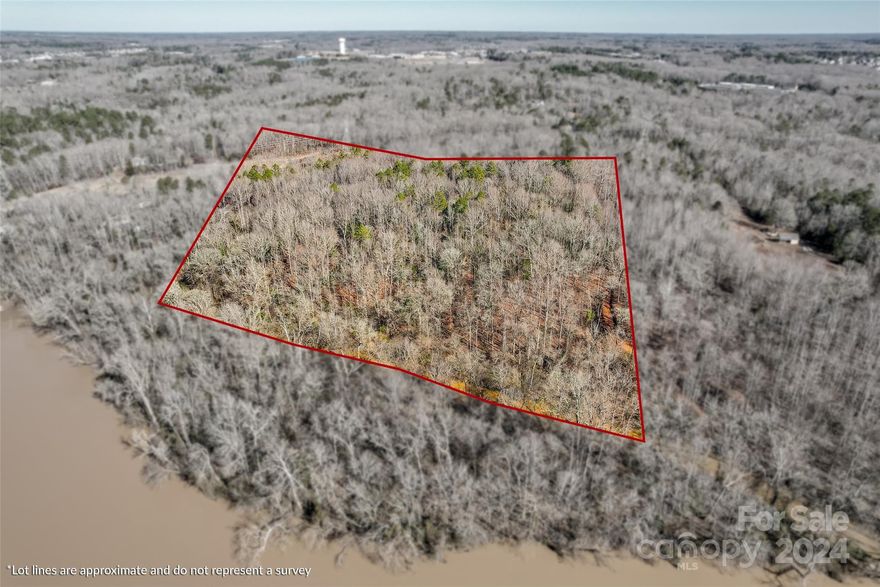
25 Acres + or - Beautiful parcel of land with old-growth mature hardwoods that touches the area where Sugarcreek and the Catawba River join. Multiple building sites would include views of the Catawba River. This beautiful hard-to-find forest combines White Oak, Red Oak, Ash, Poplar, Beach, and Evergreen Holly. This large parcel of land gives the owner a choice of building sites with lots of room left over for recreational purposes, riding all-terrain vehicles or horses, and hunting Whitetail deer on your very own estate, 38 min to uptown Charlotte,42 min to the Charlotte airport Powerline right of way crosses a portion of the property, small area of the floodplain near SugarcreekThis property has been given an address for 911 purposes. A new address would be needed for any building permit.
#3938313

Lancaster

161 Little River Trail

None Beds

None Baths

25.37 acres

$1,300,000

MLS#: 3938313
Price reduced
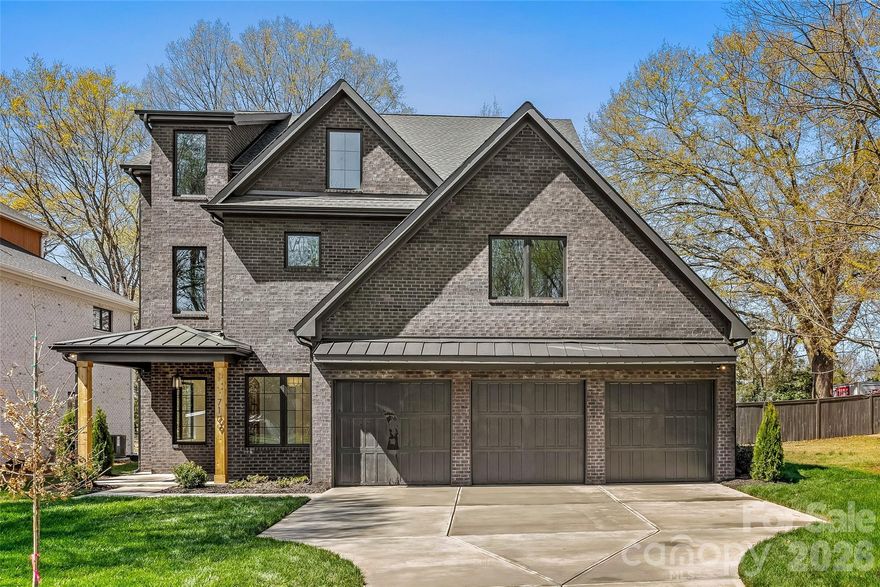
Welcome to this exceptional new construction home nestled on a quiet street in desirable South Charlotte, where thoughtful design meets modern luxury. This stunning three-story residence offers five spacious bedrooms and four-and-a-half beautifully appointed baths, providing ample space for both everyday living and entertaining.

Inside, the home features a classic formal dining room perfect for hosting gatherings, along with a private office ideal for working from home. The open and versatile floor plan also includes multiple flex spaces throughout the three levels, offering endless possibilities for a media room, playroom, fitness space, or guest retreat. Just off the kitchen, a generous walk-in pantry provides excellent storage and everyday convenience.

The expansive primary suite is a true showpiece, highlighted by a beautiful vaulted wood ceiling that adds warmth and architectural character. The spacious bedroom flows into a luxurious ensuite bath, and the primary bedroom itself features direct access to the laundry room for added everyday ease and functionality.

Step outside to enjoy the covered patio featuring a cozy gas fireplace—an ideal space for relaxing evenings or entertaining guests year-round.

Completing the home is a highly desirable three-car garage and the quality craftsmanship expected in new construction. With generous living spaces, flexible design, and high-end details throughout, this home offers the perfect combination of comfort, style, and convenience in one of South Charlotte’s most sought-after locations.
#4353515

Charlotte

7109 Essington Drive

5 Beds

4 Baths

4,886 Sq.Ft.

$1,745,000

MLS#: 4353515
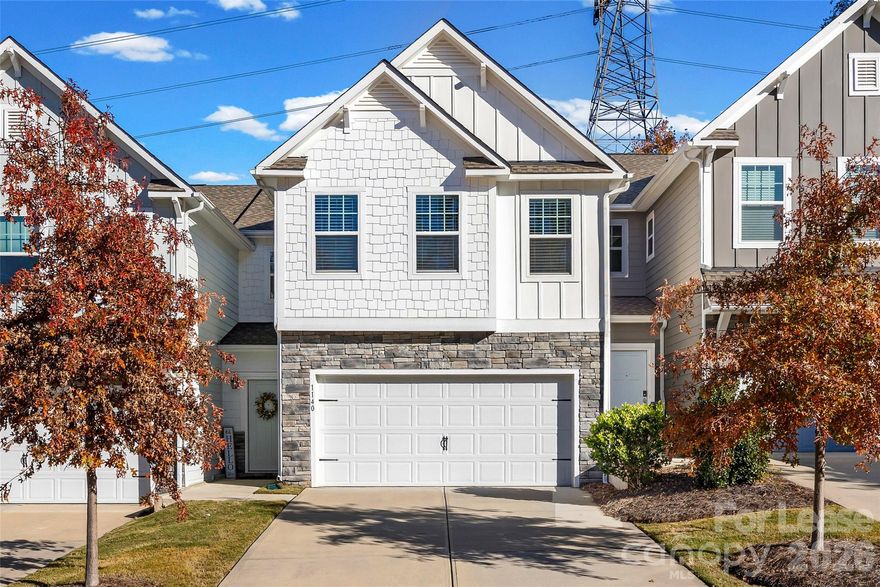
Welcome to 1140 Streamside Lane, where charm, comfort, and thoughtful details come together in the heart of York, SC. This adorable 3-bedroom, 2.5-bath townhouse lives larger than you’d expect, with bright, open spaces and a layout that makes everyday living feel easy. Step inside and you’re greeted by a cozy main level filled with natural light, flowing effortlessly from the living area into a well-appointed kitchen. A built-in desk nook adds a perfect spot for morning coffee emails, homework sessions, or recipe browsing. Upstairs, a spacious loft offers endless possibilities—second living room, office, playroom, or the coziest movie-night retreat. The bedrooms are tucked away for privacy, including a serene primary suite that feels like your own little escape. Out back, the fenced-in yard is ready for weekend grilling, pets, gardening, or simply unwinding under the Carolina sky. And with a 2-car garage, storage and convenience are never in short supply. Adorable, functional, and full of personality—this York townhouse is the perfect place to plant roots and feel right at home.
#4382964

York

1140 Streamside Lane

3 Beds

2 Baths

2,230 Sq.Ft.

$2,500

MLS#: 4382964
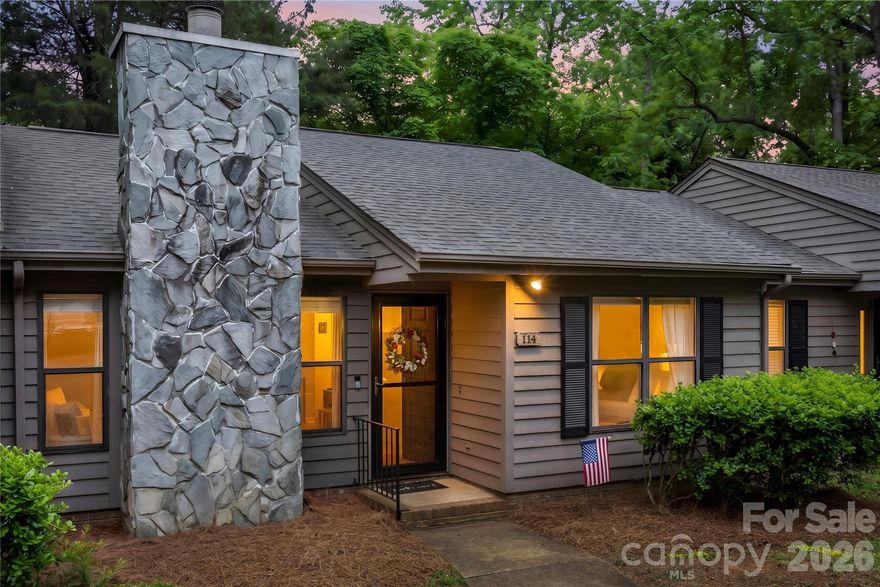
Welcome to 114 Cedar Street in Fort Mill...where charm, convenience, and low-maintenance living come together in one of the area’s most desirable locations. Ideally situated just minutes from shopping, dining, top-rated schools, and easy access to Charlotte, this home offers the perfect blend of small-town feel and everyday convenience. Inside, you’ll find inviting living spaces filled with warmth and functionality, while the timeless curb appeal makes a lasting first impression. Whether you’re a first-time buyer, looking to downsize, or searching for a smart investment opportunity, this is a home you won’t want to miss!
#4379640

Fort Mill

114 Cedar Hollow Street

2 Beds

1 Baths

918 Sq.Ft.

$210,000

MLS#: 4379640
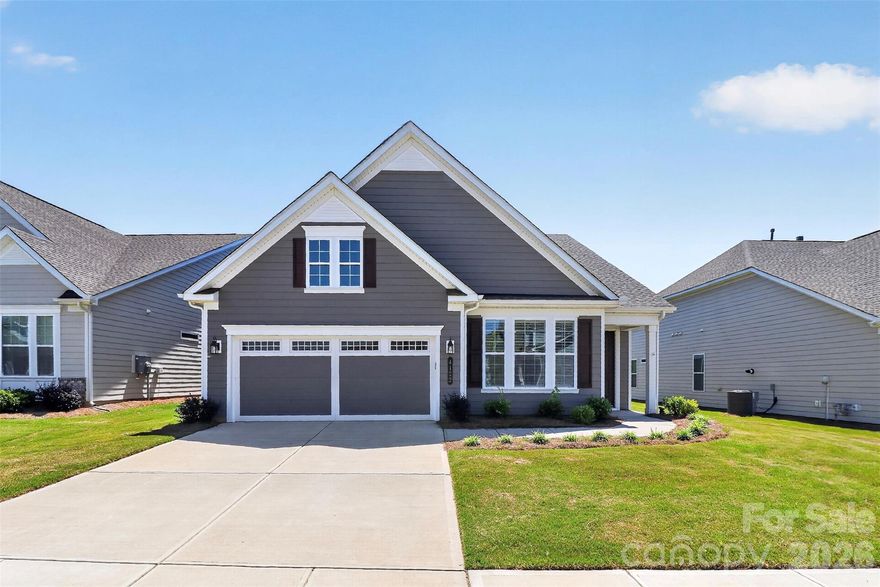
Welcome to resort-style living in the highly sought-after Cresswind Charlotte 55+ community! This beautifully maintained Dogwood floorplan offers the perfect blend of comfort, convenience, and an active lifestyle with 3 bedrooms, 2 bathrooms, and an open layout designed for easy living. Built just 3 years ago and lightly lived in, this home feels like new and sits on a premium lot backing to a peaceful pond and wooded views for added privacy and serenity.

Inside, you’ll love the spacious open floor plan ideal for both everyday living and entertaining. The kitchen features quartz countertops, a center island, tile flooring throughout, and plenty of room to gather. The bright and inviting 4-seasons room, complete with its own mini-split system, allows you to enjoy the outdoors year-round in total comfort. Additional upgrades include the flex space converted into a 3rd bedroom, plantation shutters throughout the home, a tankless water heater and epoxy flooring in the attached 2-car garage.

Beyond the home itself, Cresswind Charlotte offers an unmatched lifestyle with incredible amenities including indoor and outdoor pools, pickleball courts, cooking classes, social events, and even a community garden residents can enjoy. Plus, enjoy direct access to the new Publix shopping center without ever needing to leave the neighborhood.

If you’ve been looking for a move-in ready home in one of the area’s premier active adult communities, this one checks all the boxes!
#4384032

Charlotte

4122 Moxie Way

3 Beds

2 Baths

1,804 Sq.Ft.

$625,000

MLS#: 4384032

1 ... 147 148 149 150 151 ... 666
* Listings identified with the FMLS IDX logo come from FMLS and are held by brokerage firms other than the owner of this website. The listing brokerage is identified in any listing details. Information is deemed reliable but is not guaranteed. If you believe any FMLS listing contains material that infringes your copyrighted work please click here to review our DMCA policy and learn how to submit a takedown request. © 2024. First Multiple Listing Service, Inc.
 - property

Send a message

Message successfully sent.

Your message

What is 3 + 4 ?

Reason for contacting?

I agree to receive email communication and understand I can unsubscribe at any time.

I agree to be contacted by Prestino Advantage via call, email, and text for real estate services. To opt out, you can reply 'stop' at any time or reply 'help' for assistance. You can also click the unsubscribe link in the emails. Message and data rates may apply. Message frequency may vary. Privacy Policy

Sign Out

Virtual Assistant

Would you like to take the next step with this property? We can help you schedule a showing or virtual tour, or send you more details.

Yes, I would like more information.

Thank You for Your Reply, One of Our Agents will contact you as soon as possible

No, maybe later.

Thank you, you can always contact me via email, phone number or through the contact form.

Realhub AI

Lucy - Your AI-Powered Realtor

Update Your Temporary Password

Personalize your search

Enter your email and we'll notify you immediately when new listings match what you're looking for.

or enter email address

Already have an account ? Login here

Continue your home search

I agree to receive communications and understand I can unsubscribe at any time.

I agree to be contacted by Prestino Advantage via call, email, and text for real estate services. To opt out, you can reply 'stop' at any time or reply 'help' for assistance. You can also click the unsubscribe link in the emails. Message and data rates may apply. Message frequency may vary. Privacy Policy

Already have an account ? Login here

We use cookies

We use cookies primarily for analytics to enhance your experience. By accepting, you agree to our use of these cookies. You can manage your preferences or learn more about our cookies policy.
