
Properties

Browse or get in touch to schedule a walkthrough.

  • Nearby me
Price range

Popular features

Community features

Association

Property features

Waterfront

View

Exterior Features

Interior Features

Style

10000 properties match your criteria

Updated 1 minute ago

E-Alert name
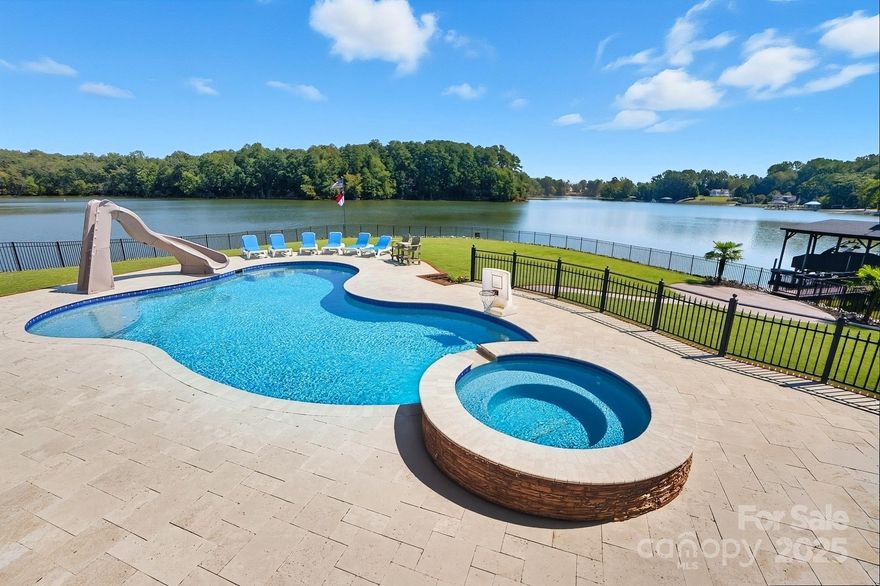
Welcome to Your Lake Wylie Paradise in Beautiful Belmont! Live the lakefront lifestyle you’ve always dreamed of in this stunning, full-brick custom home, perfectly positioned on a level point lot with panoramic lake views and protected conservancy land in the background.  Designed to embrace the outdoors and capture breathtaking water views from nearly every room, this property features a massive covered porch, swimming pool with hot tub, and lush, professional landscaping. Whether you're entertaining guests or unwinding with family, this space is ideal. Water lovers will appreciate the private boat ramp, spacious covered dock with boat lift, and two jet ski lifts—ready for endless lake adventures. From the moment you enter the grand foyer with its sweeping staircase, you’re greeted by gorgeous hardwood floors, rich crown molding, and thoughtfully designed living spaces. The formal dining room offers the perfect setting for both elegant dinners and casual gatherings. The Great Room boasts soaring ceilings, a cozy gas fireplace, custom built-ins, and large windows that flood the space with natural light and stunning lake views. The gourmet kitchen features stainless steel appliances, double ovens, granite countertops, a center island, and a sunny breakfast area. Just off the kitchen, the fabulous sunroom invites you to linger with your morning coffee, read a book, or simply soak in the tranquil lake views. It would also make a perfect home office. Relax in the main-level primary suite, complete with tray ceiling, serene lake views, and a spa-like bath with premium finishes. Upstairs, you’ll find two additional bedrooms, two full baths, a spacious bonus room, and a flex room perfect as an office, 4th bedroom, or playroom. Abundant storage throughout ensures everything has its place. There is even a large workshop/storage area in the crawl space.  This beauty features a brand new high-efficiency geothermal heat pump for HVAC, along with an electric water heater supplemented by geothermal auxiliary heating. Fully fenced backyard and in-ground irrigation. Recently renovated primary bathroom, fresh paint, and new carpet.  Nestled in the charming town of Belmont, enjoy the best of both worlds—peaceful, small-town living with convenient access to Uptown Charlotte, the airport, and major shopping destinations, just a short drive away.
#4304261

Belmont

8424 Catawba Cove Drive

3 Beds

3 Baths

4,076 Sq.Ft.

$1,995,000

MLS#: 4304261

Opportunity knocks on Lake Wylie with this move-in ready home offering incredible expansion potential.

The main level features a spacious and well-designed layout with a beautiful primary suite showcasing multiple tray ceilings, heavy crown molding, a spa-like bath with jetted tub, tiled walk-in shower, and separate walk-in closets. An office with vaulted ceiling, large dining room, and a welcoming great room with gas log fireplace create comfortable spaces for both everyday living and entertaining.

The kitchen truly serves as the heart of the home, complete with double ovens, cooktop with hood and pot filler, bar seating, breakfast nook, keeping room, and custom cabinetry throughout. Two additional bedrooms and a convenient laundry room are also located on the main level.

Upstairs, a large bonus room over the three-car garage offers flexible space along with its own full bath—perfect for guests, hobbies, or a private retreat.

Downstairs, the unfinished walk-out basement is already well on its way to becoming a full second living area. With plumbing, electrical, and framing already in place, there is room for additional bedrooms, multiple bathrooms, a second kitchen, great room, rec room, wine cellar, fitness space, and more—essentially allowing the home to double its living space.

Outside, enjoy life on Lake Wylie with your private covered dock and boat lift, all with no HOA, surrounded by attractive homes in a desirable community.

Located in the award-winning Clover School District, with low South Carolina taxes, this area of Lake Wylie continues to grow in popularity. Finish the basement over time and create lasting value while enjoying lake life for years to come.
#4353954

York

5283 Johnsons Barn Road

3 Beds

4 Baths

4,030 Sq.Ft.

$1,495,000

MLS#: 4353954
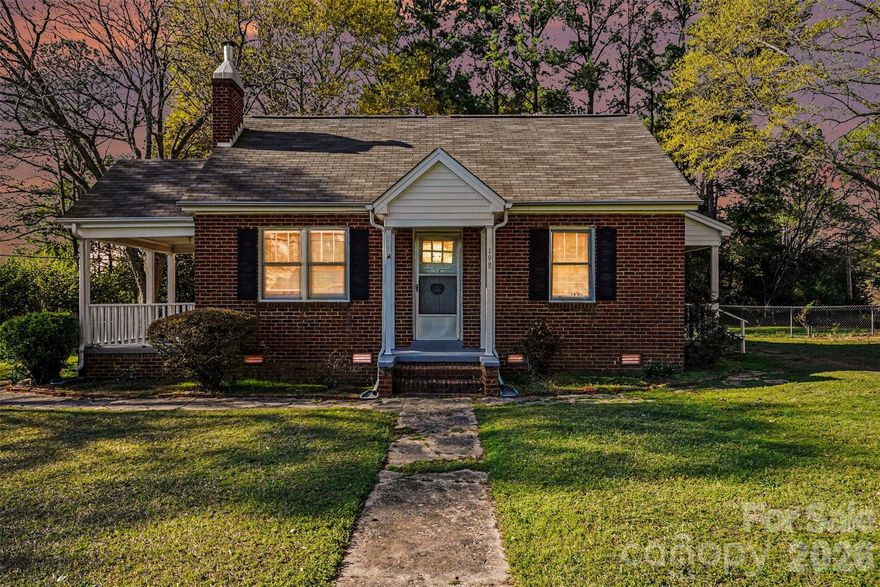
Full of character and opportunity, this classic 3-bedroom, 1-bath brick ranch has been owned by the same family since 1900's. Situated on a large, fenced double-parcel lot, the property offers plenty of space and flexibility—whether you're looking for an investment property or a home to update and make your own.

A covered side porch provides the perfect spot for rocking chairs and relaxing afternoons. Inside, the living room features a fireplace with gas logs and a blower, creating a cozy gathering space. The home includes four bedrooms and one full bath, offering a practical layout with room to personalize.

Out back, you'll find a double storage shed with power, ideal for a workshop, hobby space, or additional storage. Conveniently located in Rock Hill, the property offers quick access to shopping, dining, and major routes, making it easy to get around town or commute toward Charlotte.

Being sold as-is, this property is ready for its next chapter!
#4358190

Rock Hill

198 Glenwood Drive

3 Beds

1 Baths

1,085 Sq.Ft.

$200,000

MLS#: 4358190
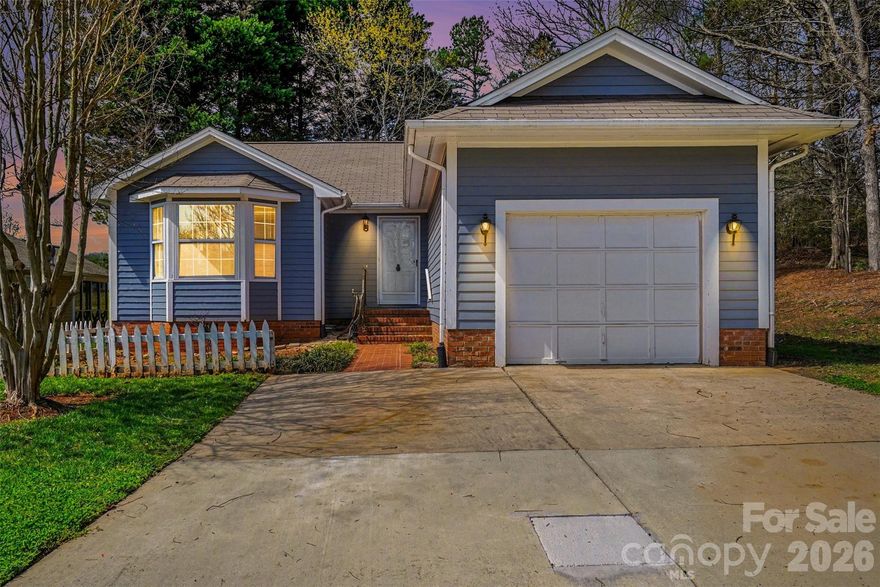
Enjoy easy one-story living in this detached 2 bedroom, 2 bathroom condo with a private 1-car garage in the sought-after Regent Park community. Tucked away on a quiet cul-de-sac, this home offers a rare level of privacy with a backyard that backs to trees, creating a peaceful setting to relax and unwind. The functional layout provides comfortable living spaces and great potential for customization. Being sold as-is, this home is a great opportunity to update and make it your own.

Regent Park offers wonderful community amenities including a pond, recreation area, and walking trails, all while providing low-maintenance living. Conveniently located just minutes from shopping, dining, parks, and easy access to I-77, this home puts everyday conveniences close at hand! Selling As IS
#4357136

Fort Mill

2925 Misty Plum Court

2 Beds

2 Baths

1,230 Sq.Ft.

$220,000

MLS#: 4357136
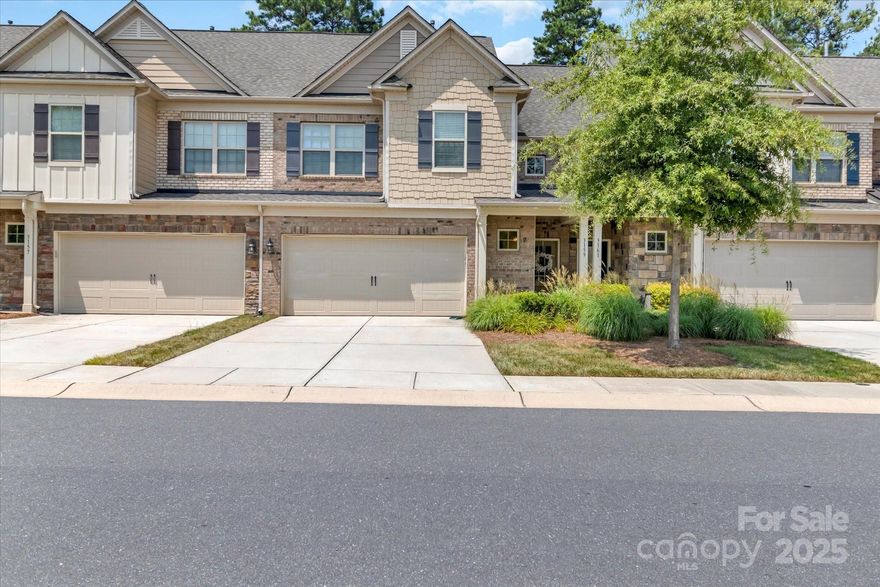
Welcome home to this beautifully maintained 3-bedroom,2.5-bath townhome with a spacious 2-car garage, perfectly situated in a desirable, amenity-rich community.Enjoy the convenience of nearby shopping,dining, and entertainment,all just minutes from your doorstep.Inside,you'll find an open-concept floorplan ideal for both relaxing and entertaining,with abundant natural light,a sizeable kitchen with ample cabinetry,stainless steel appliances,walk-in pantry and an inviting living area.The generously sized bedrooms include a spacious primary suite with walk-in closet and en-suite bath.With low-maintenance living and prime location,this townhome offers the perfect blend of comfort and convenience.Be sure to visit the amenities in neighborhood including the Clubhouse by the Main pool with slide,laps area,and splash zone,3 playgrounds,tennis courts/pickle ball courts,basketball and sand volleyball courts,pond with walking trail around it,and even a designated dog park by the secondary pool.
#4275300

Fort Mill

3159 Hartson Pointe Drive

3 Beds

2 Baths

1,943 Sq.Ft.

$400,000

MLS#: 4275300
Price reduced
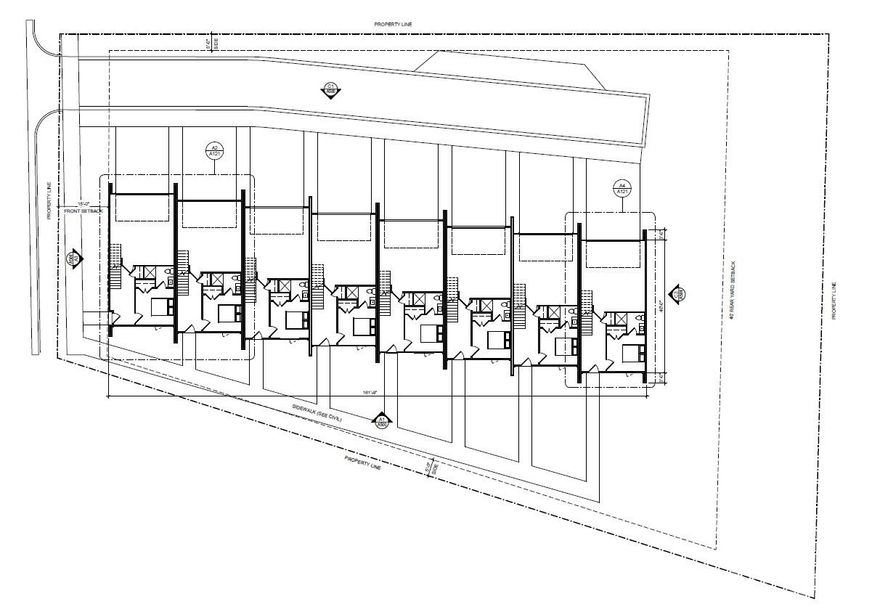
PRICE REDUCTION:  This land is priced for a good profit! Walking distance from uptown Charlotte, this lot is ready for development in the booming Enderly Park area.  Plan have been approved for 8 townhomes and the lot is already subdivided.  Architectural plans have been created with units at 2024 sqft, 3 bed, 3.5 bath, 737sqft rooftop terrace, private fronch porch and backyard facing the woods.  Charlotte Engineering, Topographical Surveys, Urban Forestry, Sewer/Water, CDOT and Land Development plans/approvals in place.  City Storm Water Mitigation Fee paid.
#4341657

Charlotte

970 Fern Avenue

None Beds

None Baths

N/A

$550,000

MLS#: 4341657
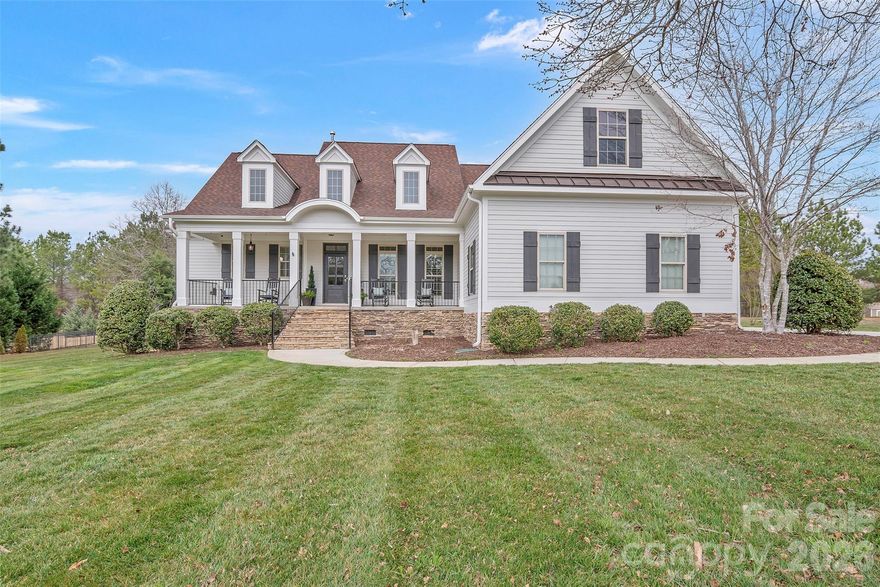
Nestled on just over an acre in the highly sought-after Catawba Shores Estates in Rock Hill, this beautiful 4 bedroom, 4 bathroom home offers privacy, thoughtful design, and exceptional indoor and outdoor living.

The open floor plan features a stunning two-story living room with custom built-ins and a gas fireplace, flowing seamlessly into a spacious dining room ideal for entertaining. The eat-in kitchen is designed for both function and gathering, featuring stainless steel appliances, gas cooktop, double ovens, and a charming keeping room with a second gas fireplace.

The main-level primary suite offers a peaceful retreat with a newly remodeled spa-inspired bathroom complete with a large soaking tub, separate shower, and elegant finishes. Two additional bedrooms and bathrooms are located on the main floor, while the upstairs bonus room with private bedroom and bath provides the perfect space for guests, an office, or flex room.

Outdoor living is just as impressive with a welcoming rocking chair front porch, screened back porch, and a beautifully designed backyard featuring a pool, pergola, fenced yard, and irrigation in both the front and back yards to keep the landscaping looking its best.

Located just a short walk from the Catawba River, the property also benefits from an adjacent HOA-owned acre lot, ensuring no future construction beside the home and providing an added sense of space and privacy. Residents of Catawba Shores Estates enjoy a community pool and more than 120 acres of scenic trails along the Catawba River.

A rare opportunity to enjoy space, privacy, and an exceptional lifestyle in one of Rock Hill’s most desirable river communities.
#4353488

Rock Hill

1862 White Fawn Lane

4 Beds

3 Baths

3,251 Sq.Ft.

$750,000

MLS#: 4353488
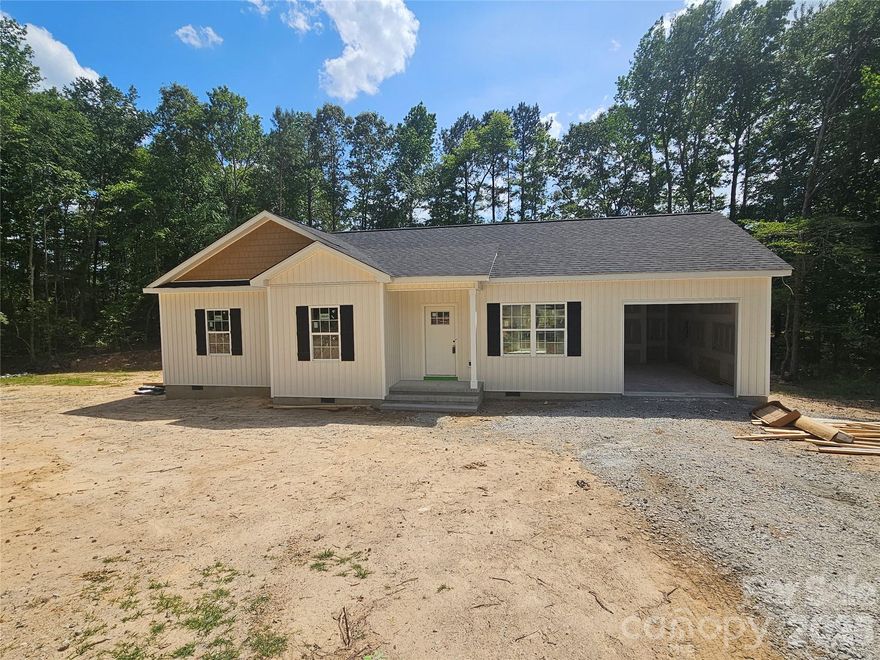
New Construction Home.  Features 9ft ceilings, rear deck. Buyer can pick out interior finishes depending on status of construction at time of contract.   Call the listing agent for more information.
#4369363

Lancaster

2566 Heather Lane

3 Beds

2 Baths

1,409 Sq.Ft.

$319,900

MLS#: 4369363

Experience the very best of Lake Wylie living in this exceptional waterfront estate, where luxury feels comfortable, inviting, and easy to enjoy. Designed with both everyday living and entertaining in mind, the home features a spacious island kitchen with gas cooktop and double ovens, a warm keeping room, and formal living and dining areas connected by a striking see-through fireplace. The main level offers a peaceful primary suite along with two additional bedrooms, plus welcoming spaces like a sunroom, sitting room, and reading nook that give the home a relaxed, lived-in feel.

The outdoor spaces are just as inviting. A resort-style courtyard pool is surrounded by expansive decks and porches, creating the perfect backdrop for quiet afternoons or lively gatherings. The finished basement provides even more room to spread out, complete with a second living area, bar, office, two additional bedrooms, a custom craft room, and abundant storage.

One of the property’s most distinctive features is the remarkable 43ft by 43ft garage, originally built as a seaplane hangar, while offering endless possibilities today for car collectors, boating enthusiasts, or anyone in need of an extraordinary workspace. It goes far beyond a typical garage and truly sets this property apart. There is also a detached building with two garage bays, great for an office or additional entertaining space.


Life on the water is effortless with your own private boat ramp, covered dock, tanning deck, and boat lift. Whether arriving by car, boat, or imagining the days of seaplane landings, this home offers a lifestyle that is both unique and memorable. Ideal for generational living and conveniently located for an easy commute to Charlotte Douglas International Airport, uptown Charlotte, medical offices, hospitals, dining, and grocery stores. Come home, this is a place where lasting memories are made.
#4376112

York

2354 Valelake Road

5 Beds

6 Baths

9,067 Sq.Ft.

$2,975,000

MLS#: 4376112
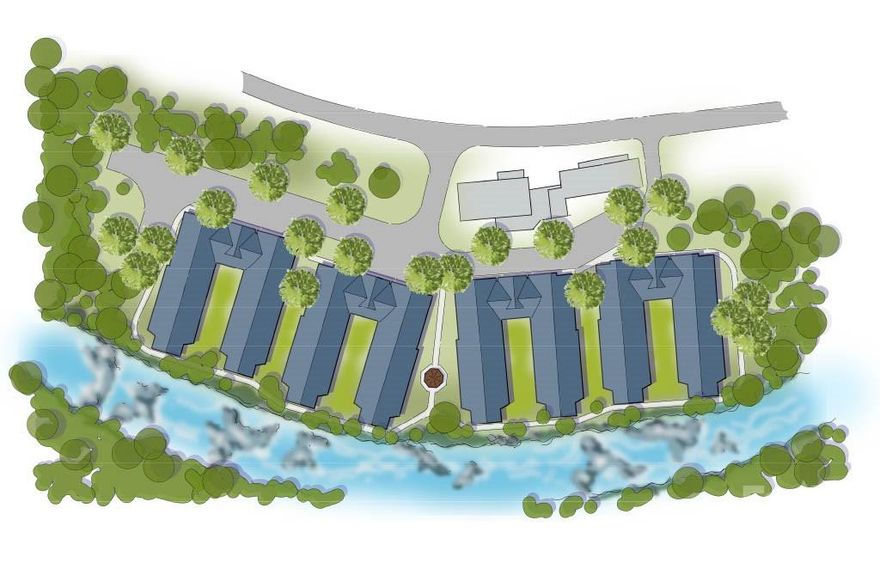
Unlock a $50M Asset: High-ROI Senior Living Expansion Opportunity!

This is a strategic development play. For an additional investment of just $4–$6 million, this recently renovated 17-bed Assisted & Independent Living facility can become a $50 million property generating $4 million annually. Pre-approved expansion plans allow you to add 61 beds, creating a 78-bed campus of high-end ranch-style units overlooking the river with direct waterfront boardwalk access. The final campus will include 18 Independent Living, 36 Assisted Living, and 24 Memory Care beds. All developable land is now out of the FEMA floodway, and a new grading plan is approved.

A Market Poised for Growth!

North Carolina is one of the most promising senior care markets. Hickory's rapidly aging population and steady influx of retirees make it ideal for high-quality assisted living. Demand continues to outpace supply, and families increasingly seek premium alternatives to in-home care. This imbalance ensures strong occupancy rates, waiting lists, and long-term stability. Hickory's affordability, access to two major hospitals, and desirable quality of life make it a magnet for seniors. As the baby boomer generation ages, facilities offering upscale, personalized care in a stunning setting will capture disproportionate market share.

Turnkey Operations + Flexible Investment!

The business is included in the purchase price and comes fully staffed with qualified, experienced professionals ready to run the facility today. Current operations include all private-paying residents, with Medicaid billable for ALF units. Investors have three options: full acquisition, equity partnership, or development loan co-signing in exchange for equity. Seller financing is available.

This rare combination of immediate profitability, pre-approved expansion, strong market fundamentals, and a turnkey operation creates an unmatched opportunity. Serious investors, review financials and expansion plans—confidentiality required. Act now.
#4319634

Hickory

2415 A,B & 2441 S Center Street

None Beds

None Baths

4,946 Sq.Ft.

$3,298,000

MLS#: 4319634
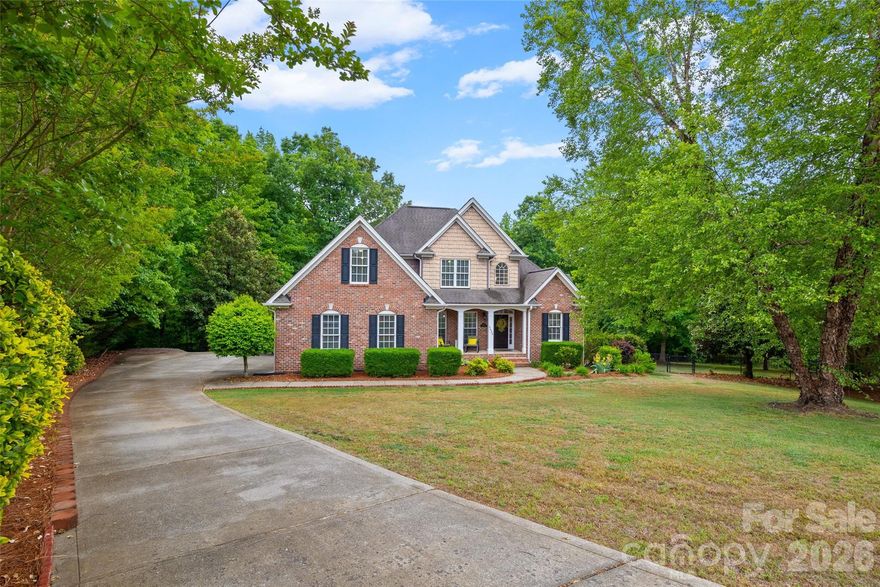
Welcome to your own private retreat! Tucked away on 1.4 acres at the end of a quiet cul-de-sac, this exceptional property delivers the ultimate in privacy, space, and outdoor living. The fully fenced yard feels like a personal resort—featuring a stunning in-ground pool, lush mature landscaping, and endless room to entertain, relax, and enjoy the outdoors in total seclusion.

Inside, you'll find 4 spacious bedrooms and 3.5 bathrooms, thoughtfully designed for both everyday living and hosting guests. The main level features stunning wood floors throughout, elegant custom molding details, and an open, airy great room with soaring high ceilings that create a bright and inviting atmosphere. The primary suite has custom built in closet cabinetry. The kitchen showcases beautiful, updated granite countertops and opens to a gorgeous Trex deck, perfect for outdoor dining or enjoying your morning coffee while overlooking the expansive backyard.

Upstairs, you'll find two additional bedrooms, a full bathroom, and a large bonus room—ideal for many uses:  home office, or flex space to suit your needs.

The fully finished basement expands your living options with a private bedroom, media room, and a large open living area. A second mini kitchen area adds convenience for guests or multi-generational living, while multiple storage rooms provide ample space to stay organized. The basement is equipped with its own mini-split system for efficient heating and cooling and offers easy access to the pool, making indoor-outdoor living and entertaining seamless.

This home combines privacy, functionality, and versatile living spaces! Book your showing today!
#4374207

Gastonia

5625 Weavers Row

4 Beds

3 Baths

3,503 Sq.Ft.

$749,990

MLS#: 4374207
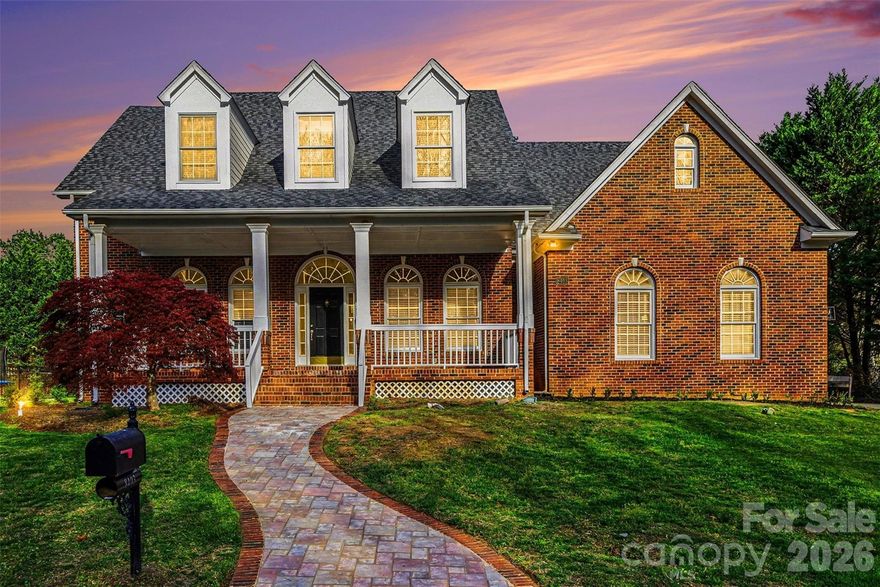
Full brick home located in the award winning Marvin school district, what else could you ask for?! Start your next chapter in a home where the major updates are already done for you—featuring a brand new roof and newly installed 7-zone irrigation system (2025). This full brick home welcomes you with an inviting rocking chair front porch, perfect for slow mornings or relaxing evenings.

Inside, freshly refinished and richly stained hardwood floors (2025) span the main level, complemented by new light fixtures and ceiling fans that bring a fresh, updated feel. The enclosed office with custom built-ins provides a functional and stylish space for working from home or a quiet retreat.

The stunning two-story living room is filled with natural light from a wall of windows and anchored by a cozy fireplace with built-ins, creating a space that feels both open and welcoming. The kitchen features white cabinetry, stainless steel appliances, and a layout designed for easy everyday living and entertaining.

The main-level primary suite is thoughtfully positioned for easy main-floor living, while additional spaces provide flexibility for guests, hobbies, or everyday needs. Step outside to the expansive back deck overlooking a private backyard—ideal for everything from peaceful mornings to hosting friends and family.

Located in the highly desirable Waxhaw-this home is close to Blakeney and Waverly shopping centers, downtown Waxhaw, Ballantyne Bowl, Marvin Efird Park and about 30 minutes to uptown Charlotte!
#4357163

Waxhaw

8403 Royster Run

4 Beds

3 Baths

3,391 Sq.Ft.

$750,000

MLS#: 4357163
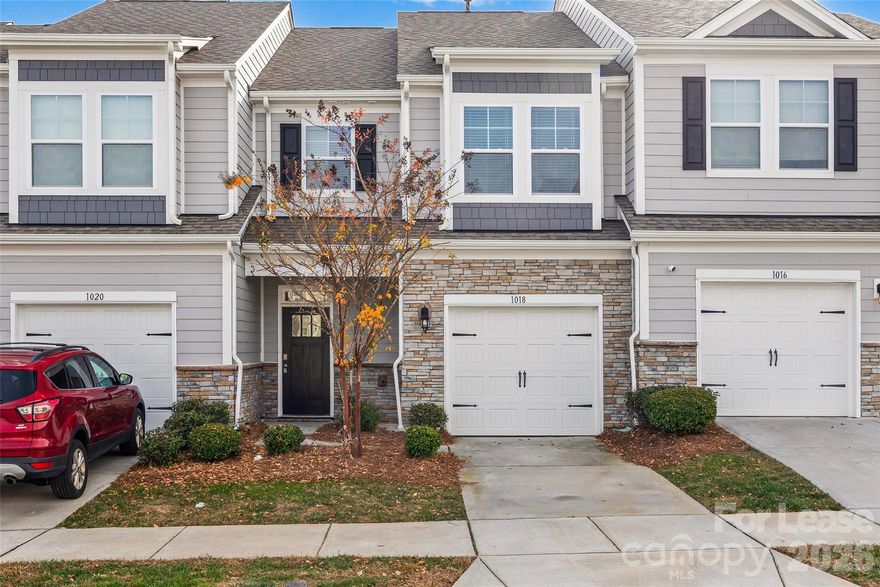
Welcome home to this beautifully maintained 3-bedroom, 2.5-bath townhome located in the heart of desirable Lake Wylie!

Enjoy the convenience of a single-car garage plus private driveway, offering plenty of parking and easy access. The main level provides a functional and inviting layout perfect for everyday living and entertaining. Step out back to your private patio, ideal for relaxing evenings or weekend grilling.

Upstairs, you’ll find all three bedrooms thoughtfully situated on the second level, along with a conveniently located laundry area — no more hauling baskets up and down the stairs! The spacious primary suite offers comfort and privacy, while the additional bedrooms provide flexibility for guests, a home office, or hobbies.

Located just moments from great local restaurants, shopping, and everyday conveniences, this home offers both comfort and accessibility. Plus, enjoy living in an amenity-packed community in Lake Wylie featuring a clubhouse, fitness center, pool, and playground.

Whether you're looking for low-maintenance living or a vibrant community atmosphere, this townhome checks all the boxes. Schedule your showing today!
#4353312

Clover

1018 Chicory Trace

3 Beds

2 Baths

1,844 Sq.Ft.

$2,300

MLS#: 4353312
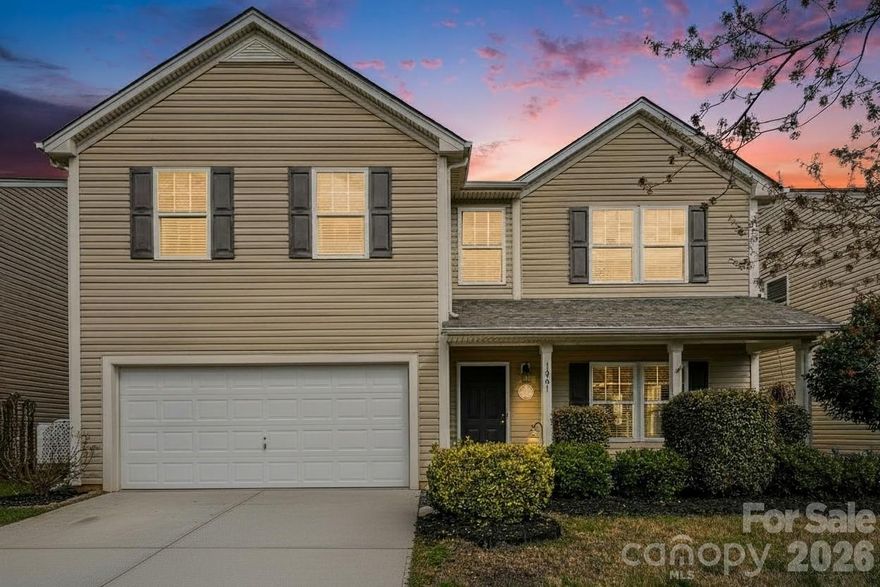
Located in a great Fort Mill location with an easy commute to Charlotte and the airport via I-77, this immaculate home is completely move-in ready and freshly painted throughout. Enjoy the benefit of highly sought-after Fort Mill Schools and low South Carolina taxes, with the added bonus of being able to walk to Sugar Creek Elementary. Shopping, dining, and everyday conveniences are just minutes away at Carolina Place Mall and Ballantyne.

Inside, the kitchen features a tile backsplash, castle cabinets, and an oversized pantry, providing plenty of storage and functionality. The spacious layout continues upstairs to a huge primary bedroom, creating a relaxing retreat with plenty of room for a sitting area or workspace. This well-maintained home is in a prime location close to schools, shopping, and major commuting routes!
#4352817

Fort Mill

1061 Regal Manor Lane

4 Beds

2 Baths

2,970 Sq.Ft.

$435,000

MLS#: 4352817
Price reduced
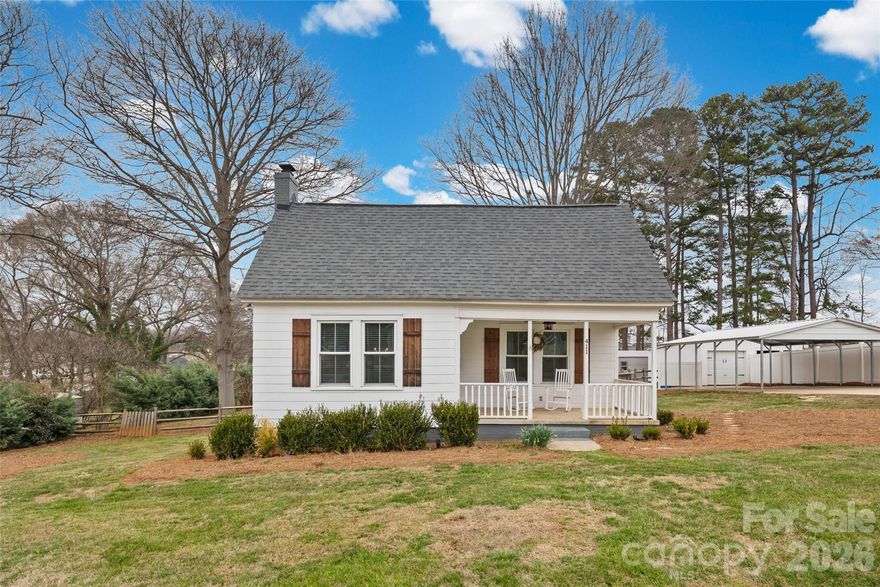
Welcome home to this beautifully updated property in the heart of Fort Mill. Situated on a rare and spacious 0.70-acre flat lot, this well-maintained home offers both comfort and convenience. Just minutes from Main Street, you'll enjoy easy access to local breweries, restaurants, and the golf course, along with quick connections to major interstates. 

Inside, the home features a versatile upstairs bedroom that can easily serve as a home office, guest suite, or flex space to for your needs. Outside, the expansive lot (one of the largest on the street) provides endless possibilities, complemented by a long driveway with ample parking for multiple vehicles. 

This is a unique opportunity to own a move-in-ready home with space, location, and flexibility all in one!
#4360682

Fort Mill

411 Williamson Street

3 Beds

2 Baths

1,583 Sq.Ft.

$500,000

MLS#: 4360682

1 ... 146 147 148 149 150 ... 666
* Listings identified with the FMLS IDX logo come from FMLS and are held by brokerage firms other than the owner of this website. The listing brokerage is identified in any listing details. Information is deemed reliable but is not guaranteed. If you believe any FMLS listing contains material that infringes your copyrighted work please click here to review our DMCA policy and learn how to submit a takedown request. © 2024. First Multiple Listing Service, Inc.
 - property

Send a message

Message successfully sent.

Your message

What is 3 + 4 ?

Reason for contacting?

I agree to receive email communication and understand I can unsubscribe at any time.

I agree to be contacted by Prestino Advantage via call, email, and text for real estate services. To opt out, you can reply 'stop' at any time or reply 'help' for assistance. You can also click the unsubscribe link in the emails. Message and data rates may apply. Message frequency may vary. Privacy Policy

Sign Out

Virtual Assistant

Would you like to take the next step with this property? We can help you schedule a showing or virtual tour, or send you more details.

Yes, I would like more information.

Thank You for Your Reply, One of Our Agents will contact you as soon as possible

No, maybe later.

Thank you, you can always contact me via email, phone number or through the contact form.

Realhub AI

Lucy - Your AI-Powered Realtor

Update Your Temporary Password

Personalize your search

Enter your email and we'll notify you immediately when new listings match what you're looking for.

or enter email address

Already have an account ? Login here

Continue your home search

I agree to receive communications and understand I can unsubscribe at any time.

I agree to be contacted by Prestino Advantage via call, email, and text for real estate services. To opt out, you can reply 'stop' at any time or reply 'help' for assistance. You can also click the unsubscribe link in the emails. Message and data rates may apply. Message frequency may vary. Privacy Policy

Already have an account ? Login here

We use cookies

We use cookies primarily for analytics to enhance your experience. By accepting, you agree to our use of these cookies. You can manage your preferences or learn more about our cookies policy.
