
Properties

Browse or get in touch to schedule a walkthrough.

  • Nearby me
Price range

Popular features

Community features

Association

Property features

Waterfront

View

Exterior Features

Interior Features

Style

10000 properties match your criteria

Updated 1 minute ago

E-Alert name

Tucked in the heart of Charlotte’s sought-after Martin Lakes neighborhood, this charming 3-bedroom, 2-bath home offers perfect blend of comfort, convenience, and natural beauty. From the moment you walk in, you're greeted by a vaulted ceiling in the great room creating an open, airy feel. A wood burning fireplace ideal for curling up in winter months. The primary bedroom suite on the main floor offers privacy and ease, while upstairs, you’ll find two generously sized bedrooms, a full bath, and a spacious loft—perfect for a home office, gym, or hangout space. Step outside to enjoy the peaceful pond, ideal for fishing, or nature watching. The HVAC and water heater were replaced in 2023, offering peace of mind for years to come. Martin Lakes is known for its picturesque walking trails and lakes, all just minutes from shopping, dining, and major commuter routes. This home is a true gem—don't miss your chance to live where comfort meets convenience and nature is right outside your door!
#4284308

Charlotte

7907 Glencannon Drive

3 Beds

2 Baths

1,473 Sq.Ft.

$325,000

MLS#: 4284308
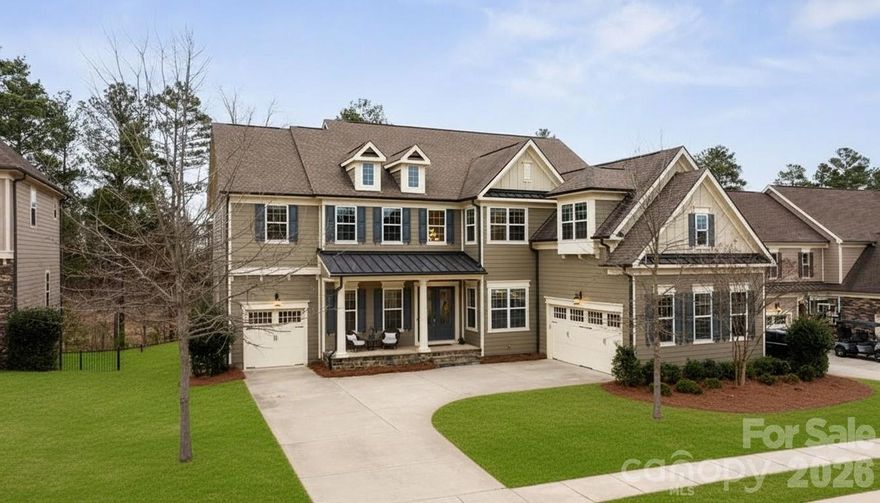
Located on the 11th hole in the gated Montage section of the premier Palisades community, this stunning home offers luxury living on a private, tree-lined golf course homesite at the end of a quiet street that flows into a cul-de-sac. Freshly painted throughout the interior, the home features custom light fixtures, beautiful wood floors, and a dramatic two story foyer highlighted by a winding wooden staircase.

The vaulted great room is filled with natural light from floor to ceiling windows and anchored by a striking stone fireplace. Just beyond, the chef’s kitchen is truly the heart of the home with a wooden hood vent, gas cooktop, quartz countertops, cabinet under lighting, and an oversized island perfect for gathering. A butler’s pantry with glass cabinetry and custom backsplash connects the kitchen to the formal dining room, creating a seamless space for entertaining. Step outside to the expansive screened porch with Trex decking, overlooking a private backyard complete with a paver patio and built in outdoor grill.

The main level also includes a dedicated office with French doors, coffered ceilings, and a closet, along with a guest suite featuring a full bath. Upstairs, the spacious primary retreat showcases dual walk in closets, a custom light fixture, and a spa inspired bath with a large tiled walk in shower, soaking tub, and dual vanities. Four of the six bedrooms include en suite baths, offering comfort and privacy for family and guests alike. A huge bonus room provides flexible space for a media room, recreation room, additional bedroom, or secondary living area.

With six bedrooms, five and a half bathrooms, a three car garage, and ample driveway parking, this exceptional golf course home combines elegant design, thoughtful upgrades, and an unbeatable location within one of the area’s most sought after communities. Residents enjoy close proximity to Lake Wylie and McDowell Nature Preserve, as well as the option to join The Catawba Yacht Club. The Palisades community offers championship golf at the Club at Longview, resort-style pools, tennis and pickleball courts, a fitness center, walking trails, playground, vibrant social events, and clubhouse dining overlooking the course. This is an opportunity to experience refined golf course living with exceptional amenities both at home and throughout the community!
#4349403

Charlotte

15208 Montage Lane

6 Beds

5 Baths

4,588 Sq.Ft.

$1,050,000

MLS#: 4349403
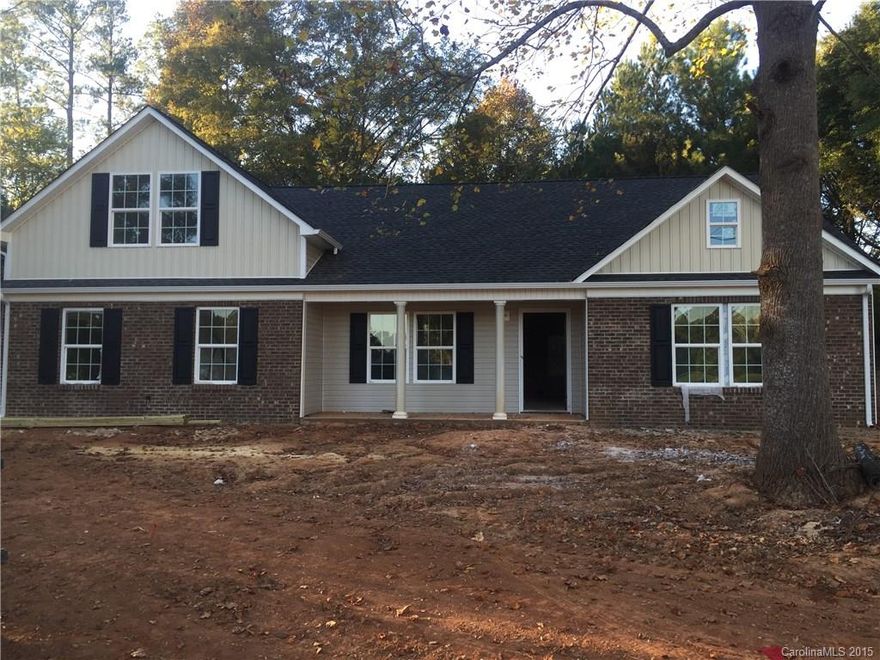
Brand new home in an older established neighborhood on a beautiful 1 acre lot with plenty of privacy located in the Lesslie area less than 10 minutes from the interstate and Dave Lyle. Mature trees on lot including 2 pecan trees. Hardwoods, granite, and stainless appliances included.  This USDA eligible home is being built by Infinity Builders.
#3124075

Rock Hill

1530 Yorkston Drive

3 Beds

2 Baths

2,106 Sq.Ft.

$230,000

MLS#: 3124075
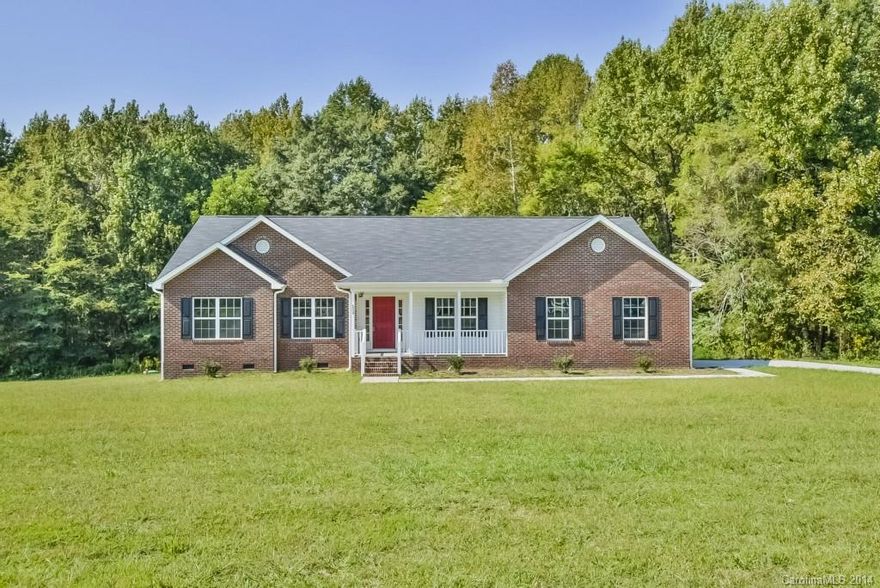
New construction home in a great area of McConnells, SC on 1+ acre lot with upgrades that you will appreciate. Open floor plan, oversized great room, granite kitchen countertops, master suite on main level with walk-in closet and garden bathtub, spacious bathrooms, attached side-entry 2-car garage, and an additional room that can be utilized as a formal sitting room, office, etc. Builder's home warranty!
#3038465

McConnells

1314 Bryson Creek Drive 4

3 Beds

2 Baths

2,100 Sq.Ft.

$215,900

MLS#: 3038465
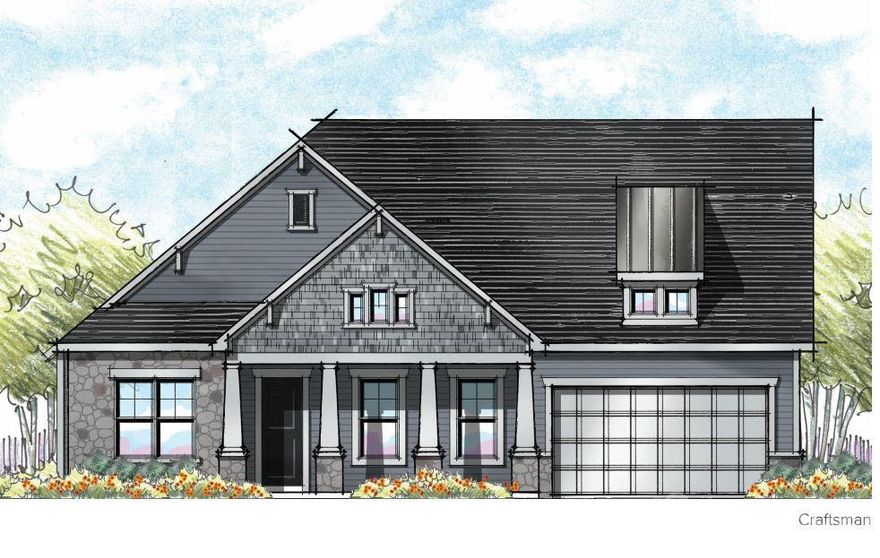
Welcome to Jones Homes USA's newest community, Bent Creek, in Indian Land! Visit the sales center today to design your incredible new home with signature designs, cutting-edge technology, and luxury features built for the way you live today. Residents will enjoy a beautiful, resort-style pool and clubhouse with state-of-the-art fitness center and children's playground. This ranch home, the Davenport model, features an open floor plan, dining room, large living room, and a huge chef's kitchen with large center island, gourmet cabinets, gas range, wall oven, stainless steel appliances, pantry, and oversized breakfast nook. The large owner's retreat features a huge walk in closet, connected laundry room with sink, and spa like ensuite bathroom with dual vanities and a large tiled shower. Three additional bedrooms share access to two full baths. Enjoy time out on the covered porch and extended patio with fire pit! See all the floor plans and home sites available at the sales center!
#3746144

Lancaster

4512 Acorn Hill Drive 149

4 Beds

4 Baths

2,720 Sq.Ft.

$541,064

MLS#: 3746144
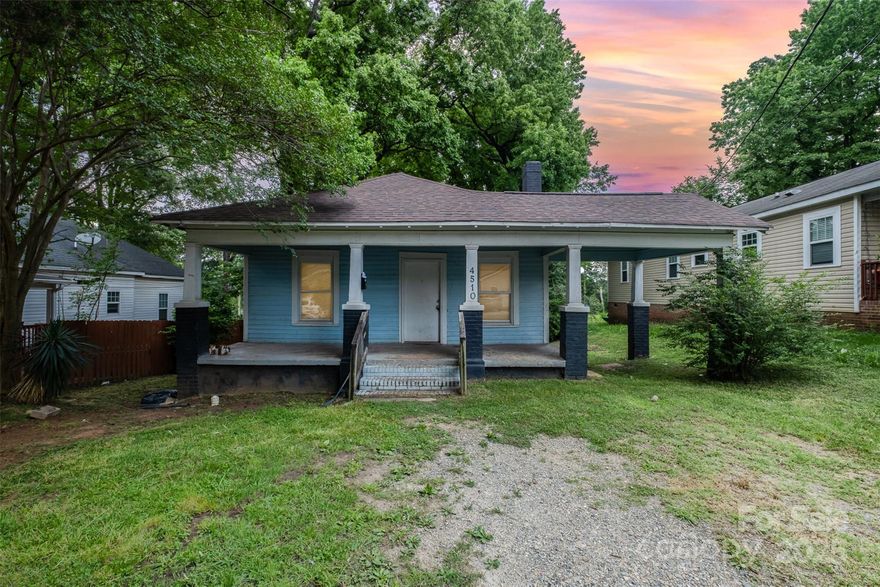
Excellent investment opportunity in the thriving Charlotte market. This property is being sold as a part of residential rental portfolio (MLS # 4272228), which includes 4 fully occupied single-family homes (additionally MLS #4271729, #4271732, #4271735), generating consistent cash flow from day one. Properties are being sold together as a portfolio, not individually. Take advantage of strong tenant history, established income, and desirable locations with close proximity to employment centers, schools, and major thoroughfares. A turnkey addition to any investor's portfolio with immediate income and long-term growth potential! Offering incredible equity building opportunity in one of the fastest growing markets in the US.
#4271694

Charlotte

4510 Wildwood Avenue

3 Beds

1 Baths

967 Sq.Ft.

$205,000

MLS#: 4271694
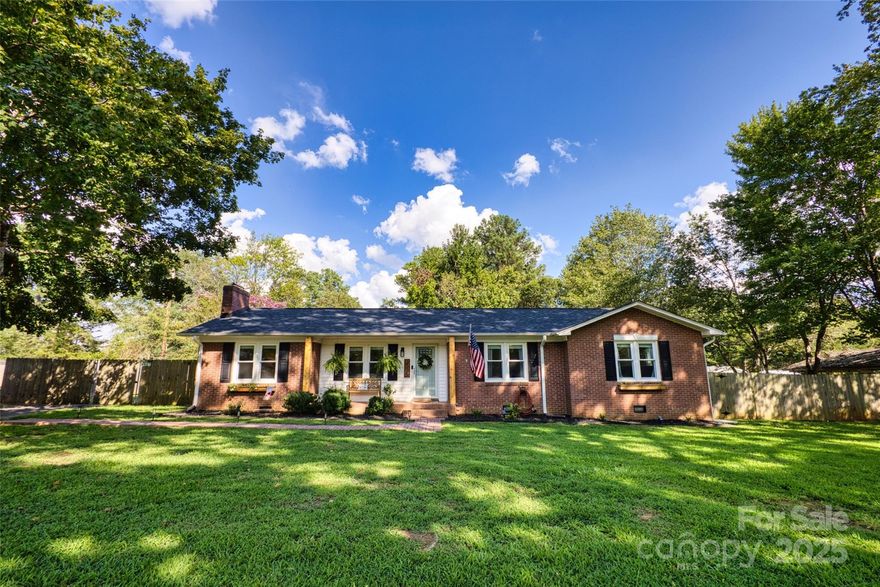
Charming 3BR/2BA All-Brick Ranch on Over Half an Acre!
This beautifully updated home combines timeless character with modern touches throughout. Featuring spacious living areas, thoughtful upgrades, and a move-in ready feel, it’s the perfect blend of comfort and style. Recent updates in 2024 include a new roof, water heater, gutters, and a dehumidifier in the crawl space, giving buyers peace of mind for years to come. Sitting on a generous lot, the property offers easy access to York Prep Academy Charter School and a straight shot to the interstate—making everyday living simple and convenient.
#4297116

Rock Hill

2025 Somerdale Road

3 Beds

2 Baths

1,595 Sq.Ft.

$379,900

MLS#: 4297116

WATERFRONT HOME WITH ITS OWN DOCK! 4 BEDROOMS  3 12/ BATHS!  Looking for Lake Living with a dock and in a gated community? This is the home for you. 4 bedrooms, 3 1/2 baths and primary bedroom on the main floor! Wonderful open floorplan on the main level with updated and renovated kitchen.  2 more bedrooms and renovated bathroom upstairs(could be 2nd primary bedroom)and a 4th bedroom downstairs with kitchenette, full bath and great room/flex space. This would make a great multigenerational home with downstairs having its own entrance.  3 outdoor living/porch/deck areas! 2 car detached garage and 3 parking spaces. Situated in a quiet cove near the country club and the main channel.  River Hills offers miles of walking trails, marina, country club w/ 2 pools and restaurants, waterfront park with sandy beach and picnic pavilion, gardens and playgrounds.  Easy commute to the Charlotte Airport, Gastonia, Rock Hill and Belmont for work.  Take a deep breath as soon as you enter the gates and welcome home to your vacation lifestyle.
#4281829

Lake Wylie

10 Weatherly Way

4 Beds

3 Baths

3,471 Sq.Ft.

$925,000

MLS#: 4281829

Location! Amazing schools! This charming ranch style home in popular Costwold with hard to find 2 car garage! Updated kitchen with beautiful cabinetry, top-of-the line stainless steel appliances, granite countertops and ceramic tiled floor. Hardwoods throughout the home. Cozy den with a fireplace, 3 spacious bedrooms, 2 full baths, good size laundry/utility room, and a second living area that opens up to a dining room or office space. Large, corner lot! Excellent storage. Large, fenced yard.
#3300369

Charlotte

267 N Sharon Amity Road

3 Beds

2 Baths

1,879 Sq.Ft.

$350,000

MLS#: 3300369
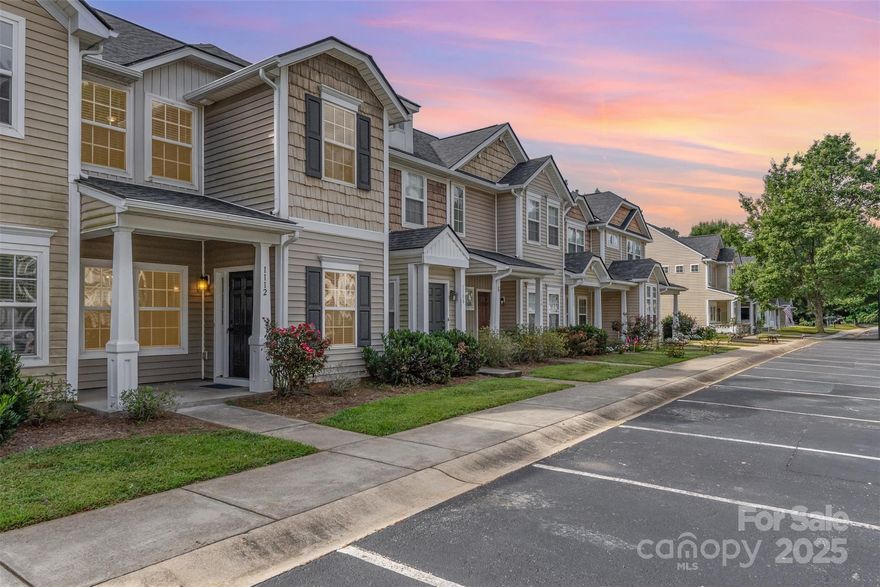
Welcome to 1112 Constitution Park — Fully Renovated & Move-In Ready! Step into this beautifully remodeled 2-bedroom, 2.5-bath townhome where modern upgrades meet comfortable living. From top to bottom, no detail has been overlooked. Enjoy brand-new luxury vinyl plank flooring throughout both levels, freshly painted interiors, and sleek new blinds on every window. The kitchen and upstairs bathrooms feature stunning new granite countertops, freshly repainted cabinetry, and updated plumbing and light fixtures for a modern touch. The kitchen is equipped with a brand-new stainless steel stove and dishwasher, making meal prep a breeze. Whether you're a first-time buyer, downsizing, or looking for a turnkey investment, this home checks all the boxes. As an added bonus, a home warranty is included through December 9, 2026, offering peace of mind for years to come. Don’t wait, call today to schedule your private showing! (Listing agent is the owner.)
#4299358

Rock Hill

1112 Constitution Park Boulevard

2 Beds

2 Baths

1,318 Sq.Ft.

$225,000

MLS#: 4299358
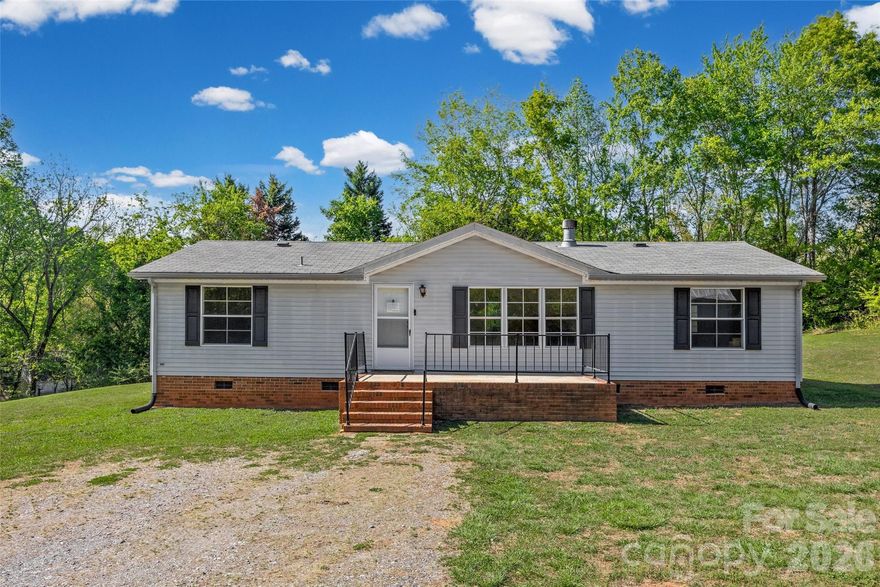
Enjoy the space and privacy of 5 beautiful acres in desirable Clover, where this 3-bedroom, 2-bath home offers a relaxed and comfortable setting within the award-winning Clover School District.
The interior features a functional layout with spacious bedrooms, recently refreshed with new luxury vinyl plank flooring, a freshly painted interior, and a renovated guest bathroom. A cozy wood-burning fireplace creates an inviting focal point in the main living area.

Step outside and take in the peaceful surroundings, perfect for morning coffee, outdoor exploring, or simply unwinding at the end of the day. With a blend of open space and everyday convenience, this property offers a great opportunity to enjoy quiet living without feeling far from it all.

Bollinger Pond Dr is a private road with a 130 ft drive right-of-way, see attached plat.
#4285498

Clover

953 Bollinger Pond Drive

3 Beds

2 Baths

1,456 Sq.Ft.

$299,900

MLS#: 4285498
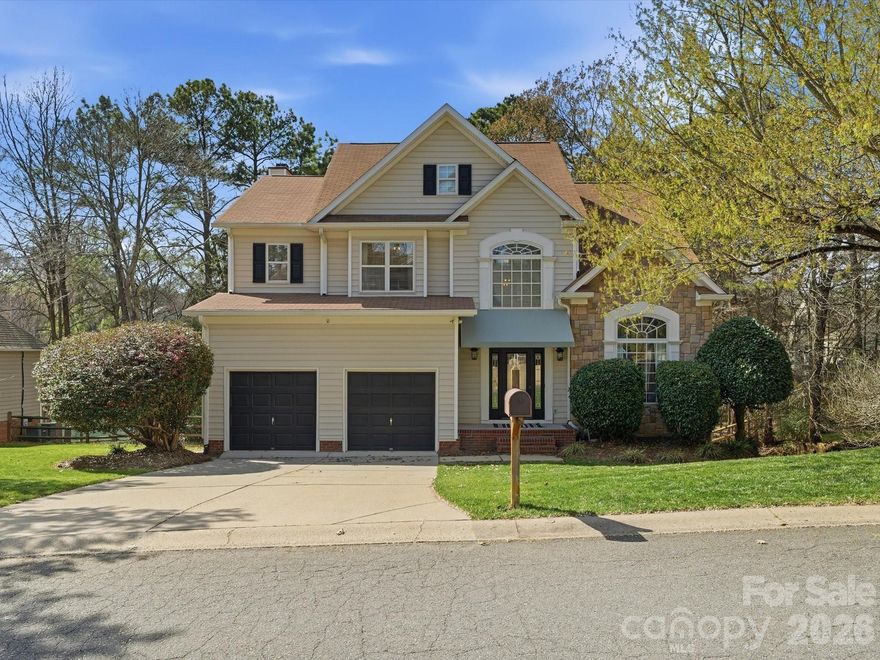
Presenting 4065 Bamborough Drive in Fort Mill, a beautifully maintained home in Keswick at Regent Park.  This home blends classic charm with thoughtful updates. With 4 bedrooms plus a bonus room, 2.5 bathrooms, and just under 2700 square feet, this home offers plenty of space to spread out, entertain, and enjoy everyday living.

This home has the WOW factor the minute you enter!  Step inside to find hardwood floors throughout the main level, stairs, and landing, creating a warm and inviting feel the moment you walk in. The floor plan offers comfortable living spaces and generously sized bedrooms, making it ideal for both daily life and hosting friends and family.  Upstairs, you will find an enormous primary bedroom including the beautiful on suite reonated in 2016, a large bonus room and 3 secondary bedrooms. 

Important updates include HVAC replaced in 2016, new roof 2011, and plumbing pipes replaced in January 2026. Outside, the Trex deck installed in 2023 is the perfect spot for morning coffee, grilling with friends, or relaxing at the end of the day.  The sellers also installed commercial-grade gutters with gutter guards and a professional French drain system, providing added peace of mind and long-term protection.

Located in the heart of Fort Mill, this home offers easy access to great amenities, shopping, dining, and everything that makes this area such a wonderful place to live.

Come see why 4065 Bamborough Drive feels like home the moment you arrive.
#4357159

Fort Mill

4065 Bamborough Drive

4 Beds

2 Baths

2,647 Sq.Ft.

$575,000

MLS#: 4357159
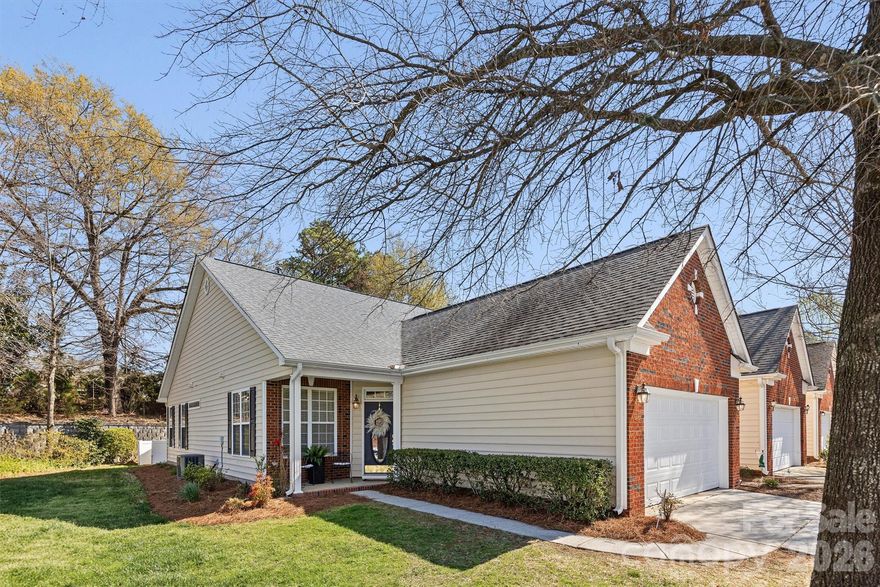
Welcome home to 1657 Onyx Ridge, Fort Mill.  This updated townhome in the 55+ neighborhood of Four Seasons at Gold Hill is the perfect spot for you to enjoy low-maintenance living.  With 2 bedrooms, 2 bathrooms, a living room and full dining room/or flex space, this home checks all the boxes!  This is a one level end unit with community maintained green space on one side and in the back, you will find a patio surrounded by a white fence and a private backyard space.  Before hitting the market, new luxury vinyl plank, kitchen cabinets, paint and toilets were all updated.  HVAC was replaced around 2020, the roof is maintained by the HOA, and the re-plumbing of the whole house has been done.  A large 2-car garage offers convenience and storage and the front porch is the perfect place to sit and enjoy this quiet neighborhood or have your morning coffee.  This amenity -rich community offers so much to do, with a pool, pickle ball and tennis courts, a clubhouse, a calendar of events, a list of social clubs and more! Four Seasons is convenient to shopping, dining, hospitals and I-77.
#4328052

Fort Mill

1657 Onyx Ridge

2 Beds

2 Baths

1,392 Sq.Ft.

$375,000

MLS#: 4328052
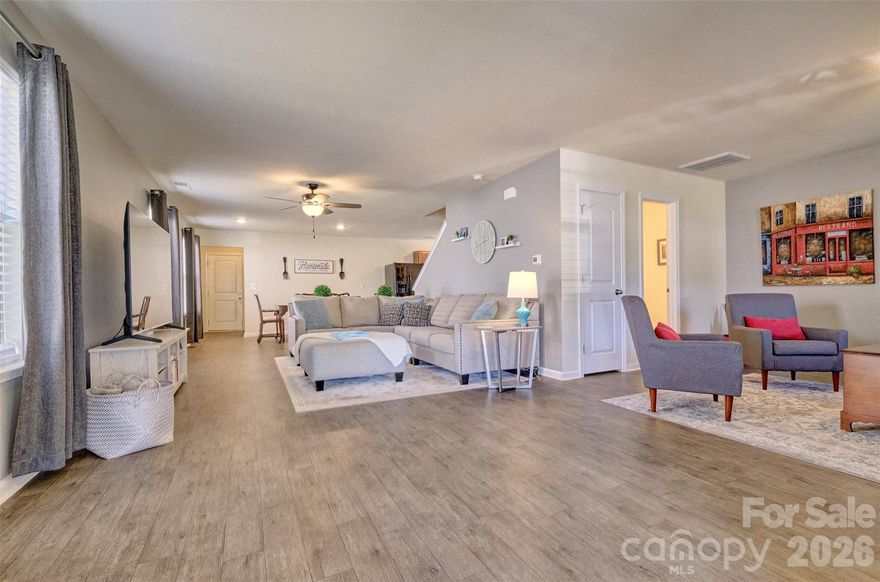
Great open floorplan with rear load garage and rocking chair front porch!!  This home is located in great spot in Rock Hill and convenient to everything.  Ebenezer Village is between Celanese Road and 901.  First floor offer oversized and open great room with a flex space that could be office or formal dining area, kitchen, large pantry and drop zone.  Second floor offers primary bedroom with 2 walk in closets (1 of the closets if HUGE and could be additional storage), 2 secondary bedrooms, bonus room and full bath round out this floor.  Corner lot with a neighbor on one side.  Nice yard and easy walk to community pool and small clubhouse.  Lake Wylie and boat launches close by.  Easy commute to Fort Mill, Charlotte, airport  or even Columbia. SC taxes make this an even better buy!  Come enjoy living in the Carolinas and all it offers.
#4336006

Rock Hill

412 Osborn Street

3 Beds

2 Baths

2,465 Sq.Ft.

$385,000

MLS#: 4336006
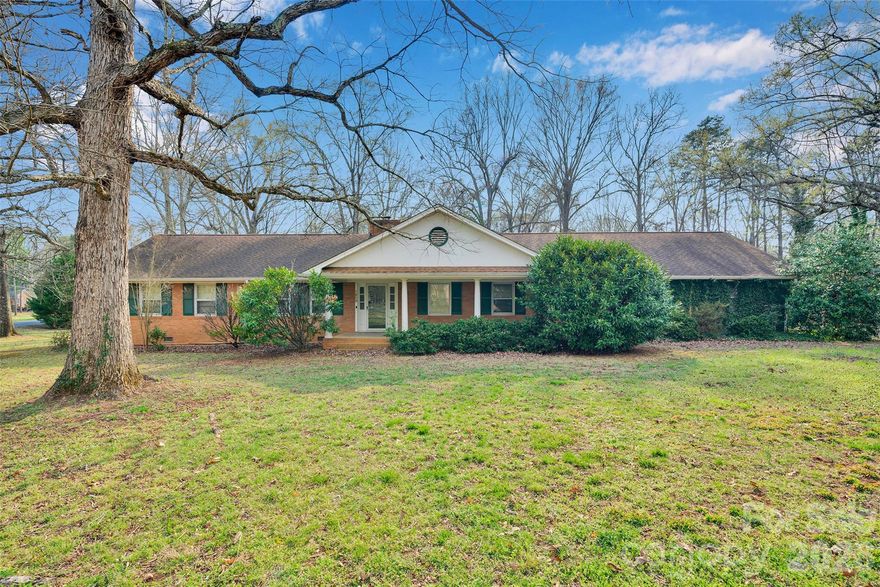
Looking for space, potential, and location? This spacious 4-bedroom brick ranch in Monroe, North Carolina sits on a 1.07-acre corner lot and offers over 2700 square feet of living space.

This traditional single-story home has solid bones and a great floor plan, making it a fantastic opportunity for investors, renovators, or buyers looking to create their dream home. The home features multiple living areas including a living room, great room with fireplace, dining room, office, sunroom, and large kitchen area, offering plenty of flexibility for modern updates.

Outside, enjoy the privacy and space of an acre-plus lot with mature surroundings and a two-car carport, plus additional room for outdoor living, gardening, or expansion. The corner lot location in Carmel Village provides added curb appeal and convenience while still offering a peaceful setting.

Located just minutes from downtown Monroe, shopping, dining, and major roadways, this property combines country-style space with city accessibility.

With the right updates, this home could truly shine. Bring your vision and unlock the potential of this Monroe fixer-upper.
#4356506

Monroe

1202 Midwood Drive

4 Beds

4 Baths

2,754 Sq.Ft.

$330,000

MLS#: 4356506

1 ... 145 146 147 148 149 ... 666
* Listings identified with the FMLS IDX logo come from FMLS and are held by brokerage firms other than the owner of this website. The listing brokerage is identified in any listing details. Information is deemed reliable but is not guaranteed. If you believe any FMLS listing contains material that infringes your copyrighted work please click here to review our DMCA policy and learn how to submit a takedown request. © 2024. First Multiple Listing Service, Inc.
 - property

Send a message

Message successfully sent.

Your message

What is 3 + 4 ?

Reason for contacting?

I agree to receive email communication and understand I can unsubscribe at any time.

I agree to be contacted by Prestino Advantage via call, email, and text for real estate services. To opt out, you can reply 'stop' at any time or reply 'help' for assistance. You can also click the unsubscribe link in the emails. Message and data rates may apply. Message frequency may vary. Privacy Policy

Sign Out

Virtual Assistant

Would you like to take the next step with this property? We can help you schedule a showing or virtual tour, or send you more details.

Yes, I would like more information.

Thank You for Your Reply, One of Our Agents will contact you as soon as possible

No, maybe later.

Thank you, you can always contact me via email, phone number or through the contact form.

Realhub AI

Lucy - Your AI-Powered Realtor

Update Your Temporary Password

Personalize your search

Enter your email and we'll notify you immediately when new listings match what you're looking for.

or enter email address

Already have an account ? Login here

Continue your home search

I agree to receive communications and understand I can unsubscribe at any time.

I agree to be contacted by Prestino Advantage via call, email, and text for real estate services. To opt out, you can reply 'stop' at any time or reply 'help' for assistance. You can also click the unsubscribe link in the emails. Message and data rates may apply. Message frequency may vary. Privacy Policy

Already have an account ? Login here

We use cookies

We use cookies primarily for analytics to enhance your experience. By accepting, you agree to our use of these cookies. You can manage your preferences or learn more about our cookies policy.
