
Properties

Browse or get in touch to schedule a walkthrough.

  • Nearby me
Price range

Popular features

Community features

Association

Property features

Waterfront

View

Exterior Features

Interior Features

Style

10000 properties match your criteria

Updated 1 minute ago

E-Alert name
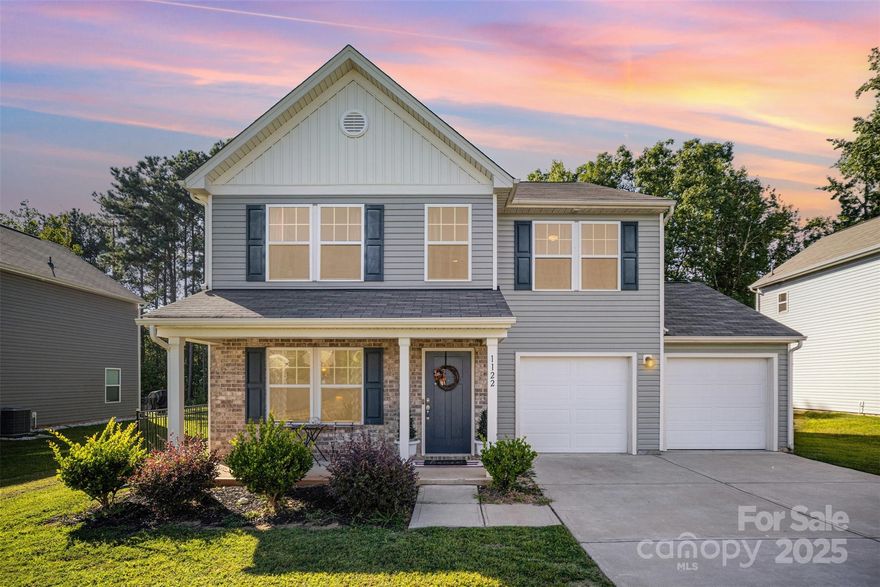
Step inside this lovely 4-bedroom, 2.5-bath home in York’s Austen Lakes community. Built in 2020, it features a spacious, open layout with modern finishes and room to live, work, and relax comfortably.

The kitchen is open and inviting, flowing right into the living area. This is great for entertaining or keeping an eye on things while you cook. Upstairs, the spacious primary suite includes a walk-in closet and a private bath, while three additional bedrooms offer space for guests, a home office, or playroom.

Step outside to enjoy a fully fenced backyard - Ideal for pets, gatherings, or just relaxing at the end of the day. A two-car garage and thoughtful layout make everyday living easy.

Tucked into a community just minutes from downtown York, local shops, and schools, this home blends comfort, convenience, and style in one great package.
#4298593

York

1122 Whitehall Hill Road 113

4 Beds

2 Baths

2,517 Sq.Ft.

$339,900

MLS#: 4298593
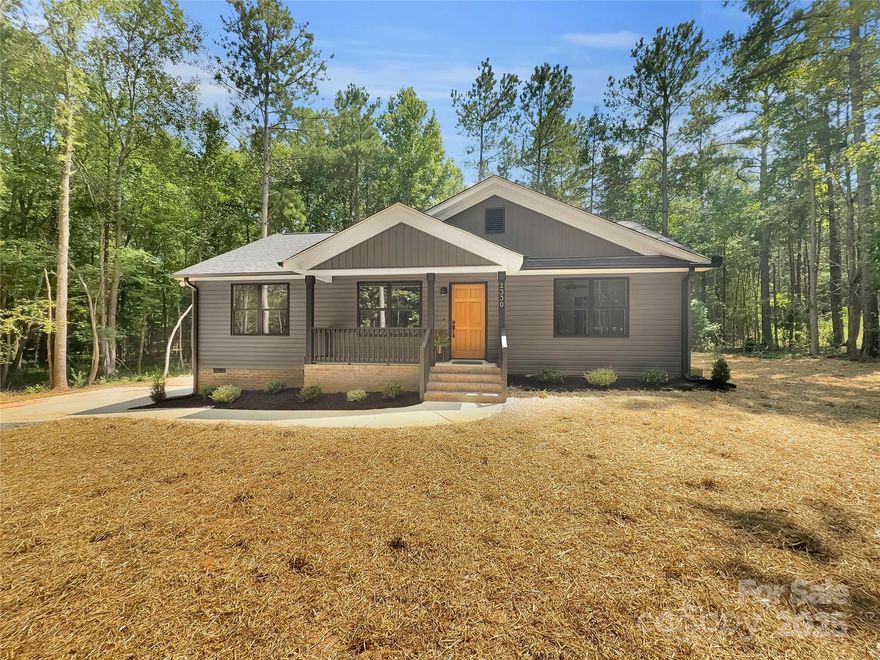
Brand New construction home on over an acre of wooded land in the Buford School District, just minutes from Waxhaw, NC too! This Beautiful home offers a great split bedroom floor plan with an Open Concept living area. As you enter from the welcoming Covered Front Porch you'll notice the lovely Laminate floors throughout and the vaulted ceilings in the living area. The kitchen offers bright White Soft Close Cabinets, Lovely Quartz counters, and Stainless Steel Appliances. Next to the kitchen is a designated Dining Area, Laundry Room, and access to the Large Rear Deck overlooking the wooded back yard. The Primary Suite has a spacious bedroom and Primary bathroom with Dual Vanity, Quartz Counters, Tiled Shower surround, and Large Walk-in Closet. The 2 secondary bedrooms are on the opposite side of the home and share a 2nd Full Bathroom that also has Quartz counters. The 1.24 acre wooded lot gives the home a nice private setting with plenty of trees.
#4269263

Lancaster

2330 Neill Road

3 Beds

2 Baths

1,330 Sq.Ft.

$378,000

MLS#: 4269263
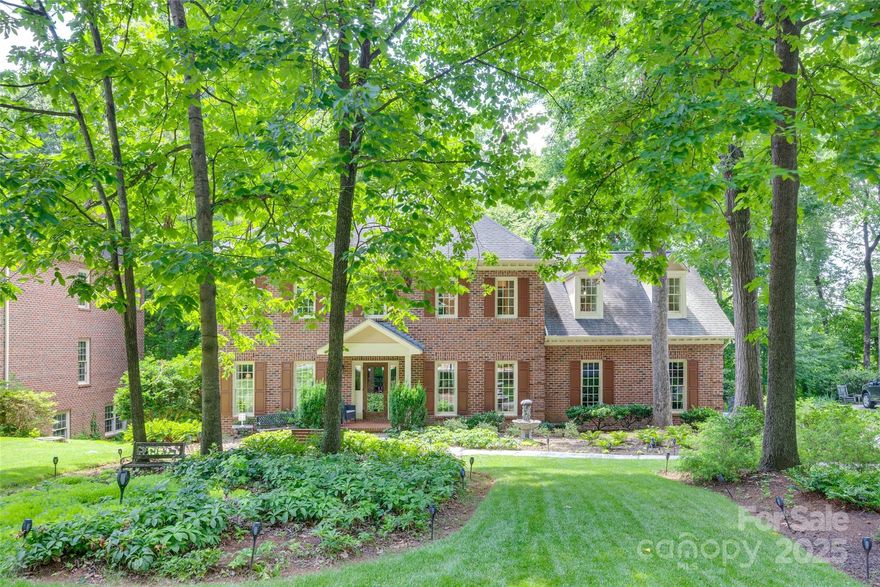
Welcome to this stunning full-brick home in a highly sought-after neighborhood, Park Crossing! Situated on a spacious, wooded lot, this beautifully maintained property features gleaming hardwood floors on the main level and an updated kitchen perfect for entertaining. Upstairs features 4 spacious bedrooms, 2 full bathrooms and a versatile bonus room, perfect for a home office, playroom or media space. Step outside to a serene back porch and expansive deck, ideal for relaxing or hosting gatherings. Enjoy access to exceptional community amenities, including an outdoor pool, tennis and volleyball courts, and a playground. This home offers the perfect blend of comfort, style, and location! You don't want to miss it!
#4264871

Charlotte

10215 Balmoral Circle

4 Beds

2 Baths

3,145 Sq.Ft.

$850,000

MLS#: 4264871
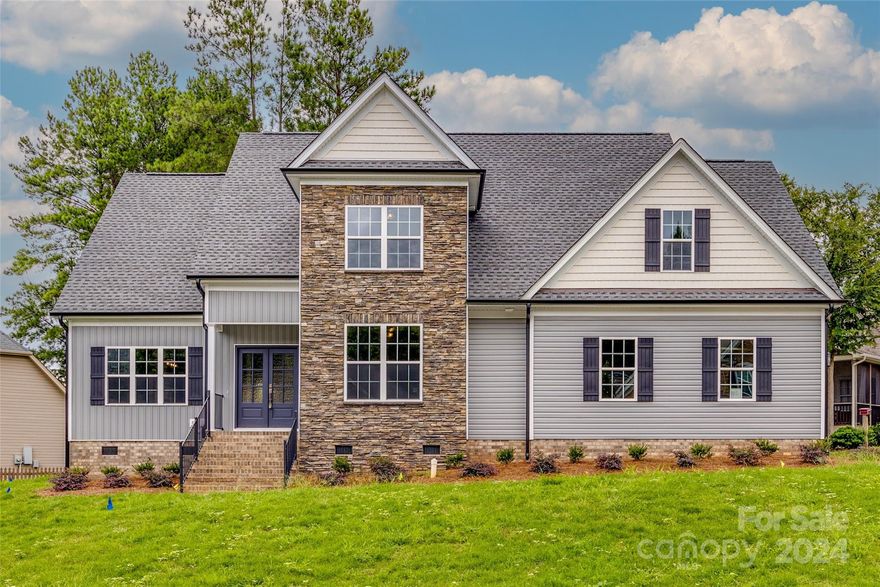
This stunning new construction home offers 4 bedrooms and 3 bathrooms, all dressed to the nines with high-end finishes in the sought-after Seven Oaks Subdivision. The spacious open floor plan features an array of ceiling designs, including coffered, vaulted, and tray ceilings, adding a touch of elegance and sophistication. The beautiful kitchen is a chef's dream, boasting a work island, quartz countertops, a custom gas range, and a pantry for all your culinary needs. The main living areas are adorned with luxury vinyl tile, combining durability with a sleek, elegant appearance. Primary bedroom on the main. Conveniently located just minutes from a diverse selection of dining, shopping, and recreational options, as well as I-77 for easy commuting. Enjoy fantastic community amenities including a clubhouse, pool, sidewalks, and streetlights. This home is a perfect blend of luxury, comfort, and convenience.
#4164411

Rock Hill

1670 Avalon Drive

4 Beds

3 Baths

2,620 Sq.Ft.

$599,900

MLS#: 4164411
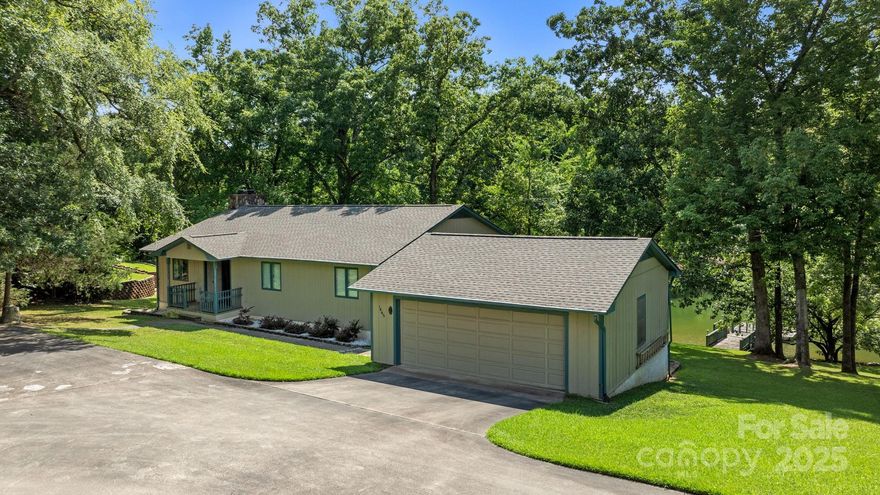
Step into a captivating lakeside retreat at 1465 Friar Rd, Rock Hill, SC, a self-custom home crafted by its owner-builder for cherished family memories. Nestled on a sprawling flat double lot in a peaceful Lake Wylie cove, this sanctuary offers unmatched privacy and 200 ft of stunning waterfront with a dock for easy boating. Inside, a spacious floor plan flows with airy bedrooms, a grand living room with a cozy fireplace, and countless windows flooding the space with natural light. Enjoy year-round lake views from a beautiful sunroom. The nearly 2000 sq ft unfinished basement, with a bathroom and second fireplace, is ready for your vision: extra living space or entertainment area. A detached two-car garage with workshop and ample parking adds practicality. With a 2.5-year-old roof, geothermal heating, and year-round pest care, this move-in-ready or customizable Lake Wylie gem radiates warmth and endless possibilities and a lot that is premium on the water you won't want to miss!
#4269490

Rock Hill

1465 Friar Road

3 Beds

3 Baths

1,929 Sq.Ft.

$850,000

MLS#: 4269490
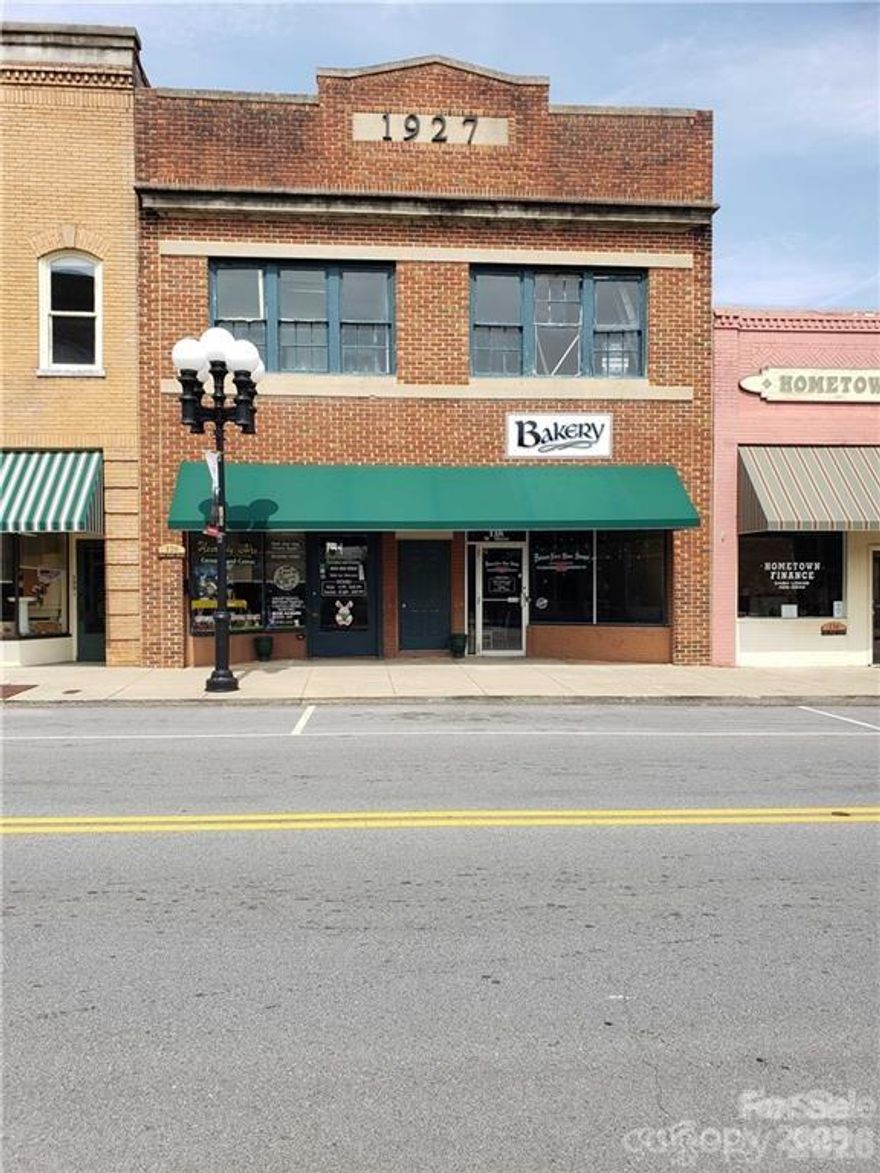
This is your opportunity to own a piece of Historic Main Street. Just looking at the finishes on the second floor you know this property at one time was a showstopper. Much of the original hardware is still intact. Property has 2 commercial spaces downstairs (approximately 1700 sq feet each). 1 ADA compliant bathroom. Some of the original brick has been exposed.
#4212833

Union

120 W Main Street

None Beds

None Baths

N/A

$125,000

MLS#: 4212833
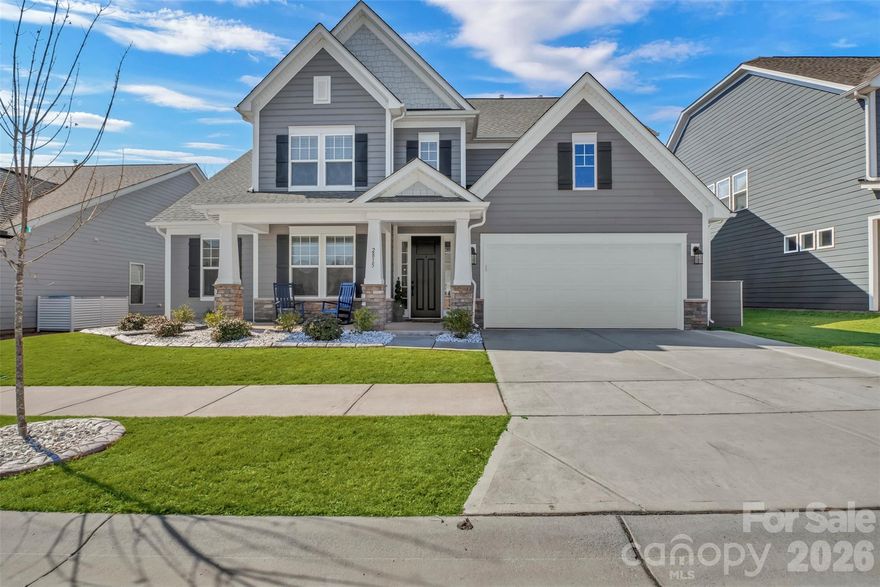
This BEAUTIFUL like-new home offers 4 bedrooms, 3.5 bathrooms, a spacious bonus room, and a dedicated home office—perfect for today’s lifestyle. This thoughtfully designed floor plan blends open-concept living with functional spaces for work, play, and relaxation.
The main living areas are light-filled and welcoming, ideal for everyday living and entertaining. The gorgeous, bright kitchen flows seamlessly into the living and dining spaces.  The kitchen has upgraded quartz countertops, stainless steel appliances and modern lighting. The private office provides a quiet retreat for remote work or study and has french doors for added privacy. Upstairs, generously sized bedrooms and the versatile bonus room offer endless possibilities for a media room, playroom, or guest space.
Located in a highly desirable community with amenities, this home is zoned for top-rated schools and offers the convenience of modern living in a neighborhood setting. Meticulously maintained and truly move-in ready—this is one you won’t want to miss!
Upgrades include the backyard being fenced in, as well as a retaining wall implemented to extend the yard up to 12 feet in some areas, Front landscaping border and driveway extension. Master closet built ins. Trash Can enclosure.
Professional photos will be uploaded next week
#4346842

Fort Mill

2815 Suffolk Place

4 Beds

3 Baths

3,580 Sq.Ft.

$820,000

MLS#: 4346842
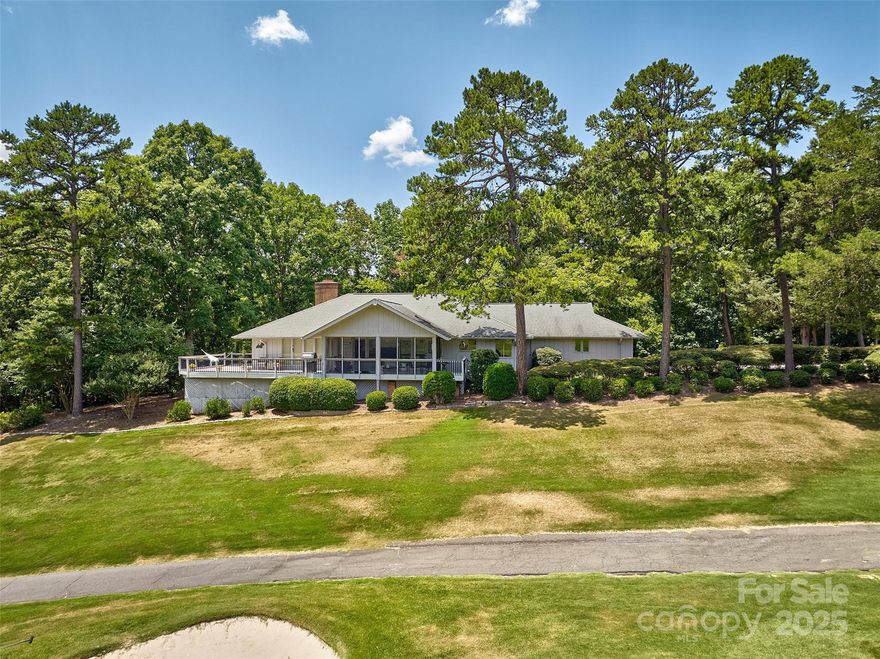
Sought after RANCH on the 2nd hole of the River Hills course!What views!Watch the golfers from your expansive deck or screened in porch. Updated ranch in the gated,waterfront & golf community of River Hills on Lake Wylie.  Great flow in the living areas and gas fireplace in great room and picturesque window to allow 180" views. The home offers oversized 2 car garage and additional garage in basement and massive unfinished space that could become more living area or awesome storage. Both updated bathrooms offer zero entry showers and home is handicapped accessible. Seller has motorized wheelchair. 4th bedroom can be office/study/flex space.Primary bedroom has ensuite bath and closet.The neighborhood offer miles of walking trails, country club with 18 hole course & 2 pools & dining, marina, waterfront park with picnic pavilion and sandy beach, playgrounds, gardens AND a dog park.  Marina and Club are separate memberships. Easy commute to Charlotte, Gastonia, Rock Hill and the airport.
#4276829

Lake Wylie

17 Heritage Drive

4 Beds

2 Baths

2,631 Sq.Ft.

$724,900

MLS#: 4276829
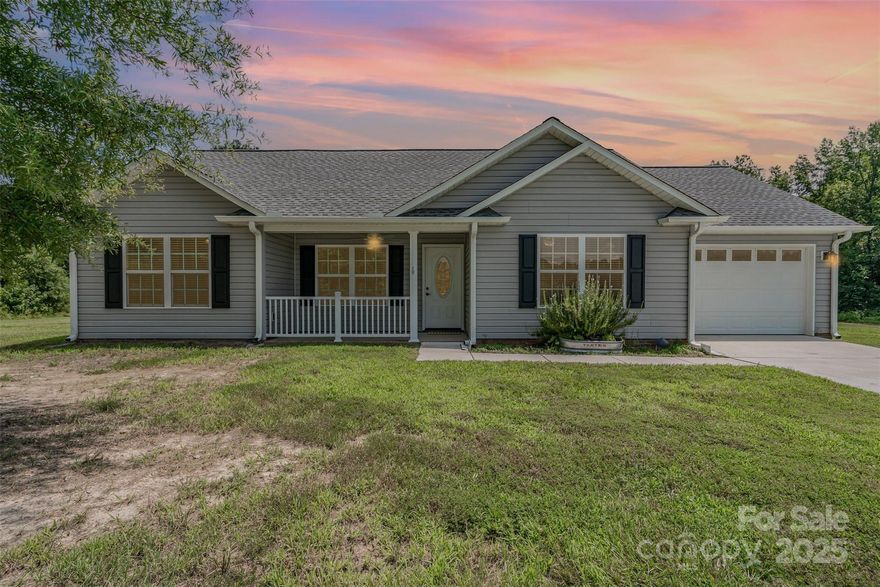
Built just a few years ago and set on 2 peaceful acres with no HOA, this move-in ready home checks all of the boxes! From the welcoming rocking chair front porch to the spacious covered back deck, there’s plenty of room to relax indoors and out. Inside, you'll find an open layout with a bright dining area that flows into the living room—perfect for everyday living and entertaining. The neutral-toned kitchen features granite counters, stainless steel appliances, and plenty of cabinet space. Durable laminate flooring runs throughout the main living spaces, and the split-bedroom floor plan offers privacy and comfort for all. Enjoy the country setting with chicken coop and plenty of space for outdoor hobbies!! Don’t miss the chance to make this charming and spacious property your new home!
#4286476

Heath Springs

3601 Old Camden Highway

3 Beds

2 Baths

1,308 Sq.Ft.

$280,000

MLS#: 4286476

Welcome to an extraordinary residence nestled within the prestigious gated community of Providence Downs in Marvin—where luxury, privacy, and timeless elegance converge.
Perfectly positioned on a sprawling .75-acre homesite, directly next to caul-de-sac, this estate commands attention with breathtaking curb appeal and one of the most private, secluded settings in the community. From the moment you arrive, the stage is set for refined living at its finest.
Step through the double stained doors into a dramatic two-story foyer highlighted by a grand staircase and arched doorways. Newly installed wide-plank hardwood floors ( 2023) flow seamlessly throughout the main level and up the staircase, into to second floor hallway complemented by updated spindles and curated designer finishes at every turn. The private main level office is nothing short of inspiring—featuring a gas fireplace, custom built-ins, and a coffered ceiling that elevates your work-from-home experience.
At the heart of the home, the kitchen and keeping room truly steal the show. Bathed in natural light, this space balances elegance and warmth with a cozy gas fireplace and seamless flow for entertaining. Recent enhancements include a stunning quartz island, newer refrigerator, dishwasher, and microwave—offering both beauty and performance. Upstairs, you’ll find three generously sized guest suites, each with access to attached baths.  An impressive walk-in storage area off one of the guest bedrooms provides abundant organization options.  Two of the upstairs bathrooms have been fully updated with tiled showers, quartz countertops, and elevated fixtures. The versatile bonus room offers flexibility as a sixth bedroom, media space, or recreation retreat—complete with closet and attached bath. Outdoors, unwind on the covered back porch, overlooking a private backyard with ample space to design your dream pool, spa, or outdoor living retreat. The possibilities are limitless. Maintained and thoughtfully upgraded, this home includes: water filtration system, updated crawl space with vapor barrier, LVL's, insulation, dehumidifier, & air scrubbers installed in all three HVAC systems. Residents of Providence Downs enjoy top-rated schools, resort-style amenities, and an unmatched lifestyle in one of Marvin’s most sought-after communities. Showings Start Friday 2/20 at 12 noon.  Open House Saturday 2/21/26 from 11am-1pm
#4346446

Waxhaw

1400 War Admiral Lane

5 Beds

4 Baths

5,528 Sq.Ft.

$1,749,000

MLS#: 4346446
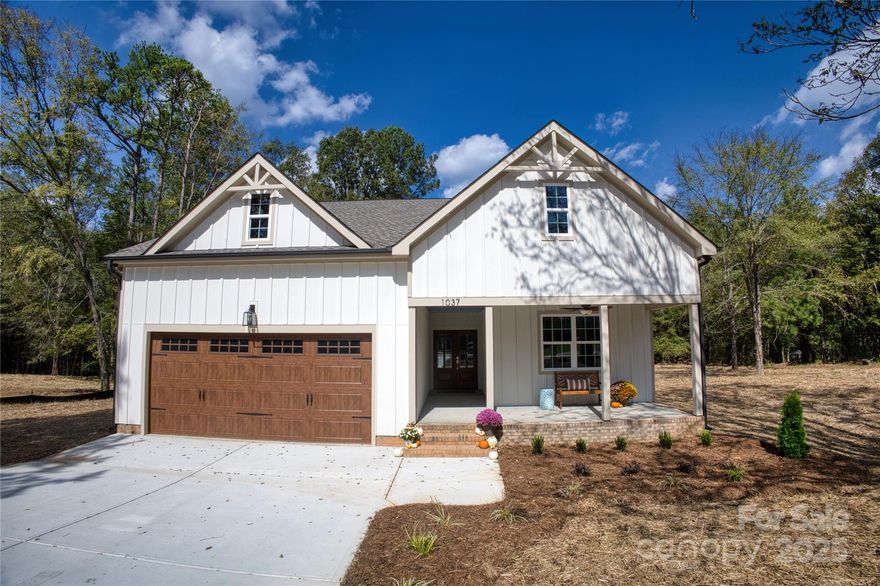
Welcome to 1037 Oakmont Drive which is luxury farmhouse estate 3 of 5 slated to be built on Oakmont! With 4 bedrooms, 3 full bathrooms, an open floor plan, expansive bonus room, and flexible unfinished attic space this home offers so much in the way of thoughtful design, exquisite finishes, and a multitude of opportunities to make your own memories within its walls. Outside, the 3.11 Acres provides the space to make the property truly yours with improvements to satisfy all of your needs. Schedule a showing today to make this new construction home yours built by one of the most recognized builders in Southern Real Estate!
#4210560

Rock Hill

1037 Oakmont Drive

4 Beds

3 Baths

2,534 Sq.Ft.

$674,900

MLS#: 4210560
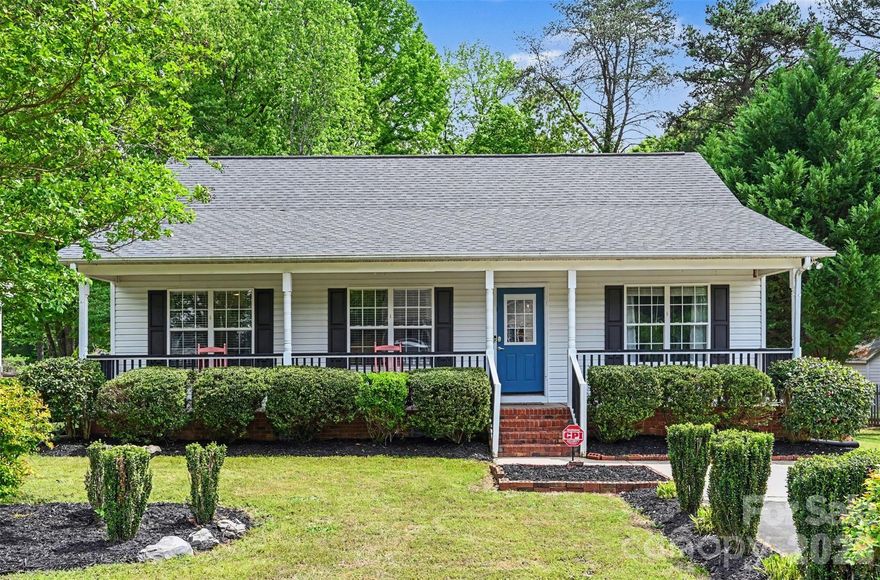
Welcome to this charming 3-bedroom, 2-bath home in the desirable Brittany Meadows neighborhood! Situated on a level 0.24-acre lot, this home offers inviting curb appeal with a classic rocking chair front porch—perfect for relaxing mornings or quiet evenings. Inside, you’ll find laminate wood flooring throughout and a spacious living room featuring vaulted ceilings and a cozy gas fireplace. The split-bedroom floor plan provides added privacy, while the kitchen is equipped with stainless steel appliances and great functionality for everyday living. The primary suite is a true retreat with vaulted ceilings, a walk-in closet, dual vanities, and a private full bath. Step outside to enjoy the privacy-fenced backyard, complete with a storage shed and plenty of room to entertain, garden, or play. Conveniently located in Rock Hill, this home combines comfort, style, and practicality in a wonderful neighborhood setting.
#4369858

Rock Hill

737 Golden Bell Drive

3 Beds

2 Baths

1,230 Sq.Ft.

$300,000

MLS#: 4369858
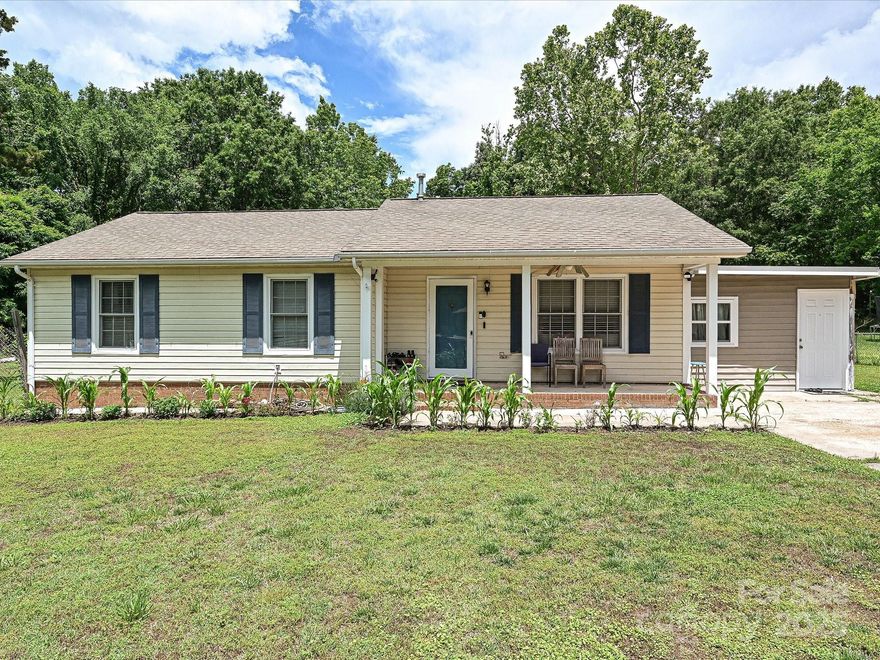
Cozy 3-bedroom 1.5 bath home on over a half-acre lot with NO HOA in Charlotte!  Nestled in a quiet cul-de-sac, this home offers an open floor plan with the living room, dining, and kitchen areas, LVP flooring throughout, and a fully fenced in private back yard.  The oven, dishwasher, and water heater were all replaced within the last three years.  The carport was turned into an additional room that can be used as a "man cave" or playroom.  Conveniently located - close to the airport, I-485, I-77, shopping centers, and much more. Sold as-is.
#4268538

Charlotte

12423 Softwood Court

3 Beds

1 Baths

1,133 Sq.Ft.

$325,000

MLS#: 4268538
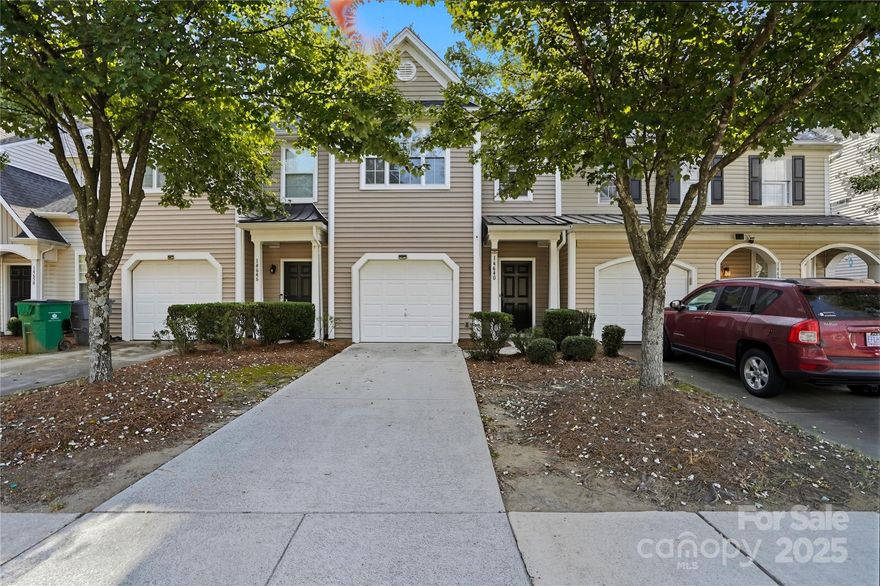
Welcome to this beautifully updated  3-bedroom, 2.5-bathroom townhome with an attached 1-car garage! This property qualifies for 100% financing with no PMI and $20,000 in lender assistance for the following:  Closing costs, rate buy down, and loan amount reduction! Step inside to discover many recent improvements including new durable LVP flooring throughout the main level and bathrooms, all new carpet upstairs, fresh paint throughout, new light fixtures, and new HVAC system.  Main level features  an open-concept floor plan—perfect for entertaining or everyday living. The inviting living area features a cozy fireplace and flows seamlessly into the well-equipped kitchen, complete with ample counter space, abundant cabinetry, and a convenient layout that makes cooking and hosting a breeze. Upstairs you, retreat to the expansive vaulted primary suite, boasting a large walk-in closet, and an en-suite bathroom with dual vanities and a garden tub. Two additional bedrooms offer plenty of versatility for family, guests, or a home office. As a resident of Lions Gate, you’ll enjoy access to the neighborhood pool and well-kept community spaces. Located just minutes from Uptown Charlotte, Charlotte Douglas International Airport, Rivergate Shopping Center, and Lake Wylie, this townhome offers the perfect blend of comfort, convenience, and lifestyle.
#4306467

Charlotte

14640 Lions Paw Street

3 Beds

2 Baths

1,536 Sq.Ft.

$284,900

MLS#: 4306467
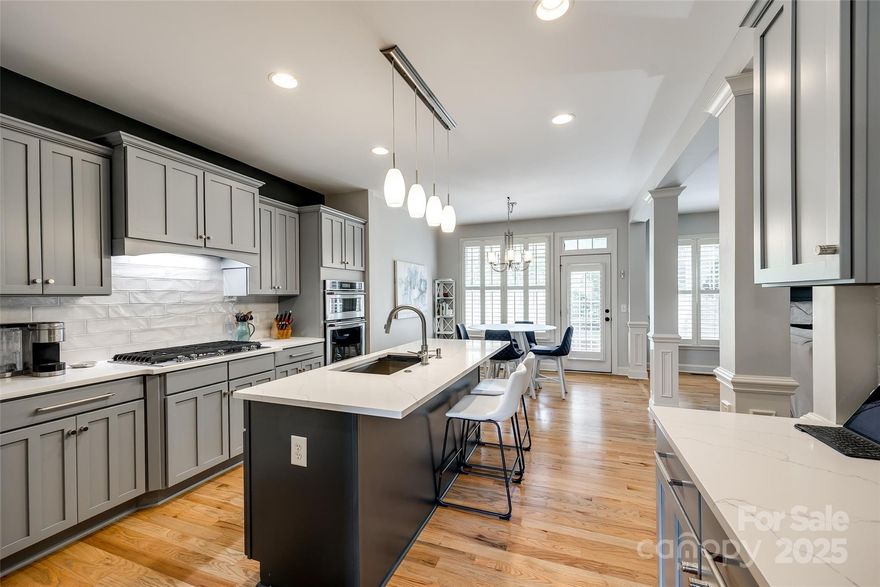
Homes Foor You presents this beautiful home in Regent Park with new roof and HVAC.  So many features, including kitchen remodel, hardwood floors refinished, new carpet, and more!  This home is located in a "fiber internet" area which is the best speed and a bonus to those who work from home. The primary suite is on the main level with 3 more bedrooms plus bonus room upstairs. Upstairs HVAC upgrade to larger unit (both furnace and condensing unit): 2016. Downstairs HVAC upgrade: 2020. New carpet, refinished floors, and all paint: 2021. Kitchen Remodel: 2022. Kitchen Appliances: 2019. Roof: 2024. The outdoor kitchen and private backyard are perfect for entertaining. The convenience to I-77 makes this home the perfect location for easy access to uptown Charlotte, plus a quick commute to downtown Pineville and Fort Mill!
#4256789

Fort Mill

208 Mcduffie Lane

4 Beds

3 Baths

3,370 Sq.Ft.

$699,000

MLS#: 4256789

1 ... 137 138 139 140 141 ... 666
* Listings identified with the FMLS IDX logo come from FMLS and are held by brokerage firms other than the owner of this website. The listing brokerage is identified in any listing details. Information is deemed reliable but is not guaranteed. If you believe any FMLS listing contains material that infringes your copyrighted work please click here to review our DMCA policy and learn how to submit a takedown request. © 2024. First Multiple Listing Service, Inc.
 - property

Send a message

Message successfully sent.

Your message

What is 3 + 4 ?

Reason for contacting?

I agree to receive email communication and understand I can unsubscribe at any time.

I agree to be contacted by Prestino Advantage via call, email, and text for real estate services. To opt out, you can reply 'stop' at any time or reply 'help' for assistance. You can also click the unsubscribe link in the emails. Message and data rates may apply. Message frequency may vary. Privacy Policy

Sign Out

Virtual Assistant

Would you like to take the next step with this property? We can help you schedule a showing or virtual tour, or send you more details.

Yes, I would like more information.

Thank You for Your Reply, One of Our Agents will contact you as soon as possible

No, maybe later.

Thank you, you can always contact me via email, phone number or through the contact form.

Realhub AI

Lucy - Your AI-Powered Realtor

Update Your Temporary Password

Personalize your search

Enter your email and we'll notify you immediately when new listings match what you're looking for.

or enter email address

Already have an account ? Login here

Continue your home search

I agree to receive communications and understand I can unsubscribe at any time.

I agree to be contacted by Prestino Advantage via call, email, and text for real estate services. To opt out, you can reply 'stop' at any time or reply 'help' for assistance. You can also click the unsubscribe link in the emails. Message and data rates may apply. Message frequency may vary. Privacy Policy

Already have an account ? Login here

We use cookies

We use cookies primarily for analytics to enhance your experience. By accepting, you agree to our use of these cookies. You can manage your preferences or learn more about our cookies policy.
