
Properties

Browse or get in touch to schedule a walkthrough.

  • Nearby me
Price range

Popular features

Community features

Association

Property features

Waterfront

View

Exterior Features

Interior Features

Style

10000 properties match your criteria

Updated 1 minute ago

E-Alert name
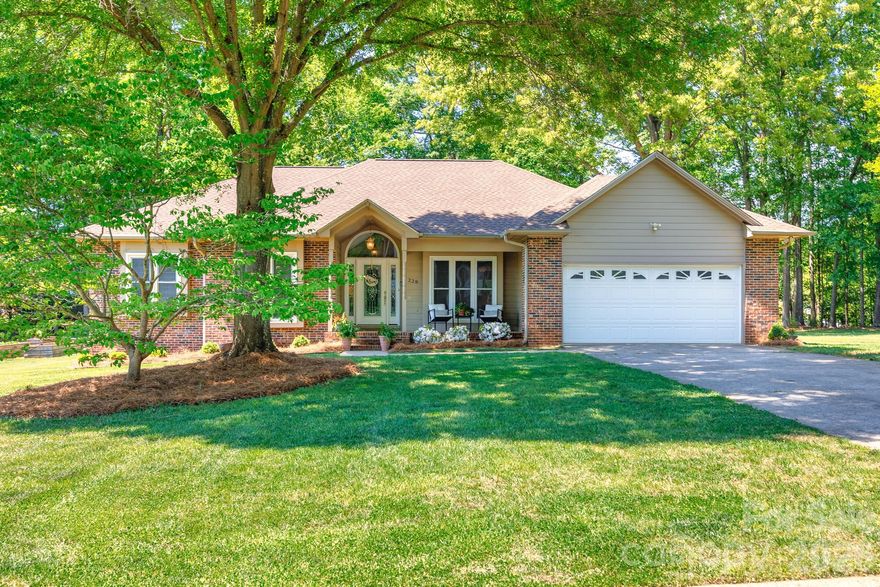
ONE LEVEL | NO HOA | TIMBERLAKE – BELMONT

Beautifully maintained one-level home in the highly desirable Timberlake community—offering the rare combination of NO HOA and a prime Belmont location! This property sits on a large, level lot with a fenced backyard and inviting outdoor living spaces, including a spacious grilling deck and fire pit area—perfect for relaxing or entertaining.

A standout feature is the all-season sunroom with its own mini-split system (not included in heated square footage), creating a versatile space for dining, lounging, or exercise year-round.

Inside, you’ll find stunning hardwood floors throughout—no carpet—and a comfortable, functional layout. The front office/flex space (no closet) provides options for work or guests. The kitchen is well-appointed with granite countertops, abundant cabinetry, a prep island, and a gas range—ideal for everyday living.

The spa-like primary en-suite offers a spacious bedroom filled with natural light, a walk-in closet, double vanities, and a separate, large walk-in shower - creating a relaxing retreat.

Thoughtful updates include roof, whole-house generator,  GSM wireless-controlled crawlspace system, well cared for HVAC (Duke recognized home as above average in energy savings and efficiency) reflecting true pride of ownership.

Additional highlights include an attached two-car garage, ample driveway parking, and a welcoming covered front porch. Conveniently located just minutes from downtown Belmont, parks, schools, and scenic walking and biking trails.
#4369910

Belmont

228 Timberlane Drive

3 Beds

2 Baths

1,906 Sq.Ft.

$525,000

MLS#: 4369910
Price reduced
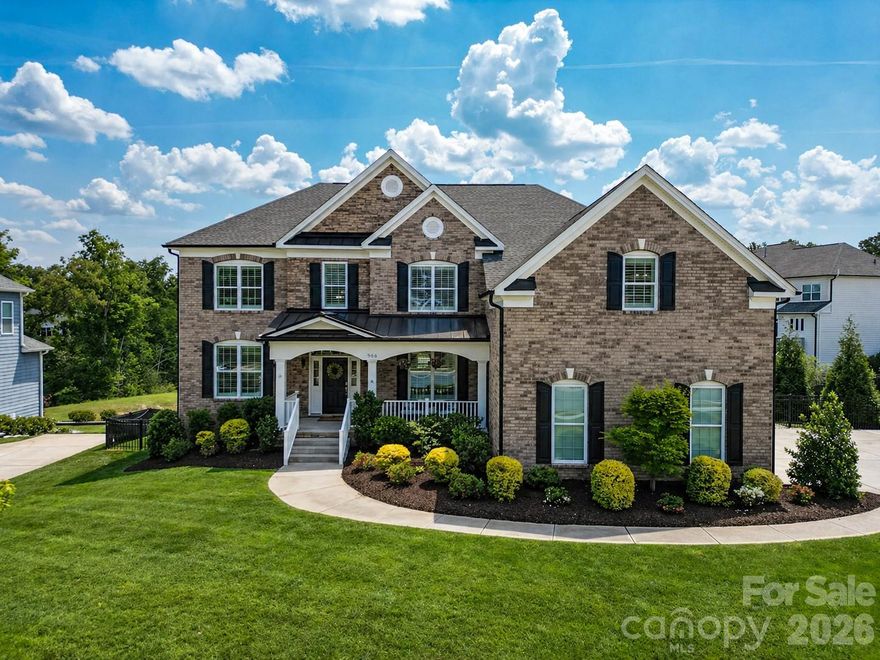
Welcome to this stunning luxury residence in the highly sought-after Bent Creek community, zoned for top-rated Indian Land schools. Offering over 4,400 square feet of thoughtfully designed living space, this 5-bedroom, 4-bath home is truly turnkey—every detail has been meticulously curated. The main level features wide plank hardwood floors, a private guest suite with full bath access, and an impressive great room anchored by custom built-ins and a striking stone fireplace. The heart of the home is the chef’s kitchen, showcasing custom cabinetry, an oversized island with seating, double ovens, gas cooktop, stainless steel appliances, and a spacious pantry. First floor is finished with an oversized laundry that leads to a thoughtfully designed pet retreat with seamless indoor-outdoor access. Upstairs, the luxurious primary suite offers a private sitting/flex room—ideal for a home office, nursery, or fitness space—along with three custom walk-in closets and a spa-inspired bath complete with a soaking tub, seamless glass shower, and dual vanities. Step outside to your own private oasis featuring a heated pool and spa, expansive paver patio, custom outdoor fireplace with built-in seating, built-in grill with island...perfect for entertaining, and a large Trex deck overlooking it all—perfect for relaxing year-round. Additional features include plantation shutters, extra high crawlspace and a 3rd car garage. Ideally located near shopping, dining, and entertainment, this home is perfectly positioned between Fort Mill, Ballantyne, and Waxhaw, NC. Enjoy close proximity to the brand-new Super Target and Costco—everything you need right at your fingertips.
#4358291

Lancaster

966 Chippenham Avenue

5 Beds

4 Baths

4,459 Sq.Ft.

$985,000

MLS#: 4358291
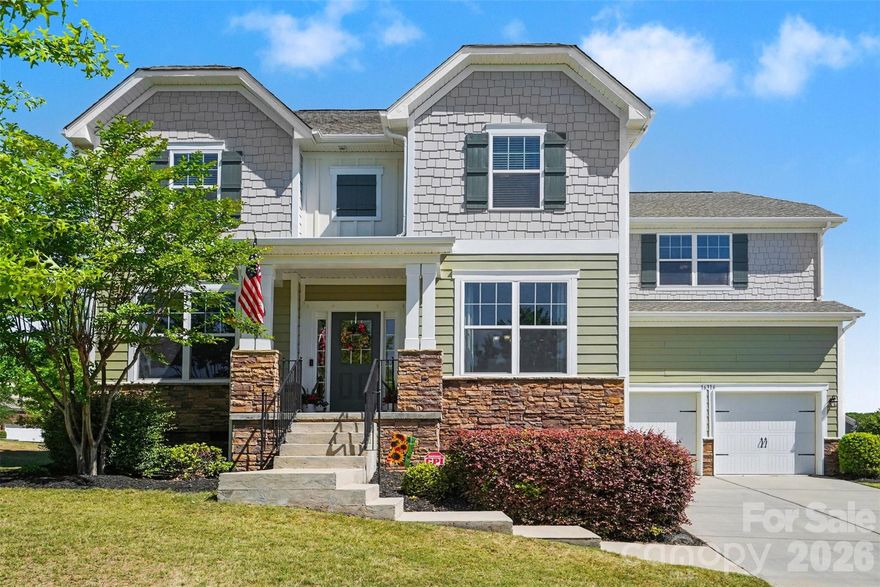
Spacious and beautifully refreshed 5-bedroom, 3.5-bath energy-efficient home ideally positioned on a desirable corner lot. Thoughtfully updated in 2026, this home features a freshly painted exterior, most of the interior newly painted, and professionally cleaned carpet—creating a bright, clean, and move-in ready feel from the moment you arrive.

Inside, you’ll find a generous two-story layout designed for both everyday living and entertaining. The inviting living room is anchored by a cozy gas fireplace, while abundant natural light enhances the home’s warm and welcoming feel. The kitchen offers a functional and stylish space with a center island and seamless flow into the main living areas, making it perfect for gathering with family and friends.

The spacious primary suite provides a relaxing retreat, highlighted by tray ceilings and a well-appointed ensuite bath featuring a separate shower and soaking tub. Additional bedrooms and sizeable office space offer flexibility for guests, work, or hobbies. Zoned HVAC adds comfort and efficiency throughout the home.

Enjoy outdoor living on the screened porch—perfect for morning coffee or relaxing evenings—while the corner lot provides extra space and added curb appeal. Set in a vibrant community with a pool, playground, and picnic area, this home offers a comfortable lifestyle with room to spread out, all just four minutes from Palisades Golf Course and less than ten minutes to shopping for everyday convenience!
#4367873

Charlotte

16316 Thoroughbred Trace Lane

5 Beds

3 Baths

3,084 Sq.Ft.

$575,000

MLS#: 4367873
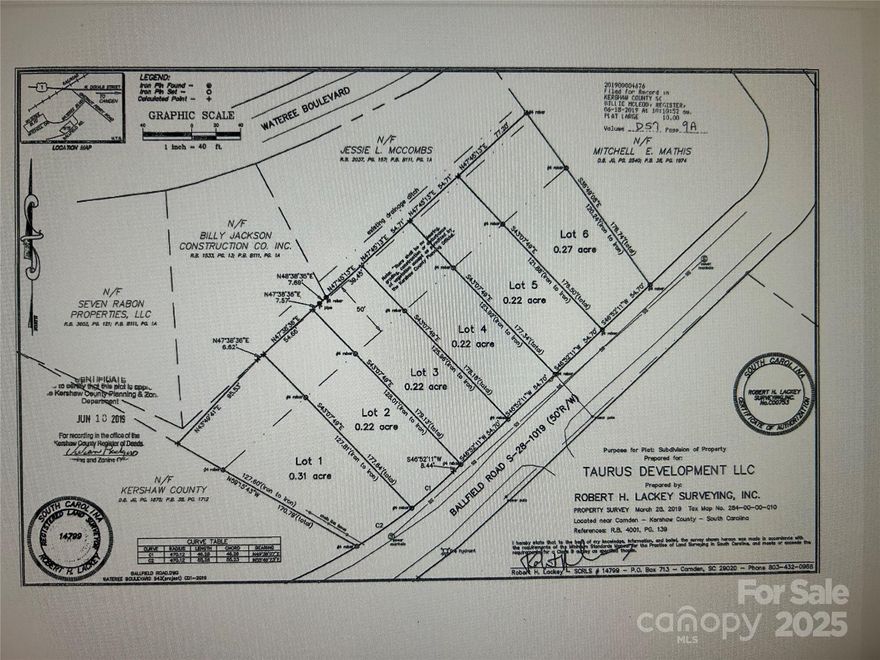
Beautiful lot for sale in Camden SC. Camden SC is a beautiful city and is known for their various Historic sites. This land consists of 0.27 acres of land located in the city of Camden. Lot has been cleared and surveyed. This land would be the perfect location for a single or multifamily build. There is a wooded area on the rear of the land. Utilities access is available with water and sewer. If you are looking for land to build your perfect dream home then look no further, this land will not last for long.
#4326612

Camden

323 Ball Fields Road

None Beds

None Baths

N/A

$45,000

MLS#: 4326612
Price reduced
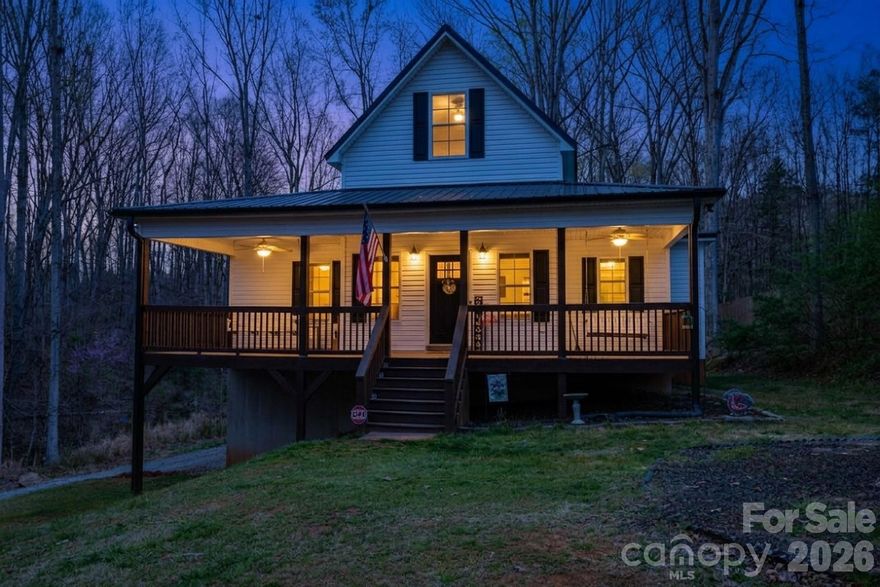
COUNTRY LIVING WITH MODERN COMFORT!  LIKE NEW!  NO HOA!
Experience the perfect blend of privacy, charm, and convenience in this beautifully maintained, like-new 2019 home on over 1.5 acres and just minutes from historic downtown York. Nestled among mature trees with a peaceful creek and natural surroundings, this property offers a serene, mountain-like setting with room to breathe.

Relax on the expansive full-width front porch and take in the sights and sounds of nature, or enjoy your morning coffee from the private balcony off the spacious primary suite. Inside, you’ll find an open, light-filled floor plan with durable, stylish flooring throughout—no carpet anywhere.

The kitchen is designed for both everyday living and entertaining, featuring granite countertops, farmhouse sink, a large center island, and an oversized walk-in pantry. The primary suite overlooks the backyard and includes two walk-in closets, a private water closet, and convenient access to a large pull-down attic for additional storage.

The full basement is already plumbed for a bathroom and offers endless potential—possibly a second living space, guest quarters, or multi-generational living.The expansive drive-under garage provides exceptional functionality, with ample space to accommodate a full-size truck, ATVs, lawn equipment, and even a workshop setup. 

With neutral finishes, thoughtful design, and meticulous care throughout, this move-in ready home delivers the feel of new construction without the wait—all in a peaceful, no-HOA setting.
#4359093

York

442 Cotton Court

3 Beds

2 Baths

1,633 Sq.Ft.

$435,000

MLS#: 4359093
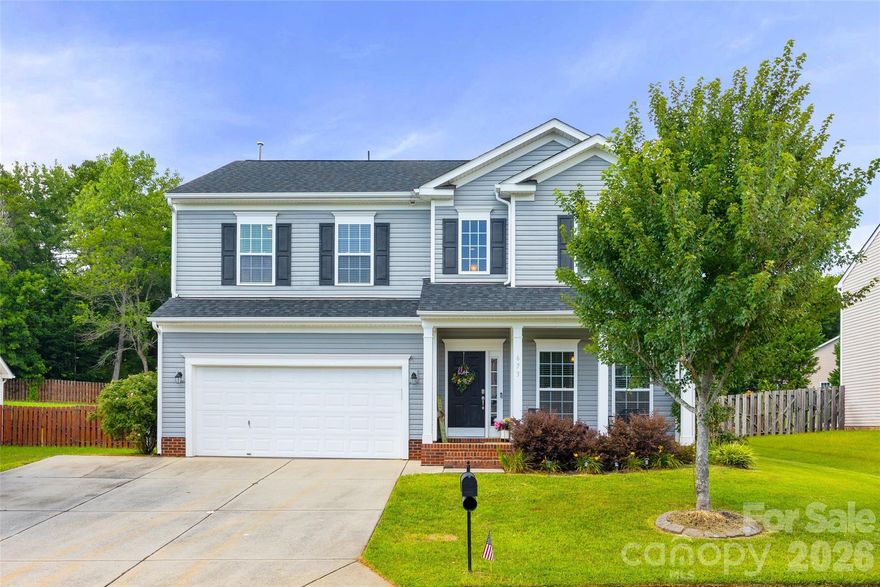
If open spaces, big closets & backyard freedom sound like your kind of place, keep reading! Step inside to a home that’s open, easy & welcoming. The kitchen anchors it all, w/ granite countertops, SS appliances & an island ready for coffee chats or dinner w/ friends. The living room flows right off the kitchen, so no one’s left out. The dining room? Use it your way: office, homework hub or a cozy spot to gather. The primary on main offers privacy & comfort, w/ a walk-in closet & nearby laundry for everyday ease. Upstairs, a spacious bonus room w/ beverage station makes the perfect hangout or movie night escape. Each bedroom has its own walk-in closet, giving everyone space to enjoy. Out back, the fully fenced yard is ready for pets, playtime or evenings under the stars. All this just minutes from I-77, with quick access to shopping, dining, & everything you need.
#4377879

Rock Hill

673 Stonehenge Drive

4 Beds

2 Baths

3,032 Sq.Ft.

$505,000

MLS#: 4377879
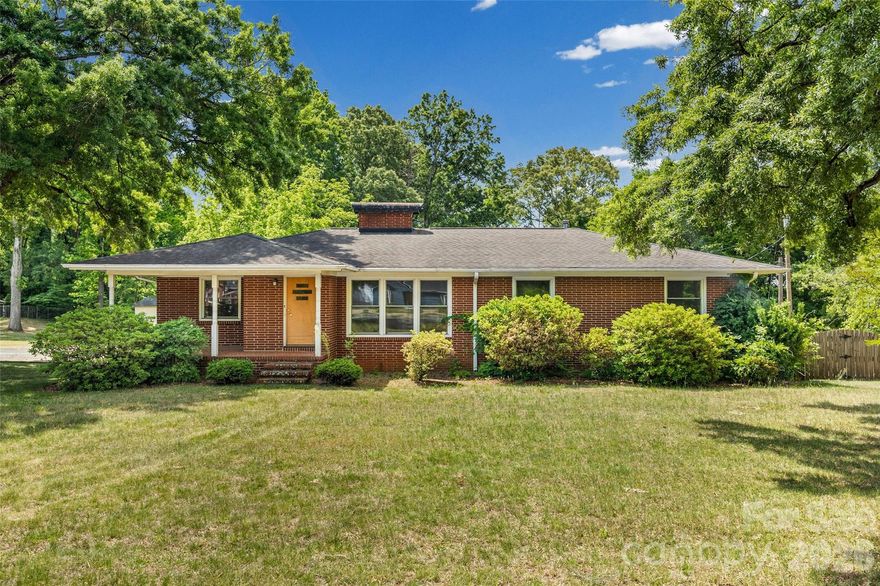
First time ever on the market, this full brick mid-century ranch has been lovingly held in the same family since it was built and is now ready for its next chapter. Filled with character and opportunity, the home features beautiful blonde hardwood floors, spacious living areas, and a partially finished basement offering flexible space and abundant storage.

Situated on a rare .91-acre lot in the city with no HOA, this hidden gem offers the freedom and functionality that are increasingly hard to find. A long shared driveway leads to plenty of parking, making it ideal for buyers needing space for work vehicles, trailers, or equipment. Recent updates include newer windows and HVAC (2021), while the home remains largely in original condition — a great opportunity to renovate, restore, or personalize. The owner recently moved out and, while systems are functioning well to her knowledge, the home is being sold as-is. Conveniently located just minutes from Charlotte Douglas Airport, major highways, shopping, and dining.
#4379015

Charlotte

7233 Tuckaseegee Road

3 Beds

2 Baths

1,932 Sq.Ft.

$350,000

MLS#: 4379015
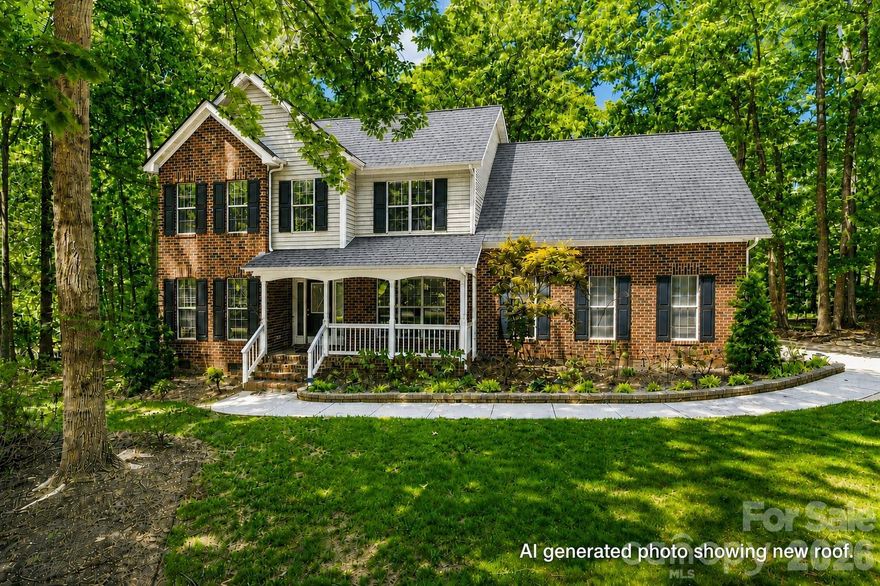
***Please submit all offers by Monday 5/11@ 8am***.  Rare opportunity in a desirable Mint Hill location on a beautiful .75-acre lot with mature trees and NO HOA! Priced below market value to allow for kitchen and bathroom updates, this home offers incredible potential to build equity while enjoying major system improvements already in place including a new roof (2026), AC units replaced in 2015 and 2019, water heater in 2022, recent paint and carpet, plus crawl space work underway. Clear termite letter on file. Well and septic with no known issues.

 Recent updates to the home make it comfortably livable while renovations are completed over time. Home is being sold in its current condition and presents an incredible opportunity for first-time buyers utilizing a renovation loan or buyers looking for space, privacy, value, and upside in a sought-after location. With the large lot, mature trees, and desirable Mint Hill setting, this could be the home you’ve been waiting for — come discover it right away.
#4378842

Mint Hill

9139 Morgan Glenn Drive

3 Beds

2 Baths

2,368 Sq.Ft.

$425,000

MLS#: 4378842
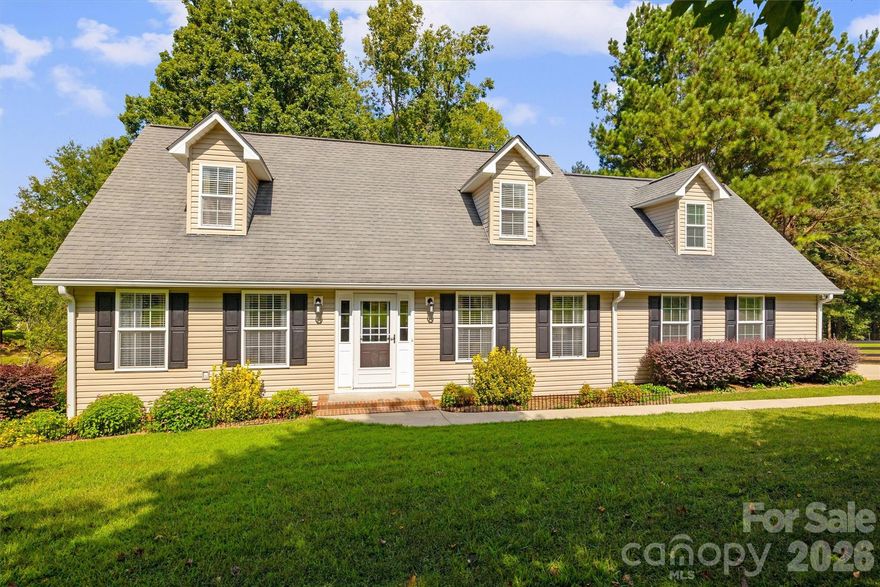
Enjoy the charm of country living with this beautifully maintained home offering no HOA and thoughtful updates
throughout. The property features established perennials along with a fruit-bearing plum tree and apple tree, adding to its inviting outdoor appeal. The backyard has been thoughtfully cleared by the owners, opening up more usable space and offering tucked-away areas to explore, as well as a covered back porch with lights and electrical- perfect for entertaining or simply enjoying the peaceful setting. Inside, the main floor offers a spacious living room with a fireplace, a kitchen and dining area, a half bath, and the primary bedroom with an en suite, where the shower and flooring were recently renovated. Upstairs, you’ll find two additional bedrooms, a full bath with upgraded flooring, and a versatile bonus/flex room that connects to the garage through a separate staircase- ideal for a home office, hobby space, or guest retreat. A two-car garage addition provides extra storage and functionality, while the backyard includes a fully wired shed with an added workshop space Major improvements include a brand-new HVAC systemin 2024 larger gutters with guards. Seller just added a door entry from the garage into the home for better functionality.
#4372634

Hickory Grove

5763 Highway 97 Highway

3 Beds

2 Baths

2,200 Sq.Ft.

$419,900

MLS#: 4372634
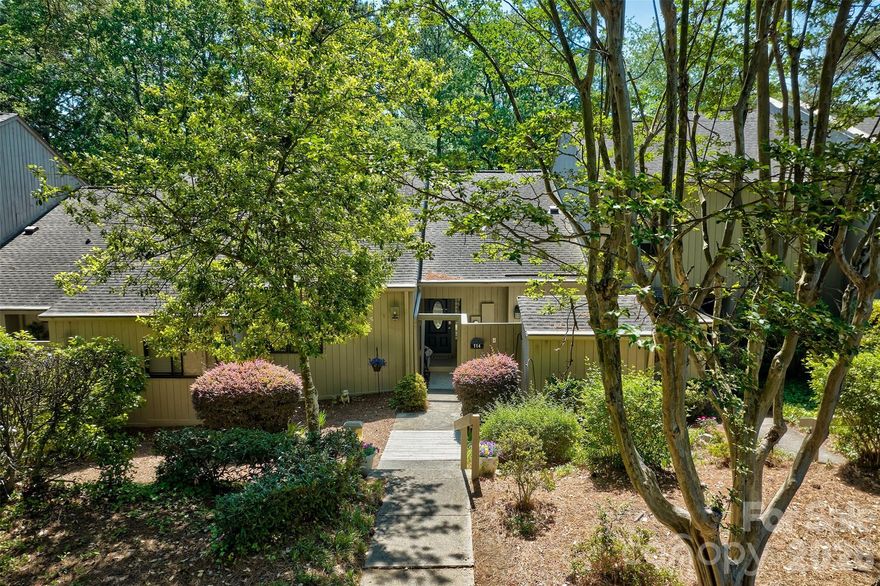
HIGHLY SOUGHT AFTER GARDEN/RANCH STYLE TOWNHOME IN GATED COMMUNITY OF RIVER HILLS ON LAKE WYLIE. THIS SIZE UUNIT DOES NOT COME AVAILABLE OFTEN.   THIS HOME OFFERS 2 BEDROOMS AND 2 BATHS, OPEN FLOORPLAN WITH CATHEDRAL CEILINGS, COZY SUNROOM, 2 OUTDOOR LIVING AREAS TO ENJOY THE TREES WITH A BACK PATIO AND FRONT DECK OFF THE KITCHEN.  THE BLUFF VILLS HAVE THEIR OWN PRIVATE POOL AND CURTESY DOCK.  THE NEIGHBORHOOD OFFERS MILES OF WALKING PATHS, WATERFRONT PARK WITH SANDY BEACH AND PICNIC PAVILION, 24/7 SECURITY FORCE, GARDEN PLOTS, DOG PARK, PLAYGROUNDS , MARINA AND 18 HOLE CHAMPIONSHIP GOLF COURSE AND COUNTRY CLUB.  THE MARINA AND COUNTRY CLUB ARE SEPARATE MEMBERSHIPS.  PLEASE CONTACT AGENT FOR FEES.   EASY COMMUTE TO CHARLOTTE INTERNATIONAL AIRPORT, FORT MILL, ROCK HILL, CHARLOTTE AND BELMONT FOR WORK.  THIS HOME HAS BEEN WELL MAINTAINED AND CARED FOR.  WELCOME TO LIVING AT THE LAKE!
#4376640

Lake Wylie

114 Pine Grove Circle

2 Beds

2 Baths

1,488 Sq.Ft.

$375,000

MLS#: 4376640
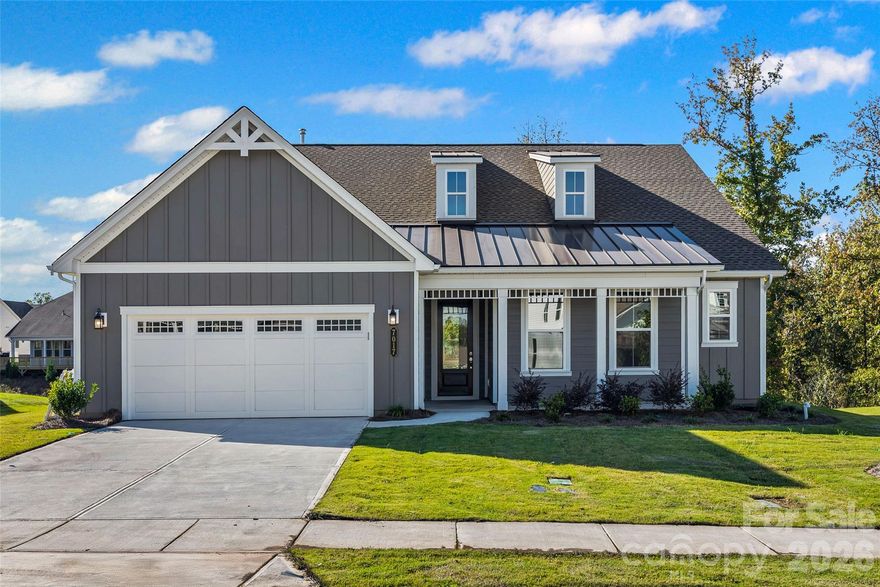
Price reduced
Move-In Ready New Construction!! In The Gentry at Handsmill on Lake Wylie's 55+ Community !! The Hickory Plan offers 3 spacious bedrooms, 2 1/2 baths, a private study, and a 2-car garage with a 4ft extension. —all thoughtfully designed for modern living. The Gourmet kitchen includes 42 inch cabinets, under cabinet lighting, wall oven, and two pantries. Couffered ceilings , gas fireplace and beautiful sunroom.   Residents of The Gentry at Handsmill enjoy a vibrant active adult lifestyle along with exceptional resort-style amenities, including a beautiful clubhouse, pool, fitness center, private RV and boat storage, wet slips, and a boat ramp, The marina and dry storage leases available first come first serve. This move-in-ready home blends luxury, convenience, and lifestyle—everything you need to begin your next best chapter
Landscaping is included in HOA fee
#4365170

York

7017 Treetop Court

3 Beds

2 Baths

2,232 Sq.Ft.

$679,990

MLS#: 4365170
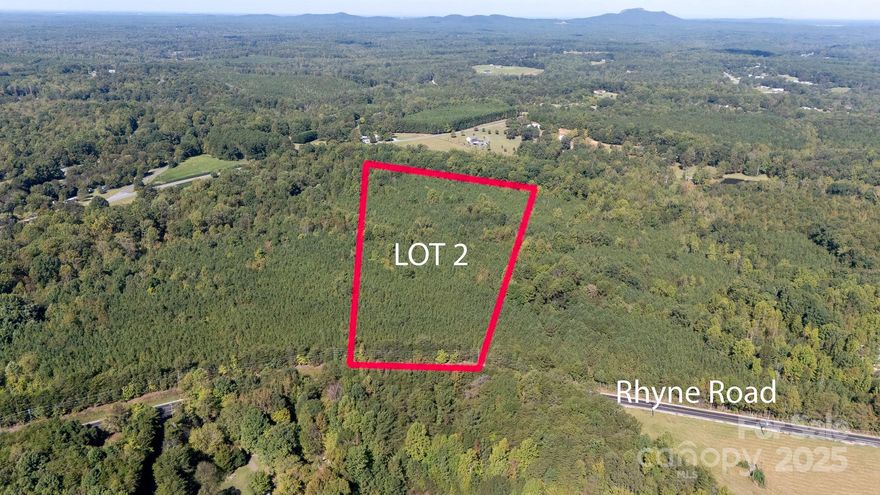
Discover Rare Country Living – just minutes from the vibrant town of Clover and its award-winning schools. This property offers multiple potential homesites set among picturesque rolling, wooded terrain. Whether you envision a private country getaway, a residential estate, or a multi-generational retreat, this land provides the perfect backdrop where serenity abounds. Additional acreage may also be available.
#4309608

Clover

Lot 2 Rhyne Road

None Beds

None Baths

N/A

$499,900

MLS#: 4309608
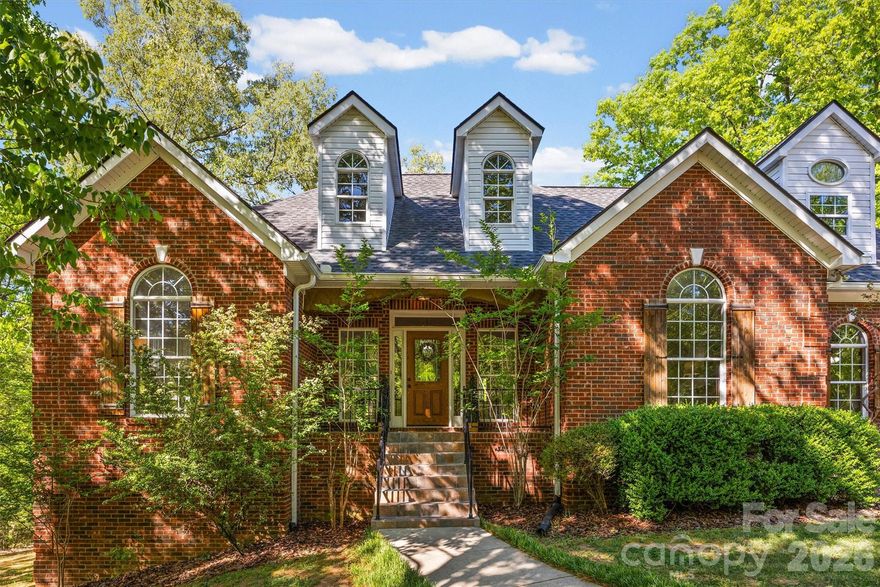
This nearly 6-acre private retreat checks every box. Tucked away down a private drive, you’ll find the kind of peace and space most buyers are still chasing. From the moment you arrive, you’re welcomed by wide open views, mature trees, and a stocked pond with a dock.

Inside, the home offers true ranch style living with a partial basement and a well designed split bedroom floor plan. The living room features vaulted ceilings that create an open, airy feel, while select rooms offer tray ceilings that add character and detail. Beautiful hardwood floors run throughout much of the home, bringing warmth and a timeless touch. The kitchen has been tastefully remodeled with updated finishes, offering a clean, modern feel with plenty of workspace and a layout that flows naturally into the main living areas—ideal for both everyday living and hosting family and friends. The primary suite feels like its own getaway, featuring French doors that open to the back deck—perfect for slow mornings overlooking the pond, pool, and land.

Outside is where this property really shines. Enjoy an in-ground pool with a new liner (2025), incredible outdoor living space, and room to spread out in every direction. Multiple storage buildings and a tractor shed are already in place for all your equipment, hobbies, or future plans.

Located near the growing Richburg area, you get the best of both worlds—quiet country living with quick access to I-77, making it an easy drive to both Charlotte and Columbia. The HVAC was replaced in 2024 and includes a transferable warranty for added peace of mind.

Properties like this don’t come around often. Land, water, privacy, and a move-in-ready home all in one… this one’s worth a look.
#4372039

Richburg

2830 Point Drive

3 Beds

2 Baths

2,642 Sq.Ft.

$699,999

MLS#: 4372039
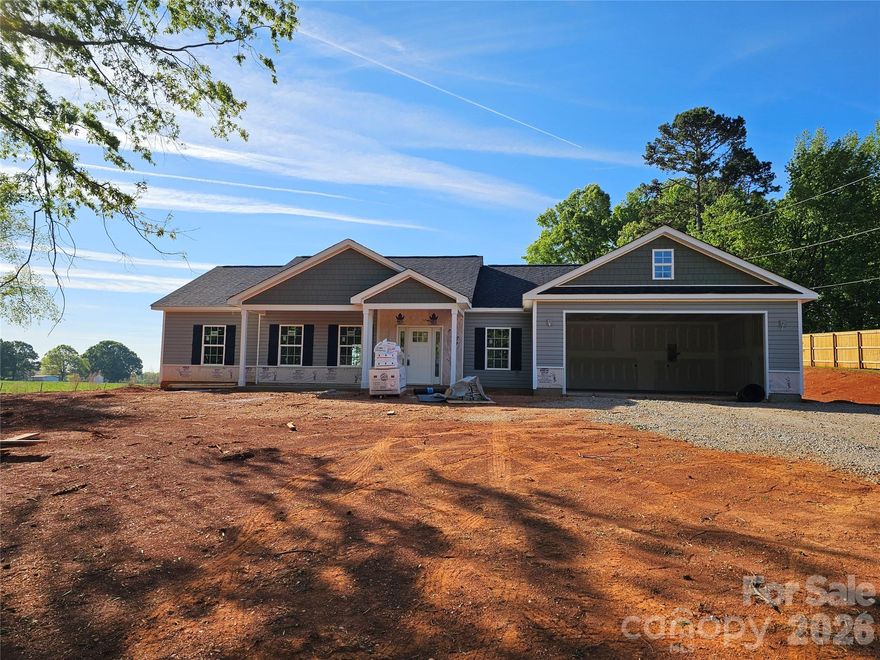
Great new construction home.  Home features 9ft ceilings, split floor plan, rear screen porch. Garage size 24 x 24.
Buyer can pick out some interior items depending on stage of construction.  Call listing agent for more information.
#4357470

Lancaster

5496 Pageland Highway

3 Beds

2 Baths

1,633 Sq.Ft.

$393,500

MLS#: 4357470
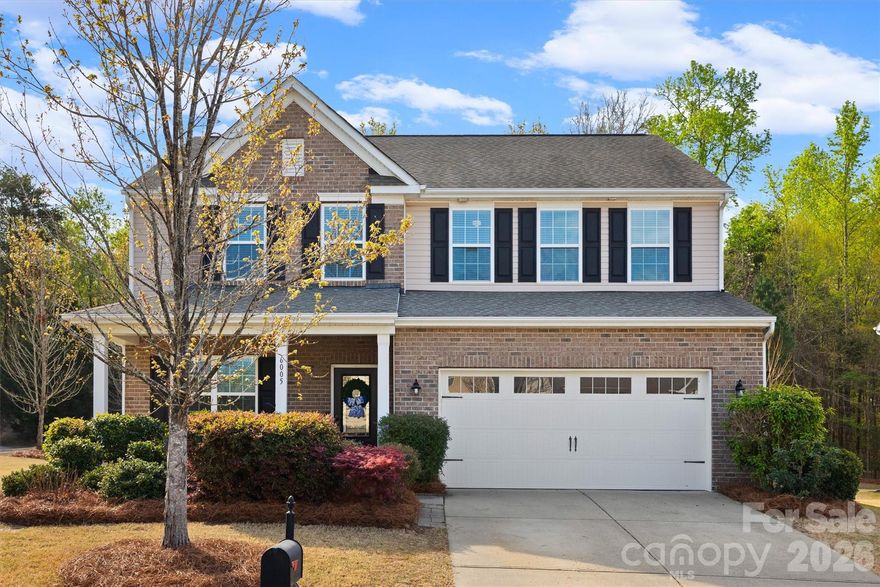
Welcome to The Woodlands! This well kept home has so much to offer. Sitting on the corner with a very private back yard that backs up to the woods with protected land that will not be built on, you will feel the relaxing calm in your new back yard that not many homes have to offer. Updates include full built-ins in the home office and new entry accent walls that seamlessly take you into the kitchen where an open floorpan lets you relax and enjoy the view into the back yard. This home is only an 8 minute drive to the interstate, yet you have the feel of being in the country. Shopping and restaurants are nearby and India Hook Elementary School is in the neighborhood! The Clubhouse and outdoor pool offer a great place to hang out or to throw a party. Priced to sell, this home will not last long so come take a look today!
#4364713

Rock Hill

6005 Piscataway Court

4 Beds

2 Baths

2,732 Sq.Ft.

$484,900

MLS#: 4364713

1 ... 134 135 136 137 138 ... 666
* Listings identified with the FMLS IDX logo come from FMLS and are held by brokerage firms other than the owner of this website. The listing brokerage is identified in any listing details. Information is deemed reliable but is not guaranteed. If you believe any FMLS listing contains material that infringes your copyrighted work please click here to review our DMCA policy and learn how to submit a takedown request. © 2024. First Multiple Listing Service, Inc.
 - property

Send a message

Message successfully sent.

Your message

What is 3 + 4 ?

Reason for contacting?

I agree to receive email communication and understand I can unsubscribe at any time.

I agree to be contacted by Prestino Advantage via call, email, and text for real estate services. To opt out, you can reply 'stop' at any time or reply 'help' for assistance. You can also click the unsubscribe link in the emails. Message and data rates may apply. Message frequency may vary. Privacy Policy

Sign Out

Virtual Assistant

Would you like to take the next step with this property? We can help you schedule a showing or virtual tour, or send you more details.

Yes, I would like more information.

Thank You for Your Reply, One of Our Agents will contact you as soon as possible

No, maybe later.

Thank you, you can always contact me via email, phone number or through the contact form.

Realhub AI

Lucy - Your AI-Powered Realtor

Update Your Temporary Password

Personalize your search

Enter your email and we'll notify you immediately when new listings match what you're looking for.

or enter email address

Already have an account ? Login here

Continue your home search

I agree to receive communications and understand I can unsubscribe at any time.

I agree to be contacted by Prestino Advantage via call, email, and text for real estate services. To opt out, you can reply 'stop' at any time or reply 'help' for assistance. You can also click the unsubscribe link in the emails. Message and data rates may apply. Message frequency may vary. Privacy Policy

Already have an account ? Login here

We use cookies

We use cookies primarily for analytics to enhance your experience. By accepting, you agree to our use of these cookies. You can manage your preferences or learn more about our cookies policy.
