
Properties

Browse or get in touch to schedule a walkthrough.

  • Nearby me
Price range

Popular features

Community features

Association

Property features

Waterfront

View

Exterior Features

Interior Features

Style

10000 properties match your criteria

Updated 1 minute ago

E-Alert name
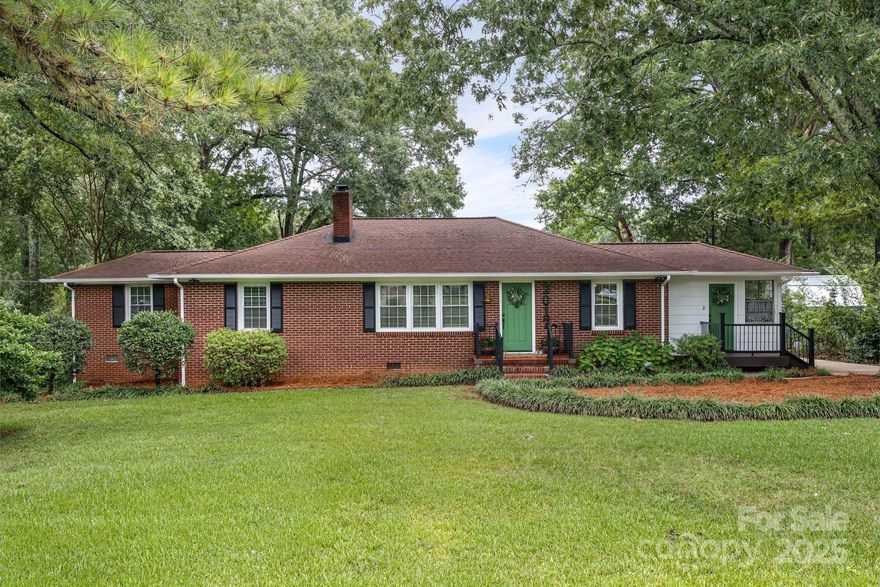
SO much character and charm - This beautifully maintained and recently updated 4-bedroom, 2-bath home sits on nearly half an acre with a fully fenced yard and NO HOA. Inside, you'll find fresh updates and thoughtful touches throughout. The washer, dryer, and refrigerator are all included, making your move even easier. The laundry area offers flex space that can be used as a mud room, office or sunroom. Detached 2-car garage offers additional space with electrical setup—ideal for a workshop, storage, or hobby area. Enjoy peaceful living with convenience just minutes from shopping, dining, and interstate 77 & downtown Rock Hill. Listing agent holds ownership of this home and welcomes all buyers and agents for showings!
#4289897

Rock Hill

2017 Lynn Circle

4 Beds

2 Baths

1,760 Sq.Ft.

$389,000

MLS#: 4289897
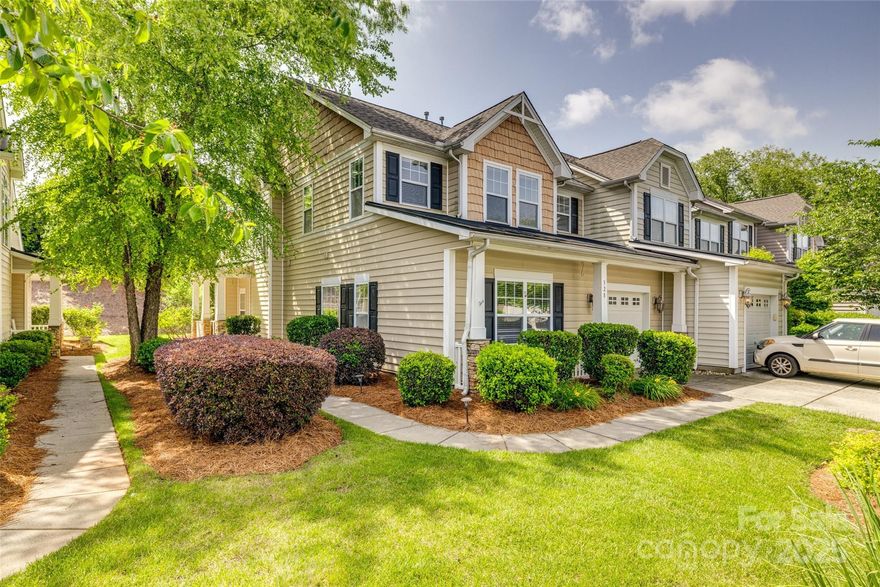
Welcome home to this charming 3-bedroom, 2.5-bath END-UNIT townhome featuring an open floorplan and great use of space throughout. The main level includes a bright living area with a cozy gas fireplace, a kitchen with granite countertops, stainless steel appliances, and a convenient primary suite with a spacious en-suite bath and an oversized walk-in closet. Enjoy relaxing on the adorable front porch or the covered back patio. Upstairs, you’ll find two additional bedrooms, a full bath, and a versatile loft—perfect for an office, playroom, or second living area. With plenty of storage throughout, low-maintenance living, and access to a community pool, this beautifully maintained end unit has it all. Don’t miss your chance to make it yours!
#4257933

Rock Hill

328 Rose Garden Court

3 Beds

2 Baths

2,097 Sq.Ft.

$310,000

MLS#: 4257933
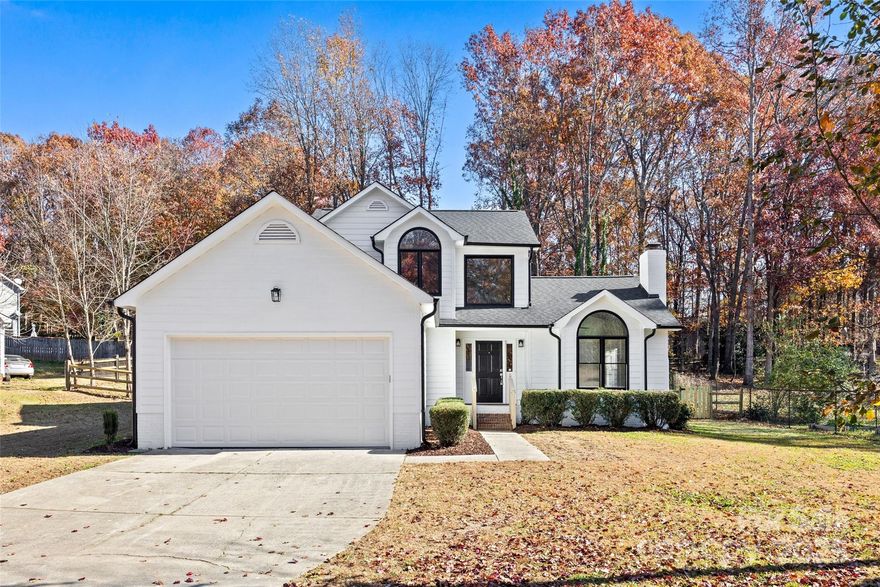
This house is a first-time home buyer's dream come true!  Modern, fresh, and thoughtfully redesigned, this home offers a “new home feeling” with the added benefit of a spacious lot and mature landscaping!  LVP flooring throughout and ceramic tile in the baths mean no carpet anywhere. A vaulted, beamed great room with crown molding, fireplace, and sleek black railings creates a warm, modern welcome. The crisp white kitchen is a standout with quartz counters, stylish backsplash, all-new soft-close cabinetry with under-cabinet lighting, and new Samsung stainless appliances—the dream kitchen you’ve been waiting for. The main-floor luxury primary suite features two closets, a spectacular tiled walk-in shower, soft-close cabinetry, and chic gold accents. Upstairs bedrooms and the secondary bath are beautifully updated and move-in ready. Fresh white exterior paint with black accents, a new roof, updated garage door, and epoxy-coated garage floor add even more appeal. Step outside to a freshly painted deck overlooking the best part: a newly seeded and strawed backyard, fully fenced with brand-new gates—ideal for pets, play, gardening, and outdoor living. Convenient to Birkdale Village, shopping, dining, hospitals, and easy access to I-77. All this move-in ready, beautifully modernized, and truly exceptional with no HOA. Come discover it today!
#4324467

Huntersville

106 Steuben Drive

3 Beds

2 Baths

1,804 Sq.Ft.

$485,000

MLS#: 4324467
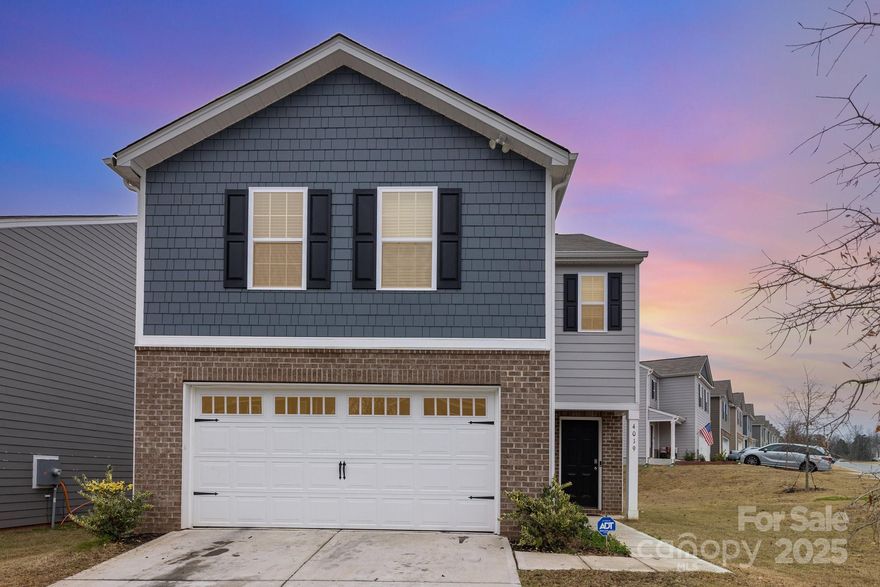
Welcome to 4019 Eucalyptus Drive, a beautifully crafted 4-bedroom, 2.5-bath home built at the end of 2023. This modern residence blends comfort, style, and convenience. Its perfect for anyone seeking a fresh start in a growing community. Step inside to discover an open, airy layout filled with natural light and contemporary finishes. The spacious kitchen is a true standout, featuring a gas stove and all appliances included, making your move seamless and stress-free. Upstairs, you’ll find four generous bedrooms offering versatility for family, guests, or a home office. The owner’s suite boasts a relaxing atmosphere and a well-appointed bath designed for comfort. Enjoy outdoor living on your private back patio, ideal for morning coffee or evening gatherings. An attached garage adds everyday convenience and extra storage. Located in the desirable neighborhood of Abrial Ridge in York, this home delivers the best of modern living with the feel of a brand-new build, without the wait. Don’t miss your chance to make this gorgeous home your own!
#4328740

York

4019 Eucalyptus Drive

4 Beds

2 Baths

2,246 Sq.Ft.

$350,000

MLS#: 4328740
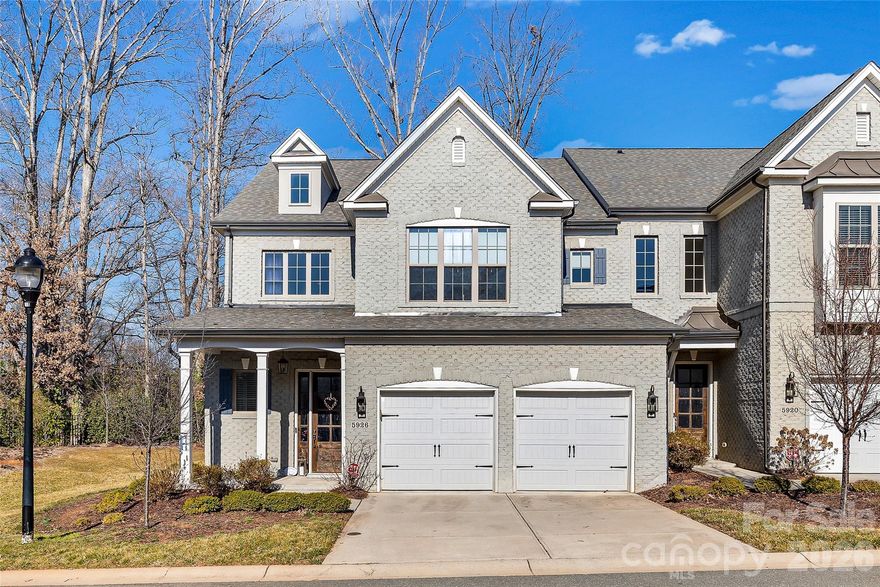
Beautiful, bright, and exceptionally quiet end-unit townhome with painted brick exterior and a rare private side and rear yard. Surrounded by trees and featuring a covered back porch, this home offers the privacy and feel of a single-family residence with the ease of low-maintenance townhome living. The porch is enhanced with motorized screens, allowing you to comfortably enjoy the outdoor space with added privacy and protection.
The main level features 10-foot ceilings, heavy crown molding, thick baseboards, and abundant hardwood floors. The spacious Great Room includes a stone fireplace, built-in media cabinetry, and integrated speakers. The kitchen is thoughtfully designed with stacked-to-the-ceiling cabinetry, a large quartz island with apron-front sink, stainless steel appliances, 36-inch gas cooktop, wall oven, and built-in microwave/convection oven.
The first-floor Owner’s Suite offers hardwood floors and a tray ceiling, creating a comfortable and private retreat. The Owner’s Bath includes a large tiled shower, double-sink vanity, and a walk-in closet with built-in shelving. A first-floor laundry room adds everyday convenience.
Upstairs, 9-foot ceilings and a generously sized Rec Room with hardwood floors provide flexible space for guests, hobbies, or additional living areas. Tile flooring is featured in all full baths and the laundry room.
Located just minutes from Quail Corners and Southpark shopping and dining, this home combines convenience with a peaceful setting. HOA dues include all exterior maintenance, irrigation water and landscape lighting, allowing for easy living and beautifully maintained surroundings.
An ideal option for those looking to downsize while maintaining space, quality finishes, and privacy.
#4345108

Charlotte

5926 Tindall Park Drive

4 Beds

3 Baths

3,140 Sq.Ft.

$900,000

MLS#: 4345108

Welcome to Jones Homes, USA's newest community, Bent Creek, in Indian Land, SC! Visit the sales center today to design your incredible new home with signature designs, cutting-edge technology, and luxury features built for the way you live today. Enjoy a resort-style pool and clubhouse with state-of-the-art fitness center and playground. Included luxury features: double pane insulated Low E vinyl windows, upgraded landscaping and sodded home site, 8' interior two-panel doors (1st and 2nd floor), keyless front door entry technology, colonial style baseboards and door trim, Smart Home Technology, Whirlpool designer appliance package, granite countertops, 42" upgraded wood cabinets with crown molding, ceramic floor tile in all baths and showers, decorative wall tile in all shower areas, and more!
#3804471

Lancaster

1063 Chippenham Avenue 1

5 Beds

4 Baths

3,822 Sq.Ft.

$1,020,000

MLS#: 3804471
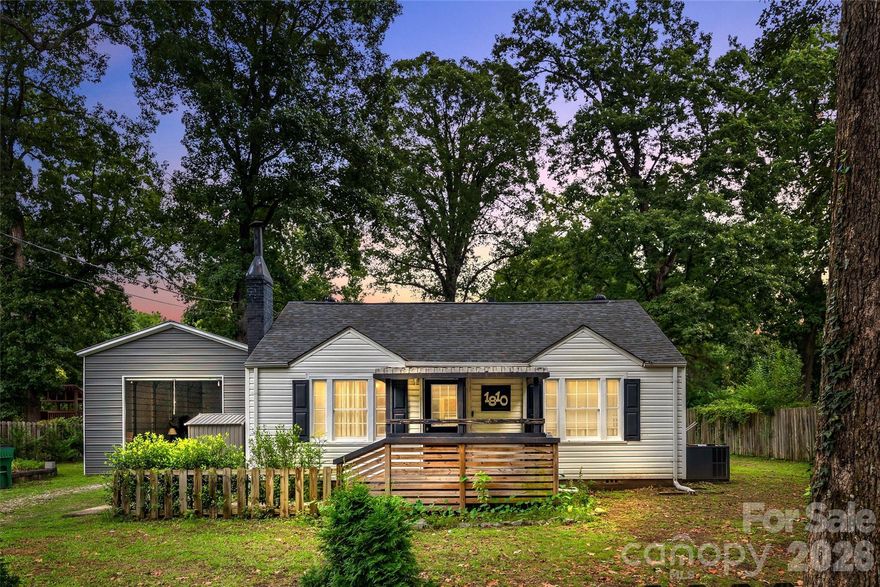
Stop compromising between city access and private space. This updated 2-bedroom gem offers the best of both worlds, situated just 10 minutes from the vibrant arts scene in NoDa and 12 minutes from the heart of Uptown.
But the true showstopper is the massive 0.33-acre lot—a rare find this close to the city. Whether you’re dreaming of a massive garden, an outdoor entertainment hub, or future expansion, this property provides the canvas. Perfectly positioned for Charlotte’s fast-paced lifestyle. Schedule your tour before it's gone!
#4338346

Charlotte

1810 Lisbon Lane

2 Beds

1 Baths

788 Sq.Ft.

$220,000

MLS#: 4338346
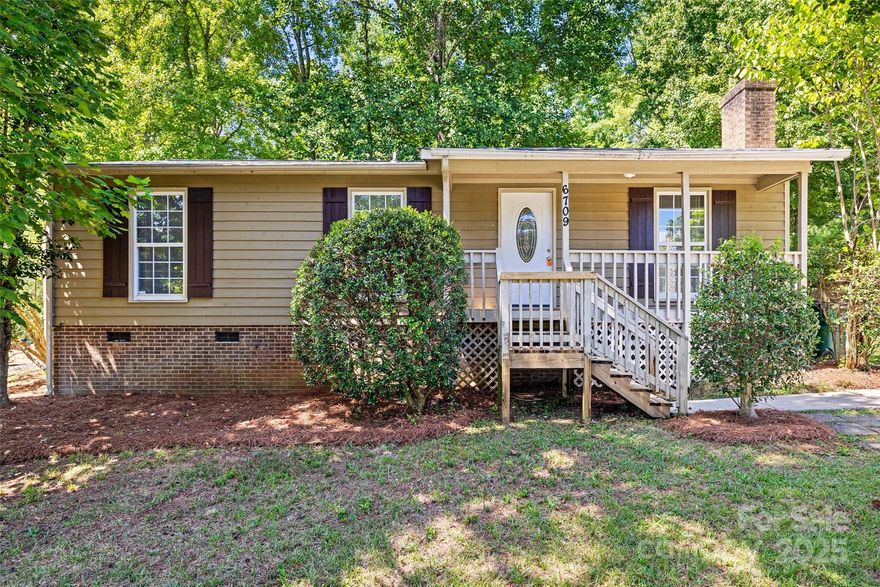
Welcome to your new home! This beautifully renovated 3-bedroom, 2-bath ranch features fresh neutral paint and elegant Luxury Vinyl Plank flooring throughout. The BRAND NEW KITCHEN is a standout with its granite countertops, sleek white cabinets, and stainless steel appliances. You can also rest easy with the NEW ROOF over your head! Nestled on a spacious lot on a peaceful cul-de-sac, this home offers both comfort and charm with NO HOA! You're just minutes away from 485, shopping and dining.
#4282926

Charlotte

6709 Accrington Court

3 Beds

2 Baths

1,040 Sq.Ft.

$295,000

MLS#: 4282926

Welcome home to 5176 Lancaster Highway in Fort Lawn! This charming 3-bedroom, 2-bath home offers comfortable living with a functional layout and inviting outdoor spaces. Enjoy relaxing mornings on the front porch and evenings on the spacious back porch, perfect for grilling and entertaining friends and family. The fenced-in backyard provides privacy and room to enjoy the outdoors, while the attached carport adds everyday convenience. Located in a peaceful setting with easy access to surrounding areas, this home is ready for its next owner to make it their own. Schedule your showing today!
#4338512

Fort Lawn

5176 Lancaster Highway

3 Beds

2 Baths

1,284 Sq.Ft.

$224,900

MLS#: 4338512
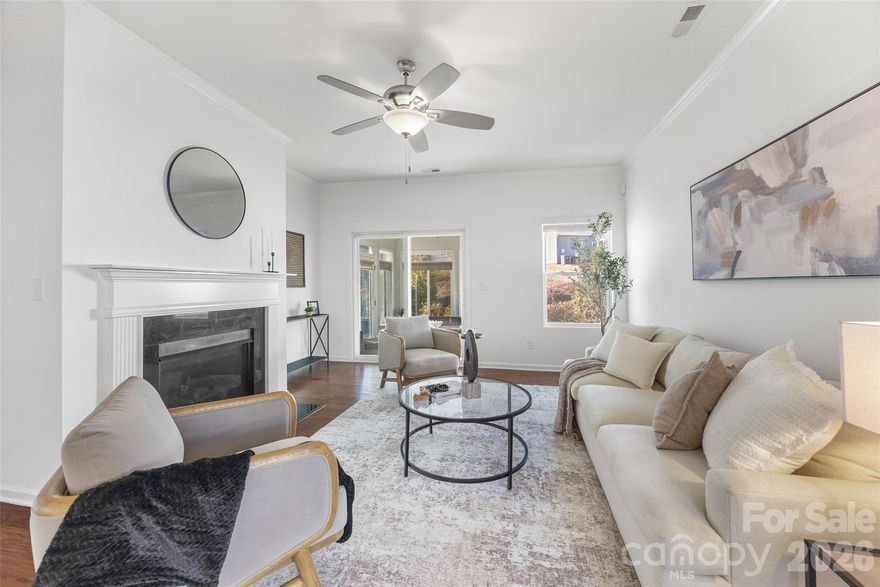
This charming single-story home checks all the boxes—bright, open spaces, fresh updates, and a low-maintenance yard that lets you spend more time enjoying life. With 3 bedrooms, 2 baths, an office, and a flex space, there’s room for everything you need and nothing you don’t. The all-seasons room is the heart of the home—perfect for morning coffee, quiet reading, or gathering with friends. Outside, a manicured lawn offers beauty without the hassle. Nestled in the popular Sutton Mill community, you’ll love being minutes from Fort Mill’s favorite restaurants, shops, and award-winning schools.
#4312848

Fort Mill

1214 Brookcrest Lane

3 Beds

2 Baths

2,115 Sq.Ft.

$499,999

MLS#: 4312848
None
#4362661

Fort Mill

141 Rocky Trail Court

3 Beds

2 Baths

2,022 Sq.Ft.

$430,000

MLS#: 4362661
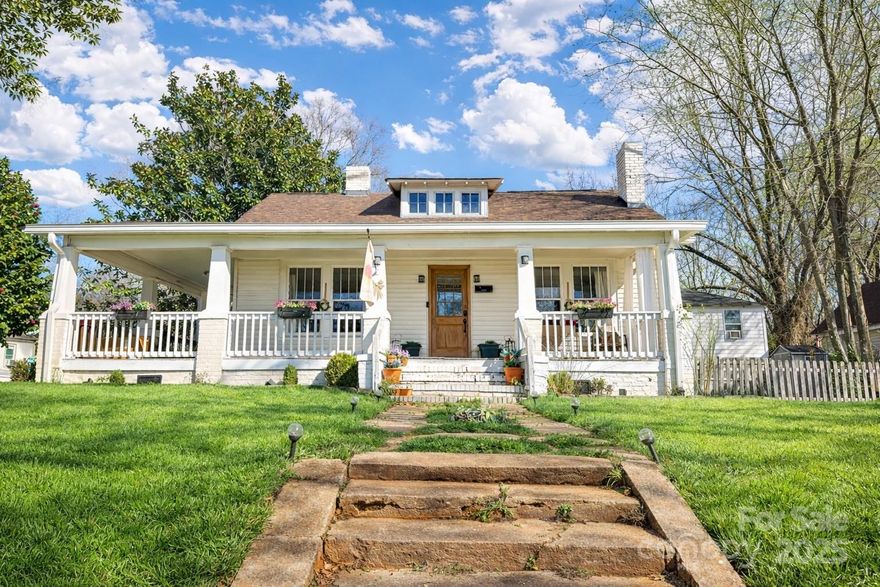
330 Charlotte Avenue is a charming 3-bedroom, 1-bath home situated on a lovely lot in the heart of Rock Hill. This property features a beautiful wrap around front porch and a spacious backyard, perfect for relaxing or entertaining. Conveniently located within walking distance to the , Glencairn Gardens, and vibrant downtown Rock Hill, offering easy access to shopping, dining, and recreational amenities. This home is ready for you to move in or add some personal updates and call it home for years to come!
#4332024

Rock Hill

330 Charlotte Avenue

3 Beds

1 Baths

1,411 Sq.Ft.

$279,900

MLS#: 4332024
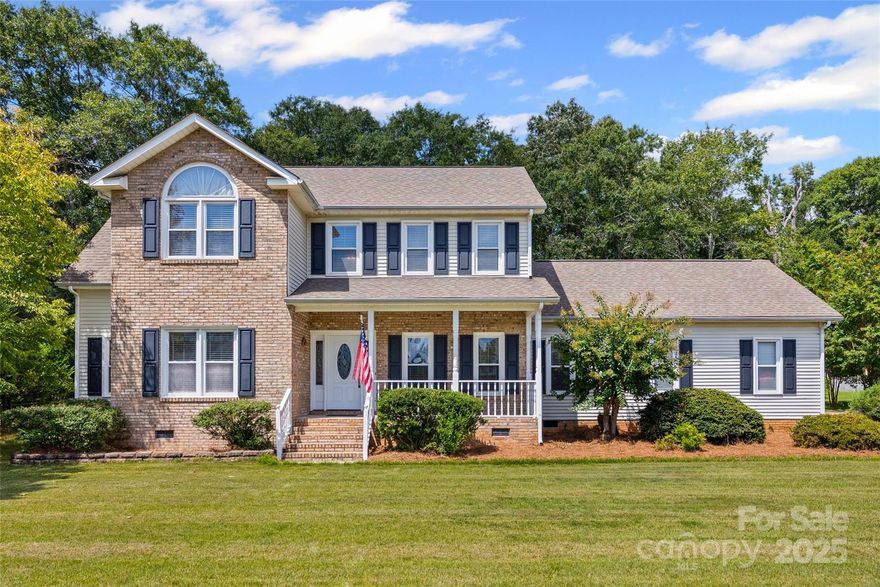
One-owner home with 3 bedrooms, 2.5 baths, and a 2-car garage. Features include a deck, screened porch, and a family room with fireplace that opens to the kitchen with granite counters and plenty of storage. Each bedroom has a walk-in closet, and the primary suite is set apart for privacy. Well maintained and ready for its next owner. Convenient location with easy access to the interstate.
#4295994

Rock Hill

2296 Blue Ridge Way

3 Beds

2 Baths

2,116 Sq.Ft.

$438,000

MLS#: 4295994
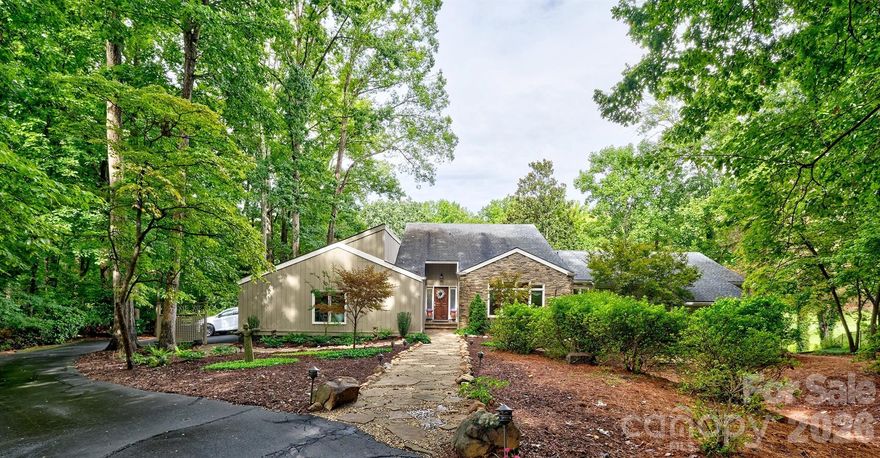
AMAZING RANCH/1 STORY RENOVATED, UPDATED AND WOW REMODELED HOME ON THE 13TH TEE BOX OF THE RIVER HILLS COUNTRY CLUB IN LAKE WYLIE,SC.  SOARING CEILINGS AND 130 YEAR OLD TIMBERS FROM A TEXTILE MILL PURCHASED AND INSTALLED BY THE ORIGINAL OWNER/BUILDER OF THIS HOME.  SERIOUS WOW FACTOR!  3 BEDROOMS, 2 1/2 BATHS, OVERSIZED (.53 ACRE) AND PRIVATE LOT AND WINDING DRIVEWAY THAT CREATES QUITE THE ENTRY AND SETS OFF THE BEAUTIFULLY LANDSCAPED NATURAL YARD.  SELLERS HAVE UPGRADED THE ELECTRICAL, INSTALLED NEW RETAINING WALL & GRADING, PUT IN MOTORIZED BLINDS ACROSS THE BACK OF THE HOME, INSTALLED ALL NEW GUTTERS, NEW WINDOWS AND SO MUCH MORE SINCE THEY HAVE OWNED THIS 1.  THE KITCHEN IS INCREDIBLE AND SO MUCH ROOM TO WORK WITH AND MORE CABINETS TO CREATE MEMORIES COOKING AND ENTERTAINING.  2 CAR GARAGE WITH NEW EPOXY FLOOR AND A 4 SEASON ROOM THAT IS HEATED AND COOLED AND BRINGS IN ALL THE NATURAL LIGHT AND STILL COZY!  DONT MISS THE OFFICE OFF THE MASTER !  HUGE WALK IN CRAWL SPACE AND STORAGE UNDER THE HOUSE TO STORE ALL YOUR TOYS FOR THE LAKE!  SELLERS OFFERING CONCESSIONS TO BUY DOWN RATE!  WHAT IS NOT TO LOVE??  RIVER HILLS NEIGHBORHOOD OFFERS MILES OF WALKING TRAILS, MARINA, COUNTRY CLUB W/ 2 POOLS AND CLUBHOUSE, GARDENS, PLAYGROUNDS AND A WATERFRONT PARK WITH SANDY BEACH AND VIEWS FOR MILES.  AND IN THE AWARD WINNING CLOVER SCHOOL DISTRICT !!  ZONED FOR THE NEW LAKE WYLIE HIGH SCHOOL. WELCOME HOME!!
#4344451

Lake Wylie

36 Fairway Ridge

3 Beds

2 Baths

2,871 Sq.Ft.

$849,000

MLS#: 4344451
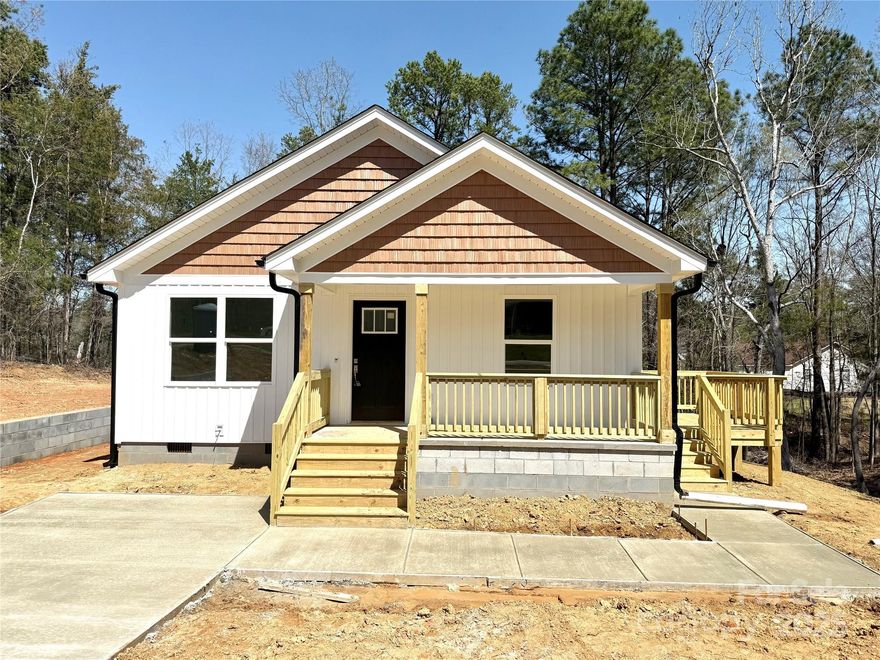
New construction ranch home in Lancaster! This home offers a great open concept living area with the living room and kitchen together in the fron of them and all the bedrooms towards the back. The laundry room is conveniently located in the center of the home. Off of the kitchen area is a sliding glass door to the nice size deck. The home features laminate wood floors throughout, granite counters, and white kitchen cabinets with stainless steel appliances.
#4237947

Lancaster

1228 Belmont Circle Road

3 Beds

2 Baths

1,204 Sq.Ft.

$250,000

MLS#: 4237947

1 ... 127 128 129 130 131 ... 666
* Listings identified with the FMLS IDX logo come from FMLS and are held by brokerage firms other than the owner of this website. The listing brokerage is identified in any listing details. Information is deemed reliable but is not guaranteed. If you believe any FMLS listing contains material that infringes your copyrighted work please click here to review our DMCA policy and learn how to submit a takedown request. © 2024. First Multiple Listing Service, Inc.
 - property

Send a message

Message successfully sent.

Your message

What is 3 + 4 ?

Reason for contacting?

I agree to receive email communication and understand I can unsubscribe at any time.

I agree to be contacted by Prestino Advantage via call, email, and text for real estate services. To opt out, you can reply 'stop' at any time or reply 'help' for assistance. You can also click the unsubscribe link in the emails. Message and data rates may apply. Message frequency may vary. Privacy Policy

Sign Out

Virtual Assistant

Would you like to take the next step with this property? We can help you schedule a showing or virtual tour, or send you more details.

Yes, I would like more information.

Thank You for Your Reply, One of Our Agents will contact you as soon as possible

No, maybe later.

Thank you, you can always contact me via email, phone number or through the contact form.

Realhub AI

Lucy - Your AI-Powered Realtor

Update Your Temporary Password

Personalize your search

Enter your email and we'll notify you immediately when new listings match what you're looking for.

or enter email address

Already have an account ? Login here

Continue your home search

I agree to receive communications and understand I can unsubscribe at any time.

I agree to be contacted by Prestino Advantage via call, email, and text for real estate services. To opt out, you can reply 'stop' at any time or reply 'help' for assistance. You can also click the unsubscribe link in the emails. Message and data rates may apply. Message frequency may vary. Privacy Policy

Already have an account ? Login here

We use cookies

We use cookies primarily for analytics to enhance your experience. By accepting, you agree to our use of these cookies. You can manage your preferences or learn more about our cookies policy.
