One of the most popular communities provided by {{page_data.agentName}}

Fort Mill / Tega Cay

One of the most popular communities provided by Prestino Advantage

Fort Mill / Tega Cay

About Fort Mill / Tega Cay

Tucked along the scenic Catawba River and just minutes from Charlotte, Fort Mill and Tega Cay are two of the most desirable places to live in York County, South Carolina.

Known for top-rated Fort Mill School District schools, welcoming neighborhoods, and a strong sense of community, these towns attract families, professionals, retirees, and relocations from across the country. Residents enjoy the balance of small-town charm with convenient access to Charlotte’s business hubs, airport, dining, and entertainment.

Tega Cay offers lakefront living on Lake Wylie, golf course communities, marinas, and miles of walking and biking trails. Fort Mill features master-planned neighborhoods, historic charm, vibrant local businesses, and easy commuter access via I-77.

Buyers often ask:

• Is Fort Mill a good place to raise a family?

• What are the property taxes compared to North Carolina?

• How far is the commute to Charlotte?

• What types of homes are available in Tega Cay?

From waterfront homes and golf course properties to new construction, townhomes, and established neighborhoods, Fort Mill and Tega Cay offer options for every stage of life.

Life here feels intentional — rooted in tradition, connected to nature, and open to growth.

Whether you’re relocating, upsizing, downsizing, or investing, Fort Mill and Tega Cay offer more than beautiful homes. They offer community, opportunity, and a lifestyle that feels both peaceful and connected.


One of the most popular communities provided by Prestino Advantage
582
# of Listings
3
Avg # of Bedrooms
$254
Avg. $ / Sq.Ft.
$595,375
Med. List Price

Browse Fort Mill / Tega Cay Real Estate Listings

246 Properties Found. Page 13 of 17.

New on site 2 days ago
Nestled in the highly sought-after Cameron Creek community, this beautifully maintained home blends timeless charm with modern comfort in one of the area’s most desirable locations. A welcoming front porch and classic exterior set the tone, while inside you’ll find elegant trim details, abundant natural light, and an open layout designed for both everyday living and entertaining. The spacious kitchen serves as the heart of the home with granite countertops, a large island, and seamless flow into the dining area and inviting living room with fireplace. The main level offers a dedicated office which is perfect work-from-home space and a spacious primary suite complete with a spa-inspired bath and oversized walk-in shower! Upstairs features generously sized secondary bedrooms and a versatile loft.
Step outside to enjoy the elevated deck, ideal for relaxing evenings, grilling, or entertaining guests. Cameron Creek residents enjoy access to neighborhood amenities including a community pool, playground, and beautifully maintained common areas. Located just minutes from Baxter Village, Kingsley Town Center, Anne Springs Close Greenway, Lake Wylie, and an abundance of shopping, dining, parks, and recreation, this home offers the perfect combination of community, convenience, and lifestyle. Easy access to I-77 makes commuting to Charlotte and surrounding areas effortless.
#4385985

Fort Mill

2016 Henslow Trail

4 Beds

2 Baths

2,766 Sq.Ft.

$579,900

MLS#: 4385985

Price reduced
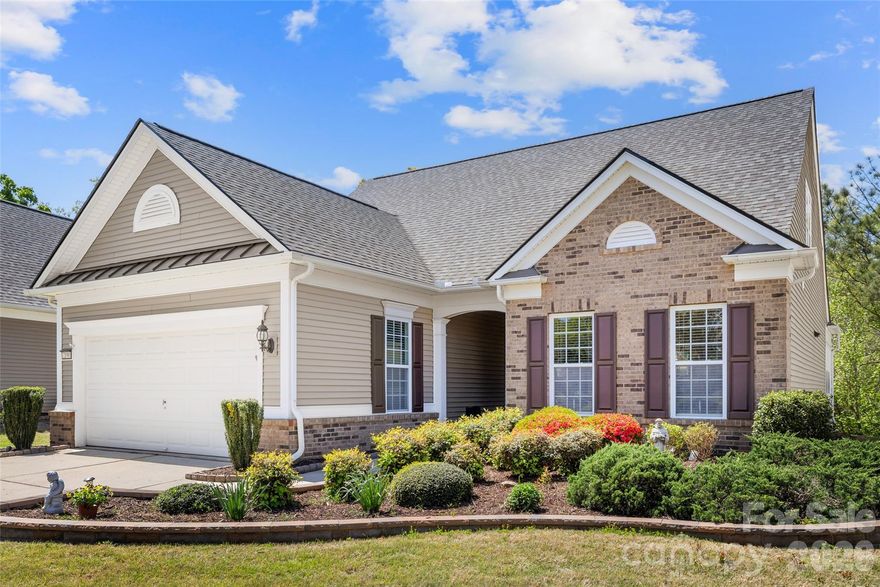
Welcome to this beautifully maintained 1.5-story Copper Ridge model in the highly sought-after Sun City Carolina Lakes - where comfort, style, and an active lifestyle come together.

Step inside to a bright and inviting living room featuring a soaring vaulted ceiling and a cozy gas log fireplace, creating the perfect gathering space. A wall of windows fills the home with natural light and offers peaceful views of the backyard, while the open layout flows effortlessly into the dining area - ideal for both everyday living and entertaining.

The kitchen is thoughtfully designed with a breakfast bar that connects the space, along with granite countertops, a tile backsplash, and a gas range - perfect for preparing meals with ease.

Just off the main living area, double doors lead to a private home office or study, offering a quiet retreat for work or hobbies.

The primary suite, tucked at the rear of the home for added privacy, features a tray ceiling and a well-appointed ensuite bath complete with a double sink vanity, soaking tub, and a glass-enclosed walk-in shower. A spacious secondary bedroom at the front of the home provides convenient access to a full hall bath.

Upstairs, a versatile loft offers the perfect second living area, media room, or flex space. An additional bedroom with access to a full bath makes an ideal guest suite or multi-purpose room.

Enjoy the best of Carolina living outdoors in the 3-season room or relax on the partially covered patio with a paver extension - perfect for soaking up the sun while overlooking mature shade trees and a serene backyard setting.

Residents of Sun City Carolina Lakes enjoy an exceptional array of resort-style amenities, including golf, indoor and outdoor pools, tennis, pickleball, and a vibrant selection of social clubs and activities.

This home offers the perfect blend of comfort, flexibility, and community living - don’t miss your opportunity to make it yours.
#4368725

Fort Mill

2190 Hartwell Lane

3 Beds

3 Baths

2,318 Sq.Ft.

$579,000

MLS#: 4368725

Price reduced
Experience refined living in this exceptional 3-bedroom, 3-bath luxury home located within a sought-after community in the rapidly growing area of Tega Cay. Designed for both elegance and ease, this home offers a thoughtfully crafted open floor plan ideal for entertaining and everyday comfort. Enjoy the spacious loft for entertain or relaxing. Crafted with automatic shades controlled with just a push of a button. 

The expansive gourmet kitchen serves as the centerpiece of the home, showcasing sleek, upscale finishes, abundant cabinetry, a large Island, and a double oven—perfect for hosting gatherings or preparing meals with ease. Adjacent to the kitchen, a private dining room provides an inviting setting for formal dinners and special occasions.

Unwind in the spacious living area, enhanced with built-ins and a cozy fireplace. The home extends seamlessly into a screened-in sunroom, creating a tranquil space to enjoy morning coffee, evening relaxation, or year-round indoor-outdoor living.

The luxurious primary suite is a true retreat, featuring a beautiful en-suite bathroom with a large walk-in shower, premium finishes, and a generous walk-in closet designed for both style and function. Additional bedrooms and bathrooms provide flexibility for guests, hobbies, or a home office.

Enjoy luxury living all while being conveniently located near shopping, dining, recreation, and the continued growth and energy of Tega Cay. Low-maintenance, upscale design, and an exceptional location is what makes this home a standout opportunity.
#4314342

Tega Cay

3130 Windhaven Lane

3 Beds

3 Baths

2,518 Sq.Ft.

$575,000

MLS#: 4314342

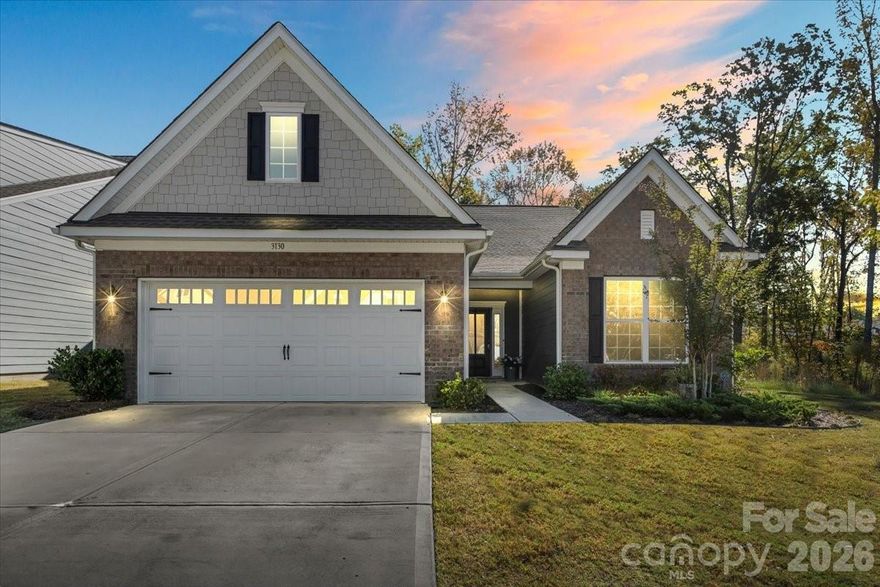
Absolutely IMMACULATE Willow Bend model on a premium cul-de-sac homesite in amenity rich Sun City Carolina Lakes! Excellent curb appeal with lush landscaping, covered front entrance and inviting front door. Inside- beautiful engineered Hallmark Novelle wide plank flooring, designer paint colors and plantation shutters throughout.
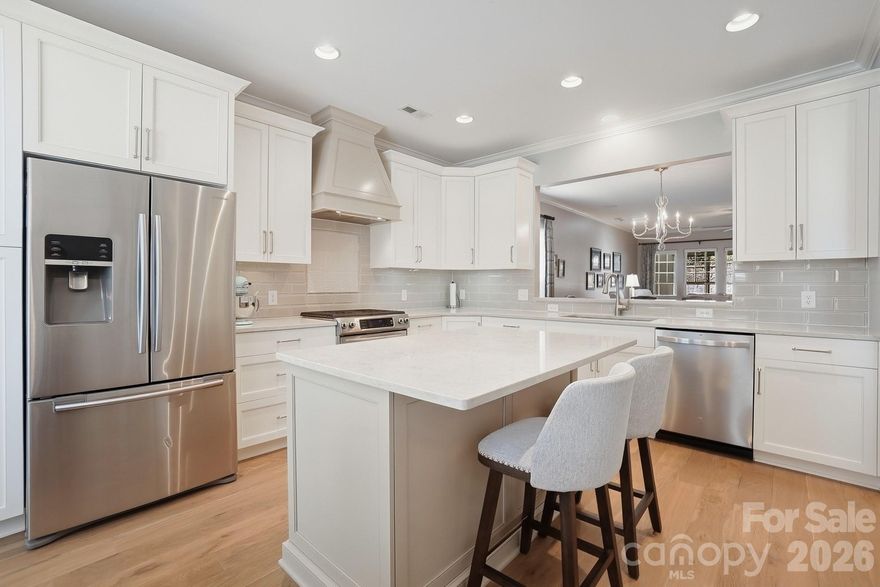
Extensive kitchen remodel featuring beautiful quartz countertops, large subway tile backsplash, Bianco Drift custom Shaker-style cabinetry by Mint Hill Cabinets, elegant polished nickel hardware, drawer microwave in island, custom hood vent, 4-burner gas cooktop, gas/convection oven, pull-outs, farmhouse sink, and under-cabinet LED lighting.
Open dining area flows seamlessly into the spacious great room featuring custom built-ins, fireplace, surround sound with 5 speakers, and a solar tube providing abundant natural light.
Spacious owner’s suite with octagonal ceiling. Luxury bath includes handsome framed mirrors, double vanity, soaking tub/shower and custom system by Closets By Design. Generous sized secondary bedroom. Office/den with French doors. Well-appointed laundry room with utility sink and custom cabinetry.
Champion 4-season heated and cooled sunroom with stylish shiplap accent wall creates additional year-round living space.
Outdoor living includes Trex-style decking by American Decking, electric awning with remote control by Charlotte Tent & Awning, paver patio, and privacy wall—perfect for relaxing or entertaining.
Finished insulated garage with permanent stairs that has innovative hatch system access to storage. Radiant barrier in attic. Water heater with re-circulator.
#4378347

Fort Mill

6014 Bison Court

2 Beds

2 Baths

2,164 Sq.Ft.

$575,000

MLS#: 4378347

Price reduced
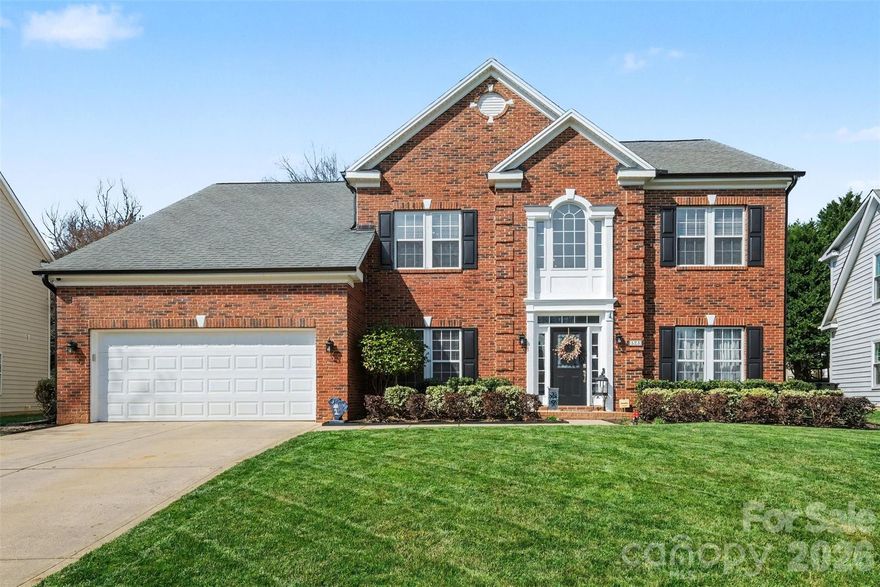
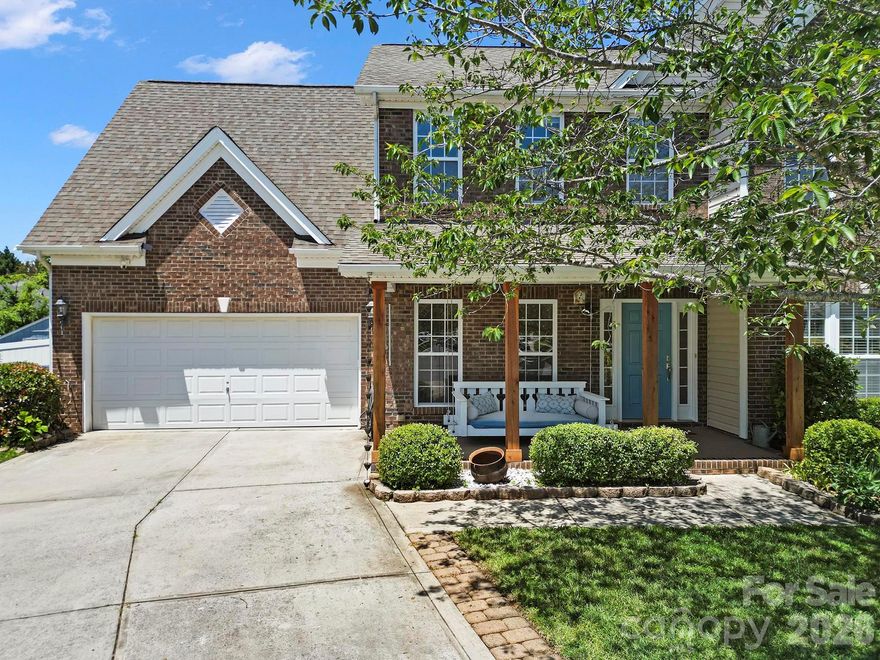
Located on a quiet cul-de-sac in the desirable Knightsbridge community of Fort Mill, this beautiful home sits on a spacious, level lot with mature trees and well-kept landscaping. The classic brick exterior and welcoming curb appeal create a strong first impression, while the generous yard provides plenty of space to relax, play, or entertain outdoors.

Inside, the home features a bright and functional layout with spacious living areas designed for both everyday living and hosting guests. The main level offers a comfortable flow between the living room, family room, dining area, and kitchen, creating multiple spaces to gather while still maintaining an open and connected feel. Large windows bring in natural light throughout the home, and a sunroom just off the main living area adds an additional flexible space that can be used for relaxing, working from home, or enjoying views of the backyard.

One of the highlights of the home is the large screened-in porch that overlooks the yard, providing the perfect spot for morning coffee, outdoor dining, or unwinding in the evenings while enjoying the peaceful setting.

Upstairs, the spacious primary suite offers a private retreat and features a beautifully updated primary bathroom with modern finishes and a clean, refreshed design. Additional bedrooms and flexible bonus space provide plenty of room for guests, hobbies, or home offices.

The backyard offers a wide, open lawn with plenty of room for outdoor activities while maintaining a sense of privacy within the neighborhood setting. In-ground irrigation makes lawn care easy!

Residents of Knightsbridge enjoy a variety of community amenities including a clubhouse, outdoor pool, tennis courts, recreation areas, sidewalks, scenic ponds, and walking areas throughout the neighborhood. The location places you in the heart of Fort Mill, close to highly regarded schools, shopping, dining, and everyday conveniences, with easy access to Charlotte for commuting. The nearby Catawba River and local parks also provide great opportunities for outdoor recreation, making this home an excellent blend of comfort, location, and lifestyle.
#4353967

Fort Mill

523 Whitehead Court

6 Beds

2 Baths

3,218 Sq.Ft.

$575,000

MLS#: 4353967

Welcome to 3199 Windhaven Lane!  Nestled in the desirable Windhaven, this home offers an exceptional lifestyle. This 2022 built home offers a perfect blend of comfort and style. The spacious kitchen is a chef's dream with oversized island, sleek SS appliances, white cabinets, and a stylish tile backsplash.  Large, open living room w/built-ins and gas fireplace.
The main-level owner’s suite offers a private retreat with a spacious bath and spacious walk-in closet.
Upstairs, you'll find a flexible loft space along with am extra bedroom/bath. 
Step outside through the screened porch to find a flat, private and fenced backyard.  Perfect for outdoor living.
Enjoy the recreational lifestyle of Tega Cay w/ golf, tennis, swimming, & walking trails. SC taxes. Convenient to shopping, dinning, and I-77.
#4385083

Fort Mill

3199 Windhaven Lane

3 Beds

3 Baths

2,528 Sq.Ft.

$575,000

MLS#: 4385083

Welcome to easy living in this sought-after 55+ community, just minutes from Downtown Fort Mill and steps from the Fort Mill Golf Club. Located on a cul-de-sac street, this beautifully designed open floor plan offers exceptional flexibility with main level living plus multiple flex spaces to fit your lifestyle.
Upstairs, you’ll find a spacious bonus room that can easily serve as a a bedroom, media room, or hobby space, along with over 300 square feet of unfinished storage that could easily be converted into an additional room.
The gourmet kitchen is the heart of the home, featuring quartz countertops, an expanded center island with a microwave drawer, and a 2025 upgraded 5-burner gas stove. The expansive family room and dining area create an effortless flow for entertaining. A formal dining room with French doors and a closet offers even more versatility and could easily function as a private office or additional bedroom.
The spacious primary suite offers a peaceful retreat with a beautifully designed en-suite bath featuring a large walk-in shower, double vanity, and expansive walk-in closet. Enjoy year-round relaxation in the Three Season room with EZ Breeze windows, heated and cooled for added comfort. The expanded back patio offers both a large covered area and space to dine under the stars, all overlooking thoughtfully landscaped features that create a peaceful outdoor retreat.
Luxury vinyl plank flooring throughout the main level, heavy molding, shutters, and elegant board and batten details add warmth and sophistication throughout the home. The well-appointed laundry room includes built-in cabinetry and ample workspace, while the oversized two-car garage measures 19.5 x 26 and showcases an epoxy floor with additional storage. Home is steel constructed with foam in place insulation. An expanded driveway and custom walkway leading to the backyard reflect the attention to detail and care that make this home truly move-in ready. Fully maintained landscaping and in-ground irrigation provide extra time to enjoy nearby shopping, restaurants, and all the conveniences of the area.
#4380489

Fort Mill

2070 Bonds Lane

3 Beds

2 Baths

2,319 Sq.Ft.

$575,000

MLS#: 4380489

Price reduced
Welcome to this stunning property that boasts a myriad of desirable features. The interior is adorned with a neutral color paint scheme, creating a calming ambiance throughout. The living area is highlighted by a cozy fireplace, perfect for those chilly evenings. The kitchen is a chef's dream with an accent backsplash and all stainless steel appliances. The primary bathroom features double sinks, ensuring ample space for your morning routine. The primary bedroom features a spacious walk-in closet. Step outside to a covered patio overlooking a private in-ground pool, perfect for entertaining or simply relaxing. The fenced-in backyard also includes a storage shed for your convenience. The property is equipped with a new HVAC system, ensuring comfort all year round. This property is a true gem, offering a blend of comfort and luxury. Don't miss out on this incredible opportunity. Included 100-Day Home Warranty with buyer activation
#4326743

Fort Mill

426 Garden Grove Road

6 Beds

2 Baths

3,618 Sq.Ft.

$574,000

MLS#: 4326743

Immaculate 1.5 story, desirable Dorchester floor plan in Carolina Reserve in Indian Land.  4 Bedrooms and 3 Full Baths, with gorgeous wood floors downstairs in common areas.  Open concept living with huge kitchen island, spacious kitchen with lots of cabinetry, stainless steel appliances and  breakfast area!  Gas burning fireplace in the large GR, and  lots of windows and natural light throughout the home.  The owners retreat on the first floor includes a sitting area with exit to the three season sun room.  Split bedroom plan offers two additional secondary bedrooms and full bath.  Upstairs there is a large loft and bedroom with full bath and walk in closet!  The rear yard has a gorgeous paver patio with built in grill, large seating area and full irrigation system with separate meter.  This home offers great space for relaxing or entertaining inside and out.  The community provides a resort-like ammenity package:  clubhouse, fitness center, outdoor pool, dog park, walking trails, and playground.  Just minutes to dining, shopping, Costco, and Target!  Totally and carefully cared for, the home can be yours! Washer, dryer, refrigerator to remain as does the whole house built in speaker system with Denon receiver.  See list of upgrades in associated document section.  Too many to list!
#4369835

Fort Mill

4270 Perth Road

4 Beds

3 Baths

2,935 Sq.Ft.

$570,000

MLS#: 4369835

New on site 1 day ago
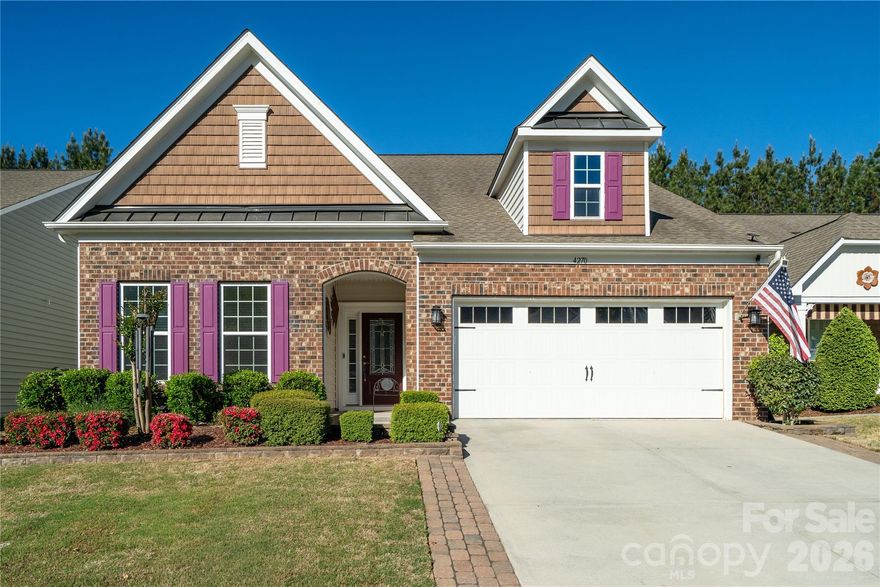
Impeccably maintained and thoughtfully upgraded, this beautiful two-bedroom, two-bath home with a dedicated office offers both comfort and functionality in every detail. The open-concept living space features granite countertops, stainless steel appliances, and an extended wet bar area complete with a built-in beverage refrigerator - perfect for entertaining or everyday convenience. The spacious primary suite offers a relaxing retreat with a large en-suite bathroom featuring double sinks and an oversized walk-in closet. Just off the main living area, the screened porch creates a private outdoor retreat with custom privacy blinds, ideal for relaxing year-round. There is also a beautiful stone paved patio that is perfect for outdoor entertaining. The spacious two-car garage  features an epoxy-coated floor along with built-in storage solutions for added organization and ease. A convenient drop zone off the garage adds to the home’s practical layout and everyday livability.

Located within the vibrant 55+ community of Carolina Orchards, residents enjoy an exceptional lifestyle with resort-style amenities including an indoor pool, outdoor pool, tennis and pickleball courts, fitness center, gardening plots, pet park, aerobic and dance studio, and an impressive clubhouse designed for gathering and social events. The community also includes a pass to the Anne Springs Close Greenway, offering access to miles of scenic trails, outdoor recreation, and nature activities.
#4386742

Fort Mill

625 Birchway Drive

2 Beds

2 Baths

1,778 Sq.Ft.

$569,500

MLS#: 4386742

Discover elegance & luxury in this exquisite Surrey Crest model with upgrades galore. Peacefully located in the 55+ community of Sun City Carolina Lakes, where comfort, style, and resort-style living come together.

From the moment you arrive, this home makes a lasting impression with its elegant front door featuring etched glass and a welcoming hallway adorned with classic wainscoting. 

The thoughtfully designed kitchen is complete with a spacious island that offers seating, granite countertops, stainless steel appliances, and a timeless tile backsplash. Off to the side offers a generous dining area beneath a stylish chandelier - perfectly positioned for both casual meals and special gatherings. An arched passthrough with breakfast bar seamlessly connects the kitchen to the great room, enhancing both flow and functionality. The living area is warm and inviting, anchored by a gas log fireplace and flanked by custom built-in shelving with accent lighting.

Natural light pours into the sunroom, a serene space surrounded by windows - ideal for morning coffee or quiet afternoons. For those working from home or seeking a private retreat, double doors open to a dedicated office or study.

The spacious primary suite is nestled at the back of the home and offers a peaceful escape highlighted by a tray ceiling, ceiling fan, and tranquil backyard views. The en-suite bath is designed for relaxation, featuring dual vanities, a soaking tub, and a glass-enclosed shower. Meanwhile, guests will feel right at home in the well-appointed secondary bedroom with convenient access to a full hall bath toward the front of the house.

Function meets convenience in the true laundry room, equipped with built-in storage and a utility sink. Make sure to check out the pristine garage with Epoxy flooring and an abundance of functional custom storage space. 

What sets this home apart is the stunning four-season room, boasting a cathedral-style ceiling with wood accents, a ceiling fan, remote shades and sweeping views of the wooded backyard. Step outside to enjoy warm spring days on the tiled patio, surrounded by custom landscaping that creates both beauty and privacy. This home is one of those MUST SEE GEMS! 

Living in Sun City Carolina Lakes means access to an exceptional array of amenities, including golf, tennis, pickleball, indoor and outdoor pools, a fitness center, walking trails, water access, and a vibrant selection of social clubs—offering a lifestyle as active or relaxed as you choose. You are also conveniently located to grocery, shopping, restaurants, medical and so much more.
#4376200

Fort Mill

2009 Maned Goose Court

2 Beds

2 Baths

2,123 Sq.Ft.

$569,000

MLS#: 4376200

Welcome home to 6038 Holland St in Indian Land. This over 2,000 sq ft 4-bedroom, 2-bath ranch is perfect for just about everyone! This home has paid-for solar panels, which means the average electric bill for its current seller is only around $40. Imagine yourself spending time in the backyard this summer, grilling while relaxing on the screened-in porch. The lovely primary suite is spacious, featuring a gorgeous spa-like bath and a large walk-in closet. The three additional bedrooms are generously sized and offer comfort and flexibility for guests, hobbies, or home office needs. The large laundry room makes everyday chores even less dreary, while the oversized 2-car garage provides not only parking but additional storage and workspace possibilities, including a water spigot and car charging port.

Step inside and discover an inviting open-concept layout designed for both entertaining and everyday living. The spacious living area flows seamlessly into the kitchen and dining spaces, creating the perfect setting for gatherings, game nights, or quiet evenings at home. Natural light pours throughout the home, enhancing the warm and welcoming feel in every room.

Outside, the backyard offers the ideal retreat for enjoying Carolina evenings, morning coffee, or hosting all season long. Conveniently located near shopping, dining, and commuter routes while still offering the comfort of neighborhood living, this home combines efficiency, functionality, and lifestyle all in one beautiful package. 

What would you do with all this beauty?
#4380558

Fort Mill

6038 Holland Street

4 Beds

2 Baths

2,034 Sq.Ft.

$565,000

MLS#: 4380558

Rare opportunity in the highly desirable Rosemont community! This beautifully updated 4 bedroom, 3.5 bath home offers over 3,300 square feet of thoughtfully designed living space, complete with fresh interior paint and enhanced landscaping that elevate both curb appeal and everyday living.

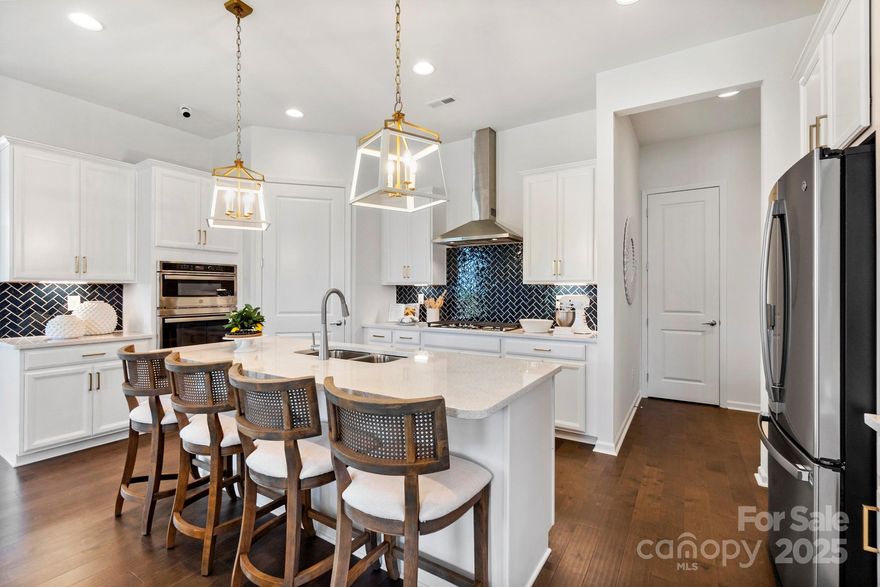
Step inside to an open and inviting floor plan featuring formal living and dining rooms with elegant wainscoting, along with a spacious family room overlooking a private, fenced backyard with a wooded backdrop—offering exceptional seclusion rarely found in the neighborhood. The gourmet kitchen is the heart of the home, showcasing abundant granite counter space, a large center island, gas range, oversized walk-in pantry, and recent upgrades including a newer dishwasher and garbage disposal.

A versatile main-level bedroom or flex space provides the perfect setup for guests, a home office, or playroom. Upstairs, the luxurious primary suite features tray ceilings, dual walk-in closets, and a spa-like bath. Three additional bedrooms, two full baths, and a large loft offer plenty of space for everyday living, entertaining, or working from home.

Outdoor living truly shines with a fully rebuilt and upgraded deck, an expansive patio, pergola-style gazebo, and fire pit seating area—creating the ultimate backyard retreat. The fenced yard backs to mature trees and is thoughtfully designed to maximize privacy.

Garden enthusiasts will appreciate the raised galvanized steel garden beds filled with premium organic soil (“Mel’s Mix”) and a drip irrigation system with individual shut-off valves. Additional upgrades include a whole-home surge protector and a 280-volt outlet for modern convenience.

Enjoy all that Rosemont has to offer with resort-style amenities including a clubhouse, pool, playground, tennis courts, sidewalks, and recreation areas—just minutes from shopping, dining, and the Charlotte area.
#4385409

Fort Mill

1282 Yellow Springs Drive

4 Beds

3 Baths

3,298 Sq.Ft.

$565,000

MLS#: 4385409

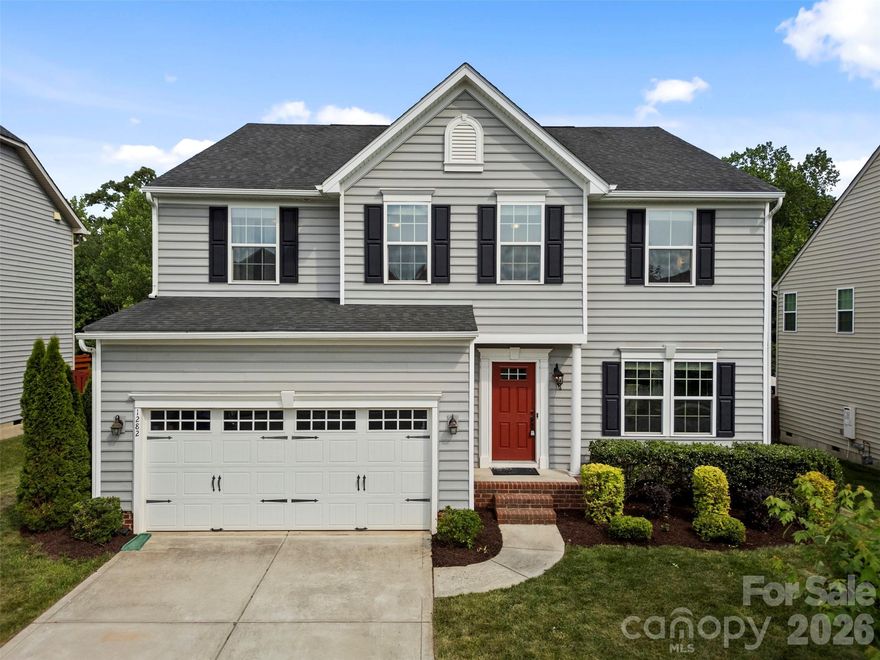
Discover this beautifully upgraded home, perfectly situated on a private cul-de-sac lot. Designed for both style & function, this residence boasts modern finishes & thoughtful updates throughout, creating a truly move-in-ready retreat. The open-concept floor plan is flooded with natural light & features a spacious living area, an upgraded kitchen w/ ample cabinetry & counter space, granite countertops, & stainless steel appliances, plus upgraded flooring & fresh paint. The primary suite offers a luxurious escape w/ a spa-like bathroom & generous closet space. 3 additional bedrooms and bonus room can be found on the upper level and dedicated office on main level. Step outside to enjoy your private backyard oasis—ideal for entertaining, relaxing, or simply enjoying the peaceful surroundings. Located just minutes from shopping, dining, & top-rated schools, this home offers the perfect blend of it all.
#4380144

Fort Mill

5932 Summer Fog End End

4 Beds

2 Baths

2,577 Sq.Ft.

$565,000

MLS#: 4380144

Price reduced
What's Special: 1st Floor Primary Suite | Covered Patio | West Facing Lot | 1st Floor Guest Bedroom. New Construction - Ready Now Built by America's Most Trusted Homebuilder. Welcome to the Pembrooke at 5068 Duval Circle in River Falls. This spacious new home is designed for modern living with thoughtful details throughout. An inviting foyer greets you with a secondary bedroom and full bath, perfect for guests or a home office. The open-concept kitchen features a generous food-prep island and flows seamlessly into the great room and bright casual dining area, ideal for entertaining or everyday meals. The main-level primary suite offers a private retreat with a spa-inspired bath, separate tub and walk-in shower, and an impressive walk-in closet. A convenient drop zone and laundry room are located off the two-car garage. Upstairs, you’ll find an additional bedroom, full bath, and an expansive game room for fun and relaxation. Discover River Falls, a stunning community in the highly sought-after Tega Cay area. Close to Lake Wylie and scenic parks, you’ll have endless ways to enjoy the outdoors, all with the benefit of lower South Carolina taxes. With easy access to I-77, I-485, and SC-160, commuting to Fort Mill or Uptown Charlotte is simple, making River Falls the perfect blend of convenience and natural beauty. Additional Highlights Include: Gourmet kitchen, upstairs secondary bedroom, upstairs full bathroom, upstairs game room, and separate tub and shower at primary suite. Photos are for representative purposes only. MLS#4329957
#4329957

Tega Cay

5068 Duval Circle

3 Beds

3 Baths

2,461 Sq.Ft.

$564,990

MLS#: 4329957

1 ... 11 12 13 14 15 ... 17

properties found. properties found. Page of .

 - property

Send a message

Message successfully sent.

Your message

What is 3 + 4 ?

Reason for contacting?

I agree to receive email communication and understand I can unsubscribe at any time.

I agree to be contacted by Prestino Advantage via call, email, and text for real estate services. To opt out, you can reply 'stop' at any time or reply 'help' for assistance. You can also click the unsubscribe link in the emails. Message and data rates may apply. Message frequency may vary. Privacy Policy

Update Your Temporary Password

Personalize your search

Enter your email and we'll notify you immediately when new listings match what you're looking for.

or enter email address

Already have an account ? Login here

Continue your home search

I agree to receive communications and understand I can unsubscribe at any time.

I agree to be contacted by Prestino Advantage via call, email, and text for real estate services. To opt out, you can reply 'stop' at any time or reply 'help' for assistance. You can also click the unsubscribe link in the emails. Message and data rates may apply. Message frequency may vary. Privacy Policy

Already have an account ? Login here

We use cookies

We use cookies primarily for analytics to enhance your experience. By accepting, you agree to our use of these cookies. You can manage your preferences or learn more about our cookies policy.